Calgary, Alberta
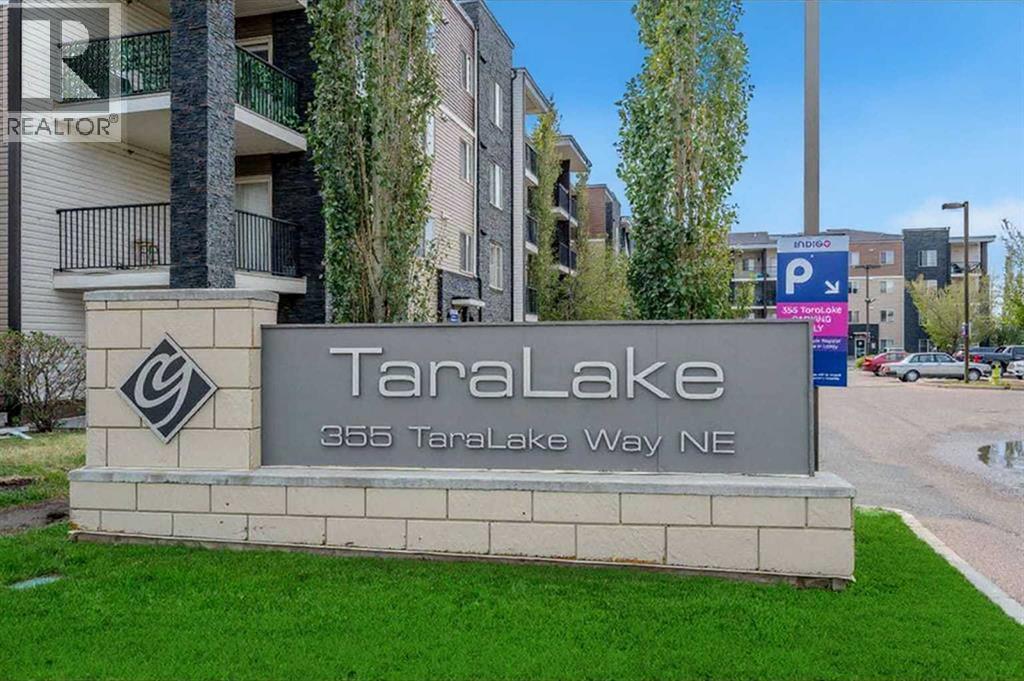
Located in the heart of Taradale, this well-maintained 2-bedroom, 2-bathroom condo offers exceptional convenience and modern living. Ideally situated close to a wide range of amenities, the unit features a functional open-concept layout designed for comfort and practicality.The kitchen is the centerpiece of the home, showcasing a granite peninsula countertop with an eat-up breakfast bar and ample cabinetry for storage. Laminate flooring flows seamlessly into the bright and spacious living room, which opens onto a private balcony—perfect for relaxing or entertaining.The thoughtfully designed layout ensures excellent privacy, with the living area separating the two bedrooms. The primary bedroom includes a walk-in closet and a private east-facing exposure. On the opposite side, the second bedroom is ideal for a roommate, guest room, or home office.Recent upgrades include a new refrigerator and stove. The unit also comes with a titled, heated underground parking stall for added convenience.Condo fees cover heat, water, and electricity, helping simplify your monthly expenses.Located just steps from Taralake walking paths and minutes from the Genesis Centre, Saddletowne LRT station, schools, and shopping (all within a short 5-minute walk), this home offers excellent value in a well-connected and vibrant community. (id:51540)
Calgary, Alberta
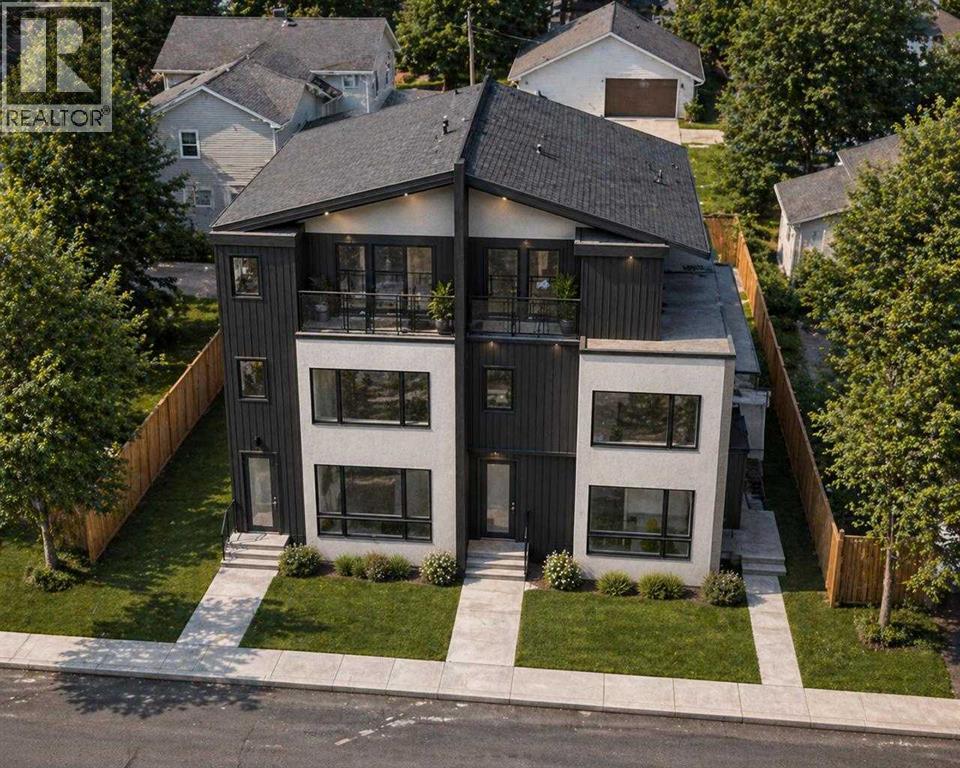
Watch the full YouTube video tour to get an exclusive first look at these luxury townhomes | WELCOME TO WEST HILLHURST LUXURY LIVING — Introducing four brand-new luxury townhomes in the highly sought-after inner-city community of West Hillhurst. These stunning new construction homes offer the perfect combination of modern design, functional living, premium craftsmanship, and exceptional value in one of Calgary’s most desirable neighbourhoods. Located minutes from downtown Calgary, Kensington, the Bow River pathways, Foothills Hospital, the University of Calgary, SAIT, parks, restaurants, coffee shops, shopping, and top-rated schools, this is a rare opportunity to own a luxury inner-city home in an unbeatable location.These beautifully designed three-storey townhomes feature bright open-concept floorplans with large windows, spacious living areas, designer kitchens, premium finishings, dedicated dining spaces, upper-floor laundry, multiple bedrooms, and stunning primary retreats designed for modern living. Whether you are searching for a luxury townhome in Calgary, a new build in West Hillhurst, an inner-city property with income potential, or a modern home close to downtown, these residences check every box. A standout feature of these homes is the fully legal basement suites, offering incredible flexibility for rental income, multigenerational living, guests, or mortgage assistance. In today’s Calgary real estate market, legal suites are in extremely high demand and add exceptional long-term value and investment potential. Each property also includes a private detached garage, EV charging rough-ins, and solar-ready construction for future-forward living. Buyers still have a limited opportunity to personalize select interior finishings before construction completion, allowing you to customize your new home to match your style and preferences. Unlike many inner-city Calgary townhouse developments that are quickly purchased by investors, this is an incredible op portunity for end users, professionals, families, and savvy buyers to secure a luxury new build in West Hillhurst at a more attainable price point than many competing inner-city developments nearby.West Hillhurst is one of Calgary’s premier inner-city communities, known for its tree-lined streets, proximity to downtown, access to the Bow River pathway system, vibrant local amenities, and strong long-term real estate value. Luxury townhomes with legal basement suites, detached garages, and modern three-storey layouts in this location are becoming increasingly difficult to find.Anticipated possession is scheduled for this Fall. Contact for floor plans, pricing, specifications, and early access information before these highly anticipated homes are completed. (id:51540)
Rural Flagstaff County, Alberta
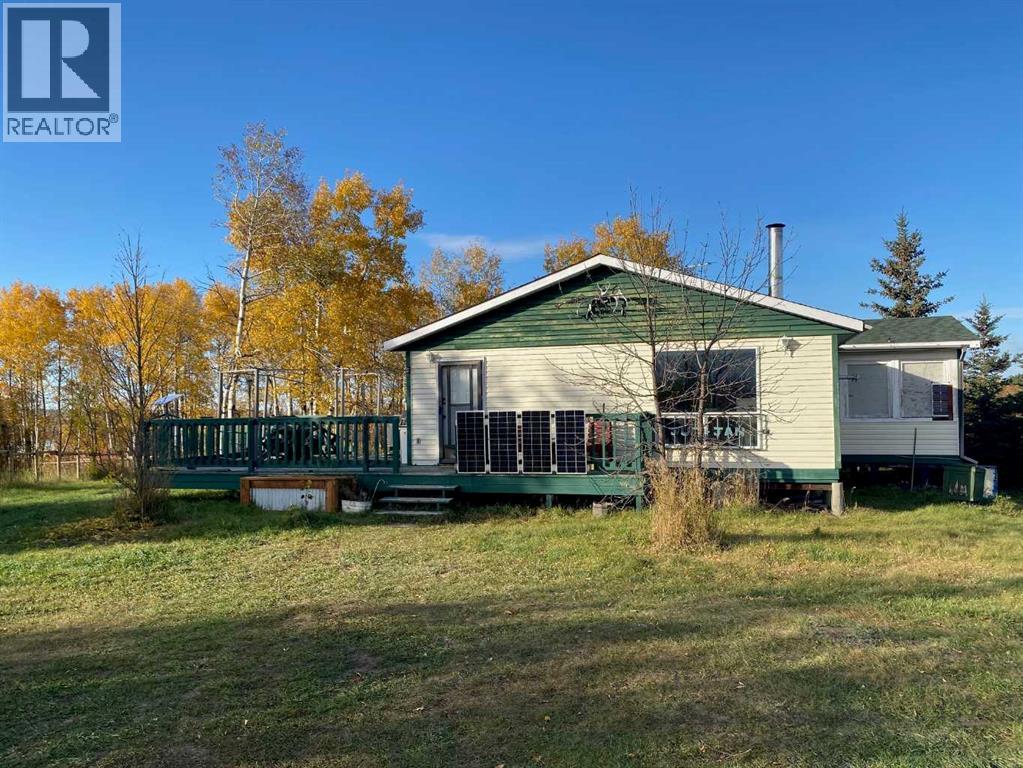
Escape to your own wooded paradise with this one-of-a-kind acreage located just 5 minutes from town and a 3 minute walk to a big, beautiful lake (fishing, swimming, non motorized boating are all ok). Spanning 5.12 acres, this property offers a peaceful retreat surrounded by TONS of mature trees and shrubs, complete with mowed walking paths for you to explore.The cozy one-bedroom, one-bathroom getaway features a welcoming rustic charm and a wood-burning stove, perfect for chilly evenings. Recent updates include power pulled in within the last year, ensuring modern convenience while maintaining that back-to-nature feel. Outside, you’ll find a huge deck that’s ideal for relaxing and soaking up the tranquil setting.This property also comes equipped with a drilled well, septic system, an RV hookup, and even includes an RV trailer for guests. The entire acreage is fully fenced and offers year-round access (cabin is seasonal), making it an excellent choice for a weekend winter getaway or a peaceful summer holiday.Nature lovers will appreciate the location—just a short three-minute walk to Fish Lake and only steps from the local golf course. Hardisty Lake is also nearby, adding even more opportunities for outdoor fun. All of this is only a three-hour drive from the Calgary city limits, making it an easy escape from the city.Where else can you find over five acres of fully treed land with a cabin for $180,000? With great neighbors, unbeatable privacy, and so much potential, this is the perfect spot to relax, recharge, and enjoy everything Central Alberta has to offer. Contact your favorite agent today to schedule a private viewing! (id:51540)

Chestermere, Alberta
Welcome to The Cove. Location is everything. This exceptional two-storey residence offers the perfect lifestyle, situated just steps from the lake, lush parks, and local amenities, while backing directly onto scenic pathways. The Main Level: Sophistication & Flow. Beautifully renovated with modern finishes, this home seamlessly blends designer style with everyday practicality. Soaring high ceilings and an open-concept layout create an immediate sense of light and warmth. A fresh coat of paint, durable slate tile flooring, and stylish new light fixtures provide a polished, contemporary aesthetic. The heart of the home features warm maple cabinetry, a functional center island, sleek granite countertops, a walk-in pantry, and newer(2024) stainless-steel appliances. The kitchen flows effortlessly into the dining area NEW laminate vinyl flooring and a vaulted living room nook. The main floor is rounded out by a dedicated home office, a three-piece bathroom with a walk-in shower, and a functional laundry area. The second floor is designed for both relaxation and family connection: : A large, inviting space featuring a ceiling fan and direct access to a private balcony—perfect for morning coffee or stargazing at night. A true sanctuary with vaulted ceilings, a new cooling ceiling fan, and a spa-like 4-piece ensuite complete with a jetted tub and separate stand-up shower ROOM. HEATED TILE FLOOR, his and hers sinks. Two additional well-sized bedrooms are thoughtfully positioned for maximum privacy. This level is serviced by a full bathroom and—for ultimate convenience—a laundry room. Brand-new plush carpeting has been installed throughout the upper floor. The Basement: Featuring large egress windows, this massive space is currently optimized for storage and gym but awaits your creative touch for future development. Meticulously maintained with a regularly serviced furnace and updated dual hot water tanks. and updates include a newer roof (2016), exterior paint, and NEWER 2 * 50 GAL hot water tanks. The backyard is an entertainer’s dream, featuring brand new wood deck and direct gate access to the greenspace and walking paths to the private cove beach. The extra wide double attached garage is fully insulated and finished, adding to the home’s standout curb appeal and everyday functionality. Don't miss this exceptional home in a location that keeps you connected to nature and the community. (id:51540)
Calgary, Alberta
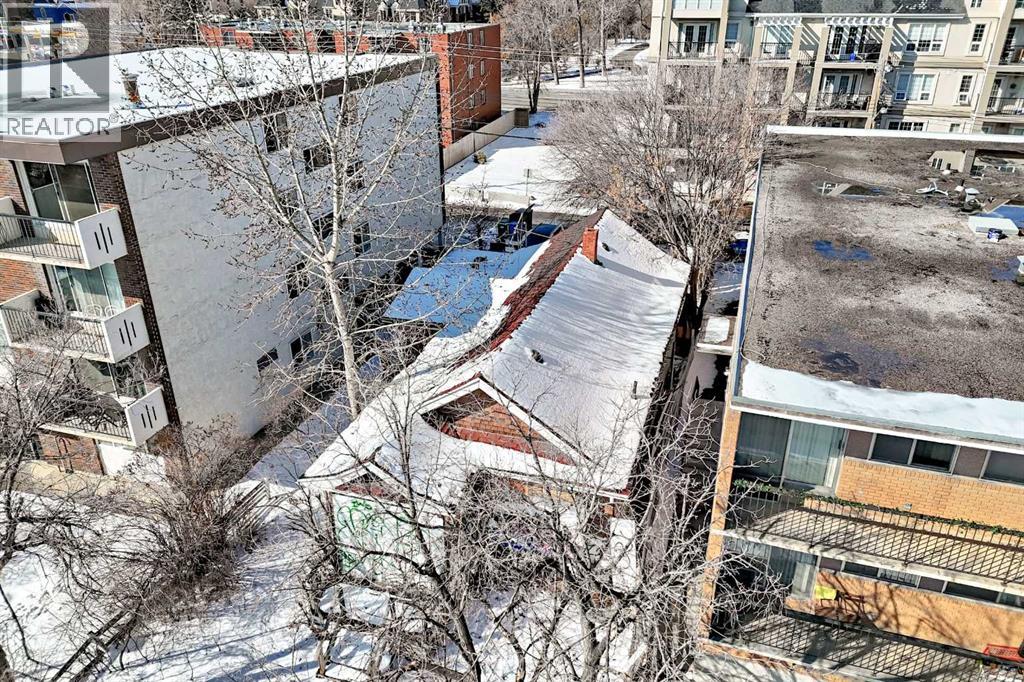
Prime commercial M-C2 lot ideal for multi family development, 37 feet by 120 feet sitting between two apartment buildings and fronting onto the LRT tracks. This lot is steps away from Sunnyside LRT station, easy walking distance to Sait, Kensington and Sunnyside, Riley Park, and into downtown and the river, great walkable location. This sits smack in the middle of one of the BEST rentable areas in the city because of its location. M-C2 zoning allows for multi residential dwellings of varying heights, density and front setback area so really just use your imagination to figure out what you would like to do with this property. This could be a primo rental opportunity and or a use a trendy residential condos . PRICE IS RIGHT (id:51540)
Rural Rocky View County, Alberta

A once-in-a-lifetime opportunity on the iconic Jack Rabbit Trail! This extraordinary property offers a rare chance to own a piece of Alberta’s ranching legacy, complete with breathtaking, unobstructed valley & mountain views, a charming, period ranch house full of character, and your own private indoor riding arena. The property is the perfect blend of privacy, potential and character. The home was purposely built high on a hill to take in the amazing views and now sits on a proposed 11 +/- acre parcel (subdivision in progress). The home is wrapped in mature, thoughtfully designed landscaping planted in 1979. A security gate with ¼-mile paved driveway leads to a bungalow that captures the essence of country living. The 2,260 sq ft main floor (over 4,500 sq ft of total living space) is highlighted by beautiful stone exterior accents, vaulted ceilings, and generous proportions throughout. The home features 5 bedrooms and 3 full bathrooms, with a layout designed for both function & comfort. The kitchen is bright and spacious, featuring a large island, ample cabinetry & counter space. A large dining area & an expansive living room offers ideal space for gatherings. The center field stone fireplace adds warmth & ustic charm while the unique touches like The wagon-wheel staircase, solid woodwork, and original design elements bring a timeless, one-of-a-kind feel. Also on the main floor: an office, separate laundry room, & the primary bedroom with an updated ensuite, plus one additional bedroom. Downstairs, the fully developed lower level offers three more generous bedrooms, a large recreation room with a snooker table (included), another wood burning fireplace, and plenty of storage. The outdoor living is equally impressive, with both a southwest-facing deck & a welcoming east-facing front porch complete with pergola— ideal for relaxing mornings or evening entertaining. For the hobbyist or car enthusiast, the heated and drywalled 4-car garage is fully equipped with buil t-in shelving and workbenches. The newly full fenced 11 ac. home site is mostly native grass pasture. The remainder of the land is also native pasture with excellent grass, trees, water & super perimeter fences. These beautiful rolling hills are home to a variety of wildlife & make for incredible riding & recreation - as does the steel-frame riding arena & barn complex built in 1985. Strong built structure offers a total of approx. 20,000 square feet of interior space, including a lean-to and 2,400 sq. ft. mezzanine/loft area. The main arena measures roughly 80' x 200', providing ample space for training, events, or year-round equestrian activities. The barn features in-floor heating. Whether you're looking to restore the home’s original beauty, modernize it with a fresh vision, or create a custom estate that bridges past and present, this property offers unmatched potential, privacy, and views - all just minutes from Airdrie amenities, 45 minutes to downtown Calgary yet worlds away in peace and charm. (id:51540)
Calgary, Alberta
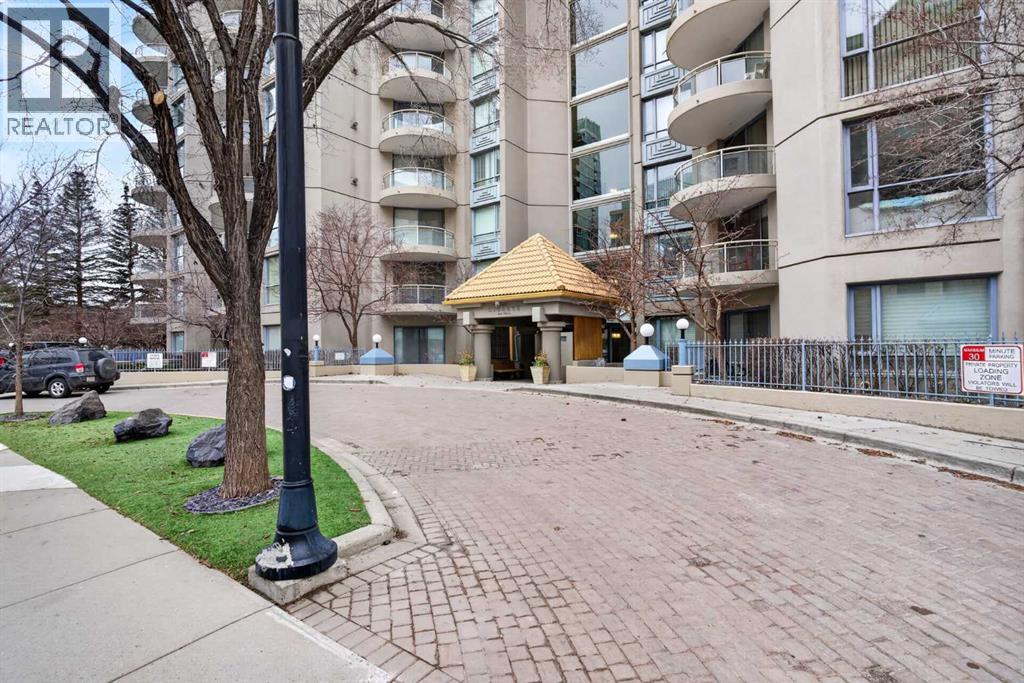
Experience elevated urban living in this spacious 1,220 sq. ft. apartment perched on the 14th floor, offering west facing views and abundant natural light through impressive 10-foot ceilings. This thoughtfully designed 2-bedroom layout features a generous primary suite complete with a 4-piece ensuite and private balcony, along with a versatile den—perfect for a home office or creative space.The bright , spacious living room is anchored by a cozy fireplace and opens onto one of two private patios ; ideal for relaxing or entertaining. This second patio extends your outdoor living options even further. Residents enjoy access to exceptional amenities including a well-appointed fitness center, stylish event room, and a tennis court. Located in a vibrant downtown community of Eau Claire, you’re just steps from scenic Bow River, bike/ walking paths, trendy restaurants, and all the energy of city living.A perfect blend of comfort, style, and convenience—this is urban living at its finest. (id:51540)
Calgary, Alberta
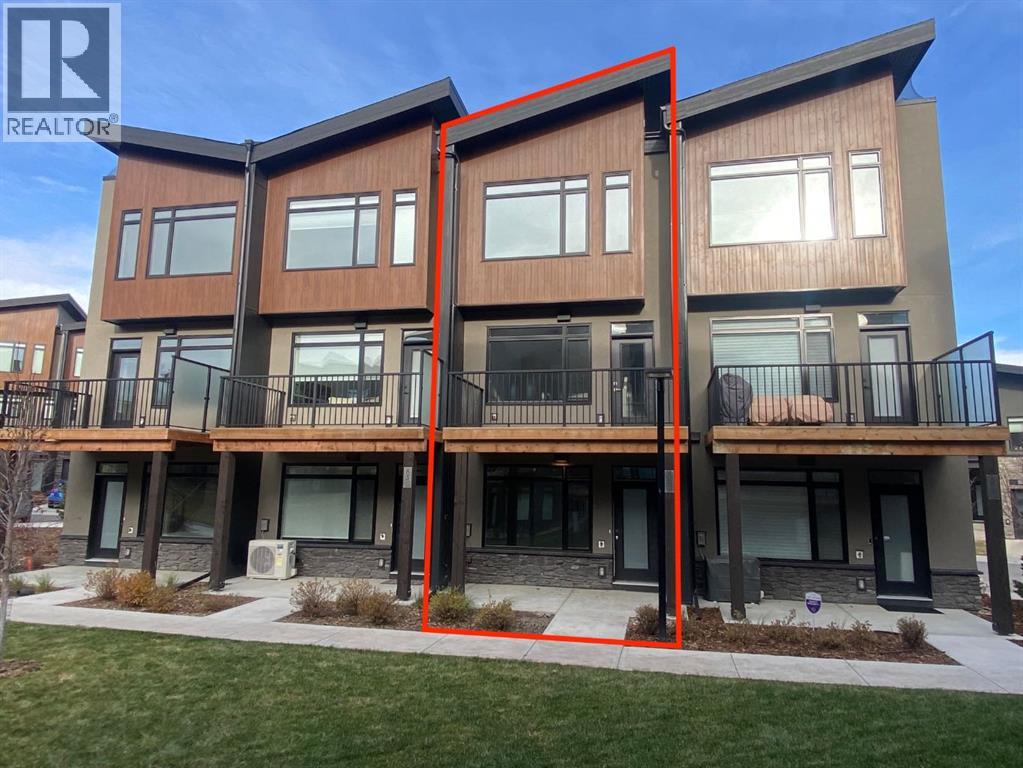
Ravines of Royal Oak by Janssen Homes offers unmatched quality & design, located on the most scenic & tranquil of sites in the mature NW community of Royal Oak. This dual primary (2BR), 2.5 bath 1,442sf 3-storey, townhouse with single attached garage boasts superior finishings. Entry level offers convenient flex space ideal for office, media-room, gym, or storage. Main floor open-concept-plan features end kitchen option with full-height cabinets, soft close doors/drawers & full extension glides, quartz counters, undermount sink, plus 4 S/S appliances opening onto dining area & living room with access to balcony. Upper level includes two roomy master retreats, both with well-appointed 4-pce ensuites & tile flooring. Ample closet space with site-built shelving & separate laundry space . Single attached garage adds the final touch. Ravines of Royal Oak goes far beyond typical townhome offerings; special attention has been paid to utilizing high quality, maintenance free, materials to ensure long-term, worry-free living. Acrylic stucco with underlying 'Rainscreen' protection, stone, & Sagiwall vertical planks (ultra-premium European siding) ensure not only that the project will be one of the most beautiful in the city, but that it will stand the test of time with low maintenance costs. Other premium features include triple-pane, argon filled low-e, aluminum clad windows, premium grade cabinetry with quartz countertops throughout, 9' wall height on all levels, premium Torlys LV Plank flooring, 80 gal hot water tank, a fully insulated & drywalled attached garage that includes a hose bib & smart WiFi door opener, among other features. Condo fees include building insurance, exterior building maintenance & long-term reserve/replacement fund, road & driveway maint., landscaping maint., driveway & sidewalk snow removal, landscaping irrigation, street & pathway lighting, garbage/recycling/organics service. Bordered by ponds, natural ravine park, walking paths & only minutes to LRT station, K-9 schools, YMCA & 4 major shopping centres. A solid investment - visit today! **Photos from a similar unit** (id:51540)
Calgary, Alberta
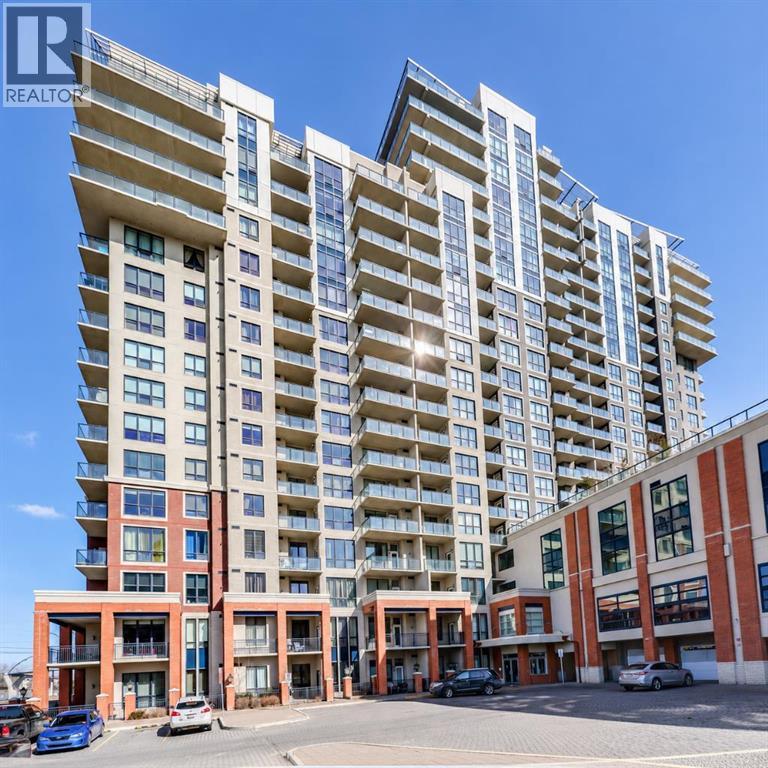
Welcome to The London at Heritage Station — a stylish high-rise apartment offering breathtaking mountain views, unbeatable access to transit, and exceptional everyday convenience. Connected by direct underground pathways to nearby shops and amenities, commuting — especially during Calgary’s winter months — is comfortable and effortless.Located on the 15th floor, this bright and thoughtfully designed unit makes outstanding use of every square foot. Step onto your private balcony and enjoy spectacular panoramic mountain views in a safe and secure setting. The building also features underground parking and secure indoor bike storage for added peace of mind.Inside, the surprisingly spacious kitchen is designed for both functionality and style, featuring U-shaped granite countertops, abundant cabinet and drawer storage, full-size appliances, and convenient bar seating for casual dining or entertaining.The open-concept living area is bright, inviting, and generously sized, with large windows and direct balcony access filling the space with natural light. Its elongated layout offers excellent flexibility for furniture arrangement and comfortable living. Included curtains allow for additional privacy whenever desired.A small hallway adds separation and privacy between the main living space and the rest of the home, leading to a well-appointed 4-piece bathroom and a relaxing bedroom retreat complete with more stunning mountain views and ample closet space.Additional highlights include in-suite laundry and a smart open layout that enhances the home’s spacious feel.Residents of The London enjoy excellent building amenities, including a rooftop patio and sunroom that showcase the incredible views even further. The building also offers security features and a staffed front desk, creating a welcoming atmosphere with added peace of mind and responsive assistance when needed.And best of all — you’re just steps from Heritage CTrain Station, with convenient underground access to nearby shopping, services, and everyday essentials. Designed with convenience in mind, this location truly puts everything you need only minutes away. (id:51540)
Calgary, Alberta
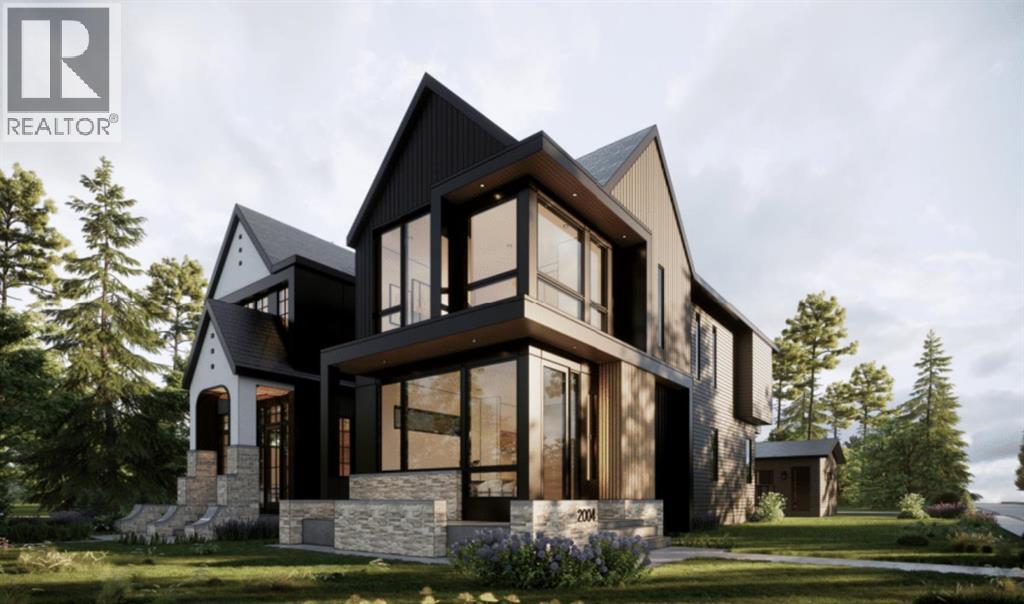
Situated in the desirable community of Altadore, 2002 44 Ave SW is a beautifully crafted detached home offering elevated finishes and a thoughtfully designed floor plan throughout.The main level welcomes you with a spacious dining area that flows seamlessly into the chef-inspired kitchen, anchored by a large central island ideal for both everyday living and entertaining. Custom built-ins provide stylish storage solutions, while the inviting living room is complemented by double patio doors that open onto a generous rear deck, creating effortless indoor-outdoor living. A well-appointed powder room, functional mudroom, charming front porch, and double detached garage complete this exceptional main floor.Upstairs, you will find two well-sized bedrooms, each with walk-in closets, along with a shared three-piece bath and convenient upper-level laundry. The primary suite is bright and airy, featuring large windows, a luxurious four-piece ensuite with double vanity and soaker tub, and an expansive walk-in closet.The fully developed basement adds valuable living space with an additional bedroom, a spacious family and recreation room, a wet bar perfect for entertaining, and a three-piece bath.Please note: Photos reflect a previous home built by the same builder with a similar palette and comparable finishes. This home is currently under construction and final selections may vary.An exceptional opportunity to own a refined, inner-city residence in one of Calgary’s most sought-after neighbourhoods. (id:51540)
Rural Foothills County, Alberta
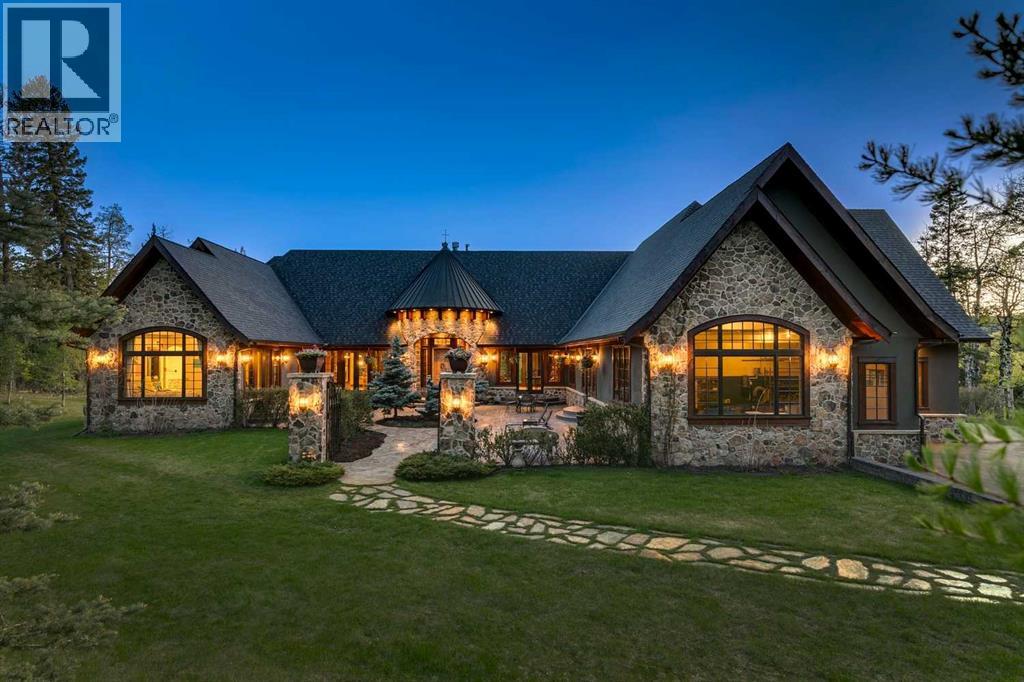
25 minutes from southwest Calgary city limits, this timber and stone masterpiece is set against the backdrop of the majestic Rockies, embraced by rolling ranch lands that offer endless natural beauty. Nestled between Brown-Lowery Provincial Park and Kananaskis Forest Reserve the home promises a lifestyle rooted in nature and refined living . The nearby charming towns of Millarville, Black Diamond and Bragg Creek host festivals and markets year round along with access to esteemed schools, shopping, entertainment and medical facilities. This 2011 SAM Award–Best New Custom Home-winning residence captivates with its stone fireplaces, exposed timber beams, tall French doors under vaulted ceilings. By design, mornings begin in a bright courtyard featuring a serene fountain, while evenings are reserved for unwinding on a west-facing deck that showcases sunsets and mountain vistas “as far as the eye can see.” With amenities like a built-in gas BBQ, an outdoor stone fireplace, and overhead heaters beneath the shelter of a timber truss roof, every season is met with inviting warmth and style. The home’s seamless flow unites a one and half story main floor, a walkout lower level, and an upper loft that can be converted to feature a fourth bedroom, ensuite bath and private den—totaling 6,561 square feet of thoughtfully planned living space. The chef’s kitchen is a dream come true, featuring custom-built alder cabinets, an Aga vented gas range, a new (2026)Miele integrated fridge and freezer, and a plumbed coffee maker. This culinary space adjoins rooms that facilitate both formal dining and casual family gatherings, ensuring that every meal becomes a shared experience. True to its natural spirit, the home is built almost entirely of organic materials. A copper-seamed Coppola roof crowns the exterior alongside natural stone and brick facades, while reclaimed hardwoods and honed stone floors lend an artisanal touch throughout. Metal-clad fir windows and oversized French doors open onto wood-planked decks that embrace the walkout patio and extend to the hot tub area—perfect for relaxing or entertaining in style. A Scandinavian-inspired spa, a three-piece bath, and a dedicated gym further round out a suite of wellness-oriented features. Inside, vaulted ceilings accented by fir timber beam trusses create a grand yet inviting atmosphere. Stone and granite countertops provide a luxurious touch in every room. Additional highlights include a home theater, wine cellar, billiards room, and a striking Tulikivi fireplace that anchors memorable family moments. An ensuite bedroom on the lower level ensures comfort and privacy for guests or extended family. Modern living integrated with timeless design. State-of-the-art equipment all working together to keep the air, water, and environment healthy, clean, and comfortable year-round. This move-in ready estate awaits your private viewing. (id:51540)
Calgary, Alberta
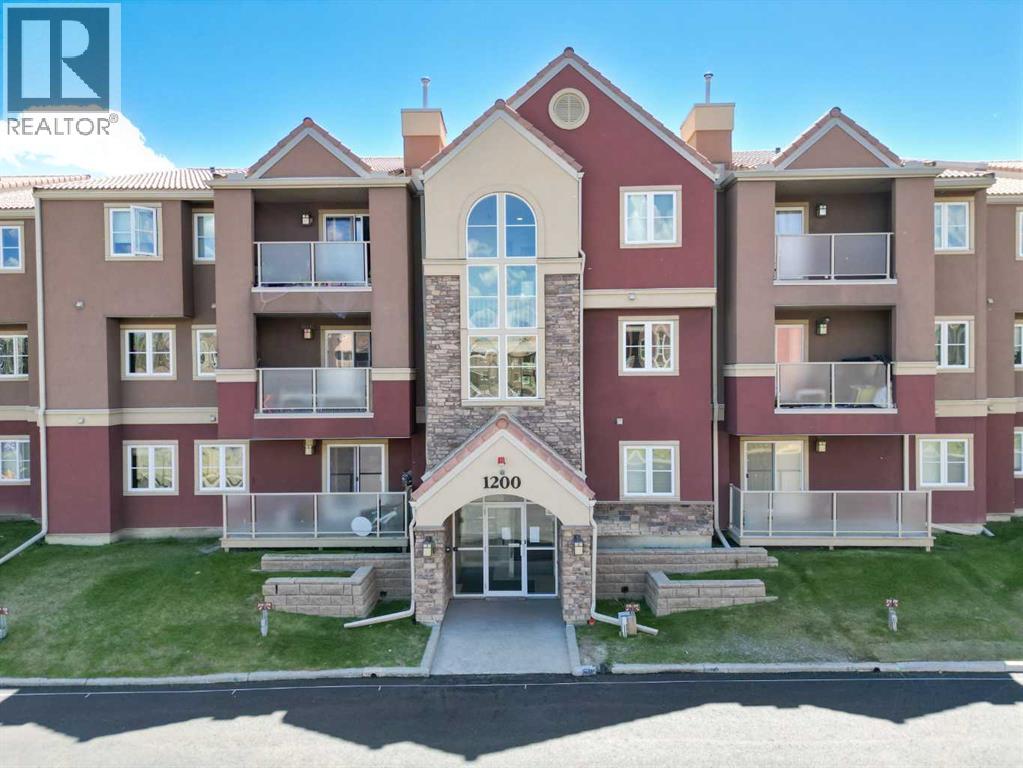
1211 Edenwold Heights NW | Fantastic Location! | 2 Bed, 2 Bath First Floor Apartment | Large Bright Living Room With Corner Gas Fireplace & Access To A Private Covered Patio | Open Concept with Kitchen Overlooking Living Room & Dining Area | Generous Sized Primary Bedroom With Walk Through Closet & 3 PCE Ensuite | Convenient In-Suite Laundry | Amazing Club House With Swimming Pool, Hot Tub, Steam Room, Gym & Social/Games Room (Pool Table) | Perfect For First Time Buyer Or Investment | Tenant Occupied - Note: All Pictures Are For Display Purposes Only & Depict The Size & Layout Of The Unit | Walking Distance To Schools, Parks, Restaurants & Steps To Beautiful Nose Hill Park | Condo Fees $684.03 | Include: Common Area Maintenance, Heat, Water, Sewer, Insurance, Maintenance Grounds, Parking, Professional Management, Reserve Fund Contributions, On-Site Residential Manager | PETS – Are Allowed Dogs & Cats Subject to Board Approval | No Elevators in Complex | Outdoor Energized Parking - No Underground Parking (id:51540)
