Calgary, Alberta
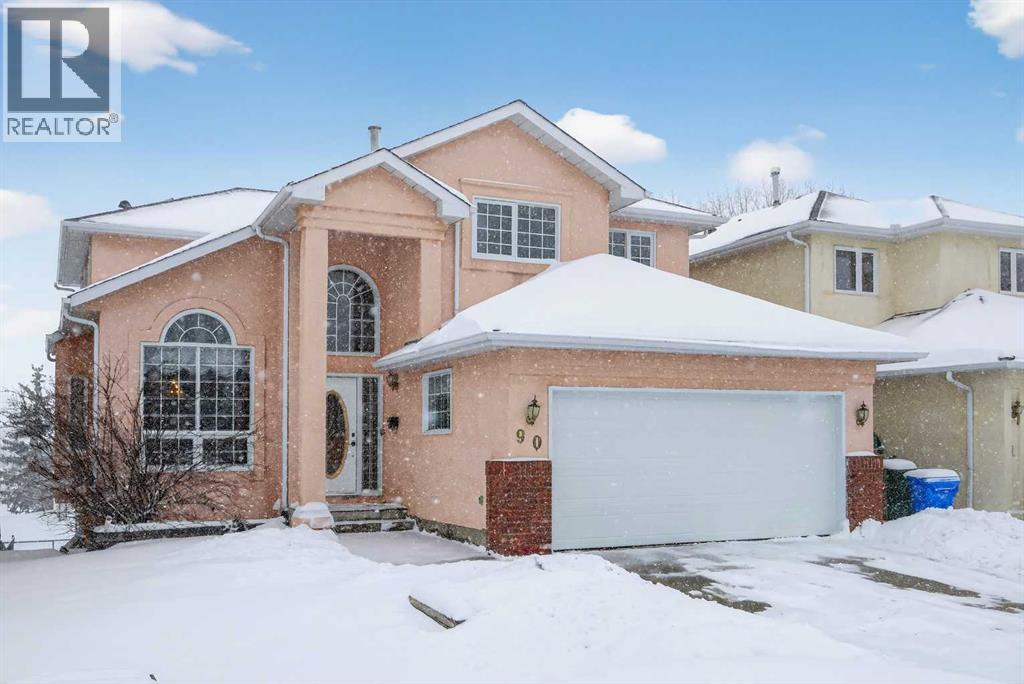
Located in the prestigious Hawkwood community, this beautiful maintained two-storey walkout home offers over 3100 SqFt of developed living space, ideal for a growing family. With 3+2 bedrooms, 3.5 bathrooms, 1 office, and thoughtful feature throughout, this home provides a kid walk safety to school. Upon entering, you'll be captivated by the impressive ceiling in the foyer. The formal living room features a large window and vaulted ceiling, flooding the space with natural light , and is adjacent to the formal dining. The spacious kitchen includes a corner pantry and central island, featuring a large window the overlooks the backyard and playground behind. The generous family room boasts a high ceiling, bay window providing a great view of the park, and a built-in bookcase with gas fireplace. The main floor has a den that can serve as a home office or guest room. The mud room with laundry and sink, a half bathroom. Upstairs has a master bedroom with some windows, 4 pc ensuite, along with a large walk-in closet. Two additional bedrooms, each with a spacious closet, and a 4 pc bathroom with skylight to complete this level. The fully developed walkout basement offers a large rec room, a full bathroom and two more bedrooms. Enjoy the landscaped backyard that is perfect for outdoor activities and relaxation. You can walk through the backyard gate to green space and playgroud. Conveniently located within walking distance to public transit, school, gas station, this location is perfect for family seeking both conenience and tranquility. Don't miss this opportynity to move into this well-established community and well- maintanined home. Upgraded recently: Fresh Printing(2026), New garage door(2025), Roof(2021) (id:51540)
Calgary, Alberta
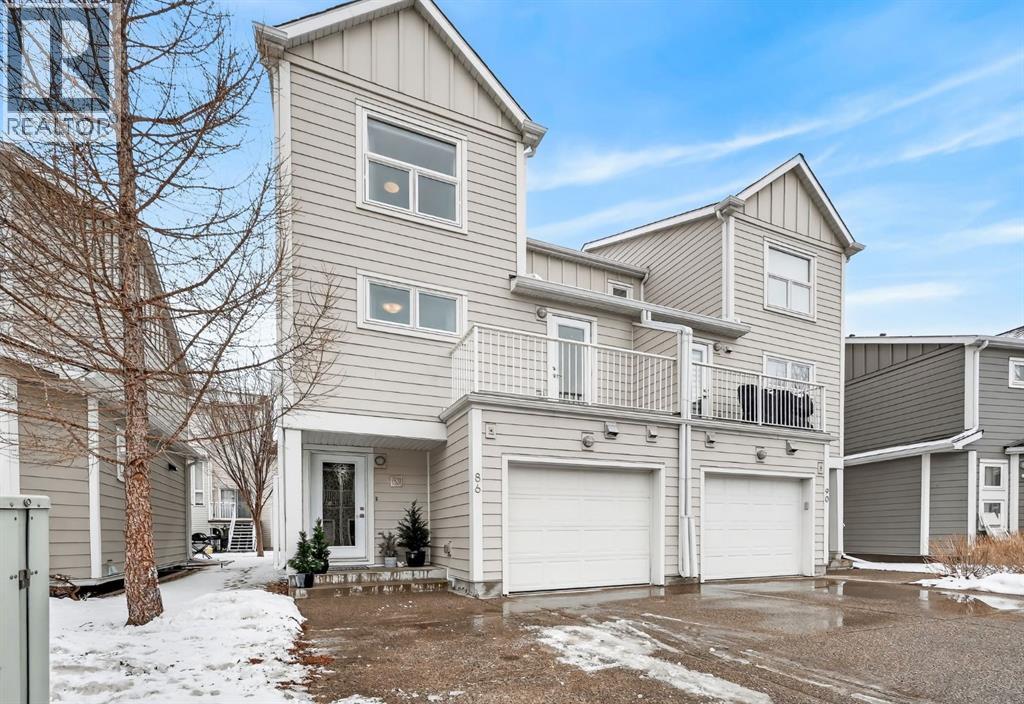
INGLEWOOD | INNER CITY | RIVER PATHWAYS | ATTACHED GARAGE | WEST BACKINGJust a few doors down from the river and pathways in one of Calgary’s most sought-after inner-city communities, this Inglewood semi-detached home delivers the lifestyle people move here for—walkability, character, and quick access to everything.Offering over 1,300 sq ft of thoughtfully designed living space, this home features 3 bedrooms (including a main floor office/Murphy bed setup) and 2.5 bathrooms, with a bright west-facing deck backing onto walking paths. The open-concept main floor is clean and functional with hardwood flooring, a modern kitchen with granite countertops, stainless steel appliances, and a layout that actually works for both everyday living and entertaining.Upstairs you’ll find two spacious bedrooms, upper laundry, and a primary retreat complete with a steam shower—a rare upgrade you’ll actually use. The fully developed basement adds additional living space, storage, and flexibility.Where this place really separates itself is in the extras: air conditioning, water softener, water purifier, humidifier, alarm/security system, heated front entry flooring, and Hunter Douglas blinds throughout—all the things buyers want but rarely get all in one package.Attached garage plus driveway parking for two vehicles. Close to the Bow River, Harvie Passage, Pearce Estate Park, and all the shops, restaurants, and energy Inglewood is known for—with easy access to downtown, Deerfoot, and Blackfoot.Clean, upgraded, and in a location that never goes out of style. (id:51540)
Calgary, Alberta
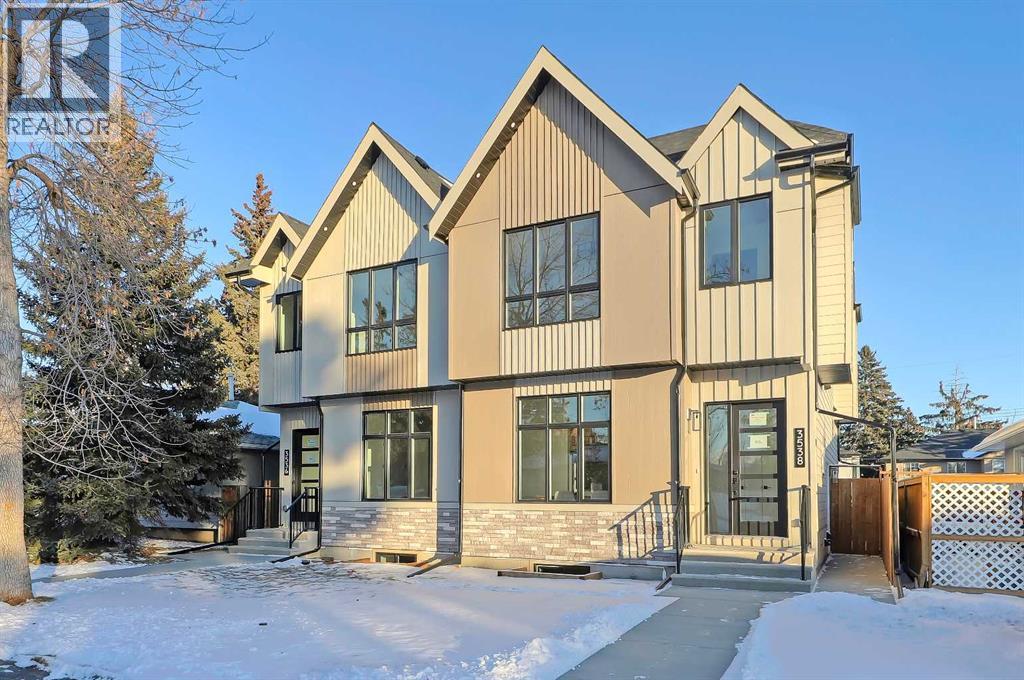
Welcome to this beautifully finished semi-detached infill in Glenbrook, offering a perfect blend of modern design, functional layout, and income potential. Featuring a city-approved 2-bedroom legal basement suite with private entrance, this home is ideal for homeowners seeking flexibility or investors looking for added value.The main floor showcases a bright and open layout with a front dining area surrounded by large windows, filling the space with natural light. The central kitchen is thoughtfully designed with ceiling-height cabinetry, quartz countertops, a large island with seating, and modern lighting. A standout feature is the glassed-in office with a built-in workstation, perfect for working from home or a quiet study space. At the rear, the living room features a sleek fireplace with built-in shelving and oversized windows overlooking the backyard. A convenient mudroom with built-in storage connects to the yard, offering a practical everyday entry.Upstairs, the spacious primary suite features vaulted ceilings, a walk-in closet, and a spa-inspired ensuite complete with dual sinks, glass shower, and freestanding tub. Two additional bedrooms, a full bathroom, a dedicated laundry room with sink, and a versatile bonus room perfect for a flex space for the kids or additional office space complete the upper level.The legal basement suite offers its own private entrance, full kitchen with quartz counters and stainless steel appliances, separate laundry area, a 4-piece bath, and two well-sized bedrooms, including one with a walk-in closet—perfect for extended family or rental use.Outside, enjoy a fenced backyard, concrete patio, and double detached garage with alley access.Located in the heart of Glenbrook, this home is close to schools, parks, shopping, and amenities, including Westhills and Signal Hill. Easy access to Sarcee Trail and Glenmore Trail makes commuting convenient. **Photos from show suite; finishes may vary.** (id:51540)
Calgary, Alberta
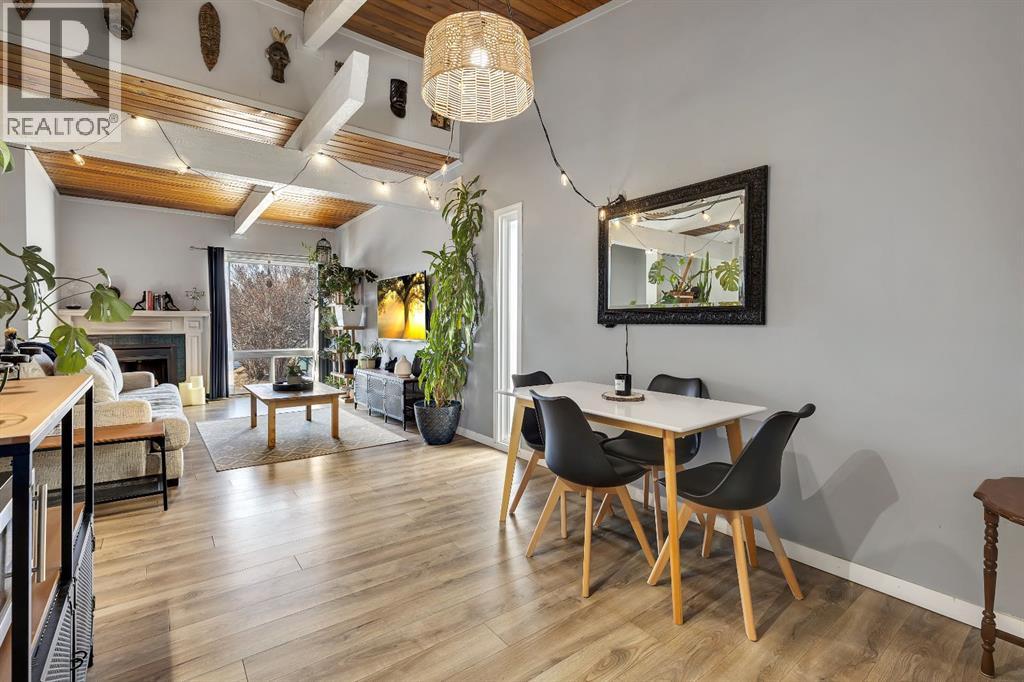
*OPEN HOUSE SUNDAY APRIL 12 3-5pm* Welcome Home! This stunning half duplex bi level offers one of a kind living featuring: OVER 1,000 sq ft / 2 bed / 1 bath | BACKYARD SPACE (can be fenced!) | VAULTED CEILINGS WITH EXPOSED WOOD BEAMS | BACKS GREEN-SPACE | UPDATED | LOW CONDO FEES & more in an idyllic location in Calgary's 'PINERIDGE' - 10m to downtown, a complex surrounding by green spaces and walking paths, easy access to main roadways (16th/stoney/deer foot), amenity nearby, schools and so much more. Heading into the complex will give you a breathe of fresh air, with beautiful greenery, greenspaces, & walking paths welcoming you to your unit. Stepping inside, you'll immediately feel how open the place feels with vaulted ceilings w/ exposed wood beams throughout the main floor. The main floor layout has a very functional layout that makes the place feel very spacious, connecting the living and dining together along with vaulted ceilings and large windows making it give an open feel. Not only that, there is the cozy comfort of wood railings, and wood burning fireplace with mantel for the cooler days. Kitchen is tucked away to keep the place feeling neat, with sink overlooking the yard. Enjoy the warmer days off the east facing deck, that backs onto a green space! The main floor is complete with an updated full bathroom that has bath/shower combo, toilet, vanity. Lower level offers 2 bedrooms, utility room, laundry, storage space. The property has updates over the years like: paint, bathroom (tile), fixtures, hardware, furnace, and more. The best part is, the condo fees are very low at just over $300 a month, making this a very affordable option ! Likewise, condo has great condo management. Unit comes with 1 outdoor stall, along with the complex that has visitor parking. With so much to offer, this makes a great place to call home. Book your viewing today, before it's gone! (id:51540)
Calgary, Alberta
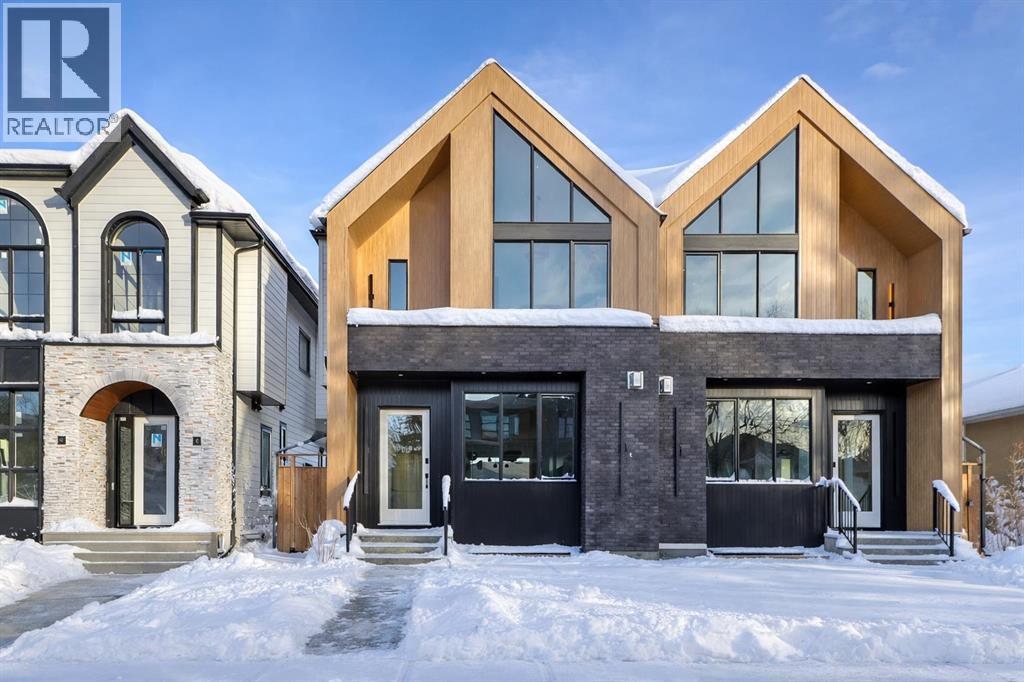
This architecturally striking semi-detached infill in Killarney is a refined expression of modern Scandinavian design, thoughtfully layered with mid-century modern elements. Clean lines, warm wood tones, minimalist detailing, and intentional functionality come together in a home that feels both sophisticated and welcoming. With three fully finished levels and an RARE EXTENDED BASEMENT featuring a legal 2-bedroom suite, this residence offers elevated design, smart versatility, and exceptional income potential in one of Calgary’s most desirable inner-city communities.Step inside to a bright, airy foyer where clean millwork and a built-in bench create an organized and understated welcome. A discreet, hidden door conceals the powder room, maintaining the seamless, minimalist aesthetic that defines the main floor. The open-concept layout is enhanced by 10-foot ceilings, oversized windows, and warm natural finishes that reflect Scandinavian simplicity while mid-century inspired lighting and architectural detailing add depth and character.The living room is anchored by a sleek fireplace and flows effortlessly into the kitchen — a space designed as beautifully as it performs. Quartz countertops, full-height custom cabinetry, a built-in pantry & coffee station, and stainless steel appliances offer both style and functionality. The oversized island invites gathering & connection.The dining area is a standout architectural feature, complete with a built-in decorative buffet showcasing full-length shelving with integrated lighting & elegant fluted glass cabinetry. This thoughtfully designed focal point adds warmth, texture, and curated display space while enhancing the home’s cohesive Scandinavian aesthetic. Expansive sliding doors open from the dining space, seamlessly extending the living area onto the rear deck and backyard — creating effortless indoor-outdoor flow ideal for entertaining and everyday living.At the back of the home, a mudroom with sleek built-in stora ge & bench seating adds everyday convenience without compromising the streamlined design.Upstairs, the primary retreat offers a vaulted ceiling, private WEST facing balcony, and a spa-inspired ensuite with dual vanities, a soaker tub, and glass-enclosed tiled shower with body jets. Two additional bedrooms, a full bath, and upper laundry complete the level.The extended basement is fully developed into a self-contained legal 2-bedroom suite featuring HERRINGBONE floors, a full kitchen with quartz counters, island with seating, separate laundry, a 4-piece bath, and an oversized living & dining area that create a space that feels open, comfortable, and far above typical lower-level living.Walking distance to Shaganappi LRT, local amenities, schools, parks, and the Killarney Aquatic Centre — with quick access to downtown & major routes — this home offers the perfect balance of timeless design and everyday functionality. Experience elevated inner-city living in Killarney — book your private showing today. (id:51540)
Calgary, Alberta
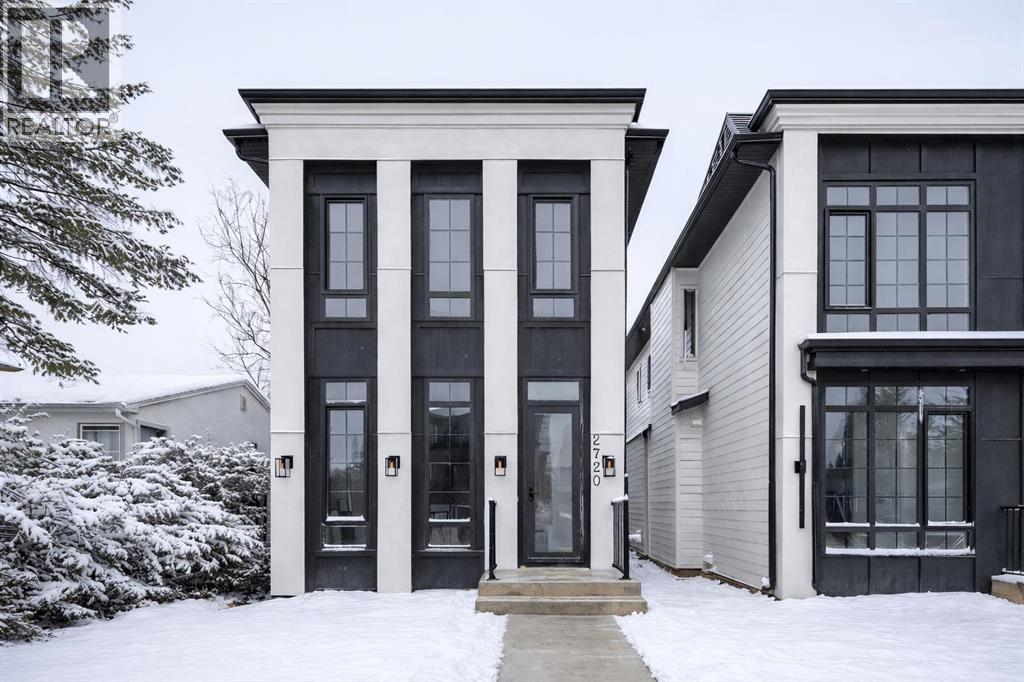
Welcome to a home where sophistication meets functionality in one of Calgary’s most sought-after inner-city communities – West Hillhurst! Set on a SOUTH-FACING lot, this stunning NEW BUILD is designed to impress with its modern architecture, thoughtful layout, & high-end finishes. Step inside & experience a bright, open-concept main floor that feels both inviting & luxurious. The heart of the home is the designer kitchen – a true showpiece featuring a massive waterfall island w/ bar seating, extensive custom millwork, quartz countertops, a built-in pantry, & premium appliances, including a gas cooktop & built-in wall oven. A full-height backsplash, stylish pendant lighting, & sleek soft-close cabinetry complete the space. The nearby dining area is perfect for hosting, w/ room for a large table to gather friends & family. The living room is designed for both relaxation & entertaining, centred around a striking gas fireplace w/ a floor-to-ceiling surround that creates a bold statement next to the modern built-in media wall. Large sliding doors flood the space w/ natural light & open onto the rear deck, seamlessly blending indoor & outdoor living. A functional mudroom on the side of the home is equipped w/ a built-in bench, & an upscale powder room completes the main floor. Upstairs, the primary retreat is a sanctuary w/ soaring vaulted ceilings & not only an expansive walk-in closet but a stylish built-in wardrobe & shelving in the main area for additional convenience. The spa-inspired ensuite features a STEAM SHOWER, a freestanding soaker tub, dual vanities, & heated floors. Two additional JUNIOR SUITES are well-sized, & each has a beautifully finished ENSUITE w/ walk-in showers, while a full-size laundry room w/ built-in cabinetry & sink adds everyday convenience. The lower level offers incredible flexibility w/ a fully self-contained 2-BED LOWER LEGAL SUITE (Approved & subject to final inspection by the city), complete w/ a modern kitchen, spacious living area, ded icated laundry, & a private entrance. Whether you use it for revenue generation, a mother-in-law suite, or a nanny suite, this space offers endless possibilities! Or, it can function as an extension of the home, providing a fantastic rec room, home gym, or media space. West Hillhurst is one of Calgary’s most desirable inner-city neighbourhoods, offering a vibrant community feel w/ unbeatable access to amenities. You’re just minutes from downtown, Kensington’s boutique shops & restaurants, & the beautiful Bow River pathways. Enjoy morning coffee at Vintage Caffeine Co., brunch at Dairy Lane Café, or take a quick stroll to nearby parks, green space & recreation facilities – like the Helicopter Park that’s just at the end of the street! Top-rated schools, SAIT, the University of Calgary, & Foothills & Children’s Hospitals are all close by, w/ easy access to major roadways for a seamless commute. Call your favourite agent today! (id:51540)
Calgary, Alberta
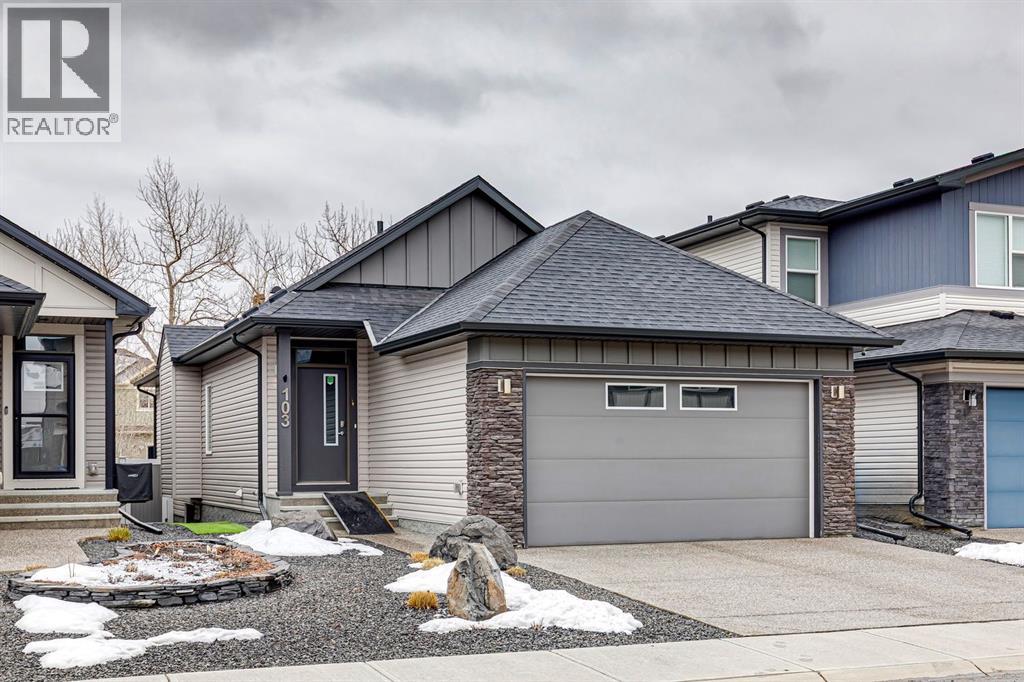
RARE! SPACIOUS BUNGALOW WITH ATTACHED DOUBLE GARAGE THAT BACKS ONTO TREED RESERVE! This home features vaulted ceilings in the main level, loads of sunny windows and a functional floorpan. BASEMENT FULLY FINISHED BY BUILDER. Exceptional design with modern colours and finishes. Kitchen boasts quartz counters, a gas range and loads of counter space. Open to the dining and living spaces, this is ideal for entertaining. Living room with cost gas fireplace and views of the trees on the reserve out back. Dining room next to large sunny patio doors. MAIN FLOOR OFFICE/DEN is ideal for working from home! Primary bedroom is massive and has a stunning ensuite with double sinks and stand up shower. Basement fully finished with high ceilings, 2 additional full-sized bedrooms, a full bath, lovely rec room and loads of storage. What a great place for movie nights! Backyard is landscaped with fake grass and lots of rock scapes and low maintenance shrubs. In-ground irrigation for your convenience. Deck off the upper dining room is ideal for catching the morning sun. BBQ with your built-in gas line and enjoy a maintenance free yard, fully private from homes behind you due to the treed reserve. CENTRAL AIR CONDITIONING IN THIS HOME. Garage is clean as a whistle. These bungalows rarely come up for sale and were built in limited quantity. WELCOME HOME! **QUICK POSSESSION AVAILABLE.** (id:51540)
Calgary, Alberta
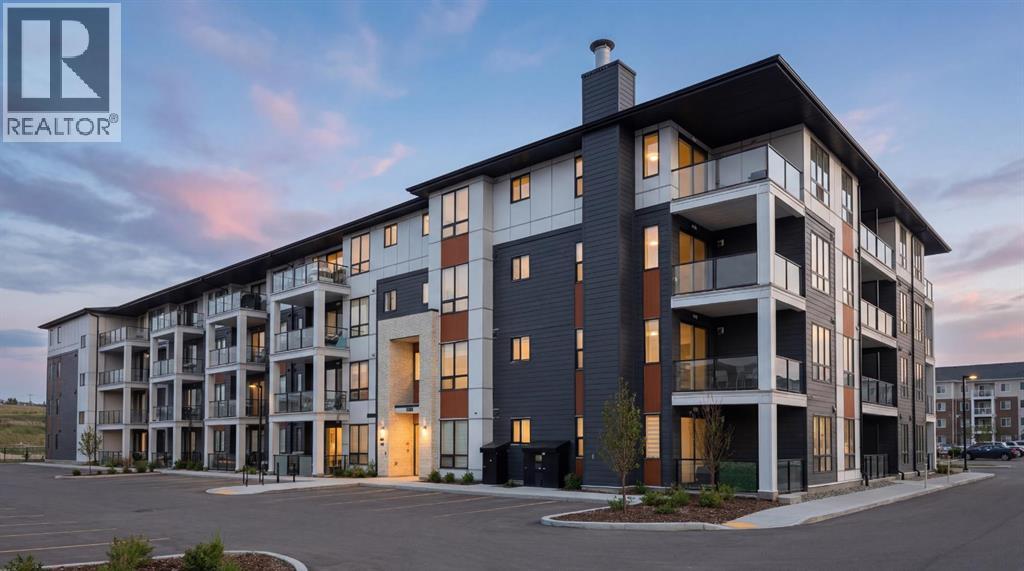
BEAUTIFUL TOP FLOOR, 3-BEDROOMS | 2 FULL BATHROOMS | 1 HEATED UNDERGROUND TITLED PARKING | STORAGE CAGE | LARGE BALCONY | Immaculate & Spacious 3-Bedroom Condo – A Must-See! Welcome to your new home! This top-floor 3-bedroom condo is in pristine condition, offering a spacious and modern living space perfect for comfort and style. Featuring two full bathrooms with quartz countertops and stylish LVP flooring throughout, this home combines elegance with convenience. The fully upgraded kitchen boasts sleek modern cabinets, a central island with quartz countertops, and high-end stainless steel appliances. For added convenience, enjoy in-suite laundry, heated underground titled parking and a storage cage for both security and comfort. Additional rental stalls are available as well. With soaring 9-foot ceilings and an abundance of natural light, every room feels open and airy. Step out onto the oversized balcony, ideal for summer BBQs and relaxing with friends and family. Location is key with this prime property, situated close to Creekside Shopping Center, Stoney Trail, and a variety of amenities like Co-Op, Walmart, T&T, and Costco. Calgary International Airport is less than 20 minutes away, perfect for frequent travelers. Take advantage of the nearby walking paths and picturesque storm ponds, offering a peaceful outdoor escape. This pet-friendly condo (subject to approval) allows up to two dogs, two cats, or one of each. Don’t miss out on this incredible opportunity to own a stunning top-floor condo in an unbeatable location! Schedule your viewing today and experience the perfect combination of luxury and convenience. (id:51540)
Calgary, Alberta
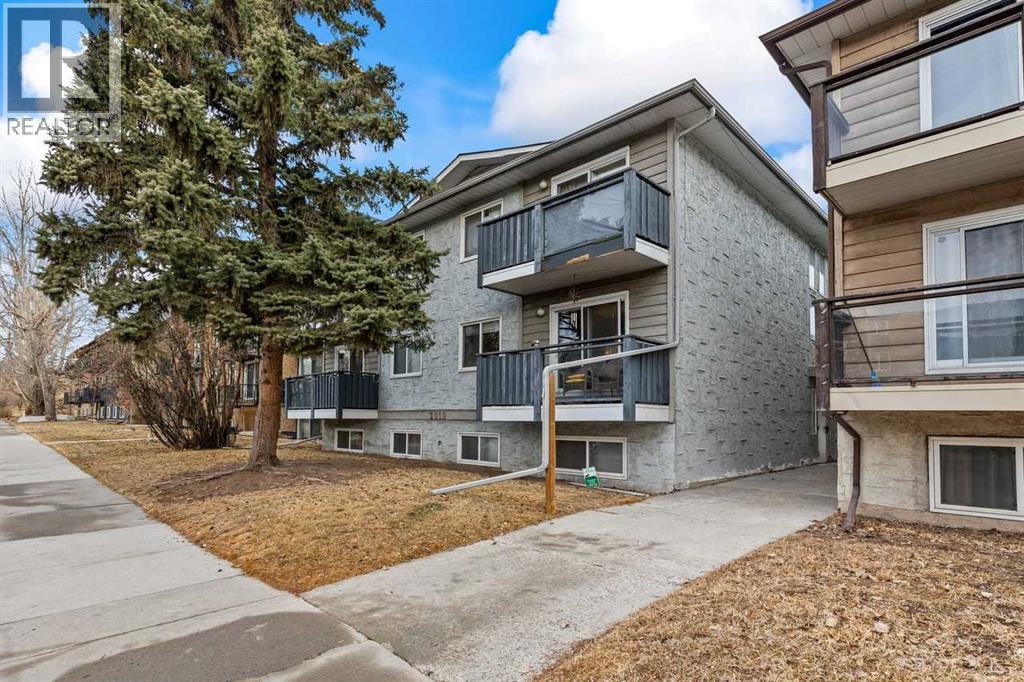
Location is unbeatable - steps from a park with easy access everywhere. An excellent opportunity to own your initial home with the nearby LRT, shopping, recreation, Step up and feel all the energy of the vibrant Sunalta neighborhood, with the Calgary Tennis Club just blocks away. This upper-level, second-floor walk-up is a perfect opportunity to start your real estate investment career or own a cozy home in a prime location. Enjoy the convenience of an open kitchen with ample cabinetry and generous counter space, Your new home is ideal for entertaining and sharing daily moments while overlooking the versatile flex room from the kitchen. The generously sized bedroom is paired with a functional bathroom, making your home a home to call your own. Incredible value – drive buy and check it out at 2010 11 Ave SW. (id:51540)
Calgary, Alberta
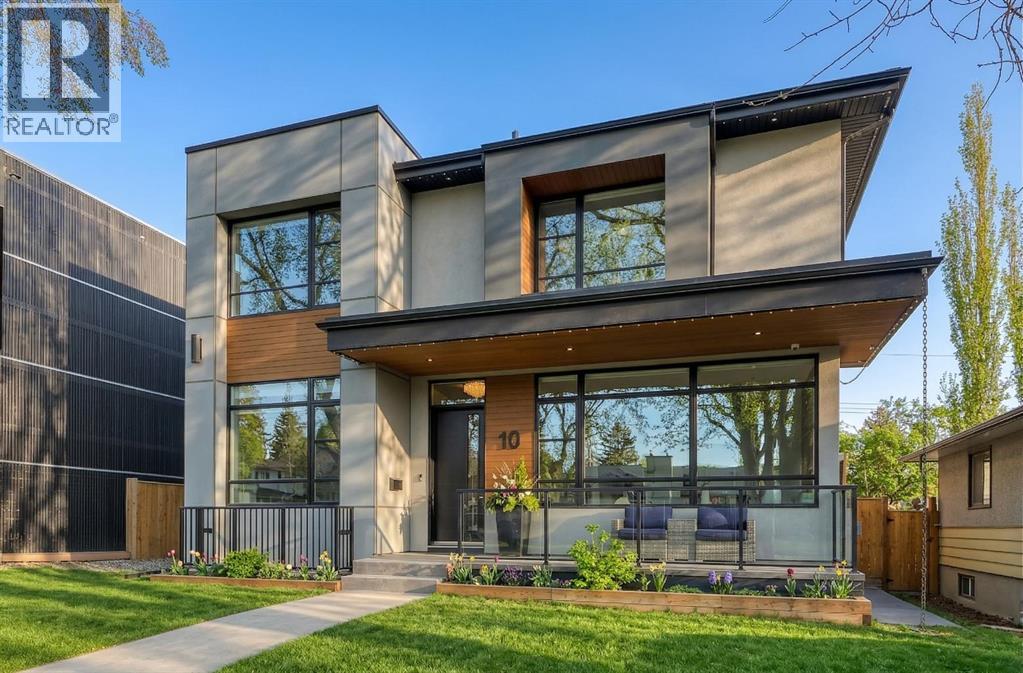
Experience elevated living in this exceptional custom-built luxury home in North Glenmore Park, offering over 3,400 sq ft, 6 bedrooms, and 4.5 bathrooms. Designed with a seamless blend of modern architecture, high-end finishes, and everyday functionality.As you enter, you're greeted by a spacious foyer that flows effortlessly into a stunning open-concept main floor, defined by soaring ceilings, expansive windows, and abundant natural light. At the heart of the home is a chef-inspired kitchen featuring custom cabinetry, premium Jenn-Air appliances, quartz countertops, and an oversized island—perfect for both everyday living and sophisticated entertaining. The adjoining dining area and elegant living room, anchored by a sleek linear fireplace, create a warm yet refined atmosphere.Designed for today’s lifestyle, the main floor also offers a glass-enclosed office and an additional private den with built-in millwork, giving you a dedicated space to work or play room that doesn't take up the whole house. A well-appointed mudroom with 5 custom lockers provides exceptional storage and direct access to the heated oversized double garage.Upstairs, the primary suite is an absolute dream. The walk-in closet is spacious, and the ensuite feels like a spa, with dual showerheads (including a rain shower and spray nozzle), a steam shower, and in-floor heating. It’s pure luxury. The other THREE beds are generously sized, with one enjoying a private 3-pc ensuite and the other two sharing a lovely 5-pc Jack-and-Jill ensuite with a skylight.The fully developed lower level is designed for entertainment & wellness. The media room is set up for movie nights or big game days with a 120” projector screen and built-in surround sound for an immersive experience. There's also a gym OR 6th bed, a games area with pool table, a wet bar, in floor heating, and the integrated whole-home audio enhances both indoor and outdoor experiences.Step outside to your private outdoor oasis, complete w ith a covered deck with built-in heater, outdoor speakers, built-in BBQ station, irrigation system, and ambient gemstone lighting—perfect for year-round entertaining.The oversized double garage (27 Wx 23 D) with a heater provides more than enough space for your cars, plus extra storage. The home also has all the smart tech you could want plus multi-zone air conditioning, a VacuFlow system on all three floors, and motion-sensor lighting.Ideally located just minutes from the vibrant shops and dining of Marda Loop, Glenmore Reservoir's scenic walking & cycling paths, top-rated schools including Altadore School (K-6), private specialized learning at Rundle Academy and Master's Academy & College, along with nearby options like Lycée international de Calgary and Central Memorial. This home offers the perfect balance of luxury, lifestyle, and location.A rare opportunity to own a turnkey luxury residence in North Glenmore Park—where sophisticated design meets everyday living. (id:51540)
Calgary, Alberta
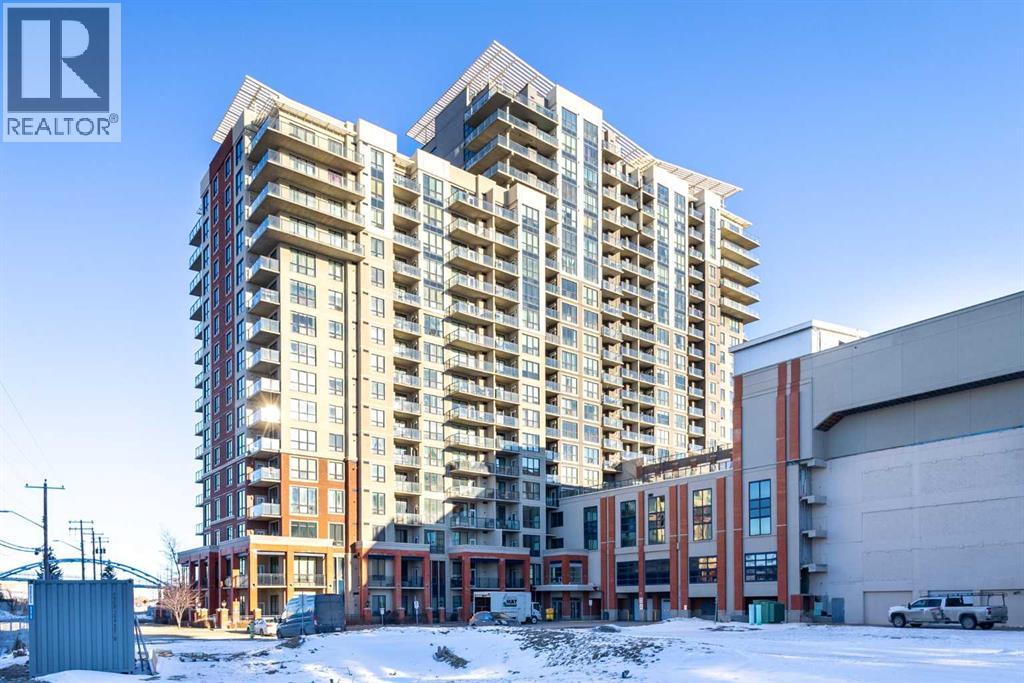
Designed for effortless daily living, this north-facing 10th-floor condo combines skyline views with immediate access to transit and on-site amenities. Featuring 9-foot ceilings, an open-concept layout, freshly painted interiors, and expansive windows, this home feels bright, modern, and move-in ready. The kitchen is designed for both everyday living and entertaining with maple cabinetry, sleek upper storage, black appliances, a brand-new refrigerator (2025), modern fixtures, and a generous breakfast bar anchoring the living space. The bright living room flows seamlessly to a cozy balcony where you can enjoy breathtaking downtown and mountain vistas while grilling on the natural gas hookup, perfect for summer barbecues and year-round enjoyment. The primary bedroom offers comfortable accommodation while the versatile den provides the perfect space for a home office or guest room, plus the convenience of in-suite laundry with a new stacked washer and dryer (2024) simplifies everyday chores. This pet-friendly, professionally managed building offers 24-hour security, heated underground parking, three high-speed elevators, a party room, a modern lobby with updated furniture, a sunroom on the 17th floor, and a serene rooftop garden where panoramic downtown views create the perfect backdrop for relaxation. One of the building’s standout features is direct heated underground access to Save-On-Foods and the Shops at Heritage, along with a pedestrian bridge providing a short walk to the Heritage LRT Station for quick downtown access. For outdoor enthusiasts, nearby bike trails, Glenmore Reservoir, Fish Creek Park, and numerous green spaces offer endless recreation options. Whether you're a first-time buyer, investor, or young professional seeking low-maintenance urban living, this exceptional home delivers comfort, convenience, and style in one of Calgary's most connected neighborhoods. Don't miss this opportunity to make this your new home! (id:51540)
Calgary, Alberta
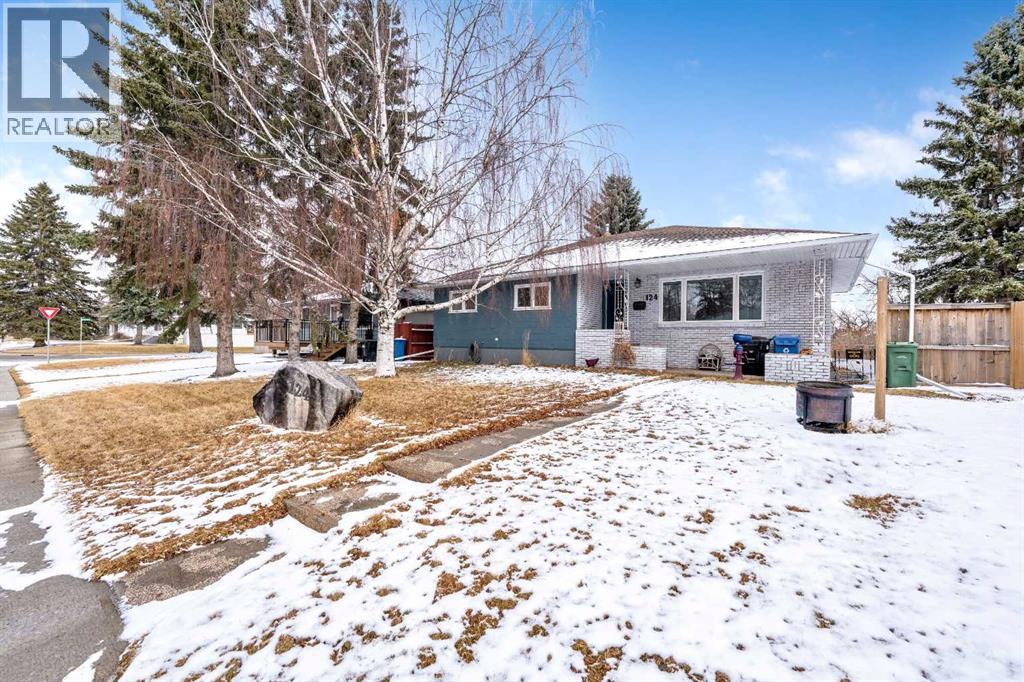
Welcome to this beautifully renovated Bungalow in sought-after Upper Lynnwood, offering the perfect combination of space, privacy, upgrades, and location. Over 2200 SF of developed living space and set on a HUGE, ULTRA PRIVATE LOT WITH NO NEIGHBOURS BEHIND, this property backs onto a peaceful greenspace from an elevated east ridge setting, creating a rare backyard retreat that is hard to find.The bright, open-concept living room flows seamlessly into the kitchen, enhanced by large windows that flood the space with natural light and create a clean, contemporary feel. The main floor offers over 1200 SF of thoughtfully designed living space with 3 bedrooms and full bathroom, featuring beautifully stained hardwood flooring, a completely renovated kitchen and bathroom, and all-new lighting throughout. A cozy gas fireplace in the living room provides exceptional warmth and comfort on cold winter days.The lower level offers incredible versatility with 2 spacious bedrooms with new windows, a full bathroom, and a massive living/flex area—ideal for movie nights, a media room, or entertaining. Perfect for guests, multi-generational living, a home office, or gym, this space adapts to your lifestyle, with bonus potential for a future basement suite (subject to City approval).Fully renovated from top to bottom, this home is completely move-in ready with ALL NEW FLOORING, A STYLISH UPDATED KITCHEN, MODERN BATHROOMS, UPGRADED LIGHTING, AND NEW WINDOWS THROUGHOUT. Behind the scenes, major mechanical upgrades ensure comfort and reliability, including a NEW ELECTRICAL PANEL, HOT WATER TANK, HIGH-EFFICIENCY FURNACE, AND CENTRAL AIR CONDITIONING. Updated eaves and soffits, plus a newer roof (approx. 6 years old), add even more value.Step outside into your own private backyard retreat; A MASSIVE ULTRA-PRIVATE OUTDOOR ESCAPE WITH NO NEIGHBOURS BEHIND. Whether you're hosting friends on the covered patio, relaxing in the hot tub after a long day, or enjoying the wide-open space for gardening and outdoor living, this yard offers a lifestyle that’s hard to find. The OVERSIZED 24' x 24' Double Detached Garage provides plenty of room for vehicles, storage, or your own workshop setup. Located in quiet, established Upper Lynnwood, this home offers a rare blend of nature, privacy, and convenience with mature trees and a strong sense of community pride. Enjoy easy access to the Bow River pathways, Beaver Dam Flats, and Carburn Park—perfect for year-round outdoor living—along with nearby schools, parks, and recreation amenities. Just minutes to Deerfoot Meadows, Quarry Park, major roadways, and a quick downtown commute, this location delivers exceptional convenience while still feeling private and tucked away. Future Green Line will add easy access to transit. A rare opportunity to own a fully renovated home on a large lot in one of the area’s most desirable streets. (id:51540)
