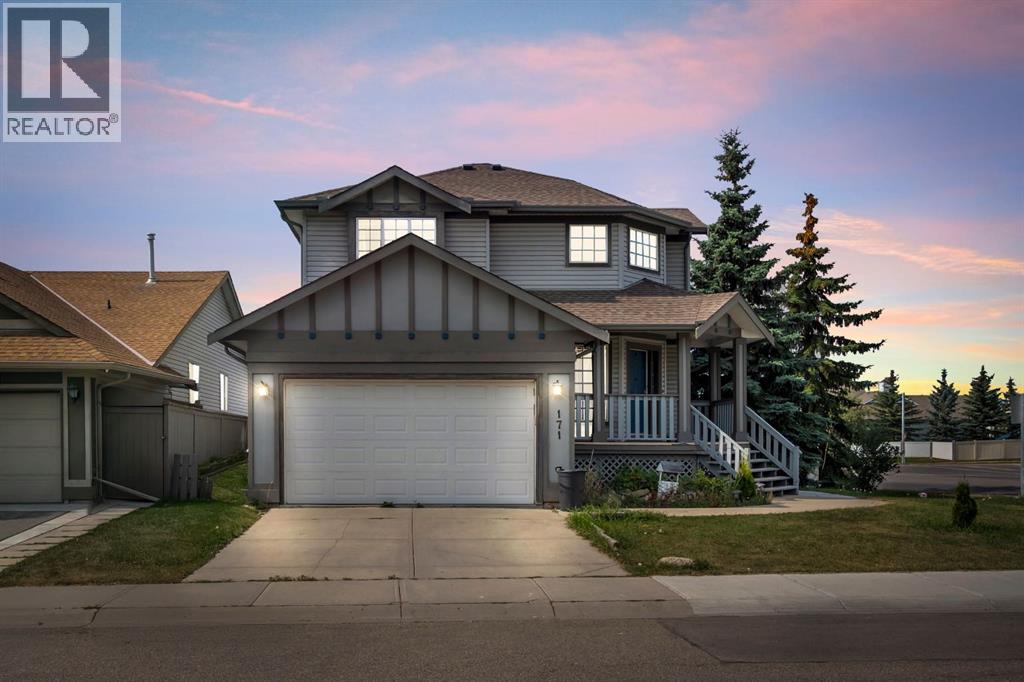
Airdrie, Alberta
Fully developed 4-bedroom, 3.5-bath home situated on a corner lot in the desirable community of Willowbrook, offering excellent potential. The main and upper levels are vacant and feature 3 bedrooms, 2.5 bathrooms, and a bright, functional layout ideal for family living. The fully finished basement offers a separate side entrance, 1 bedroom, a full kitchen, living area, separate laundry, and a 4-piece bathroom — currently rented for $1,200/month, providing great income potential. There is minor cosmetic damage to one vinyl plank in the main kitchen; the seller is open to replacing the flooring with the buyer’s choice or offering a credit, depending on the offer. Situated on a spacious lot, this home is perfect for families, investors, or buyers seeking an investment property in a quiet, established neighbourhood close to schools, parks, and amenities. (id:51540)
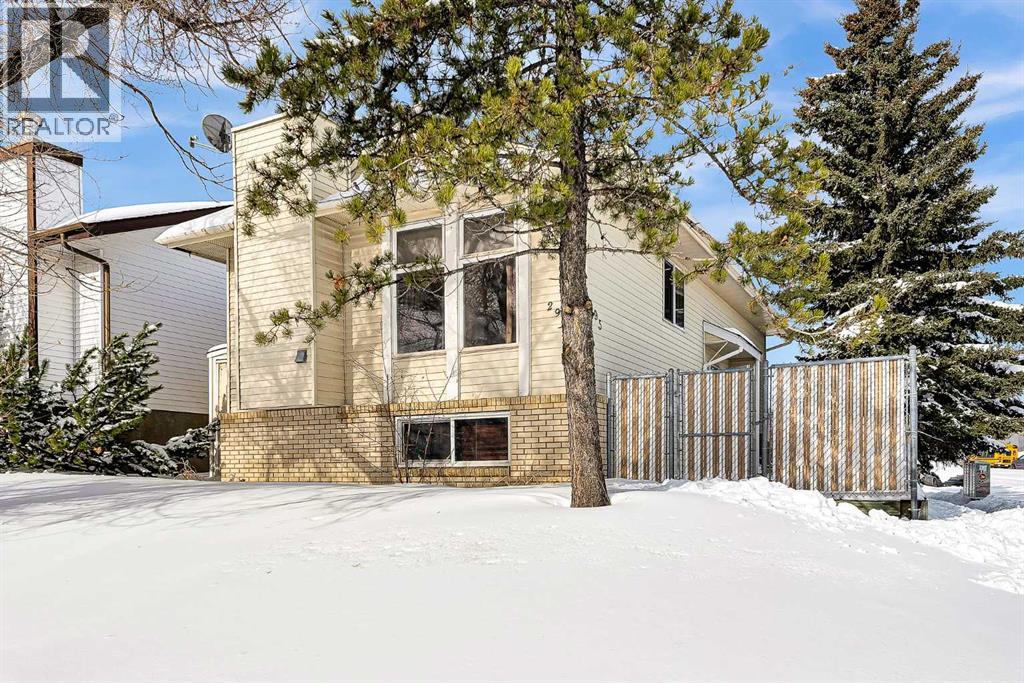
Calgary, Alberta
Welcome to this ideal starter home in the highly sought-after NW community of Edgemont—also a fantastic opportunity for your investment portfolio! This home offers a convenient location close to schools, playgrounds, and within walking distance to Country Hills Superstore and a vibrant shopping complex featuring a variety of amenities and restaurants, including Starbucks, Famoso Italian Pizzeria, AROMA Dim Sum, Saigon Rex, and more. The upper level features two well-sized bedrooms and a full bathroom. The main floor offers a bright living room with a cozy fireplace, complemented by a mix of hardwood and carpet flooring. The fully developed lower level includes a spacious third bedroom, a large recreation room, and a 3-piece bathroom—perfect for additional living space or guests. (id:51540)
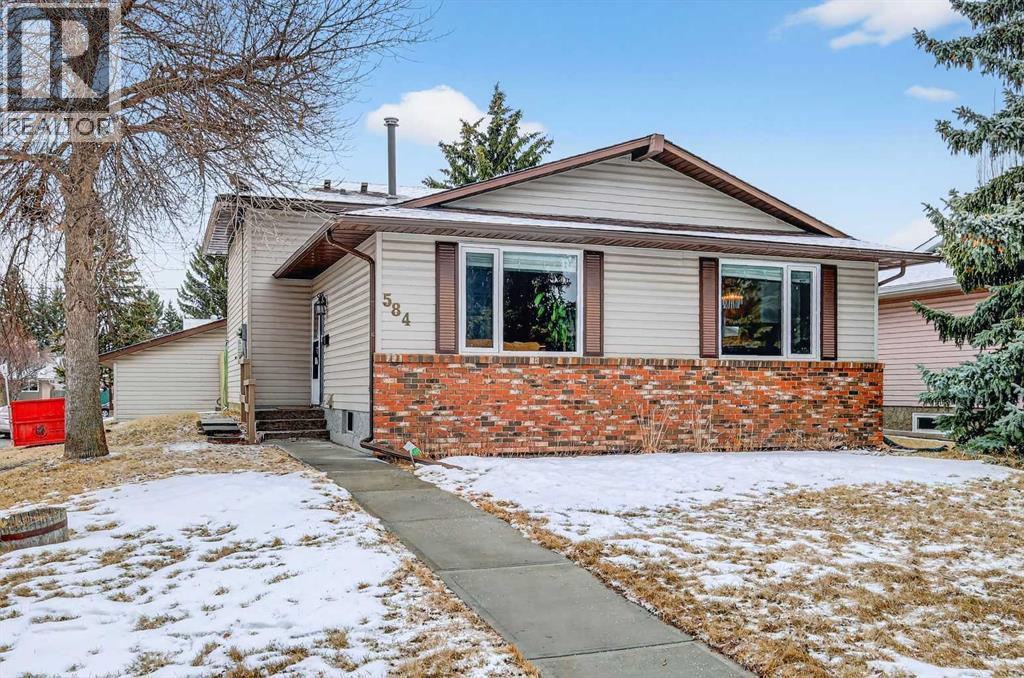
Calgary, Alberta
Welcome to this beautifully updated 4-level split at 584 Woodhill Place SW, offering extensive renovations and exceptional versatility for growing families. Equipped with a 14-panel solar power system, this home helps reduce monthly electricity costs - a practical and increasingly valued feature in today's market. Brand new windows enhance comfort and efficiency while flooding every level with natural light. The main floor welcomes you with a spacious living room, a formal dining area, and a fully renovated kitchen featuring new cabinetry, quartz countertops, and a complete suite of brand new stainless steel appliances. New flooring runs throughout the majority of the home, giving every space a fresh, cohesive, and move-in-ready feel. Upstairs, you'll find three well-proportioned bedrooms, including a comfortable primary retreat with double closets and a private 3-piece ensuite. New carpet on this level adds warmth underfoot, while a full 4-piece bathroom serves the remaining bedrooms. The lower level is a true highlight, featuring a cozy family room anchored by a corner gas fireplace, a fourth bedroom currently being used as a home office, a convenient laundry area, and an additional 3-piece bathroom. A walk-up with a separate entrance leads directly to the large, south-facing deck — perfect for entertaining, BBQs, or soaking up sunny afternoons. The fully developed basement offers remarkable flexibility with a spacious hobby or games room, two newly added bedrooms, and a generous utility area with ample storage — bringing the total to six bedrooms, ideal for large or multi-generational families. Situated on a desirable corner lot in the established community of Woodlands, this home also features a private backyard and a double detached garage. Ideally located close to schools, shopping, parks, and the natural beauty of Fish Creek Park, this is a rare opportunity to own a fully upgraded, move-in-ready home in a prime Calgary location. (id:51540)
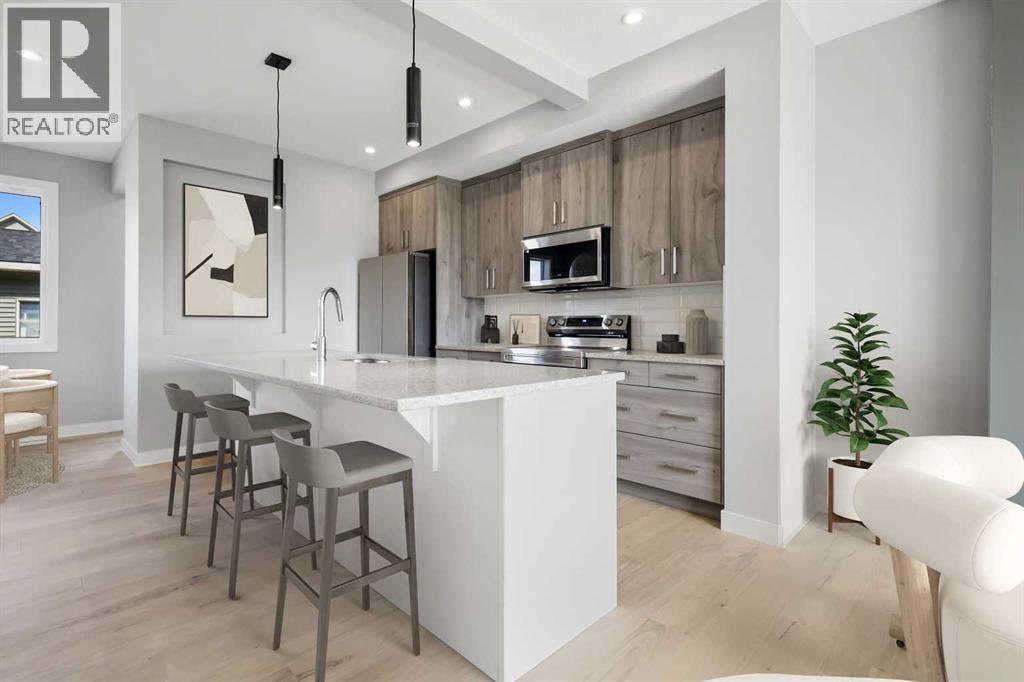
Chestermere, Alberta
Welcome to this beautiful home in the desirable community of Waterford, Chestermere. Designed with both comfort and style in mind, this home features a modern open-concept main floor with 8’ doors, creating a bright and spacious atmosphere throughout. The upgraded kitchen serves as the heart of the home, perfect for everyday living and entertaining, and is complemented by a convenient half bath on the main level.Upstairs, you’ll find three generously sized bedrooms and two full bathrooms, including a private primary suite complete with a walk-in closet and ensuite. A thoughtfully located upper-floor laundry area adds everyday convenience. The unfinished basement provides excellent potential to customize the space to suit your lifestyle.Outside, enjoy the added value of a detached double car garage and treated wood deck. Located in a growing community, this home is close to parks, schools, pathways, and just minutes from Chestermere Lake.Unlock Your First Home with the GST Rebate! The First-Time Home Buyers’ GST Rebate could save you up to $50,000 on a new home. Eligible buyers must be 18 years or older, a Canadian citizen or permanent resident, and must not have owned or lived in a home owned by themselves or their spouse/common-law partner within the last four years. This is a limited-time opportunity — homes placed under contract after May 27, 2025 may qualify. Terms and conditions are subject to Government of Canada and CRA guidelines.Don’t miss your opportunity to own this beautiful, move-in-ready home built with quality and care.Please Note: Some photos shown are from a similar show home for illustration purposes only. Actual finishes, colors, and features may vary.Call today! (id:51540)
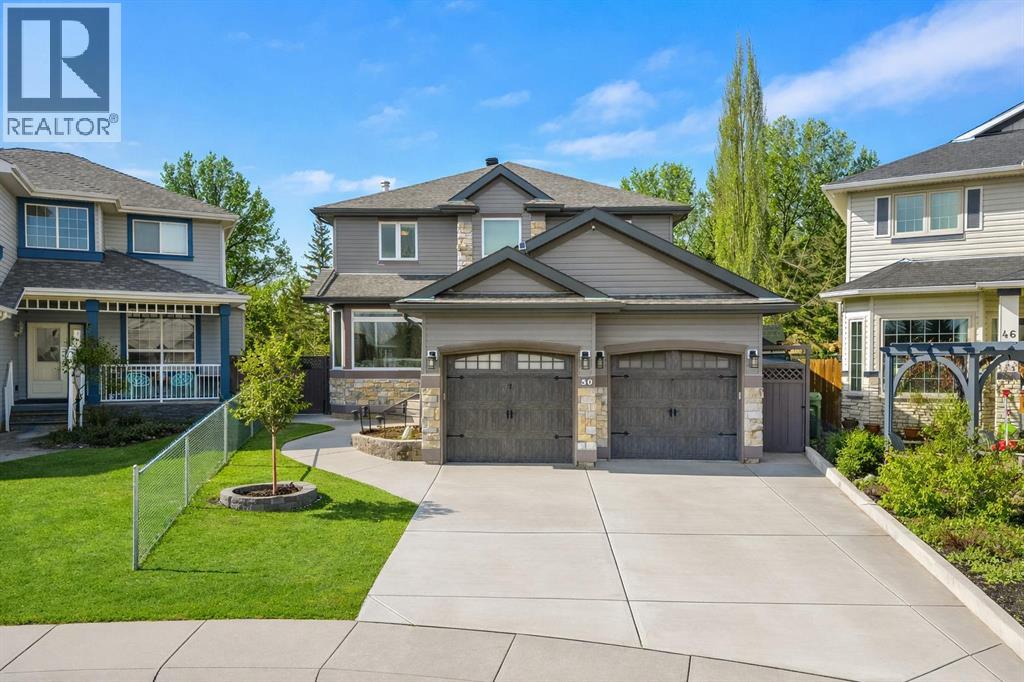
Calgary, Alberta
OVER 3,700 SQFT OF LIVING SPACE | LAKESIDE LIVING AT ITS FINESTWelcome to your LAKESIDE RETREAT in one of the most sought-after pockets of Chaparral—where lifestyle meets location, and every day feels like a retreat. There are homes you live in… and then there are homes that quietly shape the best years of your life. Welcome to the lake.Tucked onto a RARE PIE-SHAPED LOT, you are greeted with the sound of a flowing creek and tumbling waterfall in your backyard. This 4-BEDROOM, 4-BATHROOM home offers over 3,700 SQFT OF BEAUTIFULLY FINISHED LIVING SPACE. More than just a house, it’s a setting—where every season, every morning, and every memory is elevated by water, light, and space.Imagine waking in your primary suite as the first light stretches across the lake. The world is still. You step onto your PRIVATE BALCONY, coffee in hand, taking in a view that never gets old—calm water, open skies, and the quiet promise of another incredible day. This isn’t a getaway. This is home.Summer here is effortless. Paddle out from your SHARED PRIVATE DOCK—used by only a select few neighbours—or spend long afternoons boating, swimming, or casting a line on the 32-ACRE LAKE. Evenings are slower—sunsets reflecting off the water, dinners outdoors, and laughter carrying through the yard. The lot itself is WIDE, PRIVATE, AND PERFECTLY POSITIONED—offering space to relax, entertain, and truly breathe.When winter arrives, the lifestyle transforms—but never slows down. The lake becomes your personal playground—skating at sunset, pickup hockey with neighbours, or peaceful walks across a frozen landscape that feels like something out of a postcard.Inside, the home reflects a REFINED, MOVE-IN READY LIFESTYLE, with a fully reimagined kitchen featuring HIGH-END CABINETRY, a self-cleaning wall oven, INDUCTION COOKTOP, premium fridge, and thoughtful storage throughout. Natural light pours through TRIPLE-PANE WINDOWS with Hunter Douglas remote blinds, while features like AIR CONDITIONING , STEAM SHOWER, DIMMABLE LIGHTING, AND MOTION SENSORS add everyday comfort.Extensive upgrades continue inside and out, including NEW RAILINGS, UPDATED SECOND-FLOOR LAUNDRY ROOM, MAINTENANCE-FREE DECKING, AND ALL NEW EXTERIOR DOORS, along with major exterior improvements—siding, shingles, soffits, fascia, eaves, driveway, and flooring—creating a home that is exceptionally well cared for.And that’s exactly what you notice the moment you walk in.For 28 years, this home has been the backdrop to a family’s most meaningful moments—children growing up by the lake, endless summers, and winters filled with tradition. Now, it’s ready for its next chapter.Because homes like this don’t come up often. And lifestyles like this are even harder to find. (id:51540)
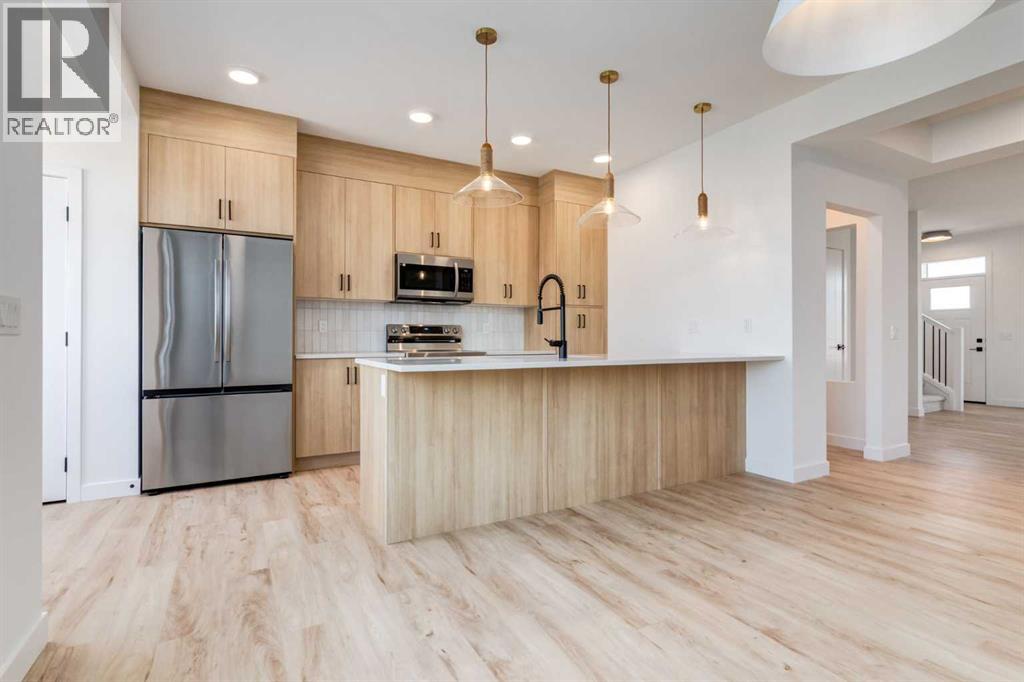
Cochrane, Alberta
** Open House at Greystone Show Home - 498 River Ave, Cochrane - April 8th 4 to 6 pm, April 10th 2 to 5 pm, April 11th 11 to 5 pm, and April 12th 1 to 4 pm ** The Hudson by Rohit offers the perfect blend of style, comfort, and functionality. This home is designed to make everyday living effortless, featuring a rear concrete parking pad and thoughtful layout throughout. The main floor offers an open-concept living space with plenty of natural light, ideal for both relaxing and entertaining. Upstairs, you’ll find 3 well-sized bedrooms, 2.5 bathrooms, convenient upper-floor laundry, and a generous primary suite complete with a walk-in closet and beautifully appointed ensuite.The unfinished walkout basement provides a rare opportunity to customize the space to your lifestyle—whether you envision a home gym, additional bedrooms, a rec room, or a private office. With its smart design, modern finishes, and flexible lower level, the Hudson is a standout choice for anyone looking for a home that can grow with them. (id:51540)
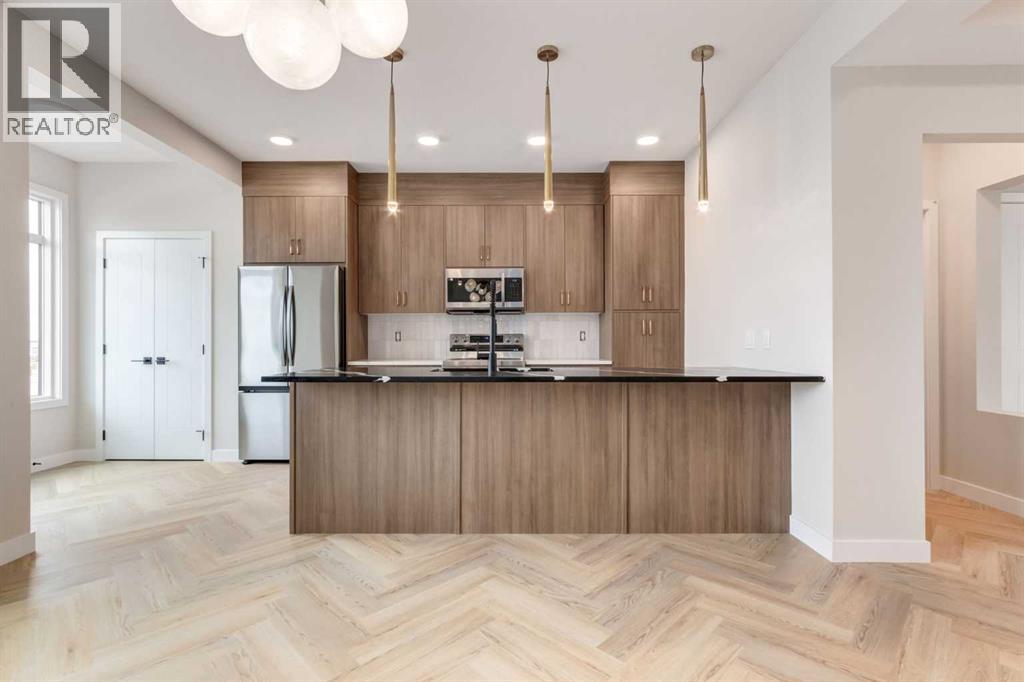
Cochrane, Alberta
** Open House at Greystone Show Home - 498 River Ave, Cochrane - April 8th 4 to 6 pm, April 10th 2 to 5 pm, April 11th 11 to 5 pm, and April 12th 1 to 4 pm ** The Hudson by Rohit offers the perfect blend of style, comfort, and functionality. This home is designed to make everyday living effortless, featuring a rear concrete parking pad and thoughtful layout throughout. The main floor offers an open-concept living space with plenty of natural light, ideal for both relaxing and entertaining. Upstairs, you’ll find 3 well-sized bedrooms, 2.5 bathrooms, convenient upper-floor laundry, and a generous primary suite complete with a walk-in closet and beautifully appointed ensuite.The unfinished walkout basement provides a rare opportunity to customize the space to your lifestyle—whether you envision a home gym, additional bedrooms, a rec room, or a private office. With its smart design, modern finishes, and flexible lower level, the Hudson is a standout choice for anyone looking for a home that can grow with them. (id:51540)
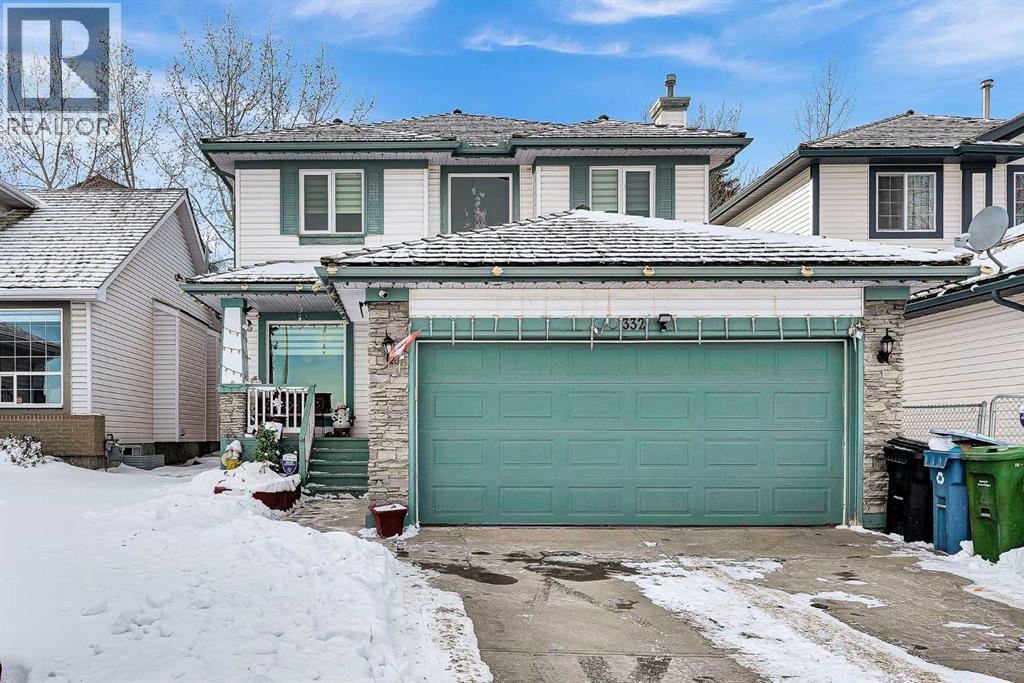
Calgary, Alberta
Welcome to this warm and inviting home in the sought-after community of Harvest Hills, known for its quiet streets, walking paths, parks, and convenient access to everyday amenities. Offering nearly 3,000 square feet of total livable space, including two additional bedrooms and a full bathroom in the fully developed basement, this home provides exceptional room for families and professionals alike.The location offers outstanding connectivity, with quick access to major routes such as Deerfoot Trail, nearby shopping, schools, public transportation, and the Calgary International Airport—making daily life both comfortable and convenient.Inside, the main floor features a full kitchen with a bright dining nook, with both the refrigerator and stove replaced approximately three years ago. A dedicated dining room flows seamlessly into the family room, where soaring vaulted ceilings create an open and welcoming atmosphere ideal for entertaining or relaxing.Upstairs, the primary bedroom offers a private retreat with a walk-in closet and a full ensuite bathroom featuring a jetted tub. Two additional bedrooms and a four-piece bathroom provide ample space for family or guests. The laundry room is conveniently located upstairs, with the washer and dryer replaced approximately four years ago. Windows and window coverings have also been updated in recent years.Step outside to the enclosed deck, perfect for enjoying warm summer days and cool fall evenings. The west-facing backyard captures sunny afternoon light and offers an oversized outdoor space. The home enjoys a quiet setting across from a small greenspace and is located just steps from Ascension of Our Lord Middle School, making it an ideal choice for families.Harvest Hills is a welcoming, family-friendly community with close proximity to major traffic routes, transit, schools, shopping, the airport, and a wide range of amenities—offering a perfect balance of space, comfort, and lifestyle. (id:51540)
Cochrane, Alberta
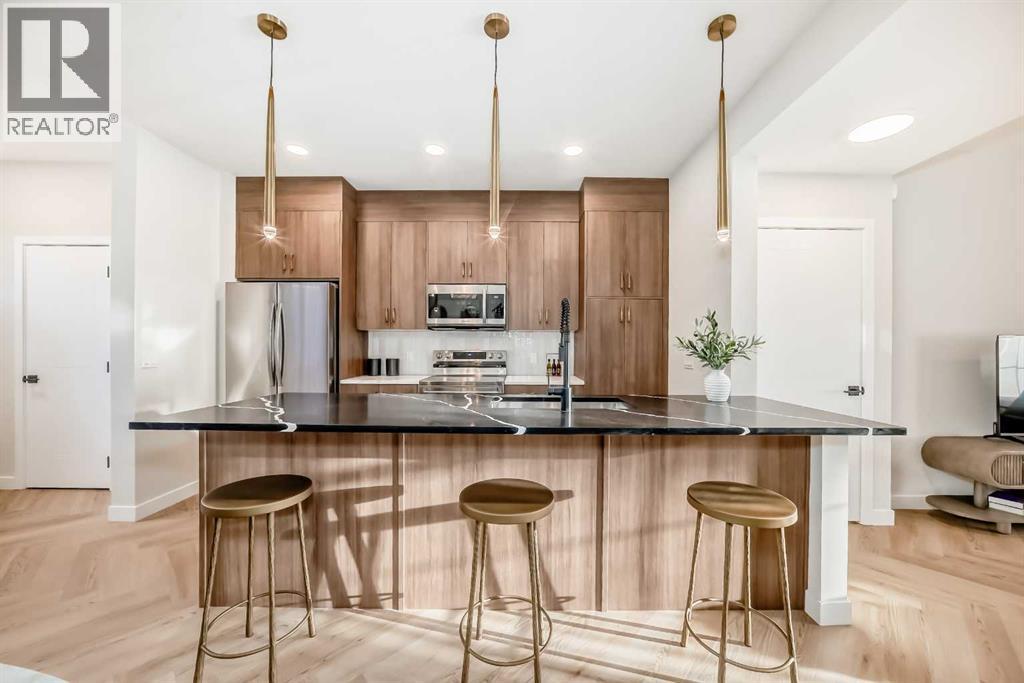
** Open House at Greystone Show Home - 498 River Ave, Cochrane - April 8th 4 to 6 pm, April 10th 2 to 5 pm, April 11th 11 to 5 pm, and April 12th 1 to 4 pm ** Welcome to this beautifully crafted semi-detached Talo model by Rohit Homes, situated in the vibrant and rapidly growing community of Greystone in Cochrane. This home is an excellent fit for families, first-time buyers, or anyone looking to right-size without compromising on style or versatility.Offering 3 bedrooms, 2.5 bathrooms, and 1,520 sq. ft. of well-designed living space, this brand-new home features a bright, open-concept main floor with 9' ceilings and a seamless connection between the kitchen, dining, and living areas—ideal for both daily living and entertaining.The contemporary kitchen serves as the focal point, complete with quartz countertops, a central island, and modern cabinetry that blend practicality with sophisticated design. At the rear, you'll find a deck included, double detached garage and landscaping adding to the home’s inviting curb appeal.Upstairs, the spacious primary suite includes a private ensuite and generous closet space, complemented by two additional bedrooms and a full bathroom—ideal for kids, guests, or a home office. A convenient upper-floor laundry room adds to the everyday ease of living.Set in the dynamic community of Greystone, you'll enjoy quick access to parks, schools, scenic pathways, local amenities, and major routes—making commuting to Calgary or weekend escapes to the mountains a breeze. Don’t miss your chance to live in this stylish and functional duplex in one of Cochrane’s most desirable new neighborhoods—schedule your private showing today! (id:51540)
Calgary, Alberta
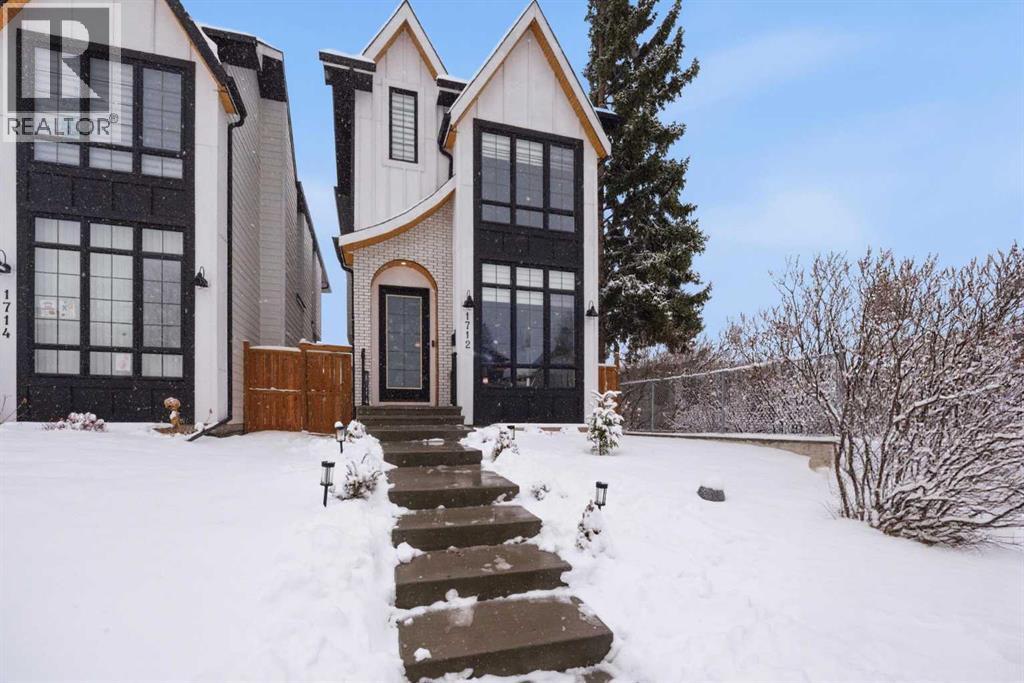
"Best deal on a detached infill in the inner city" Experience elevated inner-city luxury living in this fully upgraded detached infill, ideally positioned in the prestigious community of Capitol Hill. this mature, well-established neighborhood features wide, tree-lined streets and a charming mix of housing styles, from mid-century bungalows to modern townhomes and stunning infills, all just a few blocks from the heart of 16th Avenue NW.This stunning home features modern, elegant finishes and a thoughtfully designed open-concept layout that seamlessly blends style with functionality. The main floor welcomes you with a grand foyer that opens into a bright, airy layout enhanced by 10-foot ceilings and oversized windows. A dedicated dining area connects seamlessly to the chef-inspired kitchen, complete with full-height cabinetry, quartz countertops, a large central island, and a premium KitchenAid stainless steel appliance package. The adjoining living room exudes warmth and refinement, anchored by a sleek gas fireplace and complemented by oversized sliding glass doors that create a seamless connection to the outdoor living space—perfect for effortless indoor-outdoor entertaining. A functional mudroom with built-in storage keeps daily routines organized and clutter-free. Roller shades throughout the home provide comfort and privacy.Upstairs, the primary suite offers a private retreat with vaulted ceilings, a custom his-and-hers walk-in closet, and a spa-like ensuite featuring heated floors, a freestanding tub, a fully tiled steam shower with bench seating, and quartz finishes. Two additional well-appointed bedrooms, a beautifully finished bathroom, and a dedicated laundry closet complete the upper level.The fully developed lower level continues the home’s elevated aesthetic, featuring impressive 10-foot ceilings and in-floor heating for ultimate comfort. Designed for entertaining, the expansive recreation area includes a sophisticated wet bar, while an additional bed room with a walk-in closet and a full bathroom provides an ideal private space for guests. Recent upgrades include a high-efficiency Rinnai tankless water heater, Culigan Softener, RO Filtration and a combi boiler system for basement in-floor heating. The house has central AC and pre-wired speakers throughout.Outside, the fenced and beautifully landscaped yard is designed for low maintenance. A double detached garage provides secure parking, while a separate storage shed offers additional day-to-day storage. Located just minutes from Confederation Park and offering easy access to SAIT, the University of Calgary, downtown, top schools, shopping, and everyday amenities, this property is situated in a community that balances character with practicality. With excellent schools, convenient transit, and thoughtful construction, it combines flexible living and a location with lasting appeal and value—move-in ready. (id:51540)

Calgary, Alberta
Welcome to Mondrian, a modern 2-Bedroom plus den condo in the heart of West District, where contemporary living meets ultimate convenience. This charming residence is designed to offer the perfect balance of comfort, style, and functionality, ideal for those looking to make the most of urban living. As you step into the open-concept living space, you’ll immediately appreciate the sleek kitchen with premium appliances and plenty of storage—perfect for cooking and entertaining. The inviting living area flows seamlessly onto a private balcony, offering the ideal spot to enjoy your morning coffee or unwind after a long day. Both bedrooms are designed with your comfort in mind, while the versatile den provides an ideal space for a home office, reading nook, or extra storage. With in-suite laundry and window coverings throughout, this home ensures everyday convenience and comfort. Plus, the unit includes 1 underground parking spot, providing secure and easy access to your vehicle. At Mondrian, exceptional amenities enhance your lifestyle. Take advantage of the stunning rooftop terrace, where you can relax on the seating areas and enjoy beautiful views of West District—whether you’re socializing or enjoying a quiet moment to yourself, this space is perfect for both. Located just steps from trendy shops, exciting dining options, and green spaces, you’ll have everything you need right at your doorstep, all within one of Calgary’s most desirable neighbourhoods. Move-in ready and waiting for you, this condo at Mondrian is the ideal place to start your next chapter. Don’t miss out on the opportunity to call this stunning home yours. Live Better. Live Truman. (id:51540)

,
Profitable turnkey, stylish salon located in a modern two-level space with a high-traffic location and strong visibility, featuring a contemporary build-out that appeals to both clients and professionals. Backed by long-term stylists renting chairs, the business generates multiple streams of reliable income through stable rental revenue, active services, and retail sales—making it ideal for an owner-operator or semi-absentee investor. (id:51540)
