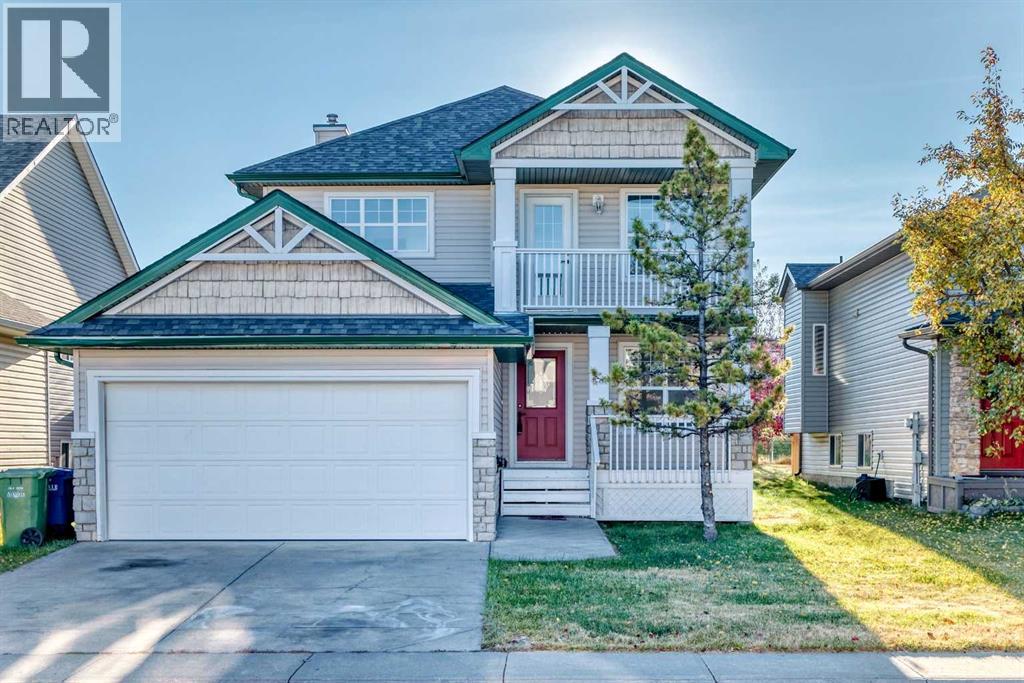
Airdrie, Alberta
Pride of ownership exudes from this former Crestview Show Home located in the highly sought after community of the "Canals". Extensive renovations have just been completed including new flooring and fresh paint through-out. The kitchen has undergone a full remodel featuring new S/S appliances, cabinets, hardware plus a large center island with quartz counter-tops and tiled backsplashes. Off the kitchen is a good sized breakfast nook that grants access to a large East facing back deck that overlooks a park. Completing the main floor is a huge family room with a cozy gas fireplace plus a formal dining area, front living room, office, 2pc bath and laundry area. Upstairs you will find a massive primary bedroom with a walk-in closet, 4 pc ensuite (jetted soaker tub and separate shower) plus access to a West facing balcony. Completing the upper level are 3 additional bedrooms and another 4pc bath. The basement offers high ceilings, large windows and awaits your finishing touches. Additional bonuses include: new baseboards, toilets, LED fixtures, hot water tank plus the furnace has been recently serviced and the ducts cleaned. The double attached garage comes with a gas heater, freshly painted floors plus a front driveway great for additional parking. This home backs onto a park with no neighbors behind and is located close to schools, shopping, walking paths and easy access to main roadways. (id:51540)
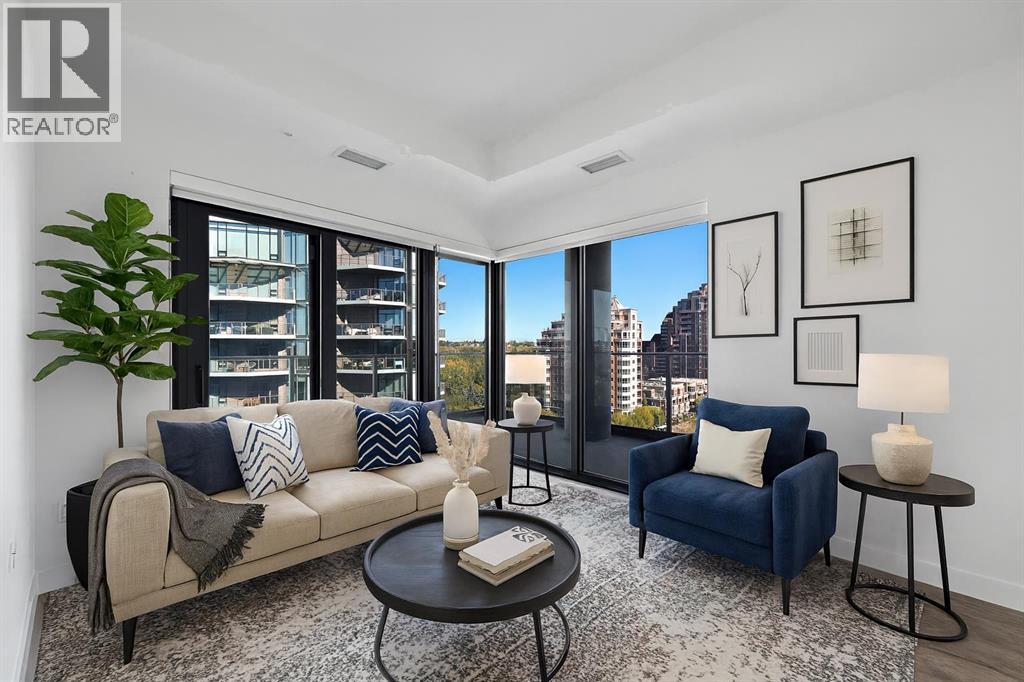
Calgary, Alberta
*Open House Thursday May 21 3-5pm* Live elevated in this stunning 11th floor residence at First & Park, Eau Claire’s newest luxury address. With 2 bedrooms, 2 bathrooms, and a versatile den, this NE-facing home captures both sunrise and city views through expansive floor-to-ceiling windows. The open-concept layout blends modern design with everyday function, featuring a chef-inspired kitchen with quartz counters, integrated appliances, and designer finishes that flow seamlessly into a bright and inviting living space.The primary suite offers a spa-like ensuite, while the second bedroom and full bath create comfort for family or guests. A dedicated den provides the perfect flex space for work or creativity. Complete with a titled underground parking stall and storage unit, this home balances luxury with convenience. First & Park also features an upscale gym & yoga studio (outside space beside also has gas BBQ hook ups), party room, modern co working space and concierge. Set in the heart of Eau Claire, you’re just steps from the Bow River pathways, Prince’s Island Park, and Calgary’s best dining and shopping. Whether you’re an urban professional, downsizer, or seeking a lock-and-leave retreat, this First & Park residence is downtown living at its finest. ** Upon purchase, the buyer may select a titled parking stall and a titled storage unit of their choice. 1 titled parking and 1 titled storage unit with this unit! *Visit CRA website for more info on GST Rebate* eligibility and amounts depend on buyer qualifications and intended use (e.g., primary residence vs. rental). (id:51540)
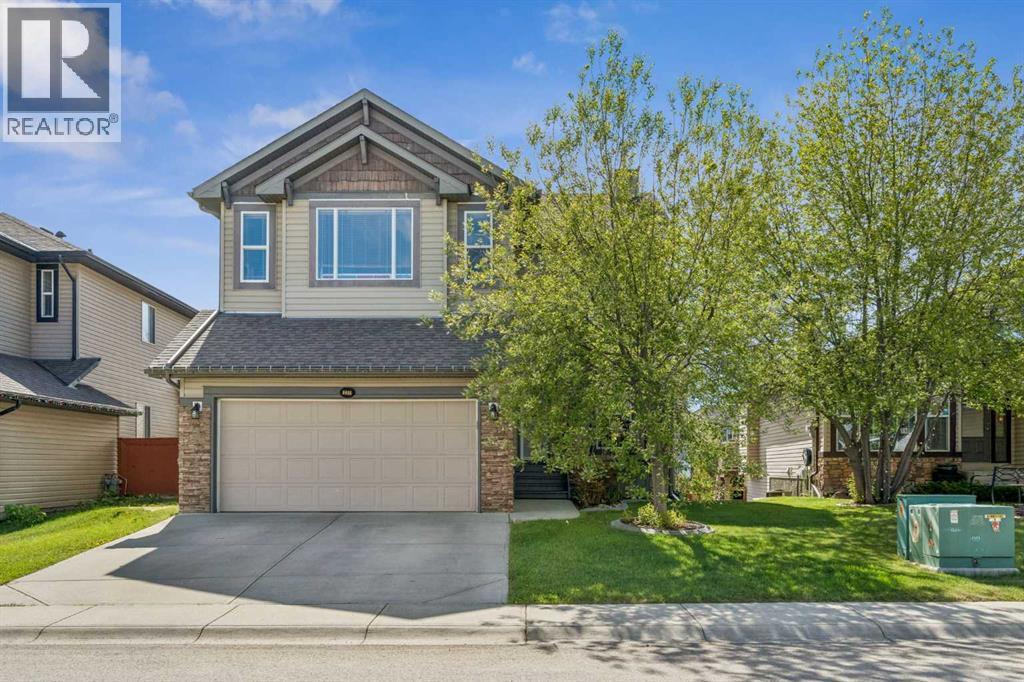
Chestermere, Alberta
Located in the sought-after community of Chestermere, this beautifully maintained central AC 2 storey walk-out home is tucked away on a quiet cul-de-sac and offers over 3,300 sq. ft. of developed living space with 5 bedrooms and 3.5 bathrooms.Step inside to a spacious tiled foyer that leads to a bright main floor office behind elegant French doors. Rich hardwood flooring flows throughout the open concept main level, featuring a warm and inviting family room with a gas fireplace, a generous dining nook, and a well appointed kitchen complete with a large island, pantry, and gas stove. Additional features include reverse osmosis water filtration, central vacuum, and convenient main floor laundry. Enjoy relaxing evenings on the upper balcony overlooking the yard.Upstairs, you’ll find a spacious bonus/media room along with a stunning primary retreat featuring a walk-in closet and a luxurious 5-piece ensuite with double vanity, soaker tub, and separate shower. Two additional oversized bedrooms and another full 4 piece bathroom complete the upper level, with one bedroom offering a built in desk ideal for work or study space. The home is filled with natural light and showcases 9 foot ceilings throughout.The fully developed walk-out basement offers exceptional versatility with a large family room, 2 additional bedrooms, and a 3 piece bathroom. With its separate entrance and plumbing access, the space could easily accommodate a home based business or personalized setup. The enclosed area beneath the balcony has been transformed into a private spa inspired hot tub room for year round enjoyment.Outside, the large backyard provides plenty of room for kids, pets, and entertaining, while the insulated garage adds extra comfort and functionality. Conveniently located within a short walk to shopping, parks, and amenities, this exceptional property combines space, comfort, and flexibility in an ideal family friendly location. Book your private showing today! (id:51540)
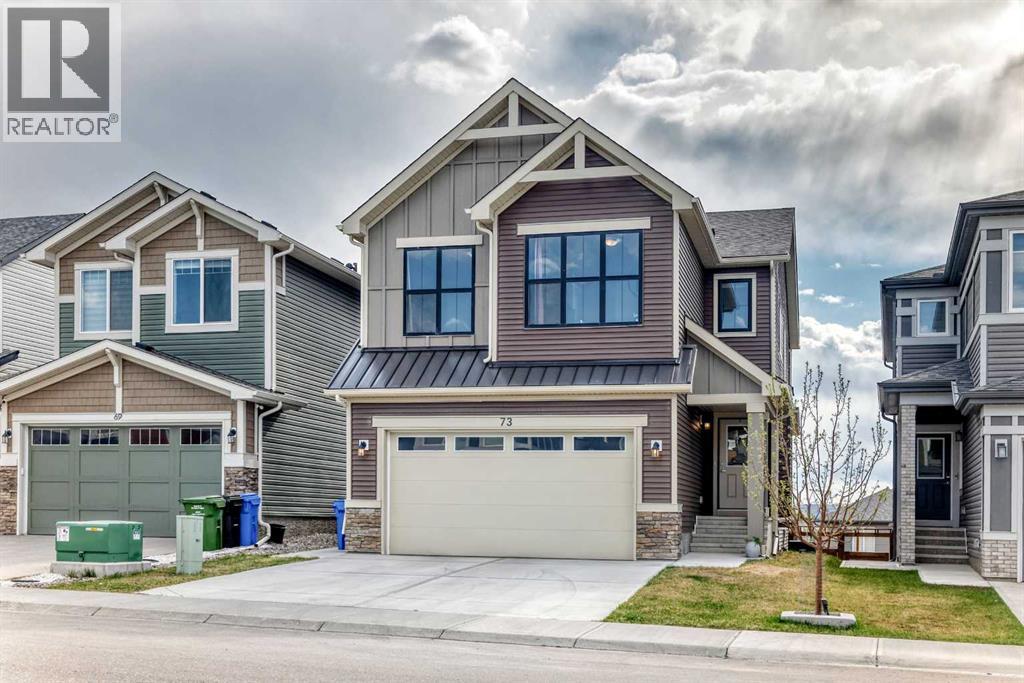
Calgary, Alberta
*** 73 Lucas Heights NW *** An enviable , near-perfect beautiful property in the desired community , Livingston. Very convenient location , easy access to Stoney TR &144AV and even airport area , walk to park and playground , close to shopping center . Enter this lovely 2-storey you will find a great room that is flooded with natural light through all oversized windows , a chef-inspired kitchen featuring extra cabinetry, soft-close details, quartz countertops, a premium appliance package including the gas stove and a well-designed walk-in pantry—perfect for both entertaining and everyday living. The kitchen flows seamlessly into a bright great room, a very special 3pc bathroom on the main level for your convenience , and a roomy den area with double french doors . Upstairs you will find 4 bedrooms including the huge master bedroom, an open concept bonus room . Spotless ensuite leads to the laundry room . Let's check the walkout basement , the 2 bedrooms legal suite is truly your mortgage helper , full kitchen , full bathroom and stacked washer and dryer . Also the sellers installed the extra R22 sound-proof insulation between the basement and mail level . Because of the rare-find 45 meters long lot (5274 SF|489.97 SM) , you have a huge southwest-facing backyard , perfect for your future flower or vegetable garden , or enjoy sunshine on your house-wide deck or concrete patio . Best choice in the area , Won't last . Call your agent today ! (id:51540)
Calgary, Alberta
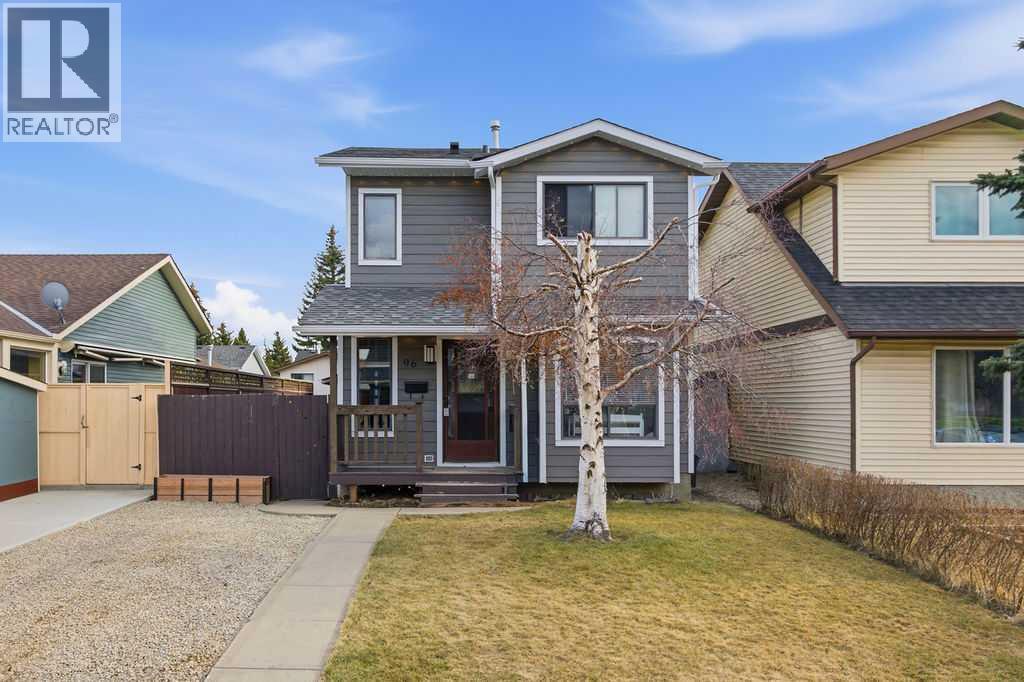
New kitchen cabinet fronts just installed!! Tucked away on a quiet street in the heart of Abbeydale, this inviting 2-storey home welcomes you with warmth, light, and thoughtfully designed spaces that make everyday living feel effortless. This home has great curb appeal, with the convenience of a front driveway and an oversized heated rear double garage with a South back yard and all this just located kitty corner to the tot park. Approaching you'll notice there's a GOVEE lighting package on the exterior front, recently installed shingles, hardy board siding, soffit, fascia and eavestroughs and a welcoming porch :) Once inside you're gonna love the layout of this 2 storey home as it has a looped floor plan. leading to the breakfast nook area with a bay window leading to the bright welcoming kitchen where new professionally installed cabinet fronts, classic subway tile, and generous counter and cupboard space make cooking and gathering a pleasure. Sunlight pours into the adjoining dining area through oversized windows and patio door leading to the sunny south facing deck creating a cheerful space for family meals and morning coffee. The spacious living room is filled with natural light —perfect for relaxing, entertaining, or unwinding after a long day. There's a convenient main-floor half bath and side entrance complete this level.Upstairs, the comfortable primary bedroom offers his-and-her closets, while two additional well-sized bedrooms provide flexible space for children, guests, or a home office. A full 4-piece bathroom completes the upper floor.The fully finished basement expands your living space with endless possibilities—movie nights, a playroom, or a cozy family retreat. A spa-inspired 4-piece bathroom adds a touch of luxury with a deep jetted soaker tub, heated floors and a glass stand-up double shower, and ample storage.Rounding out the home are features that add long-term value and peace of mind: newer shingles on the house and garage, durable Hardie board siding known for its longevity, fire resistance, and low-maintenance appeal, High efficiency furnace, Tankless water heater, Air Conditioning and lower laundry area finish the home. A double detached oversized heated garage with side yard is a standout bonus offering year-round comfort, extra storage, and space for hobbies or projects, siding on the garage was also recently updated.This is a well-cared-for home that blends comfort, function, and lasting value—ready to be yours. (id:51540)
Calgary, Alberta
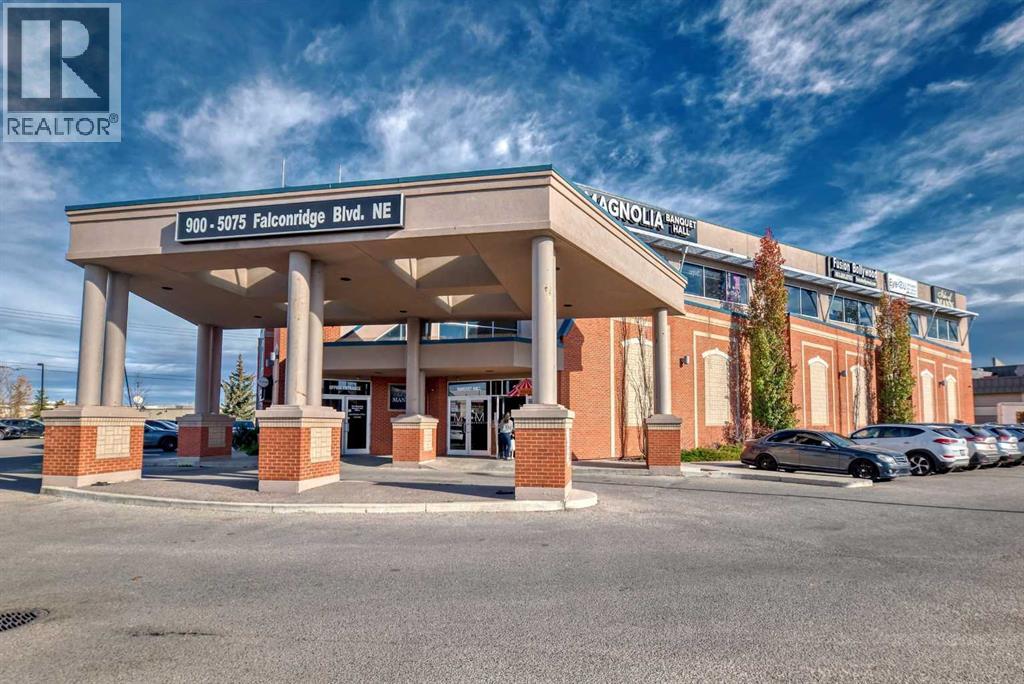
Solid, Convenient and High Traffic location building in Westwinds NE. Completely finished 800 Sq Ft office space on the 2nd floor with Elevator Service. This space features an open canvas of 800 sq ft. Unit 928 has a GROSS LEASE of $2000 + GST per month, includes electrical, heating, water, A/C, property tax, common area costs and management fee. Lot of parking available around the building. This space would be an ideal location for Law Office, Accounting, Real Estate, Mortgage, Travel Agent, Immigration Consultant, Medical Office, Dental, Barber/Salon and many more permitted usages. If needed there is an additional 800 sq ft available next door giving a total of 1600 sq ft. (id:51540)
Calgary, Alberta
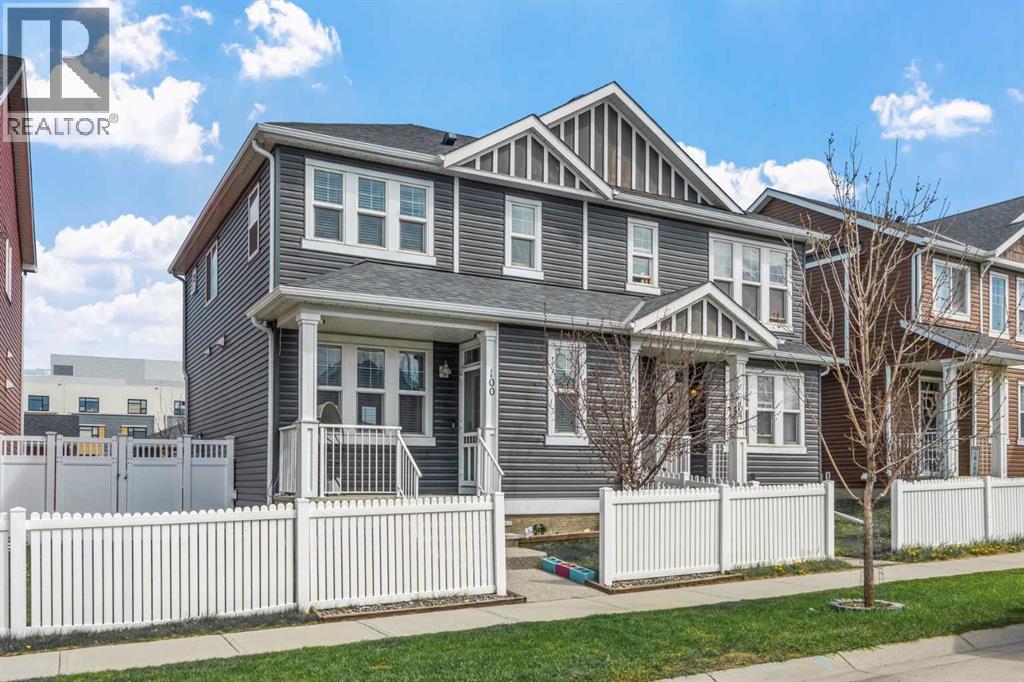
Exceptionally well maintained and upgraded two storey home including a double detached garage. The home features an airy open floor plan with nine foot ceiling on the main level and a fully developed basement with bedroom, 4 piece bath with heated floor, and a recreation room. The upper level includes the primary bedroom complete with a walk in closet, 4 piece ensuite and a tasteful feature wall. There are two other bright and inviting bedrooms on the upper level, laundry enclosure and another upgraded 4 piece bathroom with a heated tile floor. The main level and basment level features new luxury vinyl plank flooring and the upper level has new carpet throughout, all installed in 2026. The entire home was recently painted. For peace of mind recent maintenance and upgrades include new shingles and siding installed in 2024, new hot water tank in 2022, new furnace in 2024, new fully featured refrigerator and microwave hood fan in 2025. For your comfort on those hot summer days the home has central air conditioning. And, no more climbing up on the roof to put up Christmas lights as this home includes gemstone soffit lighting which you can control the timing and lighting effects right from your phone. Be sure to check out the Virtual Tour. Don't wait, homes as fully featured and well maintained as this don't come available very often. (id:51540)
Calgary, Alberta
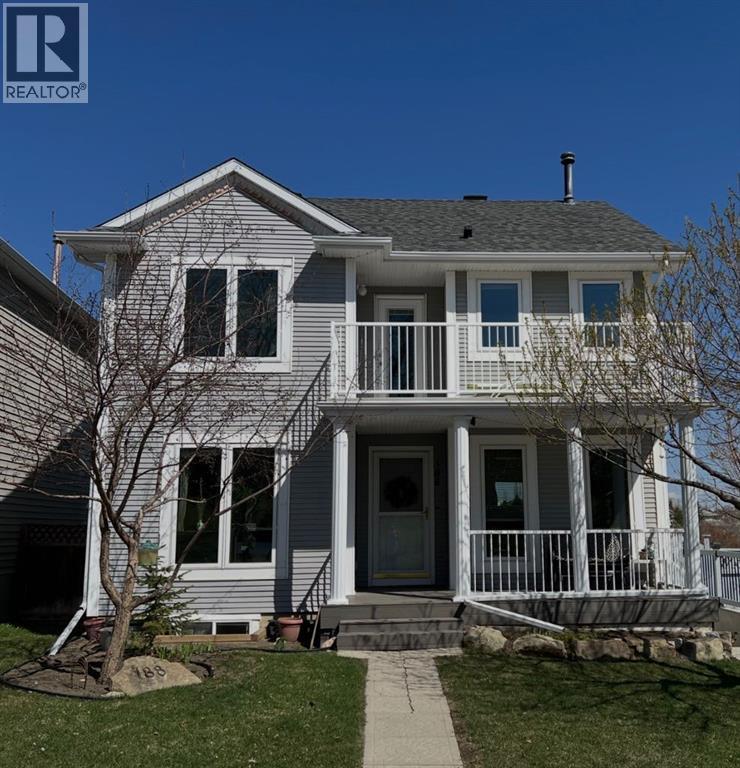
Gorgeous Tuscany home fronting park with a separate entrance, 2 bed/2 bath legal suite. Total of 2900 square feet. Great location on a quiet street, across from park in the desirable subdivision of Tuscany. Close to all amenities including schools, shopping, the Tuscany rec centre, Y, C-Train and quick access out of town to the mountains. This home is clean and well maintained, with extensive use of hardwood on the main floor and primary bedroom. The windows and shingles replaced within the past 5 years. The main floor features living room, and spacious family room with double sided fireplace, kitchen with good sized dining area, and an office/den which could serve as a bedroom. Upstairs you will find 3 generous sized bedrooms and a nook area leading to a balcony facing west over a park. The legal basement suite is spacious with many options for potential renters. The home has a rare rear attached garage in the spacious yard, where you can relax on the front porch, rear deck or upper balcony. Excellent value and opportunity! (id:51540)
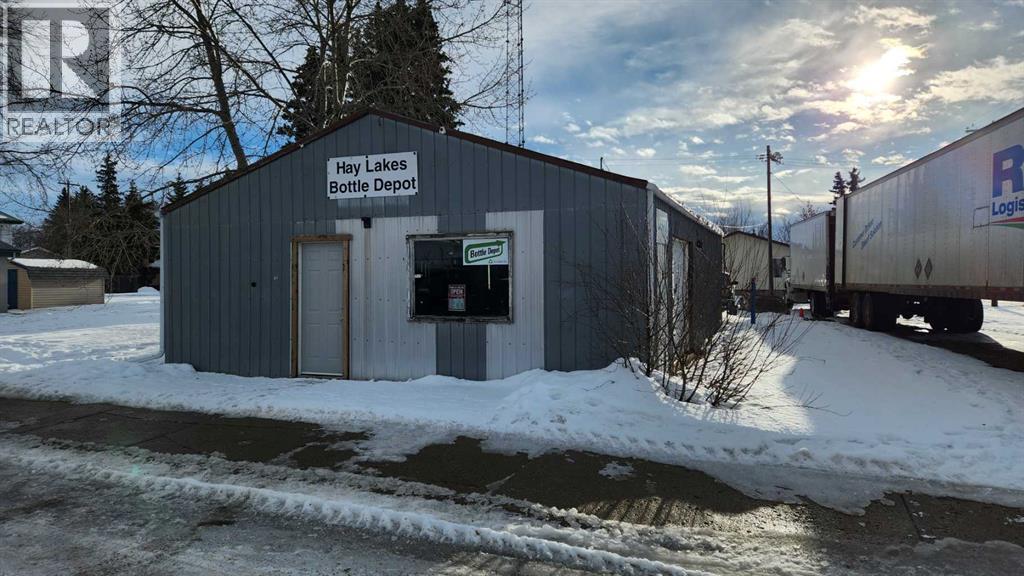
Hay Lakes, Alberta
This is a unique opportunity to acquire a government regulated bottle recycling business. The BCMB license provides exclusive rights to Hay Lakes and surrounding area. Buyer must qualify for license transfer. This is a thriving business operation, including the building, property, vehicles and accounts. Purchase includes 3 town lots, retail building, 2 passive income leases, business operation and assets. See supplements for full list. One lot (#7 Main St.) is vacant and is ready for development. A turn-key operation with many options to expand the business. (id:51540)
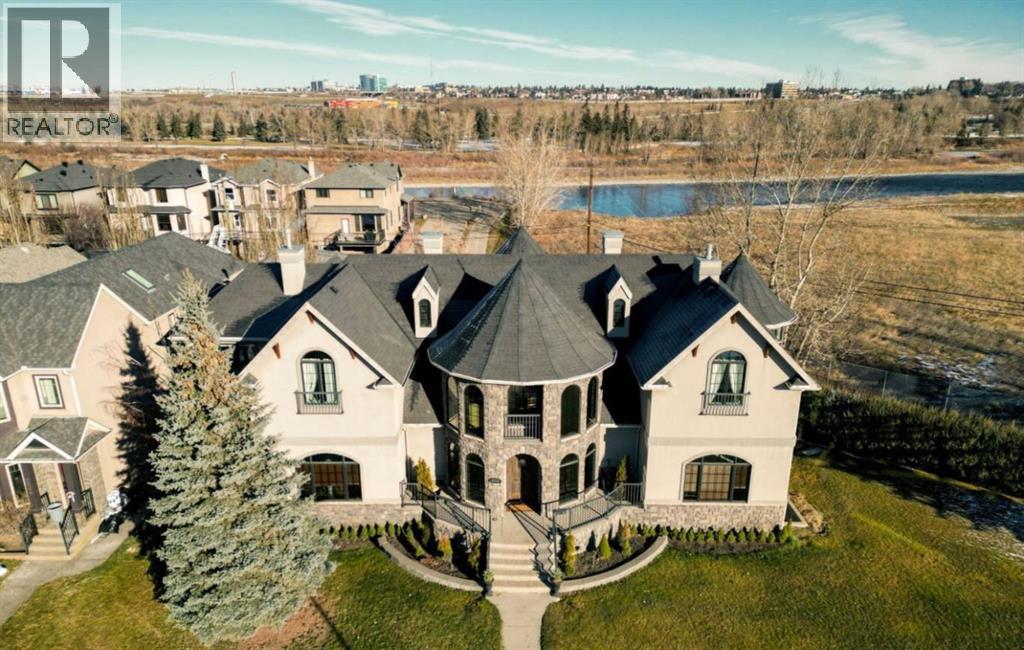
Calgary, Alberta
Welcome to a stunning 7,000+ SF custom residence originally inspired by the iconic Banff Springs Hotel. Perfectly situated on a spacious 11,000sf double lot (zoned M-CG) at the very end of 9 Avenue SE and surrounded by nothing except the serene Bow River, the picturesque Inglewood wildlands & bird sanctuary, lush parks, and scenic walking/riding trails. This private and exclusive location is one of a kind! As you approach this magnificent estate, you’ll be captivated by the exquisite stone and woodwork that grace both the exterior and interior, showcasing exceptional craftsmanship. The grand entrance invites you into a world of elegance and warmth, where no detail has been overlooked. The home offers four spacious bedrooms and four and a half bathrooms, this residence combines comfort and functionality. Step into the awe-inspiring great room, where towering ceilings soar above, creating an airy and inviting atmosphere. The impressive floor-to-ceiling window package floods the space with natural light, seamlessly connecting the indoors with the stunning outdoor beauty. Whether hosting gatherings or enjoying quiet evenings, this room is perfect for both entertaining and relaxation. Adjacent to the great room, a beautifully appointed custom kitchen. Featuring top-of-the-line appliances including an 8 burner gas range, it's a chef’s dream. Expansive countertops including a huge island with sit up bar and ample cabinetry provide both functionality and elegance, making it a perfect place to create culinary masterpieces and entertain. For wellness enthusiasts, the private indoor saltwater pool invites you to unwind and enjoy a refreshing swim year-round. The tranquil setting is perfect for relaxation or hours of fun with family and friends. Upstairs you’ll find 3 beds including a large bonus/den space. The large primary bedroom overlooks the wetlands and includes a luxurious 6 piece ensuite bathroom and chic gas fireplace. The lower level continues the same level of finish ing as the rest of the home. Large rec/games room including pool table. Additional family room space and a full sized gym offers a dedicated space for maintaining an active lifestyle. Entertainment takes center stage in the dedicated theatre room, designed for memorable movie nights with family and friends. Cozy up on custom seating and immerse yourself in cinematic experiences from the comfort of your own home. The outdoor space is equally impressive, large private deck featuring a luxurious hot tub surrounded by beautifully landscaped grounds. This serene setting is perfect for evening relaxation under the stars or hosting outdoor gatherings. As you explore this amazing location, you’ll appreciate the privacy and tranquility it provides. Easy access to trails, parks, tennis courts, the Bow River, shops, restaurants, schools, Inglewood Golf & Country and much more! Immediate possession available! (id:51540)
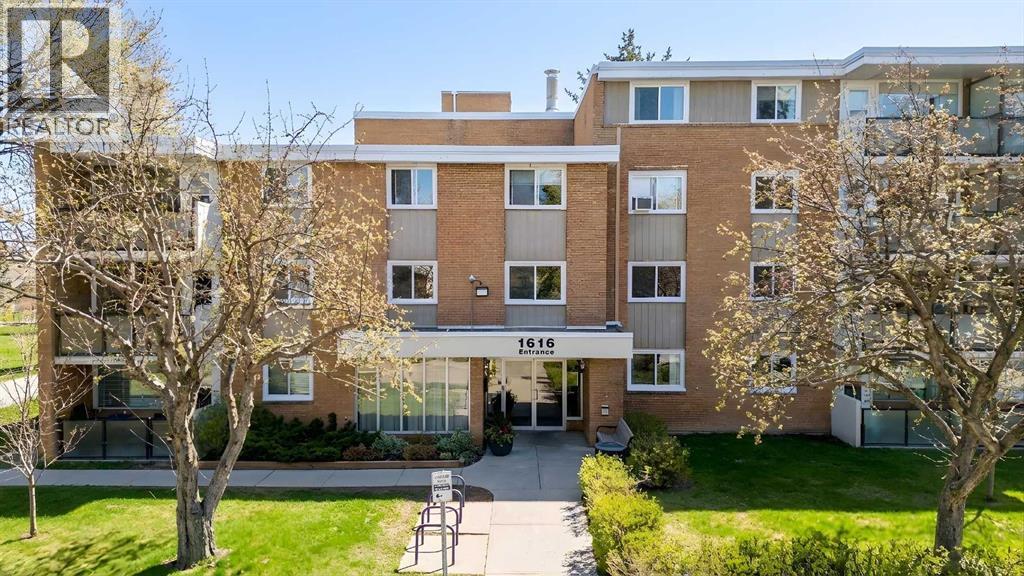
Calgary, Alberta
Welcome to this spacious, upgraded, two bedroom unit located on a quiet street in the desirable inner city community of Hounsfield Heights/Briar Hill. You are ideally located within a very short distance (could walk it all) to SAIT, U. of C., Riley Park, Lions Park LRT station, Northhill Shopping centre, river pathways, the city center, Prince’s Island Park, as well as many excellent cafes and restaurants within the Kensington area. Fantastic location!The spacious open floor plan boasts refinished parquet flooring, laminate in the kitchen, completely upgraded kitchen with stainless steel appliances, ample cupboard and counter space and a dedicated dining area. The living room is open and bright and has the access door to the balcony. Both bedrooms would be considered large for an apartment condo. The 4 piece bathroom has also been recently upgraded. There is a dedicated storage room within the unit. This fourth floor only has eight units and laundry facilities are on this floor. A dedicated parking stall is just outside the main entranceway and looks up to your balcony making remote cold winter day starts possible. There is also a shared games room, a special events room with its own kitchen and an outside gathering/picnic area with covered bbq grills. The building accepts pets with restrictions. NOTE: The door to the balconey sticks and will be replaced by the condo association at no cost to the owner. (id:51540)
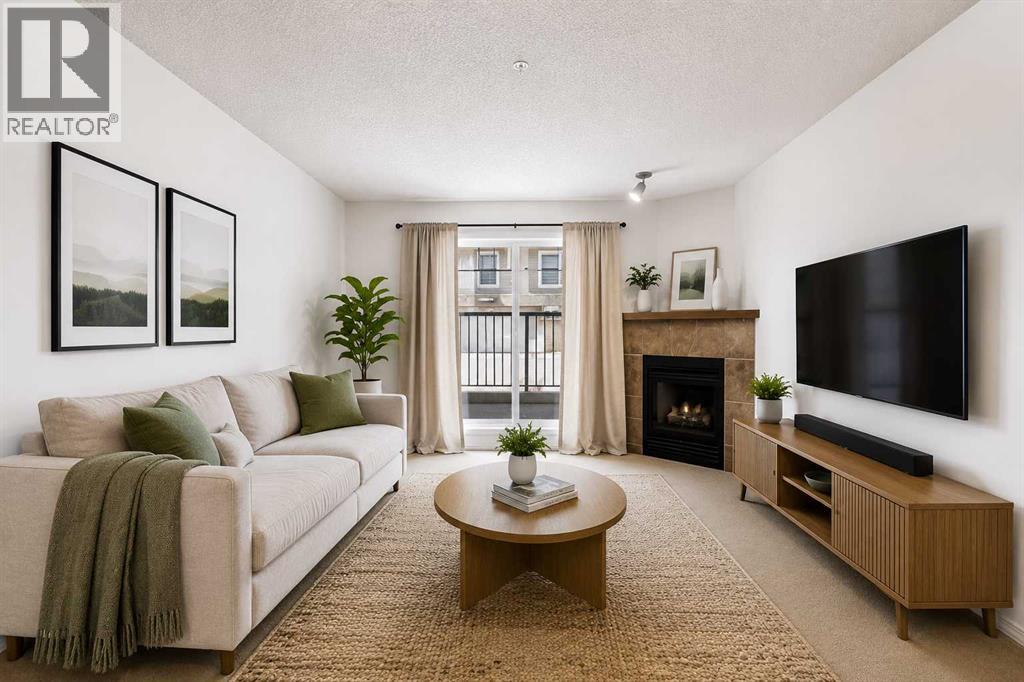
Calgary, Alberta
Welcome to this well kept 2 bedroom, 2 bathroom condo with a den, located on the main floor in Panorama Hills.With an open living space, two separated bedrooms, and a versatile den that works perfectly for a home office or extra storage, it’s ideal for first-time buyers, downsizers, or investors looking for a functional and rentable setup.Being on the main floor means easy access for everyday living, whether you’re bringing in groceries, heading out for a walk, or simply avoiding elevators altogether. The unit also includes titled underground parking and a storage unit located directly behind the stall, a small detail that makes a big difference.You’ve got groceries, restaurants, and shopping just minutes away, along with nearby schools and parks woven throughout the neighbourhood. It’s known for being walkable, family-friendly, and well-connected, with quick access to Stoney Trail making commuting across the city simple. (id:51540)
