Calgary, Alberta
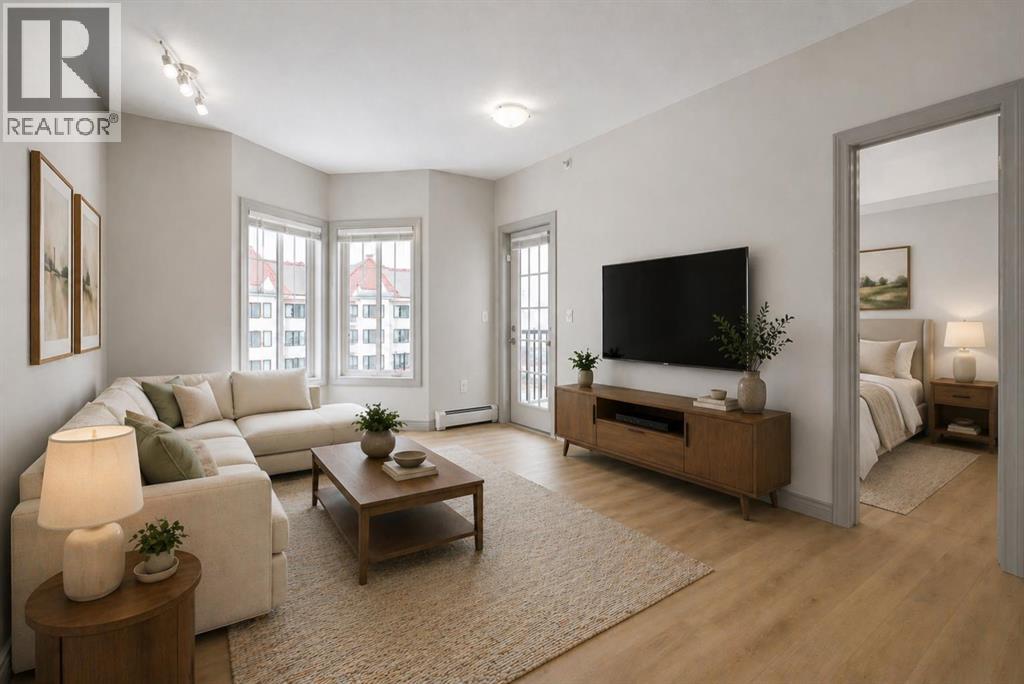
Top Floor | 774 Sq Ft | 2 Bedrooms | 2 Bathrooms | Brand New Vinyl Plank Flooring | Freshly Painted | Titled Parking + Titled Storage.Welcome to this bright and refreshed top-floor unit in the sought-after Red Haus complex, right in the heart of Royal Oak. Offering 774 sq ft of well-designed living space, along with brand new vinyl plank flooring and fresh paint throughout, this home feels clean, modern, and move-in ready.The open layout offers a great flow between the kitchen, dining, and living areas, making it easy to entertain or just unwind at home. The kitchen features a functional eat-up bar and plenty of cabinetry, while the living room is nicely positioned between the two bedrooms, giving you a bit of extra privacy.The primary bedroom includes a walk-in closet and its own ensuite, creating a comfortable space to relax. The second bedroom is a good size and sits close to the second full bathroom, which also includes in-suite laundry for added convenience.Step out onto your private balcony and enjoy the views from the top floor, overlooking the well-kept grounds of the complex. This unit also comes with a titled underground parking stall and a separate titled storage locker.Red Haus offers great amenities, including a clubhouse with a fitness center and lounge, along with plenty of visitor parking. The building also features secure underground parking for added peace of mind.Location-wise, it’s hard to beat. With quick access to Stoney Trail, getting around the city or heading out to the mountains is easy. You’re also just minutes away from shopping, restaurants, and all the everyday essentials.A clean, updated top-floor unit in a great location, ready for its next owner to enjoy. (id:51540)
Langdon, Alberta
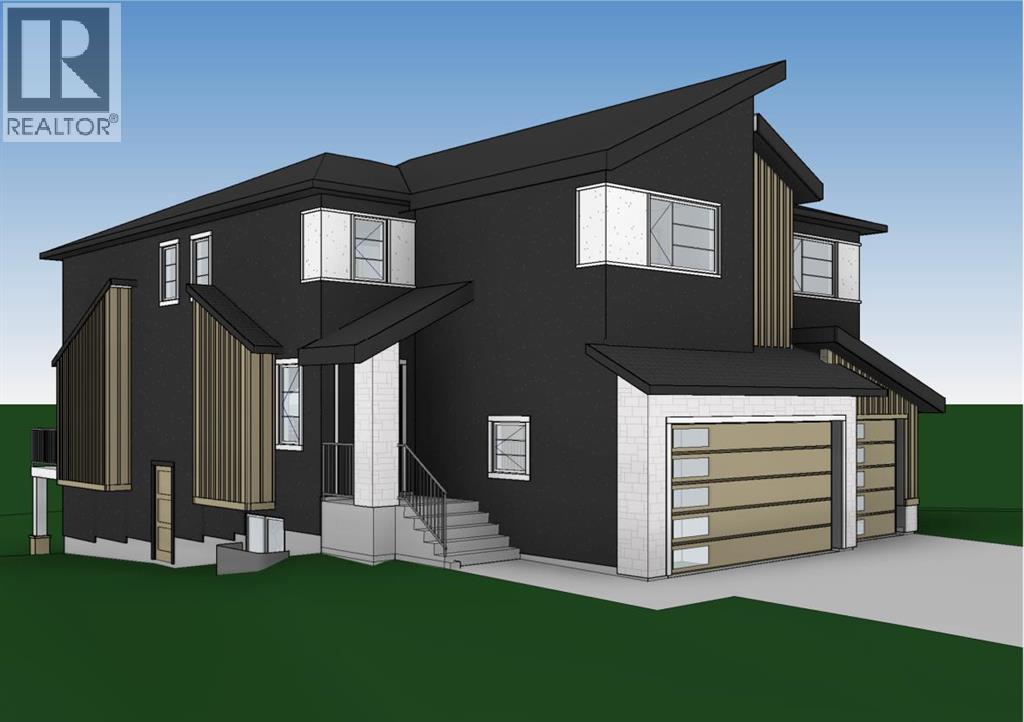
TRIPLE ATTACHED GARAGE!! 5 BEDROOMS!! 3.5 BATHS!! SEPARATE BASEMENT ENTRANCE!! 2,900+ SQ FT OF LIVING SPACE!! Welcome to this stunning brand-new home in the highly sought-after North Bridges of Langdon, built for luxury, functionality, and modern family living. Offering 5 bedrooms and 3.5 bathrooms, this home features a layout that truly stands out. The main floor includes a full bedroom, a bright and spacious living area with fireplace and large windows, a beautifully designed kitchen with central island, built-in features, and extensive cabinetry, plus a dining area that flows perfectly for everyday living and entertaining. A 2PC bath completes the main level. Upstairs, you’ll find 4 spacious bedrooms, including the primary retreat with a 5PC ensuite and walk-in closet. One additional bedroom also includes its own walk-in closet, while two more bedrooms are connected by a Jack & Jill 4PC bath, offering both privacy and convenience. Another 4PC bath and a large family room complete the upper level. The open-to-below design adds an impressive and elegant touch to the home. This property also offers a SEPARATE ENTRANCE TO THE BASEMENT and a TRIPLE ATTACHED GARAGE, giving you the space and flexibility today’s buyers are looking for. Scheduled for completion in June 2026. Located in one of Langdon’s fastest-growing communities, this home delivers space, style, and long-term value. DON’T MISS THIS INCREDIBLE OPPORTUNITY IN NORTH BRIDGES OF LANGDON — BOOK YOUR SHOWING TODAY!! (id:51540)
Vulcan, Alberta
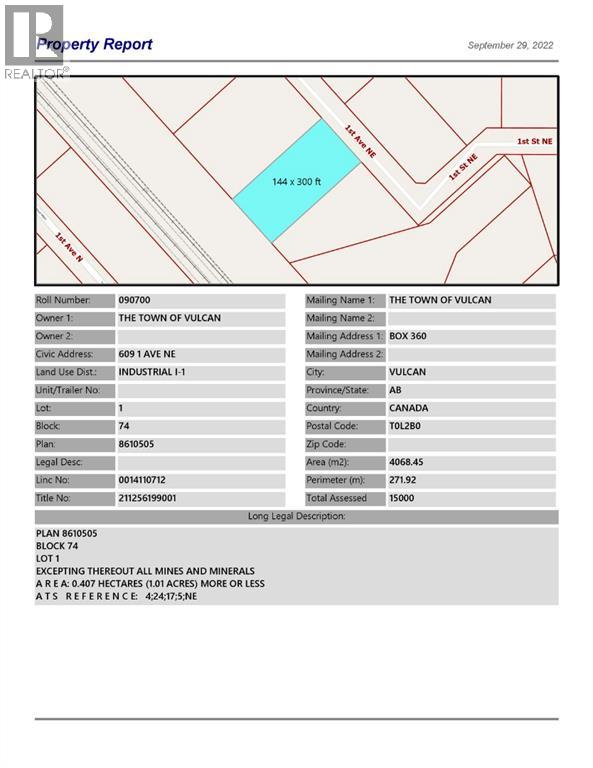
Industrial lot for sale in the Town of Vulcan Industrial Subdivision. Here is an opportunity to purchase one, or more industrial lots, at an affordable price to set up your business. Term of sale - within 12 months from the closing date, a development agreement is to be completed, and construction on the property shall commence within 12 months of the date of the execution of the development agreement. (id:51540)
Rural Foothills County, Alberta
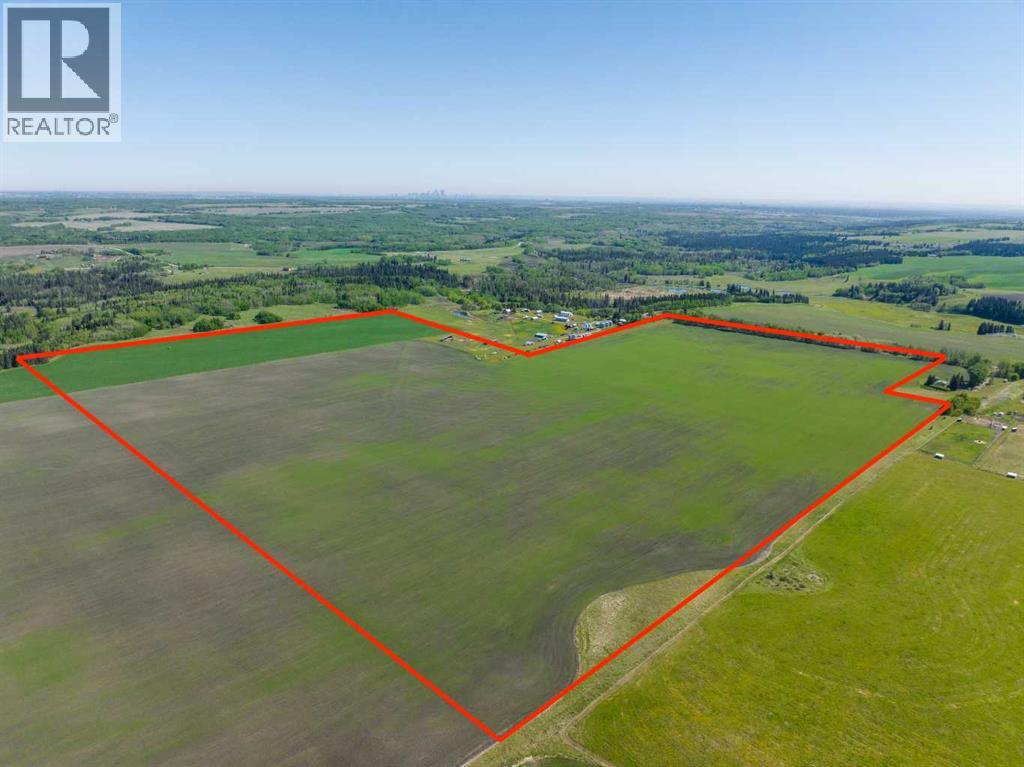
WELCOME to a UNIQUE opportunity (LESS THAN A MILE FROM CALGARY CITY LIMITS!!!) to own 127.28 ACRES of PRIME Land just off 160 Street W (Straight NORTH of HIGHWAY 22X), brimming with POTENTIAL for development!!! Parcel B in the cover photo is the parcel listed here. Whether you're looking to develop, conserve, or diversify, this SUBSTANTIAL TRACT offers REMARKABLE FLEXIBILITY to bring your VISION to life!!! Diverse terrain for future zoning, utility setups, or land use adjustments. Ideal for Agriculture, Recreation, or long-term APPRECIATION; this Land can adapt to your needs while remaining a VALUABLE ASSET. Just a short drive WEST of CALGARY, this property contains SERENE NATURAL BEAUTY w/CONVENIENCE of nearby city access, making it an EXCEPTIONAL opportunity for those seeking a VERSATILE development potential in a DESIRABLE location. EASY ACCESSIBLE via PAVED roads leading directly to the property. There are 4 ROBUST water wells, several wells testing at 10 gallons per minute (GPM), ENSURING a RELIABLE water supply. The GENTLY rolling terrain with SCENIC VIEWS of the nearby MOUNTAINS adds SIGNIFICANT appeal to any future development plans. ENJOY the PANORAMIC VIEWS, creating an ideal setting for RESIDENTIAL, RETREAT SPACES, or even RECREATIONAL uses. It can be PERFECT for future subdivisions or COUNTRY ESTATE potential. With the 4 STRONG water wells in place, + PAVED road access, the land is PRIMED for various uses, whether Residential, Agricultural, or Eco-Friendly Tourism. This is an unparalleled combination of SOUGHT-AFTER Mountain Views, Proximity to Calgary, + Robust water access, making it a RARE GEM for anyone looking to own a SIGNIFICANT piece of ALBERTA'S PRIME land. The Parcel adjacent to this one is also for sale by the same owner. Don't miss out on the chance to SHAPE this land into your DREAM!!! (id:51540)
Calgary, Alberta
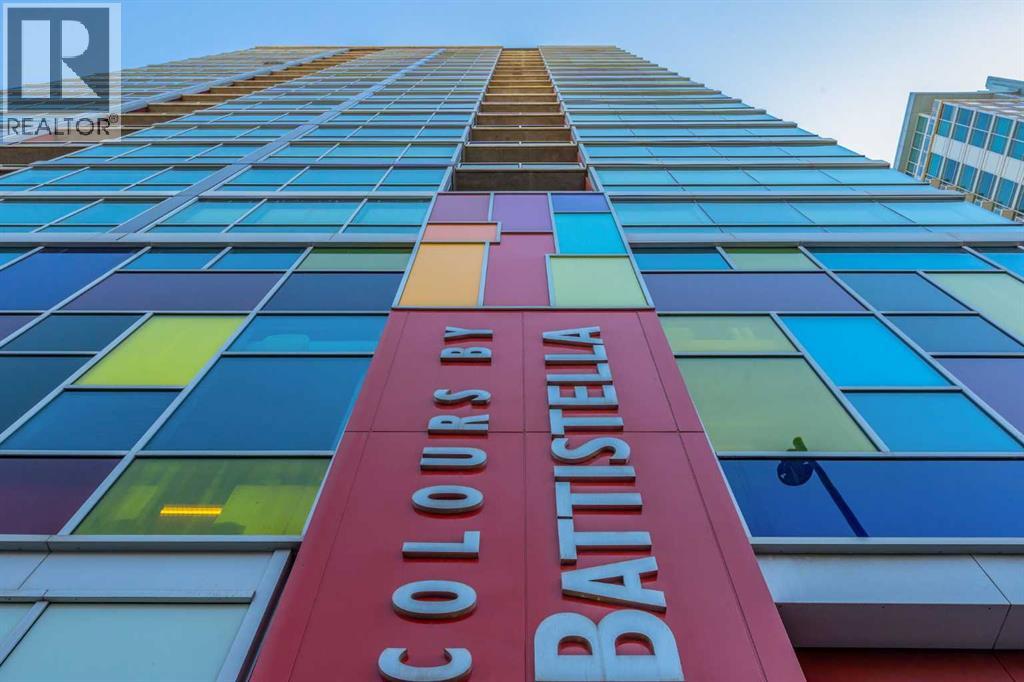
Urban living with views from the 20th floor of Colours by Battistella. This spacious one-bedroom condo offers a bright, open layout with floor-to-ceiling windows, polished concrete floors, 9-foot ceilings, central A/C, in-suite laundry, and titled parking. The kitchen features stainless steel appliances, granite countertops, contemporary flat-panel cabinetry, and a central island that flows naturally into the living area. Sliding glass doors lead to the bedroom, complete with a custom closet and a clean loft-inspired feel. Enjoy your private balcony with city views and a gas line for BBQing. Located in the heart of the Beltline, just steps to 1st Street SW, 17th Avenue, downtown, Stampede Park, river pathways, fitness studios, coffee shops, restaurants, and everyday amenities. A stylish, low-maintenance inner-city home in one of Calgary’s most walkable communities. (id:51540)
Calgary, Alberta
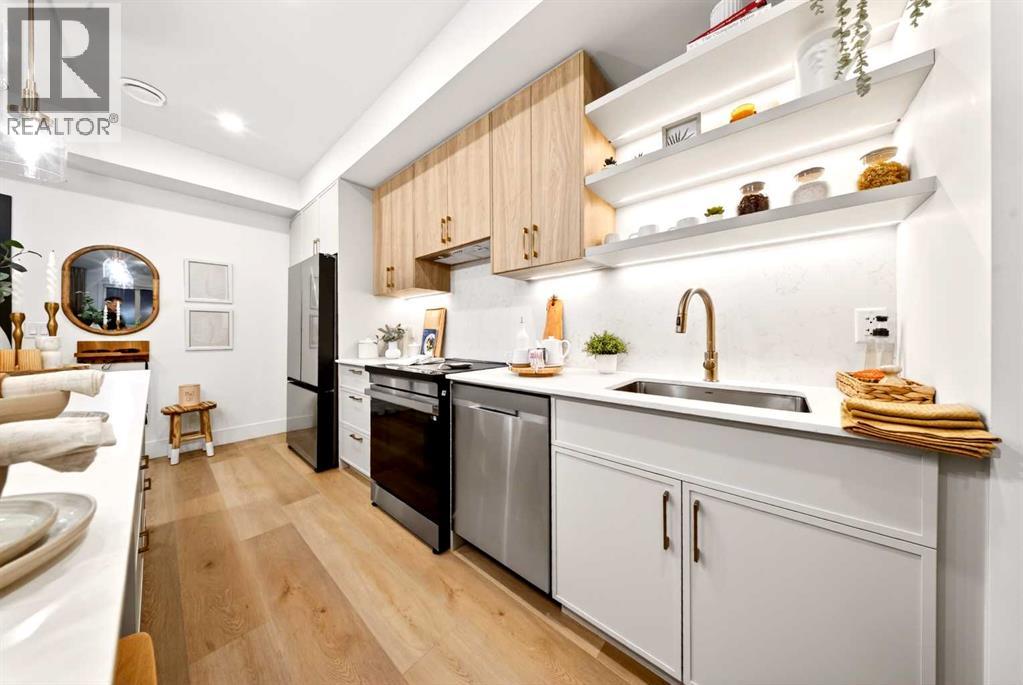
Welcome to Aspen Village by Vesta Properties! This is modern urban living in a thoughtfully designed 1-bedroom residence offering exceptional functionality, contemporary finishes, and a vibrant lifestyle setting. Featuring an open-concept layout, this home combines comfort and style with a spacious living area and designer kitchen ideal for everyday living and entertaining.The sleek kitchen showcases quartz countertops, full-height cabinetry, under-mount sinks, and a central island with pendant lighting. Energy-efficient stainless-steel appliances and smart-controlled stacked laundry provide both convenience and modern efficiency. Retreat to the well-appointed bedroom complete with a generous walk-in closet, while the elegant bathroom features clean modern detailing, quartz surfaces, and timeless fixtures. Durable luxury vinyl plank flooring flows throughout, complemented by curated interior palettes and contemporary ceiling finishes. Enjoy outdoor relaxation on your private balcony. Built with quality construction standards including triple-pane windows, engineered floor systems, and enhanced soundproofing, this home offers comfort, quiet, and energy efficiency.Residents will have the opportunity to join the member's only Aspen Club, a private amenity hub with collaborative workspaces, lounge areas, a state-of-the-art fitness centre and spin studio, yoga and games rooms, and beautifully designed rooftop gathering spaces. Plus, Aspen Village will feature an Urban Village with over 60,000 sq. ft. of retail and services. Residents will enjoy pedestrian-friendly streets lined with boutique shopping, cafés, dining, wellness studios, daycare, medical services, and everyday conveniences—creating a truly connected and vibrant community atmosphere.Ideally positioned close to transit, parks, shopping, and key lifestyle amenities, this residence presents an exceptional opportunity for first-time buyers, downsizers, or investors seeking long-term value in one of Calgary’ s most exciting emerging communities. Anticipated possession is scheduled for 2027. (id:51540)
Calgary, Alberta
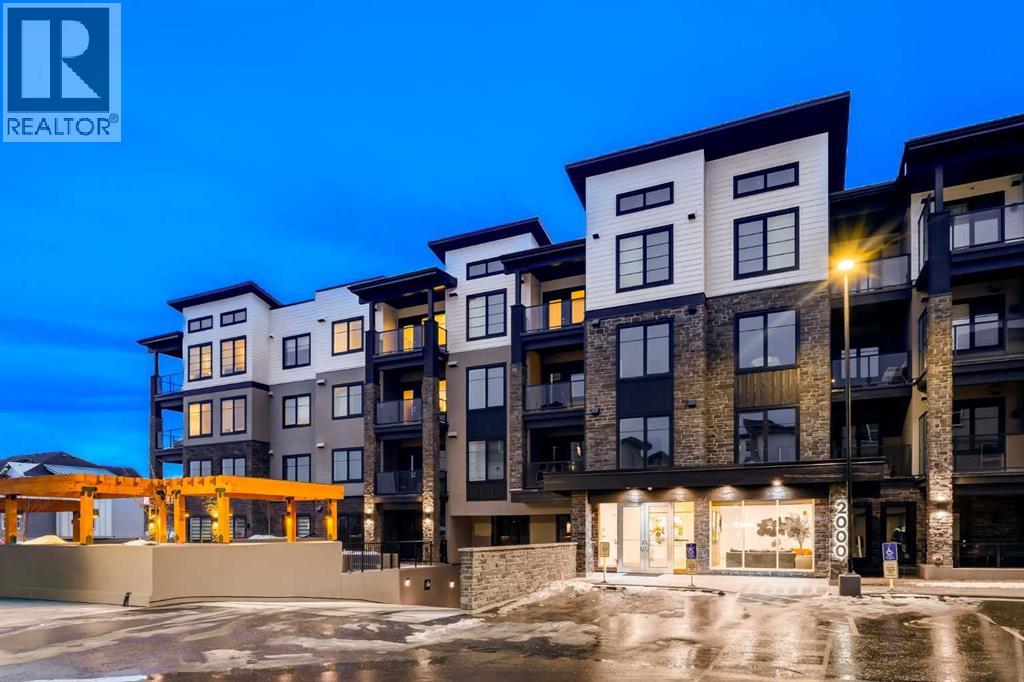
The Whitney is an impeccably designed boutique condo building, situated in the esteemed Aspen Park/Springbank Hill area. Your new home graces one of the finest locations, nestled beside a protected environmental reserve (ravine) that winds through the community, offering extensive recreational walking paths. The Whitney boasts stunning mountain, prairie, and community vistas, with Aspen Landing just a 5-minute stroll away and Downtown a quick 10-minute drive. Your new 2 bed/2 bath LIBERTY unit offers 1187 sq.ft. of architectural measurement (1093 sq.ft. RMS measurement) of living space, inclusive of en-suite laundry, open concept living, a large patio, air-conditioning, titled underground parking (additional stall is available for purchase), walk-in separate storage unit, luxury vinyl plank flooring, quartz counters, custom cabinetry, designer tile, and stainless appliances. Developed by Cove Properties, one of Calgary’s most respected multifamily builders known for their dedication to quality craftsmanship. An annual HOA fee is anticipated, though not yet finalized. Please note that all photos shown are from Cove Properties' previous show suites and are intended to illustrate the level of interior finishes that can be expected at The Whitney. BUILDING IS COMPLETE AND MOVE IN READY! This is a limited opportunity to own in one of Calgary’s most desirable southwest communities. Contact your agent today to arrange a private viewing of the unit. (id:51540)
Chestermere, Alberta
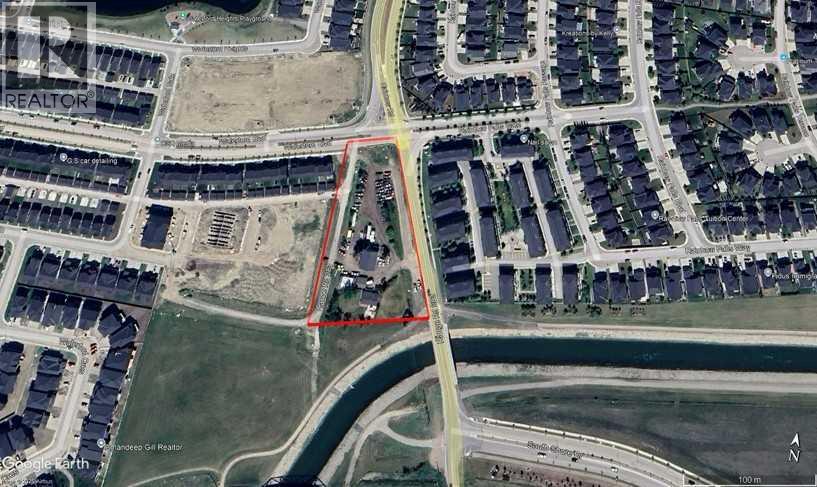
This property represents a rare opportunity to capitalize on the shift toward luxury condominium living. With limited supply of new, high quality developments in the area, a well-designed project here has the potential to stand out as a signature address and achieve premium absorption rates. 1.) Prestigious Location– Ideally situated in a sought-after neighbourhood with convenient access to major routes, shopping, dining, recreation, and transit. 2.) Strong Market Demand– Increasing appetite for high end, lock-and-leave lifestyles makes this site ideal for boutique condos that attract professionals, downsizers, and investors. 3.) Design Potential– Spacious site allows for an architecturally striking build with underground parking, luxury amenities, and premium finishes to command top market value. 4.) Lifestyle Appeal– Close to green spaces, walking paths, and community amenities, this is the perfect setting for exclusive urban-style residences without sacrificing tranquility. Note: The owners are licensed associates in the province of Alberta and hold a personal ownership interest in the subject property. (id:51540)
Calgary, Alberta
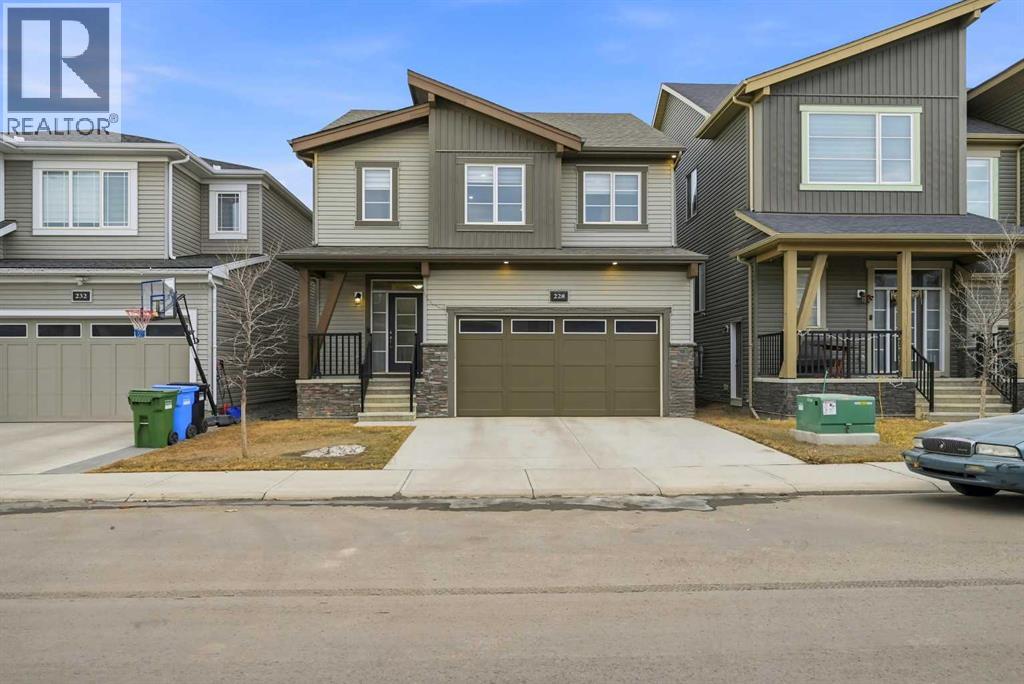
Double attached garage and priced to sell! Welcome to your new home in the vibrant and sought-after community of Carrington! This exquisite two-storey residence showcases over $50,000 in premium upgrades from Mattamy Homes. The expansive living room is perfect for gatherings, while large windows fill the open-concept main floor with natural light. The heart of the home is the gourmet kitchen, featuring full-height cabinets, quartz countertops, a custom railing, and a massive walk-in pantry. Upstairs, you’ll find three bedrooms, each designed with comfort in mind. The primary suite is a serene retreat, complete with a luxurious 5pc ensuite featuring a custom tile shower and a dedicated walk-in closet. The central Family Room offers versatile space for a home office, playroom, or media center. This property boasts premium features, including walk-in closets in every bedroom. The main floor includes a dedicated mudroom located directly off the double attached garage. A separate side entrance leads to a spacious unfinished basement, which is already primed for your future development with rough-ins for a washroom, kitchen, and separate laundry. Located with easy access to Stoney Trail and local amenities, this home offers the perfect blend of luxury and utility. Call today to schedule your private viewing! (id:51540)
Sundre, Alberta
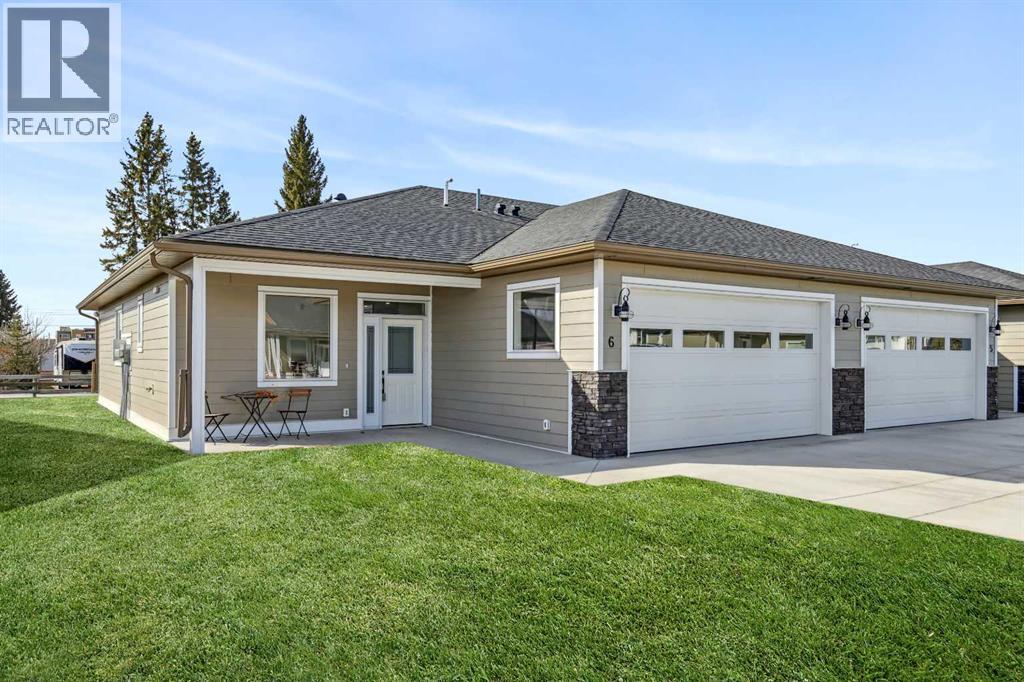
This Sundre villa offers a serene escape from urban life, surrounded by lush greenery and picturesque mountains. Situated in the heart of Sundre's vibrant community, Prairie Creek Crossing beckons with its promise of tranquil living for adults seeking a retreat or retirement haven. Step inside to discover a modern oasis designed for comfort and convenience. The open floor plan welcomes you with vaulted ceilings, creating an airy ambiance throughout. The kitchen is a chef's delight, with ample counter space, and a spacious pantry for all your culinary needs. Entertaining is effortless as the dining area seamlessly transitions into the inviting living room, providing the perfect setting for family gatherings and socializing. Retreat to the master bedroom, featuring a walk-through closet leading to a private 4-piece ensuite, offering a sanctuary of relaxation. The second bedroom can be used for visiting guest or the much needed office! Designed for ease of living, this single-floor layout eliminates the hassle of stairs, catering to adults looking to downsize without compromising on comfort. A double attached heated garage provides convenient parking for two vehicles, ensuring both practicality and security. Experience year-round comfort with in-floor heating throughout the home and garage, while exterior landscaping and snow removal are meticulously taken care of. Embrace the joys of pet ownership as Prairie Creek Crossing welcomes furry companions with board approval, allowing you to share your new home with your beloved pets. Beyond the doorstep, Sundre offers an array of recreational opportunities for outdoor enthusiasts, including hiking, fishing, camping, and trail riding amidst breathtaking natural landscapes. Indulge in quality golf courses or unwind at the local hospital, seniors club, or indoor recreational centre with an indoor pool and fitness facilities. Don't wait to embrace the retirement lifestyle you've dreamed of—seize the opportunity to live amidst S undre's beauty and tranquility at Prairie Creek Crossing. More Pictures to follow, Just at finishing Stage! Please note we Have 5 units and you are welcome to view them all! (id:51540)
Calgary, Alberta
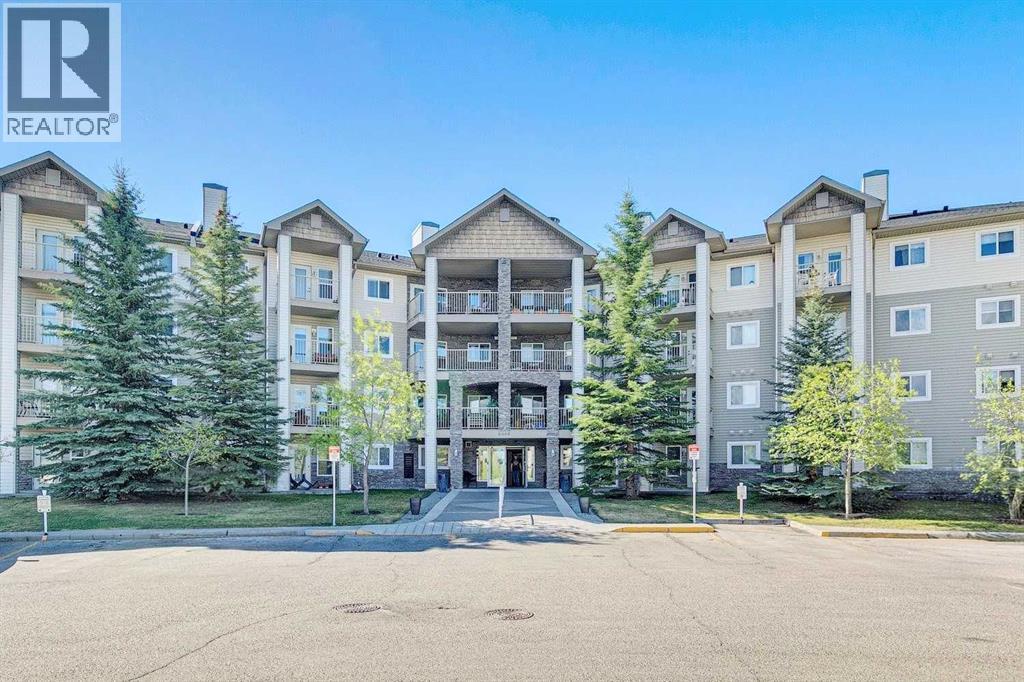
Welcome to Legacy Estates Somerset — a rare opportunity to enjoy the comfort, security, and community that only a well-established 55+ adult living complex can offer. More than just a condo, it is a lifestyle designed for connection, convenience, and peace of mind. This bright and well-maintained main-floor 2-bedroom condo features a functional open-concept layout filled with natural light, enhanced by newly updated lighting and large windows. Peaceful south-facing green space views from your private patio, create the perfect space to relax and unwind.The bright living and dining areas connect seamlessly, creating a warm and inviting atmosphere throughout the home. The kitchen offers ample cabinetry, stainless steel appliances, and a spacious pantry with built-in shelving and a small freezer for extra storage. Additional highlights include generously sized bedrooms, in-suite laundry, and a large accessible bathroom featuring a bath with a hand-held shower. Legacy Estates Somerset offers an impressive range of amenities including a recreation room, fitness area, media room, library, guest suites, and ample visitor parking. Residents also enjoy planned social activities and casual gatherings that create a welcoming atmosphere and a true sense of community - a rare find in traditional condo living.The affordability and value are exceptional - condo fees include electricity, heat, and water, keeping monthly expenses simple and predictable. The home includes a titled underground secure parking stall, offering added convenience, safety, and year-round comfort.Ideally located within walking distance to shopping, restaurants, coffee shops, the YMCA, library, and the Somerset-Bridlewood LRT station, everything you need is right at your doorstep. With quick access to Macleod Trail and Stoney Trail, getting around the city is effortless.Move-in ready and designed for easy, low-maintenance living, this is a rare opportunity to own in one of Somerset’s most establis hed and welcoming 55+ communities. Book your private showing today! (id:51540)
Calgary, Alberta
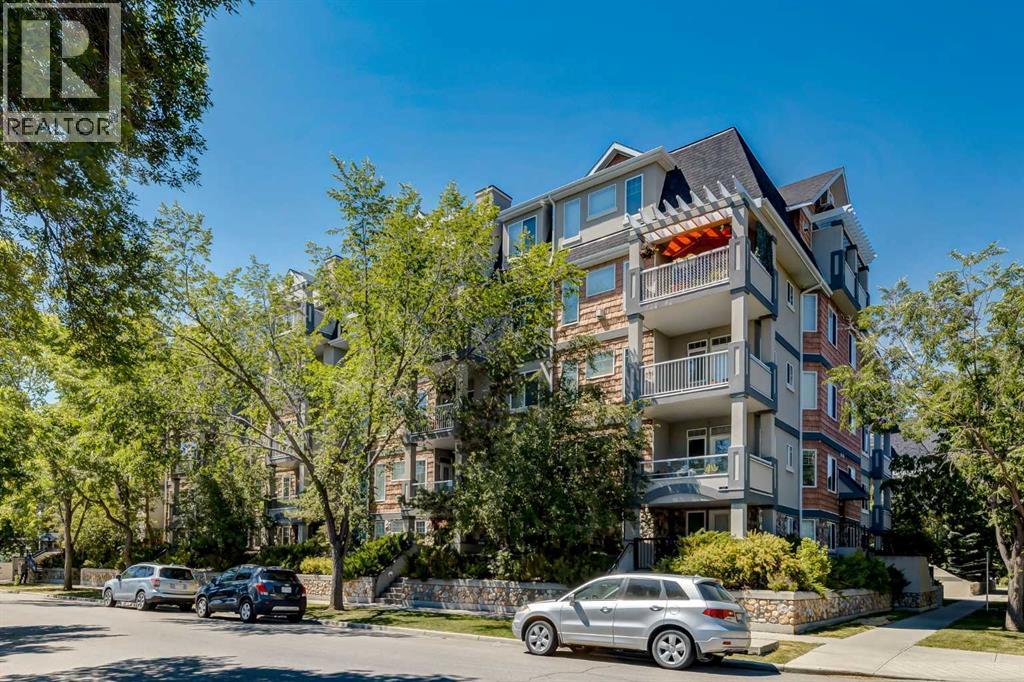
Stunning Penthouse in Desirable Erlton – A Must-See! Welcome to this breathtaking 2-bedroom, 2-bathroom penthouse located in the highly sought-after community of Erlton. Boasting 976 sqft of luxurious living space, this corner unit offers both east and west views, flooding the home with natural light. With tall 12 ft vaulted ceilings and an open, airy feel, you'll love how bright and spacious this penthouse feels. The primary bedroom is an absolute retreat, measuring 14 ft by 12 ft, and features a large 4-piece ensuite bathroom and a walk-in closet. Step outside onto the south-facing balcony, a perfect spot to enjoy your morning coffee or watch the sunset. Throughout the home, you'll find elegant granite finishes that elevate the entire space. The living room features a cozy gas fireplace, ideal for chilly evenings, while in-suite laundry adds convenience to your day-to-day life. This penthouse is ideally located within walking distance to the MNP Centre, Lindsay Park, the trendy Mission dining and shopping district, bike paths, the Elbow River, Stampede LRT station, and the Saddledome, offering endless entertainment options right at your doorstep.Additional features include a titled heated parking stall, underground storage, a car wash in the parkade, secured bike storage, and a community room perfect for hosting gatherings. You'll even be able to enjoy views of the iconic Stampede fireworks from your home!Don't miss out on this rare opportunity to own a penthouse in one of Calgary's most desirable neighborhoods. (id:51540)
