Calgary, Alberta
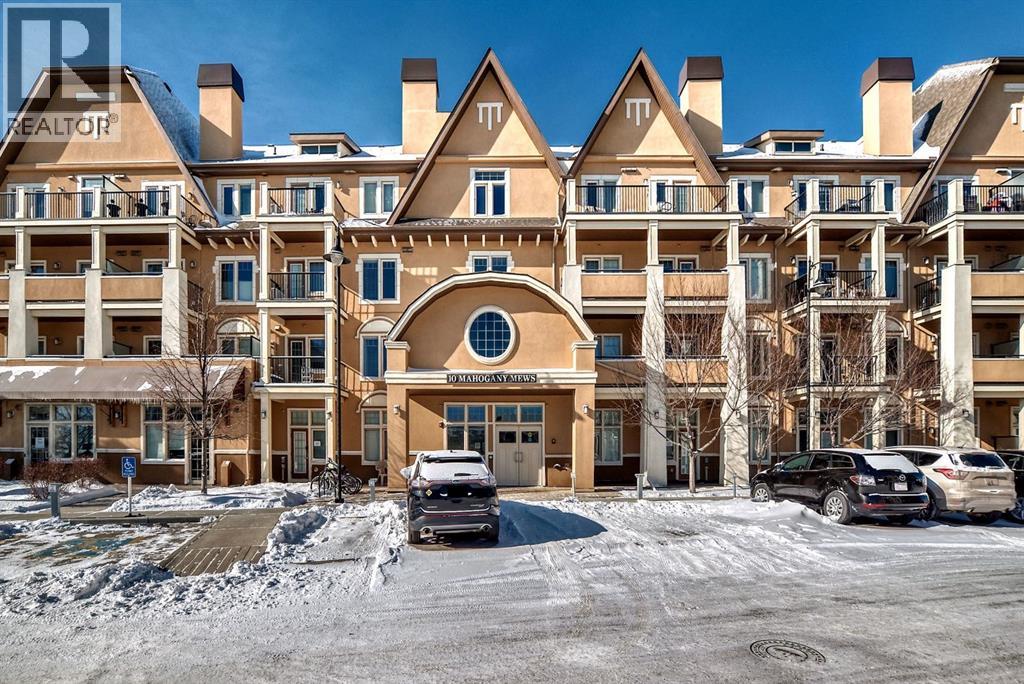
OPEN HOUSE Saturday May 23rd from 11:00-1:00. Recent PRICE REDUCTION! Welcome to this beautifully maintained 2 bedroom, 2 bathroom corner unit in an unbeatable location. With desirable south facing exposure, this home is filled with natural light throughout the day, creating a warm and inviting atmosphere. The thoughtfully designed layout offers a rare hallway entrance that opens into a bright, open concept living space, creating both privacy and flow. A front entry closet and two additional pantry closets provide exceptional storage, while in unit laundry adds everyday convenience. The primary bedroom features built in shelving within the walk in closet and a private 3 piece ensuite bathroom. Stainless steel appliances were updated in 2019, and air conditioning keeps the space comfortable during the summer months, making this home truly move in ready. Step outside onto the impressive 36 foot south facing balcony with mountain views, an ideal extension of your living space to enjoy a quiet morning coffee or relax in the evening sun. Additional highlights include heated underground parking with a storage locker conveniently located directly in front of the stall, stairwell access just outside the unit, and a private gym within the building. Situated in a vibrant, amenity rich community with shops, dining, schools, and everyday essentials within walking distance, this is condo living at its best. Don't forget that you will have lake access all year round for swimming and skating! A wonderful opportunity to own in a highly sought after neighbourhood. (id:51540)
Calgary, Alberta
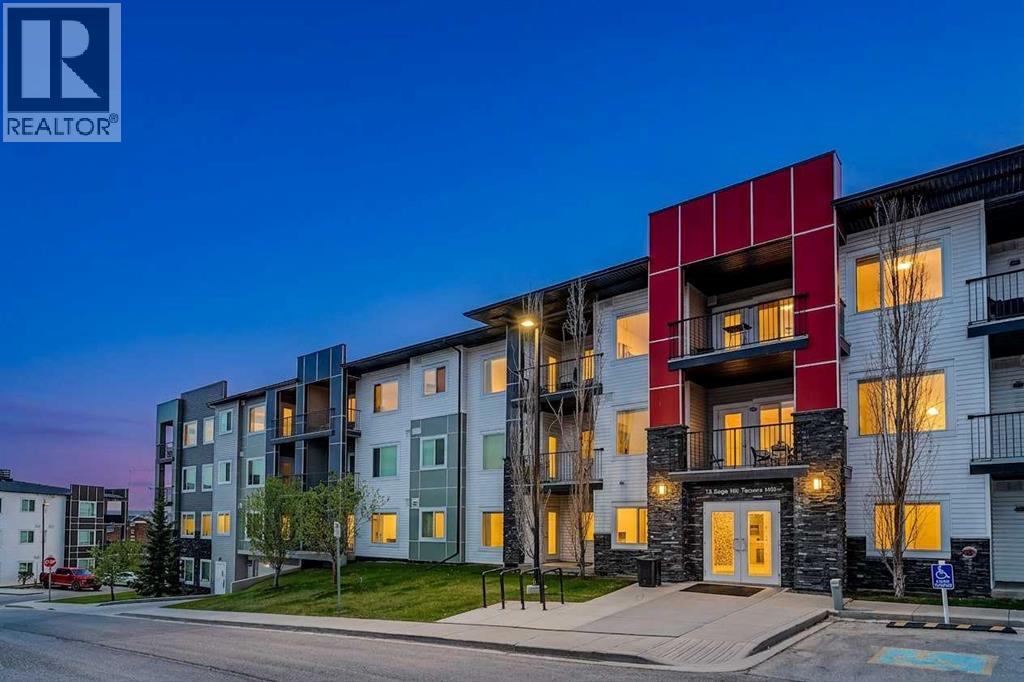
Welcome to your new favorite destination for stress-free, stylish living. Nestled right in the vibrant heart of Sage Hill, this immaculate 2-bedroom plus den condominium perfectly bridges the gap between sophisticated professionalism and everyday comfort. Whether you are a first-time buyer ready to purchase your own slice of the market, a downsizer looking for lock-and-leave luxury, or an investor searching for a high-performing property, this home delivers on every front. The bright, open-concept floor plan is designed for effortless flow. At the center of it all is a sleek, modern kitchen equipped with premium stone countertops, an abundance of crisp cabinet space, and a dedicated dining area. It is the ultimate setup for everything from prepping weeknight meals to hosting friends for weekend get-togethers. Privacy and Versatility Built-In A generous primary bedroom acting as your private oasis, complete with its own dedicated 4-piece ensuite bathroom. A spacious second bedroom situated right next to a second full 4-piece bathroom—providing maximum privacy for roommates, kids, or overnight guests. The Dedicated Den: Whether you need a distraction-free home office for remote work, a hobby room, or simply excellent extra storage, this room adapts to your lifestyle. Say goodbye to parking woes and scraping frost off your windshield; this unit comes fully loaded with secure underground parking and the ultimate convenience of in-suite laundry. Outside your door, the Sage Hill lifestyle awaits. You are just minutes from premier shopping squares, fantastic local restaurants, and scenic ravine walking paths. Plus, with quick, seamless access to major commuter routes, getting around the city is a breeze. (id:51540)
Airdrie, Alberta
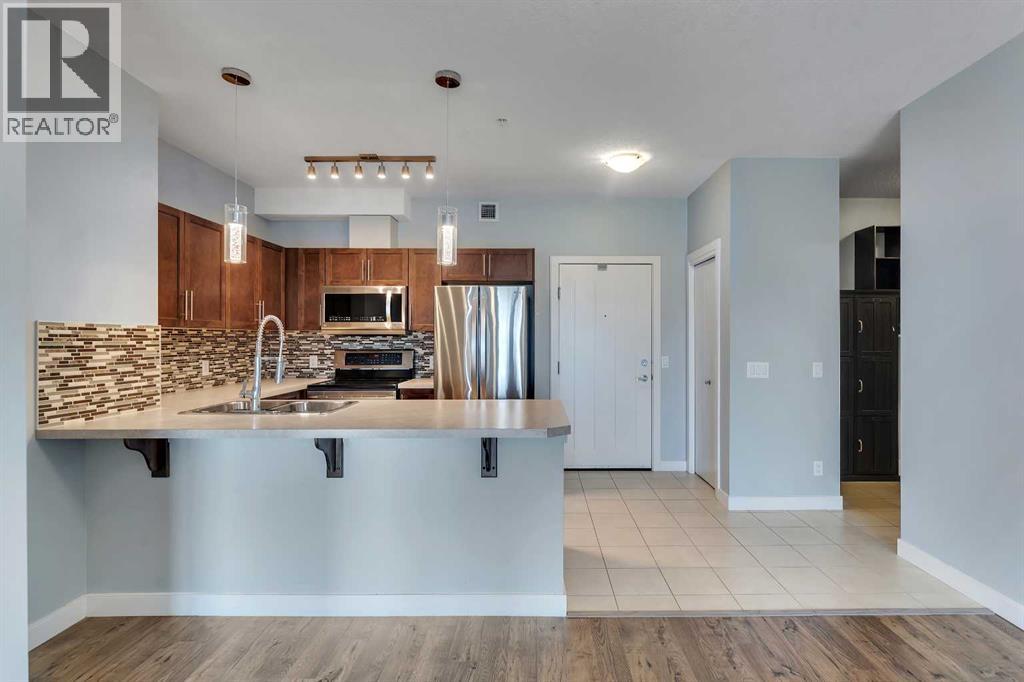
Opportunities like this in "The Edge" are rare, with lake views from this second-floor 2-bedroom + den condo unit with underground parking. Inside, you'll find a bright and modern open-concept layout with a nicely updated kitchen that flows seamlessly into the dining and living areas, all of which offer serene views of the park-like setting and the lake beyond. The spacious primary suite features a walk-through closet to the en-suite bathroom. A second generously sized bedroom, a full 4-piece bathroom, and in-suite laundry offer convenience for guests and daily living. The den offers a versatile space ideal for additional storage or can be transformed into a home office or hobby room. Located steps from Genesis Place, East Lake walking paths, outdoor tennis courts, and other recreational amenities. This condo offers a perfect balance between turnkey living and a location that gets you out and keeps you active. (id:51540)
Rural Mountain View County, Alberta
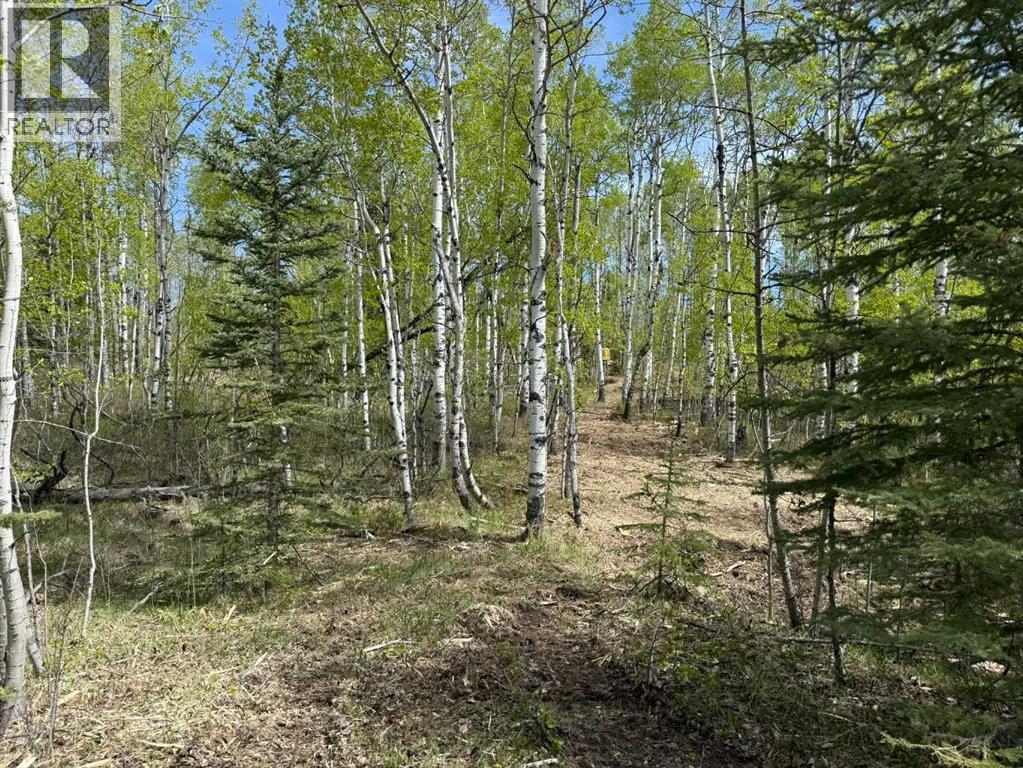
Escape to the peace and beauty of Water Valley with this exceptional 6.75-acre parcel, ideally located just minutes south of the welcoming community in Winchell Lake Estates. Situated within a well-established subdivision—where opportunities like this are rare—this property offers the perfect blend of privacy, nature, and convenience. YOU MUST WALK THIS PROPERTY!! It has the perfect gentle slope for a walkout - plenty of room for a shop. North half of the property up top is flat. Tons of mature spruce - private spot between two great neighbors (that you won't be able to see!) - you can put walking trails throughout! The land itself is beautifully treed with varied topography, creating a stunning natural setting and endless possibilities for your dream home. Whether you envision a walkout, a tucked-away cabin retreat, or a custom estate, there’s room here to bring your vision to life.Enjoy nearby access to Winchell Lake, a stocked and aerated lake perfect for quiet afternoons of fishing and relaxation. Golf enthusiasts will appreciate being just minutes from the prestigious Water Valley Golf Course, one of the area’s hidden gems.Despite the peaceful, rural setting, you’re only a little over 30 minutes to Cochrane and under an hour to Calgary—making this the perfect balance of country living and accessibility.If you’ve been waiting for the right piece of land in a truly special community, this is it. Build your dream home and enjoy the space, privacy, and lifestyle you’ve been looking for. Services to the property line (property has none installed). Please do not access without gaining permission - blue flagging marks property lines. (id:51540)
Calgary, Alberta
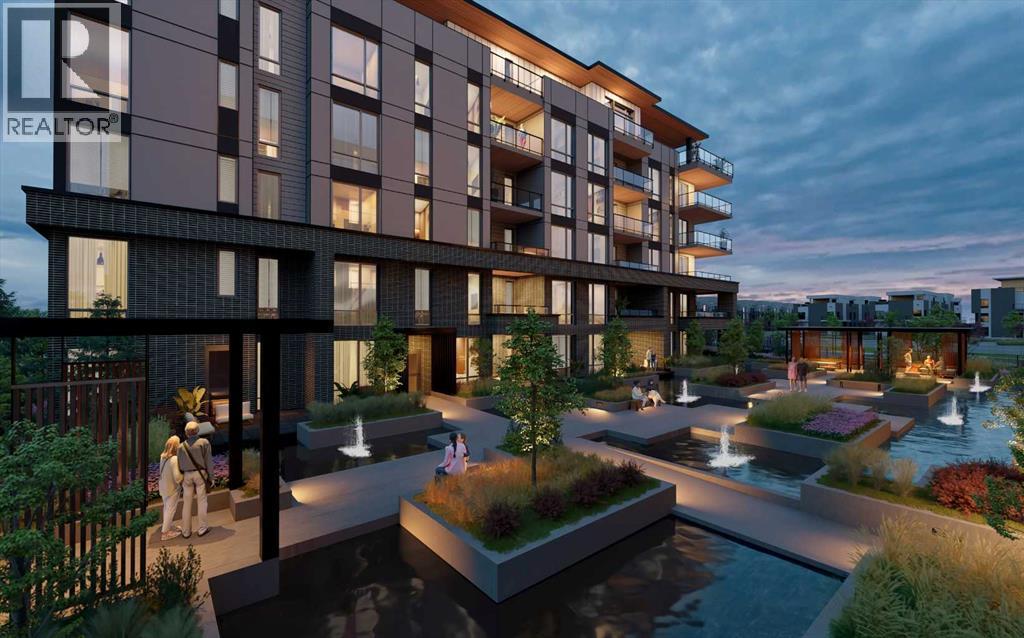
WELCOME TO MAGNA. Magna by Jayman BUILT got its name from the Magna Cum Laude distinction. It is the crown jewel of University District. The best of the best. Not only are these buildings a standout in this community – they showcase the highest level of finishings Jayman has ever delivered in any product. From the stunning water feature at the entrance to the European-inspired kitchens that almost know what you want to do before you do, it simply doesn’t get any better. And that’s the rule we’ve given ourselves with Magna: if it’s not the best we’ve ever done, it’s not good enough. We haven’t done this to pat ourselves on the back though; we’ve done this to pat you on the back. To give you a reward that hasn’t been available before. The others haven’t quite been good enough. They haven’t been Magna level. Welcome to Magna by Jayman BUILT. Live it to its fullest. Magna is the shining gem in an award-winning urban community. University District offers a bold, new vision for living in northwest Calgary. The community gracefully combines residential, retail, and office spaces with shopping, dining, and entertainment, all with inspiring parks and breathtaking natural scenery. University District is a pedestrian-friendly community, using bike lanes and pathways to connect you to your community. Magna offers the highest level of finishing ever offered by Jayman. Our suites come standard with European-inspired luxury kitchens, smart home technology, and the freedom to personalize your home. Welcome to some of the largest suites available in the University District, as well as the only concrete constructed residences. This is the best of the best. Imagine a home where the landscaping, snow removal and package storage are all done for you. Backing onto a picturesque greenspace, even your new backyard is a maintenance-free dream. Magna’s location was impeccably chosen to fit your lifestyle, without the upkeep. Magna is where high-end specifications and smart home technology me et to create a beautiful, sustainable home. Smart home accessories, sustainable features like solar panels, triple pane windows, and Built Green certifications all come standard with your new Jayman home...Introducing the stunning Isaac. Featuring the PLUS Specifications, Smoke Quartz palette, a 1 BEDROOM, 1.5 BATHS, and 1 Indoor tiled parking stalls. Enjoy luxury in an exclusive and sophisticated space that harmoniously combines comfort with functionality. Highlights • Floor-to-ceiling windows • 10-foot ceilings • underground visitor parking • Spa-inspired 5-piece ensuite with a large soaker tub with separate shower • Connected living, dining, and great rooms designed for large families and entertaining • Expansive kitchen area with an island, a walk-in pantry, and a dedicated storage space. MAGNIFICENT! (id:51540)
Calgary, Alberta
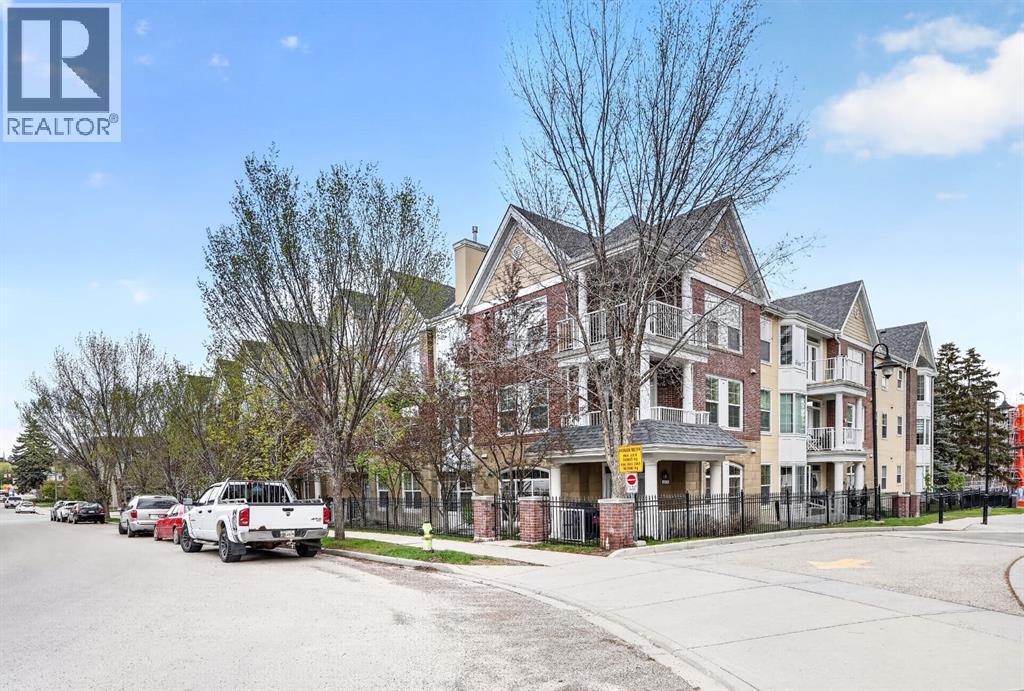
Welcome to this stunning third-floor, two-story loft in the highly sought-after Garrison Woods subdivision! Soaring 16-foot vaulted ceilings and an open-concept floor plan make this one-bedroom loft feel expansive and bright. Thoughtfully finished with slate and vinyl flooring, maple cabinetry, and sleek black appliances, every detail has been carefully considered. Cozy up by the gas fireplace on cool evenings or enjoy the convenience of in-suite laundry. This Unit includes one assigned parking spot and a storage unit.Residents of this 18+ community enjoy an impressive array of amenities including a resort-style pool, fully equipped workout room, underground car wash bay, and a recreational room — everything you need without leaving home.The location is unbeatable. Steps from the vibrant shops, cafes, and restaurants of the trendy Marda Loop community, this is one of the most walkable addresses around. Whether you’re a first-time buyer, downsizer, or savvy investor, this property checks every box. Easy to View Book Today! (id:51540)
Calgary, Alberta
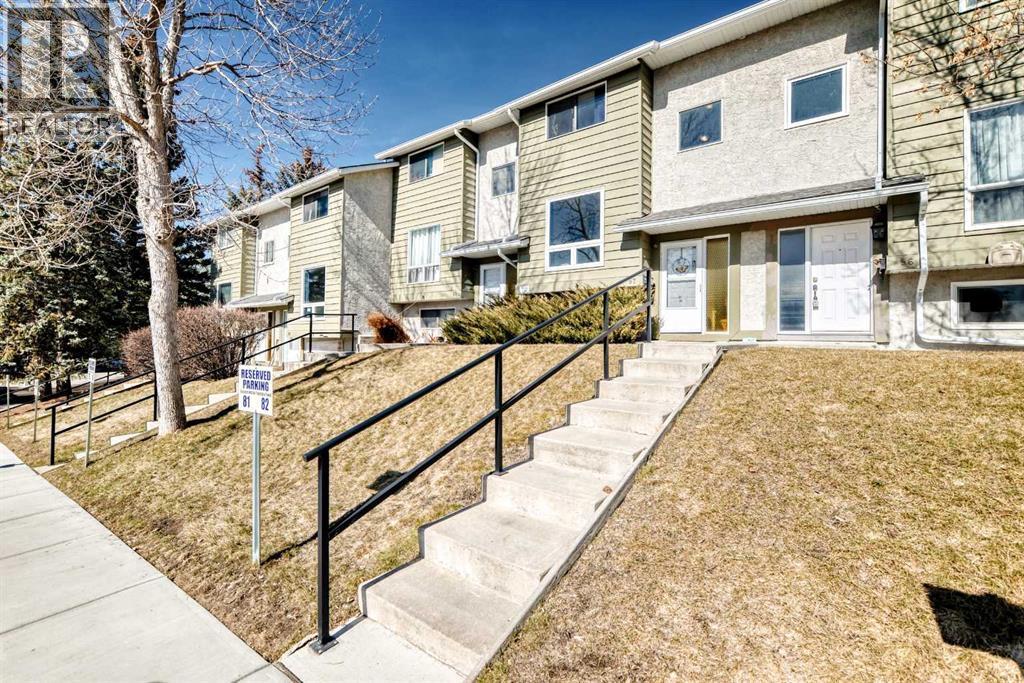
*** REDUCED $37,900. *** RANCHLANDS MEADOWS! EXTENSIVE RENOVATIONS WERE DONE RECENTLY. OVER 1,500+SF OF SPACIOUS LIVING SPACE ON 3 LEVELS. STAINLESS STEEL APPLIANCES. VINYL FLOORING AND MUCH MORE. THREE BATHROOMS: ONE 4 PIECE ON UPPER LEVEL, ONE 2 PIECE ON MAIN FLOOR AND ANOTHER 3 PIECE IN LOWER LEVEL. LARGE WINDOW IN LOWER LEVEL MAKES IT AN IDEAL SITUATION FOR EXTENDED FAMILY. CLOSE TO SCHOOLS, SHOPPING AND PARKS. LOW MAINTENANCE FEE $453.42/MO INCLUDES PROFESSIONAL MANAGEMENT, RESERVE FUND CONTRIBUTION, EXTERIOR MAINTENANCE, WATER & SEWER. OWNER'S RECREATIONAL CENTER NEXT DOOR FOR FAMILY FUNCTIONS. FAMILY FRIENDLY COMMUNITY...WHAT A BEAUTIFUL WAY TO LIVE! (id:51540)
Calgary, Alberta
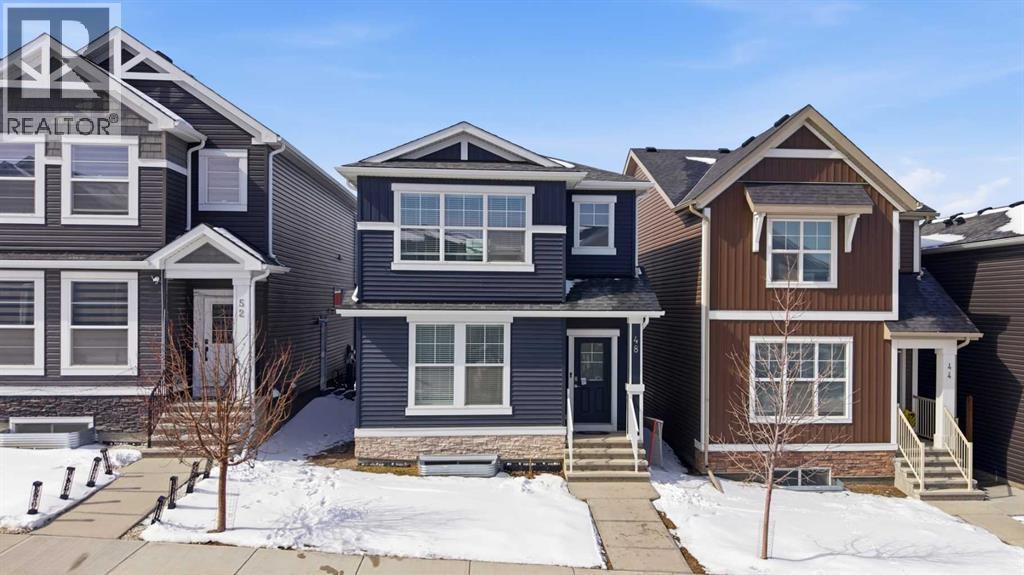
Welcome to this pristine almost new home, with blue siding and a welcoming covered porch. The bright (EAST-WEST exposed) home has an open-concept main floor and boasts a spacious living room with tall windows and a modern white kitchen complete with stainless steel appliances, a center island, and a stylish backsplash. A functional rear mudroom and 2pc bath add everyday convenience to the main floor. Upstairs, a central bonus room separates the massive primary suite—featuring a walk-in closet with built-ins and a 4pc ensuite—from two additional large bedrooms and a shared 4pc bath. Enjoy the added convenience of upper-level laundry. The undeveloped basement with a separate exterior entrance offers incredible potential for future development and offset your expenses with income potential. Finished 1 bedroom units in the area rent for about $1,500. Experience starting a family in this new NW community amongst all of your - soon to be - friends and neighbours! (id:51540)
Strathmore, Alberta
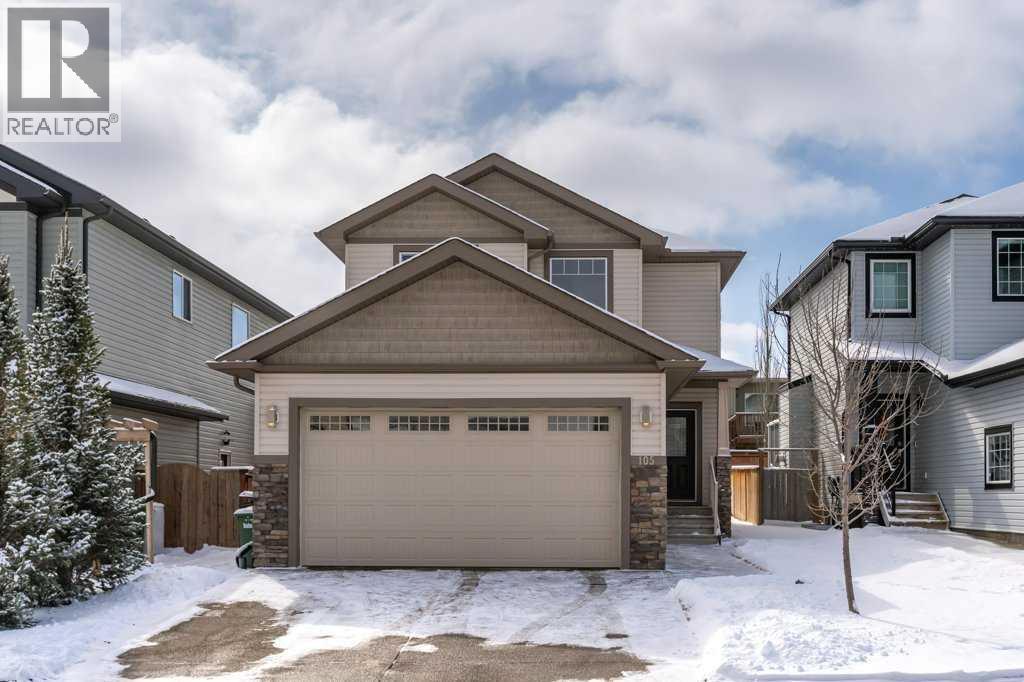
Welcome to Wildflower in Strathmore, where this original owner two storey has been quietly cared for and is now ready for its next chapter. With 3 bedrooms, 2.5 bathrooms, and over 1,450 sq ft of thoughtfully designed space, the home strikes that rare balance of function and feel. The main floor opens into a bright, natural flow filled with sunlight from the south facing backyard, highlighting quartz countertops, stainless steel appliances, and a seamless connection between kitchen, dining, and living. A walkthrough pantry keeps everything tucked away but right where you need it, while the main floor also features a convenient half bath and laundry. Upstairs, the primary retreat offers a private ensuite and a calm place to land, complemented by two additional large bedrooms and a full bathroom for family or guests. The unfinished basement is a blank canvas, ready for whatever comes next, whether that is more living space, a gym, or something entirely your own. Outside, the exposed aggregate driveway adds a polished touch, while the 220V garage plug hints at future projects or electric possibilities. A home that has been well maintained, well loved, and ready to be lived in again. Be sure to check out the virtual tour, and contact your favorite realtor for a showing today. (id:51540)
Innisfail, Alberta
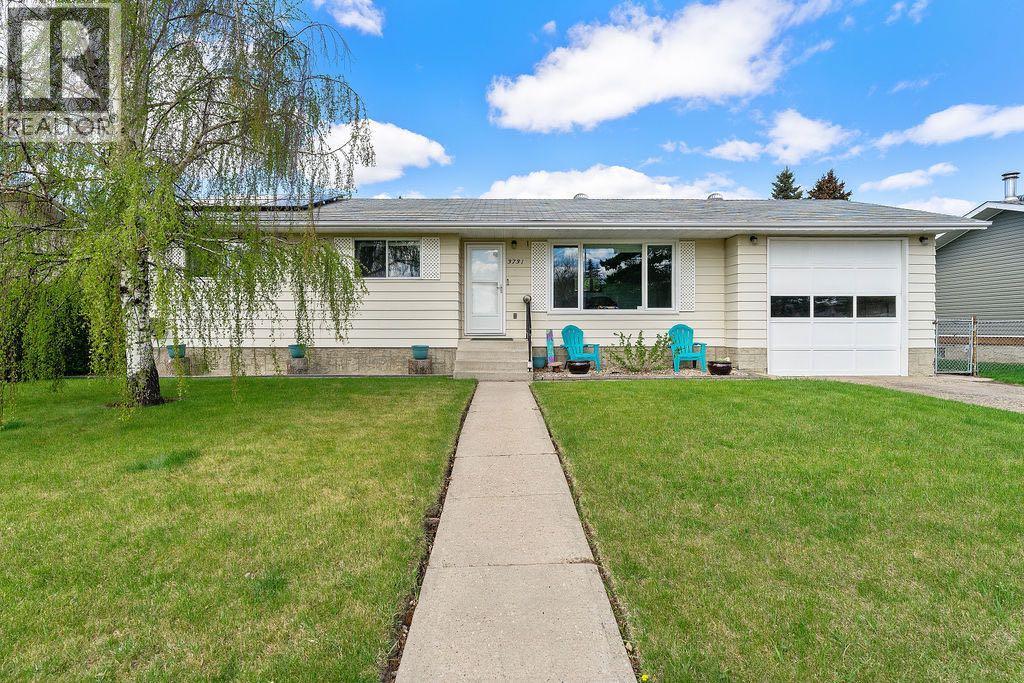
Welcome to this beautifully maintained bungalow in the heart of Innisfail, ideally located directly across from a park and tucked away in a quiet, family-friendly setting with quick and convenient access to the QE2 Highway for an easy commute north or south. Situated on an impressive 7,800 sq.ft. lot, this property offers the perfect blend of space, functionality, and future potential with over 2,200 sq.ft. of developed living space designed to accommodate a variety of lifestyles.This well cared for home features a spacious and functional layout with generous living areas, tons of storage throughout, and endless opportunity to personalize or update over time. The bright kitchen opens onto a large covered deck measuring 12’ x 13’9”, creating the perfect space for morning coffee, entertaining guests, or enjoying the beautifully landscaped and fully fenced backyard rain or shine. The main floor bathroom is equipped with a relaxing jetted tub, adding an extra touch of comfort to the home. Outside, the mature yard provides privacy and room to enjoy, complete with RV parking, a garden shed, landscaped front and back yards, and not one but two single garages offering excellent parking, workshop, or hobby space.Thoughtful upgrades including solar panels and hot water on demand add efficiency and long-term value to the home. Whether you are a growing family looking for more space, a downsizer wanting the convenience of bungalow living without sacrificing storage and yard space, or a buyer searching for a solid home with incredible future potential, this property offers a rare opportunity in a peaceful yet highly accessible location. Don't miss your chance to own this beautiful home, book your showing today! (id:51540)

Airdrie, Alberta
Hello, Gorgeous! Welcome to 41 Alder Crescent SE in the established community of Airdrie Meadows… a thoughtfully updated 3-level split offering over 1,300 sq ft of developed living space, an oversized heated detached garage, RV parking, and exceptional storage throughout. This cute home is ideal for first-time buyers, downsizers, or investors looking for functionality, flexibility, and long-term value.The main floor features a bright living room, spacious dining area, and a custom kitchen designed with pot drawers, and built-in organization systems for impressive everyday storage and functionality. Upstairs you’ll find 3 bedrooms and a full 4-piece bathroom, while the developed lower level adds a large family room, 3-piece bathroom, laundry area, and a massive crawl-space storage space.Outside, the fully fenced yard offers rear alley access, a long cement RV parking pad, garden area, pear tree, storage shed, newer composite deck, and an oversized heated detached garage measuring approximately 25’ x 25’. The garage is fully insulated with blown-in ceiling insulation, making it an excellent year-round workspace or hobby space.Additional updates include no Poly B plumbing, hot water tank replaced in 2021, garage heater installed in 2020, shingles and fascia replaced in 2011, custom kitchen and tile updates completed in 2011, and updated windows and garden door in 2005.Located close to schools, shopping, parks, amenities, and Highway 2 for an easy Calgary commute, this is a fantastic opportunity to own a detached home in a mature Airdrie neighbourhood. (id:51540)
Calgary, Alberta
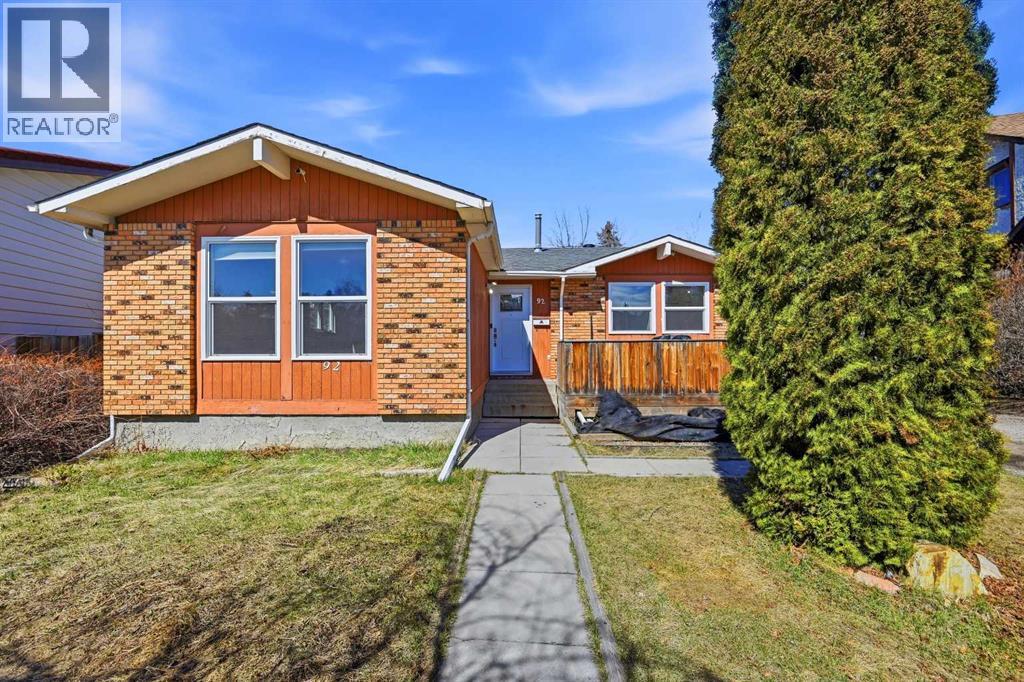
Open house Sunday May 17 - noon to 3 Pm! Welcome to this spacious 1,477 sq ft bungalow in the heart of Whitehorn, situated on a massive 7,111 sq ft pie-shaped lot! This well-maintained home offers excellent curb appeal with its classic brick exterior, mature trees, and welcoming front entry.Inside, you’ll find an exceptional layout featuring a bright and expansive family room along with a separate living room complete with a charming wood-burning fireplace—perfect for both relaxing and entertaining. Large front-facing windows bring in plenty of natural light, while the centrally located kitchen seamlessly connects the living spaces for a functional and inviting flow.The main floor boasts three generously sized bedrooms, all with ample closet space. The primary bedroom is a standout at 15' x 12', featuring its own private ensuite.The basement offers an illegal suite with a separate rear entrance, complete with its own kitchen, a large living area, full bathroom, one bedroom, and additional storage—ideal for extended family or potential rental income. The mechanical room is impressively spacious and includes an updated high-efficiency furnace.Outside, you'll find a long asphalt driveway providing ample off-street parking, along with a truly oversized backyard. Spanning over 90 feet wide, the pie-shaped lot creates a unique sense of space and privacy, with plenty of room for outdoor enjoyment. Whether hosting gatherings, letting kids and pets run freely, or simply relaxing, the yard offers flexibility and room to grow. With its depth, width, and usable layout, this is a rare outdoor space that’s hard to find—offering endless potential while still feeling private and functional. (id:51540)
