,
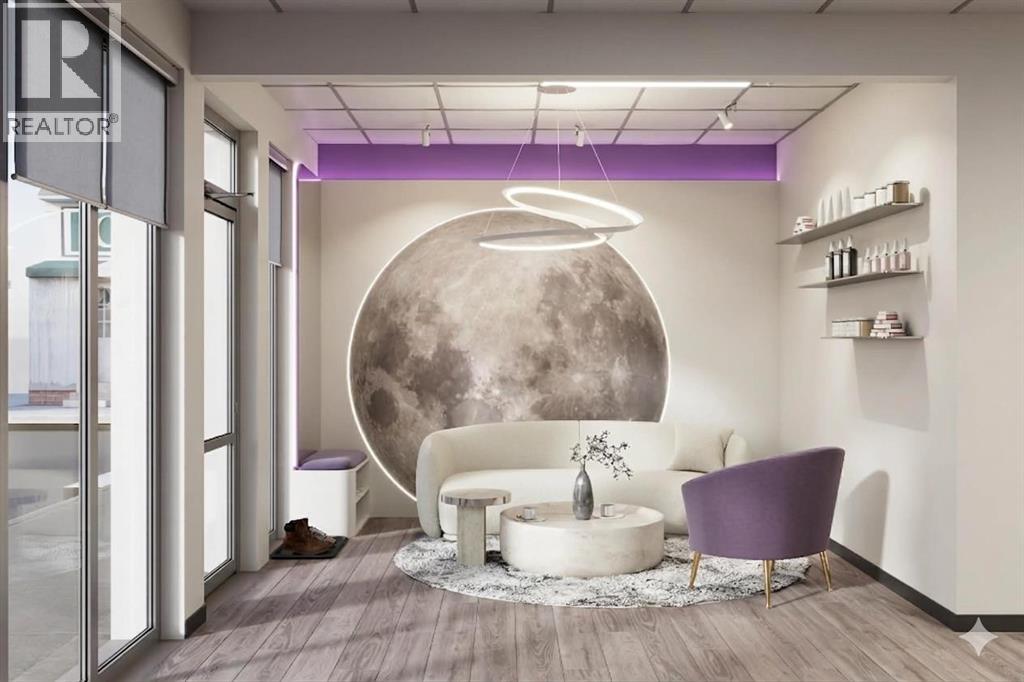
Beautifully renovated spa asset sale in a high-exposure, high-traffic plaza with excellent access to major highways and main roads. Conveniently located just 10 minutes from downtown and close to surrounding residential neighbourhoods. Renovated in 2025 with modern interior finishings throughout, new treatment beds, new treatment rooms, and new head spa equipment included. Well-designed layout with flexibility for a variety of beauty and wellness uses, with potential for future growth, added services, or class space. Turnkey opportunity suitable for spa, aesthetics, skincare, lashes, brows, massage, wellness, or other beauty-related businesses. Established client appeal with 5-star Google reviews. (id:51540)
Calgary, Alberta
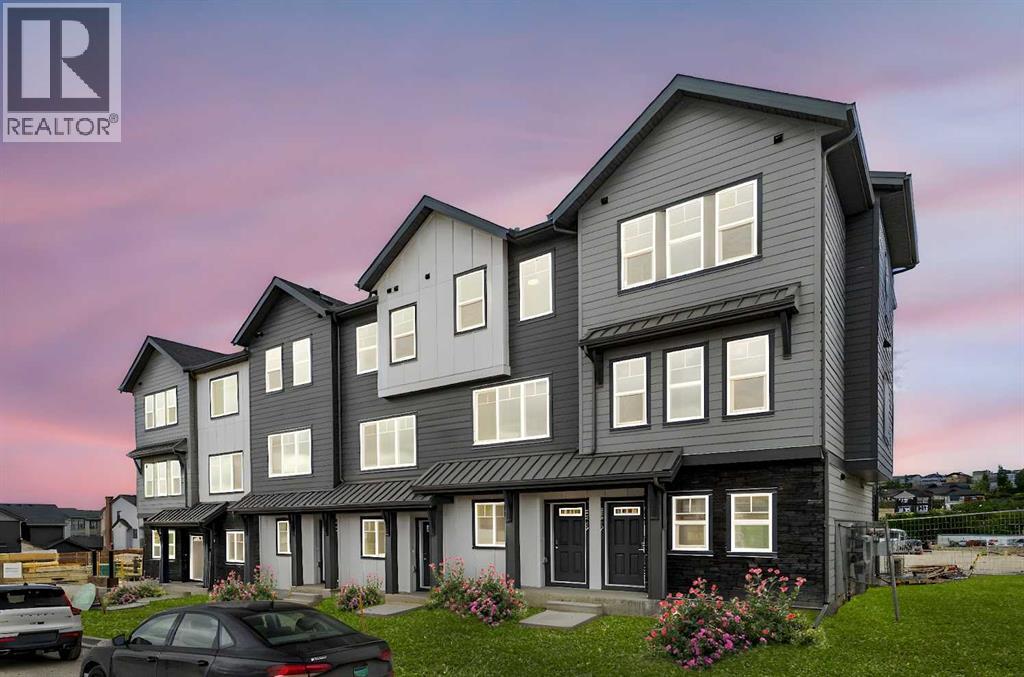
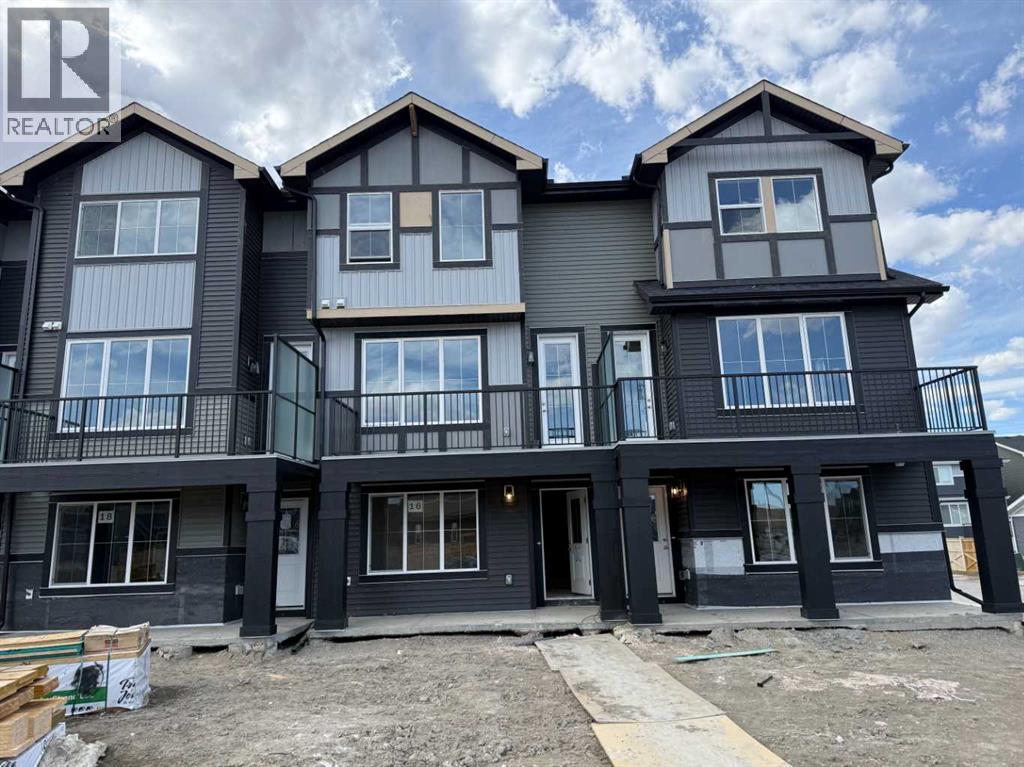
"First-time Home Buyers save 5% off the listing price" Immediate Occupancy! Discover the charm and convenience of our Juniper Townhomes — a collection of stylish heritage-style row townhouses near the heart of our beautiful Environment Reserve Park! This Heritage model B (Corner unit) offers the perfect blend of comfort and function, ideal for families and professionals alike. With 3 bedrooms, 2.5 bathrooms, and a versatile main-floor den, this spacious home is designed for modern living. Upon entry, you'll find a bright, ground-floor den/home office featuring a large window, closet, and a convenient powder room. Enjoy a professionally landscaped front yard, a single attached garage, and additional driveway parking. The open-concept main floor boasts 9' ceilings and is filled with natural light, creating a warm and inviting space for everyday living or entertaining. The modern kitchen features quartz countertops, a breakfast bar, professional stainless steel appliances, and a chimney-style hood fan. Sliding doors open to a full-sized balcony — ideal for relaxing or dining outdoors. Upstairs, you'll find two spacious bedrooms, including a primary suite with a double access closet and a private ensuite featuring a stand-up shower and sliding glass door. A second full 3-piece bathroom serves the additional bedroom, which can easily double as a home office. The upper level also includes a conveniently located washer and dryer, a linen closet, and thoughtful storage throughout. This home is located in vibrant Springbank Hill and offers easy access to Aspen Landing, Rundle College, Griffith Woods, Ambrose University, restaurants, and senior care facilities. * The GST is included in the price. * All Interior photos taken from our Show Home #2227-81St SW. (id:51540)
Calgary, Alberta
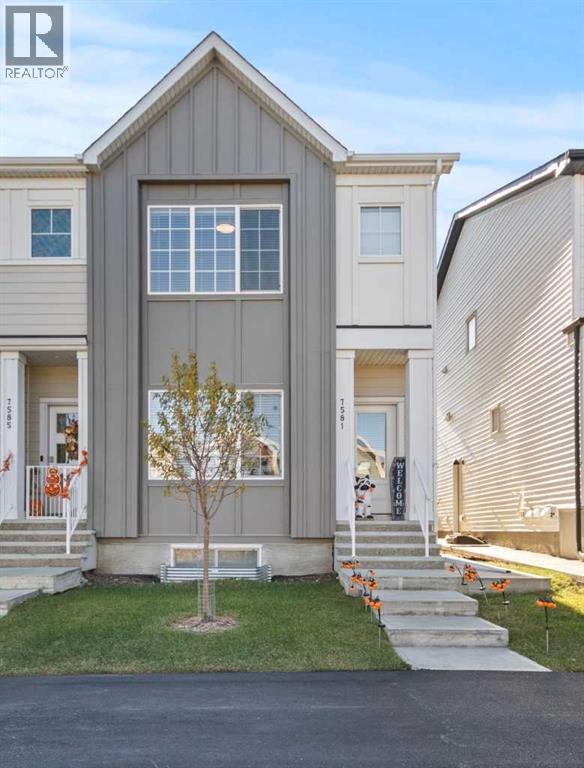
TURN-KEY INVESTMENT PROPERTY | LEGAL BASEMENT SUITE | RANGEVIEW – 2023 COMMUNITY OF THE YEARAn excellent opportunity for both investors and owner-occupiers. This property features a legal basement suite secured through mid-2027 at one of the higher rental rates in the area, along with a 3-bedroom main unit with a lease ending June 30, offering potential for a July 1 possession.Well suited for first-time buyers seeking an opportunity to enter the market with the benefit of additional rental income from the legal basement suite.The main unit features an open-concept layout with high ceilings, large windows, and durable luxury vinyl plank flooring. The kitchen showcases quartz countertops, stainless steel appliances, upgraded cabinetry, and a generous pantry. Upstairs includes a bright family room, primary suite with walk-in closet and ensuite, plus two additional bedrooms and a full bath.The legal basement suite is thoughtfully finished with a full kitchen, pantry, living area, bedroom, bath, and private entrance, designed to maximize comfort and functionality.With composite siding, great curb appeal, and a prime location near parks, Seton amenities, South Health Campus, and the YMCA, this property offers quality construction, minimal maintenance, and strong long-term rental potential. (id:51540)
Calgary, Alberta
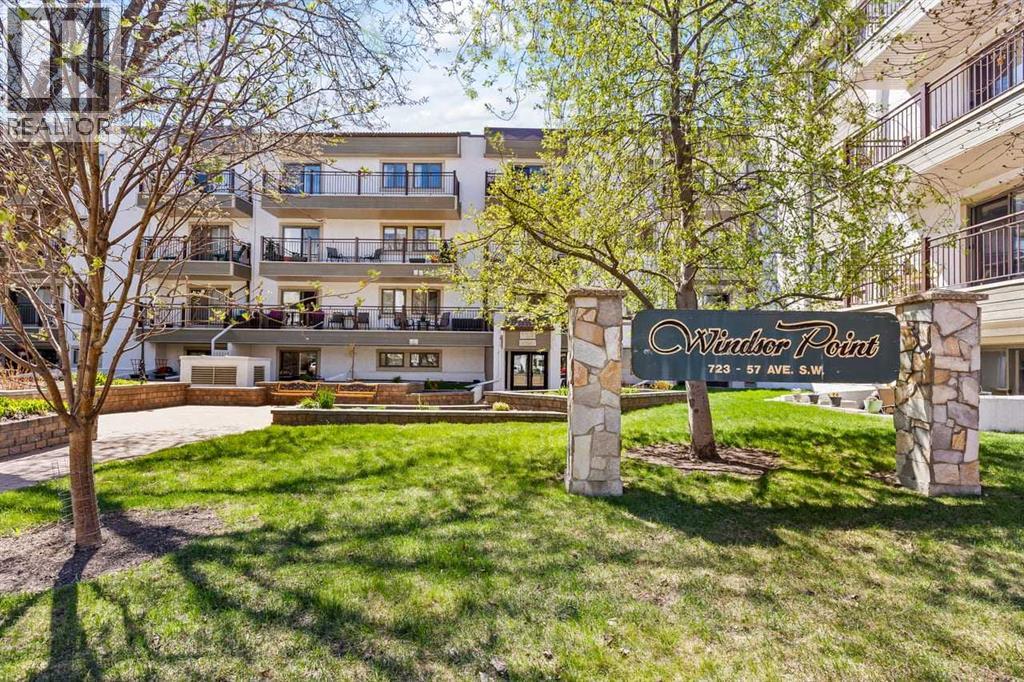
Welcome to this exceptionally spacious 2 bedroom, 2 bathroom condo in the heart of desirable Windsor Park, located in a quiet and well-cared-for 40+ adult living building. Offering 1,137.92 sq. ft., this is one of the largest floorplans in the complex and is ideally situated with only one adjoining neighboring unit for added privacy and comfort. Step inside to discover a bright and functional layout featuring an inviting eat-in kitchen plus a separate dining area, perfect for both everyday living and entertaining. The spacious living room opens onto a large ground-level patio, creating an ideal outdoor retreat to enjoy the beautifully maintained grounds and mature trees surrounding the property. The thoughtfully designed floorplan includes a generous primary bedroom complete with its own private ensuite, while the second full bathroom offers convenient cheater access to the second bedroom—ideal for guests or flexible living arrangements. Hardwood flooring enhances the hallways and dining area, complemented by tile flooring in the kitchen and entryway, while soft carpeting adds warmth to the bedrooms and living room. Granite countertops add timeless appeal in the kitchen, and the refrigerator, dishwasher, and washer/dryer have all been updated within the past two years. A dedicated in-suite laundry room with included freezer adds even more convenience and storage space. Additional features include heated underground parking, elevator access, four underground visitor parking stalls, and a party room available for larger gatherings and special occasions. This exceptionally well-managed building is known for its meticulous upkeep and strong reserve fund, providing peace of mind for owners. Recent exterior upgrades, updated windows, and a newly installed boiler further enhance the value and integrity of the property. Please note: this is a no-pet building. Perfectly positioned just minutes from Chinook Centre Mall, the Chinook C-Train station, transit, resta urants, shopping, theatres, and countless amenities within walking distance, this prime location offers outstanding convenience while maintaining a peaceful residential atmosphere. This unit is below grade on main level, vacant, easy to show, priced aggressively and offers so much value. If a quick possession is needed that may be possible! (id:51540)
Cochrane, Alberta
Excellent value in Sunset Ridge ... Introducing the Edinburgh by Douglas Homes Master Builder ... a stylish three-storey townhouse offering 3 bedrooms, 2.5 bathrooms, and a double-attached garage, all with no condo fees. Thoughtfully designed for comfort and convenience, this home features a ground-level flex room that’s perfect for a home office, gym, or hobby space.The open-concept main floor showcases 9' ceilings, engineered hardwood throughout, and a bright living area anchored by an electric fireplace. The modern kitchen is finished with quartz countertops, stainless-steel appliances, and a central island that’s ideal for casual dining and entertaining.Upstairs, you’ll find three bedrooms including a spacious primary suite with walk-in closet and private ensuite, along with the convenience of upper-floor laundry. Completing the home are a raised treated-wood deck, full front landscaping, and a concrete patio ready to enjoy from the moment you move in.Located in the family-friendly community of Sunset Ridge, you’re close to RancheView School, parks, and pathways with easy access to Calgary and the mountains. Quick possession available.Key Highlights | Three-Storey Townhouse | No Condo Fees | Double-Attached Garage | Ground-Level Flex Room | Full Landscaping | 9' Ceilings | Quartz Countertops | Engineered Hardwood on Main | Upper-Floor Laundry | Electric Fireplace | Treated Wood Deck | Concrete PatioPlease note: Landscaping and yard completion are seasonal items and subject to weather conditions. (id:51540)
Calgary, Alberta
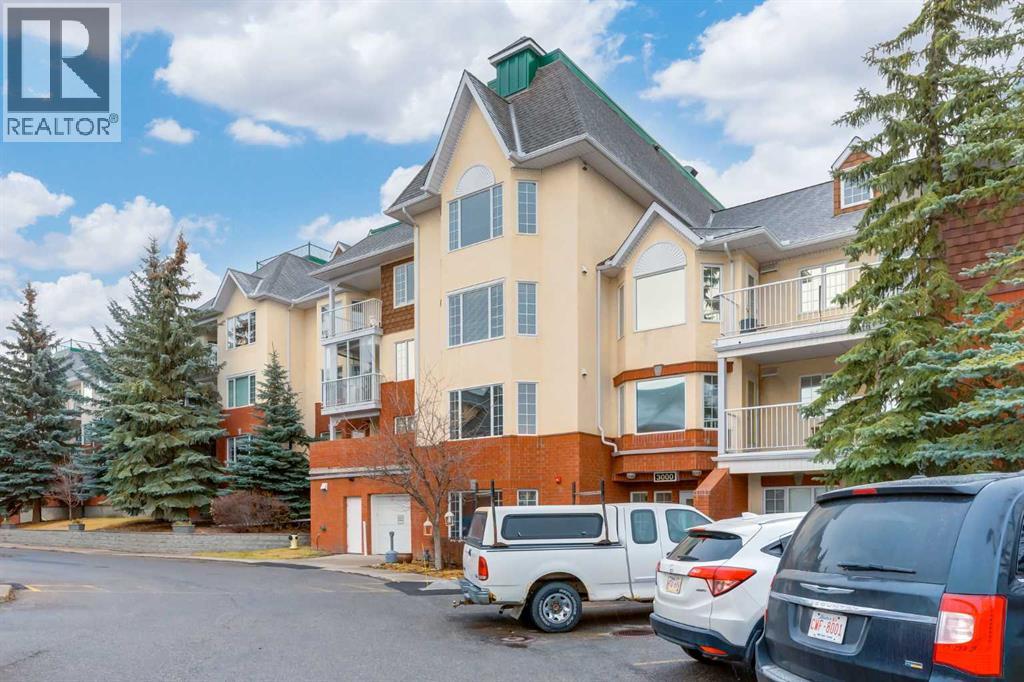
Welcome to the wonderful 55+ community of Sienna Park Green. This beautiful 2 bed 2 bath condo has over 980 sqft of living space. The primary bedroom has an en-suite, built in closets and large window looking onto the balcony. The functional kitchen opens into the living/dining area, with access to the large balcony. The second bedroom is versatile and could also be used as an office, tv, reading or hobby room. There is en-suite laundry room with a washer/dryer. This home has been very well cared for. Includes heated underground parking, and storage unit. The residents’ club has a social room, full kitchen and washrooms; fitness center with cardio and weights; recreation lounge with pool tables, shuffleboard, fireplace, and TV; plus a craft room, library, and guest suite. The complex is quiet, secure, and beautifully maintained, with fantastic neighbors and a real community feel. (id:51540)
Strathmore, Alberta
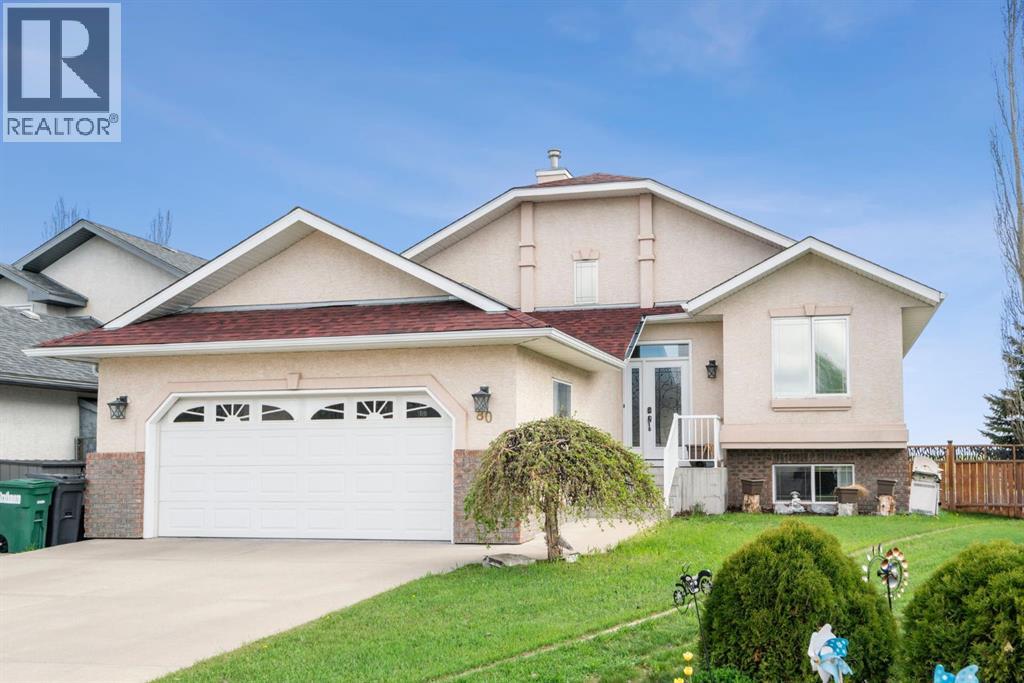
Welcome to this beautifully updated bungalow tucked away on sought-after Cambrille Crescent, offering the perfect blend of modern comfort, thoughtful upgrades, and stunning outdoor living. Situated on one of the larger lots in this mature community with gorgeous farmland views, this home offers over 2,200 sq. ft. of beautifully finished living space designed for both everyday living and entertaining. From the moment you walk in, you are welcomed by the bright and open great room featuring vaulted ceilings, large windows, and a cozy gas fireplace that creates a warm and inviting atmosphere. The updated kitchen is both stylish and functional with granite countertops, a large island, modern appliances, and plenty of space to gather with family and friends. The main floor features a spacious primary retreat complete with a walk-in closet, cheater access to the main bathroom, and direct access to the stunning tiered back deck. Whether you are enjoying your morning coffee, hosting summer BBQs, or winding down around the propane firepit, this backyard truly feels like your own private oasis. Beautifully landscaped with underground sprinklers, this yard is something special and has been meticulously cared for. The fully developed basement is bright and welcoming thanks to the large windows and in-floor heating, offering two additional bedrooms, a full bathroom, and plenty of flexible space for guests, family, or hobbies. Additional features include a heated garage with in-floor heat, central air conditioning, main floor laundry with granite counters, and brand new asphalt shingles completed in 2025. Homes like this do not come up often. If you have been waiting for an updated bungalow with an incredible yard, amazing views, and a location that truly checks all the boxes, this is the one. Contact your favorite Realtor to book a showing today! (id:51540)
Calgary, Alberta
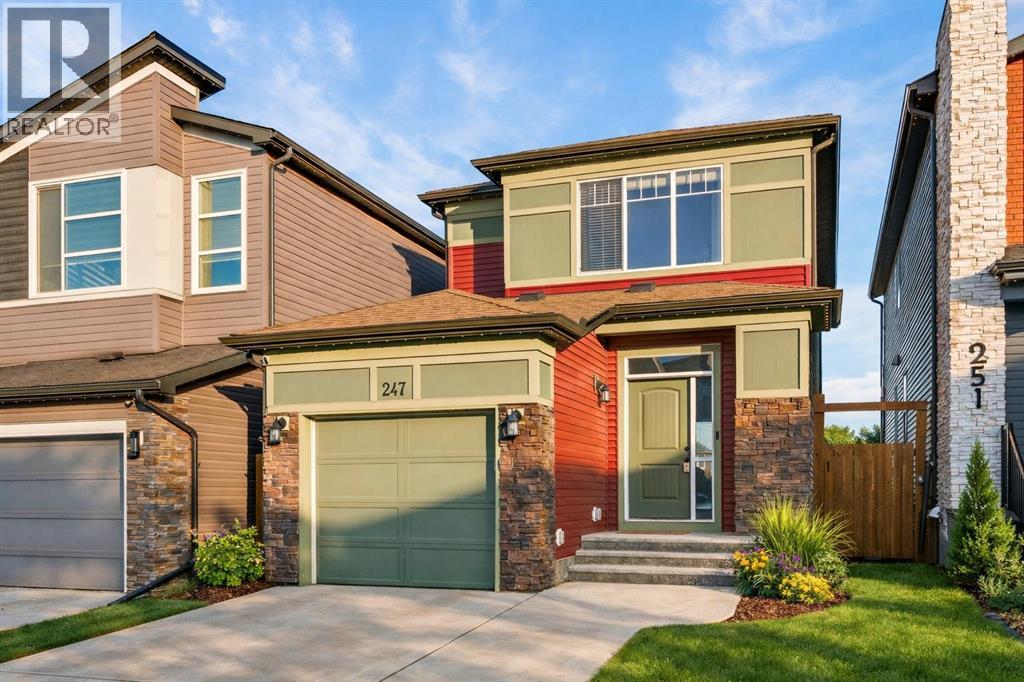
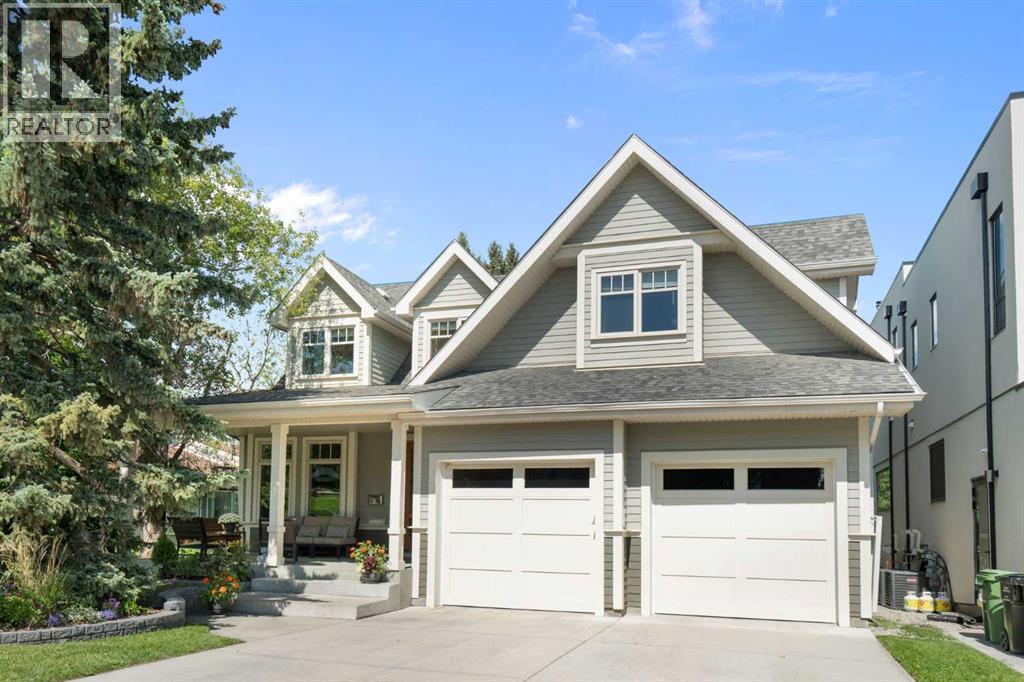
Welcome to 247 Belmont Heath SW - a beautifully kept move-in ready home with an attached garage, backing onto a green space and walking path! Featuring 2 living areas, 4 bedrooms, 3.5 bathrooms, a flex space and over 2,000 square feet of thoughtfully designed living space, this home is perfect for a family with plenty of space to grow! Resilient vinyl plank flooring flows throughout the main living area - perfect for children and pets. The timeless kitchen features grey shaker cabinets, a large central island with additional seating, quartz countertops and a suite of stainless steel appliances including a chimney hood fan and built-in microwave. The kitchen opens to both the living and dining areas, making it the perfect space to entertain. The expansive great room, spanning over 16'x13' is just off of the dining area - with a wall of windows and patio doors leading to the backyard and providing endless natural light all year long. The main level is complete with a 2 pc powder room. The upper level has a central den/flex space that divides the primary suite from secondary bedrooms for optimal privacy and offers the perfect home office space or children's play area. The large primary suite is complete with a 4 pc ensuite with dual sinks and a walk-in shower, as well as a large walk-in closet. Two more bedrooms, a full bathroom and oversized closet provide ample storage space and make this the perfect family home. The professionally developed lower level has a large living area, a fourth bedroom and a full bathroom - all in addition to the laundry space and two storage rooms. Completing the home is an insulated and drywalled attached garage that will keep your vehicle and valuables safe all year long. The beautiful backyard has been professionally landscaping with low-maintenance in mind, featuring a large deck that overlooks the rock and turf (artificial grass) backyard. The backyard opens to a green space and walking path - maximizing privacy and openness to be enjo yed all summer long. If the summer heat is too much, the central A/C will keep you cool all summer long. With quick access to nearby amenities and major commuting routes, this is the perfect detached family home in the new community of Belmont! *Virtual tour available upon request. (id:51540)
Calgary, Alberta
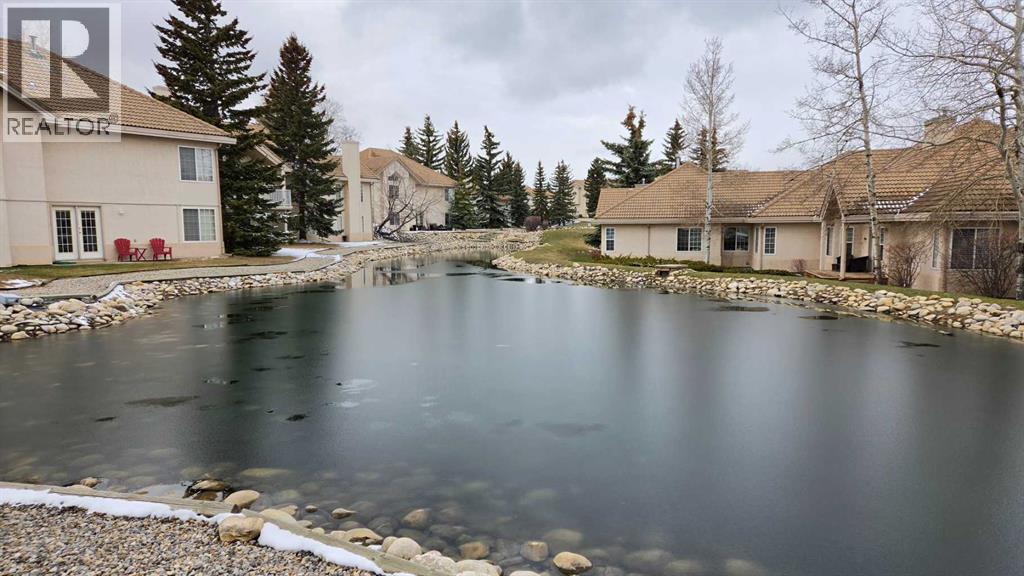
Live the lifestyle you've been dreaming of—right on Confederation Park. This exceptional 3,072 sq ft family home backs directly onto one of the most scenic and tranquil sections of Calgary’s iconic 160-hectare Confederation Park, located in the highly desirable inner-city neighborhood of Capitol Hill. Active families will love stepping out the back gate to enjoy walking, biking, cross-country skiing, or tobogganing—literally in your backyard. With skating rinks and golf courses nearby, and downtown, Kensington, and the University of Calgary all within a 30-minute walk, this location offers the perfect blend of nature and urban convenience. Built with quality and attention to detail throughout, this thoughtfully designed home offers both functionality and elegance. The open floor plan welcomes you with a spacious foyer leading to a bright office that shares a double-sided fireplace with the expansive living room. The dining area, surrounded by windows and enhanced by a beautiful, coffered ceiling, flows seamlessly into the well-appointed kitchen—complete with a gas range, double ovens, walk-in pantry, and panoramic park views. A large mudroom and stylish powder room complete the main level. Upstairs, each secondary bedroom features its own ensuite, walk-in closet, and charming window seat. The luxurious primary suite is a true retreat, with floor-to-ceiling windows overlooking the park, a skylit walk-in closet, and a spa-inspired ensuite with dual vanities and a steam shower. Convenient upper-level laundry adds to the home's practicality. The bright, walk-up basement offers even more space with a generous recreation room, fourth bedroom, full bathroom, and an oversized storage room with future development potential. Step outside to your private backyard oasis featuring a large deck, relaxing hot tub, and multiple seating areas perfect for enjoying quiet moments or entertaining friends and family. This is more than just a home—it’s a lifestyle. In addition to outdoor recreation, residents will appreciate the close proximity to top local amenities, including vibrant restaurants, cafes, and boutique shopping. Excellent health and wellness facilities, community centers, and parks are also within easy reach. For families and outdoor enthusiasts, numerous playgrounds, sports fields, and the Calgary Pathway System are just steps away. Education options are plentiful with nearby top-rated schools and Calgary’s public transit options making commuting effortless. Find your perfect balance in this rare park-side gem in one of Calgary’s most vibrant inner-city communities. (id:51540)
Calgary, Alberta
If you’re looking for west-side living with easy downtown access and quick escapes to the mountains, this Patterson townhome checks a lot of boxes.One of the standout features is something you don’t often see done this well: a single-car garage with radiant in-floor heat that leads directly into a proper mudroom, complete with a pantry for additional food and storage. It’s a thoughtful, real-life layout that stays warm and functional year-round, perfect for groceries, sports gear, or daily commuting.The main living area is exceptionally functional, with a layout that flows naturally and makes the space feel larger and easier to live in. Throughout the home, you’ll appreciate radiant in-floor heating including in the garage, delivering consistent comfort and energy efficiency. Even better, heat is included in the utilities, which is a meaningful value add.The primary suite is conveniently located on the main floor, offering privacy and ease of living that works beautifully for long-term comfort. Upstairs, a loft-style sitting area provides flexible bonus space ideal for a TV lounge, home office, or reading nook, adding separation without wasted square footage. You’ll also find a second bedroom and a full bathroom, making this layout well suited for a roommate, guests, or a dedicated work-from-home setup.Location is where Patterson truly shines. You’re perfectly positioned for a smooth commute downtown, while still enjoying quick access west to the mountains, Bow Trail, and major roadways; a rare balance of convenience and lifestyle.Residents also enjoy access to an on-site community centre, offering space to host events, connect with neighbours, and take part in community activities, an often-overlooked amenity that adds real everyday value.This home is an excellent fit for a single professional or young couple seeking low-maintenance living, smart efficiency, and a west-side location that supports both work and weekend adventures. (id:51540)
Calgary, Alberta
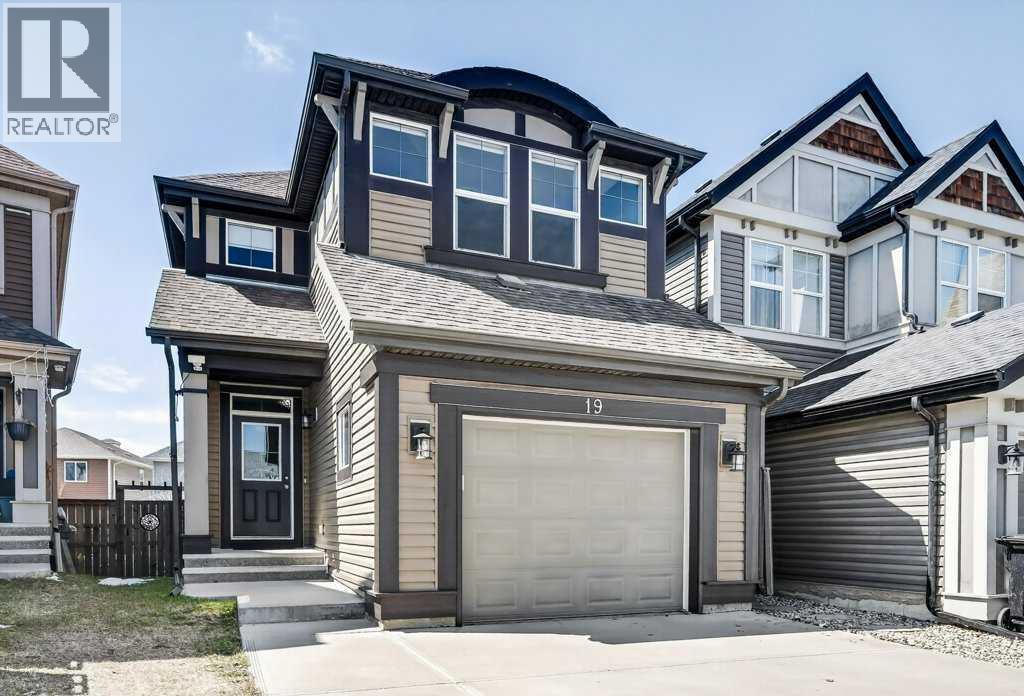
**OPEN HOUSE, SAT MAY 2nd & SUN May 3rd / 1:00 PM - 4:00 PM**Nestled on a quiet cul-de-sac in the highly sought-after lake community of Auburn Bay, this immaculate home blends comfort, convenience, elegance, and practicality. Ideal for families, professionals, first-time buyers, and investors alike, it offers a thoughtfully designed open-concept main floor that welcomes you with a spacious tiled foyer—perfect for keeping coats and shoes organized while greeting guests in style. The functional layout provides generous space for both living and dining areas, making everyday living and entertaining effortless. The contemporary kitchen is a true highlight, featuring sleek quartz countertops, a stylish mosaic backsplash, stainless steel appliances, and a central island that invites gathering. A large window fills the space with natural light, creating a bright and inviting atmosphere. Upstairs, you’ll find a versatile bonus room—ideal as a reading nook, home office, playroom, media lounge, or yoga space. The generous primary suite offers a walk-in closet and a beautifully appointed 3-piece ensuite with a large shower and quartz finishes. Two additional well-sized bedrooms and a full 4-piece bathroom complete the upper level. Significant updates over the past two years enhance both style and functionality, including new laminate flooring on the main level (excluding the bathroom), new carpet, updated appliances (dishwasher, refrigerator, stove/oven, microwave/hood fan), LED lighting throughout, bathroom vanities and faucets, a new dryer, laminate/tiled flooring and fresh paint completed in 2026.Step outside to enjoy the fully fenced, west-facing backyard featuring a sunny deck—perfect for outdoor relaxation and entertaining. The single attached garage adds everyday convenience and is especially appreciated during the winter months. This exceptional home is ideally located within walking distance to schools via a safe pathway with no roads to cross, and is close to playg rounds, the lake, shopping, dining, and the Alberta Health Campus. Lake membership provides year-round access to Auburn House, the lake, parks, and a variety of community programs-offering a lifestyle that truly sets this home apart. Book your private showing today! (id:51540)
Calgary, Alberta
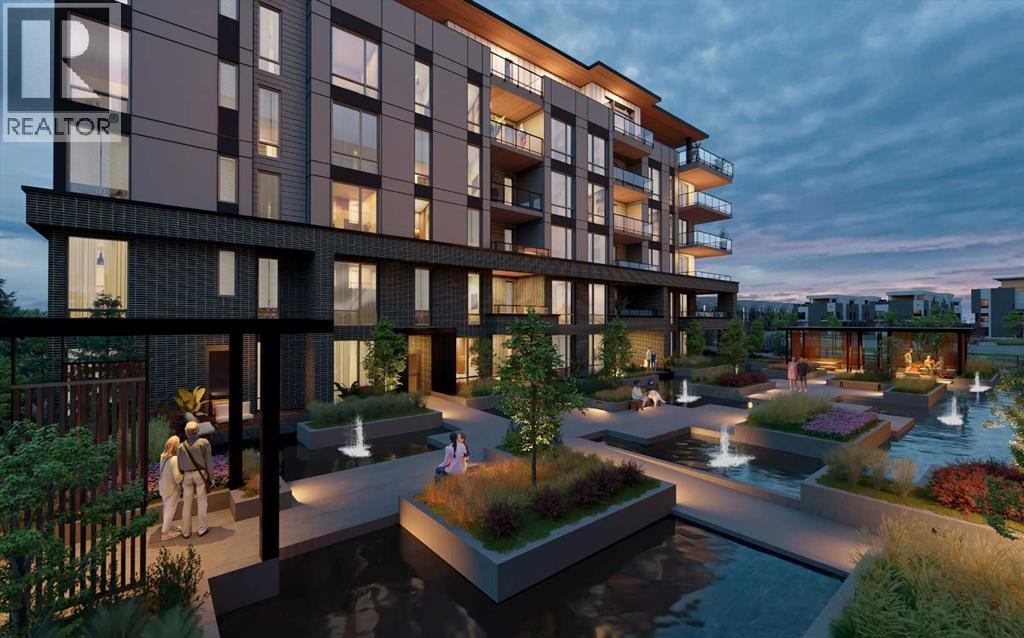
WELCOME TO MAGNA. Magna by Jayman BUILT got its name from the Magna Cum Laude distinction. It is the crown jewel of University District. The best of the best. Not only are these buildings a standout in this community – they showcase the highest level of finishings Jayman has ever delivered in any product. From the stunning water feature at the entrance to the European-inspired kitchens that almost know what you want to do before you do, it simply doesn’t get any better. And that’s the rule we’ve given ourselves with Magna: if it’s not the best we’ve ever done, it’s not good enough. We haven’t done this to pat ourselves on the back though; we’ve done this to pat you on the back. To give you a reward that hasn’t been available before. The others haven’t quite been good enough. They haven’t been Magna level. Welcome to Magna by Jayman BUILT. Live it to its fullest. Magna is the shining gem in an award-winning urban community. University District offers a bold, new vision for living in northwest Calgary. The community gracefully combines residential, retail, and office spaces with shopping, dining, and entertainment, all with inspiring parks and breathtaking natural scenery. University District is a pedestrian-friendly community, using bike lanes and pathways to connect you to your community. Magna offers the highest level of finishing ever offered by Jayman. Our suites come standard with European-inspired luxury kitchens, smart home technology, and the freedom to personalize your home. Welcome to some of the largest suites available in the University District, as well as the only concrete constructed residences. This is the best of the best. Imagine a home where the landscaping, snow removal and package storage are all done for you. Backing onto a picturesque greenspace, even your new backyard is a maintenance-free dream. Magna’s location was impeccably chosen to fit your lifestyle, without the upkeep. Magna is where high-end specifications and smart home technology me et to create a beautiful, sustainable home. Smart home accessories, sustainable features like solar panels, triple pane windows, and Built Green certifications all come standard with your new Jayman home...Introducing the stunning Charles I-B. Featuring the PLUS Specifications, Ashen Onyx palette, a 2 BEDROOM, Den, 2.5 BATHS, and 2 Indoor tiled parking stalls. Enjoy luxury in an exclusive and sophisticated space that harmoniously combines comfort with functionality. 10-foot ceilings • Views - wrap-around balcony, with beautiful views of the courtyard and Commons Park • Spa-inspired 5-piece ensuite with a large soaker tub with separate shower • Second bedroom with an attached ensuite • Connected living, dining, and great rooms designed for large families and entertaining • Expansive kitchen area with an island, a walk-in pantry, and a dedicated storage space. MAGNIFICENT! (id:51540)
