Calgary, Alberta
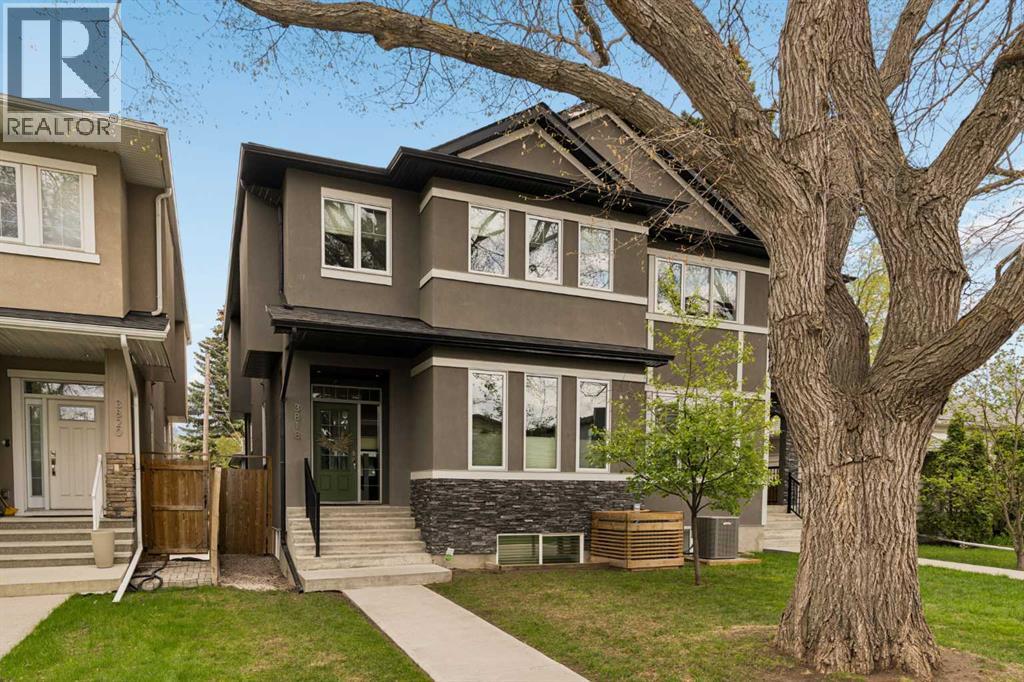
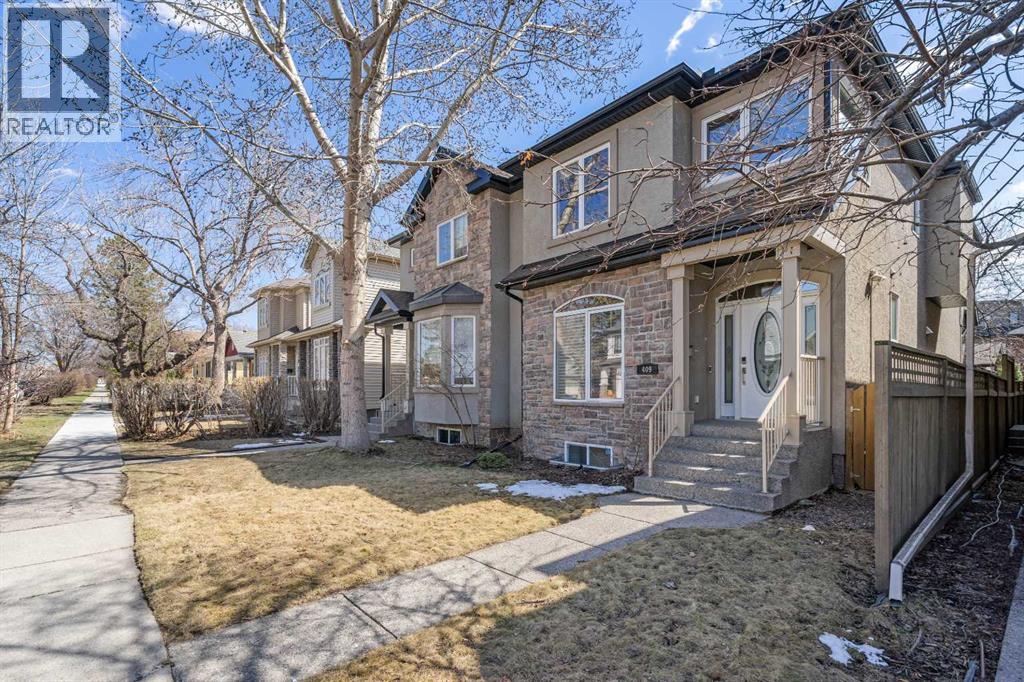
**Open House Saturday May 23 12-2PM** If you’re looking for a semi-detached that offers a little bit more than what you’re seeing out there, look no further! Located on a quiet, tree-lined street in the heart of Highland Park, this 5 bedroom home will check all of your boxes. Step inside the front door and you'll immediately feel at home in the large front entry. You'll appreciate the bright and welcoming layout, while warm, neutral newly installed hardwood floors on the main floor lead you into the chef-inspired kitchen. A large island is the center piece of the home, the place where your family will gather every morning and every night. Behind it is a built-in work space, perfect for working from home or for the kids homework station. The large living room is inviting and bright, complete with custom built-ins and a full length stone feature on the TV wall. Notice the breakfast station here, this space could have many different uses, depending on your families needs. The West-facing dining room is the perfect space for hosting your friends and family. Being slightly tucked away from the kitchen also gives you the opportunity to turn this into a home office should that fit your needs more. Upstairs you’ll find 3 large bedrooms, including a beautiful Primary with vaulted ceilings. French doors lead you into a spa-like Primary en-suite with deep soaker tub. You wont be complaining about closet space here, as there is plenty of it! Notice the walk-in closet in bedroom 2 as well as the custom closet built-ins in all of the bedrooms. What really separates this home from the others that you’ve been looking at is in the basement. Not many homes have 5 bedrooms anymore and if they do, they're priced significantly higher because they're suited. Here, you get 2 good sized bedrooms in the basement without stealing space from the living room. In this home, you’ll have plenty of space for the home office, a guest room as well as the kids bedrooms, maybe even that craft room you 've never had space for - why make sacrifices when you can have it all? Outside, you’ll find a private backyard space that leads to an insulated double garage. The home is fully wired for sound and has central AC to keep you cool all summer long. The location can't be beat, you’re just moments away from schools, shopping, restaurants, playgrounds, skating rinks, not to mention walking distance to Confederation Park. Access to downtown, or anywhere in the City is especially easy from this location, whether you're driving or using public transit. Highland Park is known for its tree-lined streets and great sense of community. Don’t miss your chance to call this beautiful property home. Book your showing today! (id:51540)
Calgary, Alberta
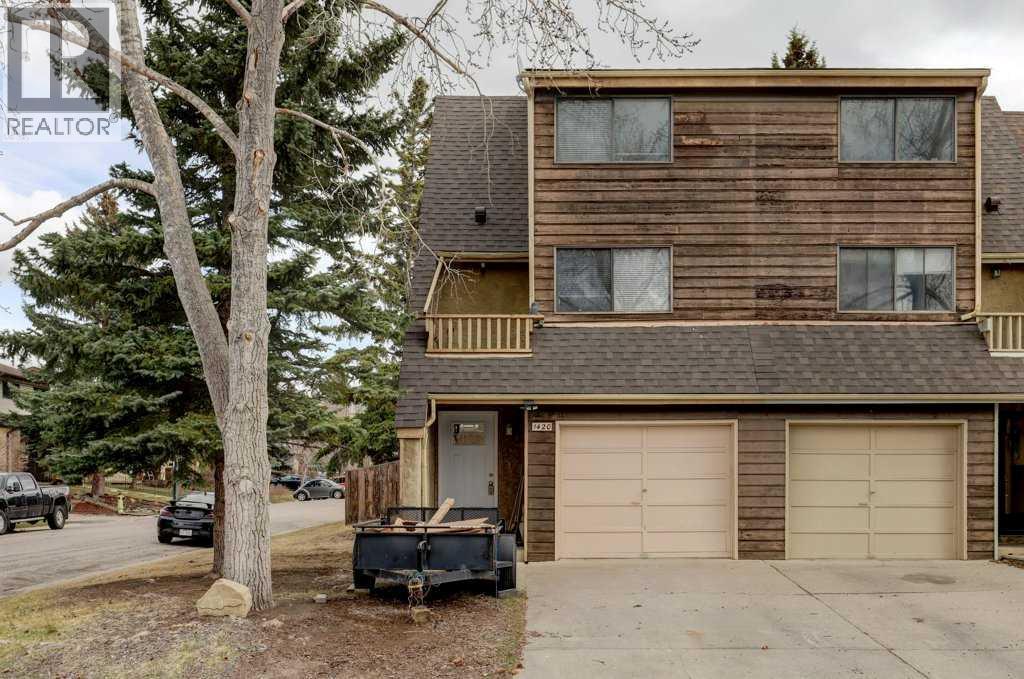
Welcome to this fantastic opportunity in the highly sought-after community of Ranchlands! This 3-bedroom, 1.5-bathroom end-unit townhome (NO CONDO FEES) offers incredible potential for first-time buyers, renovators, or anyone looking to create their dream home.Situated on a mature lot, this property features a rare and spacious fenced yard—perfect for kids, pets, gardening, or simply enjoying your own private outdoor space. As an end unit, you’ll appreciate the added privacy, extra natural light, and quieter living environment.Inside, the home offers solid “good bones” with a functional layout, generous living spaces, and an attached single garage for convenience. While the home could benefit from some updating, it presents a blank canvas for those with vision—an ideal chance to build equity and customize to your personal style.Located in a prime, family-friendly neighborhood close to schools, parks, shopping, transit, and major routes, this is a smart investment in both lifestyle and future value.Don’t miss your chance to transform this well-located property into something truly special! (id:51540)
Calgary, Alberta
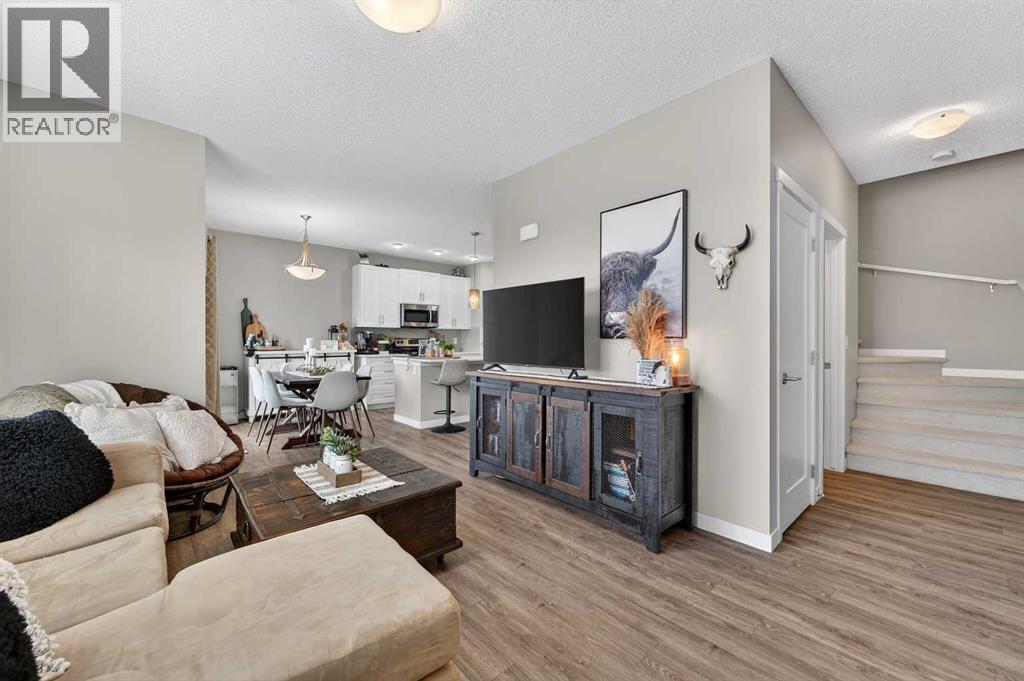
Welcome to this beautifully maintained 3-level townhome in the highly desirable community of Nolan Hill! Offering 1,194 sq ft of bright, functional living space, this home features two primary bedrooms, each with its own private ensuite, making it ideal for roommates, guests, or small families. The open and inviting main floor is filled with natural light and offers a well-designed layout that’s perfect for both everyday living and entertaining. The second floor also features a convenient half bathroom, ideal for guests and everyday functionality. Step outside to your south-facing deck with a built-in BBQ gas line—the perfect spot to relax and enjoy warm summer evenings. One of the bedrooms also features a Juliet-style balcony, offering fresh air and a nice open feel. Parking is a breeze with a single attached garage plus room to park a second vehicle in the driveway, giving you two parking spots, along with plenty of visitor parking nearby for guests. Additional highlights include low condo fees for easy, low-maintenance living and a new hot water tank installed this year, providing added peace of mind. The location is fantastic with quick access to major roadways and close proximity to shopping and everyday amenities at Beacon Hill Centre and Sage Hill Crossing, plus restaurants, grocery stores, and services just minutes away. Whether you're a first-time buyer, investor, or looking for low-maintenance living, this move-in ready home offers the perfect blend of comfort, convenience, and lifestyle. A wonderful place to call home! (id:51540)
Calgary, Alberta
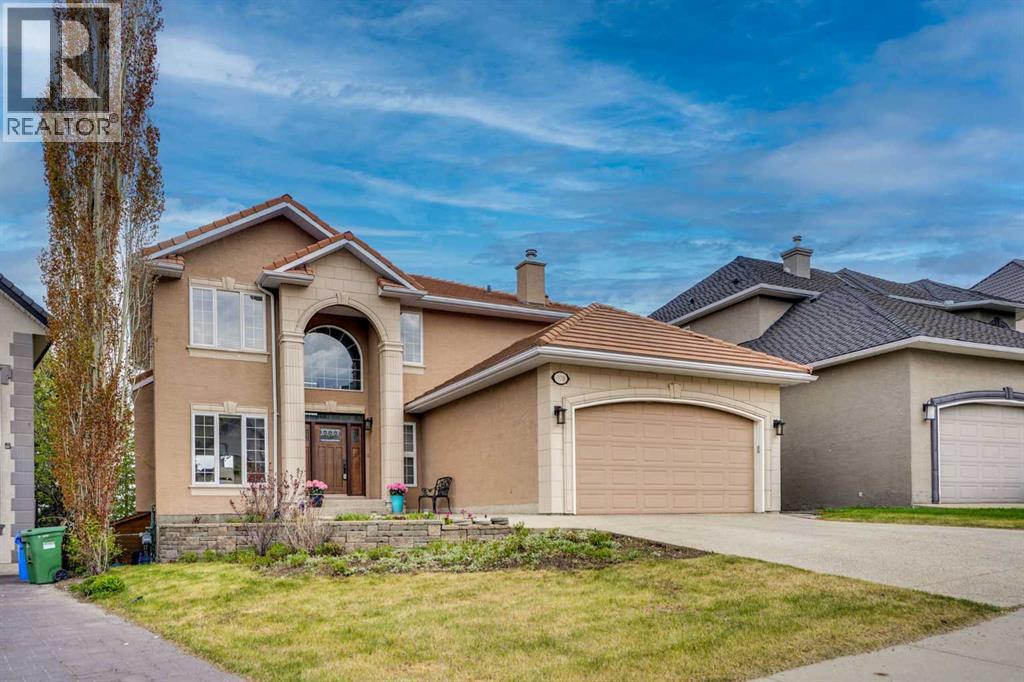
Elegant Walk-Out Estate home in Patterson Hills. The spacious foyer reveals the spiral staircase to the second floor, enclosed main floor den & elegant formal dining room. A three-way fireplace with custom built-in cabinetry separates the living room and casual family room w/dry bar area - all offering amazing views through oversize windows. Open concept Kitchen/breakfast nook provide the perfect setting for casual dining w/high end stainless appl's fit to impress any chef. The upper level has 4 bedrooms, laundry room, elegant master suite with hardwood flooring & spacious closet & ensuite w/steam shower & audio system w/stunning views! Walk-Out level features Family Room with fireplace, 5th bedroom, bath & nanny/in-law quarters. Enjoy the endless backyard views on the ~1/4 acre lot w/concrete and covered patio. Perfect location - minutes to West LRT transit, easy downtown commute, schools, pathways & all amenities close by. (id:51540)
Calgary, Alberta
Welcome to urban perfection in Winston Heights_Mountainview! discover this exceptionally well-priced half-duplex infill in the heart of Calgary’s coveted Winston Heights_Mountainview community. Built with contemporary design and inner-city convenience, this two-story home delivers 2,839 sq.ft. of developed living space—including a fully finished basement—perfect for modern families or professionals. This home is packed with upgrades typically found in much higher-priced properties, starting with a bright, open-concept main floor featuring 9’ ceilings and gleaming hardwood floors. The chef’s kitchen is a true showstopper, complete with custom concrete countertops, premium stainless steel appliances, and a 40” 5-burner dual fuel gas range. The family room is anchored by a cozy corner fireplace—a cozy architectural highlight.Upstairs, the master bedroom serves as a private retreat with a dramatic two-sided fireplace, a spa-like ensuite with double sinks, a soaker bathtub, a huge shower, in-floor heating, plus a generous walk-in closet. Two additional good-sized bright bedrooms, a 4-piece main bathroom, and convenient second-floor laundry complete the upper level. A large skylight above the stairwell floods the home with natural light throughout the day. The developed basement offers even more living space with an additional bedroom, a three-piece bathroom, and a family room perfect for guests, teens or a media area.Additional features include custom window coverings throughout, roller shutters on south-facing windows and on the west-facing master bedroom windows, on-demand tankless hot water heater, water softener, zoned central A/C, a commercial-grade UV air purifier, and a steam humidifier for year-round comfort. The property also includes an insulated double detached garage, and a big sunny deck in the backyard perfect for summer BBQs and entertainment. All of this is situated in a prime inner-city location just minutes from downtown, schools, parks, shopping, tra nsit and all amenities. Priced to sell quickly for a home of this quality, this Winston Heights gem won't last long. Book your private showing today. (id:51540)
Calgary, Alberta
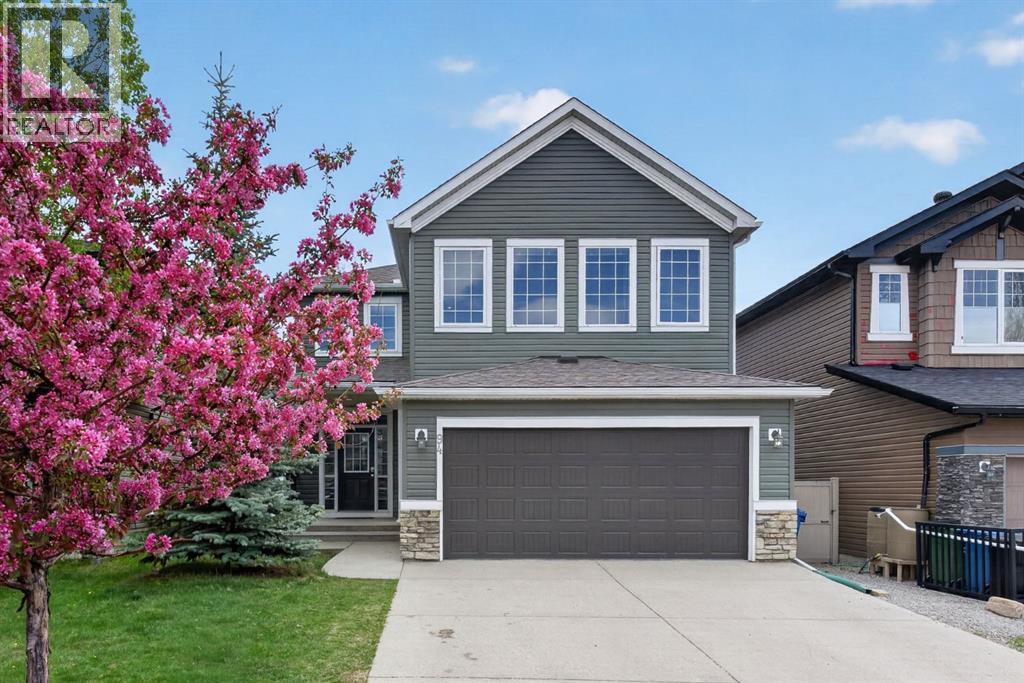
Welcome to this beautifully maintained home offering over 2,600 sq. ft. of living space, plus an unspoiled basement ready for your future plans, whether it’s a home gym, theatre room, extra bedrooms, or a space designed entirely for your lifestyle. Freshly painted and featuring brand new carpet on the second floor, this move-in ready home has been lovingly cared for throughout the years. The main floor offers a spacious layout with a large kitchen, oversized centre island, and plenty of room for family gatherings, everyday living, and entertaining. Upstairs, you’ll find 3 generous bedrooms, 2.5 bathrooms, and a large bonus room perfect for movie nights, a kids’ play area, home office, or an additional family space to unwind. Tucked away on a quiet street with no sidewalk to shovel during the winter, this home offers both convenience and low-maintenance living. Enjoy being within walking distance to St. Josephine Bakhita School, playgrounds, walking paths, transit, and nearby amenities. With easy access to major roads, commuting around the city is simple and convenient. A well-cared-for home in a family-friendly location, ready for its next chapter. ***VIRTUAL TOUR AVAILABLE*** (id:51540)
Rural Foothills County, Alberta
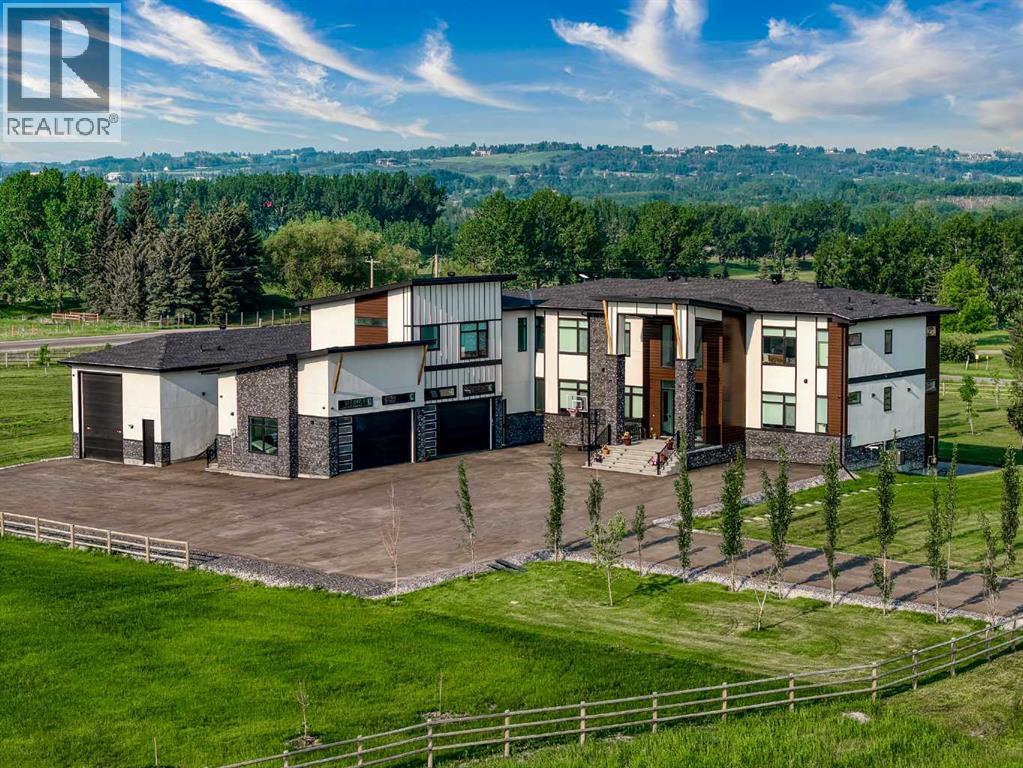
Located only seven minutes from Calgary and across the street from the Carnmoney Golf & Country Club, this exquisite acreage epitomizes luxury and exceptional design. Spanning just under 9,000 sq/ft of living space across three levels, this property boasts eight spacious bedrooms and nine bathrooms, equipped with smart toilets and top-of-the-line fixtures. It features three kitchens, perfect for entertaining and family gatherings, each with modern appliances and high-quality cabinetry. Additional amenities include a fully equipped home gym, a private home theater, and a massive wine cellar ideal for any connoisseur. The heated shop, with its own bathroom and mezzanine, offers a versatile space for various projects or storage needs. The master suite is a true highlight, covering over 700 sq/ft and featuring a private laundry. It opens onto an expansive west-facing balcony, over 800 sq/ft, offering stunning mountain views and a perfect spot to watch golfers at the Carnmoney Golf & Country Club. Every detail in this extraordinary home has been meticulously designed and executed, ensuring that nothing has been overlooked or underbuilt. (id:51540)
Edmonton, Alberta
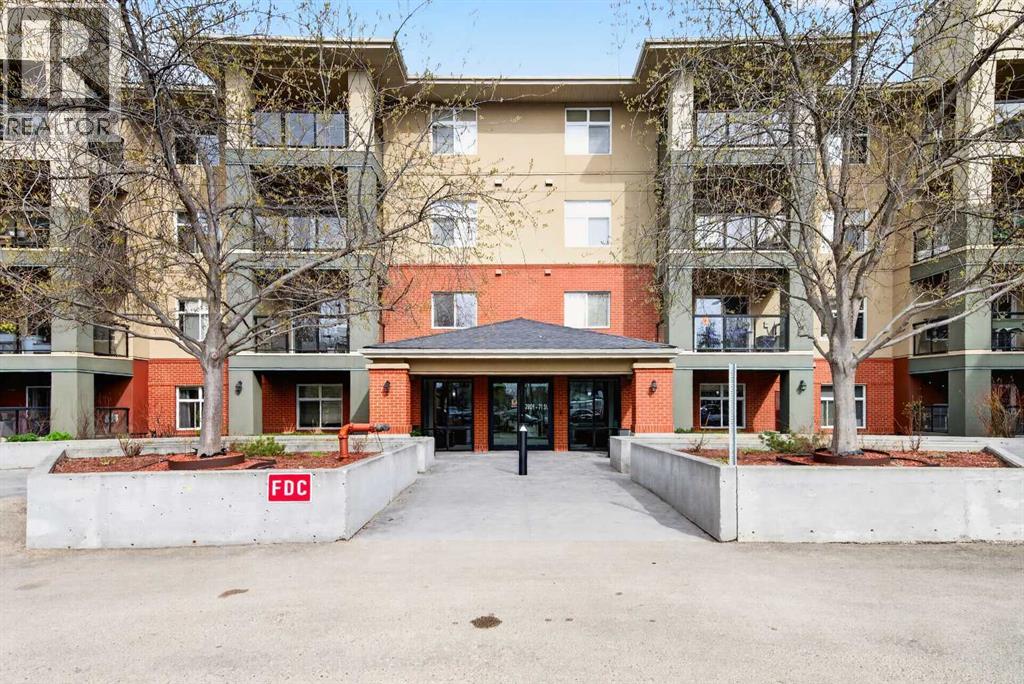
Welcome to Urban Village in the desirable community of King Edward Park! This well-maintained second-floor apartment offers 1,012 sq. ft. of comfortable living space with an open-concept layout and modern finishes throughout. Featuring 2 spacious bedrooms and 2 full bathrooms, this home is designed for both comfort and functionality. The primary bedroom includes a large walk-in closet and a private ensuite Full Bath. The bright south-facing living room fills the space with natural light and opens onto a large balcony complete with a BBQ gas line and great views. The kitchen is equipped with stainless steel appliances, while additional features include air conditioning, stacked laundry with storage space, and titled underground parking. Urban Village is known for its outstanding amenities, including: Indoor swimming pool, Fully equipped fitness center, Hot tub and sauna, Library, Guest suite, Large social lounge with fireplace and kitchen, Piano, pool tables, and darts area. The building also offers secure entry and beautifully maintained common areas, creating a fantastic lifestyle opportunity in a prime location. Conveniently located close to major roadways, shopping, dining, public transit, and other everyday amenities, this home is perfect for first-time buyers, downsizers, or investors. Don't miss your chance to own this spacious apartment in an excellent location! (id:51540)
Cochrane, Alberta
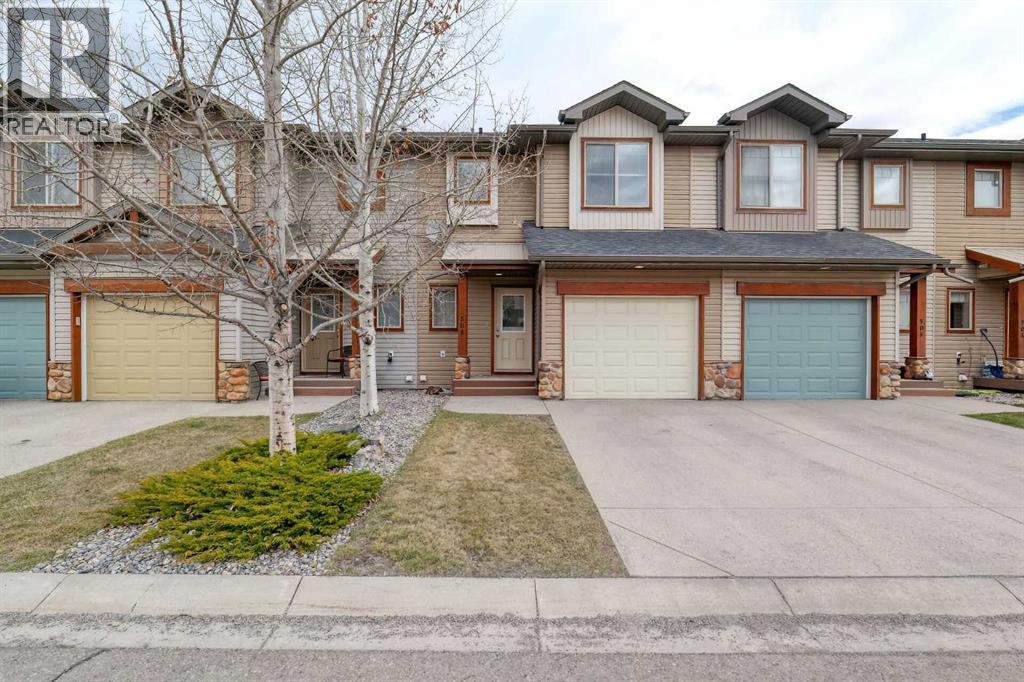
WOW—THIS LOCATION CAN’T BE BEAT! This beautifully maintained 3 bed, 3 bath townhouse is completely move-in ready (quick possession available) and offers the perfect blend of comfort, convenience, and style. Located next to the COCHRANE GOLF COURSE - with DIRECT walk access to the RESTAURANT and MAIN CLUB HOUSE. The main floor welcomes you with an open-concept layout ideal for entertaining. A bright foyer features a handy 2-piece powder room and in the hall - convenient closet for coats and shoes. A spacious living room with a warm gas fireplace sets the tone for cozy evenings at home. The OPEN CONCEPT kitchen is designed for function and flow, offering abundant cabinetry, a walk-in pantry, breakfast bar seating for three and all appliances included. The dining area opens to freshly stained back deck with natural gas hookup, perfect for summer BBQs. Upstairs includes three generous bedrooms, a full 4-piece bathroom, and laundry on the same level - right where you need it. The primary suite is a true retreat with a luxurious ensuite—separate shower, deep soaker tub—and a large walk-in closet with built-in organizers. The basement is a blank canvas with bathroom rough-in, egress window, and plenty of space to create a bedroom, family room, or both. Extras include a built-in vacuum, tankless hot water, window coverings, and garage door opener. Fresh paint throughout makes this home feel brand new. Condo fees are $335.96/month and the well-run complex has a strong reserve fund; there is a LOW turnover in this complex (nobody wants to leave!). Steps from river pathways, close to Cochrane’s historic downtown, Spray Lake Rec Centre, and so much more. Claim the active, low-maintenance lifestyle built for your on-the-go life. (id:51540)

Calgary, Alberta
Welcome to this beautifully maintained detached home, perfectly situated on a quiet street in the family-friendly community of Erin Woods. Offering over 1,500 sq. ft. of developed living space, this impressive two-storey home features 3 bedrooms, 2.5 bathrooms, a fully finished basement, and a double attached garage. Step inside to a bright and inviting open-concept main floor designed for comfortable family living and effortless entertaining. The spacious living room showcases rich hardwood flooring and a cozy gas fireplace, seamlessly connecting to the well-appointed kitchen complete with warm wood cabinetry, stainless steel appliances, an island with breakfast bar seating, and a convenient separate pantry. Upstairs, you’ll find three generously sized bedrooms, including private ensuites, creating the perfect place to unwind at the end of the day. The fully finished basement expands the living space with a large family/recreation room ideal for movie nights, a games area, or a home gym. Enjoy summer evenings on the large covered backyard deck, perfect for barbecues, entertaining, or relaxing outdoors. The double attached garage and extended driveway provide ample parking and added convenience. Located close to schools, playgrounds, shopping, dining, and major roadways including Stoney Trail and Deerfoot Trail, this home offers outstanding accessibility and everyday convenience. Ideal for growing families, this move-in ready home combines comfort, functionality, and an excellent location. Don’t miss the opportunity to make this exceptional property your own, book your private showing today! (id:51540)
Calgary, Alberta
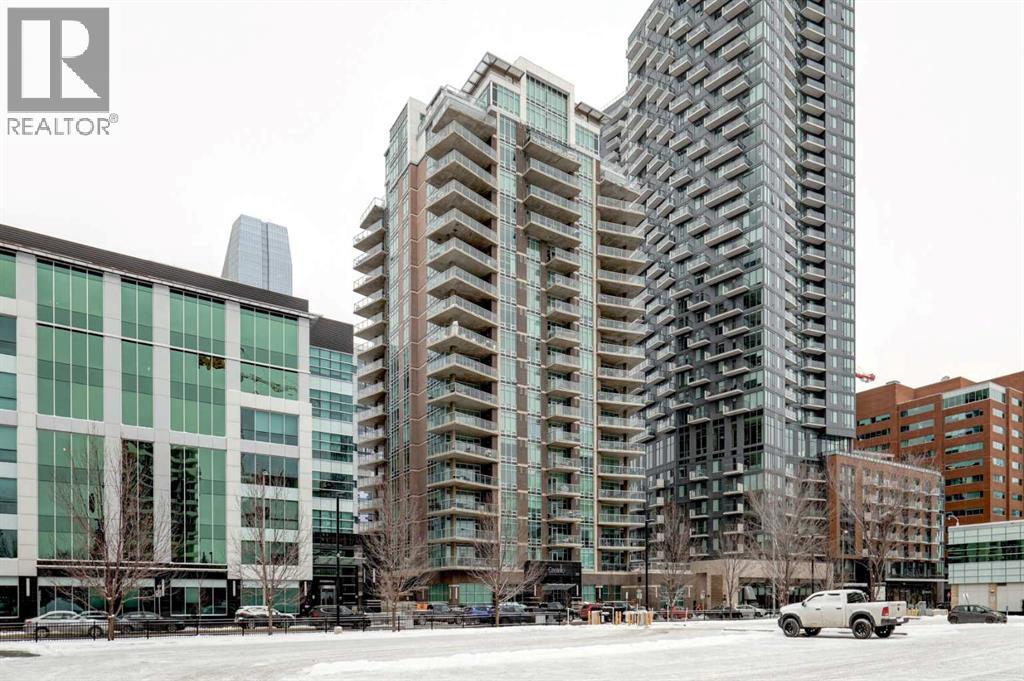
Welcome to this beautiful, modern 2 bedroom, 2 bathroom Premium Beltline condo featuring panoramic views to the north & west and titled parking stall and storage unit. Spanning 1,116 sqft, the sophisticated corner layout is framed by floor-to-ceiling windows capturing sweeping sunset, mountain and city skyline views. A huge, almost 300 sqft patio, is an entertainer’s dream, ideal for summer barbeques, morning coffee or evening cocktails under Calgary’s glowing skies. Inside we have a sleek open-floorplan with luxury vinyl plank and tile flooring throughout, quartz kitchen countertops, 9 ft ceilings, stainless steel appliances, a wine fridge and convenient office/study corner with built-in desk and cabinets. The kitchen overlooks the living area with spacious countertop and cabinet space, pantry and stainless steel appliances. The serene primary suite features a generous walk-in closet and spa-inspired ensuite with dual sinks, while the second bedroom offers ideal flexibility for guests, roommates or a home office with its own access to a full bathroom. In-suite laundry and central A/C are an added bonus. Castello is one of Calgary’s premier executive buildings, offering residents a fitness centre, guest suite, concierge services, car wash, bike rack area and pets are welcome (with restrictions). Perfectly located in the heart of the Beltline, you’re steps from 17th Ave and 4th Street restaurants, shops and vibrant nightlife. (id:51540)
Rural Rocky View County, Alberta
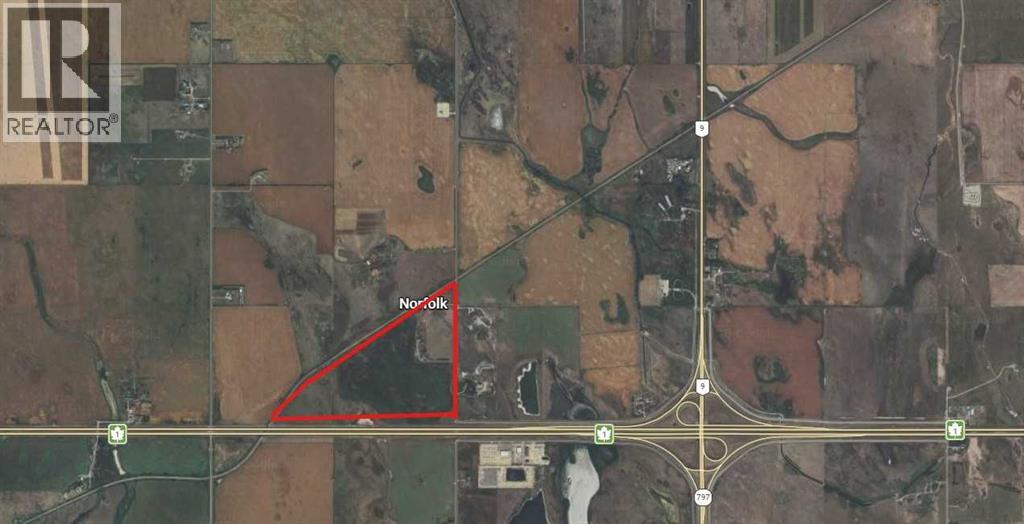
Exceptional opportunity to own 151.21 acres of future development land ideally positioned along the north side of Highway 1 between Chestermere and Wheatland County in Rocky View County. This strategically located property offers incredible long-term potential with exposure to one of Alberta’s major transportation corridors and growing industrial/commercial expansion east of Calgary. The land is situated between Highway 1 and the CNR rail line with access from Vale View Road, making it well positioned for future investment or holding purposes. Currently utilized as agricultural land with a mix of cultivated acreage and grazing areas, the property features predominantly Class 2 soil. Existing nearby development includes industrial and business park projects, with continued growth and optimism in the corridor following the De Havilland Canada manufacturing plant groundbreaking and CGC in neighbouring Wheatland County. The property includes a two-storey residence with approximately 2,431 sq. ft. of developed space, a double detached garage, and a steel Quonset currently renting for $2800 per month. Additional revenue sources include agricultural and utility lease income. Crop lease is $6300 per year, AltaLink $3095.40 and Ember $1912.00 per year with a total of $44,907.40 income per year. Services are available to the property, and the site offers convenient access to Calgary, Chestermere, Strathmore, and major regional transportation routes. Whether you are an investor, developer, or land banker seeking future upside in one of Rocky View County’s emerging growth corridors, this property presents a rare opportunity to secure a substantial land holding with both present agricultural utility and future development potential. (id:51540)
