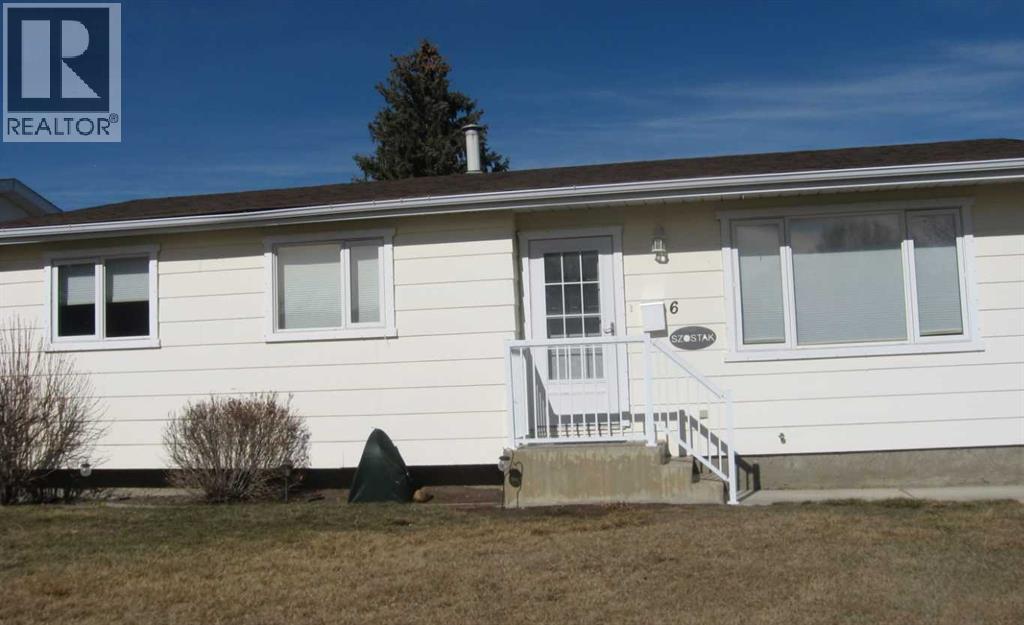
Claresholm, Alberta
Great home located near golf course , General Hospital, fire department, And local stores plus Seniors drop in center and sports facilities Great place to reside Schools from Kindergarten to grade 12 are available and easily accessed (id:51540)
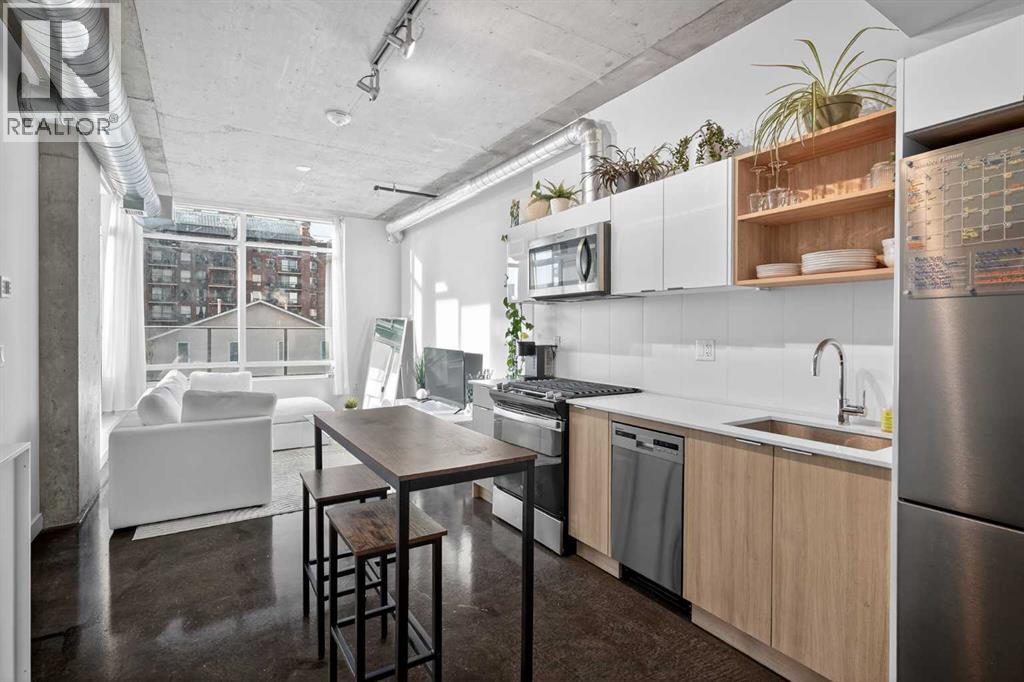
Calgary, Alberta
Welcome to NUDE by Battistella, a building designed for those who appreciate authenticity and architectural grit. This isn’t your cookie-cutter condo; with its open-concept industrial ceilings, exposed ductwork, and sleek polished concrete floors, this one-bedroom unit offers a New York loft aesthetic right in the heart of Calgary’s Beltline. Step inside to an airy, sun-drenched sanctuary that is a rare find. Located on the second floor, this unit boasts an oversized, south-facing balcony that acts as your own private urban terrace. Whether you are hosting a summer BBQ or soaking up the afternoon sun, this massive outdoor extension of the living space is a true game-changer. The minimalist kitchen features stainless steel appliances, a gas cooktop, and beautiful light wood cabinetry. Practicality meets style with in-suite laundry, central air conditioning, and floor-to-ceiling windows. This unit comes complete with its own underground titled parking stall and an assigned storage locker for all your extra gear. NUDE is a community designed for the modern professional, offering a penthouse resident lounge and an expansive rooftop patio with 360-degree city views. Guest logistics are a breeze with underground visitor parking stalls—a rare luxury for downtown living. This is a pet-friendly building where both dogs and cats are welcome with registration and board approval, and it even features a convenient dog wash station. For the urban commuter, there is secure bicycle storage and a dedicated maintenance workshop. Boasting a near-perfect Walk Score, you are just blocks from the vibrant shops and restaurants of 17th Ave SW. Experience the perfect blend of raw industrial design and premium urban convenience in the ultimate Beltline statement piece. (id:51540)
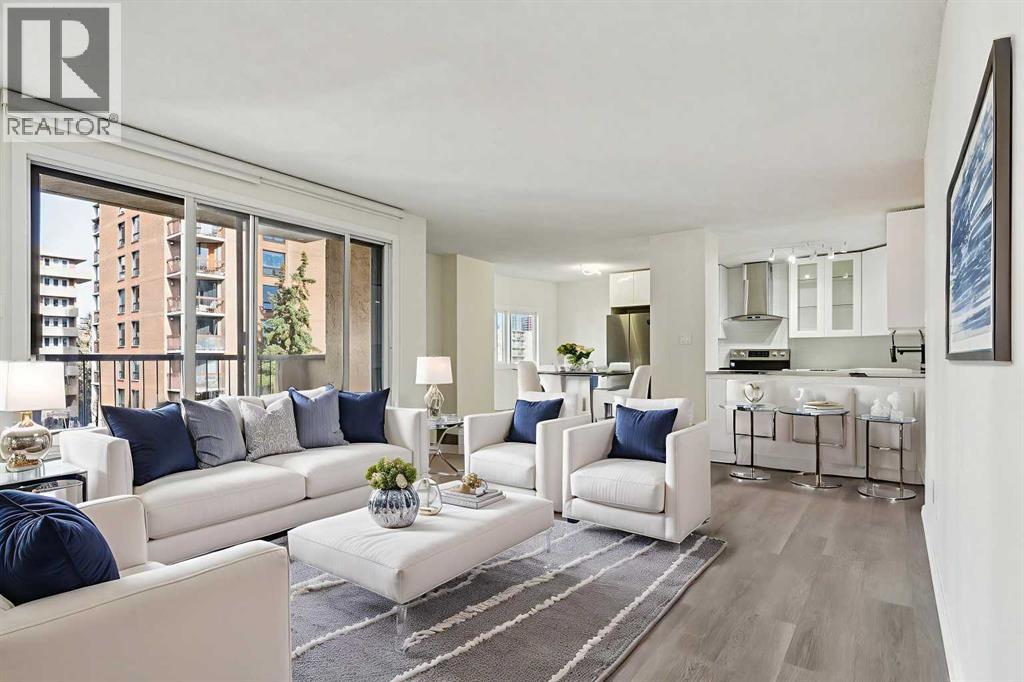
Calgary, Alberta
Welcome to this NEWLY RENOVATED apartment! Every inch of this nearly 1,000 sq. ft. home has been meticulously upgraded from top to bottom with contemporary finishes and thoughtful modern design. This rare 2-bed, 2-bath condo offers OPEN-CONCEPT living with luxury vinyl plank flooring, quartz countertops, and a full suite of BRAND-NEW stainless steel appliances. The spacious master bedroom features a 3-piece ensuite and plenty of room for a king-sized bed, while both bathrooms showcase spa-inspired waterfall showers and modern fixtures. Additional highlights include brand-new stacked in-suite laundry, a large balcony with gorgeous CITY VIEWS, underground heated parking, and a private storage unit. Perfectly situated just off 17th Avenue in the heart of the Beltline—with a 99 WALK SCORE—you’ll enjoy unbeatable access to trendy cafés, restaurants, shopping, and public transit. Doral Manor is a well-managed concrete building with a healthy reserve fund and a reputation for quality maintenance. This is a move-in-ready opportunity that seamlessly blends style, comfort, and downtown convenience. Don’t miss out on this exceptional home where lifestyle meets value! (id:51540)
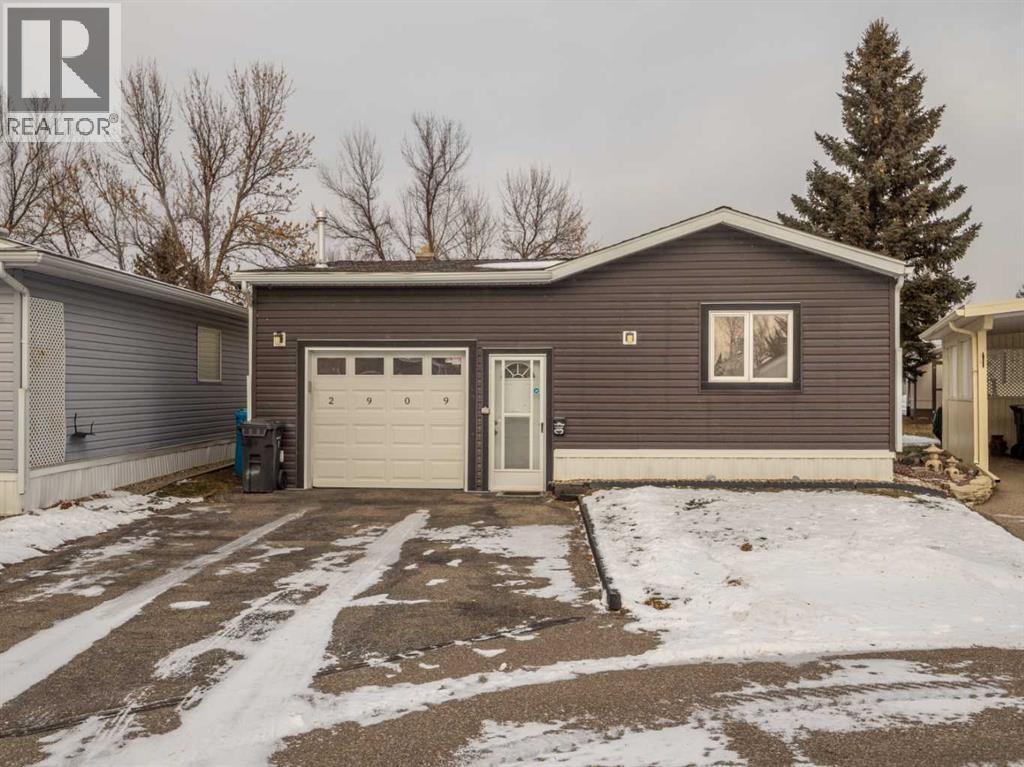
Lethbridge, Alberta
Wow! Opportunities like this in Parkbridge Estates don’t come along often. Offering a rare 1558 SQ. FT. OF LIVING SPACE, this meticulously maintained and beautifully UPDATED, move-in-ready home checks every box and then some. Inside, you’ll find TWO generous living areas, including a BEAUTIFUL FAMILY ROOM WITH VAULTED CEILINGS that feels bright, open, and perfect for hosting, plus a separate 2nd cozy living room/Den with fireplace for quiet evenings in. The spacious kitchen flows effortlessly into the main living areas, while the CLOSED-IN 3-SEASON SUNROOM delivers that extra space everyone wants but few homes offer. Two large bedrooms and two fully updated bathrooms, 1 4PC BATH, and a private primary 3 PIECE ENSUITE WITH SPACIOUS WALK-IN SHOWER provide comfort and privacy. With CENTRAL AIR CONDITIONING, an updated and regularly serviced furnace, key maintenance already completed, and nothing left to do but move in, this home offers true peace of mind. The attached HEATED GARAGE and powered shed are standout features that set this property apart. Tucked into a QUIET CUL-DE-SAC, this move in ready property offers space, comfort, and peace of mind in a welcoming adult community. (id:51540)
Calgary, Alberta
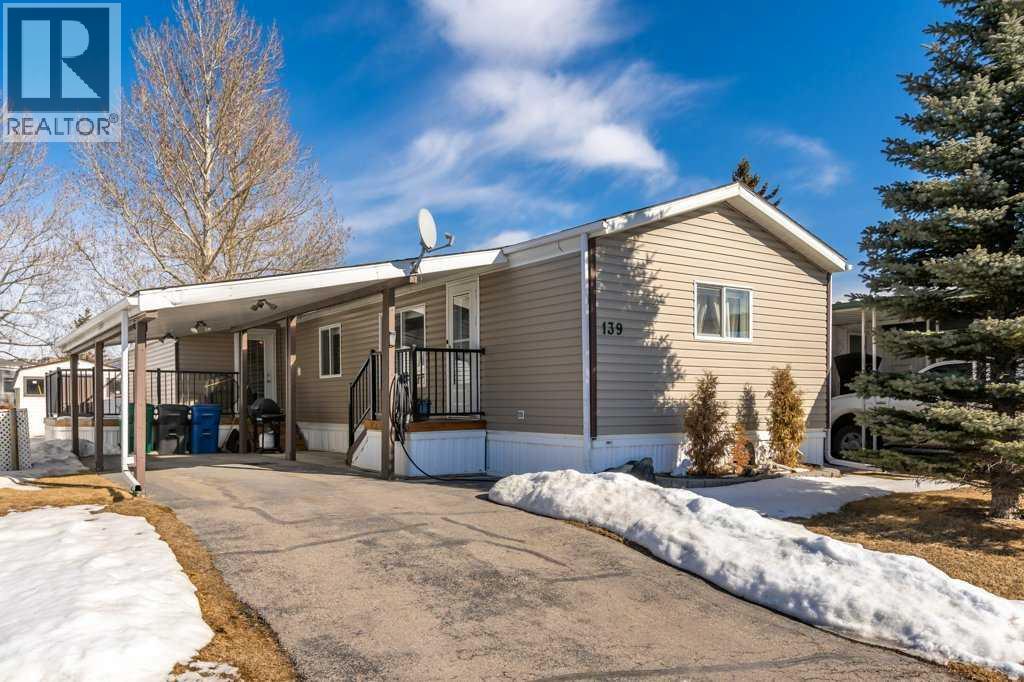
Welcome to this well-cared-for and updated home in the 45+ community of Watergrove Park in Arbour Lake, situated on a wonderful street with fantastic neighbours. This charming property features a carport with skylights that comfortably shelters two vehicles, a large rear deck off the back entry, a fenced patio area and a convenient 10x10 powered garden shed. Inside, you’re welcomed by a bright and spacious living room with a large window and vaulted ceilings that lead into the stylishly updated kitchen complete with stainless steel appliances, ample counter space, a central island and an adjacent dining area perfect for hosting. At the front of the home, just off the living room, is a versatile bedroom ideal as a home office, craft room or guest space. The hallway features an updated 4-piece bathroom and a stacked laundry area with built-in storage for linens or additional pantry space. Toward the back of the home you’ll find a second bedroom and a spacious primary bedroom with a large closet. The rear hallway also provides access to an additional 100+ sq ft of finished space, ideal for storage (excluded from RMS as it is not insulated). This home has been exceptionally maintained with key features and/or updates such as PEX plumbing, vinyl windows, furnace (2021) and hot water tank (2021). Enjoy a beautifully maintained home in a fantastic location with easy access to amenities, transit and the many social activities within the park. Watergrove Park offers excellent resident amenities including an outdoor pool, billiards room and a fully equipped fitness centre, contributing to the outstanding reputation this community is known for. Check out the 3D virtual tour and book your showing today. (id:51540)
Calgary, Alberta
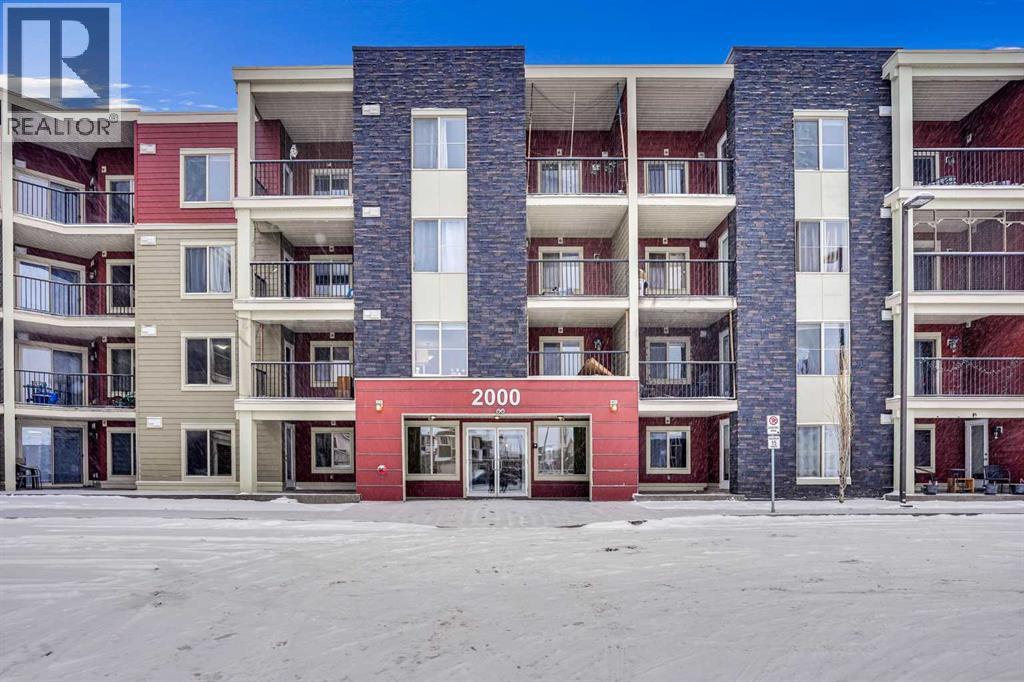
Welcome to this well-maintained condominium located in the desirable community of Saddle Ridge NE, Calgary. Ideally situated close to shopping, schools, parks, public transit, and all major amenities, this home offers comfort, convenience, and exceptional value.Upon entry, you are welcomed by a spacious foyer. To the right, the modern kitchen features stainless steel appliances and overlooks the open-concept living and dining area, creating an inviting space for both everyday living and entertaining. Large windows flood the unit with an abundance of natural light, enhancing the bright and airy atmosphere. A versatile den, conveniently located to the left of the entrance, is perfect for a home office or study.The unit offers two generously sized bedrooms, including a primary bedroom with a walk-in closet and private 3-piece ensuite, along with an additional 4-piece bathroom for added convenience. Step outside onto the spacious balcony, ideal for relaxing, enjoying the views, or hosting summer BBQ evenings.Complete with titled underground parking, this condo is a must-see for first-time buyers, downsizers, or investors.Book your showing today and make this beautiful home yours! (id:51540)
Calgary, Alberta
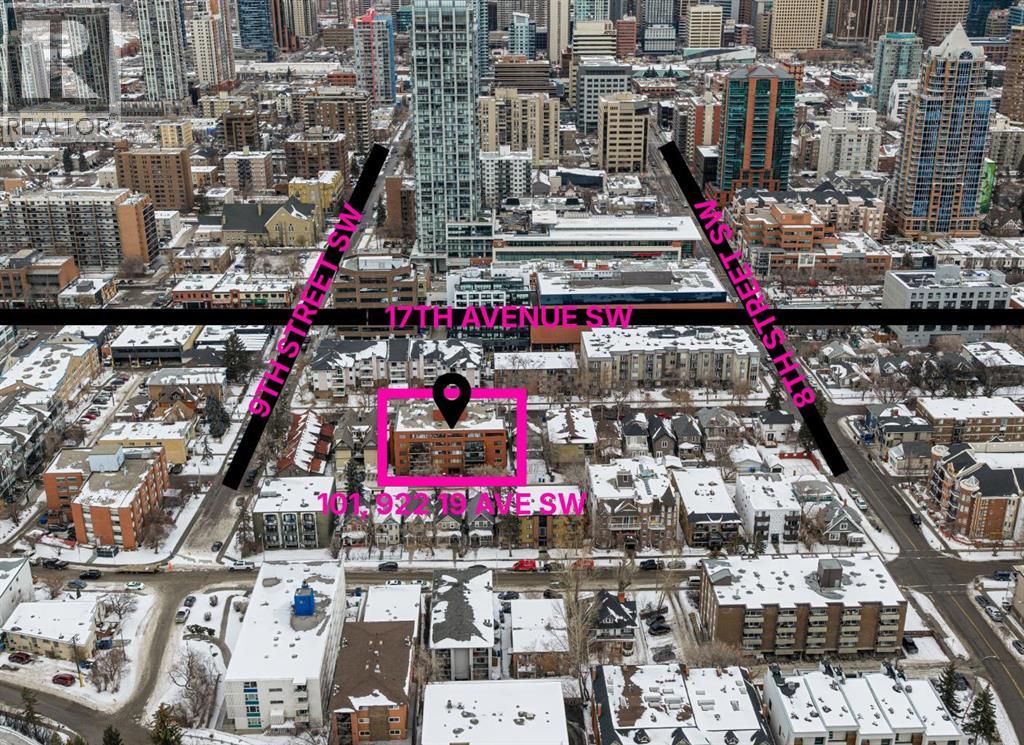
Discover an exceptional opportunity to own in the heart of Calgary’s vibrant inner city. This well-laid-out, below-grade unit offers over 500 sq. ft. of comfortable living space, proving that thoughtful design makes all the difference. The home has been tastefully refreshed with brand-new flooring, fresh paint throughout, a updated bathroom, and a new dishwasher, creating a clean, modern, and move-in-ready feel. The functional layout maximizes every square foot, making it ideal for first-time buyers seeking an affordable entry into inner-city living just steps from the energy of 17th Avenue SW.For investors, this property checks all the boxes — a prime location, recent upgrades, and strong rental appeal. As an added bonus, the unit can be sold fully furnished, offering a truly turnkey opportunity. (id:51540)
Calgary, Alberta

Bright and Spacious with Functional layout! Experience the comforts of modern living with this stunning 2-bedroom, 2-bathroom corner unit, loaded with upgrades, well located in Logel Homes' Livingston Views – Livingston's vibrant, growing community. This home offers easy access to airport, downtown, shopping, dining, and major highways including Stoney Trail & Deerfoot Trail. Enjoy the upgraded Executive kitchen with open design and upgraded with a premium stainless-steel appliance package; built-in wall oven and microwave cabinet tower, quartz counters, oversize center island with large undermount sink, overlooking the huge living room and dining room with patio doors to oversize balcony (20’5” x 6’2”) where you can enjoy your BBQ and decorate with your favorite patio furniture. The Spacious Master bedroom includes a large ensuite bath: with double sinks with large quartz counter, toilet with separate door and a walk in closet with door. Spacious 2nd bedroom: - with windows on both sides which is an added feature of this corner unit. 2nd bathroom upgrade includes a walk in shower with glass doors, quartz counters. Other features of this beautiful unit: - 9-Ft. Ceilings, a breathe easy with Logel Homes' exclusive fresh air intake system, in unit Air Conditioning unit, spacious entry and a large laundry room with ample storage space. This unit also comes with a titled heated underground parking and an assigned storage unit. Accessibility feature: Ram to exterior front building entrance from parking stall. (id:51540)
Calgary, Alberta
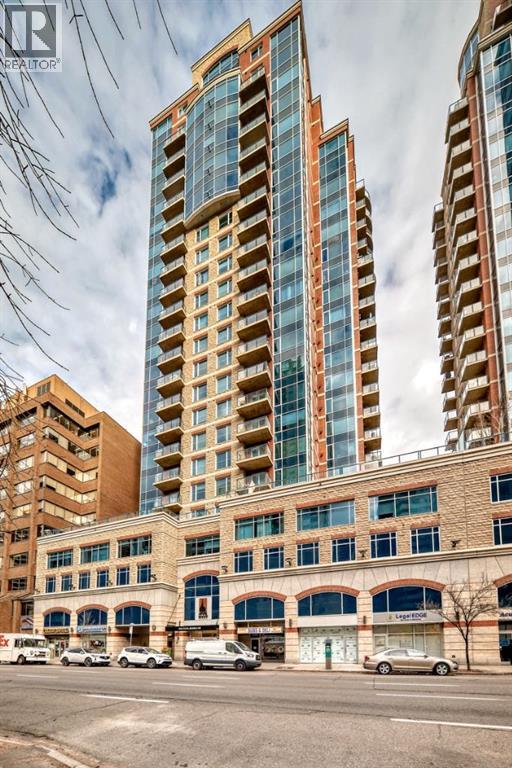
This 1050 sq. ft. Commerical Condo offers a thoughtfully designed layout featuring four private offices, a welcoming reception area, a fully equipped kitchen, and a private restroom creating an ideal setting for productivity and professionalism.Situated on the 5th floor of a secure, prestigious downtown building, with concierge service, the suite includes one titled parking stall and access to 16 visitor parking spaces for added convenience. The space also features a 500 sq. ft. patio (exclusive use for unit 503), perfect for outdoor meetings, client gatherings, or a relaxing break. Floor-to-ceiling windows along the back wall fill the office with natural light and showcase impressive River and valley views.An added bonus is the building’s fifth-floor amenity area, adjacent to 503. This inviting shared space includes a conference centre, a kitchen, and a large patio, offering the perfect venue for meetings, team events, or networking in a professional yet comfortable environment. Experience a quiet, polished workspace with all the advantages of a prime downtown Calgary location. All office furniture, cabinets and equipment are for sale separately offering a great opportunity to set up fast and get to market quickly. This is a must see property and opportunity. (id:51540)
Calgary, Alberta
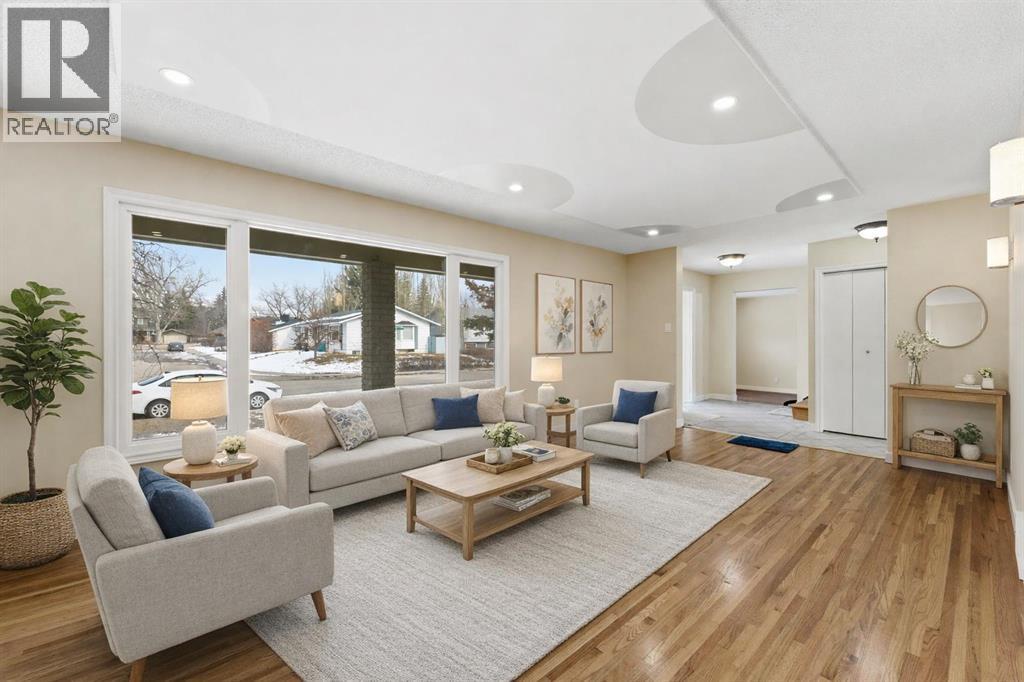
Wow Maple Ridge. Ideally located close to major transit routes, shopping, parks, golf, and excellent schools — including both English and French immersion options, this home offers exceptional convenience for active families.The main level features a bright custom white kitchen with island, tile finishes, and great functionality for everyday living or entertaining. Warm and inviting living spaces include a classic brick-facing fireplace and a comfortable layout enhanced by a blend of hardwood, tile, and carpet flooring throughout.Step outside to enjoy the beautiful west-facing backyard, perfect for evening sun, family gatherings, and outdoor relaxation.The fully finished basement provides outstanding additional living space — an ideal setting for family games, media nights, or a recreation area, along with the flexibility of a fourth bedroom and full bathroom.A fantastic opportunity to secure a well-located family home in one of Calgary’s most established and sought-after southeast communities. (id:51540)
Calgary, Alberta
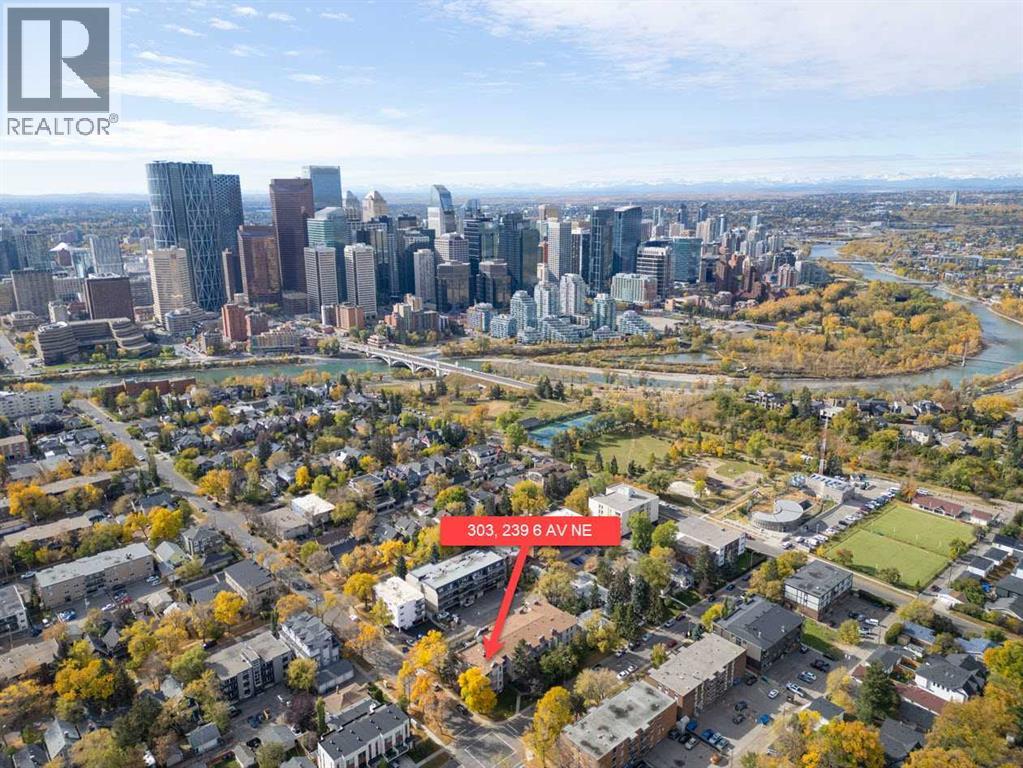
303, 239 6 Avenue NE | Location Location Location! | Bright Two Bedroom, One Bathroom Apartment Offers Comfort & Convenience In One Of Calgary’s Most Desirable Inner-City Communities, Crescent Heights! | Spacious Living Area With Wood Burning Fireplace | Large North-Facing Balcony Perfect For Relaxing | Insuite Laundry For Added Ease | Generous Primary Bedroom Includes A Walk-In Closet, While The Second Bedroom Offers Great Flexibility For Guests Or A Home Office | Building Amenities Include A Fitness Room, Bicycle Storage, & A Large South-Facing Community Rooftop Patio With Stunning City Views | Comes With An Assigned Parking Stall & A Storage Locker | Just Minutes To Downtown, Trendy Shops, Cafes, & Transit | Close Proximity To Several Parks & Pathways Including Some Along The River & With Breathtaking Views | Perfect For Students Who Can Walk, Bike Or Bus To SAIT Campus Which Is Less Than 5 km Away Or To U of C Which Is Just Over 7 km Away | No Elevator | Condo Fees of $598.87 Include Common Area Maintenance, Heat, Water, Sewer, Insurance, Maintenance Grounds, Parking, Professional Management, & Reserve Fund Contributions | PETS Allowed Two Cats (No Dogs) Subject to Board Approval, Birds & Fish Do Not Need Board Approval | No Age Restrictions (id:51540)
Calgary, Alberta
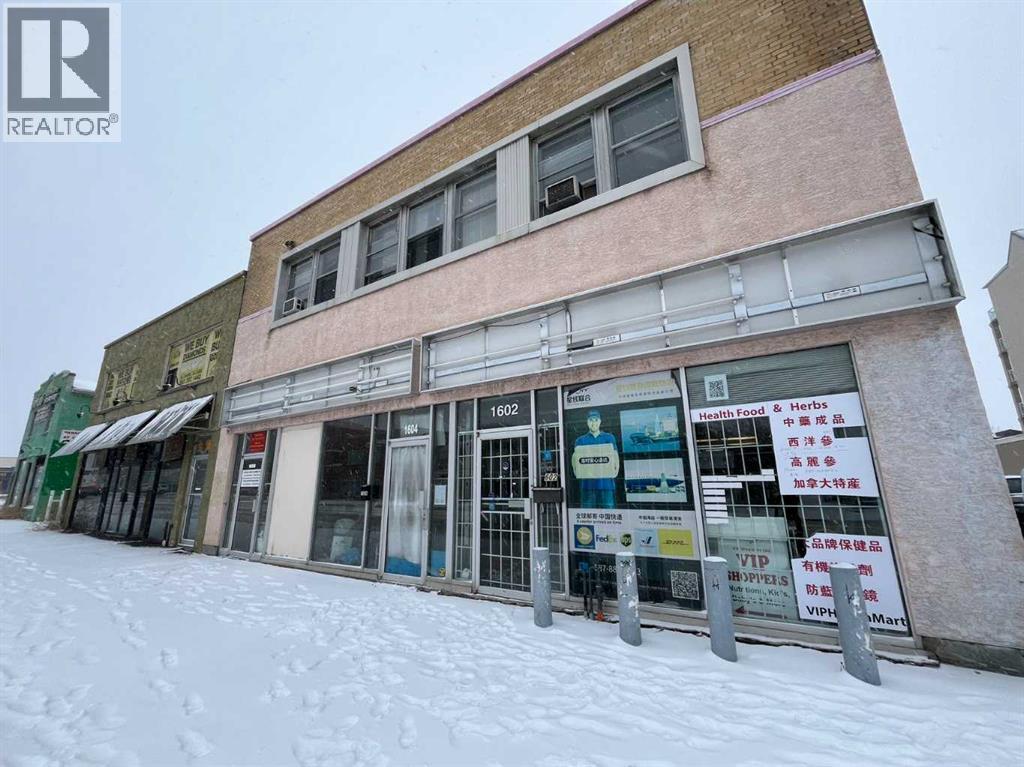
Great opportunity at this super busy location. There are lots of traffic on Centre Street and future LRT statin is right next to the building. Building has 2 levels. Each level is 4,326 +- Sq Ft. (id:51540)
