Rural Red Deer County, Alberta
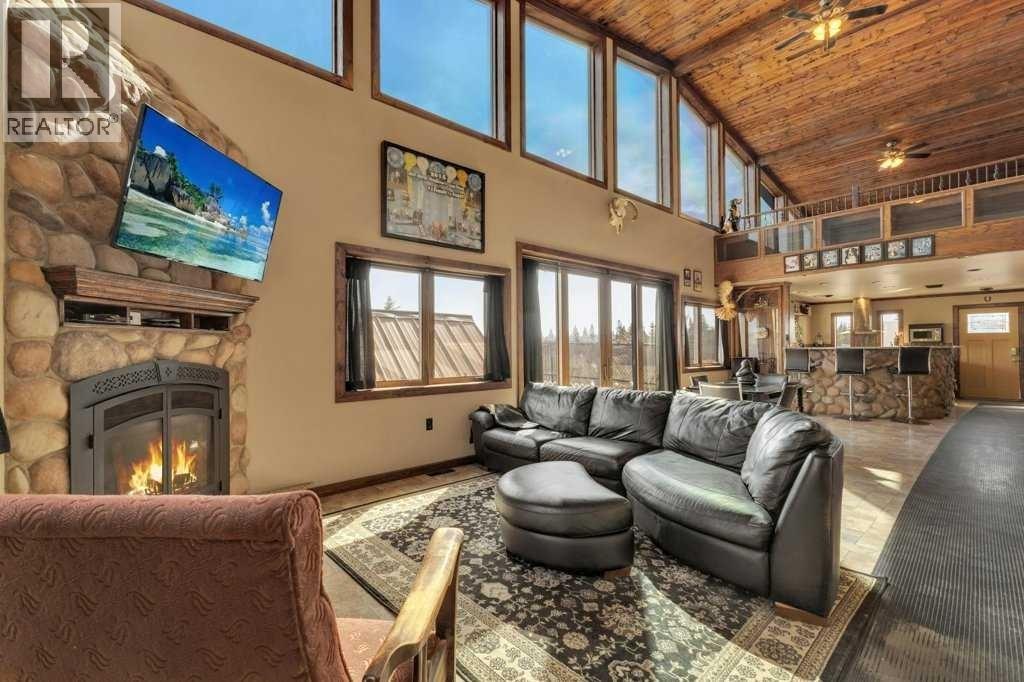
Originally built by owners who intended to stay long-term, this property reflects a level of quality and planning that is increasingly difficult to find. The fully finished three-bedroom home features upscale finishes, ICF construction, air conditioning, upgraded boiler systems, and thoughtful infrastructure throughout. While understated in photos, the craftsmanship and durability become immediately apparent in person.Set on just over 4 thoughtfully developed acres near Bowden, this custom-built property offers a rare combination of privacy, functionality, income potential, and exceptional Central Alberta access. Located just minutes from Highway 2, you’re approximately 5 minutes to Bowden, 15 minutes to Red Deer, and 15 minutes to Olds — ideal for business owners, commuters, hobbyists, or families wanting acreage living without sacrificing convenience.The land is beautifully established with mature tree-lined walkways, usable open space, and room for horses or hobby acreage use. The entire property is fully chain-link fenced, creating a secure setup for dogs, animals, or business operations.The commercial-quality shop is the true centerpiece of the property. Originally designed around the owners’ Harley-Davidson racing hobby, it includes fully piped airlines throughout, a dedicated welding room with proper power setup, custom parts room, oversized office space, mezzanine development, and a fully self-contained two-bedroom apartment above. A separate one-bedroom park model residence adds even more flexibility for guests, family, staff housing, etc.Currently operating as a dog training facility, the property easily adapts to a wide range of future uses including a horse property, contractor setup, automotive collection space, home-based business, multi-generational living, or hobby farm.The infrastructure is already here — and replacing this level of development at today’s construction costs would be extremely difficult at this price point. A truly versatile Cen tral Alberta acreage offering privacy, function, and long-term value in one complete package. Important to Note: Improved Boiler System New 2025, Firewall between Shop/Living Area exceeds code at time of build (Nearing 12" thick), Gutters piped and trenched away from yard and buildings, R32 Insulation in walls. (id:51540)
Airdrie, Alberta
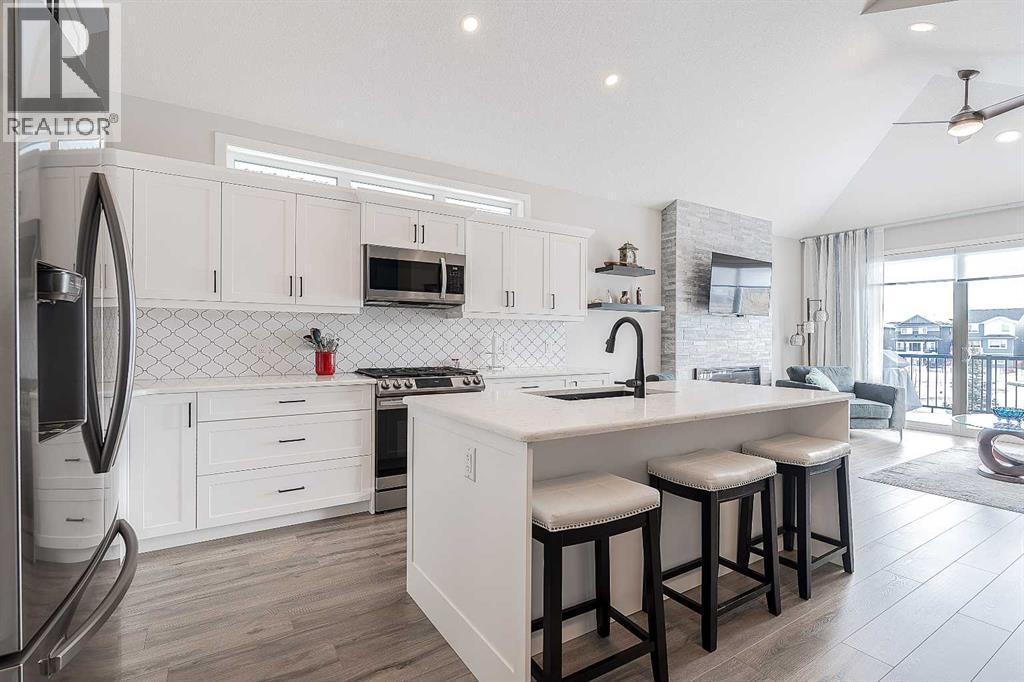
Unique, Rare Custom Bungalow Backing onto the pond in Kings HeightsExperience the pinnacle of sophisticated living in this impeccably maintained, custom-built detached bungalow that has over 2,235 sq. ft. of living space. Situated on a massive corner lot in one of the community’s most coveted locations, this home backs directly onto the tranquil pond and park system.Inside, the open-concept layout is defined by soaring vaulted ceilings and an abundance of natural light. The chef-inspired kitchen is a true centerpiece, boasting custom cabinetry, premium quartz countertops, and an expansive island designed for hosting. Retreat to the main-floor primary suite, featuring a spa-inspired 4-piece en-suite and a generous walk-in closet. A second bedroom, full 4pc bath, and large laundry room complete the main level.The fully developed "sunshine" lower level offers a bright, airy family room, two additional oversized bedrooms, and a third full 4pc bath. Outdoor living is equally impressive with professional landscaping, "Gemstone" exterior lighting, and a huge rear deck offering unobstructed pond views.Premium Upgrades Include: flooring & upgraded lighting throughout, professionally landscaped rear deck overlooking to the pond/park and a lot more.Bonus: The double front-tandem oversized garage is a hobbyist’s dream—featuring epoxy floors, finished walls, and a gas rough-in for future heating.Experience the Kings Heights lifestyle living with pond/park views, walking greenspace trails, shopping plaza, schools & more. Call for your private viewing! (id:51540)

Calgary, Alberta
Rare opportunity to own a luxury estate on 0.61 acres in NW Calgary with breathtaking views of the Canadian Rockies and over 5,125 sq.ft. of beautifully designed living space. Designed for luxury, comfort, and flexibility, this one-of-a-kind property is ideal for multigenerational living, large families, live-in caregivers, or those seeking exceptional space for extended family and guests. A fully approved City of Calgary Bed & Breakfast operation also offers future income potential or optional guest accommodations for the next owner.This custom-built home features 7 bedrooms, 7 bathrooms, an office/library, multiple family and living rooms, 3 gas fireplaces, and several private living areas with separate entrances. The upper-level wing above the garage includes 3 bedrooms, 2 bathrooms, kitchenette, and a spacious family room with fireplace — perfect for extended family, teenagers, guests, or nanny quarters. The fully developed walkout basement offers 2 bedrooms, 2 bathrooms, separate laundry, kitchenette, living room, and private entrances for additional flexibility and privacy.The gourmet kitchen showcases premium KitchenAid appliances, custom fridge, under-cabinet lighting, natural slate flooring, and in-floor heating. Luxurious finishes throughout include exotic hardwood flooring, custom wood stairs, custom windows and doors, designer lighting, surround sound, and LED pot lights. The spectacular primary retreat is a true private sanctuary featuring its own gas fireplace, stunning panoramic Rocky Mountain views, a spa-inspired ensuite with oversized Jacuzzi tub, steam shower, dual vanities, and a massive walk-in closet designed for luxury and comfort.Outdoor living is equally impressive with professionally landscaped grounds, stamped concrete, natural stone accents, covered backyard seating area, natural gas BBQ hookup, hot tub rough-in, motion sensors, security cameras, and parking for 10–15 vehicles including RV/boat parking and designated guest stalls. T he heated oversized double attached garage features rubber flooring, Wi-Fi garage door openers, pot lighting, A/C/heat pump, and direct access to the side shed.Additional highlights include 2 furnaces, 2 A/C units, 2 water heaters, 2 humidifiers, 2 central vacuums, water softener, well water and septic system with no city utility bills, plus FUD (Future Urban Development) zoning offering exceptional future potential. Walking distance to the Tuscany CTrain Station and close to schools, shopping, churches, and major roadways. All B&B guest rooms come fully furnished, making this an exceptional turnkey opportunity. (id:51540)
Rural Rocky View County, Alberta
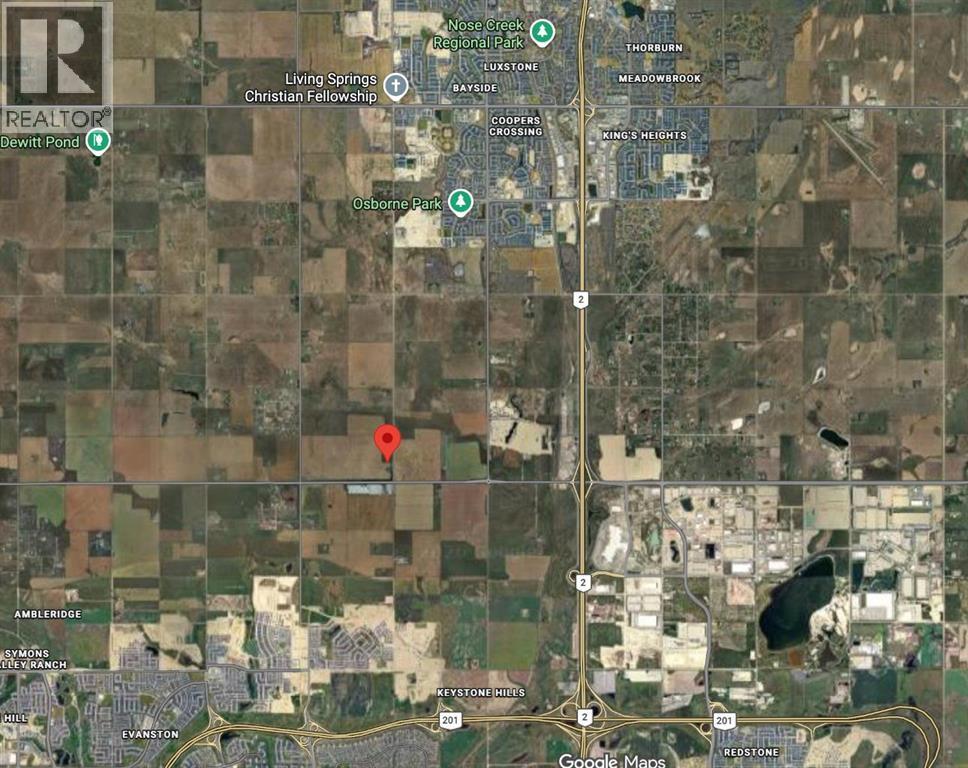
23.00-acre parcel of vacant future development land located at 262063 Range Road 12 in Rocky View County, within the Balzac West Area Structure Plan. Ideally positioned between Airdrie and Calgary, this property offers a balance of country quiet and city convenience with strong long-term upside.Currently zoned A-GEN (Agricultural – General), the area is experiencing ongoing development activity and planning initiatives that are accelerating the potential transition toward residential use. An older home and outbuilding remain on site in dilapidated condition. All land and buildings are sold "As-Is, Where-Is".Just minutes from CrossIron Mills, Balzac, and nearby amenities, with quick access to both Airdrie and Calgary city limits, this is a well-located opportunity in a rapidly evolving corridor. (id:51540)
Calgary, Alberta
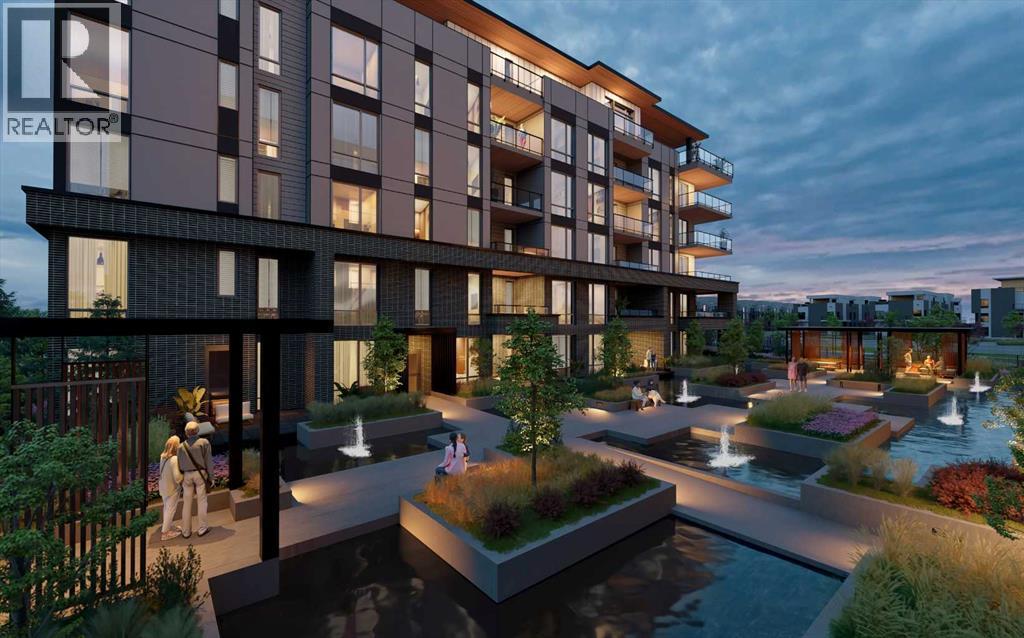
WELCOME TO MAGNA. Magna by Jayman BUILT got its name from the Magna Cum Laude distinction. It is the crown jewel of University District. The best of the best. Not only are these buildings a standout in this community – they showcase the highest level of finishings Jayman has ever delivered in any product. From the stunning water feature at the entrance to the European-inspired kitchens that almost know what you want to do before you do, it simply doesn’t get any better. And that’s the rule we’ve given ourselves with Magna: if it’s not the best we’ve ever done, it’s not good enough. We haven’t done this to pat ourselves on the back though; we’ve done this to pat you on the back. To give you a reward that hasn’t been available before. The others haven’t quite been good enough. They haven’t been Magna level. Welcome to Magna by Jayman BUILT. Live it to its fullest. Magna is the shining gem in an award-winning urban community. University District offers a bold, new vision for living in northwest Calgary. The community gracefully combines residential, retail, and office spaces with shopping, dining, and entertainment, all with inspiring parks and breathtaking natural scenery. University District is a pedestrian-friendly community, using bike lanes and pathways to connect you to your community. Magna offers the highest level of finishing ever offered by Jayman. Our suites come standard with European-inspired luxury kitchens, smart home technology, and the freedom to personalize your home. Welcome to some of the largest suites available in the University District, as well as the only concrete constructed residences. This is the best of the best. Imagine a home where the landscaping, snow removal and package storage are all done for you. Backing onto a picturesque greenspace, even your new backyard is a maintenance-free dream. Magna’s location was impeccably chosen to fit your lifestyle, without the upkeep. Magna is where high-end specifications and smart home technology me et to create a beautiful, sustainable home. Smart home accessories, sustainable features like solar panels, triple pane windows, and Built Green certifications all come standard with your new Jayman home...Introducing the stunning Albert II-B. Featuring the PLUS Specifications, Smoke Quartz palette, a 2 BEDROOM, Den, 2.5 BATHS, and 2 Indoor tiled parking stalls. Enjoy luxury in an exclusive and sophisticated space that harmoniously combines comfort with functionality. Highlights • Floor to ceiling windows • 10-foot ceilings • underground visitor parking • Spa-inspired 5-piece ensuite with a large soaker tub with separate shower • Second bedroom with an attached ensuite • Connected living, dining, and great rooms designed for large families and entertaining • Expansive kitchen area with an island, a walk-in pantry, and a dedicated storage space. MAGNIFICENT! (id:51540)

Rural Rocky View County, Alberta
CENTRAL TO EXISTING INFRASTRUCTURE, HIGHWAYS, and future growth. Located adjacent to CHESTERMERE HIGH SCHOOL - Less than 1km east of Chestermere - 1.7km south of Trans-Canada Highway - 6.5km east of Calgary - and 12.5km west of the future De Havilland Field. Access to this land is DIRECT FROM HIGHWAY 791. There is bush along the north boundary and a rail line along the southeast. There are 19.99 ACRES of mostly farmed land. The clearing for the old homestead and farmyard is ideal for immediate use. There is a WIDE RANGE OF LAND USE OPTIONS (subject to approvals). This is a unique opertunity while Chestermere is growing and development in this area is increasing. (id:51540)
Calgary, Alberta
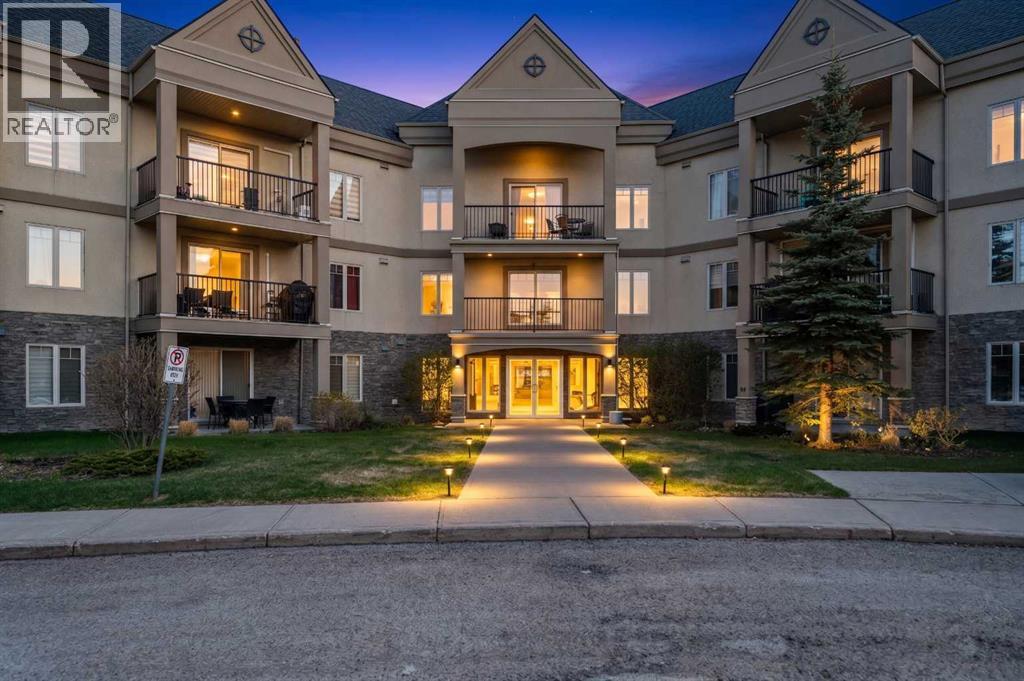
Welcome to resort-style living in this beautifully updated 2-bedroom plus den condo located in a highly sought-after adult-only building in Calgary’s vibrant community of Cranston. Offering exceptional amenities including a fully equipped gym, hot tub, steam room, theatre room, games room, library, and more, this immaculate unit combines comfort, style, and convenience.As you step inside, you’ll immediately appreciate the updated vinyl flooring, gleaming granite countertops, and the pride of ownership throughout. The thoughtfully designed den space features a built-in bar with bar fridge, creating the perfect spot for entertaining or relaxing at the end of the day.The gorgeous kitchen showcases stylish grey cabinetry, granite countertops, pantry storage, and a convenient eating bar. The adjoining dining area is ideal for hosting family and friends, while the private west-facing patio provides the perfect setting for summer BBQs and enjoying evening sunshine.The spacious living room offers a warm and inviting atmosphere, while the combination of in-floor heating and air conditioning ensures year-round comfort. The large primary bedroom features a walkthrough closet with built-in organizers leading to the elegant 4-piece ensuite complete with tiled flooring and granite countertops. The second bedroom is also generously sized and is conveniently located next to the 3-piece main bathroom featuring tile flooring and granite counters.Additional highlights include in-suite laundry, excellent in-unit storage, and a separate storage cage located in the heated underground parkade.This exceptional condo offers low-maintenance living with outstanding amenities in one of Cranston’s most desirable adult communities. (id:51540)
Calgary, Alberta
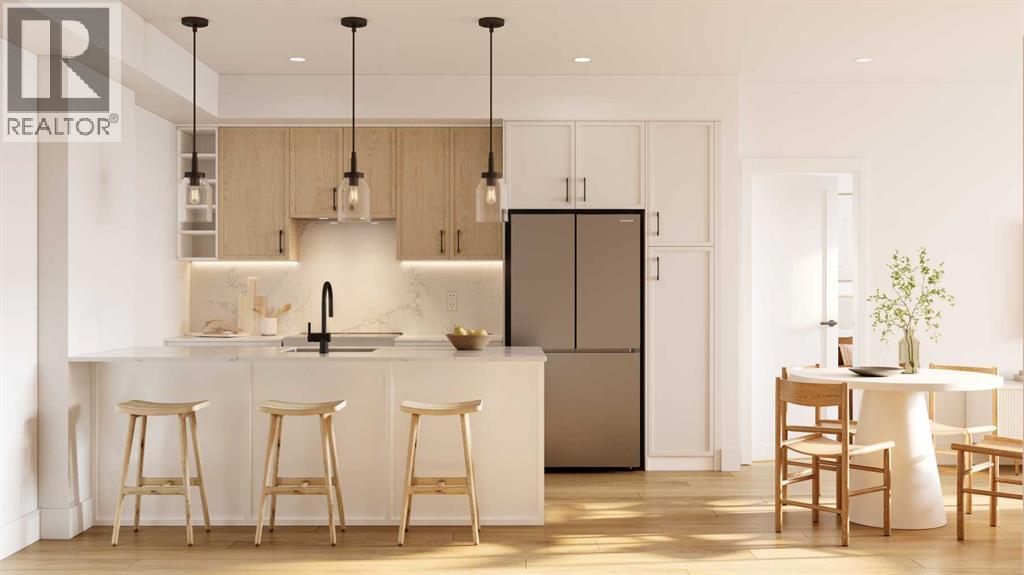
Welcome to Aspen Village by Vesta Properties! This is modern urban living in a thoughtfully designed 2-bedroom residence offering exceptional functionality, contemporary finishes, and a vibrant lifestyle setting. Featuring an open-concept layout, this home combines comfort and style with a spacious living area and designer kitchen ideal for both everyday living and entertaining. The sleek kitchen showcases quartz countertops, full-height cabinetry, under-mount sinks, and a large central island with pendant lighting. Energy-efficient stainless-steel appliances and a rare oversized in-suite laundry and storage room provide exceptional practicality and modern convenience. Two well-proportioned bedrooms offer flexibility for guests, a home office, or family living, while the elegant bathroom features clean modern detailing, quartz surfaces, and timeless fixtures. Durable luxury vinyl plank flooring flows throughout, complemented by curated interior palettes and contemporary ceiling finishes. Enjoy outdoor relaxation on your private balcony. Built with quality construction standards including triple-pane windows, engineered floor systems, and enhanced soundproofing, this home offers comfort, quiet, and energy efficiency. Residents will have the opportunity to join the members-only Aspen Club, a private amenity hub featuring collaborative workspaces, lounge areas, a state-of-the-art fitness centre and spin studio, yoga and games rooms, and beautifully designed rooftop gathering spaces. Aspen Village will also feature an Urban Village with over 60,000 sq. ft. of planned retail and services, offering pedestrian-friendly streets lined with boutique shopping, cafés, dining, wellness studios, daycare, medical services, and everyday conveniences—creating a vibrant and connected community atmosphere. Ideally positioned close to transit, parks, shopping, and key lifestyle amenities, this residence presents an exceptional opportunity for first-time buyers, downsizers, or investors seeking long-term value in one of Calgary’s most exciting emerging communities. Anticipated possession is scheduled for 2027. (id:51540)
Chestermere, Alberta
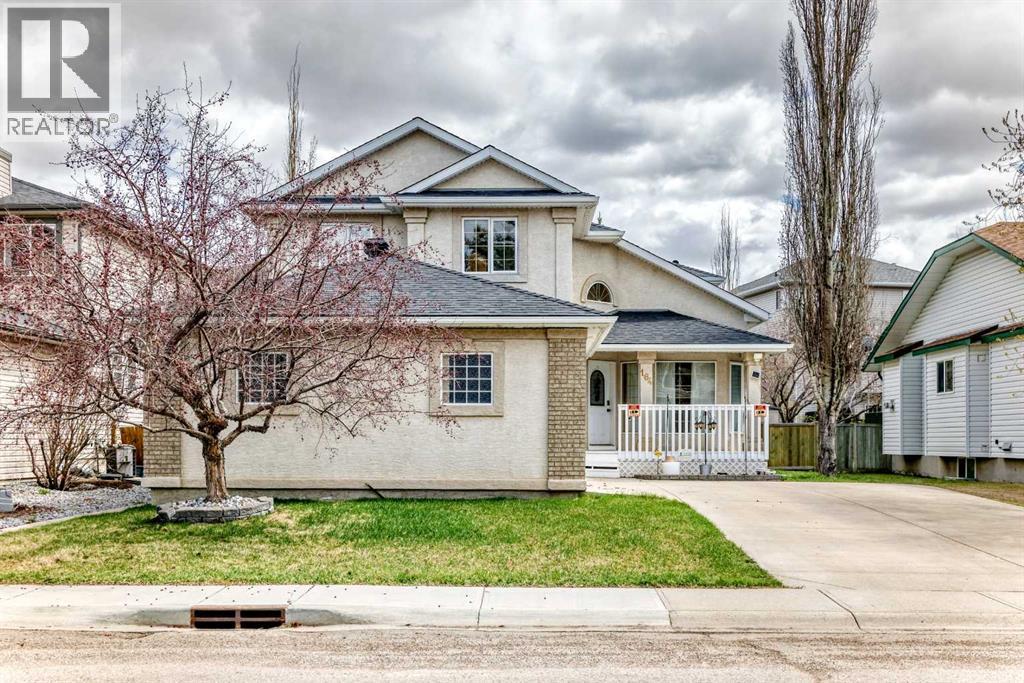
Welcome to 164 Cove Road, a spacious 2-storey home offering 2,187.8 sq. ft. above grade, 3 bedrooms, 3 bathrooms, a main floor office, and an oversized heated attached garage measuring 27'2" x 22'2" in an established Chestermere location of the Cove. From the moment you enter, the main floor offers an impressive sense of space with soaring ceilings, a bright open-to-above front living room, formal dining area, and a practical layout designed for both everyday living and entertaining. The kitchen provides plenty of cabinetry and counter space, a large island with eating bar, pantry, gas stove, black appliances, and a sunny breakfast nook with access to the covered rear deck. Just off the kitchen, the family room creates a comfortable place to gather, complete with a mantled gas fireplace and built-in display shelving. A main floor office and 2-piece bathroom add everyday convenience. Upstairs, the large primary bedroom features a walk-in closet, ceiling fan, gas fireplace, and spacious 4-piece ensuite with jetted tub and separate shower. Two additional bedrooms, an upper 4-piece bathroom, and convenient upper laundry complete the second level. The unfinished basement offers a wide-open footprint with in-floor heat, roughed-in bathroom plumbing, and excellent potential for future development. The oversized heated garage is a standout feature with 'roughed in' hot and cold water, in-floor heat, and plenty of space for parking, storage, or workshop use. Outside, enjoy a covered front veranda, covered rear deck, fenced backyard, mature landscaping, storage shed, and Gemstone lighting. This is a large, well-equipped home with space, character, and room to make it your own. (id:51540)
Chestermere, Alberta
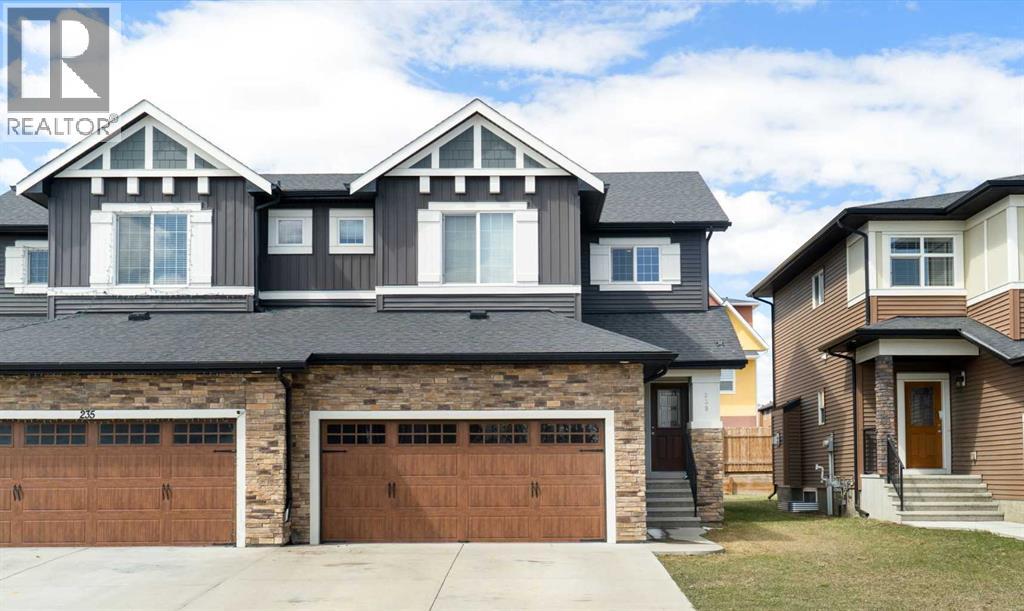
First time on the MLS! Experience the perfect blend of style and design in this beautiful 1773 SF semi-detached home. Ideally located in the heart of Kinniburgh, this residence shines as a premier move-in-ready opportunity at an exceptional price point. Step inside to discover a superior open-concept layout. The main floor is bathed in natural light, showcasing 9ft ceilings and a chef-inspired kitchen that features an island with breakfast bar, premium quartz counters, soft-close cupboards and sleek stainless steel appliances. The inviting living area is anchored by a cozy gas fireplace - perfect for both daily life and hosting friends & family.There’s a bright, versatile family/bonus room on the upper level along with a spacious primary bedroom that features a large walk-in closet and a four-piece luxury ensuite - complete with a relaxing, corner soaker tub. Two additional bedrooms and a second, four-piece bathroom complete the top floor. Convenience is key throughout the home, including a main-floor powder room and a dedicated mudroom & laundry area located just off the insulated & dry-walled, double-attached garage.Outside, the west-facing backyard is ready for your personal touch - design the deck of your dreams to soak up the afternoon sun. Downstairs, the undeveloped basement offers a clean slate for your future rec room, bedroom or home gym, allowing you to build what you want from day one. Located within walking distance to East Lake School and Kinniburgh Plaza, this home offers an incredible lifestyle in a sought-after community. Don’t miss the best opportunity in the neighbourhood! (id:51540)
Calgary, Alberta
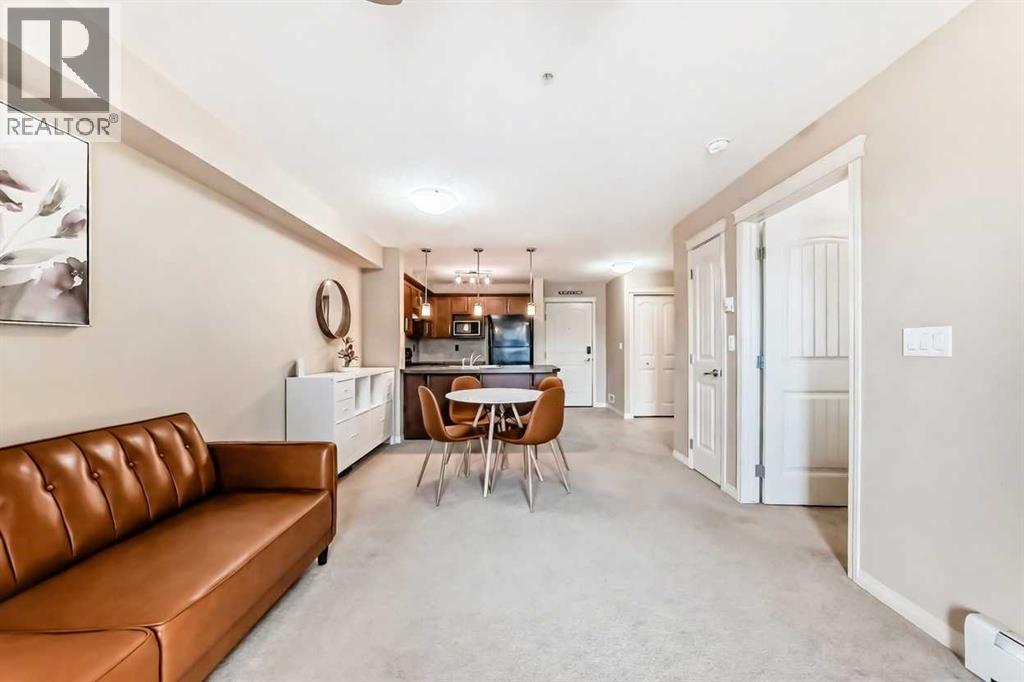
Bright, open, and move-in ready — this one-bedroom suite delivers the natural light and practical layout that make daily living genuinely comfortable. The southwest-facing balcony floods the open-concept living and dining area with afternoon sun, and a ceiling fan keeps things comfortable year-round. Step outside to a private, spacious balcony that's large enough to actually use.The bedroom connects directly to a walk-in closet and a full 4-piece ensuite — a layout that earns its keep. In-unit laundry, extra storage in the parkade, and one titled surface parking stall round out the practical essentials.An ideal opportunity for a first-time buyer, savvy investor, or professional single looking for a well-located, low-maintenance home. Stop paying someone else's mortgage — own a piece of one of NW Calgary's most sought-after communities. Steps from Save-On-Foods, restaurants, walking trails, a pond, schools, and banks. Quick access to Stoney Trail and Deerfoot Trail, plus Vivo Recreation Centre, golf, and Calgary International Airport all close by. Panorama Hills remains one of NW Calgary's most sought-after communities. This one is priced to move — don't miss it. (id:51540)
Cochrane, Alberta
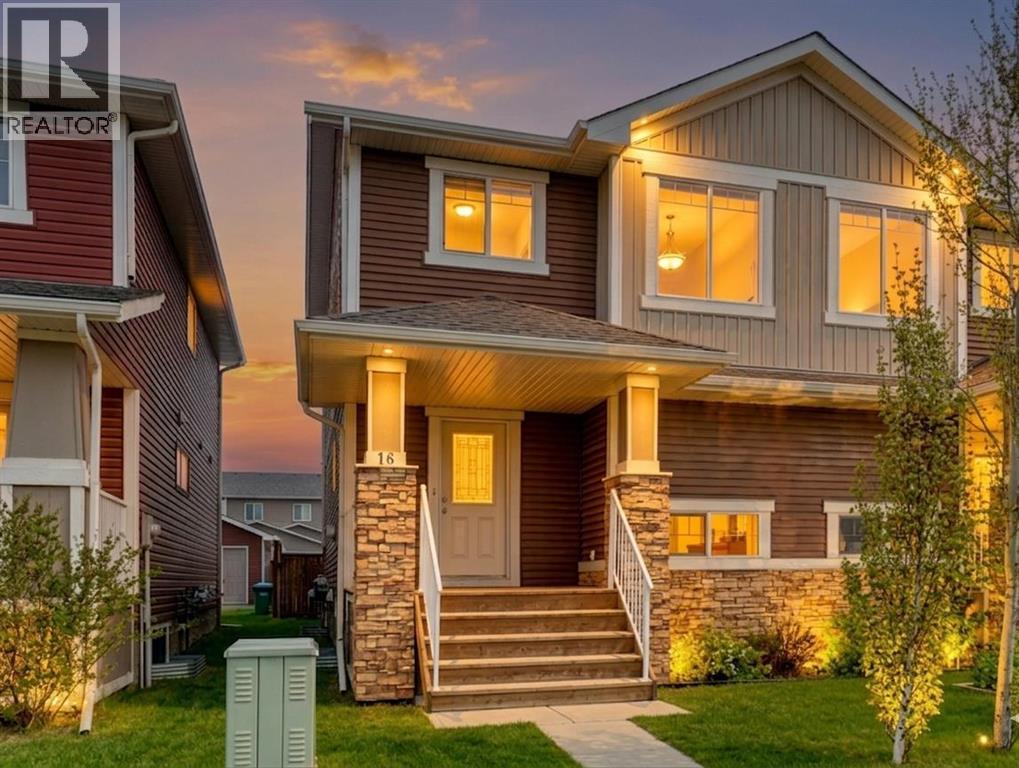
HOME SWEET HOME! Welcome to this exceptional and affordable opportunity in the heart of charming Cochrane! This stunning 2 storey semi-detached home is thoughtfully designed with 3 bedrooms, 4 bathrooms, and an exceptionally developed basement offering the perfect balance of comfort, functionality, and value. A welcoming covered front entry sets the tone, while the south-facing exposure fills the home with beautiful natural light. Inside, you’ll find a bright and inviting, open concept main floor with a spacious living room, 2 piece vanity bathroom, formal dining area and the stunning kitchen with, ample cabinet space and stainless steel appliances. The chef’s kitchen features a large window overlooking the fully fenced and beautifully landscaped backyard, the perfect backdrop for morning coffee or evening meal prep. Upstairs, you’ll appreciate the fresh updates, including newer carpet (2024) and a modern, neutral paint palette throughout, creating a clean and move-in-ready feel. The upstairs offers 2 generous sized bedrooms, a 4 piece bathroom and the magnificent master bedroom with a 3 piece ensuite bathroom and walk-in closet perfect for all your needs. The fully developed basement expands your living space with a stylish family room/ recreation room complete with custom built-ins and a wet bar, an ideal setting for entertaining, movie nights, or hosting friends and family. You will also find a 2 piece vanity and tons of storage space. Step outside to enjoy your private backyard retreat, featuring a spacious deck designed for relaxing or summer BBQs. A single detached garage adds convenience. Located in the sought-after community of Fireside, close to two centrally located school sites (K–8 and K–9 Catholic), scenic pathways, parks, and everyday retail conveniences including restaurants, a pharmacy, daycare, fitness options, and more, just steps from your doorstep. Enjoy quick access to the Trans-Canada Highway for an easy commute to Calgary and an escape to the mountains, while still being only moments from Cochrane’s charming downtown shops, cafés, and amenities. Whether you're a first-time buyer, growing family, or savvy investor, this home delivers outstanding value. Book your private viewing of this GEM today! This property features virtually staged images. (id:51540)
