Rural Red Deer County, Alberta
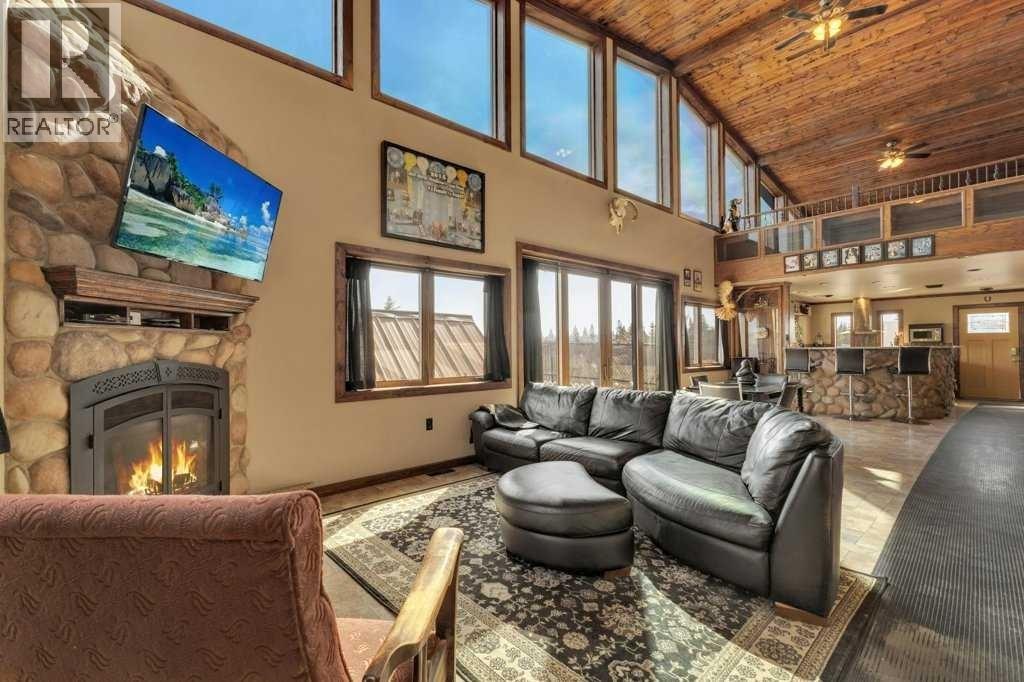
Originally built by owners who intended to stay long-term, this property reflects a level of quality and planning that is increasingly difficult to find. The fully finished three-bedroom home features upscale finishes, ICF construction, air conditioning, upgraded boiler systems, and thoughtful infrastructure throughout. While understated in photos, the craftsmanship and durability become immediately apparent in person.Set on just over 4 thoughtfully developed acres near Bowden, this custom-built property offers a rare combination of privacy, functionality, income potential, and exceptional Central Alberta access. Located just minutes from Highway 2, you’re approximately 5 minutes to Bowden, 15 minutes to Red Deer, and 15 minutes to Olds — ideal for business owners, commuters, hobbyists, or families wanting acreage living without sacrificing convenience.The land is beautifully established with mature tree-lined walkways, usable open space, and room for horses or hobby acreage use. The entire property is fully chain-link fenced, creating a secure setup for dogs, animals, or business operations.The commercial-quality shop is the true centerpiece of the property. Originally designed around the owners’ Harley-Davidson racing hobby, it includes fully piped airlines throughout, a dedicated welding room with proper power setup, custom parts room, oversized office space, mezzanine development, and a fully self-contained two-bedroom apartment above. A separate one-bedroom park model residence adds even more flexibility for guests, family, staff housing, etc.Currently operating as a dog training facility, the property easily adapts to a wide range of future uses including a horse property, contractor setup, automotive collection space, home-based business, multi-generational living, or hobby farm.The infrastructure is already here — and replacing this level of development at today’s construction costs would be extremely difficult at this price point. A truly versatile Cen tral Alberta acreage offering privacy, function, and long-term value in one complete package. Important to Note: Improved Boiler System New 2025, Firewall between Shop/Living Area exceeds code at time of build (Nearing 12" thick), Gutters piped and trenched away from yard and buildings, R32 Insulation in walls. (id:51540)
Airdrie, Alberta
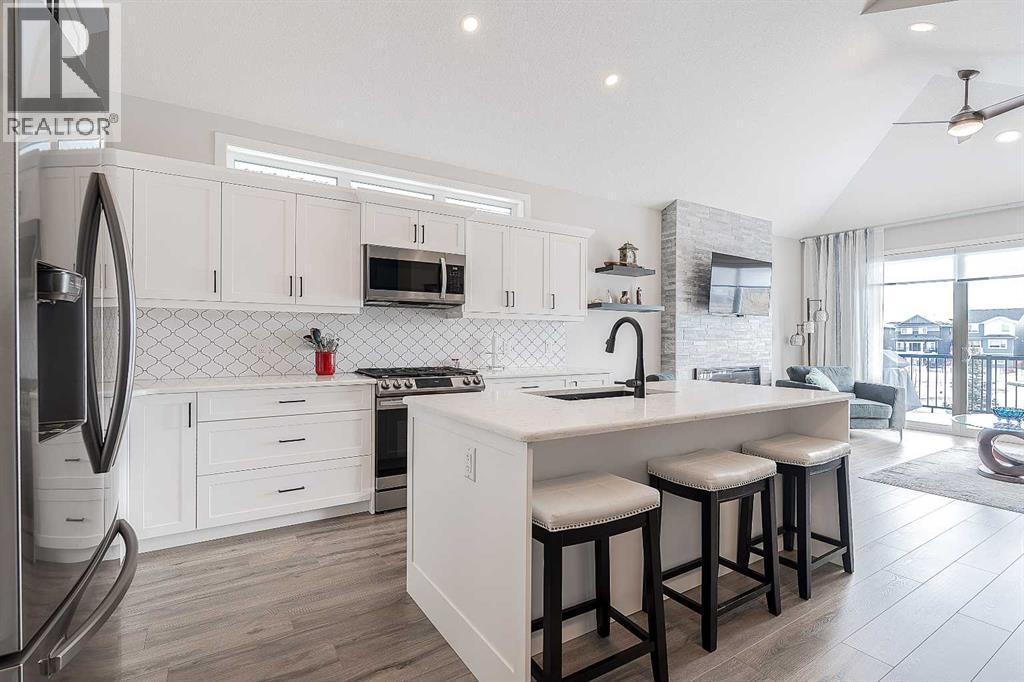
Unique, Rare Custom Bungalow Backing onto the pond in Kings HeightsExperience the pinnacle of sophisticated living in this impeccably maintained, custom-built detached bungalow that has over 2,235 sq. ft. of living space. Situated on a massive corner lot in one of the community’s most coveted locations, this home backs directly onto the tranquil pond and park system.Inside, the open-concept layout is defined by soaring vaulted ceilings and an abundance of natural light. The chef-inspired kitchen is a true centerpiece, boasting custom cabinetry, premium quartz countertops, and an expansive island designed for hosting. Retreat to the main-floor primary suite, featuring a spa-inspired 4-piece en-suite and a generous walk-in closet. A second bedroom, full 4pc bath, and large laundry room complete the main level.The fully developed "sunshine" lower level offers a bright, airy family room, two additional oversized bedrooms, and a third full 4pc bath. Outdoor living is equally impressive with professional landscaping, "Gemstone" exterior lighting, and a huge rear deck offering unobstructed pond views.Premium Upgrades Include: flooring & upgraded lighting throughout, professionally landscaped rear deck overlooking to the pond/park and a lot more.Bonus: The double front-tandem oversized garage is a hobbyist’s dream—featuring epoxy floors, finished walls, and a gas rough-in for future heating.Experience the Kings Heights lifestyle living with pond/park views, walking greenspace trails, shopping plaza, schools & more. Call for your private viewing! (id:51540)

Calgary, Alberta
Rare opportunity to own a luxury estate on 0.61 acres in NW Calgary with breathtaking views of the Canadian Rockies and over 5,125 sq.ft. of beautifully designed living space. Designed for luxury, comfort, and flexibility, this one-of-a-kind property is ideal for multigenerational living, large families, live-in caregivers, or those seeking exceptional space for extended family and guests. A fully approved City of Calgary Bed & Breakfast operation also offers future income potential or optional guest accommodations for the next owner.This custom-built home features 7 bedrooms, 7 bathrooms, an office/library, multiple family and living rooms, 3 gas fireplaces, and several private living areas with separate entrances. The upper-level wing above the garage includes 3 bedrooms, 2 bathrooms, kitchenette, and a spacious family room with fireplace — perfect for extended family, teenagers, guests, or nanny quarters. The fully developed walkout basement offers 2 bedrooms, 2 bathrooms, separate laundry, kitchenette, living room, and private entrances for additional flexibility and privacy.The gourmet kitchen showcases premium KitchenAid appliances, custom fridge, under-cabinet lighting, natural slate flooring, and in-floor heating. Luxurious finishes throughout include exotic hardwood flooring, custom wood stairs, custom windows and doors, designer lighting, surround sound, and LED pot lights. The spectacular primary retreat is a true private sanctuary featuring its own gas fireplace, stunning panoramic Rocky Mountain views, a spa-inspired ensuite with oversized Jacuzzi tub, steam shower, dual vanities, and a massive walk-in closet designed for luxury and comfort.Outdoor living is equally impressive with professionally landscaped grounds, stamped concrete, natural stone accents, covered backyard seating area, natural gas BBQ hookup, hot tub rough-in, motion sensors, security cameras, and parking for 10–15 vehicles including RV/boat parking and designated guest stalls. T he heated oversized double attached garage features rubber flooring, Wi-Fi garage door openers, pot lighting, A/C/heat pump, and direct access to the side shed.Additional highlights include 2 furnaces, 2 A/C units, 2 water heaters, 2 humidifiers, 2 central vacuums, water softener, well water and septic system with no city utility bills, plus FUD (Future Urban Development) zoning offering exceptional future potential. Walking distance to the Tuscany CTrain Station and close to schools, shopping, churches, and major roadways. All B&B guest rooms come fully furnished, making this an exceptional turnkey opportunity. (id:51540)
Rural Rocky View County, Alberta
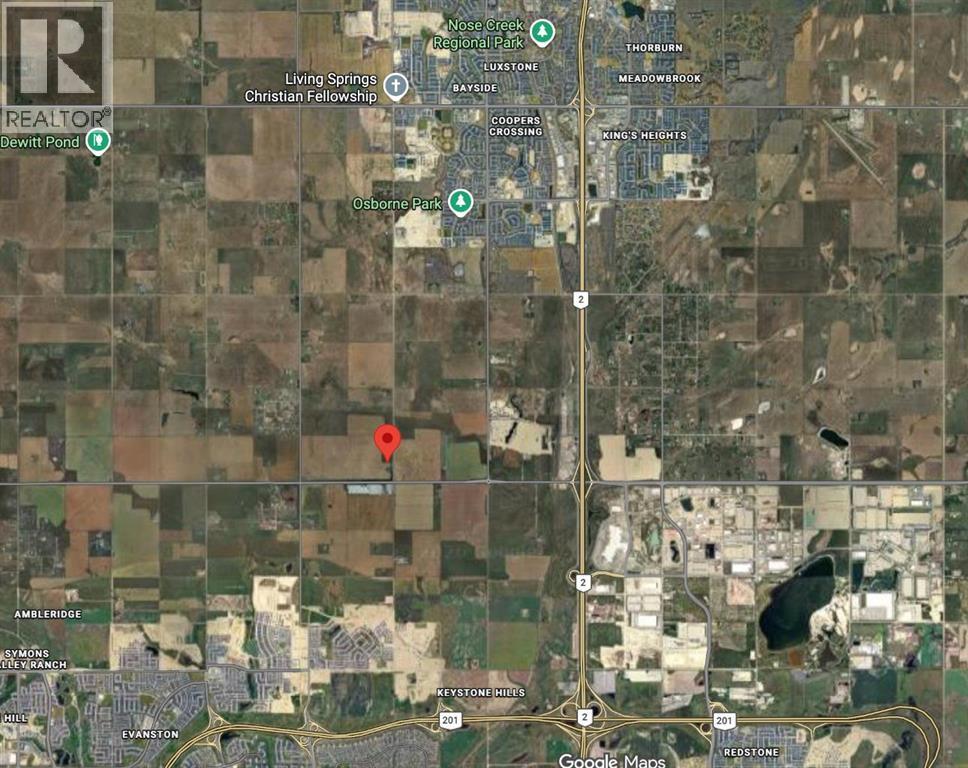
23.00-acre parcel of vacant future development land located at 262063 Range Road 12 in Rocky View County, within the Balzac West Area Structure Plan. Ideally positioned between Airdrie and Calgary, this property offers a balance of country quiet and city convenience with strong long-term upside.Currently zoned A-GEN (Agricultural – General), the area is experiencing ongoing development activity and planning initiatives that are accelerating the potential transition toward residential use. An older home and outbuilding remain on site in dilapidated condition. All land and buildings are sold "As-Is, Where-Is".Just minutes from CrossIron Mills, Balzac, and nearby amenities, with quick access to both Airdrie and Calgary city limits, this is a well-located opportunity in a rapidly evolving corridor. (id:51540)
Calgary, Alberta
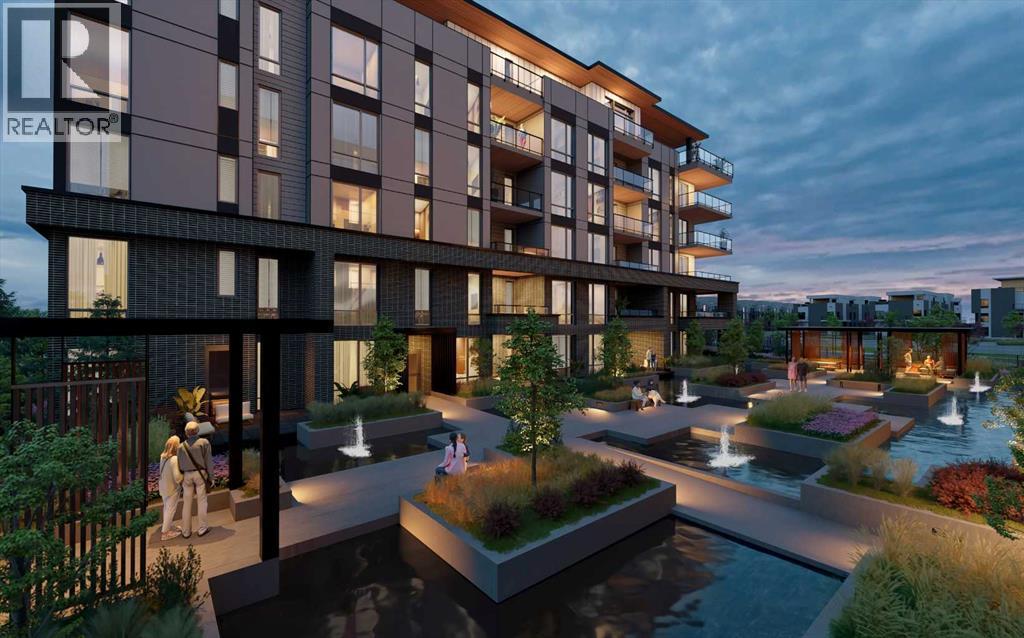
WELCOME TO MAGNA. Magna by Jayman BUILT got its name from the Magna Cum Laude distinction. It is the crown jewel of University District. The best of the best. Not only are these buildings a standout in this community – they showcase the highest level of finishings Jayman has ever delivered in any product. From the stunning water feature at the entrance to the European-inspired kitchens that almost know what you want to do before you do, it simply doesn’t get any better. And that’s the rule we’ve given ourselves with Magna: if it’s not the best we’ve ever done, it’s not good enough. We haven’t done this to pat ourselves on the back though; we’ve done this to pat you on the back. To give you a reward that hasn’t been available before. The others haven’t quite been good enough. They haven’t been Magna level. Welcome to Magna by Jayman BUILT. Live it to its fullest. Magna is the shining gem in an award-winning urban community. University District offers a bold, new vision for living in northwest Calgary. The community gracefully combines residential, retail, and office spaces with shopping, dining, and entertainment, all with inspiring parks and breathtaking natural scenery. University District is a pedestrian-friendly community, using bike lanes and pathways to connect you to your community. Magna offers the highest level of finishing ever offered by Jayman. Our suites come standard with European-inspired luxury kitchens, smart home technology, and the freedom to personalize your home. Welcome to some of the largest suites available in the University District, as well as the only concrete constructed residences. This is the best of the best. Imagine a home where the landscaping, snow removal and package storage are all done for you. Backing onto a picturesque greenspace, even your new backyard is a maintenance-free dream. Magna’s location was impeccably chosen to fit your lifestyle, without the upkeep. Magna is where high-end specifications and smart home technology me et to create a beautiful, sustainable home. Smart home accessories, sustainable features like solar panels, triple pane windows, and Built Green certifications all come standard with your new Jayman home...Introducing the stunning Albert II-B. Featuring the PLUS Specifications, Smoke Quartz palette, a 2 BEDROOM, Den, 2.5 BATHS, and 2 Indoor tiled parking stalls. Enjoy luxury in an exclusive and sophisticated space that harmoniously combines comfort with functionality. Highlights • Floor to ceiling windows • 10-foot ceilings • underground visitor parking • Spa-inspired 5-piece ensuite with a large soaker tub with separate shower • Second bedroom with an attached ensuite • Connected living, dining, and great rooms designed for large families and entertaining • Expansive kitchen area with an island, a walk-in pantry, and a dedicated storage space. MAGNIFICENT! (id:51540)

Rural Rocky View County, Alberta
CENTRAL TO EXISTING INFRASTRUCTURE, HIGHWAYS, and future growth. Located adjacent to CHESTERMERE HIGH SCHOOL - Less than 1km east of Chestermere - 1.7km south of Trans-Canada Highway - 6.5km east of Calgary - and 12.5km west of the future De Havilland Field. Access to this land is DIRECT FROM HIGHWAY 791. There is bush along the north boundary and a rail line along the southeast. There are 19.99 ACRES of mostly farmed land. The clearing for the old homestead and farmyard is ideal for immediate use. There is a WIDE RANGE OF LAND USE OPTIONS (subject to approvals). This is a unique opertunity while Chestermere is growing and development in this area is increasing. (id:51540)
Calgary, Alberta
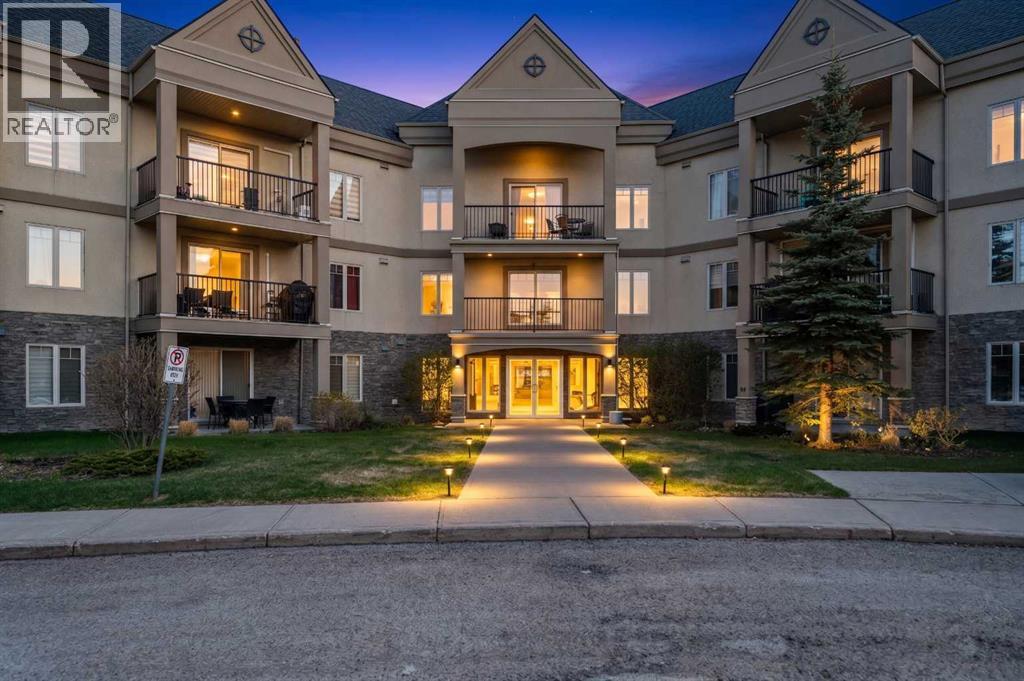
Welcome to resort-style living in this beautifully updated 2-bedroom plus den condo located in a highly sought-after adult-only building in Calgary’s vibrant community of Cranston. Offering exceptional amenities including a fully equipped gym, hot tub, steam room, theatre room, games room, library, and more, this immaculate unit combines comfort, style, and convenience.As you step inside, you’ll immediately appreciate the updated vinyl flooring, gleaming granite countertops, and the pride of ownership throughout. The thoughtfully designed den space features a built-in bar with bar fridge, creating the perfect spot for entertaining or relaxing at the end of the day.The gorgeous kitchen showcases stylish grey cabinetry, granite countertops, pantry storage, and a convenient eating bar. The adjoining dining area is ideal for hosting family and friends, while the private west-facing patio provides the perfect setting for summer BBQs and enjoying evening sunshine.The spacious living room offers a warm and inviting atmosphere, while the combination of in-floor heating and air conditioning ensures year-round comfort. The large primary bedroom features a walkthrough closet with built-in organizers leading to the elegant 4-piece ensuite complete with tiled flooring and granite countertops. The second bedroom is also generously sized and is conveniently located next to the 3-piece main bathroom featuring tile flooring and granite counters.Additional highlights include in-suite laundry, excellent in-unit storage, and a separate storage cage located in the heated underground parkade.This exceptional condo offers low-maintenance living with outstanding amenities in one of Cranston’s most desirable adult communities. (id:51540)
Calgary, Alberta
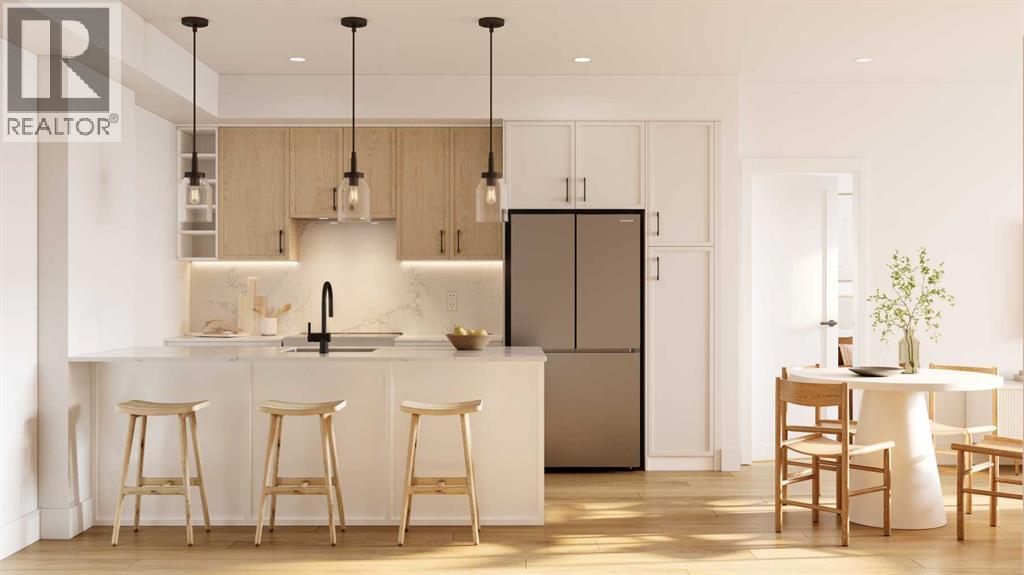
Welcome to Aspen Village by Vesta Properties! This is modern urban living in a thoughtfully designed 2-bedroom residence offering exceptional functionality, contemporary finishes, and a vibrant lifestyle setting. Featuring an open-concept layout, this home combines comfort and style with a spacious living area and designer kitchen ideal for both everyday living and entertaining. The sleek kitchen showcases quartz countertops, full-height cabinetry, under-mount sinks, and a large central island with pendant lighting. Energy-efficient stainless-steel appliances and a rare oversized in-suite laundry and storage room provide exceptional practicality and modern convenience. Two well-proportioned bedrooms offer flexibility for guests, a home office, or family living, while the elegant bathroom features clean modern detailing, quartz surfaces, and timeless fixtures. Durable luxury vinyl plank flooring flows throughout, complemented by curated interior palettes and contemporary ceiling finishes. Enjoy outdoor relaxation on your private balcony. Built with quality construction standards including triple-pane windows, engineered floor systems, and enhanced soundproofing, this home offers comfort, quiet, and energy efficiency. Residents will have the opportunity to join the members-only Aspen Club, a private amenity hub featuring collaborative workspaces, lounge areas, a state-of-the-art fitness centre and spin studio, yoga and games rooms, and beautifully designed rooftop gathering spaces. Aspen Village will also feature an Urban Village with over 60,000 sq. ft. of planned retail and services, offering pedestrian-friendly streets lined with boutique shopping, cafés, dining, wellness studios, daycare, medical services, and everyday conveniences—creating a vibrant and connected community atmosphere. Ideally positioned close to transit, parks, shopping, and key lifestyle amenities, this residence presents an exceptional opportunity for first-time buyers, downsizers, or investors seeking long-term value in one of Calgary’s most exciting emerging communities. Anticipated possession is scheduled for 2027. (id:51540)
Chestermere, Alberta
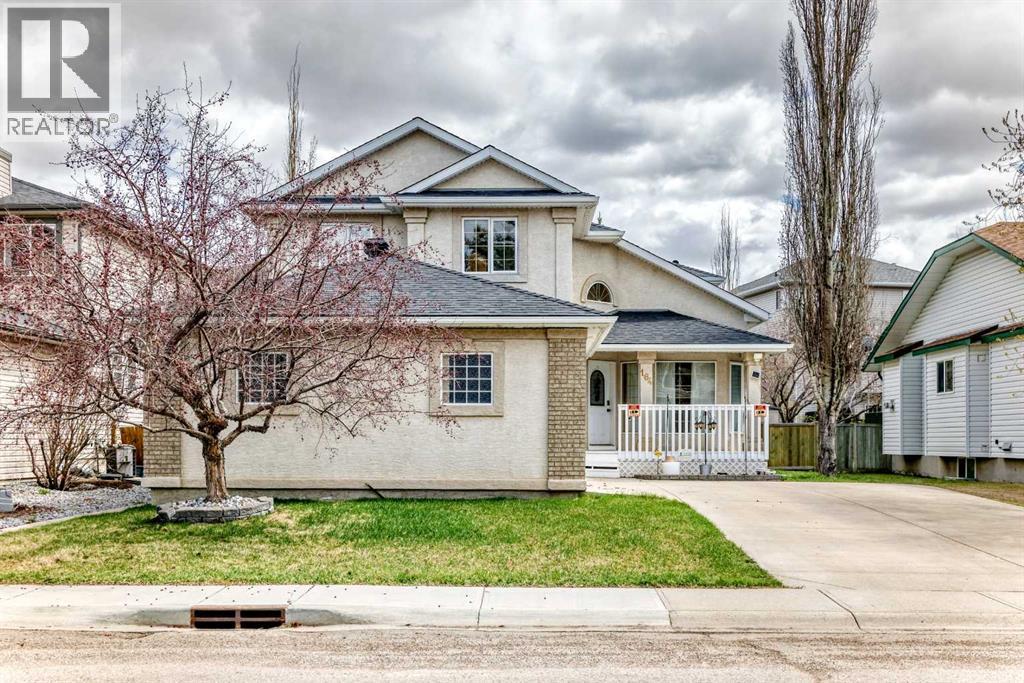
Welcome to 164 Cove Road, a spacious 2-storey home offering 2,187.8 sq. ft. above grade, 3 bedrooms, 3 bathrooms, a main floor office, and an oversized heated attached garage measuring 27'2" x 22'2" in an established Chestermere location of the Cove. From the moment you enter, the main floor offers an impressive sense of space with soaring ceilings, a bright open-to-above front living room, formal dining area, and a practical layout designed for both everyday living and entertaining. The kitchen provides plenty of cabinetry and counter space, a large island with eating bar, pantry, gas stove, black appliances, and a sunny breakfast nook with access to the covered rear deck. Just off the kitchen, the family room creates a comfortable place to gather, complete with a mantled gas fireplace and built-in display shelving. A main floor office and 2-piece bathroom add everyday convenience. Upstairs, the large primary bedroom features a walk-in closet, ceiling fan, gas fireplace, and spacious 4-piece ensuite with jetted tub and separate shower. Two additional bedrooms, an upper 4-piece bathroom, and convenient upper laundry complete the second level. The unfinished basement offers a wide-open footprint with in-floor heat, roughed-in bathroom plumbing, and excellent potential for future development. The oversized heated garage is a standout feature with 'roughed in' hot and cold water, in-floor heat, and plenty of space for parking, storage, or workshop use. Outside, enjoy a covered front veranda, covered rear deck, fenced backyard, mature landscaping, storage shed, and Gemstone lighting. This is a large, well-equipped home with space, character, and room to make it your own. (id:51540)
Chestermere, Alberta
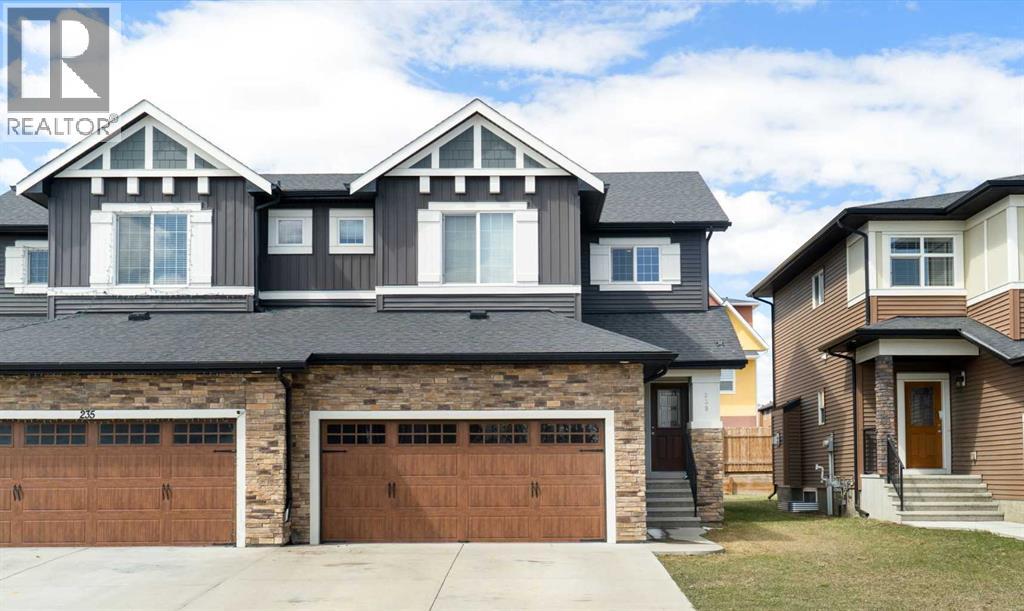
First time on the MLS! Experience the perfect blend of style and design in this beautiful 1773 SF semi-detached home. Ideally located in the heart of Kinniburgh, this residence shines as a premier move-in-ready opportunity at an exceptional price point. Step inside to discover a superior open-concept layout. The main floor is bathed in natural light, showcasing 9ft ceilings and a chef-inspired kitchen that features an island with breakfast bar, premium quartz counters, soft-close cupboards and sleek stainless steel appliances. The inviting living area is anchored by a cozy gas fireplace - perfect for both daily life and hosting friends & family.There’s a bright, versatile family/bonus room on the upper level along with a spacious primary bedroom that features a large walk-in closet and a four-piece luxury ensuite - complete with a relaxing, corner soaker tub. Two additional bedrooms and a second, four-piece bathroom complete the top floor. Convenience is key throughout the home, including a main-floor powder room and a dedicated mudroom & laundry area located just off the insulated & dry-walled, double-attached garage.Outside, the west-facing backyard is ready for your personal touch - design the deck of your dreams to soak up the afternoon sun. Downstairs, the undeveloped basement offers a clean slate for your future rec room, bedroom or home gym, allowing you to build what you want from day one. Located within walking distance to East Lake School and Kinniburgh Plaza, this home offers an incredible lifestyle in a sought-after community. Don’t miss the best opportunity in the neighbourhood! (id:51540)
Calgary, Alberta
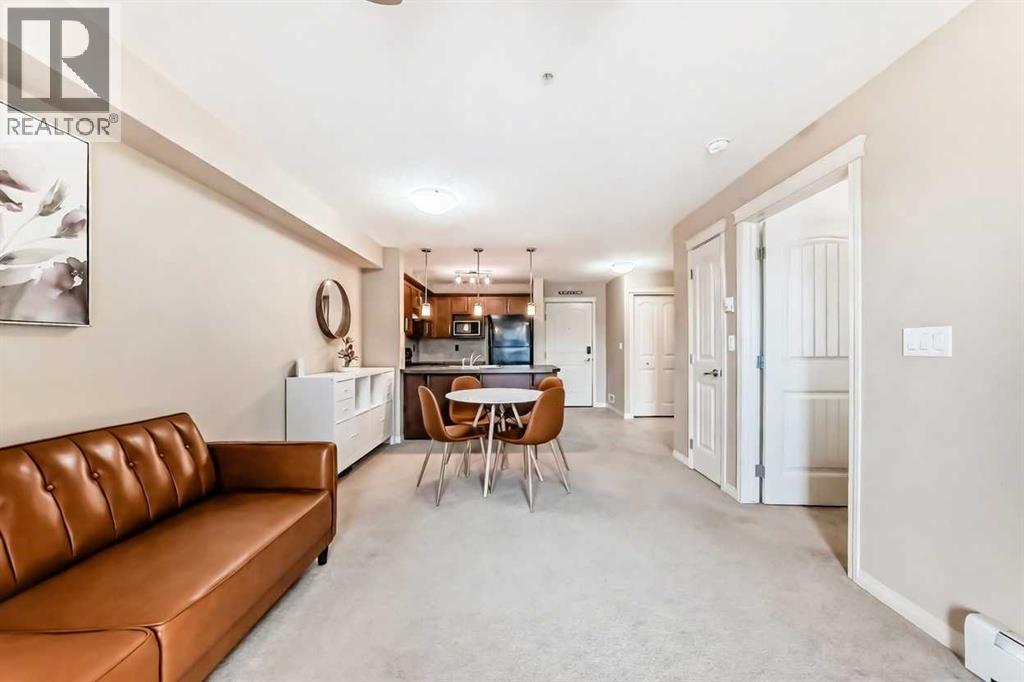
Bright, open, and move-in ready — this one-bedroom suite delivers the natural light and practical layout that make daily living genuinely comfortable. The southwest-facing balcony floods the open-concept living and dining area with afternoon sun, and a ceiling fan keeps things comfortable year-round. Step outside to a private, spacious balcony that's large enough to actually use.The bedroom connects directly to a walk-in closet and a full 4-piece ensuite — a layout that earns its keep. In-unit laundry, extra storage in the parkade, and one titled surface parking stall round out the practical essentials.An ideal opportunity for a first-time buyer, savvy investor, or professional single looking for a well-located, low-maintenance home. Stop paying someone else's mortgage — own a piece of one of NW Calgary's most sought-after communities. Steps from Save-On-Foods, restaurants, walking trails, a pond, schools, and banks. Quick access to Stoney Trail and Deerfoot Trail, plus Vivo Recreation Centre, golf, and Calgary International Airport all close by. Panorama Hills remains one of NW Calgary's most sought-after communities. This one is priced to move — don't miss it. (id:51540)
Cochrane, Alberta
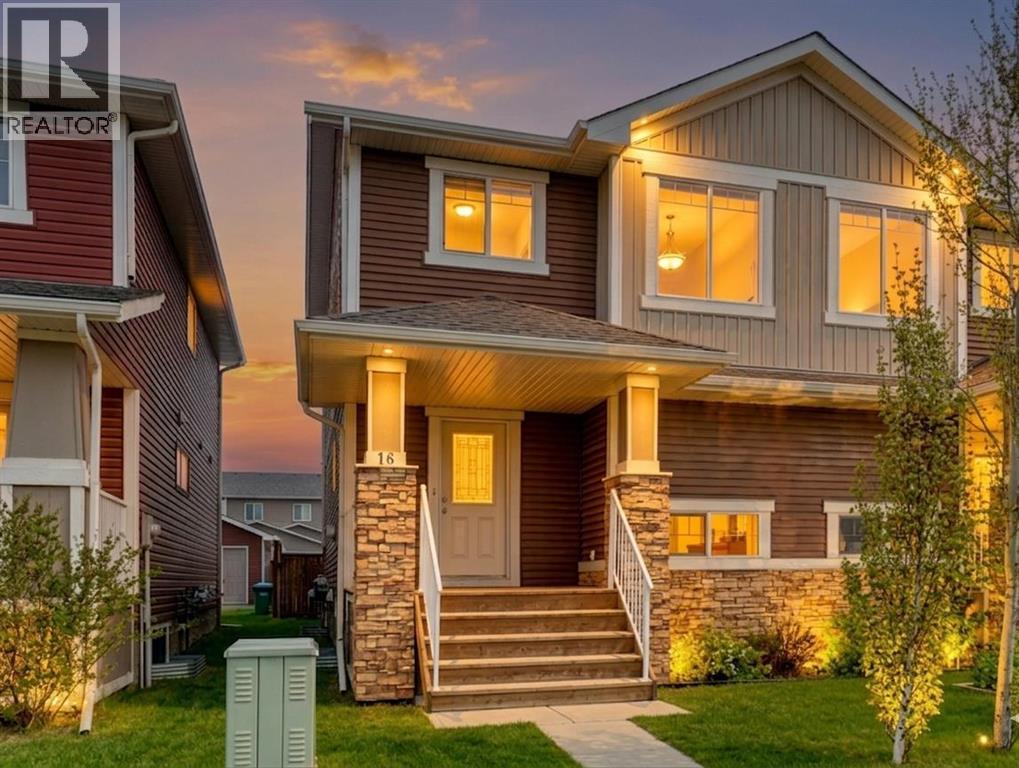
HOME SWEET HOME! Welcome to this exceptional and affordable opportunity in the heart of charming Cochrane! This stunning 2 storey semi-detached home is thoughtfully designed with 3 bedrooms, 4 bathrooms, and an exceptionally developed basement offering the perfect balance of comfort, functionality, and value. A welcoming covered front entry sets the tone, while the south-facing exposure fills the home with beautiful natural light. Inside, you’ll find a bright and inviting, open concept main floor with a spacious living room, 2 piece vanity bathroom, formal dining area and the stunning kitchen with, ample cabinet space and stainless steel appliances. The chef’s kitchen features a large window overlooking the fully fenced and beautifully landscaped backyard, the perfect backdrop for morning coffee or evening meal prep. Upstairs, you’ll appreciate the fresh updates, including newer carpet (2024) and a modern, neutral paint palette throughout, creating a clean and move-in-ready feel. The upstairs offers 2 generous sized bedrooms, a 4 piece bathroom and the magnificent master bedroom with a 3 piece ensuite bathroom and walk-in closet perfect for all your needs. The fully developed basement expands your living space with a stylish family room/ recreation room complete with custom built-ins and a wet bar, an ideal setting for entertaining, movie nights, or hosting friends and family. You will also find a 2 piece vanity and tons of storage space. Step outside to enjoy your private backyard retreat, featuring a spacious deck designed for relaxing or summer BBQs. A single detached garage adds convenience. Located in the sought-after community of Fireside, close to two centrally located school sites (K–8 and K–9 Catholic), scenic pathways, parks, and everyday retail conveniences including restaurants, a pharmacy, daycare, fitness options, and more, just steps from your doorstep. Enjoy quick access to the Trans-Canada Highway for an easy commute to Calgary and an escape to the mountains, while still being only moments from Cochrane’s charming downtown shops, cafés, and amenities. Whether you're a first-time buyer, growing family, or savvy investor, this home delivers outstanding value. Book your private viewing of this GEM today! This property features virtually staged images. (id:51540)
Rural Vulcan County, Alberta
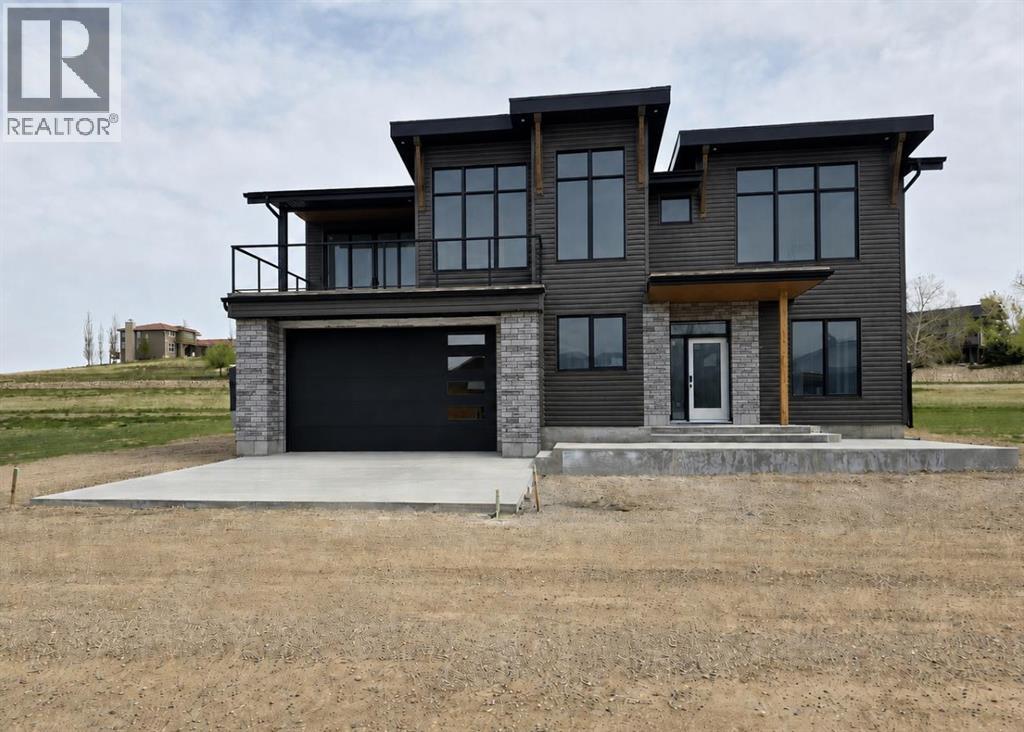
ELIGIBLE FOR FIRST HOME BUYERS GST REBATE. A stunning home by Alpine Boutique Builders where every detail has been thoughtfully woven into a layout that feels natural, breezy, and beautifully connected from top to bottom. The main floor welcomes you with vaulted ceilings that lift the space and draw in the light, creating a warm, coastal feel the moment you step inside. The great room’s electric fireplace adds a rustic charm, making it a cozy gathering spot after a day by the water and allows you to step out to your front or back deck with incredible views. The kitchen flows seamlessly from here, designed with both style and function in mind—a seated island at the center, stainless appliances and plenty of storage and even a charming coffee bar complete with its own pot filler. It’s a space meant for easy mornings, casual conversation, and the rhythm of lakeside living.The primary suite continues that sense of relaxation, offering a spa-like retreat with dual sinks and a flush base shower. Two additional bedrooms on this level provide welcoming spaces for family or guests. Large windows, abundant pot lighting, and smooth access to the covered deck and sundeck make indoor–outdoor living part of the everyday experience. Even outside, convenience is built in with hot and cold, water and gas hookups on all decks and driveway. The lower level extends that same inviting flow with two more spacious bedrooms ( that could be a den or office). A dedicated laundry room with a sink, thoughtful storage areas, and mechanical rooms tucked neatly away make day-to-day living smooth and organized. Comfort is built into the core of the home. An air exchanger keeps fresh air circulating throughout every room, including the bathrooms. The entire lower level, including the garage has three-zone in-floor heating. A 97% efficient furnace with a stainless steel core, head pump A/C and on-demand hot water ensure year-round comfort and efficiency. The oversized 28 x 33 ft garage is A DREAM and designed for true lake life, so spacious, with room for a pontoon or wakeboard boat and direct access to the lower level. It’s also prepared for the practicalities that make living here easy: a radon system, sink rough-in with power for a possible dog wash, smart-home monitoring breakers, a 30-amp exterior plug for recreational equipment, 150-amp service, and full generator rough-ins for backup power whenever needed. From the vaulted main-floor living spaces to the welcoming lower level and outdoor retreats, the entire home is crafted for comfort, connection, and the relaxed charm of lakeside living. Little Bow Resort includes private beaches, boat launch and dock and pickle ball courts. (id:51540)
Calgary, Alberta
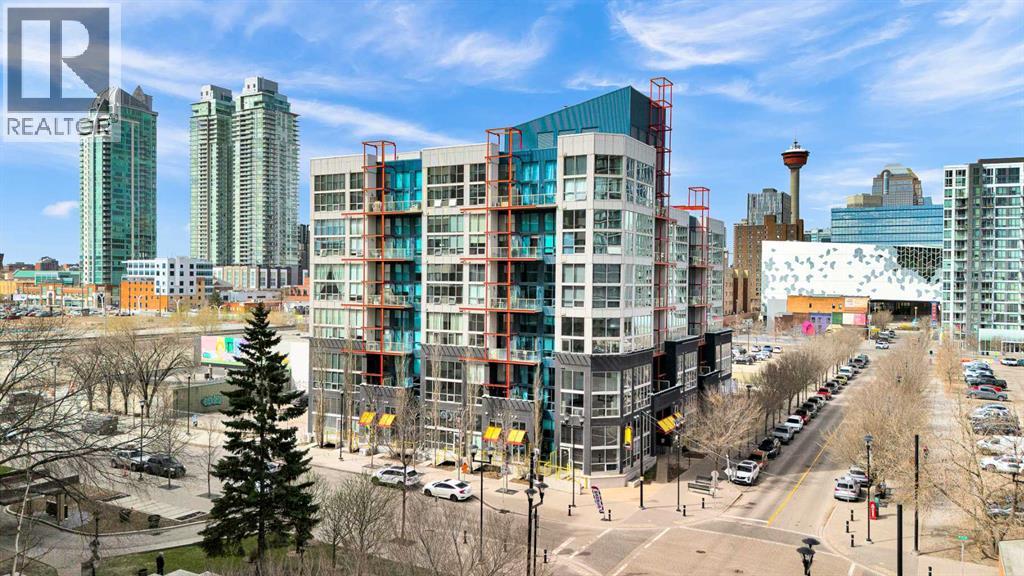
Welcome to URBAN LOFT LIVING AT ITS FINEST in the iconic Orange Lofts by Battistella Developments — one of Calgary’s most distinctive buildings, purpose-built for true loft enthusiasts. *** Located in the East Village, this 786 SQ.FT. 2-storey loft delivers a COMPLETELY UNIQUE LIVING EXPERIENCE. Positioned on the 2nd floor, enjoy views over to the Stampede grounds and the exciting new arena and entertainment district. *** Inside, the industrial aesthetic shines with POLISHED CONCRETE FLOORS, exposed ductwork, and SOARING CEILINGS complemented by full-height windows that flood the space with natural light. The OPEN-CONCEPT MAIN FLOOR features a spacious living room which leads out to a BALCONY, perfect for soaking up the sun and city energy. *** The UPDATED KITCHEN is both stylish and functional, showcasing flat panel doors, QUARTZ COUNTERS, black hardware, an industrial-style sink and faucet, open shelving, and a large island —ideal for cooking, entertaining, and everyday dining. *** A standout feature is the SMART UNDER-STAIRS CUSTOM STORAGE, creating a WALK-IN -PANTRY, coat closet, and additional storage—maximizing every inch of space. *** While upstairs the spacious lofted bedroom features laminate flooring, free standing closets, and VIEWS out the full height windows, maintaining the open, airy feel while providing a comfortable retreat. The unit is enhanced by a wall mounted AIR CONDITIONING UNIT for added year-round comfort. *** Additional highlights include: TITLED UNDERGROUND PARKING & STORAGE LOCKER *** This PET-FRIENDLY building offers a great selection of amenities including bike storage, a ROOFTOP PATIO with BBQs, seating & downtown views, plus a main floor recreation room and additional outdoor patio space. Condo fees of $581 INCLUDE ALL UTILITIES EVEN ELECTRICITY. *** Step outside and you’re steps from shopping, restaurants, cafes,a dog park, pickleball and basketba ll courts and the scenic Bow River Pathway. Enjoy a vibrant lifestyle with year-round events and entertainment. Living in this location means you can walk downtown in minutes, or easily drive to anywhere in the city. *** Whether you're a young professional, downsizer, or savvy investor, Orange Lofts appeals to urbanites of all ages looking for something truly special. Book a showing today and find out why this could be the smart move for you! (id:51540)
Calgary, Alberta
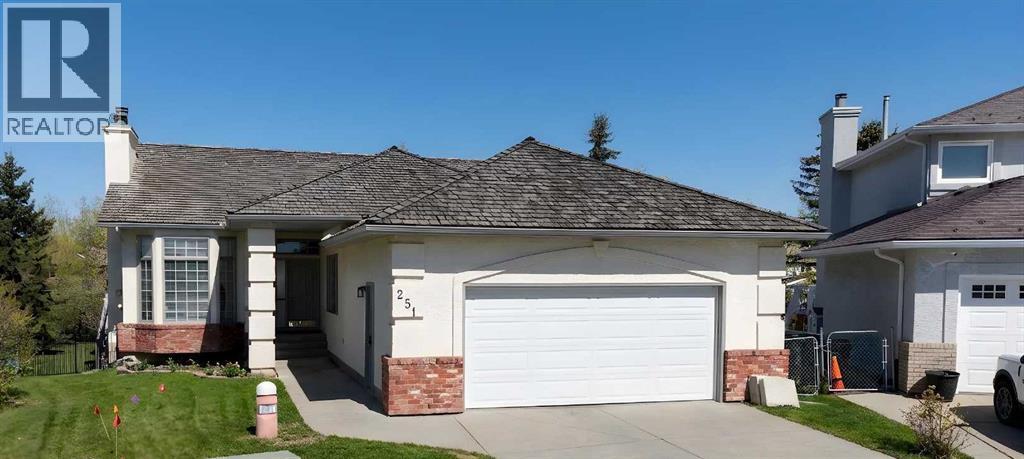
Spacious 5 bedroom walkout bungalow, perfectly situated on a large pie-shaped lot backing onto a park. Tucked away on a quiet cul-de-sac, this home is an ideal setting for families seeking space, privacy, and room to grow. The main floor is bright and inviting, with large picture windows and high ceilings creating an open, airy feel throughout. A spacious living room with a bay window flows into the formal dining area—perfect for hosting family gatherings or holiday dinners. The kitchen is both functional and welcoming, featuring generous cabinetry, ample counter space, and a central island ideal for casual seating. Just off the kitchen, the breakfast nook opens onto a sunny balcony—an ideal spot for morning coffee overlooking the yard. Step outside to the upper deck, complete with stairs leading down to the backyard—perfect for summer barbecues or unwinding in the evening sun.The primary bedroom offers a quiet escape with vaulted ceilings, dual closets, and direct access to a 4-piece cheater ensuite illuminated by a skylight. A second bedroom on the main floor provides flexibility for a children’s bedroom, guest space or home office. There is also a unique front section of the home featuring a separate living area, small kitchenette, bedroom, and 3-piece ensuite bath—offering excellent potential for kids, extended family, guests, or as an air bnb. The fully developed walkout basement adds even more living space, with two additional bedrooms, a full 4-piece bathroom, a bright open kitchen, and a cozy family room anchored by a gas fireplace. With its own entrance and direct access to the patio and backyard, this level offers excellent versatility for multi-generational living or as a separate illegal suite. Additional highlights include two gas fireplaces, hardwood flooring, a double attached garage, and recent updates such as two furnaces (2023) and a hot water tank (2021). Located in the highly sought-after Hamptons community, this home is just minutes from top-ra ted schools, parks, walking paths, tennis courts, and the Hamptons Golf Course. Shopping and amenities are close by, with easy access to Crowfoot Centre, the LRT, the University of Calgary, and major routes throughout the city. This is a fantastic opportunity for families looking for space, safe community and a great neighbourhood, on one of the Hamptons’ most desirable streets, with flexibility for years to come. (id:51540)
Rural Rocky View County, Alberta
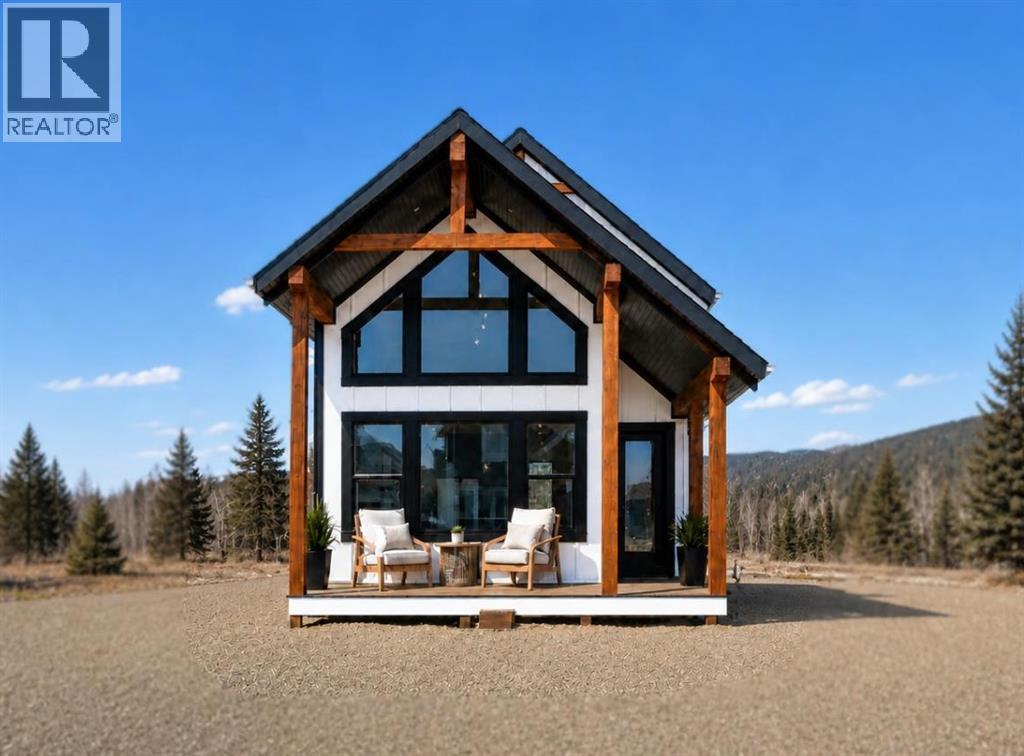
Discover your lake and mountain escape at Cottage Club Ghost Lake. This brand-new 3-bedroom, 3-bathroom cottage offers over 1,410 sq. ft. of developed living space in one of Alberta’s most sought-after gated recreational communities. Surrounded by Rocky Mountain views, lake access, beach areas, walking paths, environmental reserve, indoor pool, fitness center, boat launch, and year-round amenities, Cottage Club offers the perfect blend of recreation, privacy, and convenience — only 45 minutes from downtown Calgary. Inside, the thoughtfully designed layout features vaulted ceilings, an open-concept main living area, a cozy gas fireplace, quartz countertops, stainless steel appliances, a generous kitchen island, and a main-floor bedroom/flex room with full bathroom. Upstairs, the private primary retreat includes a walk-in closet and beautiful 5-piece ensuite, while the fully finished lower level adds a spacious family room, additional bedroom, full bathroom, laundry, and storage. Enjoy covered front and rear porches, mountain air, lake days, and peaceful evenings in a community built for every season. A rare opportunity to own a brand-new cottage in Cottage Club Ghost Lake — your year-round escape just outside the city. (id:51540)
Calgary, Alberta
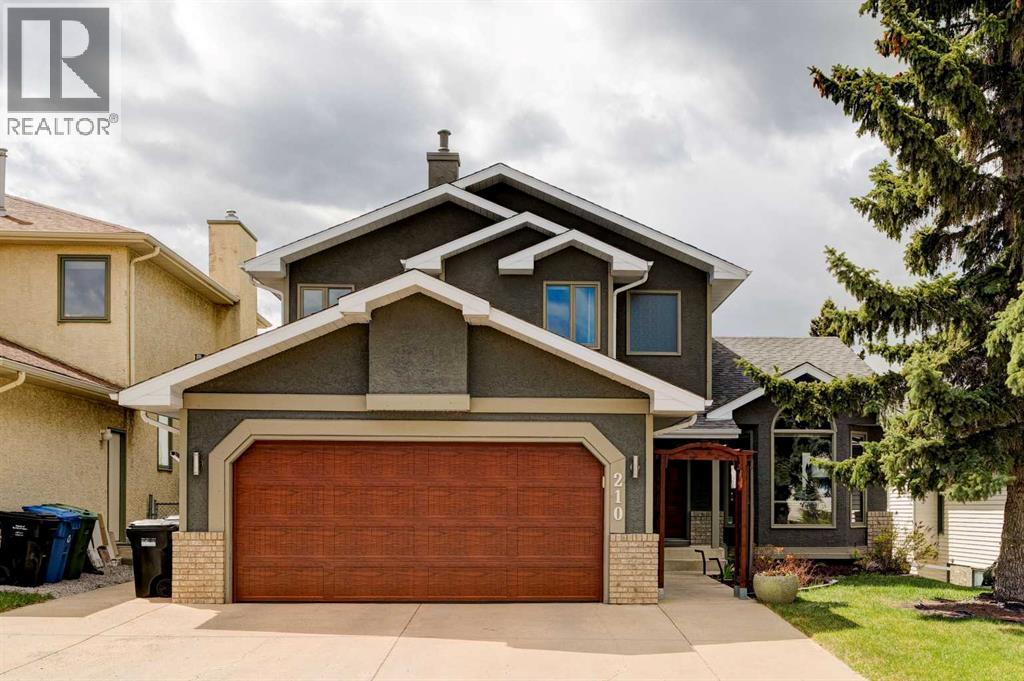
Welcome to this beautifully updated two-storey home situated on a quiet street in the community of Hawkwood. This home is perfectly positioned on a sunny south-facing walkout lot backing onto green space, this exceptional property offers impressive mountain and sunset views along with over 3 levels of thoughtfully developed living space. As you enter you are greeted by a grand foyer, with a dramatic vaulted ceiling, formal living and dining rooms, and a stunning spiral staircase that creates an impressive first impression. At the heart of the home is the extensively renovated kitchen featuring maple cabinetry, granite countertops, stainless steel appliances, a spacious island, and a bright breakfast nook with garden doors leading out to the new back deck, the perfect place to relax, entertain, and take in the views. The sunken family room offers a warm and inviting atmosphere with an updated contemporary gas fireplace and large windows overlooking the backyard and green space. Completing the main floor is a spacious private den/spare room, an updated laundry room with granite counters, additional storage and access to the double attached garage. Upstairs you will find three generous bedrooms including the primary retreat showcasing mountain views, a spacious 5-piece ensuite with a large soaker tub, and ample closet space. The fully developed walkout basement is ideal for families or teenagers needing additional privacy, complete with a fourth bedroom, 3-piece bathroom, large recreation room with built-in cabinetry and a second gas fireplace, plus a separate tiled flex or exercise space. This home has also been meticulously maintained including replacement of all Poly-B plumbing lines for added peace of mind, professionally repainted exterior stucco, upgraded garage door, beautiful landscaping, and numerous thoughtful improvements throughout. A great home in a fantastic community. Located in one of NW Calgary’s most established communities, this exceptional pr operty offers quick access to downtown, the University of Calgary, LRT transit, parks, pathways, and is within walking distance to schools. A rare opportunity to own a move-in ready walkout home with mountain views, backing green space, in an outstanding location. (id:51540)
Airdrie, Alberta
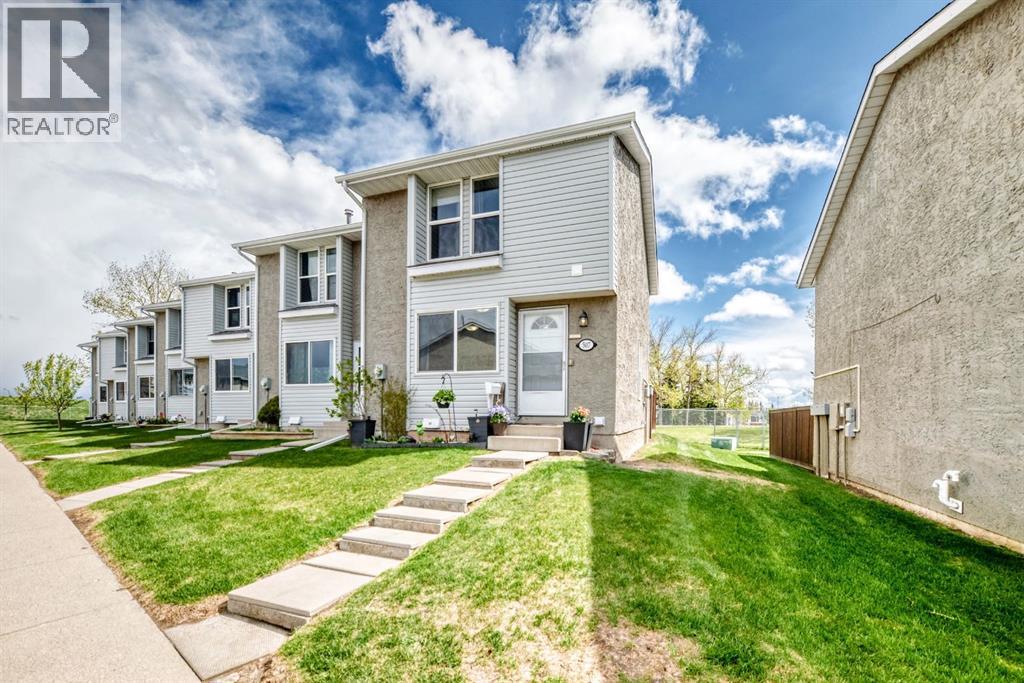
Welcome to this beautifully updated END UNIT townhouse in the heart of Airdrie Meadows — offering exceptional value with 4 bedrooms, 2.5 bathrooms, and backing onto green space for added privacy.This bright and inviting home is enhanced by an additional upgraded window exclusive to this end unit, allowing natural light to pour throughout the space. Recent updates include all windows replaced within the past 5 years, new luxury vinyl plank flooring (2026) on the main floor and upstairs bathroom, fresh paint throughout main and upper (2026), updated kitchen hardware, furnace maintenance completed in May 2026, and a newer composite deck surface in the backyard — perfect for enjoying outdoor living with low maintenance.The partially finished basement adds valuable living space with a fourth bedroom and full bathroom, making it ideal for guests, teenagers, a home office, or added rental flexibility. Outside, enjoy a private fenced backyard complete with a garden shed and no neighbours directly behind.Additional highlights include two assigned parking stalls conveniently located in front of the unit (507/507), reasonable condo fees, and a pet-friendly complex. Conveniently situated close to schools, shopping, parks, walking paths, and everyday amenities, this property is an excellent opportunity for first-time buyers, investors, or those looking to downsize without sacrificing space or comfort. (id:51540)
Calgary, Alberta
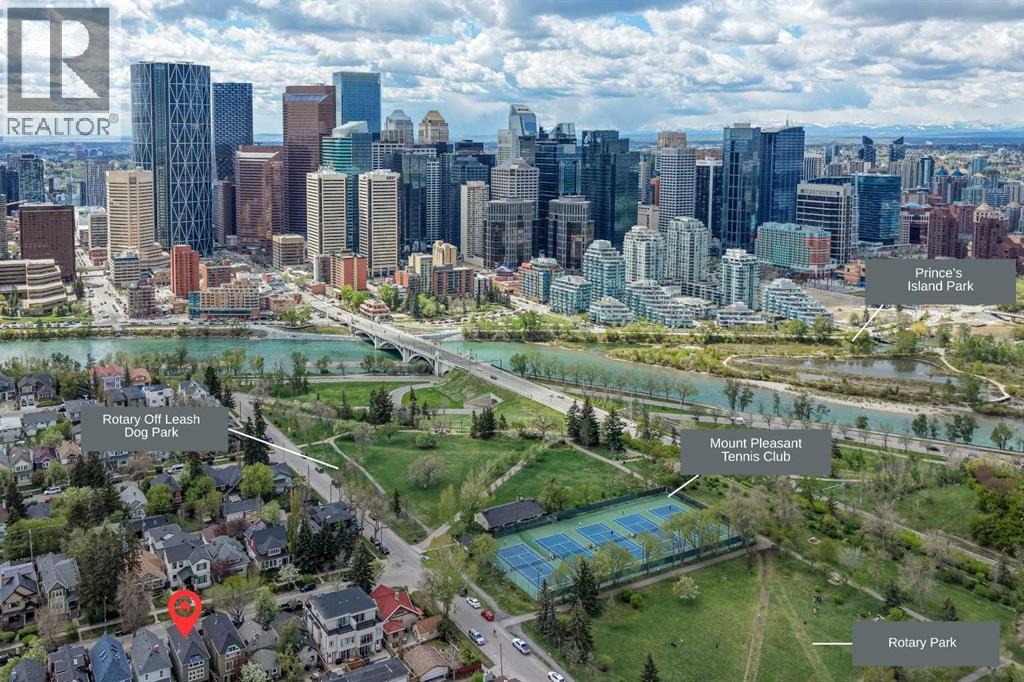
Welcome to this truly one-of-a-kind architectural home in the highly sought-after community of Crescent Heights. This extraordinary three-storey residence offers a striking contemporary design highlighted by an incredible three-storey glass block feature wall that fills the home with natural light while creating a stunning visual centerpiece. Thoughtfully placed windows throughout the property enhance the open design and allow sunlight to flow beautifully through every level. The main floor features rich hardwood flooring and an updated kitchen complete with island counter seating, newer appliances, and stylish finishes. Glass block accents continue into the bathrooms, adding character and architectural flair throughout the home. The unique open-to-above design creates impressive sightlines between levels while maintaining warmth and functionality. Offering three bedrooms plus a spacious family room, this home provides exceptional flexibility for families, professionals, or those seeking inspiring work-from-home spaces. The primary suite includes a walk-in closet and a nicely appointed four-piece ensuite. Two private balconies — one on the second level and another on the third — provide inviting outdoor retreats, with exceptional views, to enjoy morning coffee or evening relaxation. The fully developed basement expands the living space even further with a fourth bedroom or office, laundry area, and an enormous storage room. Carpet on the upper levels adds comfort and warmth, complementing the modern architectural elements throughout the home. Outside, the beautifully manicured grounds create a private urban oasis. The welcoming front entrance showcases exposed concrete steps, mature landscaping, and an abundance of perennials. The backyard is equally impressive with a tranquil pond, lovely wood and inlaid brick walkways, and thoughtfully designed outdoor spaces perfect for entertaining or quiet enjoyment. A convenient detached double garage, and GFI 50 amp service to the deck (hot tub ready or easily convert to EV plug in garage)complete the property. Located just one block from Mount Pleasant Tennis Club and historic Rotary Park which is a designated Off Leash dog park, this exceptional property also offers quick access to downtown, Prince's Island Park, and all the charm of this established inner-city neighbourhood known for its mature trees, walkability, and vibrant community atmosphere. Truly an extraordinary home offering endless possibilities in one of Calgary’s most desirable locations. (id:51540)
Calgary, Alberta
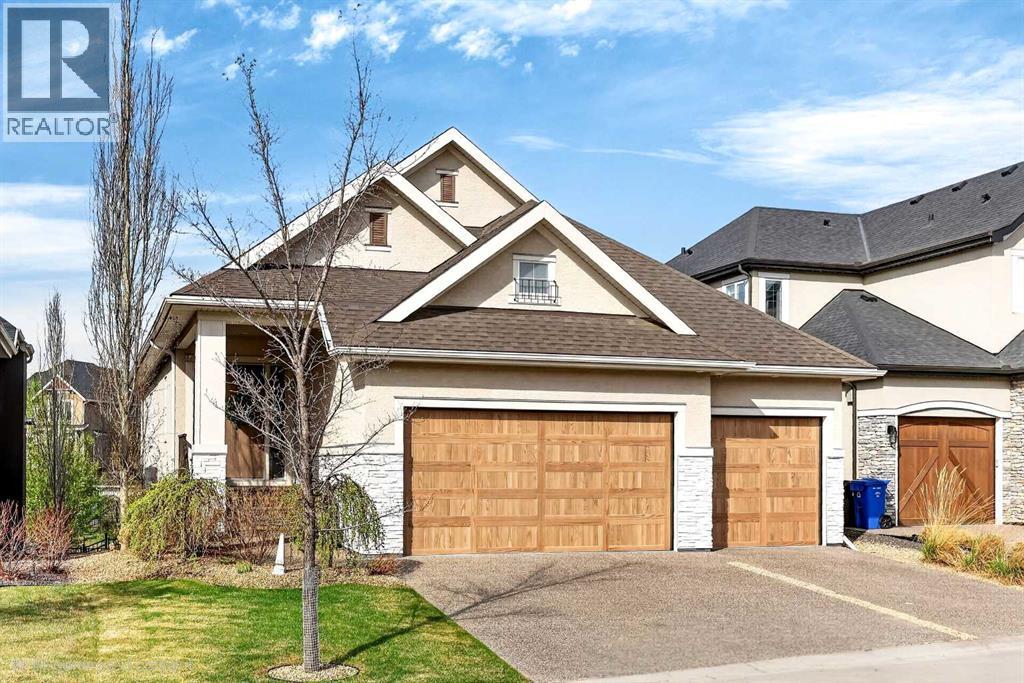
Welcome to an extensively upgraded executive walkout bungalow in the sought-after community of Riverstone. The perfect combination of lifestyle and access to amenities.Perfectly positioned backing onto a beautiful ravine, this home combines privacy, views, and an exceptional floor plan designed for both everyday comfort and entertaining. The main level features a stunning gourmet kitchen equipped with premium Thermador Pro stainless-steel appliances, including double built-in ovens, warming drawer, separate refrigerator and freezer, and a gas cooktop. A large quartz island anchors the space and flows seamlessly into the dining area and spacious living room with a gas fireplace, creating an inviting open-concept layout ideal for gathering with family and friends.The primary suite is a true retreat, offering a generous bedroom, large walk-in closet, and a spa-inspired ensuite with heated tile flooring, dual sinks, a freestanding tub, and an oversized tile and glass shower.The fully finished walkout lower level continues the home’s impressive design with two spacious bedrooms, a luxury bathroom with heated tile floors and double sinks, a den/exercise room, and a large family room with a second gas fireplace. Entertaining is effortless thanks to the custom wet bar complete with dishwasher and dual refrigerator drawers.Car enthusiasts and hobbyists will appreciate the heated triple attached garage, while the home’s custom Control4 smart home automation system acts as the electronic hub—seamlessly managing many of the home’s integrated features.With a premium ravine location, a fully finished walkout bungalow design, luxury upgrades throughout, and a heated 3-car garage, this exceptional property delivers the lifestyle, comfort, and quality discerning buyers are looking for.Did you just find your next dream home? (id:51540)
Calgary, Alberta
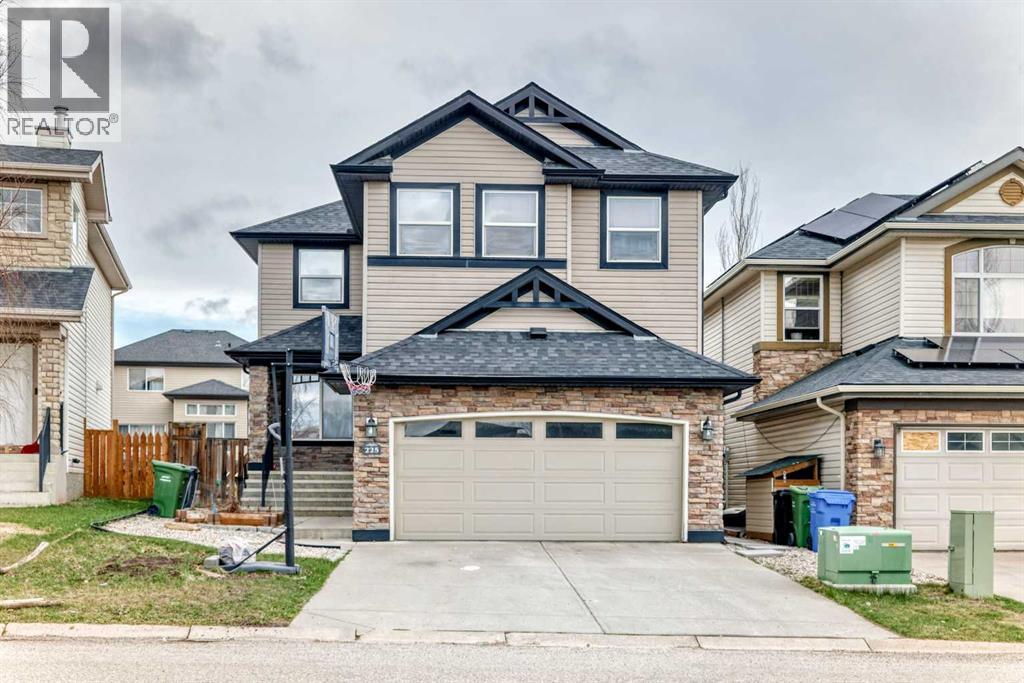
Welcome to this impeccably finished, air-conditioned 4-bedroom home offering plenty of space for family, friends, and pets. Multiple living areas across all levels provide comfort and flexibility for every lifestyle. Bonus: Separate side entrance to the basement, complete with a separate kitchen and separate laundry — ideal for extended family or added flexibility. The open-concept kitchen features stainless steel appliances and granite countertops, while the large family room with a gas fireplace creates the perfect setting for gatherings and cozy evenings. A loft-style office on the upper level overlooks the ravine and opens into additional living space with beautiful natural views. Convenient upper-floor laundry adds to the home’s functionality. The spacious primary bedroom includes a generous walk-in closet and a bright 5-piece ensuite complete with a relaxing soaker tub. The fully finished basement is ideal for entertaining, featuring an additional family room perfect for hosting the next big game, along with a 4th bedroom, separate kitchen, separate laundry area, private entrance, and a large storage room. Outside, the expansive yard is designed for enjoyment with a stamped concrete patio, underground sprinklers, and a natural gas hookup for summer BBQs. (id:51540)
Calgary, Alberta
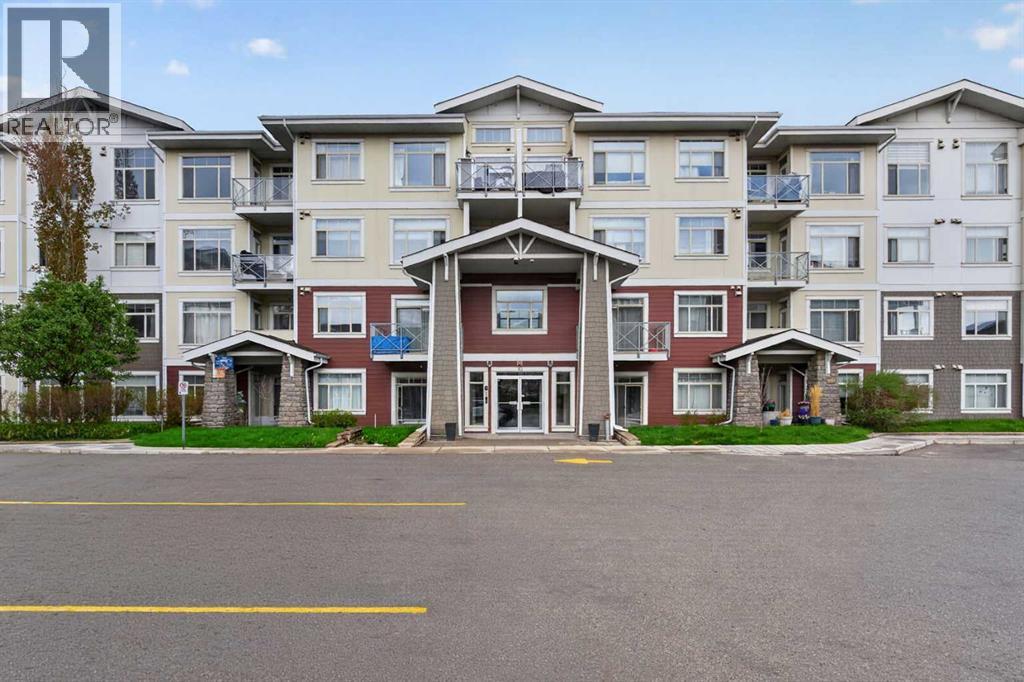
MOVE-IN READY and priced to sell! This stunning top-floor condo offers beautiful views, modern finishes, and an unbeatable location with lake access. Bright and elegant, the open-concept living and dining area is perfect for entertaining family and friends. The stylish kitchen features four stainless steel appliances, granite countertops, recessed lighting, and plenty of cabinet space. The spacious primary bedroom boasts high ceilings, a walk-in closet, and a private 3-piece ensuite designed to be your own personal retreat. A second bedroom plus a versatile den provide the perfect space for a home office, guest room, or creative studio. Step outside onto the private balcony complete with a gas line for BBQing and enjoy top-floor living with added privacy and natural light. Additional features include heated, secure underground parking, professional building management, and exclusive lake access through the prestigious Auburn Bay Beach Club. Conveniently located near South Health Campus, the Seton Shopping District, schools, restaurants, major roadways, and countless amenities. A fantastic opportunity you don’t want to miss! (id:51540)
Calgary, Alberta
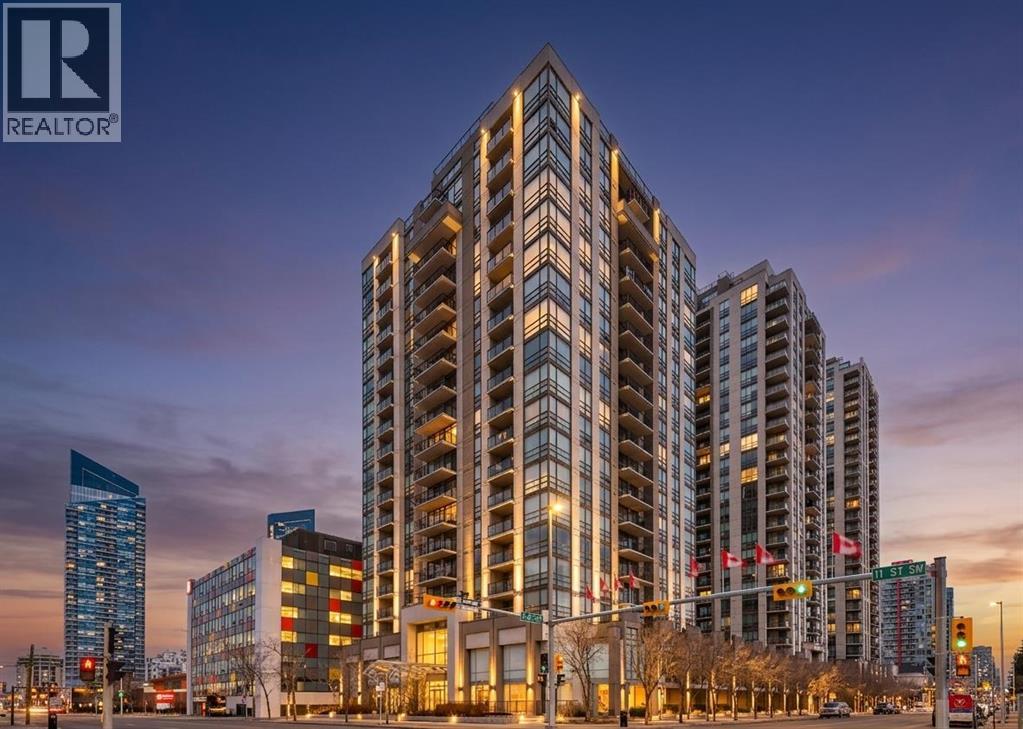
HOME SWEET HOME! Indulge in maintenance free, upscale DOWNTOWN LIVING at its finest with BREATHTAKING CITY VIEWS in the heart of the Beltline! This spectacular condo is steps from all of the hot spots you could desire offering, 2 bedrooms, a den, 2 bathrooms and incredible, panoramic Downtown Calgary views. Heading inside you will fall in love with the sun drenched, open concept floor plan boasting 921+ contemporary, exquisitely maintained SQFT of living space with newer updates including easy maintenance, scratch resistant laminate flooring. Walking through you will find a bright foyer, formal dining area, spacious living room flooded in natural sunlight and amazing views from the abundant oversized windows and the chef’s kitchen complete with stainless steel appliances, granite counters, island with an eating bar, high gloss white cabinetry and access to the balcony that is perfect for BBQ’ing, entertaining and enjoying a morning coffee complimented by dreamy views. Completing the unit is in-suite laundry with extra storage space, a convenient den that can accommodate a home office making it ideal for young professionals., a stylish 3 piece bathroom, spacious bedroom with a wall of windows and the magnificent primary bedroom with a walk-in closet and spa-like 4 piece ensuite bathroom. Additional upgrades include a heated, secured, titled underground parking, assigned storage locker and exclusive top of the line building amenities including a fitness room with adjacent steam room, large media/party room, 24/7 concierge and security, bike storage, visitor parking and guest suites. This unbeatable location is steps from Downtown shopping like Co-op Midtown Market, close to 17th ave amenities, popular restaurants, bars, coffee shops, across the street from a green space and playground, public transportation and much more. Great opportunity for investors and buyers alike! Book your private tour of this GEM today! (id:51540)
Calgary, Alberta
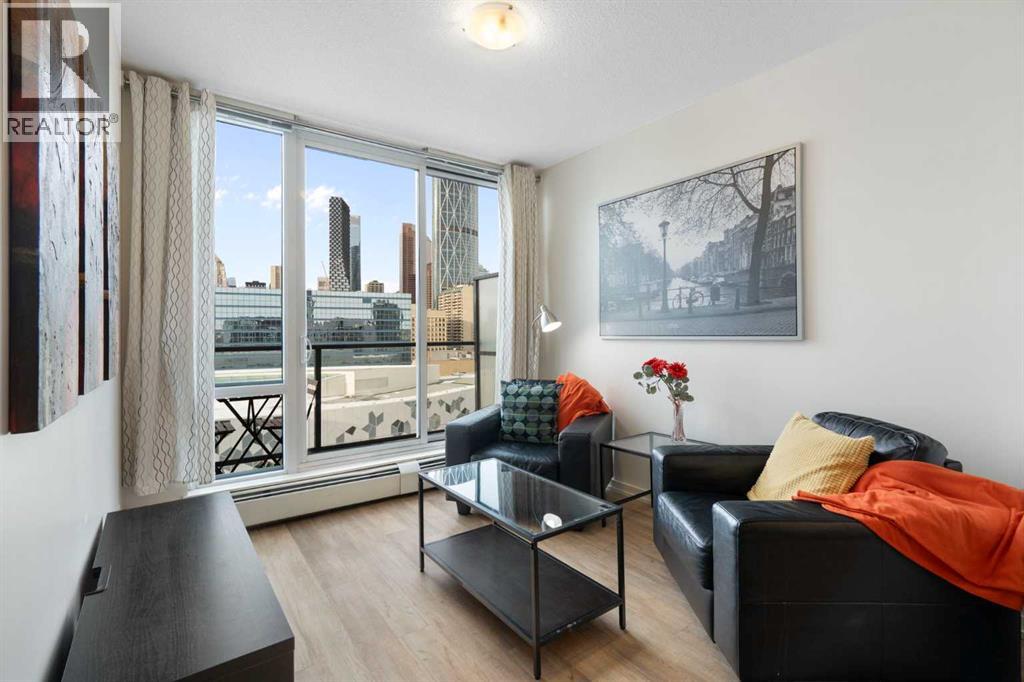
Welcome to this beautifully appointed, fully furnished home offering exceptional value in a prime downtown location. Designed for effortless urban living, this turnkey property includes all kitchenware and even a cruiser bike—perfect for exploring the city on foot or along the scenic river pathways. Ideally situated just steps from the LRT station, Superstore, Central Library, Bow Valley College, Tim Hortons, Stampede Park, and a wide array of shops and amenities, everything you need is truly within reach. The secure, professionally managed building is well maintained and presents beautifully. Inside, the bright and spacious one-bedroom unit is highlighted by floor-to-ceiling windows in both the living room and bedroom, filling the space with natural light and offering sweeping panoramic views. The open-concept design seamlessly connects the kitchen and living area, enhanced by durable vinyl plank flooring throughout. The modern kitchen features sleek high-gloss cabinetry, stainless steel appliances, quartz countertops, and the convenience of an in-suite washer and dryer. The living room extends onto a generous west-facing balcony—an ideal place to unwind while taking in stunning city and mountain views. A spacious primary bedroom and a well-appointed four-piece bathroom complete the interior. Residents enjoy access to premium amenities, including a fully equipped fitness centre, a rooftop patio with breathtaking views, secure bike storage, a communal lounge, and an additional storage locker. Offered fully furnished as shown, this stylish condo is an outstanding opportunity for those seeking comfort, convenience, and vibrant downtown living at an affordable price. For those with a vehicle, monthly parking is available in a city lot located directly across the street. (id:51540)
