Calgary, Alberta
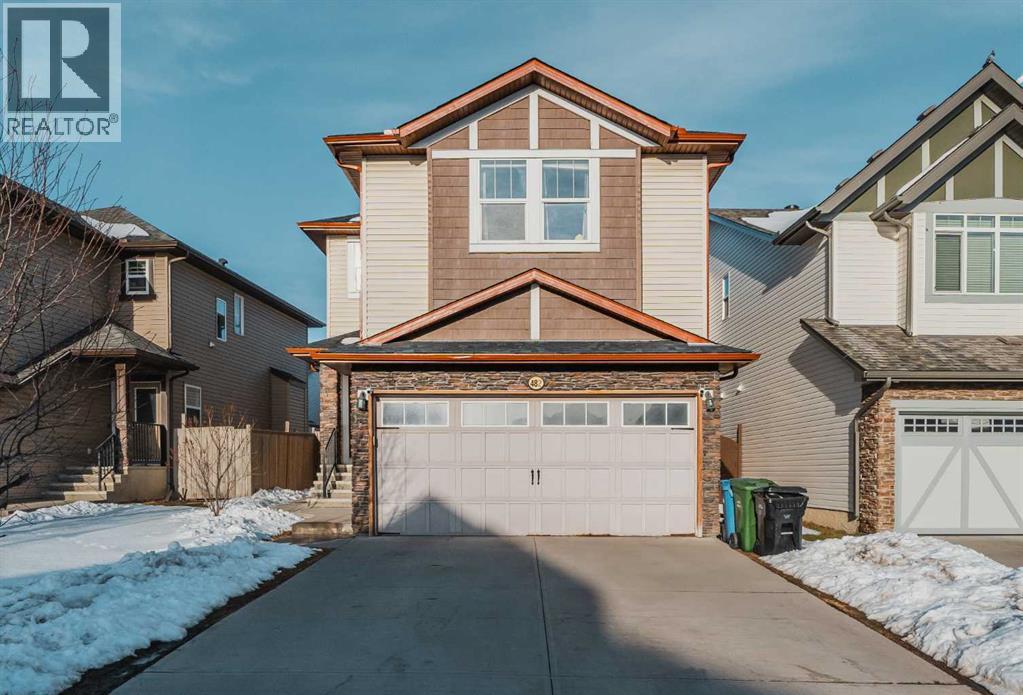
Welcome to this beautifully maintained home on a conventional lot, offering over 2,100 sq. ft. of thoughtfully designed living space with an oversized double detached garage and a large landscaped backyard perfect for families and entertaining. Featuring a 2-bedroom illegal basement suite (currently rented), this home offers excellent potential for extended family living or additional income. The main floor showcases a spacious kitchen with ample cabinetry and room for gatherings, while the upper level offers three generous bedrooms and a bright bonus room, ideal for a family lounge or home office. Situated on a 4,100 sq. ft. lot and conveniently located close to shopping, schools and all essential amenities, this is a perfect blend of comfort, space, and convenience. Book your private tour today! (id:51540)
Calgary, Alberta
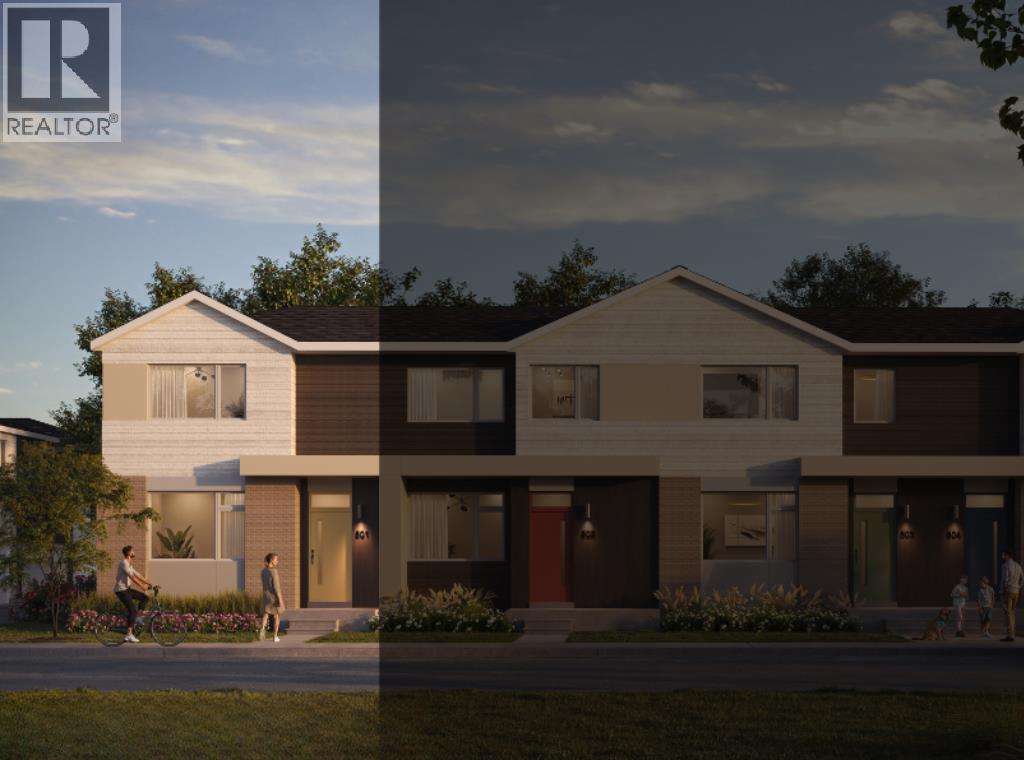
NEW BUILD CORNER TOWNHOUSE | NO CONDO FEE | 3 BED / 2.5 BATH / 1600 SQ FT | REAR ATTACHED DOUBLE GARAGE | 9 FT CEILINGS | UNDEVELOPED BASEMENT | EST. Q2 2027 POSSESSION – Welcome to the Clover model by Minto Communities, an award-winning Canadian builder, located in East Hills Crossing, one of southeast Calgary’s fastest-growing and most convenient communities. These thoughtfully designed lane townhomes offer modern finishes, functional layouts, and long-term value in a location that truly stands out. The main floor features a bright, open-concept design with 9-foot ceilings, creating a spacious and airy feel throughout. At the front of the home is a generous living room and welcoming entryway complete with a front porch and at-grade patio—perfect for enjoying the outdoors or greeting guests. Toward the back, the kitchen serves as the heart of the home with a central island, stainless steel appliances, and contemporary finishes, seamlessly connecting to the dining area. A convenient half bath and mudroom are tucked away just off the kitchen, providing direct access to the rear attached double garage and helping keep daily life organized and efficient. Upstairs, you’ll find a thoughtfully designed upper level focused on comfort and flexibility. The spacious primary bedroom easily accommodates a king-sized bed and includes a walk-in closet and private 4-piece ensuite, along with extra storage and space for a desk. A large bonus room provides an ideal secondary living space for relaxing or entertaining. Two additional well-sized bedrooms are located nearby, along with a pocket office perfect for working from home or studying. A spacious laundry room and full bathroom complete the upper floor. The home also includes a full, partially developed basement with a rec rom, a bedroom and a rough-in for a 3-piece bathroom. Ideally situated across from East Hills Crossing Shopping Centre and Costco, this location offers exceptional convenience with shopping, dining, and everyda y services just steps away. Public transit is nearby, providing a quick commute to downtown Calgary. East Hills is a vibrant, well-connected southeast community known for its green spaces, pathways, and easy access to major roadways including 17 Ave SE. Combining modern design, a functional floor plan, and an unbeatable location, this is an excellent opportunity to secure a brand-new corner townhome in East Hills with estimated completion in Q2 2027. Book your visit at the presentation centre today for more details! *Photos are representative* (id:51540)
Calgary, Alberta
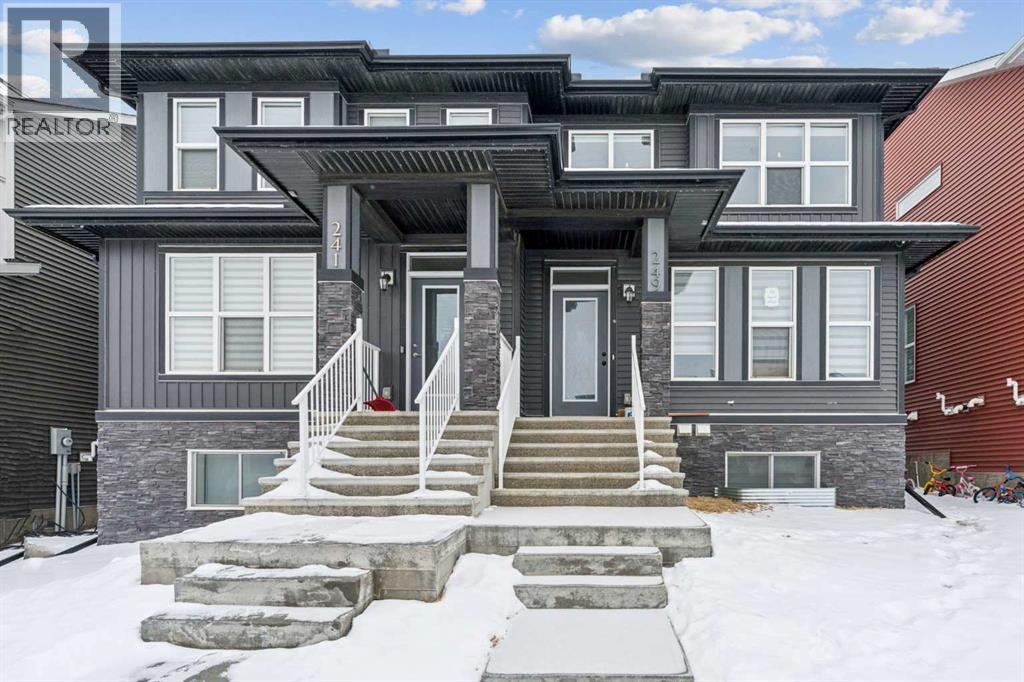
CASH-FLOW POSITIVE | FULLY TENANTED | LEGAL BASEMENT SUITE. Welcome to a rare, turn-key investment opportunity in the highly sought-after NW community of Glacier Ridge. This 2022 built 1/2 duplex is a dual-income powerhouse designed for maximum ROI. The Upper Unit features a bright, open-concept layout with 3 spacious bedrooms, 2.5 bathrooms (including a primary ensuite and walk-in closet), convenient upstairs laundry. Main floor offer trendy open concept kitchen, living area, dining, office and a private rear deck. The Legal Basement Suite offers total independence with its own separate side entrance, 2 bedrooms, a full 4-piece washroom, and dedicated in-suite laundry. Built with an "investor-first" mindset, the common utility room houses 2 furnaces and 2 hot water tanks, ensuring separate climate control and zero tenant friction. Located in one of Calgary’s fastest-growing communities with mountain views and rapid appreciation, this property is already generating positive cash flow with high-quality tenants in place. Why wait for a build when you can start collecting rent on Day 1? Book your private showing today! (id:51540)
Rural Foothills County, Alberta
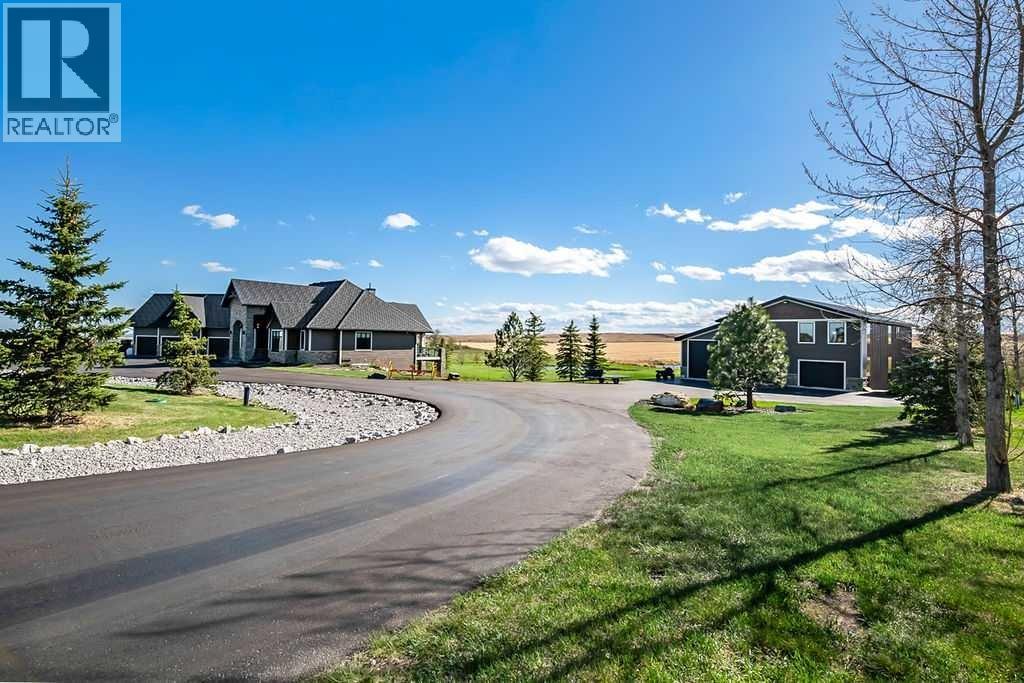
It can take a long time to find just the right acreage that ticks ALL the boxes but here is a remarkable property that offers a long list of sought after and appealling features!! PERFECTLY located just a short drive SW of the town of Okotoks at the end of a paved rural subdivision road that is gated, quiet and highlights an attractive Rocky Mountain view! This professionally landscaped 5.4 acres with it's own pond,manicured lawn and mature trees also encompasses the surrounding natural landscape to enhance the COUNTRY LIFESTYLE feel that you may have been searching for! A 2550ft2 BUNGALOW built in 2016 awaits it's new family and hosts an extensive list of features and upgrades that you would expect from a modern custom built home! A light filled open concept layout,professional-grade appliances and custom cabinetry in the kitchen, a spa inspired en-suite bathroom, a dedicated executive den/office for remote work from home, smart home integration, floor to ceiling windows to capture the panoramic mountain view, and so much more! The outdoor living spaces are great for entertaining as you enjoy breathtaking sunset views from the covered wrap around deck! Been wanting a workshop?? How does a 3500ft2 fully finished heated shop with its own bathroom, lounge area/ man cave,mezzanine and a separate bay for the RV sound? These are some of the outstanding features offered by this desirable country estate property but only with an actual in person viewing can you truly appreciate the quality,peacefullness and value here. (id:51540)
Calgary, Alberta
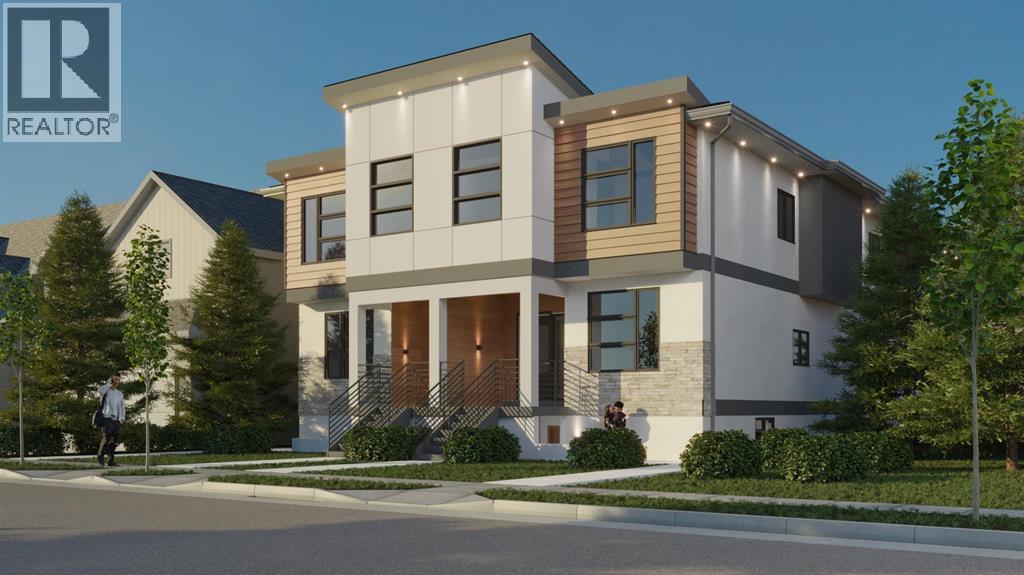
Seize a rare opportunity to invest in a purpose-built multi-residential development in the dynamic and growing community of Bowness, Calgary. This project has been brought together by MCA Construction Group and the Development Permit has been approved and released the Building Permit drawings are ready for submission. As soon as you give the green light, the project is ready to go. Strategically located, this investment property is positioned to attract strong tenant demand. It’s just 6 minutes from the tranquil Bowness Park, 8 minutes from Market Mall, and within a 10–14 minute commute to the University of Calgary, SAIT, Ambrose University, Alberta Children’s Hospital, and Foothills Medical Centre. This prime location ensures long-term rental stability and appeal. Spanning over 7000 sq ft of livable space, the project features eight thoughtfully designed units: four spacious 3-bedroom, 2.5-bathroom upper units and four well-appointed 1-bedroom, 1-bath legal basement suites. All units include in-suite laundry, with legal basement suites also offering in-suite bike parking. These homes are tailored for the high-end rental market, combining modern design, functionality, and comfort to maximize tenant satisfaction and rental yield. This is a turnkey development opportunity with the potential to leverage CMHC Select Financing. This is a rare opportunity to invest in a brand-new, purpose-built multifamily project with minimal friction. Whether you're a seasoned investor or looking to expand your portfolio with a high quality asset, this property represents a unique chance to capitalize on Calgary’s rental market with confidence in one of Calgary’s most promising up and coming neighborhoods. (id:51540)
Airdrie, Alberta
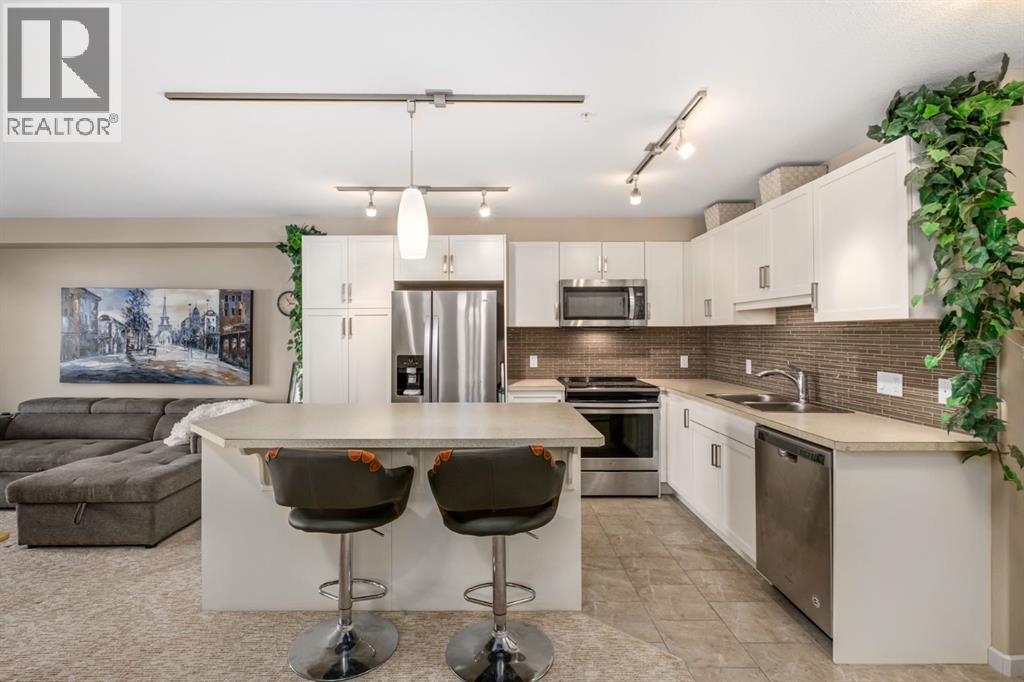
Want to have everything at your doorstep? Groceries, medical, restaurants, fitness, even massage! "Right-size" into this absolute GEM! Modern open-concept layout, Stylish - quiet +55 condo community - Main floor unit - Easy access for moving and getting to the grocery store! - Ceramic in-floor heating - In-suite air conditioning - One-owner home, well maintained - Updated kitchen with upgraded backsplash & under-cabinet lighting - Large kitchen island, ideal for entertaining - Over-the-range microwave - Pantry with roll-out shelves Quiet, soft-closing cupboard doors and drawers - Spacious bedroom with dual closets - Blackout window coverings plus curtains for comfort & privacy - Bathroom with walk-in shower & built-in shelving - Cozy carpet in bedroom/living areas -TWO PARKING STALLS: One directly outside patio door — ideal for groceries & easy access. One secure underground stall with extra storage, located right across from stair access - Elevator access for convenience to underground parking, Perfect for couples with two vehicles or a single person with one vehicle and extra parking for family or guests parking beyond 24 hours - Small pets allowed - Barbecue gazebo for outdoor gatherings - Community turf grass area for pets to enjoy - Card game days in the amenity room - amenities room & landscaped private courtyard - No-smoking - Steps to Kingsview Market (groceries, dining, pharmacy, medical) - Close to parks, ponds & amphitheatre - Easy access to Genesis Place recreation complex - Quick commute to Calgary via Highway 2 & Yankee Valley Blvd. Come see it today! (id:51540)
Rural Rocky View County, Alberta
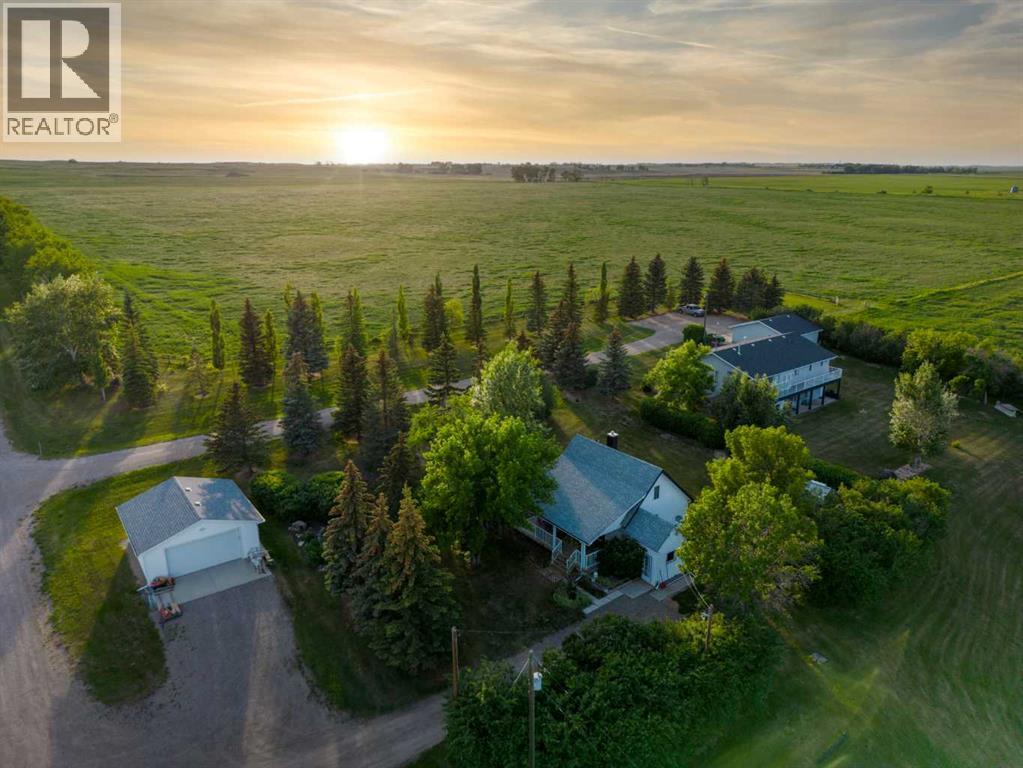
Welcome to this prairie homestead, set beneath the wide-open Alberta sky. This property offers more than a desirable location and impressive views—it reflects thoughtful development, practical design, and quality construction throughout.A gated entrance and solid, tree-lined driveway lead to a private homestead consisting of a 10-acre building site, 5 acres of pasture, and approximately 140 acres of hay land. At the building site, you’ll find two move-in-ready homes, each with its own yard —an excellent layout for multi-generational living, rental or long-term guests.The main residence is a well-maintained 1,549 sq ft bungalow featuring three bedrooms, a fully developed walkout basement, and a detached oversized double garage. The second home is a renovated 1930s two-storey house offering 1,160 sq ft, a covered veranda, two upper-level bedrooms, 1.5 bathrooms, and its own double garage.Additional improvements on the property include a high-end shop with a graveled equipment yard, an additional equipment shed or barn, ample garden space, a greenhouse, and a corral with animal shelter and waterer, with pasture located conveniently nearby.The property also offers several recreational features: a golf driving range, a horseshoe pit, and a small cabin set beside two spring-fed ponds. One pond is stocked with trout, while the second is designed for recreation, featuring a small beach area, dock, and zip line. An RV plug-in is available for additional guests. With reliable water sources, the site is well-equipped for both residential and agricultural uses.The 140 acres of hay land, currently managed by the owner, provide flexibility for the next buyer—whether you wish to farm the land or lease it to local producers.This property is well-suited for horse owners, small business operators needing space for equipment, or anyone seeking a peaceful country lifestyle with room to grow. Situated in Rocky View County, Alberta, it offers convenient access to the amenities of b oth the cities of Airdrie and Calgary, only a short drive away.A detailed Feature Sheet and additional photos are available upon request. If this property aligns with your search, we invite you to schedule a viewing. (id:51540)
Rural Rocky View County, Alberta
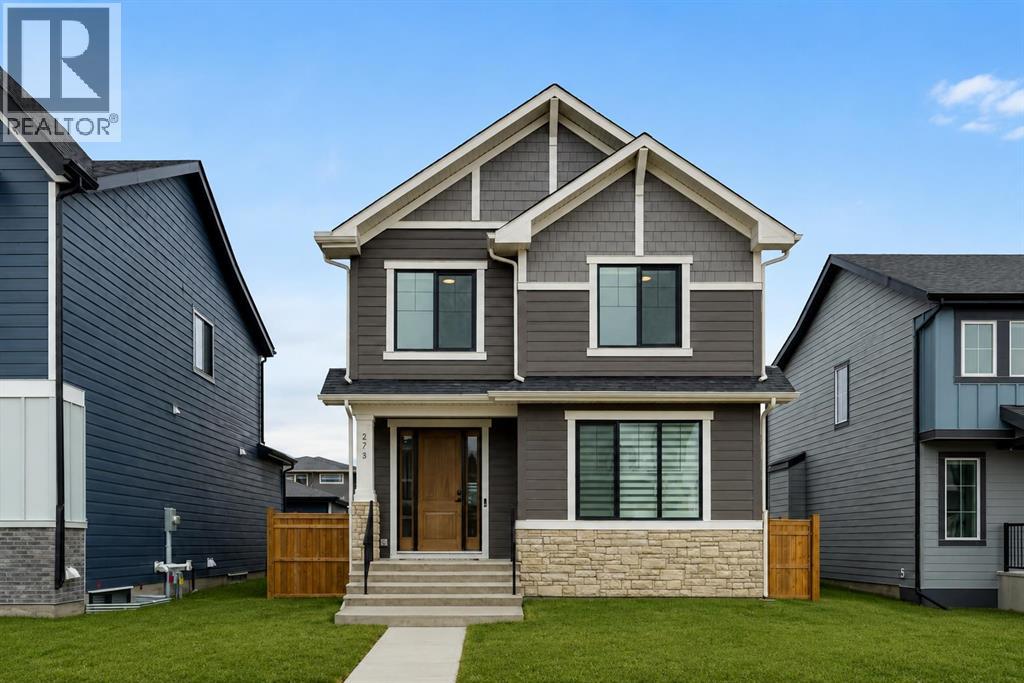
* SEE VIDEO * Welcome to this stunning home in the award-winning community of Harmony — where modern luxury, smart design, and natural beauty come together to create an exceptional lifestyle just west of Calgary. Recently built by Sterling Homes, this beautifully crafted home blends designer finishes with everyday functionality for a truly elevated living experience.Inside, the bright and open layout is designed for both comfortable living and effortless entertaining. The kitchen is the heart of the home, featuring built-in stainless steel appliances, a gas cooktop, waterfall-edge island, sleek bar fridge, and expansive cabinetry. The great room is anchored by a cozy gas fireplace and surrounded by large windows that fill the home with natural light. The main floor den offers flexibility for a home office or quiet retreat. Thoughtful details throughout include 8’ interior doors, a built-in mudroom locker system and open roller blinds. Upstairs, a vaulted bonus room creates the perfect secondary living space, while the spacious primary bedroom is elevated by a tray ceiling and a luxurious 5-piece ensuite featuring a standalone tub, tiled walk-in shower, and dual vanities. Two additional well-proportioned bedrooms, a thoughtfully designed main bathroom with dual sinks and a laundry room with a convenient washer/dryer combo complete the upper level, offering a layout that’s both functional and ideal for families.Outside, enjoy a fully fenced yard, concrete patio, and an oversized detached double garage — all designed for added convenience. Located in one of the Calgary area’s most sought-after communities, residents of Harmony enjoy access to beautiful lakes, scenic walking and biking pathways, and outstanding amenities, all minutes from Mickelson National Golf Club and LaunchPad. This is your opportunity to experience luxury living surrounded by nature, recreation, and community. Book your private viewing today! (id:51540)
Calgary, Alberta
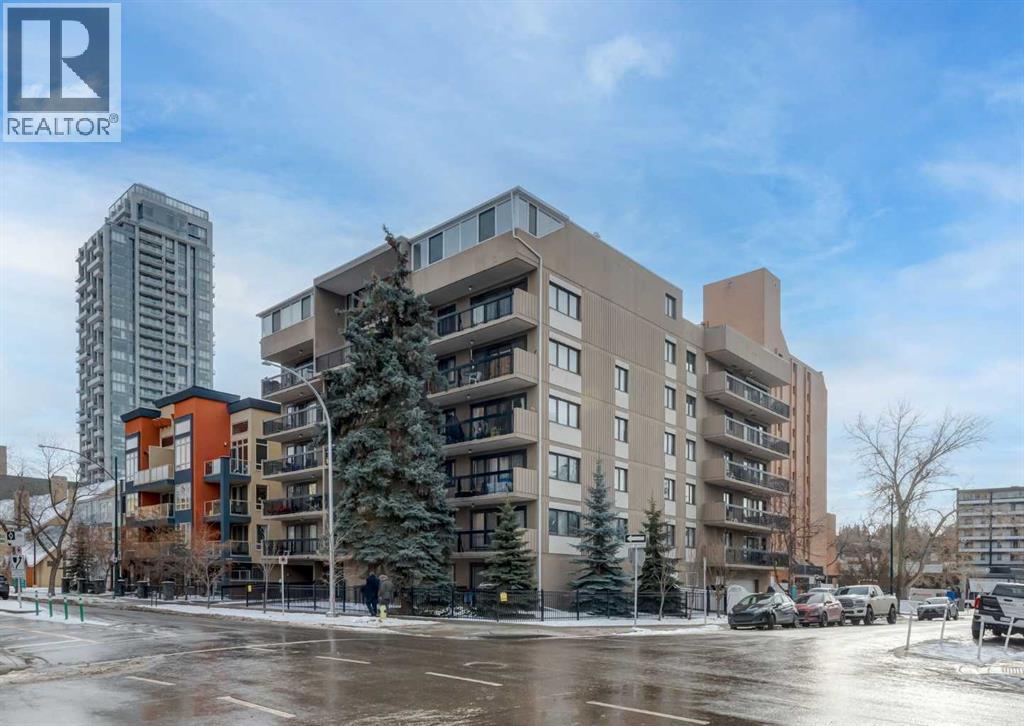
Welcome to Wild Rose Manor, perfectly positioned in the heart of Calgary’s lively Beltline. This concrete construction one-bedroom, one-bathroom condo offers a smart layout, comfortable living space, and an unbeatable inner-city location.The open-concept living and dining area is filled with natural light from large windows, creating a bright and welcoming atmosphere. The living room provides a cozy place to unwind, while the dining space sits conveniently off the kitchen, making it ideal for both everyday meals and entertaining. The kitchen is designed for efficiency, featuring generous counter space and a functional layout.The spacious bedroom offers a peaceful retreat, located next to a well-maintained four-piece bathroom. One of the standout features of this home is the south-facing balcony, which runs the full length of the unit looking onto mature trees and great views—perfect for enjoying sunny mornings, evening sunsets, or simply relaxing outdoors. Generous four piece bathroom has been updated with a deep soaker tub and updated shower head. Additional conveniences include an assigned parking stall, in unit storage as well as a large separate storage locker and laundry located just steps from the unit only shared with a few neighbouring units. Exceptional privacy with no direct sightlines from neighbouring units. The pet-friendly building allows both dogs and cats with board approval. Condo fees include heat, water, and sewer, providing excellent value.Located just two blocks from 17th Avenue, you’ll enjoy easy access to cafes, restaurants, shops, and nightlife. The Saddledome, MNP Community & Sport Centre, downtown core, transit, and major roadways are all minutes away, making this an ideal home for professionals or anyone seeking a walkable urban lifestyle.Book your showing today! (id:51540)
Airdrie, Alberta
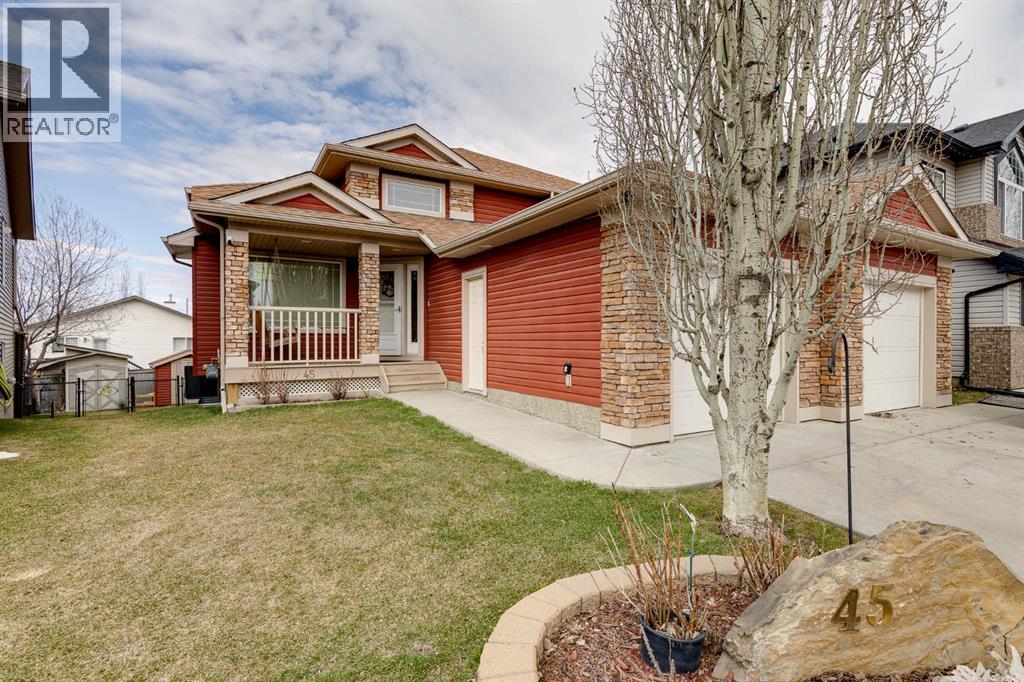
Price Adjustment May 19th - This Home is a Must See!! Over 2600 sqft of Developed Living Space in this Custom Built 4 LEVEL SIDE SPLIT featuring 4 Bedrooms & 4 Bathrooms and OVERSIZED GARAGE. When you arrive, you will immediately notice the mature trees on this property that lead you to a front porch with a swing for you to enjoy your summer days. Entering the home you will notice the fantastic VAULTED CEILING that expands throughout the Main level. The Large Front Living/Dining Room (currently used as a Day Home) has Hardwood Flooring and Spindled Rail Banister. The Expansive Kitchen opens onto the 13'w top deck and has Newer Appliances (2024), Corner Pantry, Island with Storage and Breakfast Nook. The Upper level has a Large Primary Bedroom with His and Hers Closets and 5 pc Ensuite with Huge Soaker Tub, Dual Sinks, Shower Stall, and Built in Linen Cabinet. A Spacious 2nd Bedroom with Full Bath complete the Upper level. The 3rd level has a Large Family Room with Corner Fireplace, Wetbar, and opens onto the second 12'w second deck with Double French Doors, 3rd Bedroom, Laundry Room and Bathroom with Shower Stall. The 4th level has another Family Room/Den, Storage Room, 4th Bedroom, and 3 pc Bath with Shower Stall. The West Facing Yard has a Large Storage Shed, Mature Trees, is Fenced and you have the Two Tiered Deck with Gazebo and BBQ Gasline to enjoy your summer days. This Home also has an Oversized Garage 21'7" x 23' 4" and is Air Conditioned. Located close to a Playground and Schools. Book your showing today! Ensure to watch the video on. REALTOR.ca or MLS (id:51540)
Calgary, Alberta
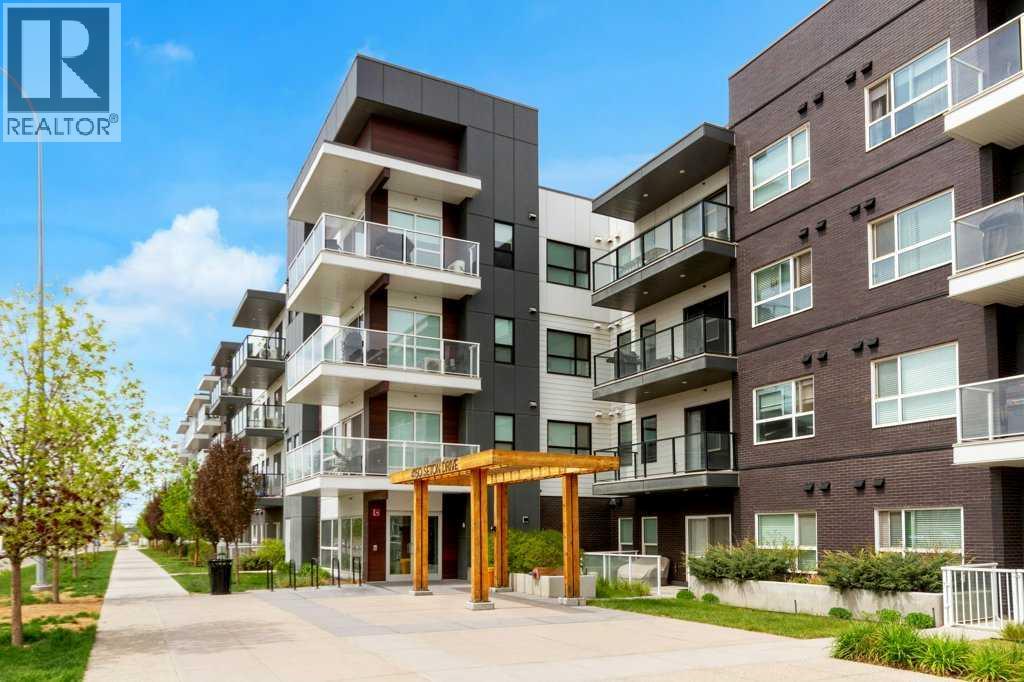
Welcome to this stylish and well-appointed condo in Seton. Offering 2 spacious bedrooms, 2 full bathrooms, and an open-concept layout, this home combines modern finishes with everyday functionality. The bright kitchen features quartz countertops, subway tile backsplash, light cabinetry, stainless steel appliances, and a contrasting island that adds warmth and character to the space. Matching quartz countertops and contemporary subway tile continue through the bathrooms for a cohesive feel throughout.The primary bedroom includes a large walk-in closet and its own private 3-piece ensuite. Enjoy the convenience of in-suite laundry, titled underground heated parking, an assigned storage unit, bicycle storage, and a generous balcony with a natural gasline for your BBQ off the living room — perfect for relaxing or enjoying summer evenings. Quality finishes include Low E triple glazed windows, central airconditioning, and engineered laminate flooring in the principal rooms.Located close to everything Seton has to offer, including walkability to restaurants, shopping, schools, the Cineplex VIP Theatre, YMCA, South Health Campus, and easy access to major routes. Enjoy a beautiful home in one of Calgary’s most vibrant and walkable communities, with everyday amenities just steps away. (id:51540)
Calgary, Alberta
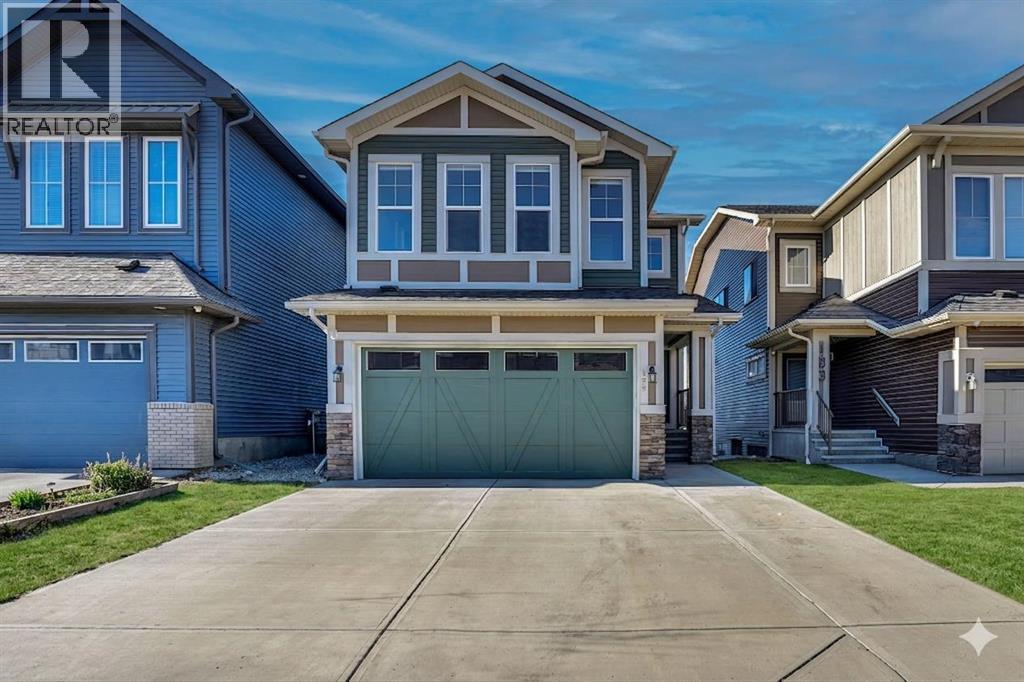
***MAIN FEATURES*** TOTAL 7 BEDROOMS & 4 FULL WASHROOM**2 BEDROOMS LEGAL SUITE*** WALKOUT TRADITIONAL LOT( No zero line lot)*** *** SPICE KITCHEN WITH EXTRA CABINETS*** CENTRAL AIR CONDITIONER*** EXTENDED LIVING ROOM*** 8FT DOOR AT MAIN LEVEL*** CONCRETE PAD AT THE BACK YARD*** EXTENDED DRIVEWAY & CONCRETE PAD IN FRONT OF BASEMENT DOOR*** AND MUCH MORE*** Welcome to this absolutely stunning show home-style residence that perfectly combines luxury, functionality, and spacious family living! Immaculate and meticulously maintained, this impressive home offers 7 spacious bedrooms and 4 full bathrooms, including a rare main-floor bedroom with a full bath—ideal for elderly parents, guests, or a home office setup. From the moment you step inside, you’ll be captivated by the beautifully upgraded kitchen featuring stainless steel appliances, elegant cabinetry, modern finishes, and a chef-inspired spice kitchen complete with a gas stove and ample storage space. The extended living room seamlessly connects to the dining area, creating a bright and inviting open-concept layout enhanced by luxury vinyl plank flooring throughout the main level. Patio doors lead to a large deck, perfect for summer BBQs, entertaining, and enjoying scenic views with family and friends. Upstairs showcases a bright vaulted-ceiling bonus room, a luxurious primary retreat with an upgraded 5-piece ensuite and an oversized walk-in closet, along with three additional generously sized bedrooms, a full main bathroom, and convenient upper-floor laundry. The fully finished walkout basement features a legal 2-bedroom suite with a separate entrance, full-size kitchen, spacious recreation/living area, full bathroom, and stacked washer & dryer—offering excellent mortgage-helper potential or comfortable space for extended family. This exceptional home truly has it all—style, space, upgrades, and income potential—making it a rare opportunity you do not want to miss! (id:51540)
