Chestermere, Alberta
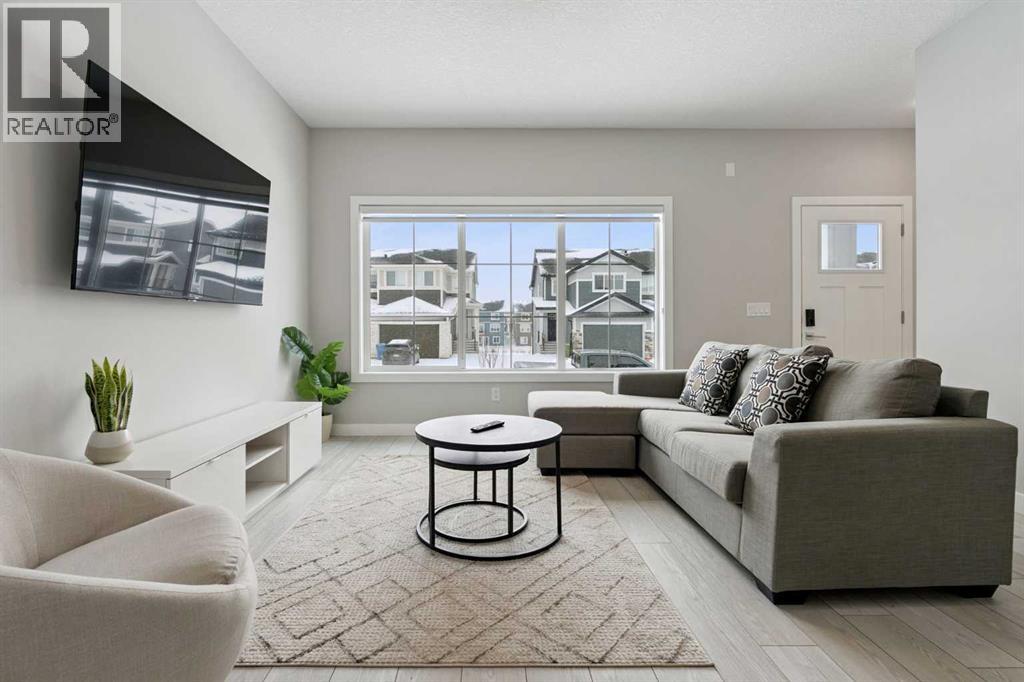
Welcome to this exceptional duplex, essentially brand new and never lived in, having only been utilized for short-term Airbnb rentals over the past year. Enjoy a fantastic main floor layout featuring ample counter space and a dual island, perfect for entertaining, complemented by elegant finishes such as recessed ceilings and luxurious quartz countertops. The upper floor boasts a rare bonus room, a spacious primary bedroom with a 4-piece ensuite and a generous walk-in closet, plus two additional bedrooms that offer versatile options for use—ideal as children's rooms, home offices, or creative workspaces—along with an additional 4-piece bathroom. The unfinished basement, featuring a separate entrance and zoned for potential revenue generation, can be transformed into a rental suite subject to approval and permitting by the city/municipality, multi-generational living space, or additional living area. The property includes a double detached garage. It is conveniently located with equal access to Chestermere and Calgary, as well as East Hills. Once completed, the community will feature a 15-acre eco-reserve with natural wetlands, 5 km of pathways, 4 modern playgrounds, and multi-use playfields—all within walking distance to schools, retail shops, and commercial spaces. Don’t miss out on this unique opportunity to own a versatile and beautifully designed home in a thriving community! (id:51540)
Calgary, Alberta
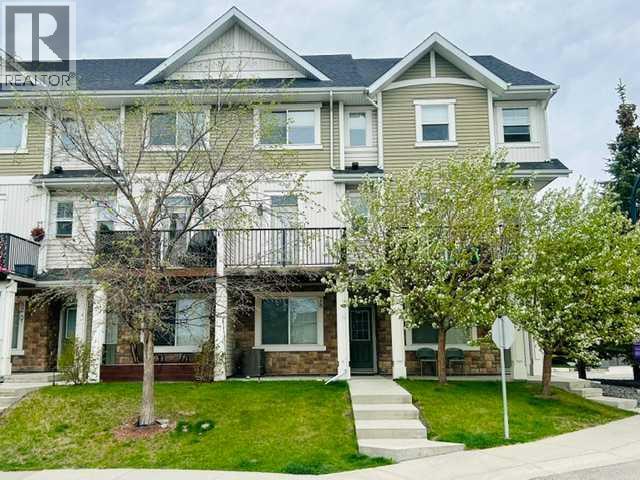
Welcome to this beautifully designed three-storey townhouse that perfectly blends comfort, privacy, and modern living.The second floor features two spacious primary bedrooms, each complete with its own private ensuite, with one bedroom offering a generous walk-in closet, providing added comfort and functionality. This level features comfortable carpeting throughout, creating a warm and inviting retreat.On the main floor, you’ll find a bright and inviting layout with a generous living room and elegant dining area finished with stylish hardwood-look plank flooring, perfect for entertaining or everyday living. The kitchen is appointed with tile flooring, granite countertops, and stainless steel appliances, offering both durability and a modern touch. A convenient 1/2 bath with tile flooring completes this level.This home truly stands out with its exceptional privacy — thoughtfully positioned so that no other townhouses look directly into your space, allowing you to relax and enjoy your home in peace.Step outside to enjoy a west-facing balcony and patio, ideal for soaking in the sun and unwinding in the evening, all while surrounded by the natural privacy of two mature trees.Additional features include full air conditioning for year-round comfort and a tandem two-car garage, ideally located on the perimeter of the property for easy access and convenient additional parking nearby.Situated in a quiet, desirable area, this home is walking distance to retail shops and restaurants, making it perfect for everyday convenience. Whether you’re looking for a place to call home or a smart addition to your portfolio, this property is excellent for ownership or an ideal investment opportunity with strong rental appeal.This is a rare opportunity to own a stylish, private, and well-appointed townhouse in a sought-after location. (id:51540)
Calgary, Alberta
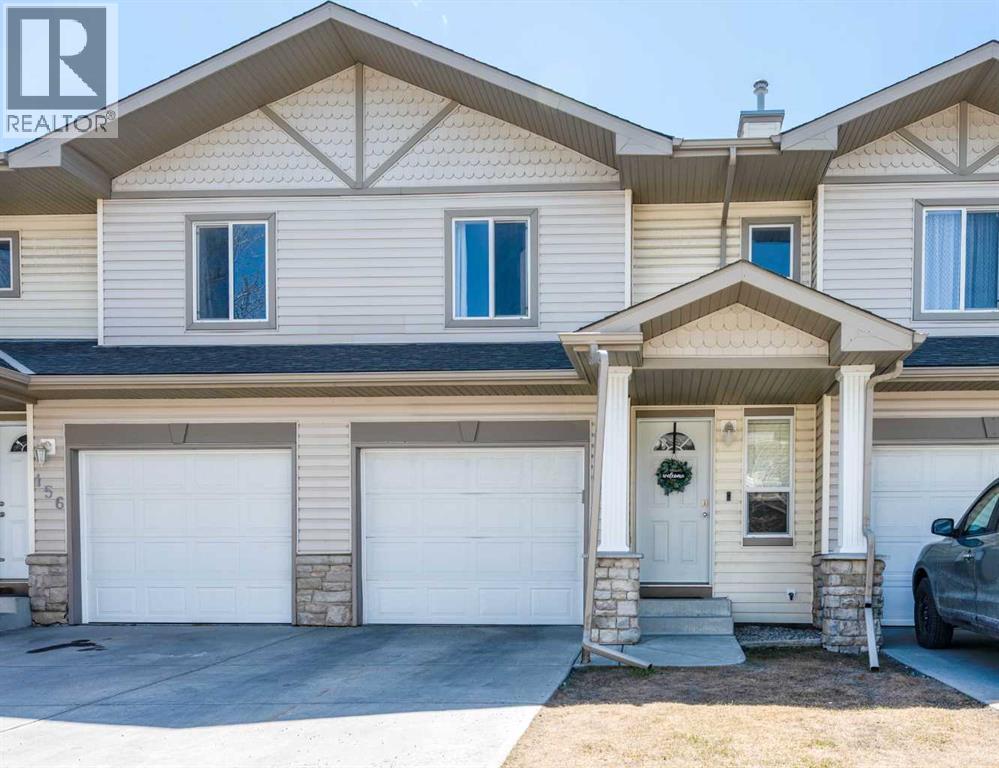
OPEN HOUSE SAT MAY 16, 1 PM to 4 PM. Welcome to this beautifully maintained 3-bedroom townhome in the highly sought-after community of Citadel, offering functional family living with parks, walking paths, schools, and everyday amenities just moments away.The main level features a bright open-concept layout with thoughtful updates throughout, including granite countertops in the kitchen and powder room, stainless steel appliances, updated window coverings (2022), a newer faucet, garburator, modern light fixture, and stylish wallpaper accents. The dining area opens onto a private deck overlooking open back yard space, creating a peaceful setting for morning coffee or summer evenings outdoors.Upstairs, the spacious primary bedroom offers two closets and access to a well-appointed Jack & Jill 4-piece bathroom featuring updated black fixtures and handles, a newer toilet, bidet, humidity-sensing fan, and refreshed finishes. Two additional bedrooms provide flexibility for family, guests, or a home office setup.The fully finished basement expands the living space with a large recreation area, laundry room, and additional storage. The washer is a newer LG model with AI load-sensing technology, while the attached single garage is insulated and includes built-in storage shelving, with the garage fridge also included.Additional updates and features include a newer furnace (December 2025), serviced mechanicals, and a well-managed condo board for added peace of mind.Located steps away from highly rated St. Brigid School, a sought-after Catholic school serving Kindergarten to Grade 9, as well as nearby playgrounds, parks, and extensive walking paths, this is an excellent opportunity to secure a move-in ready home in one of NW Calgary’s most established family communities. (id:51540)
Calgary, Alberta
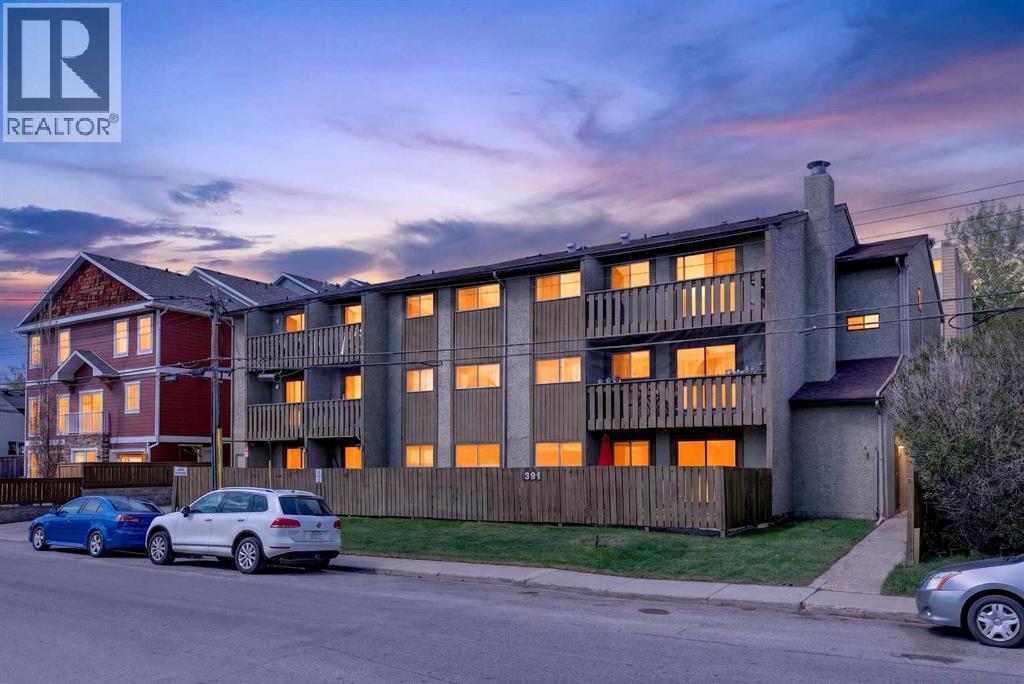
Welcome to Elk Ridge Apartments, the best value in the inner city! This renovated main floor condo offers the kind of lifestyle that is becoming harder and harder to find in Calgary, low maintenance apartment living without giving up meaningful outdoor space. Thoughtfully updated and exceptionally well priced at $179,900, this home is ideal for first time buyers, young professionals, or investors looking for a move in ready property with long term value and strong rental appeal.With approximately 716 sq. ft. of functional living space, the layout is efficient, comfortable, and designed for everyday ease. The bright living area features large windows, durable flooring, and an open flow between the kitchen and living space, creating a home that feels both welcoming and practical. The renovated kitchen offers updated finishes, excellent storage, and a rare walk in pantry that adds impressive functionality rarely found in condos at this price point.What truly sets this property apart is the private east facing yard; an incredibly rare feature for an apartment style condo. Whether you are enjoying a quiet morning coffee in the sunshine, hosting friends in the summer, gardening, or creating a space for your pets to enjoy, this outdoor area completely changes the condo living experience. It offers the convenience of simplified, lock and leave living, while still giving you the freedom and enjoyment of a private outdoor retreat.Additional conveniences include free in building laundry and a secure underground parking stall, adding even more day to day value. Located in a convenient inner city setting with quick access to major roadways, public transit, shopping, restaurants, schools, and everyday amenities, this property combines affordability, functionality, and lifestyle in one compelling package. For investors, the attractive price point, renovated condition, and rare outdoor space make this an especially appealing and competitive rental property in today’s market. (id:51540)
Rural Rocky View County, Alberta
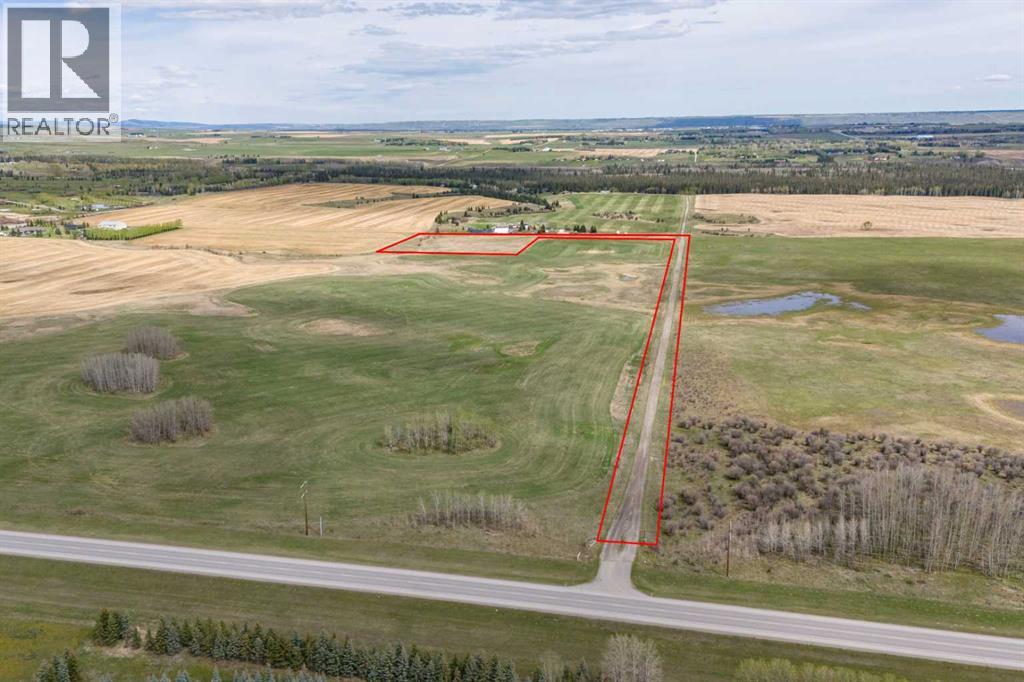
Create your dream home on nearly 9 acres of peaceful countryside, where panoramic Rocky Mountain views stretch endlessly to the west and a seasonal dry bed creek meanders through the property’s lower western edge. This exceptional parcel offers the space and setting to design a custom estate tailored to your lifestyle, whether that includes horses or a hobby farm with a beautiful home nestled into the natural landscape. Plan your large garage or shop to be positioned for extra privacy between you and the neighbor to the north end. Perfectly located just 2.1 km west of Elbow Valley and only 7 km from the Calgary city limits, you’ll enjoy the rare combination of tranquil rural living with effortless access to urban amenities. Spend your weekends exploring the trails and charm of Bragg Creek, or venture into Kananaskis Country and the majestic Rocky Mountains for year-round outdoor adventure, all just a short drive from your doorstep. Set within picturesque Rocky View County, this property offers an idyllic canvas to build a legacy home surrounded by nature, big skies, and mountain air, without sacrificing proximity to Calgary. PLEASE NOTE: All buildings and equipment shown in the photos belong to the adjacent property. There are no buildings or equipment on this parcel. The long shared driveway is owned by this property and the address # is approximate as the official emergency address, to be assigned by Rocky View County, will not be created until the new owner applies for a home development permit. Please do not walk the property without an approved showing time. (id:51540)
Calgary, Alberta
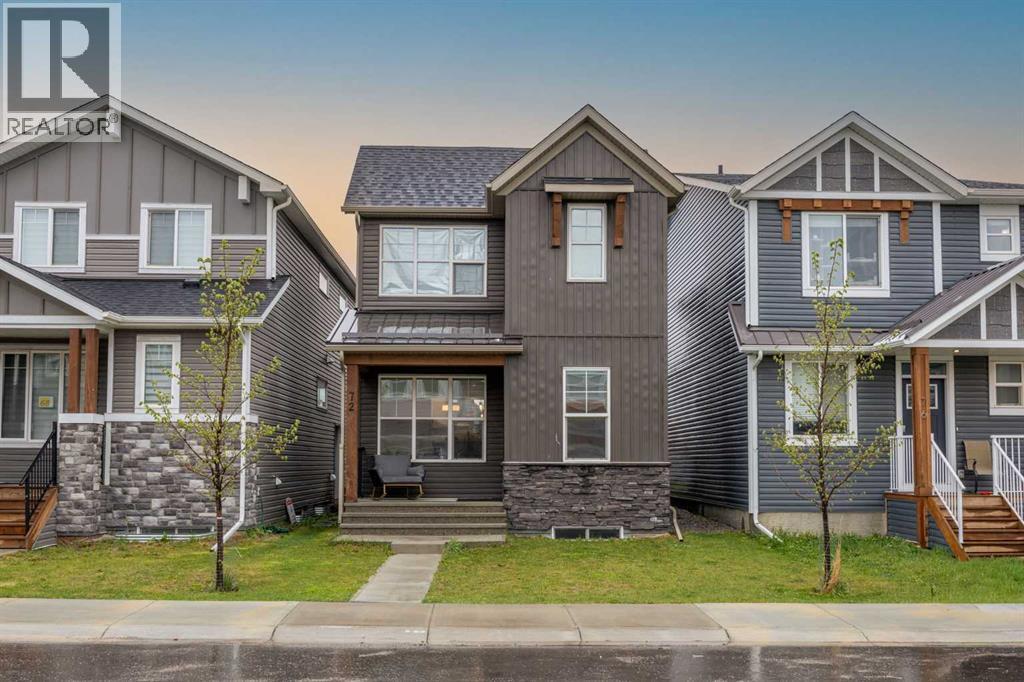
Welcome to this beautifully designed home located in the vibrant and highly sought-after community of Seton — one of southeast Calgary’s most exciting urban developments! Offering modern finishes, functional living spaces, and unbeatable access to amenities, this property presents an incredible opportunity for homeowners and savvy buyers looking for value, convenience, and lifestyle.From the moment you arrive, you will appreciate the attractive curb appeal and contemporary exterior that blends perfectly with the stylish character of the community. Inside, the home welcomes you with a bright and open-concept layout thoughtfully designed for comfortable everyday living and effortless entertaining.The spacious main living area is filled with natural light from large windows, creating a warm and inviting atmosphere throughout the home. Whether you are hosting friends, spending time with family, or enjoying a quiet evening, the living room provides the perfect space to relax and unwind.The modern kitchen is both functional and stylish, featuring ample cabinetry, generous counter space, quality appliances, and a layout designed to maximize convenience. The adjoining dining area flows seamlessly from the kitchen and living space, making it ideal for entertaining guests or enjoying family meals.Upstairs, you will find generously sized bedrooms designed for comfort and privacy. The primary bedroom offers a peaceful retreat with plenty of room to relax after a busy day, while additional bedrooms provide flexibility for family members, guests, home office space, or hobbies.The bathrooms are well appointed with clean finishes and practical layouts that complement the overall design of the home. Every space has been thoughtfully maintained to provide a move-in-ready opportunity for the next owner.One of the biggest highlights of this property is its exceptional location within Seton. Known as Calgary’s “downtown of the south,” Seton offers residents an unmatched blen d of urban convenience and community living. Just minutes away is the impressive South Health Campus, making the area highly desirable for professionals and families alike.Residents also enjoy access to the outstanding YMCA at Seton, one of the largest recreation facilities in North America, featuring fitness amenities, swimming pools, skating rinks, libraries, and programs for all ages.Shopping, dining, entertainment, grocery stores, coffee shops, and everyday essentials are all conveniently located nearby. The community continues to grow and thrive, making Seton one of Calgary’s most exciting and future-focused neighborhoods.Commuters will appreciate quick access to major roadways including Deerfoot Trail and Stoney Trail, providing easy connectivity throughout the city. Public transit options and nearby amenities add to the overall convenience and lifestyle appeal of the area.Families will love the nearby schools, parks, pathways, playgrounds, and green spaces that create a welcoming and family (id:51540)

Chestermere, Alberta
Welcome to this exceptional opportunity in the highly sought-after lake community of Chestermere, Alberta. This beautifully maintained home offers a perfect blend of modern comfort, functional design, and outstanding long-term value in one of the fastest-growing communities just minutes from Calgary.Featuring a bright and open-concept layout, the main level is designed for both everyday living and entertaining. Large windows fill the home with natural light, creating a warm and inviting atmosphere throughout. The spacious living area flows seamlessly into the dining space and a well-appointed kitchen with ample cabinetry and counter space, making it the heart of the home.The upper level offers well-sized bedrooms, including a comfortable primary retreat designed for relaxation. Additional bedrooms provide flexibility for family, guests, or home office use. The home is thoughtfully laid out to maximize space, comfort, and functionality for a variety of lifestyles.Located in the vibrant community of Chestermere, residents enjoy access to Chestermere Lake, parks, playgrounds, schools, shopping, dining, and essential services—all within minutes. Quick access to Calgary via major roadways makes commuting convenient while still enjoying a quieter suburban lifestyle.INVESTOR ALERT: Strong rental demand, limited supply, and continuous community growth make this an excellent long-term investment opportunity. Chestermere’s lake lifestyle, proximity to Calgary, and ongoing development support strong appreciation potential and stable rental income prospects.Don’t miss your chance to own in one of Alberta’s most desirable lake communities—book your private showing today! (id:51540)
Calgary, Alberta
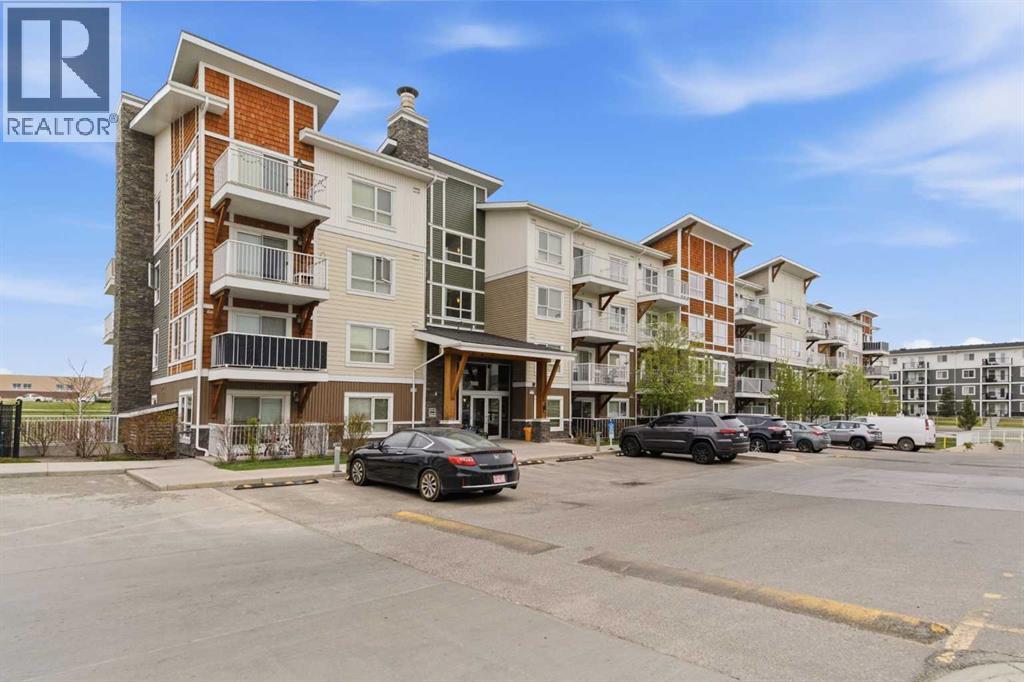
Welcome to this immaculate top-floor condo located in the vibrant community of Skyview Ranch. Designed with both style and functionality in mind, this bright and airy unit boasts an exceptional open-concept layout, modern finishes, and an unbeatable location. Priced to sell, this property is a phenomenal opportunity for first-time homebuyers, downsizers, and savvy investors alike.Enjoy the peace of mind that comes with having no neighbors above you. Step out onto your private balcony to take in the unobstructed views of the surrounding area.The balcony features a convenient built-in BBQ gas line, making summer grilling and outdoor relaxation effortless. The heart of the home features beautiful quartz countertops, sleek cabinetry, and a full suite of stainless steel appliances. Equipped with a stacked in-suite washer and dryer set for your comfort, plus a secure, heated underground parking stall to keep your vehicle warm all winter.This building backs onto a walking path and has an on-site playground, safe and convenient for families to enjoy. Host larger gatherings, birthdays, and milestones with ease by booking the building's exclusive resident party room.Located just steps away from local Elementary and Junior High schools, making the morning drop-off a breeze. Enjoy quick, convenience-distance access to local shopping plazas, grocery stores, restaurants, medical clinics, and pharmacies.Excellent transit options nearby, with quick access to Stoney Trail and Deerfoot Trail for a fast commute anywhere in the city. (id:51540)
Calgary, Alberta
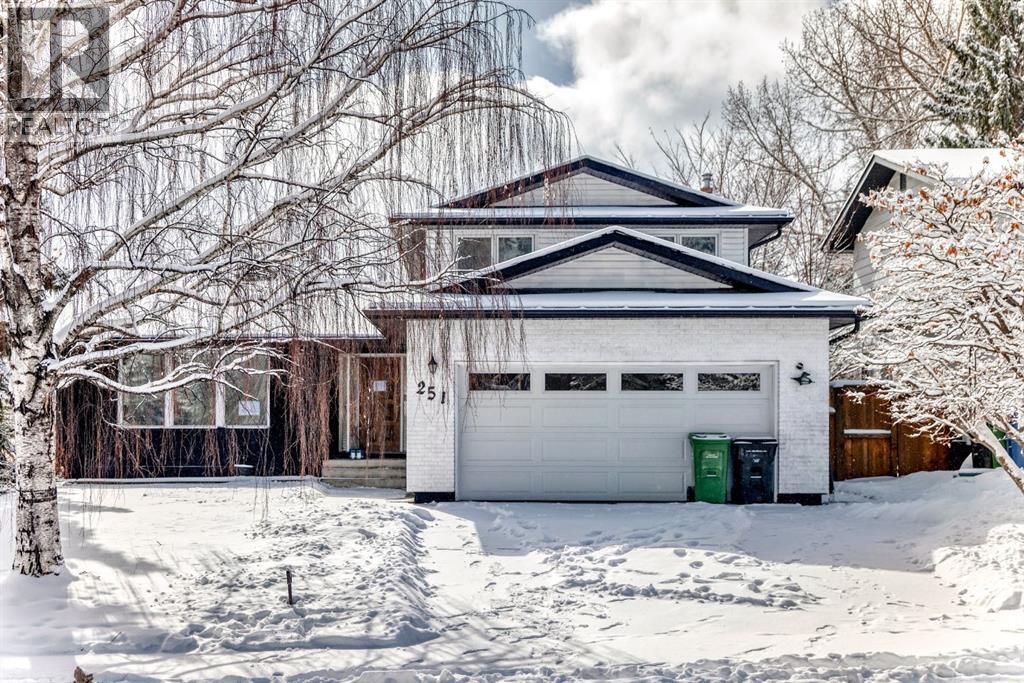
Investor alert, Still time to design your own space, Your dream home awaits! The opportunity to make your home, your own! Home started renovations but not completed. This spacious 1812 square foot home is set on a corner lot with a MASSIVE yard, in a quiet neighbourhood. Lots of space for entertaining, gardening, or enjoying your SOUTH facing backyard. The main floor features a large OPEN living space, leading you to your kitchen space., excellent for entertaining. Off from the kitchen is an additional formal living room with a WOOD BURNING fireplace, a half bathroom and laundry room/mudroom. An office on the main floor offers the flexibility to work from home or easily function as an extra bedroom or home-gym! Upstairs you will find a primary bedroom with a 3-piece ensuite, two comfortable sized bedrooms and another 4-piece bathroom. The basement is designed for a large living space, a bedroom with a walk-in closet, 3-piece bathroom and large storage/mechanical room. Close to amenities, access to major highways, shopping, and minutes from Fish Creek Park. This home is waiting for all the finishing touches, an excellent opportunity for investors or families! (id:51540)
Calgary, Alberta
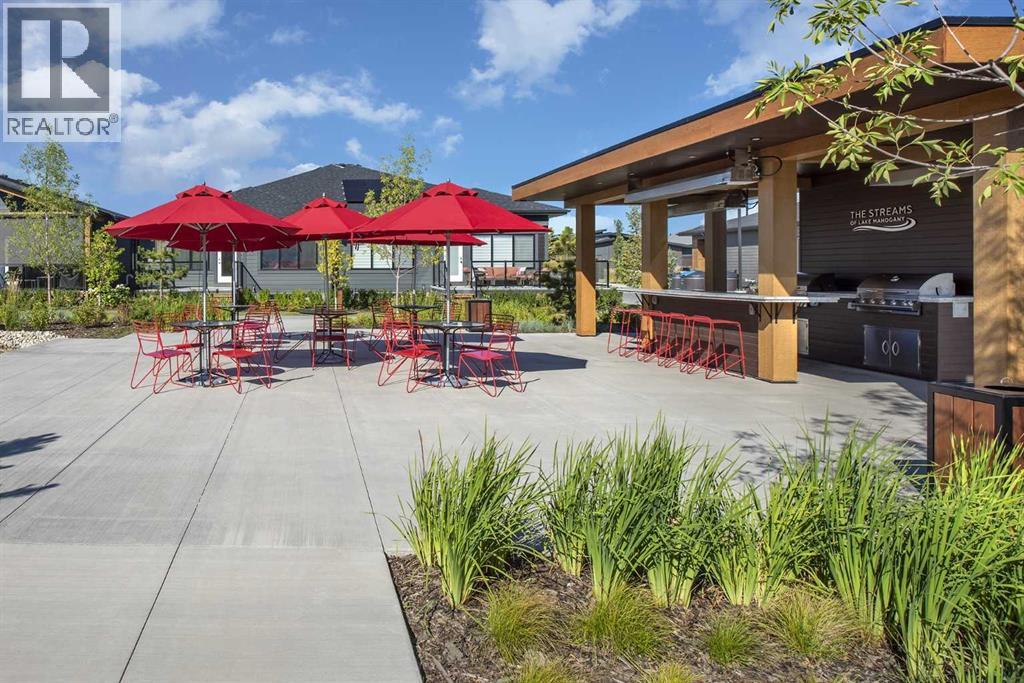
New Price Release — 10 Luxury Reflection Homes Just Completed, Ready for Immediate Occupancy! The Streams of Lake Mahogany present an elevated single-level lifestyle in our stunning Reflection Estate homes situated in Mahogany Lake. Selected carefully from the best-selling, renowned Westman Village Community, you will discover THE BROOK, a home crafted for the most discerning buyer, offering a curated space to enjoy and appreciate the hand-selected luxury of a resort-style lifestyle while providing a maintenance-free opportunity to lock and leave. Step into an expansive 1700+ builders sq ft stunning home with 12-foot ceiling heights with views of Lake Mahogany featuring a thoughtfully designed open floor plan, inviting an abundance of natural daylight with soaring ceilings and oversized windows. The centralized living area, ideal for entertaining, offers a Built-in KitchenAid sleek stainless steel package with French Door Refrigerator and internal ice maker and water dispenser, a 36-inch 5-burner gas cooktop, a dishwasher with a stainless steel interior, and a 30-inch wall oven with convection microwave; all nicely complemented by the CHAMPAGNE ELEVATED Color Palette. The elevated package includes rich light color cabinets in the kitchen with oversized hardware; elegant tile at the kitchen backsplash; soft close cabinetry with ceiling height uppers, square front hood fan shroud, sil granite undermount sink, upgraded pantry, under cabinet lighting and a stylish modern light package in a beautiful finish to match. All feature bright white Quartz countertops. You will enjoy two bedrooms on either side, nicely framing the central living area, featuring a floor-to-ceiling tiled fireplace. The Primary Suite features a spacious 5-piece oasis-like ensuite with dual vanities, a large soaker tub, a stand-alone shower, and a generous walk-in closet with built-ins. The Primary Suite and main living area step out to a 54ft terrace (503 SF)with beautiful views. Yours to soak in every single day. To complete the package, you have a sizeable foyer, and the spacious laundry room is adjacent to the entry of your private double-attached heated garage with a full-width driveway. Jayman's standard inclusions feature their trademark Core Performance, which includes Solar Panels, Built Green Canada Standard with an Energuide rating, UVC Ultraviolet light air purification system, high-efficiency heat pump for air conditioning, forced air fan coil hydronic heating system, active heat recovery ventilator, Navien-brand tankless hot water heater, triple pane windows and smart home technology solutions. Enjoy Calgary’s largest lake, with 21 more acres of beach area than any other community. Life is ready for the way you live! (id:51540)
Calgary, Alberta
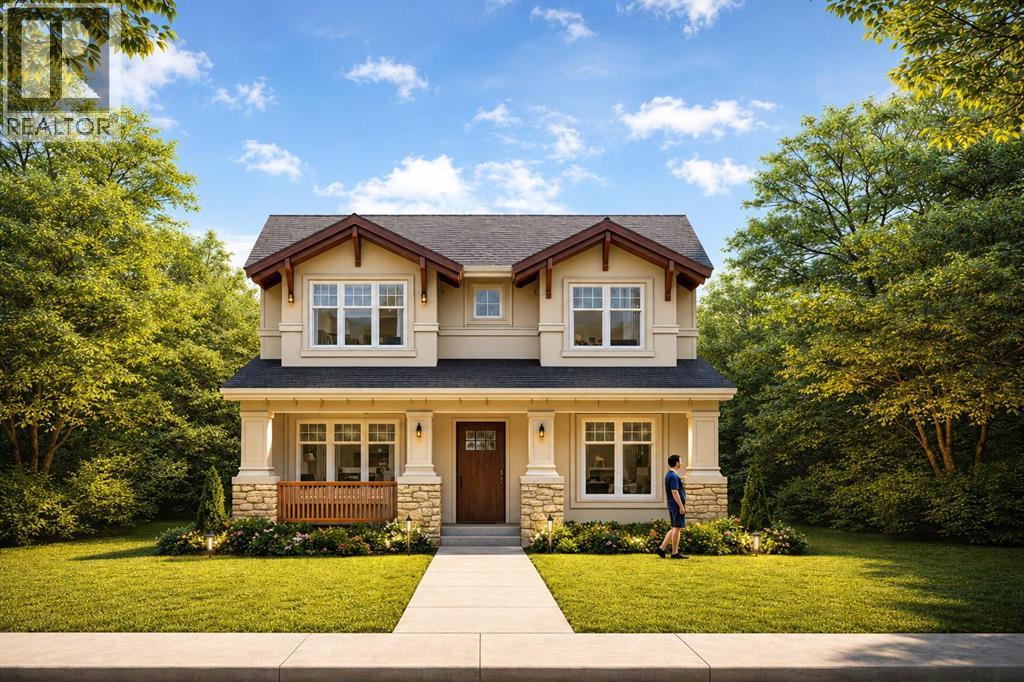
Just steps from Confederation Park, this exceptional presale opportunity by Bright Custom Homes is ideally located in the heart of Mount Pleasant and offers buyers the rare chance to personalize finishes and select key design details. This thoughtfully crafted Craftsman-style residence offers over 3,800 square feet of total developed living space, featuring a refined main floor with a private office, a formal dining area, and a warm open-concept living space anchored by a gas fireplace and expansive windows that fill the home with natural light. The kitchen is designed to stand out with full-height custom cabinetry, intricate millwork, and a large statement island with furniture-style detailing, complemented by a premium built-in appliance package and a functional butler’s pantry. Interior selections have been professionally curated in collaboration with Aly Velji Designs, showcasing custom cabinetry, designer lighting, elevated plumbing fixtures, and rich wood accents balanced by soft, timeless tones throughout. Upstairs, all three bedrooms offer their own walk-in closets and private ensuites, including a luxurious primary retreat with a spa-inspired ensuite and spacious walk-in closet. The fully developed basement adds exceptional versatility with a large recreation area, wet bar with island, dedicated gym, additional bedroom, and full bathroom, making it ideal for entertaining or extended living. Situated on a prime inner-city lot with a rare triple detached garage, this is a unique opportunity to secure a brand new custom home in one of Calgary’s most desirable communities while still having the ability to make it your own. The home includes A/C, in-floor heat, dual hot water tanks (including one for radiant heating), smart thermostats, and full mechanical rough-ins for automation, security, speakers, and wiring for motorized blinds. All renderings are for illustrative purposes only and may be subject to change at the builder’s discretion or due to material avai lability. Call today to book you private tour. (id:51540)
Cochrane, Alberta
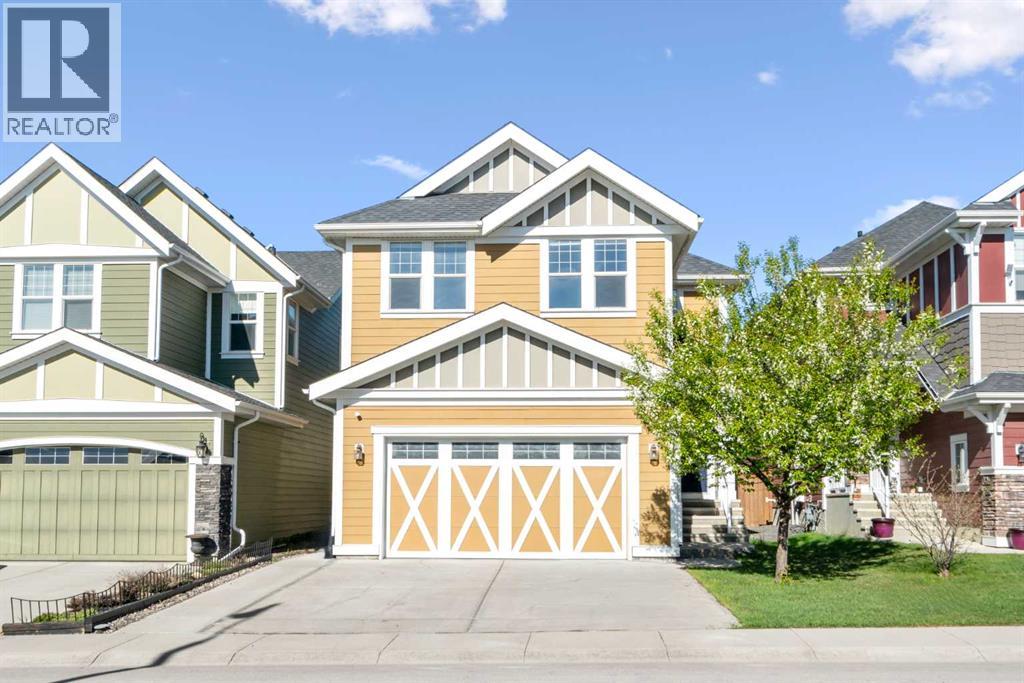
Welcome to this former Jayman-built home in the sought-after community of Riversong, where luxury meets tranquility. Nestled on a serene private lot backing onto a treed green space, this beautifully maintained residence offers the perfect blend of modern convenience and timeless elegance, all surrounded by mature trees and a coveted west-facing backyard.The open tiled foyer offers ample room for a bench and is complete with hooks and a built-in closet for added convenience and organization. The powder room is conveniently tucked away next to the functional mudroom with built-in lockers, providing access to the garage and lower stairwell. The bright open-concept main floor features rich hardwood flooring and a spacious great room centered around a cozy gas fireplace. The stunning kitchen is equipped with granite countertops, a large center island with raised breakfast bar, instant hot water, and premium stainless steel appliances, including a 5-burner gas range, built-in convection oven and microwave, ice-maker refrigerator, and a corner walk-in pantry.The dining area overlooks the peaceful treed backdrop and opens onto the outdoor living space, perfect for entertaining or relaxing while enjoying sunny afternoons and evening sunsets in the coveted west-facing backyard. The large backyard features lush grass, raised garden beds, a shed for extra storage, and a new extension off the existing deck to provide even more space for entertaining.Upstairs, wrought iron railings lead to a thoughtfully designed upper level. The laundry room includes a built-in storage cabinet and convenient wire shelving for added functionality. The spacious bonus room with elegant French double doors provides the perfect private retreat for watching TV or relaxing. The upper floor also features three bedrooms, including an impressive primary retreat spacious enough to accommodate a king-sized bed while still offering room for a sitting area or additional furniture. The ensuite is thou ghtfully designed with a unique double-sided vanity, where each side features its own full-height mirror and sink to help keep personal spaces organized, along with a large built-in makeup counter and a spacious walk-in shower for a spa-like experience.The fully finished basement adds exceptional living space with a large recreation room, versatile flex area, additional storage, and a full 4-piece bathroom.Additional highlights include central air conditioning, built-in Gemstone LED lighting for year-round convenience, a well-maintained furnace, and a newer hot water tank. this Riversong residence is the epitome of modern living. Don’t miss your chance to make this extraordinary home yours—schedule your showing today! (id:51540)
