Calgary, Alberta
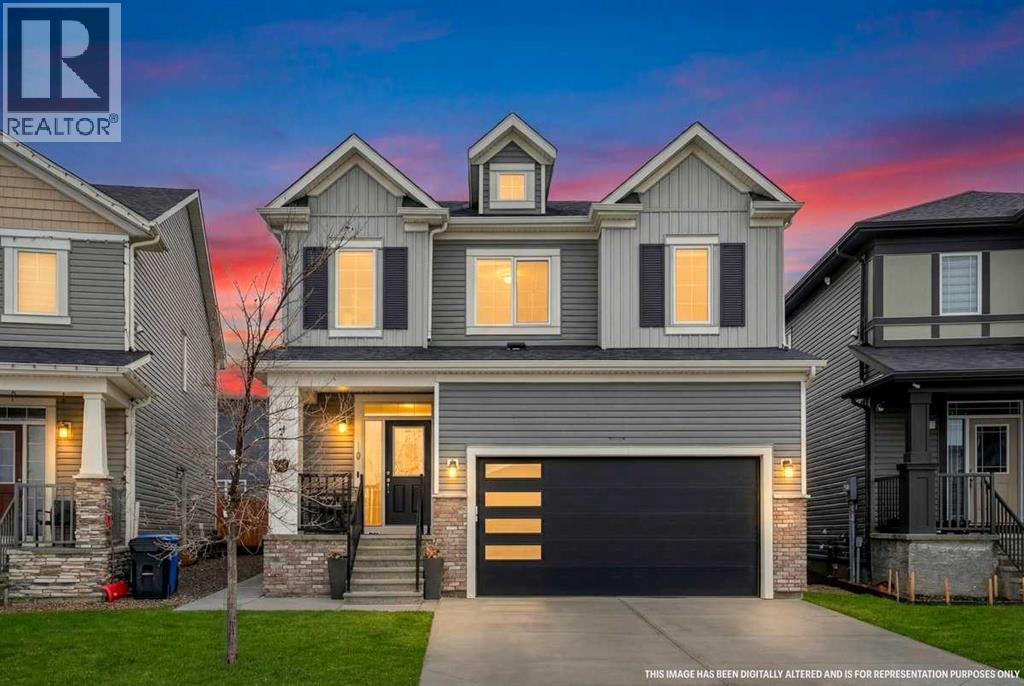
WELCOME TO THIS STUNNING 2 STOREY HOME IN THE VERY DESIRABLE CITYSCAPE AREA.HOUSE IS LOADED WITH MANY UPGRADES. LIKE 9 FT. CEILING ON THE MAIN LEVEL,STAINLESS STEEL APPLIANCES,CENTRAL AIR CONDITIONING,SIDE SEPARATE ENTRANCE FOR THE BASEMENT,CORTEZ COUNTERTOP IN THE KITCHEN AND ISLAND, HUGE ISLAND IN THE KITCHEN, OASIS WASHROOM IN MASTER WITH DOUBLE SINK,SOAKER-TUB AND SEPARATE SHOWER AND CORTEZ COUNTER TOP.CANOPY RANGE HOOD FAN IN THE KITCHEN, FULL HEIGHT KITCHEN CABINETS,BACKYARD WITH COMPLETE CEMENTED PATIO,LVP ON MAIN FLOOR AND CARPETS ON UPPER LEVEL,ALL BEDROOMS WITH WALK-IN CLOSETS.3 GOOD SIZE BEDROOMS+BONUS ROOM ON UPPER LEVEL.BASEMENT WITH R.I. BATH.DOUBLE FRONT ATTACHED GARAGE.AUTOMATED BLINDS ON MAIN FLOOR.SMART ECOBEE THERMOSTAT AND THE LIST GOES ON. LOCATED CLOSE TO ALL THE AMENITIES,LIKE SHOPPING,PARKS,TRANSIT AND ALL MAJOR ROUTES.THIS HOME OFFERS BOTH COMFORT AND CONVENIENCE. VERY EASY TO SHOW,FLEXIBLE POSSESSION.HOUSE SHOWS EXCELLENT. A MUST TO SEE TO APPRECIATE,YOU WILL NOT BE DISAPPOINTED. (id:51540)
Calgary, Alberta
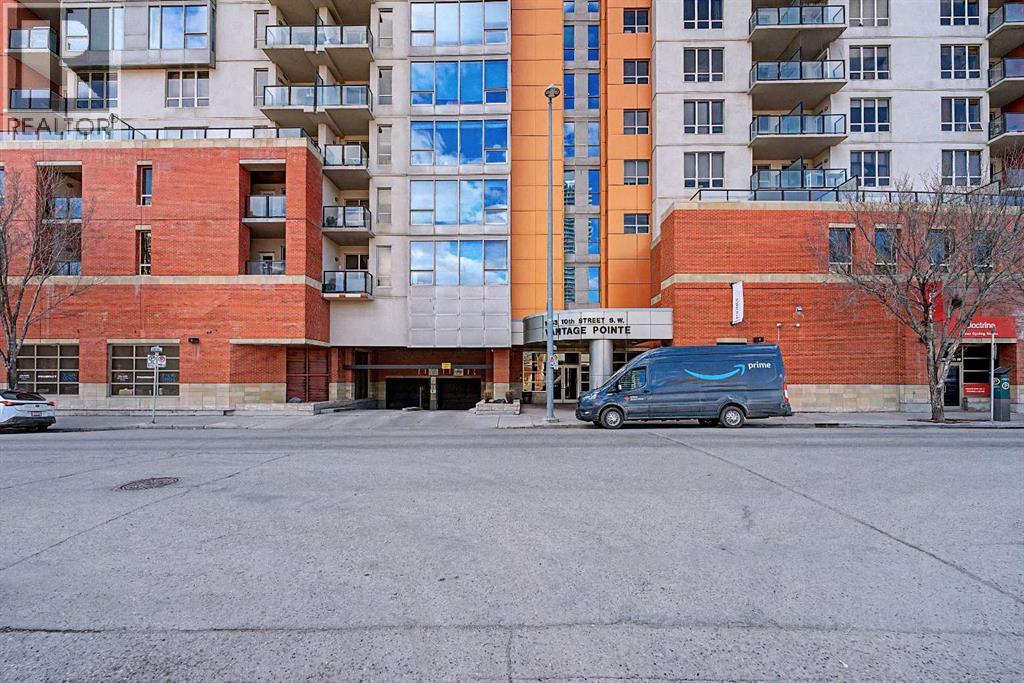
Prime unit in Vantage Pointe with west and north-facing views in the Beltline. This 2-bedroom, 1-bath condo offers 643 sq ft of open-concept living with 9 ft ceilings and finishes including granite countertops, tile, and engineered hardwood flooring. Both bedrooms have carpeting and the unit includes in-suite laundry. The balcony offers a gas hookup for BBQs. Includes secured underground heated parking (P3, Stall #89) located close to the elevator. Condo fees include electricity, heat, and water. Building amenities include a fitness centre, bike storage, and a party room. Great central location within walking distance to downtown, 17th Ave, bike paths, and nearby grocery stores. Book your showing today. (id:51540)
Vulcan, Alberta
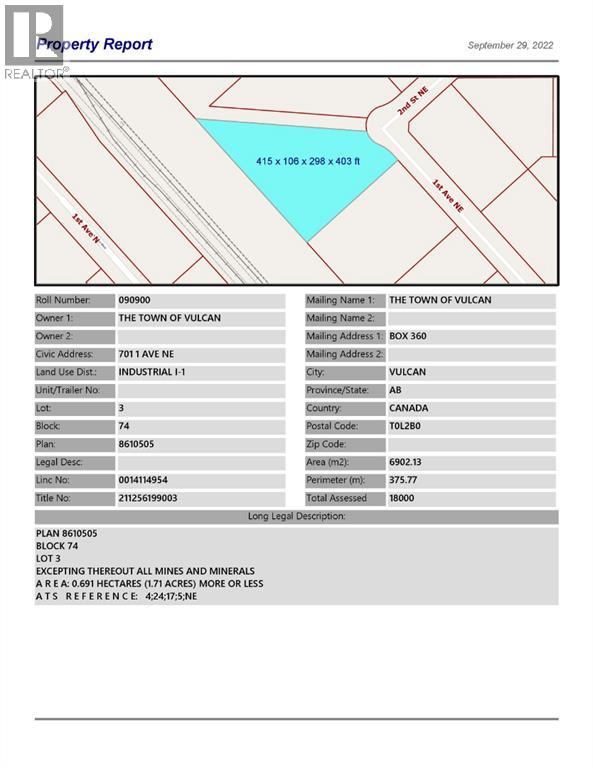
Industrial lot located in the northeast industrial park in the Town of Vulcan. There is opportunity to purchase one lot, or several lots in the area, at a price much lower than larger the city. Term of sale - within 12 months from the closing date, a development agreement is to be completed, and construction on the property shall commence within 12 months of the date of the execution of the development agreement. (id:51540)
Calgary, Alberta
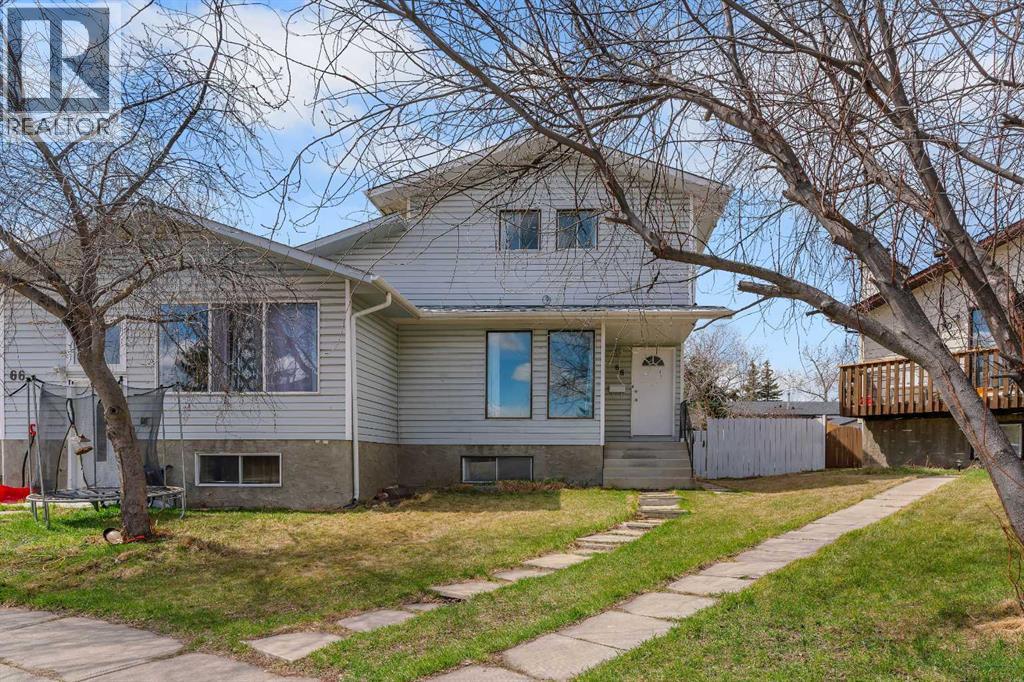
Great opportunity to own this 3-bedroom, 2-bathroom home offering over 1,750 sq. ft. of developed living space, situated on an oversized pie lot with exceptional future potential. Available for the first time in nearly 30 years, this well-maintained home is ideally located within walking distance to schools and shopping, with quick access to major routes. Recently refreshed, the main floor features fresh paint, new flooring, and new interior doors, and the roof was replaced just 2 years ago. A spacious entry with storage leads into the bright living room, filled with natural light from large southeast-facing windows. The updated half bath features a new vanity and toilet, while the adjacent dining area connects seamlessly to the kitchen, complete with brand new stainless steel appliances, refreshed cabinetry, and new epoxy countertops. A new sliding patio door opens to a large deck overlooking the expansive backyard, complete with two storage sheds and gated access suitable for RV parking. The size and layout of the lot offer excellent potential for a future garage or backyard suite (subject to city approval).Upstairs you’ll find three bedrooms, including an oversized primary, along with an updated full bathroom. The fully finished basement adds valuable recreation space, while the laundry/mechanical room offers abundant storage and includes a brand new high-efficiency furnace and a newer hot water tank(2 years old). Whether you’re looking for a principal residence or an investment property, this is a compelling opportunity for a savvy buyer. The community Temple benefits from multiple schools in and near the community, including Annie Foote School, Guy Weadick School, St. Thomas More School, and Father Scollen Catholic School. Residents also have access to the very active Temple Community Association, with tennis courts, outdoor rink, basketball courts, community programming, and annual events. Nearby Village Square Leisure Centre adds swimming, fitness, skating, and family recreation options. Shopping and daily conveniences are close at Temple Crossing Shopping Centre, Village Square Mall and Sunridge Shopping Centre. (id:51540)
Calgary, Alberta
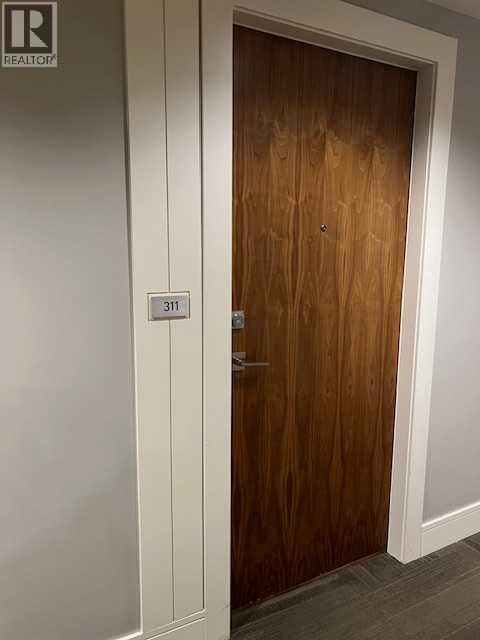
Welcome to the Waterfront Outlook building's spacious one bedroom plus one den condominium, perfectly situated in a highly sought after location. This beautiful unit boasts wide plank flooring, creating a seamless and stylish living space, with 9 foot ceilings and floor to ceiling windows, the space is flooded with natural light, creating a bright and airy atmosphere. The kitchen equipped with stainless steel appliances, a gas cooktop, quartz countertops, and beautifully finished cabinetry. Additional features include in-suite laundry, a spacious storage room. Step out onto the east facing balcony with a glass guard rail, perfect for enjoying the beautifully landscaped exterior courtyard. This unit also includes underground parking and a storage locker. Residents of Waterfront Outlook enjoy access to a range of amenities including a fully equipped fitness facility and yoga studio with change, shower and steam rooms. Private owners lounge with pool table , fully equipped kitchen and ample seating area with a double-sided fireplace. 16 seat private movie theatre. Additional convenience includes bike storage, a guest suite, and underground visitors parking. Located just steps away from the Bow River Pathway, Prince's Island Park, and scenic bike paths. Peace bridge to Kensington area with many shops, cafes and restaurants. This condo is perfect for young professionals seeking a vibrant urban lifestyle. (id:51540)
Cochrane, Alberta
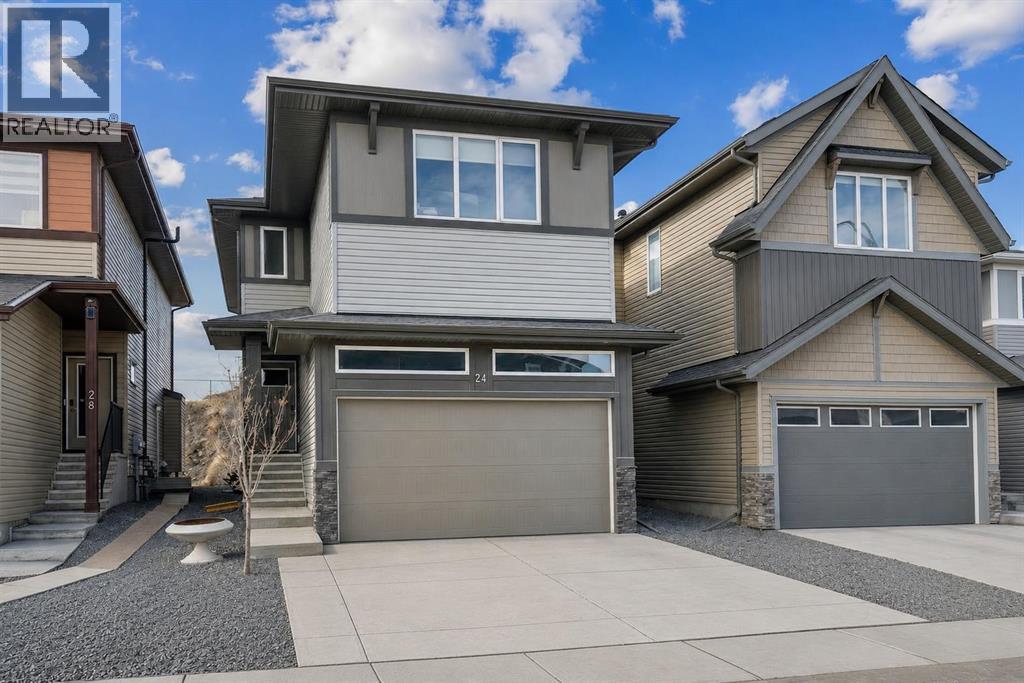
BEAUTIFULLY UPGRADED | FULLY FINISHED | 4 BEDROOMS UPSTAIRS |QUARTZ COUNTERTOPS THROUGHOUT | WHITE CABINETRY | BUILT-IN APPLIANCES | GAS COOKTOPWALKTHROUGH PANTRY | OPEN-CONCEPT LAYOUT | GAS FIREPLACE | UPPER-LEVEL LAUNDRY | SPACIOUS PRIMARY RETREAT | WALK-IN CLOSET | BLACKOUT BLINDS |FULLY FINISHED BASEMENT | ROOM TO ADD BEDROOM | 3 PIECE BATHROOM| WALKING DISTANCE TO BOW VALLEY HIGH SCHOOL | NEW PUBLIC SCHOOL TO BE FINISHED IN 2028 WITHIN WALKING DISTANCE | WILL BE CLOSE TO NEW SOUTH BOW AMENITIES Welcome to this beautifully upgraded, fully finished home offering exceptional functionality, modern finishes, and thoughtful design throughout—perfect for growing families.The main floor features 9-ft ceilings, elegant quartz countertops throughout, and timeless white cabinetry paired with high-end finishes. The well-appointed kitchen is designed to impress with built-in appliances, a gas cooktop, range hood, and a convenient walkthrough pantry.The open-concept layout flows seamlessly into the inviting living area, complete with a gas fireplace and large windows with automatic blinds, creating a bright and comfortable space for everyday living and entertaining.Upstairs, you’ll find a spacious upper-level laundry room, a full 4-piece bathroom, and four generously sized bedrooms. The primary retreat offers a walk-in closet, blackout blinds (top-down/bottom-up), and a private 4-piece ensuite with a stand-up shower.The fully finished basement adds even more versatile living space, complete with a 3-piece bathroom and potential to easily add an additional bedroom.This beautifully finished home delivers the perfect blend of space, upgrades, and everyday functionality—ready for you to move in and enjoy. (id:51540)
Calgary, Alberta
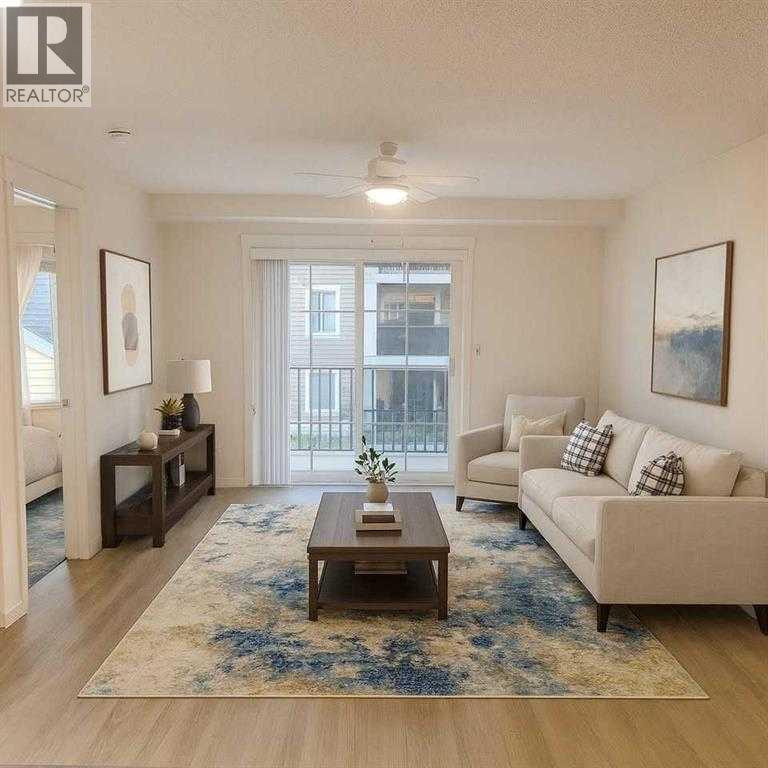
Tenant-occupied and income-producing, this 2-bedroom, 2-bathroom condo in Copperfield offers immediate cash flow with a lease in place through to end of February 2027. Situated on the quiet side of the building, this second-floor, courtyard-facing unit is designed for long-term tenant appeal. The functional layout features two large bedrooms, each with its own ensuite—an ideal setup for shared living and reduced vacancy risk.Recent updates include brand-new luxury vinyl plank flooring, new bedroom carpet, granite countertops, and stainless steel appliances, including a new microwave hood fan. The open-concept design (just over 800 sq. ft.) is both practical and attractive to renters.Key investor advantages:TWO titled parking stalls (rare, increases rental desirability)Underground parking near entry (tenant convenience)Private positioning (only one adjacent unit)Courtyard-facing balcony with direct access to outdoor spaceIn-suite laundry (front-loading)The professionally managed building includes solar-assisted common systems, helping control condo fees and improve long-term operating efficiency.Located close to shopping, dining, medical services, parks, and transit, this is a low-maintenance asset in a high-demand rental corridor. (id:51540)
Calgary, Alberta
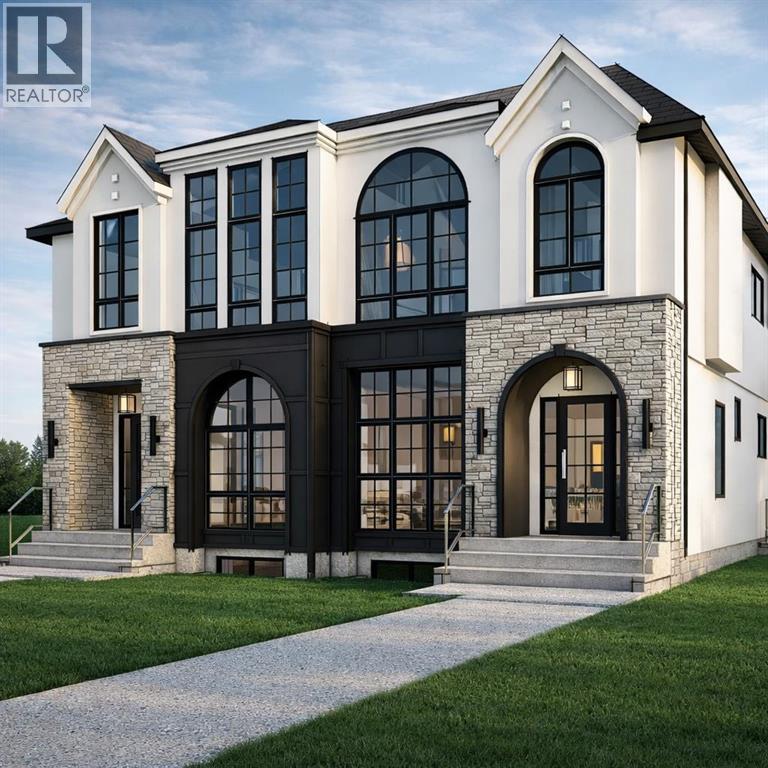
Presenting 2212 35 Street SW — a meticulously crafted luxury residence in Killarney, featuring over 4 bedrooms, 4.5baths and almost 2750sq/ft of living space!This home makes an immediate statement with expansive floor-to-ceiling windows and a light-filled open-concept main floor that blends form and function effortlessly. A fully enclosed glass office adds a striking architectural feature, while the chef-inspired kitchen is anchored by a dramatic 12-foot quartz waterfall island and wrapped in rich white oak detailing throughout. Thoughtfully selected designer tile, gas fireplace, custom millwork, soft archways, and premium hardwood flooring create a cohesive, high-end aesthetic rarely seen at this level.The upper level is intentionally designed with every bedroom offering its own private ensuite — delivering both comfort and privacy. The primary suite is a true retreat, featuring soaring vaulted ceilings, oversized windows, and a spa-caliber ensuite complete with heated floors, a steam shower, dual vanities, and a custom coffee bar. Separate his-and-hers walk-in closets complete the experience. Secondary bedrooms are finished with tray ceilings.The fully developed basement featuring in-floor heating, a separate entrance, a glass-enclosed gym, wet bar, full bedroom, and bathroom — perfectly suited for entertaining, extended family, or flexible living.Positioned in one of Calgary’s most sought-after inner-city communities, Killarney offers seamless access to downtown, premier schools, parks, and lifestyle amenities. (id:51540)
Calgary, Alberta
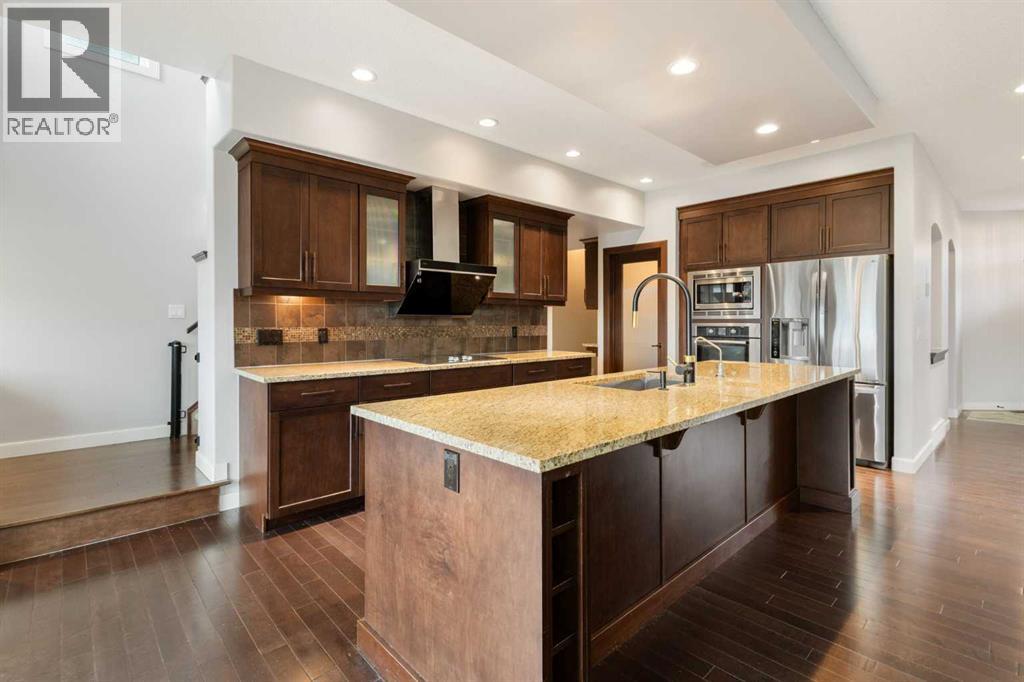
Welcome to 13 Sage Hill Landing NW, a spacious and thoughtfully designed home offering over 2,550 sq.ft. of above-grade exterior area, plus a fully developed basement for added living flexibility. Backing onto an open ravine setting with no homes directly behind, the backyard offers a rare sense of privacy, openness, and a peaceful natural view — an everyday benefit for relaxing, entertaining, or simply enjoying the changing seasons.The main floor features a functional layout with separate living and family rooms divided by a fireplace, creating distinct spaces for daily living, hosting guests, or quiet family time. Rich hardwood flooring adds warmth and elegance throughout the main level, while upgraded lighting enhances the home’s bright and refined feel. The kitchen is both stylish and practical, featuring rich dark wood cabinetry, light-toned quartz countertops, stainless steel appliances, and a generous central island with excellent prep space, storage, and casual seating potential. The warm, classic colour palette gives the home a timeless feel, while the layout connects well with the dining and family areas for everyday use and entertaining.Upstairs, the impressive primary bedroom offers approximately 286 sq.ft. of space, including a charming corner that can be used as a quiet reading or tea area overlooking the ravine. The spacious 5-piece ensuite measures approximately 136 sq.ft., creating an open and elegant retreat. Each upper bedroom is designed with its own walk-in closet, providing flexible and practical storage for growing families, guests, or changing lifestyle needs. A large bonus room and upper laundry further enhance everyday convenience.The developed basement adds even more usable space, featuring a large recreation room, additional bedroom, full bathroom, fireplace, and in-floor heating — making it a cozy and comfortable area throughout Calgary’s colder months. Smart home lighting technology and ceiling speakers throughout the home add mod ern convenience and an elevated living experience. A well-balanced home combining space, comfort, privacy, and functionality in the desirable community of Sage Hill. Roofing was replaced 2025. Range Hood Fan was replaced 2023. (id:51540)
Calgary, Alberta
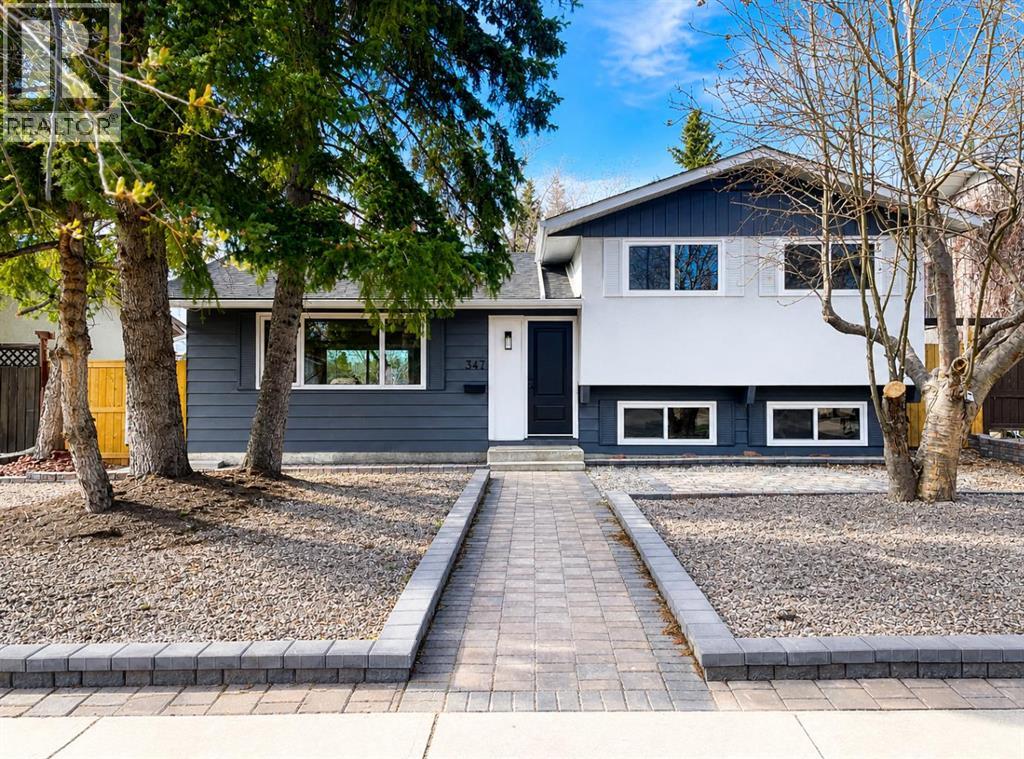
Welcome to the home your family has been waiting for.Located in the heart of Queensland, this move-in ready 5-bedroom home offers the space, layout, and location that growing families rarely find all in one place.From the moment you walk in, you’ll notice the bright, open main floor filled with natural light — perfect for busy mornings, family dinners, and weekend gatherings. The modern kitchen features stainless steel appliances, a central island, and plenty of storage, making it the true heart of the home.With four levels of living space, everyone gets room to spread out:A comfortable primary bedroom plus two bedrooms upstairsA cozy lower-level family room with a fireplace — perfect for movie nightsA dedicated games area with wet barTwo additional bedrooms — ideal for guests, teens, or a home officeStep outside and you’ll find what truly sets this home apart — a huge backyard where kids can run, play, and grow. Whether it’s summer BBQs, a play structure, or simply space to unwind, this yard is built for real family living.And the location? It doesn’t get better:* Walking distance to schools, parks, and playgrounds* Close to shopping and everyday essentials* Quiet, established community with a strong family feelThis is the kind of home where birthdays are celebrated, holidays are hosted, and memories are made for years to come.*** Homes like this don’t come up often — and they don’t last. (id:51540)
Calgary, Alberta
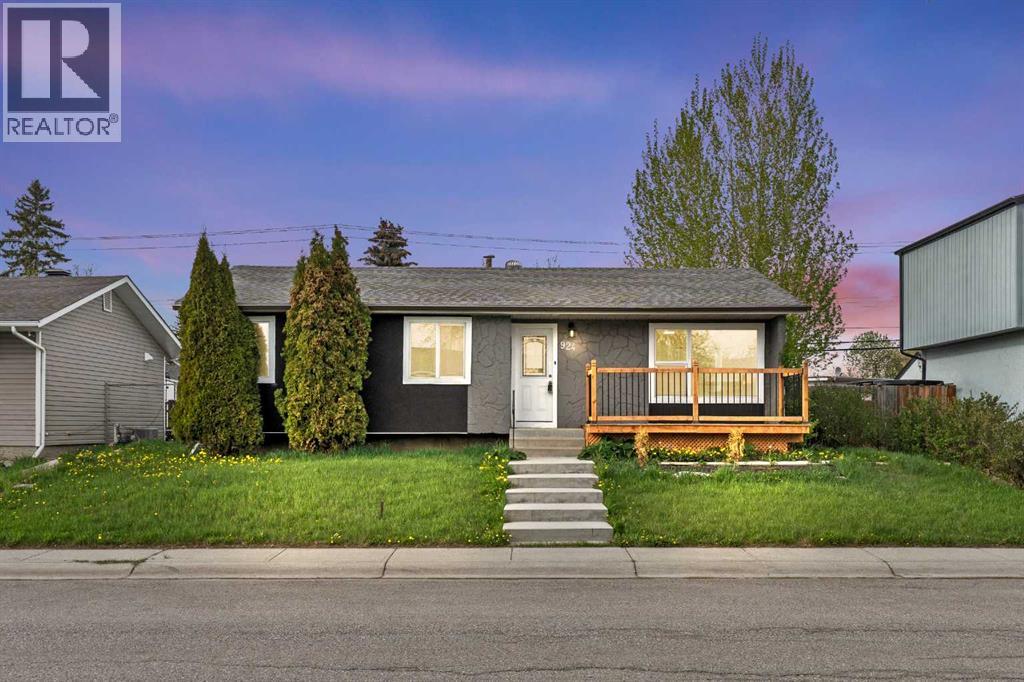
Welcome to this EXTENSIVELY RENOVATED BUNGALOW WITH ILLEGAL SUITE in the desirable community of Penbrooke Meadows! This striking detached home welcomes you with NEWER EXTERIOR STUCCO, modern curb appeal, a NEW FRONT DECK with railing, and a beautifully landscaped front yard. Inside, the OPEN-CONCEPT MAIN FLOOR is filled with natural light from LARGE WINDOWS throughout, featuring LAMINATE FLOORING, a MODERN WHITE KITCHEN with dark wood cabinetry, STAINLESS STEEL APPLIANCES, and generous counter space. The main level offers SPACIOUS LIVING AND DINING AREAS, TWO BEDROOMS, a LARGE 5-PIECE BATHROOM with double vanity, soaker tub, and glass shower, plus a dedicated MAIN LEVEL LAUNDRY CLOSET. In the basement, a FULLY FINISHED ILLEGAL SUITE WITH SEPARATE EXTERIOR ENTRY offers an OPEN-CONCEPT LIVING AREA, a FULL KITCHEN with dark wood cabinetry and STAINLESS STEEL APPLIANCES, TWO ADDITIONAL BEDROOMS, a 4-PIECE BATHROOM, and IN-SUITE WASHER/DRYER — ideal for extended family. Outside, enjoy a PRIVATE FENCED YARD with a FIRE PIT and PATIO, with a DOUBLE DETACHED GARAGE at the rear. Located close to parks, playgrounds, schools, shopping, and walking/bike paths, with BACK LANE ACCESS and STREET LIGHTING throughout this well-connected Calgary community. (id:51540)
Calgary, Alberta
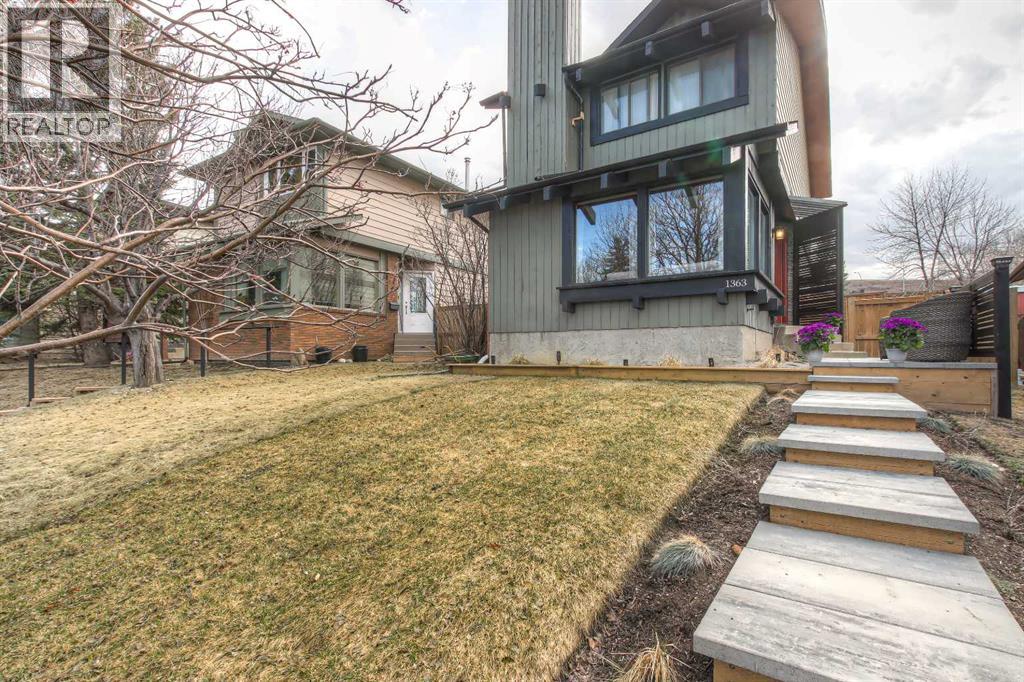
Impressive curb appeal welcomes you to this well-maintained 1,194 sq. ft. two-storey home in the desirable community of Beddington Heights.Featuring a beautifully laid new walkway, front patio, and new front windows, this property makes a strong first impression and doesn’t disappoint on the interior either.Inside, you’ll find a modern, professional kitchen with granite countertops, great storage, and beautiful lighting, all adjacent to a dining area that can comfortably accommodate social gatherings or formal dinners.The spacious living area features a fireplace and large, bright, newly installed picture windows.Rear patio doors lead to a west-facing covered deck, perfect for enjoying sunny afternoons and evenings.The central stairwell guides you upstairs via a carpeted open design with handcrafted contemporary railings and chandelier lighting.Upstairs offers a super large primary bedroom with ample closet space. The second bedroom is also generous in size. The brand-new contemporary full bathroom features full subway tile and a walk-in shower.The basement is partially developed and includes a new media room complete with a fireplace, Dolby Atmos 7.1 surround sound, and custom upholstered seating—perfect for a fully immersive movie night or sports event.The remaining undeveloped space is roughed in for storage or a future office, along with space for an additional half bath. Extra sheets of drywall are included to help complete the space.Located close to parks, schools, and amenities, this home is a solid option in an established, family-friendly neighbourhood. (id:51540)
