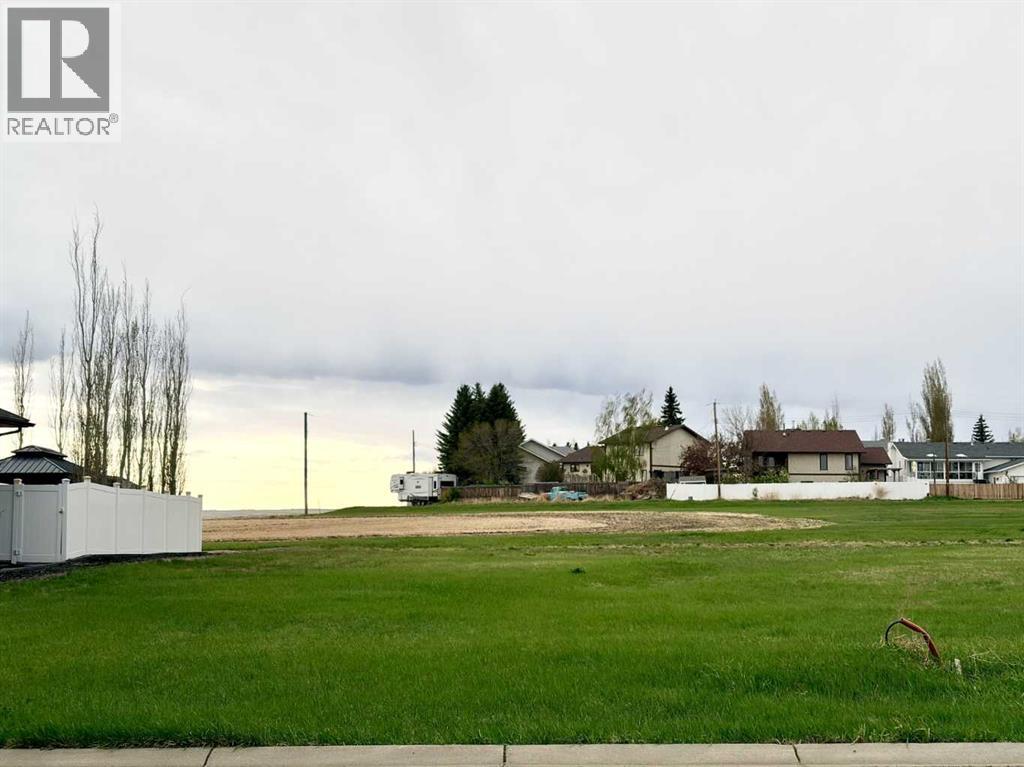
Three Hills, Alberta
Build your dream home in this exceptional vacant lot located in a newer neighbourhood, surrounded by beautifully designed homes and pride of ownership throughout. Tucked away on a quiet dead-end road, this property offers privacy, peace, and limited traffic, ideal for families or anyone looking for a more serene setting. (id:51540)
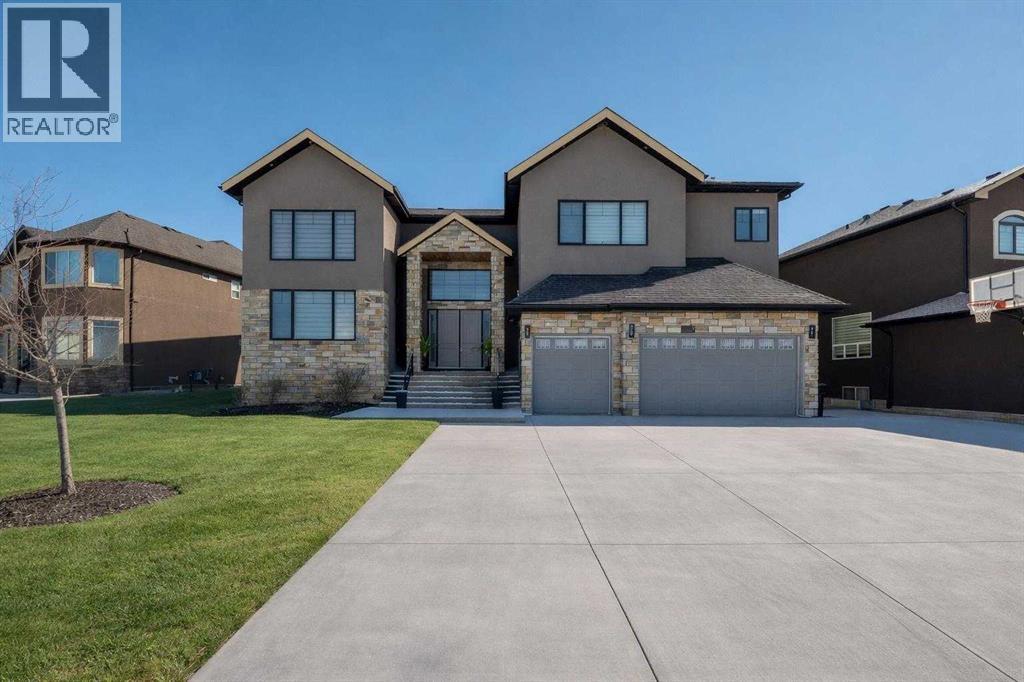
Rural Rocky View County, Alberta
Welcome to 126 Cambridge Park Way, an exceptional custom-built estate home in the prestigious community of Cambridge Park, just minutes from the City of Calgary. Offering over 6,000 sq ft of developed living space on a generous 0.25 acre lot, featuring 7 bedrooms & 6.5 baths; this impressive two-storey residence blends luxury, functionality, and multigenerational living. The basement is complete with 2 bed illegal Suite with Separate Entry & Laundry perfect for renting or Airbnb.Step inside to a bright and open-concept main floor designed for both everyday comfort and elegant entertaining. The gourmet kitchen features high-end stainless steel appliances, granite countertops, a large central island with eating bar, and a fully equipped spice kitchen—perfect for culinary enthusiasts. The main level also includes multiple living areas, a spacious dining area, a bedroom, full bathroom, and an additional powder room, providing flexibility for guests or extended family.Upstairs, you’ll find four generously sized bedrooms, including two luxurious primary retreats, each complete with spa-inspired ensuites and walk-in closets. A thoughtfully designed upper level also includes a dedicated laundry room and a versatile raised-floor room ideal for prayer or meditation.The Large basement features a SEPARATE ENTRANCE, 2 Bedrooms, Second Kitchen with counter tops, living area, Laundry and a luxurious bathroom.. and even a steam shower—creating the perfect private retreat for family or guests.Premium finishes are showcased throughout the home, including hardwood flooring, elegant tile work, modern cabinetry, and contemporary lighting. Additional highlights include central air conditioning, Heated Floors, Irrigation System & Central Vac. Situated on a beautifully landscaped lot in a quiet, family-friendly estate community, residents enjoy access to parks, pathways, and nearby amenities while benefiting from the tranquility of country living just outside the city. This is a ra re opportunity to own a spacious, upgraded luxury home in one of the area’s most desirable communities.A Great Place to call Home!! Check out our 3D VIRTUAL TOUR and VIDEO to ease your decision making process- Be sure to navigate on the floor plan on the tour to view all the 3 floors (id:51540)
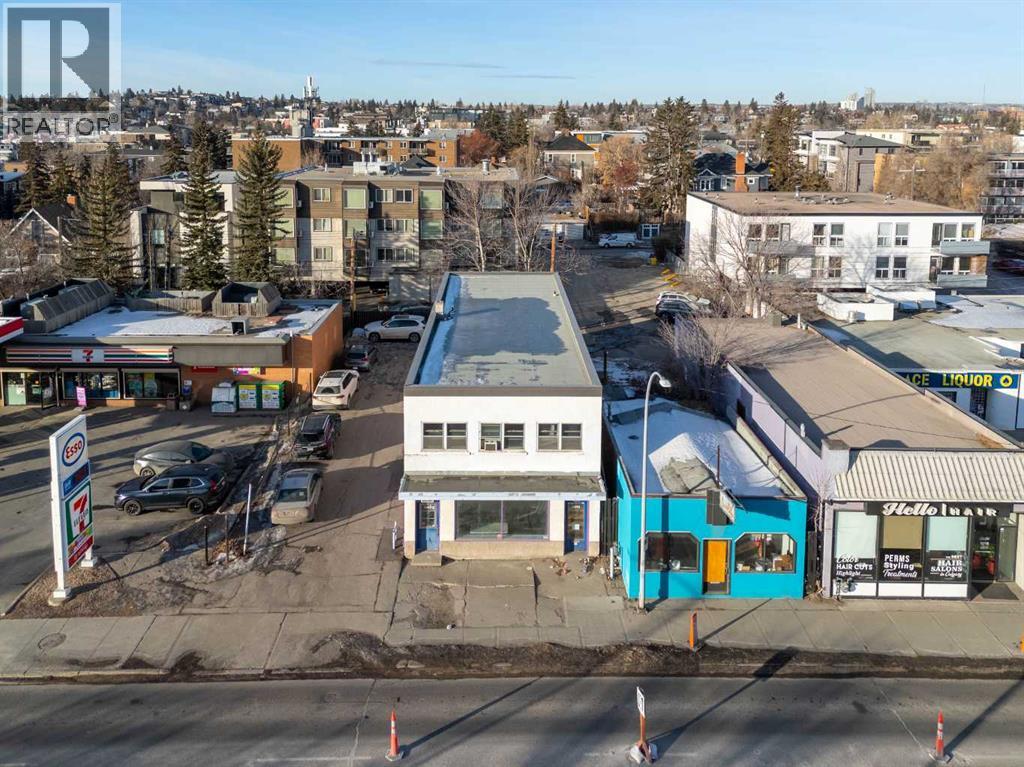
Calgary, Alberta
Prime Land Assembly in SW Calgary’s Vibrant Core! Discover an extraordinary opportunity to own an expansive, consolidated commercial and mixed-use parcel in the heart of Calgary’s most dynamic inner-city neighborhoods—Bankview and Marda Loop. This rare C-COR1 zoned land assembly, strategically positioned along high-traffic 14th Street SW, offers unparalleled visibility and accessibility, just minutes from downtown, boutique shopping, dining hubs, and major transit routes. The combined lots (2611, 2613, 2615 14 Street SW) deliver a spacious 75’ frontage x 112’ depth, totaling approximately 8,395 sqft—a versatile canvas for visionary redevelopment. Unlock Transformative Potential: Zoned for mixed-use commercial and residential development, this site invites innovative concepts such as boutique retail spaces, modern office suites, luxury condos, or a dynamic hybrid of both. Capitalize on soaring demand in one of Calgary’s fastest-growing areas, where urban convenience meets community charm. With Marda Loop’s trendy cafes, fitness studios, and cultural hotspots at your doorstep, this location promises high foot traffic and enduring tenant appeal. Prime Connectivity: Direct access to Crowchild Trail, 17th Avenue SW, and downtown core ensures effortless commutes. Thriving Demographics: Situated in a walkable, amenity-rich area attracting young professionals, families, and upscale renters. Future-Ready Investment: Calgary’s urban intensification trends and infrastructure growth amplify this site’s long-term value. Seize this once-in-a-lifetime chance to shape SW Calgary’s skyline. Whether crafting a landmark mixed-use tower or a chic low-rise complex, this land assembly delivers limitless ROI potential. Act now—opportunities of this caliber rarely surface in such coveted locales! Don’t Wait—Transform Vision into Legacy. Contact us today to explore this unmatched development gem. (id:51540)
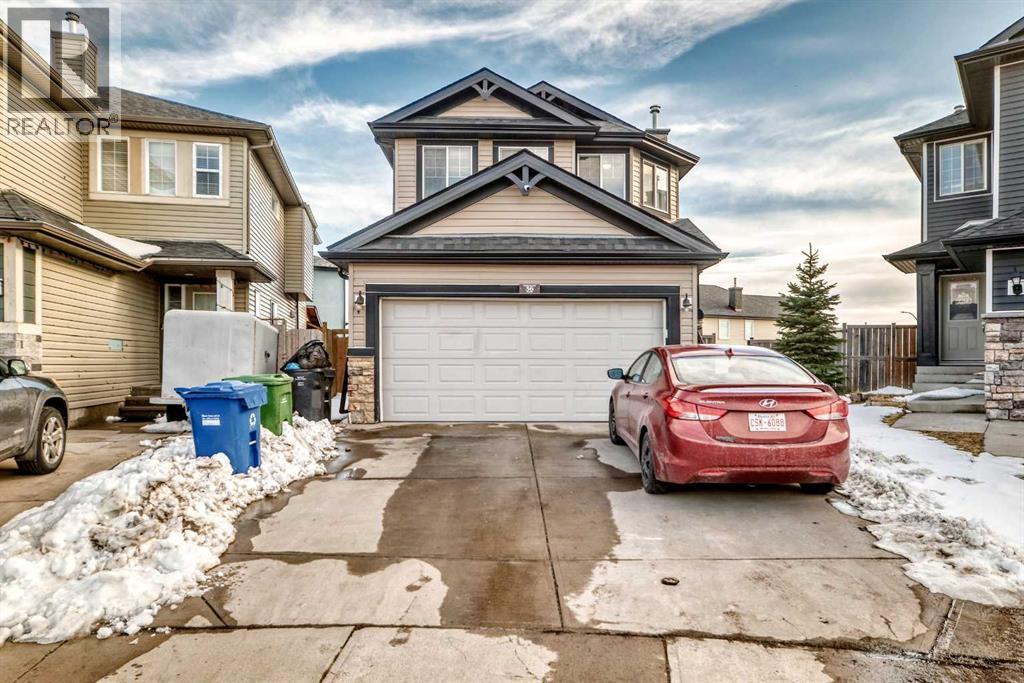
Calgary, Alberta
Welcome to this exceptional two-story front-attached garage detached home, perfectly situated in the highly desirable community of Saddle Ridge in Northeast Calgary. Featuring 4 bedrooms and 3.5 bathrooms, this beautifully designed home offers the perfect blend of space, comfort, and functionality ideal for growing families. From the moment you step inside, you’re greeted by a bright, open-concept layout enhanced by large windows that fill the home with natural light. The main floor boasts a spacious living room with a cozy gas fireplace, creating a warm and inviting atmosphere. The modern kitchen is equipped with elegant quartz countertops, ample cabinetry, and a convenient walk-through pantry that bridges to the laundry area, mudroom, and garage, designed for both style and everyday convenience. As you step ahead to upstairs, the primary bedroom serves as a private retreat, complete with a 4-piece ensuite, while two additional well-sized bedrooms and another full bathroom complete the upper level with more comfortability. Moreover, a generous bonus room provides the perfect space for family time, entertainment, or even serve as a home office. Don’t forget to look the basement as the fully finished basement expands your living space with a large family/recreation area, a spacious bedroom with a large window, and a 3-piece bathroom ideal for guests or extended family living. It has a lot of potential to make kitchen and separate entrance provided by city approval to turn in to rental income property. Step out back into your fully fenced Sun Facing huge deck area where you can BBQ & entertain, or sit back and relax on offering an amazing spot to enjoy your morning coffee or evening drinks with family and friends. Enjoy the outdoors in the fully fenced backyard featuring a deck, perfect for summer barbecues and gatherings. A storage shed adds extra convenience, while back alley access enhances functionality. The front-attached garage along with an extended driveway al lows parking for up to 4 vehicles, an excellent feature for larger families. The home is currently tenant-occupied, and while presentation may vary, the true value lies in its outstanding layout, generous space, and prime location. This is a highly desirable community that has amenities such as 10 min drive to the YYC International Airport, 10 min drive to Cross Iron Mills shopping Centre with a potential future LRT station & access from Deerfoot and Stoney Trail. Opportunities like this in Saddle Ridge at this price point are rare. Don’t miss your chance as this property won’t last long! Contact your favorite Realtor today to book your private showing! (id:51540)
Chestermere, Alberta
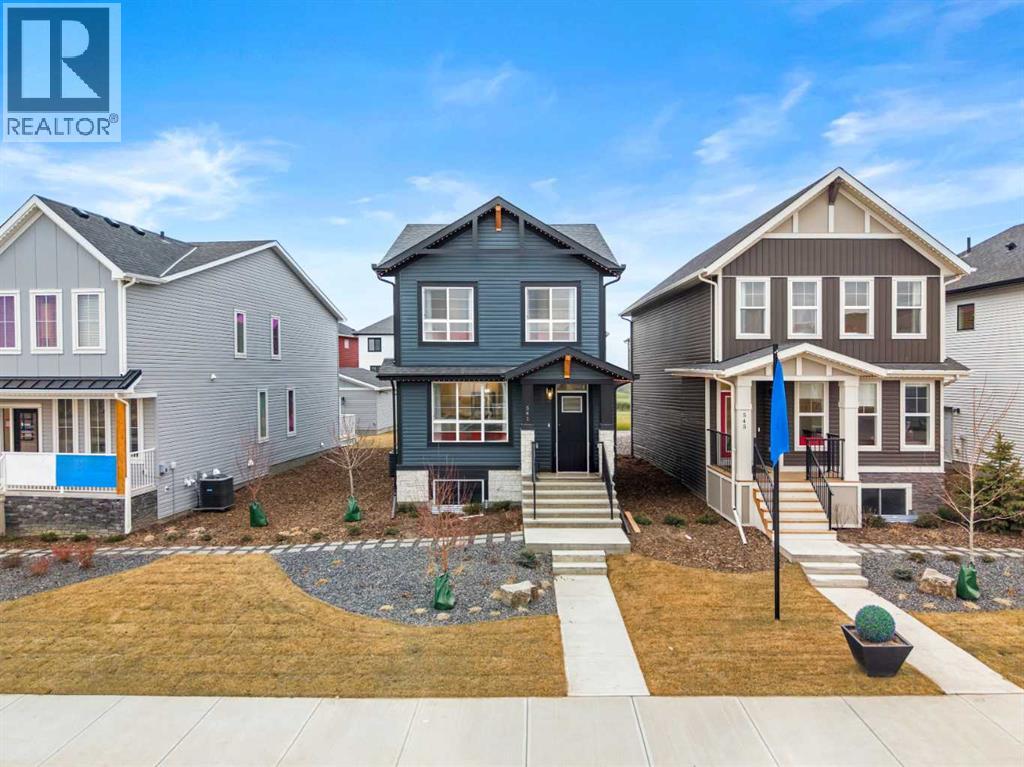
**Open House Saturday & Sunday from 1pm to 4pm** Beautifully designed two-storey home that blends modern style, functional living, and investment potential. Thoughtfully crafted with elegant finishes and a highly practical layout, this home offers the perfect balance of comfort and sophistication. This property features a leaseback opportunity, allowing the builder to lease the home from the purchaser for approximately two years at 6% of the purchase price, providing reliable rental income while the builder maintains the property in showhome condition.The main level welcomes you with a dedicated office space featuring stunning barn doors, creating a private and stylish work-from-home environment. A full bathroom on the main floor adds versatility for guests. The heart of the home is the impressive kitchen, complete with a gas stove, sleek hood fan, double-door refrigerator, and a generous central island that provides ample prep space and seating—ideal for both everyday living and entertaining. The open-concept layout flows seamlessly into the living and dining areas, filled with natural light and enhanced by thoughtful design details throughout.At the rear of the property, a detached double garage provides secure parking and additional storage. From the garage, you’re welcomed by a deck that leads into a spacious and functional mudroom, offering an organized and convenient transition into the home.Upstairs, the well-designed upper level features a comfortable family room, perfect for relaxing or creating a secondary entertainment space. Two additional bedrooms share a full bathroom, while the primary retreat offers a private sanctuary complete with a walk-in closet and ensuite bathroom. The conveniently located upper-level laundry in the hallway enhances everyday practicality.The basement remains undeveloped, offering excellent potential for future customization—whether you envision additional living space, a recreation room, home gym, or extra bedrooms.A s a professionally decorated showhome, this property is not only beautifully finished but also presents a unique opportunity. Ask about the leaseback program, *LEASE BACK OPPORTUNITY, PURCHASE THIS HOME AND THE BUILDER WILL RENT IT BACK.With its elegant design, thoughtful layout, and flexible investment potential, 541 Bridgeport Street is a standout opportunity in one of Chestermere’s welcoming communities. (id:51540)
Calgary, Alberta
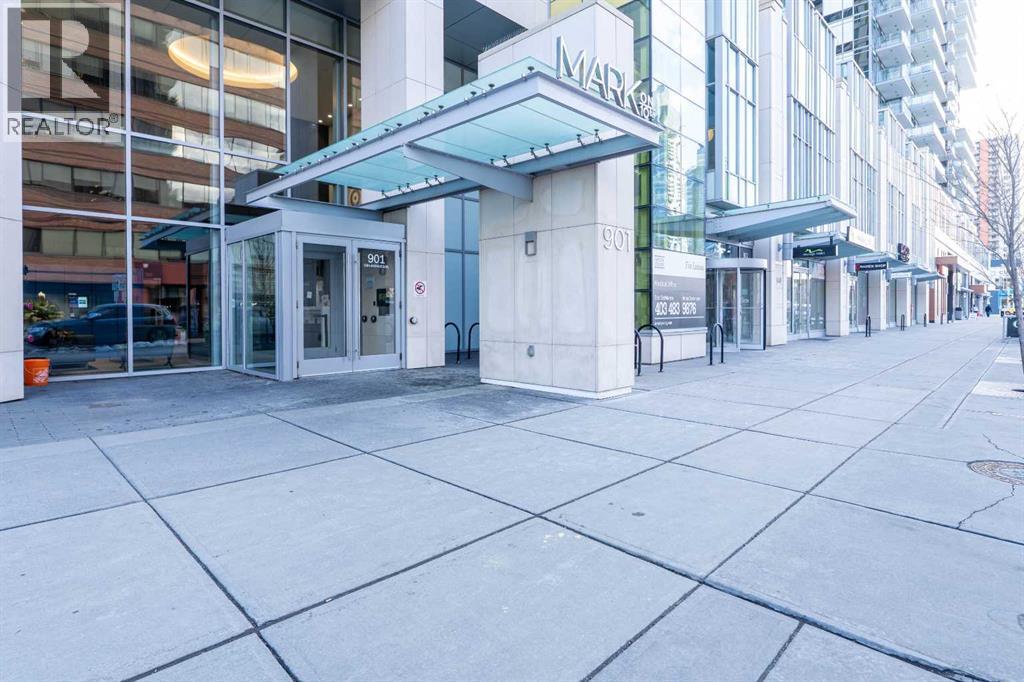
Well-maintained 1-bedroom plus den, 1 full bathroom unit on the 15th floor in the heart of downtown Calgary, offering beautiful city views and exceptional convenience. This bright and functional layout includes one underground parking stall and provides comfortable urban living. Located within walking distance to C-Train stations, restaurants, shopping, parks, and playgrounds. The building offers excellent amenities, including 24-hour secure access and a top-floor wellness area featuring a fitness centre, hot tub, sauna, steam room, and community room, all with impressive city views. (id:51540)
Airdrie, Alberta
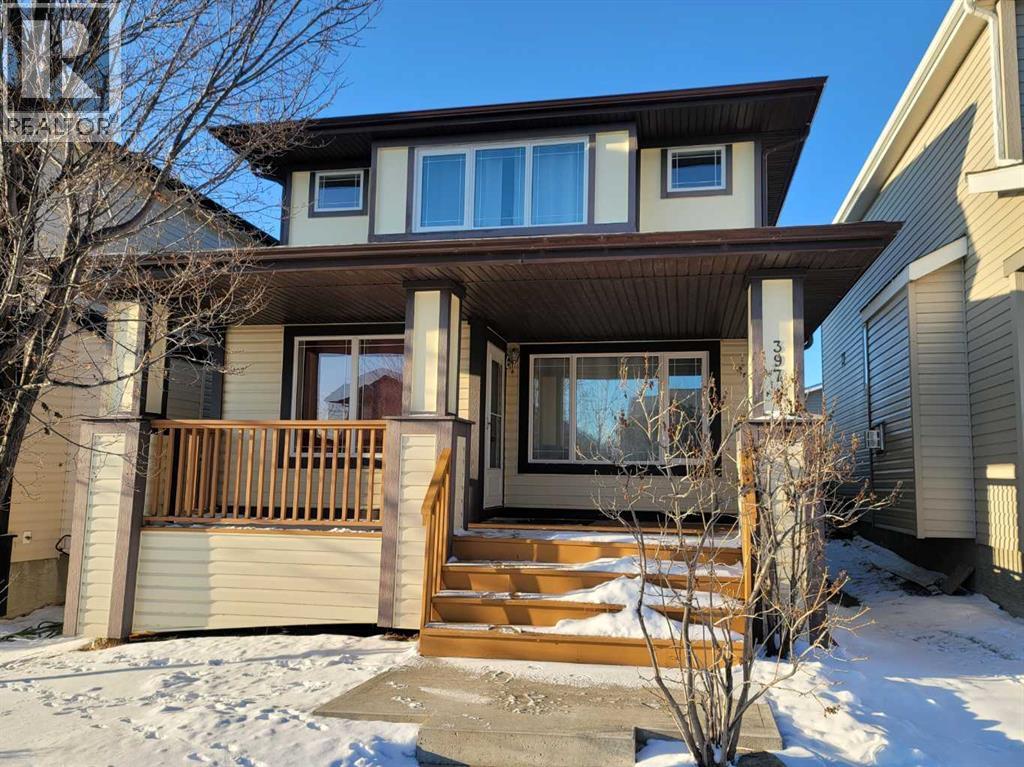
OPEN HOUSE Sunday May 17th 2-4pm. Welcome to this well-maintained 2-storey home in the family-friendly community of Sagewood, offering over 1,400 SQ FT of comfortable living space, 3 bedrooms, and 2.5 bathrooms.Step inside to a bright and inviting main floor featuring newly resurfaced and stained hardwood flooring, a cozy living room with a gas fireplace, and a functional kitchen complete with a breakfast bar island, tile backsplash, and ample cabinet space—perfect for everyday living and entertaining.Upstairs, you’ll find a spacious primary bedroom with a private 4-piece ensuite, along with two additional bedrooms, a full 4-piece bathroom, and convenient storage.The partly finished basement is ready for your personal touch, with rough-in plumbing already in place—ideal for future development.Enjoy the sunny, south-facing backyard with a deck and fire pit area—perfect for summer evenings—along with access to the double detached garage (20x22), offering insulation and plenty of storage space.Recent updates include a new furnace and hot water tank (December), along with select window replacements, providing added comfort and peace of mind.Located just steps from scenic canals, walking pathways, and playgrounds, this home offers the perfect balance of outdoor lifestyle and everyday convenience. Close to schools, parks, and shopping. Move-in ready and full of value—this is one you don’t want to miss! (id:51540)
Rural Mountain View County, Alberta
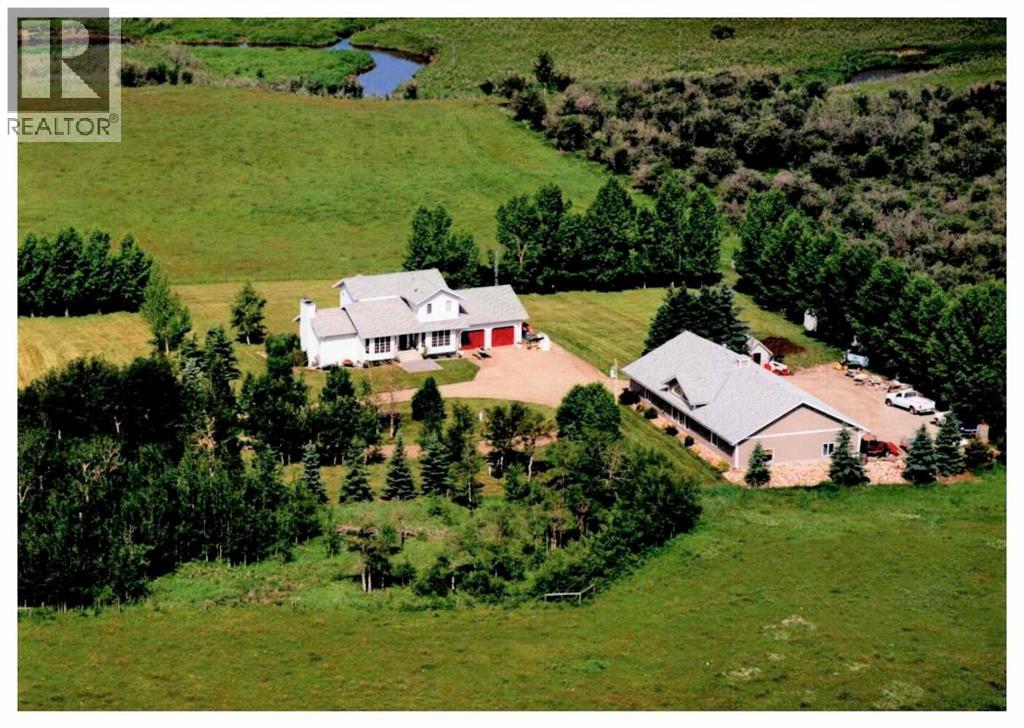
Lovingly cared for home on private acreage just west of Carstairs and on a paved road. 2019 sq ft above grade and another 980 on the lower level. This home is well laid out and in extremely good condition. Jenn-Air gas stovetop. Mountain view from many rooms. Well is 12 gpm. The entire 2nd level is the master suite with bedroom, den and well-proportioned ensuite with a jetted tub, his-and-hers sinks, and a walk-in closet. On the main floor is a Den/Office, and dining room which could transition to bedrooms if your family needs the space. The fully developed walk-out basement includes a family room with a fireplace, an office, a bedroom, and a full bathroom. Lots of light and nice views. Newer Hunter Douglas blinds. The shop is a car buff's dream and easily parks 6, but could likely park 9. It is 40 feet by 80 feet with 12' high ceilings. It has 3 bays with doors measuring 10' high. 1 door is 14' wide, the other 2 are 16' wide. Easily zoned back to COMMERCIAL zoning. One bay is heated with in-floor heating; the other two bays are heated with overhead radiant heat. Floor drains are in each bay. There is a 3-piece bathroom inside the shop. It also has a washer and dryer, fridge, and stove. All equipment will stay with the shop: welder, chop saws, air compressor, etc. (id:51540)
Calgary, Alberta
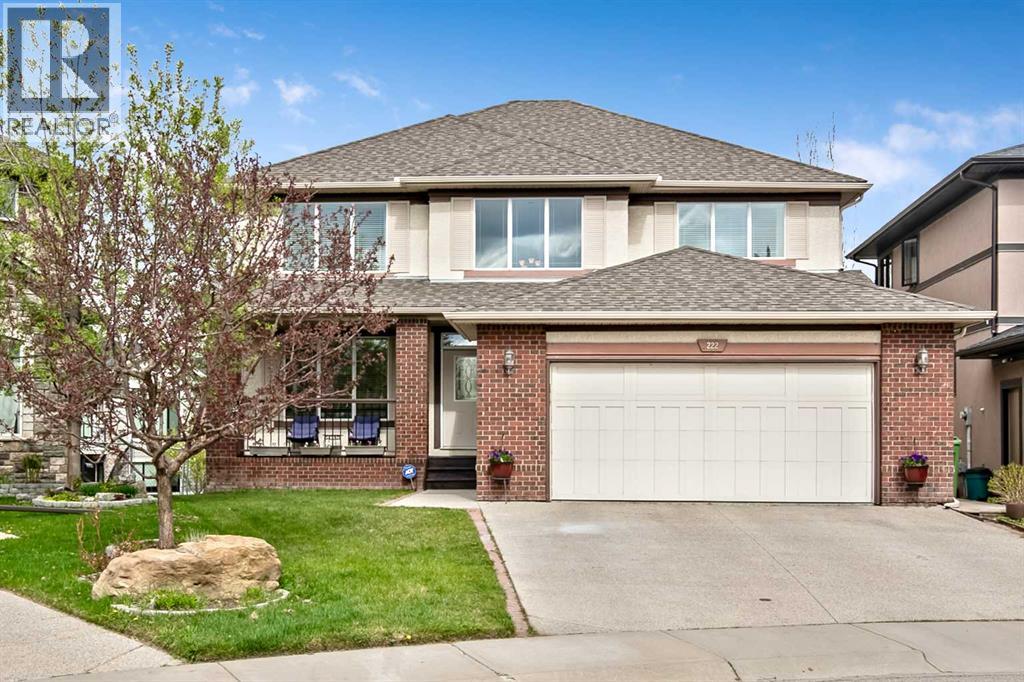
Extraordinary LAKE ACCESS estate in the highly sought-after community of Chaparral. Situated just steps from the lake with exclusive community access, this impressive six-bedroom residence offers 4,740 sqft of beautifully designed living space that blends timeless elegance with exceptional functionality. From the moment you enter, soaring vaulted ceilings, an elegant central staircase, and rich hardwood flooring create a striking first impression. Designed for both entertaining and everyday family living, the expansive open-concept main floor is filled with natural light from oversized windows throughout. At the heart of the home is a beautifully appointed kitchen featuring granite countertops, a large centre island, walk-in pantry, and a bright breakfast nook overlooking the backyard. The adjoining living and family rooms provide multiple gathering spaces, while a dedicated main floor den and convenient laundry room complete this thoughtfully designed level. Upstairs, you’ll find four spacious bedrooms including a luxurious primary retreat with a spa-inspired ensuite and an oversized walk-in closet, creating the perfect private escape. The newly completed walkout basement significantly expands the home’s living space and offers incredible versatility with two additional bedrooms, a four-piece bathroom, a second gas fireplace, extensive storage, and roughed-in suite potential for future customization. Step outside and enjoy direct access to the pathway system leading to beautiful Lake Chaparral. Additional upgrades include brand-new carpeting throughout, full basement development with permit and roughed-in 2nd living & cooking area. Perfectly positioned within walking distance to schools, parks, shopping, transit, and all of Chaparral’s exceptional lake amenities, residents can enjoy year-round activities including swimming, fishing, paddleboarding, skating, hockey, and breathtaking sunrise views by the water. This is a rare opportunity to own a substantial lake-com munity home in one of Calgary’s most desirable family neighbourhoods. Arrange your private viewing today! (id:51540)
Cochrane, Alberta
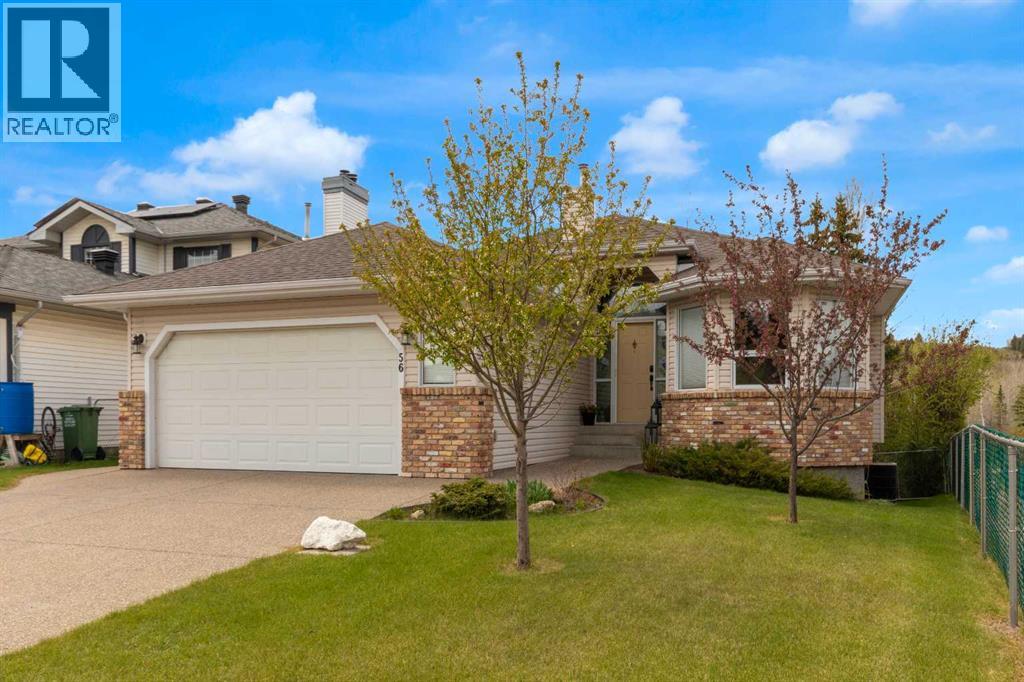
This beautiful walkout bungalow backs onto the Bow River in the highly sought-after community of Riverview, offering privacy, scenic views, and plenty of space for family, guests, or quiet living. With more than 3,200 square feet of living space, the home includes four bedrooms, 2.5 bathrooms, a den, a truly chef-inspired kitchen, an open-concept main floor with a private dining room, a spacious walkout-level family room, and in-floor heating in both the walkout level and the garage. Full of character throughout, this home is ideal for anyone seeking comfort, space, privacy, and exceptional views. Don’t miss your chance to see it. (id:51540)
Calgary, Alberta
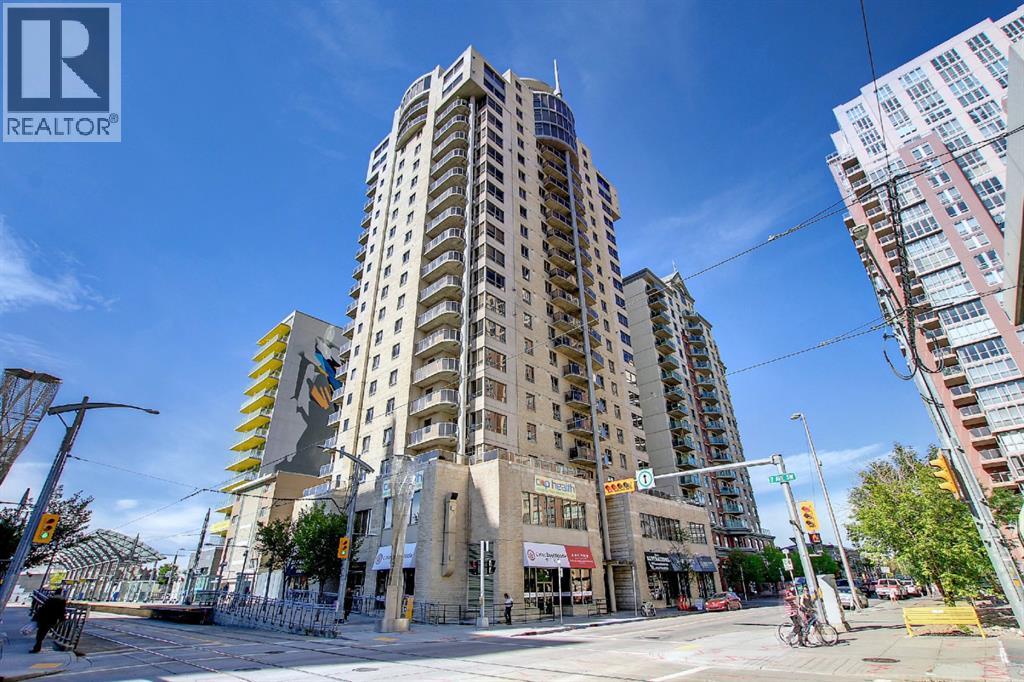
Perched on the 17th floor, this exceptional 2-bedroom, 2-bathroom residence offers breathtaking million-dollar mountain and river views. Featuring an open-concept layout, the unit showcases a beautifully renovated gourmet kitchen complete with sleek white quartz countertops, a breakfast bar, premium stainless steel appliances, and an abundance of soft-close cabinetry and drawers.The bright and spacious living room is flooded with natural light and provides the perfect setting to relax while enjoying the spectacular panoramic views. The generous primary bedroom features custom built-in organizers in the walk-through closet and a private 3-piece ensuite. The second bedroom is also well-sized, ideal for guests, family, or a home office. A 4-piece main bathroom and convenient in-suite laundry complete the interior.Residents enjoy access to excellent building amenities, including a fitness centre and party room. The unit also includes titled underground parking and central air conditioning for year-round comfort. Stunning views can be enjoyed not only from the living area, but from both bedrooms as well.Ideally situated in a highly convenient downtown location, just steps from the C-Train station with free fare access within the city core, Shaw Millennium Park, the Bow River, and Eau Claire Park. Surrounded by restaurants, shopping, and entertainment, this is urban living at its finest. Don’t miss this incredible opportunity! (id:51540)
Crossfield, Alberta
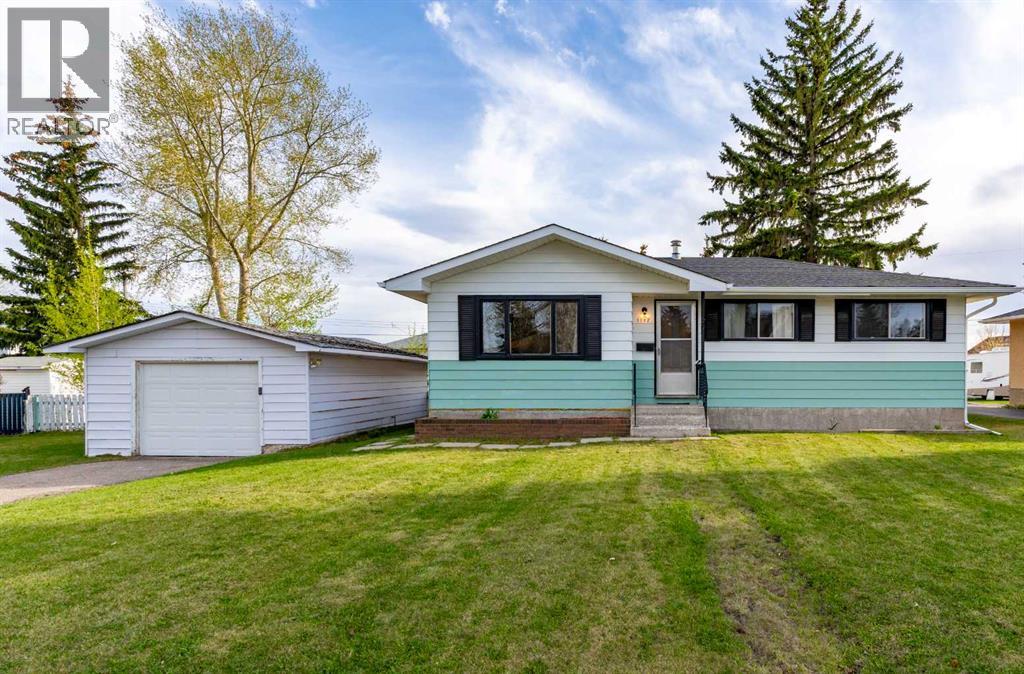
Back on the market due to financing - Welcome to this charming home situated on a spacious, 120' x 94' lot in the heart of Crossfield. Full of potential, this property offers a comfortable layout with plenty of opportunity to make it your own. Step inside to a bright and welcoming living room featuring a large picture window that fills the space with natural light. The cozy atmosphere flows into the kitchen and dining area, creating a functional and inviting space for everyday living. The primary bedroom offers comfortable space along with a good-sized closet, while the second bedroom is also generously sized. The main bathroom upstairs has seen some recent improvements, adding a fresh touch to the home. A designated laundry room completes the main level. Downstairs, the partially finished basement provides additional living space with recent updates, including a fully renovated bathroom. There is another finished room that could work well as an office, hobby room, or guest space, along with plenty of opportunity to further develop the remaining basement area to suit your needs. Outside, you will find an attached sunroom off the back porch, a single detached garage, and a large yard that is truly a blank slate for gardening, entertaining, or future ideas. Located just steps from downtown Crossfield, this property offers small-town charm in a growing and vibrant community. (id:51540)
