Calgary, Alberta
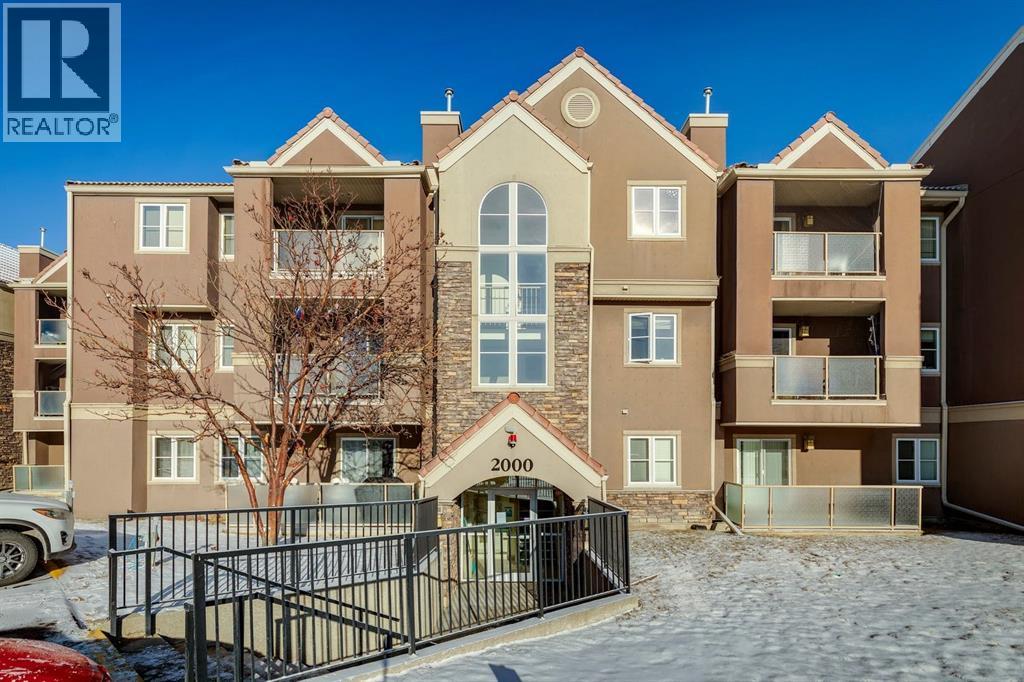
Vacant and move-in ready with immediate possession, this bright and spacious unit in Edgecliffe Estates is perfect for first-time buyers, small families, or investors. The open floor plan features a cozy corner gas fireplace and sliding doors to a covered balcony. The primary bedroom offers a walk-through closet and private ensuite, while the oversized second bedroom is ideal for guests, kids, or a home office. Enjoy the convenience of in-suite laundry with storage.This well-managed complex boasts updated windows and balconies, a stucco exterior, concrete tile roof, and resort-style amenities including a pool, hot tub, sauna, fitness centre, games room, and kitchenette. Utilities included (except electricity). Close to schools, parks, and major amenities in the sought-after NW community of Edgemont.Outstanding value—don’t miss this opportunity. (id:51540)
Calgary, Alberta
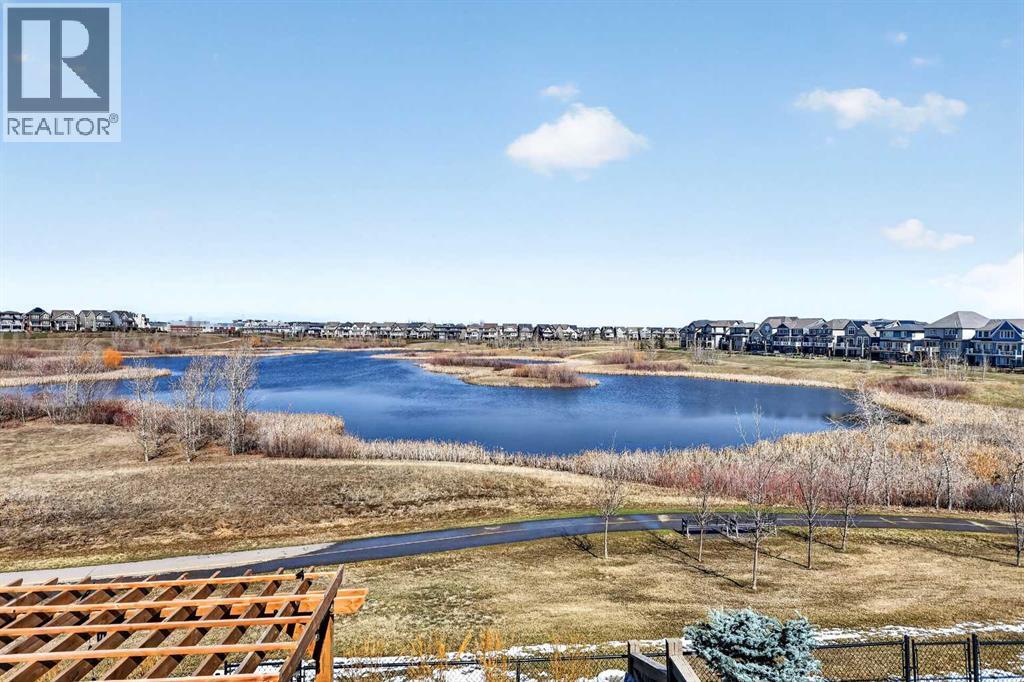
** OPEN HOUSE - SATURDAY, MAY 30 - 2:00PM - 4:00PM ** Please click on "Videos" for amazing video Tour ** Stunning views from this fabulous, fully developed 2 storey home, with walkout basement backing directly onto an environmentally protected pond - VERY RARE! Features include: 4 bedrooms up/5 total bedrooms, 3.5 bathrooms, almost 4000 total square feet developed, whisper quiet cul-de-sac, "Gemstone" lights front & back, power blinds, central A/C, insulated/drywalled double attached garage, water softener, Hardie Board siding, main floor office, putting green, newer pergola & fence, heated bathroom floor in basement, upper laundry (attached to primary), solar panels, kitchen under cabinet lighting, touch-less taps, large deck with BBQ gas line and much more! Location is outstanding - super quiet cul-de-sac, backing onto pond, right in the heart of Mahogany, all schools & amenities close by and very easy access to all major routes! HOA fee includes access to Mahogany Lake/Beach Club & all the amazing amenities Mahogany has to offer. (id:51540)
Calgary, Alberta
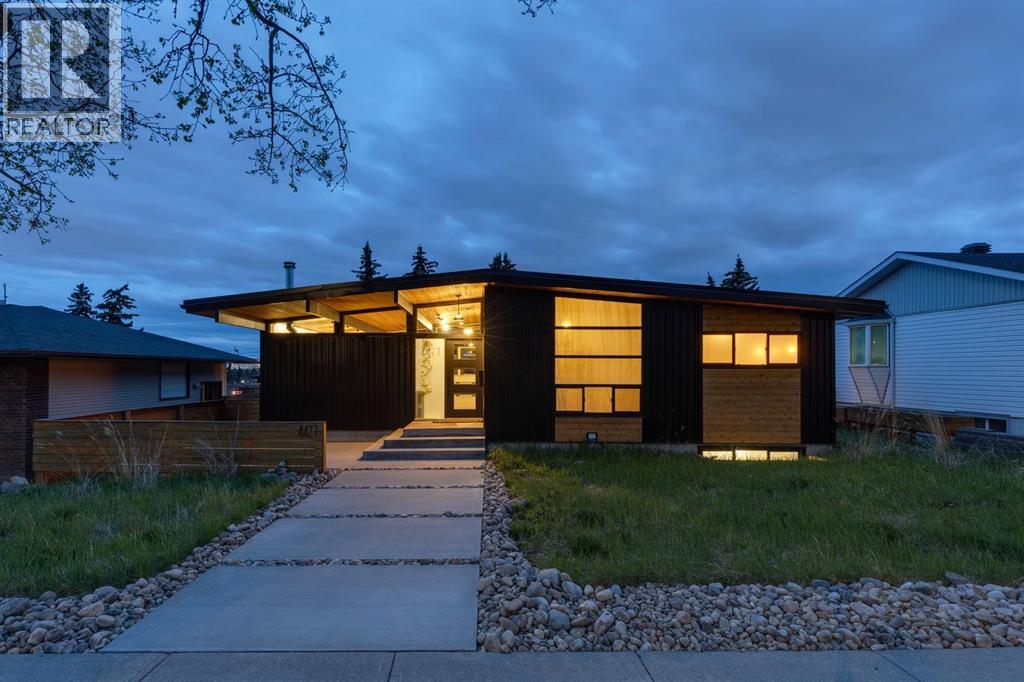
Set within the sought after community of Charleswood, this fully reimagined bungalow captures the essence of mid-century living where clean design, natural materials, effortless functionality, and light-filled spaces come together in a home that feels both elevated and deeply livable. Wrapped in striking wood and metal exterior detailing, the curb appeal is immediately captivating, enhanced by a welcoming front patio and oversized sidewalk approach that sets the tone for the thoughtful design found throughout. Inside, soaring vaulted and beamed wood panelled ceilings anchor the sunlit living room, where a charming wood burning stove fireplace and expansive wall of rear windows create an atmosphere of warmth, calm, and connection to nature. The south facing backyard floods the home with natural light while offering a beautifully tiered outdoor retreat complete with a partially covered deck, multiple patio spaces, lush gardens, and mature greenery making it perfect for quiet mornings, outdoor entertaining, or relaxing at the end of the day. The modern and minimalistic curated kitchen embraces clean Scandinavian aesthetics with quartz countertops, modern blue shaker cabinetry, stainless steel appliances including a gas stove, and a cozy dining nook designed for everyday living. The main level features a stylish 2pc powder room and two spacious bedrooms, including a stunning primary retreat with a custom walk-in closet and luxurious ensuite showcasing dual vanities, a deep soaker tub, and walk-in shower. A second bedroom offers excellent flexibility for guests, a nursery, or an inspired home office. The fully developed lower level expands the living space with a generous rec room, three additional bedrooms, a 3pc bathroom, dedicated laundry room with sink, storage room, and utility area complete with a tankless hot water system and thoughtfully added Nu-Air ventilation system that promotes enhanced indoor air quality and balanced humidity control, an understated yet mea ningful feature that complements the home’s calm, wellness-oriented design. Offering the ease and functionality of bungalow living combined with exceptional design and craftsmanship, this home is perfectly positioned just steps from Nose Hill Park with miles of walking and biking paths, off-leash areas, and open green space to explore. The location is truly outstanding, close to top-rated schools, playgrounds, Market Mall, the UofC, and short commute to downtown Calgary. (id:51540)
Airdrie, Alberta
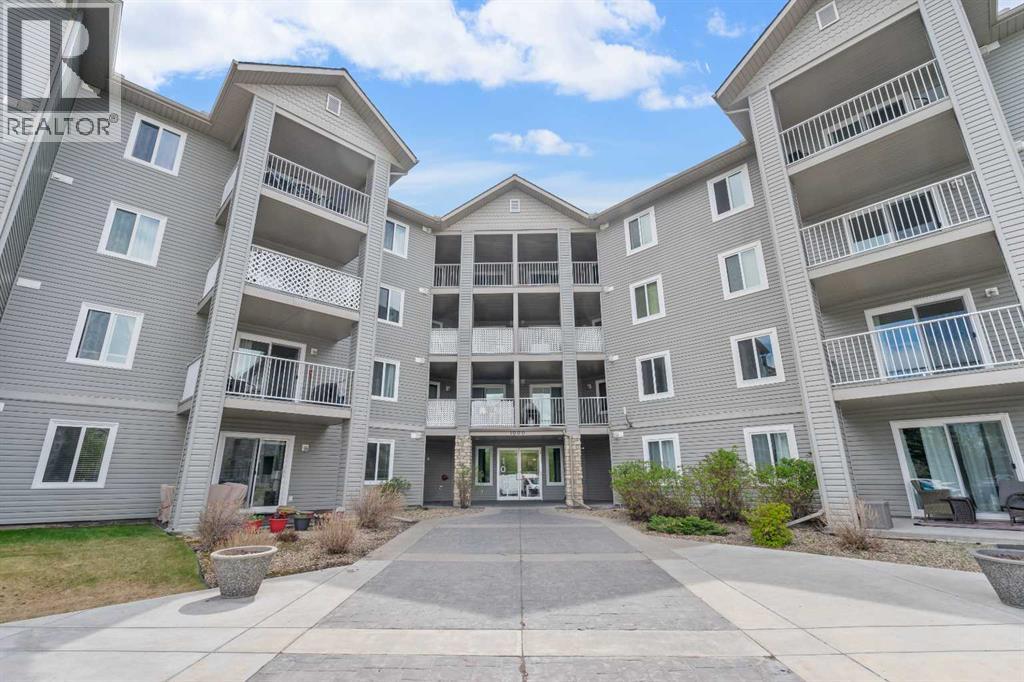
2 Bedroom / 2 Bathroom / 843 SF / Newer Flooring / Newer Appliances / Updated Fireplace... Welcome to this beautifully maintained 2-Bedroom / 2 Bathroom apartment that truly showcases pride of ownership throughout! From the moment you arrive, you’ll appreciate the spacious foyer entrance that offers a warm and inviting welcome for guests, along with newer premium laminate flooring that flows seamlessly throughout the home, creating a stylish no-carpet interior. The bright and airy living room is flooded with natural light from the oversized window and features a beautifully updated gas fireplace that adds warmth, charm, and a modern focal point to the space. Step outside onto the private balcony where you can relax and enjoy the gorgeous views. The kitchen has been tastefully updated with stainless steel appliances, offering both functionality and contemporary appeal, while the generous dining area easily accommodates a well-sized table, making it perfect for family dinners or entertaining friends. The spacious primary bedroom comfortably fits a queen-sized bed and features a walk-through closet leading to the private 3-piece ensuite complete with a shower stall. The second bedroom is equally spacious and conveniently located near the well-appointed 4-piece main bathroom. Additional highlights include in-suite laundry, ample storage, and an outdoor parking stall. Even better, the condo fees include ALL utilities, adding exceptional value and peace of mind. Situated in a well-managed complex close to shopping, grocery stores, restaurants, parks, and public transportation, this beautiful home offers the perfect combination of comfort, style, and convenience. A truly move-in-ready property that you won’t want to miss! (id:51540)
Calgary, Alberta
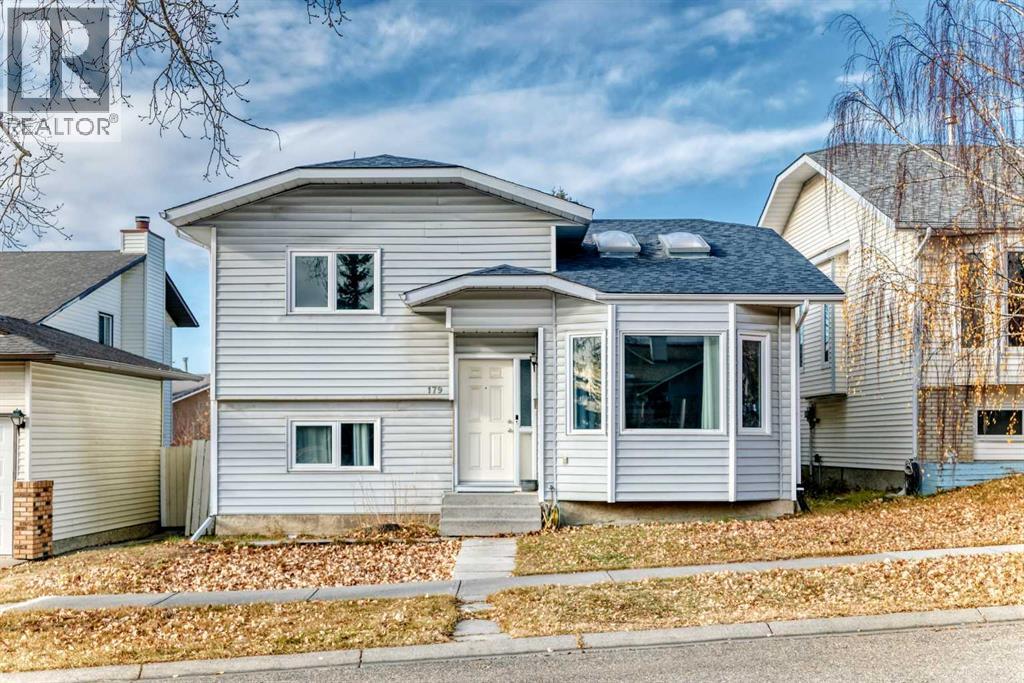
Welcome to this beautifully maintained 4-level split family home offering over 1,750 SF of thoughtfully designed living space. Nestled in the desirable Hawkwood neighborhood, this home is ideally situated just minutes away from top-rated schools, including an elementary school, as well as convenient shopping options like Superstore and other business establishments. Enjoy easy access to major routes such as Crowchild trail, John Laurie Blvd, Shaganappi Trail, and Stony Trail, making commuting a breeze. This spacious 4-bedroom, 3-bathroom home is flooded with natural light, thanks to double skylights and a large front picture window in the living room. Recent upgrades include newer roofing and windows, ensuring peace of mind for years to come. The open and inviting main floor includes a generously sized family room with sliding doors leading to a beautifully landscaped backyard, ideal for relaxing or entertaining. A side entrance offers convenient access to the lower level, where you'll find additional living space perfect for guests or a home office. Plus, a well-appointed 3-piece bathroom located next to the 4th bedroom is an added bonus. With its blend of comfort, style, and community conveniences, this lovely home is ready for you to make it your own ! (id:51540)
Calgary, Alberta
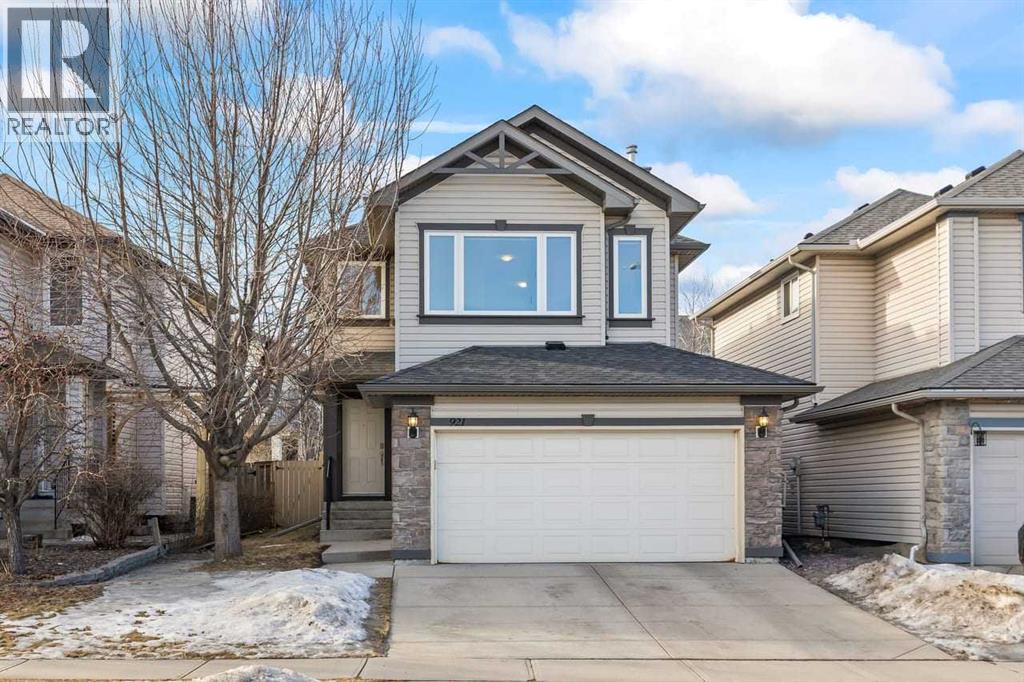
OVER $30K IN UPGRADES | NEWER ROOF | NEW WINDOWS THROUGHOUT | NEW HOT WATER TANK | GREAT STARTER HOME AT A FANTASTIC PRICE! Beautifully maintained home in one of Calgary’s most loved family communities—Cranston. Offering over 1,700 sq ft above grade, this home delivers 3 bedrooms, 2.5 bathrooms, a large upper bonus room, and a double front-attached garage. Hardwood flooring flows through the kitchen and dining areas, leading into a welcoming open-concept main floor perfect for everyday living and entertaining. The kitchen is well-equipped with stainless steel appliances, a corner pantry, tile backsplash, a central island with breakfast bar seating, and plenty of cabinetry. The sunny dining area opens directly to the sunny back deck. A convenient laundry/mudroom off the garage and a tucked-away 2 pc powder room complete the main level. Upstairs, the layout truly shines with a spacious bonus room featuring large windows and a cozy stone-faced corner fireplace, ideal for movie nights, a playroom, or a second living space. You’ll also find three generously sized bedrooms, including a primary retreat with a walk-in closet and a 4 pc ensuite offering a jetted soaker tub, stand-up shower, and extended vanity. The unfinished basement is ready for your future plans—whether that’s a home gym, extra bedrooms, or a full recreation space. Outside, enjoy a fully fenced backyard, a large deck, and plenty of room for kids, pets, or gardening. Ideally situated near the Cranston Ridge and Bow River pathway system, the Cranston Residents Association (Century Hall) with its splash park, skating, and community programs, plus multiple playgrounds, green spaces, and walking paths. Schools are close by with both public and Catholic options in Cranston and surrounding communities, and you’ll love the quick access to Deerfoot Trail and Stoney Trail. (id:51540)
Airdrie, Alberta
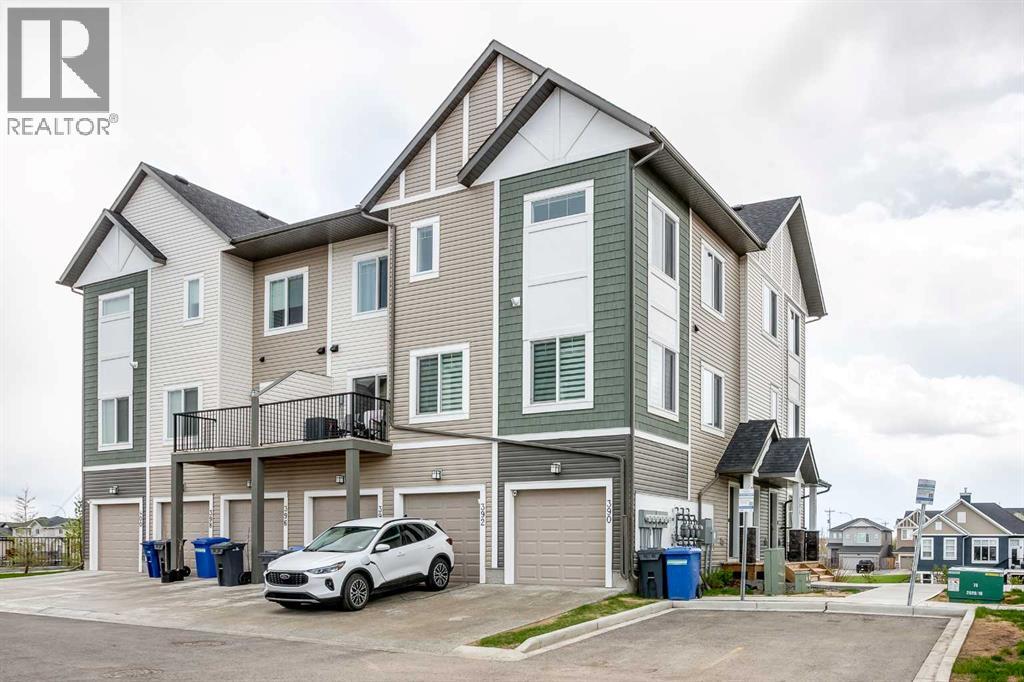
This stunning, air-conditioned townhouse in Airdrie's highly desirable community of The Canals offers a perfect blend of style, function, and low-maintenance living—with the added benefit of low condo fees! Providing over 1,517 square feet of beautifully designed living space across three levels, the home features an oversized single attached garage and convenient visitor parking right out front. The entry level welcomes you with a foyer and direct access to the garage. Moving up to the bright and open main floor, soaring nine-foot ceilings and expansive windows flood the entire area with natural light. The upgraded modern kitchen is a chef's dream, showcasing custom soft-close cabinetry, sleek quartz countertops, an under-mount sink, and a large central island perfect for meal prep and casual dining. The kitchen seamlessly flows into the generous living and dining areas, making the layout ideal for hosting guests or relaxing, plus access onto the private balcony. A convenient 2-piece powder room completes this level. On the top level, you will find comfortable bedrooms and the ultimate convenience of an upper-floor laundry closet equipped with a full-size washer and dryer. The primary suite serves as a generous retreat, complete with a walk-in closet and a private four-piece ensuite boasting elegant quartz finishes. The additional bedrooms are spacious, filled with light, and share a second well-appointed four-piece bathroom. Beyond the front door, this home embraces an unbeatable lifestyle. The property sits directly adjacent to green spaces and scenic canal-side walking and biking trails. It is also just steps away from local schools, grocery stores, coffee shops, restaurants, and everyday amenities. Perfectly combining comfort, modern upgrades, and a picturesque location, this townhouse is an exceptional opportunity for first-time buyers, investors, or anyone seeking a beautiful canal-side retreat. A home of this calibre won't last long, so book your showing tod ay! (id:51540)
Okotoks, Alberta
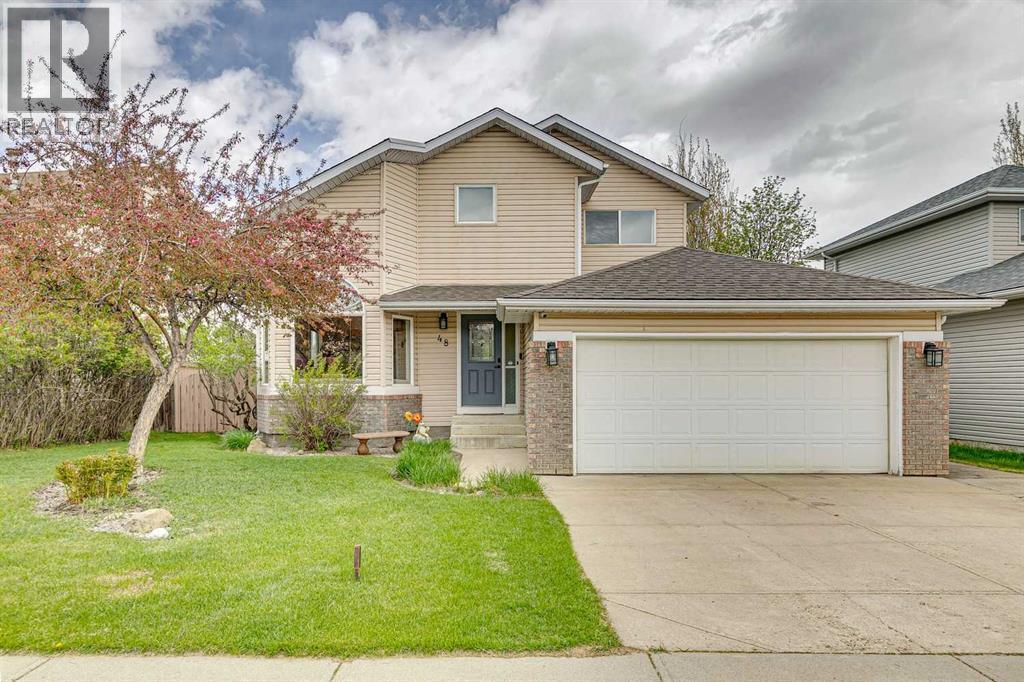
Welcome to this well-kept home on a 50' wide lot with alley access, RV parking, and a mature landscaped yard with a hot tub and tiered deck. Inside, the home offers a traditional layout with vaulted ceilings and hardwood floors, including a formal living and dining area, a renovated kitchen completed a few years ago with dark maple cabinetry, granite counters, stainless steel appliances, a corner pantry, and an eating bar with stools. At the back of the home, the formal family room features an electric fireplace and easy access to the yard, creating a comfortable space for everyday living. The main floor also includes laundry and access to the double attached garage. Upstairs you will find three bedrooms and two bathrooms, including a primary bedroom with a 3-piece ensuite. The fully finished basement offers additional space that works well for kids, hobbies, or movie nights. Located in a mature area close to schools and shopping, with the roof replaced in 2015, this is a solid family home with practical updates and a yard that adds real value. (id:51540)
Chestermere, Alberta
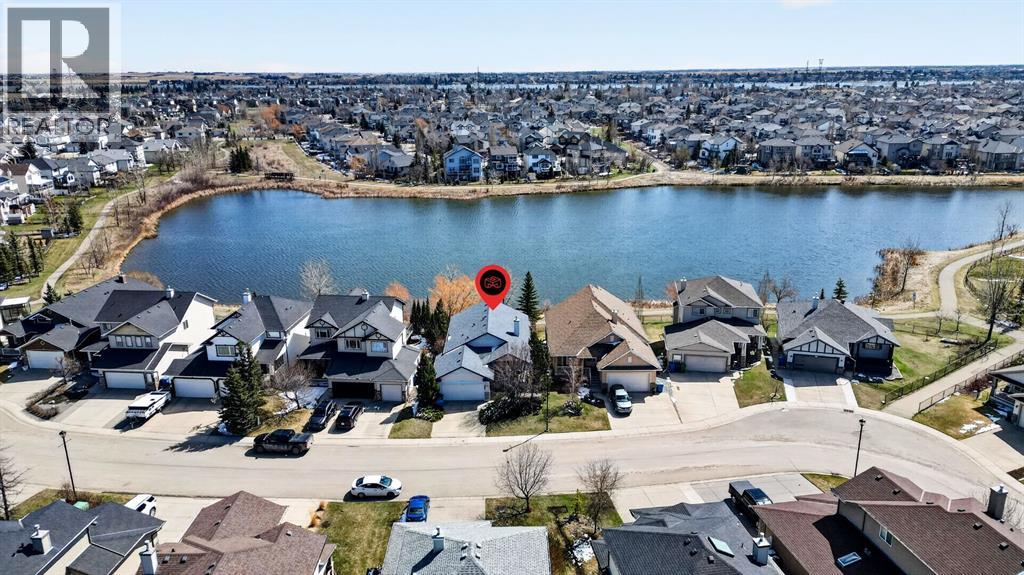
There are homes - and then there are places that quietly change how you feel the moment you arrive. Welcome to this beautifully maintained walkout bungalow in West Creek. Built in 2003 and set on a 5,297 sqft lot, this west-facing home backs directly onto West Creek Pond - offering a rare blend of privacy, light, and natural beauty. Here, life slows down. Sunlight dances across the water, and the only sound you’ll notice is birdsong. Step inside and feel the openness immediately. A spacious foyer with vaulted ceilings leads into an airy, open-concept main floor finished with hardwood flooring throughout the primary living areas. The expansive living room window perfectly frames uninterrupted pond views - your backdrop, morning to night. A gas fireplace adds warmth, while the seamless flow between kitchen, dining, and living spaces makes everyday living and entertaining feel effortless. The kitchen is thoughtfully designed with ample cabinetry, generous counter space, and a walk-in pantry. Just off the living room, step onto your elevated balcony and take in the full pond view - an ideal setting for morning coffee or quiet evenings that seem to last a little longer. The main floor also features a private office with a west-facing window, a functional laundry room with added storage, and a spacious primary retreat complete with a walk-in closet and a 5-piece ensuite. A convenient half bath completes the level. Downstairs, the fully developed walkout basement offers a private entrance and additional living space, including two bedrooms, a full bathroom, and a large recreation area. Comfort is elevated year-round with in-floor hot water heating throughout the entire lower level - creating a warm, consistent atmosphere you’ll feel the moment you step downstairs. A dedicated utility room provides extra storage along with a workshop setup and built-in shelving. Outside, the backyard is designed for low maintenance with decorative stone landscaping - so your time is spent e njoying, not maintaining. An attached double car garage adds everyday practicality. Situated on a quiet street and just minutes from nearby shopping and amenities, this home offers the perfect balance of retreat and accessibility. For the buyer who’s no longer chasing noise - but choosing calm. Who values light, space, and stillness. Because sometimes, the true luxury isn’t what you add… it’s what you no longer need. A retreat, without leaving home. (id:51540)
Airdrie, Alberta
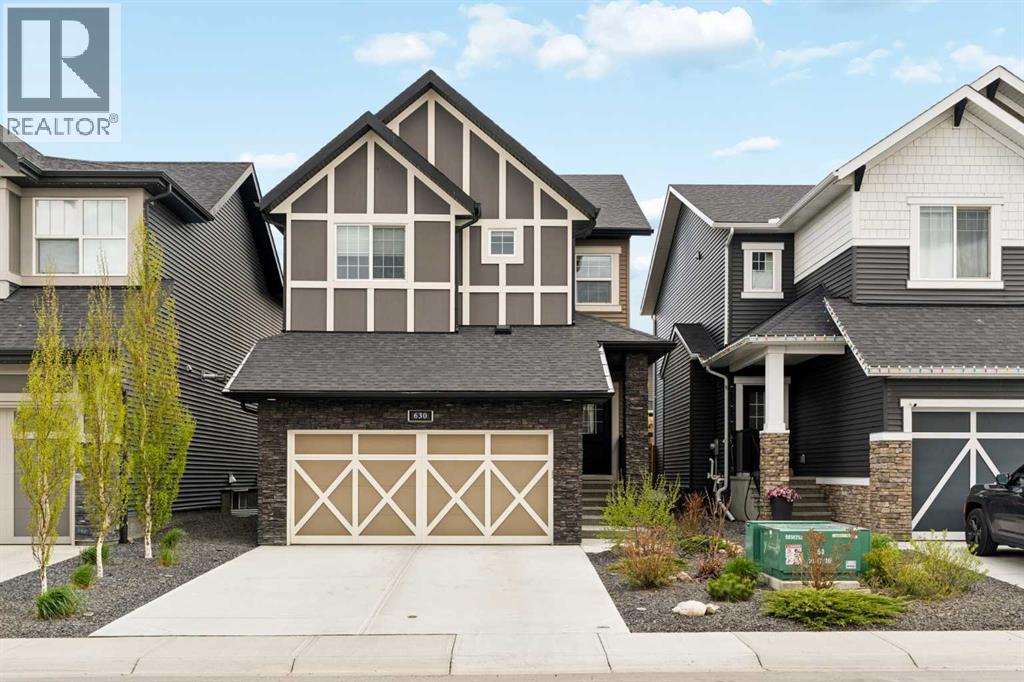
Built by McKee Homes in one of Kings Heights final estate phases, this immaculate 2-storey sits on a quiet street just steps from parks, pathways, the pond, and a playground -- the kind of location that rarely comes available. From the moment you walk in, the main floor makes an impression: a floor-to-ceiling stone gas fireplace with reclaimed-wood mantle anchors the living space, while the kitchen earns its keep with quartz counters, an oversized island, walk-through pantry, soft-close cabinetry, designer lantern pendants, wine fridge, gas range, and a brand new 2025 Bosch dishwasher. Upstairs, the layout is as practical as it is comfortable -- a bonus room, upper laundry, three bedrooms, and a primary retreat finished with a dual-vanity ensuite, deep soaker tub, glass shower, and walk-in closet. The home has been thoughtfully upgraded throughout, including A/C, a smart thermostat, upgraded air filtration, and new 2025 laminate flooring. Out back, the yard has been designed for living: a cedar pergola with integrated lighting, a fire-table lounge area set on hex-pattern stamped concrete, mature landscaping, drip irrigation, solar accent lighting, and a water feature -- all fully fenced and beautifully maintained. The unfinished basement offers a clean canvas, and quick access to the 40th Ave overpass makes the rest of the city easy to reach. A home this well cared for, in a location this good, doesn't come up often. (id:51540)
Calgary, Alberta
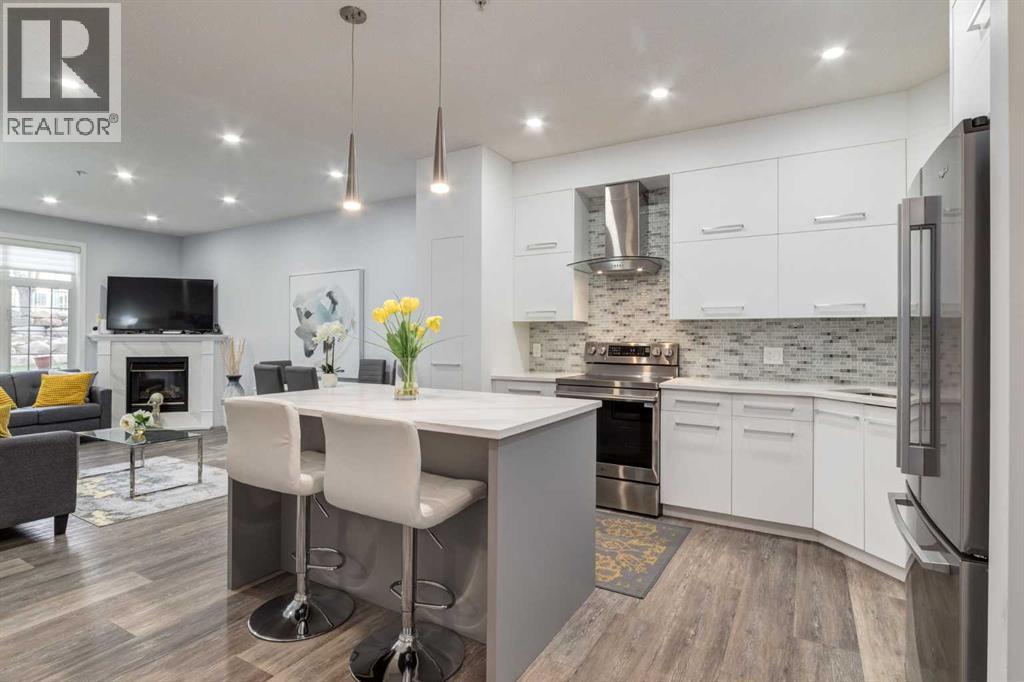
Welcome to The Phoenician — one of Dalhousie’s most sought-after adult condominium residences, renowned for its exceptional amenities, beautifully maintained grounds, and unbeatable walkable location.This fully renovated 2-bedroom, 2-bathroom ground-floor residence offers an ideal combination of modern upgrades, thoughtful design, and everyday convenience. The home showcases a stunning updated kitchen with quartz countertops, renovated bathrooms, vinyl plank flooring, and custom built-in storage throughout, creating a truly move-in-ready space that reflects pride of ownership.Designed for comfort and functionality, the open-concept layout features 9-foot ceilings and a spacious great room anchored by a cozy fireplace. Large windows fill the home with natural light, while a garden door leads to your walk-out patio with access to the beautifully landscaped courtyard, a peaceful outdoor extension surrounded by mature greenery.The kitchen is perfectly suited for both daily living and entertaining, complete with a generous centre island, pantry, and abundant cabinetry. The primary bedroom offers excellent size, a walk-in closet, and a private ensuite, while the second bedroom and additional full bathroom provide flexibility for guests, hobbies, or a home office.Additional highlights include in-suite laundry, extensive interior storage, a heated underground parking stall ideally positioned with no adjacent pillars for effortless access, a large separate storage locker, and a Canada Post mailbox conveniently located just outside the unit.Life at The Phoenician is defined by lifestyle and community. Residents enjoy beautifully appointed amenities including guest suites, a fitness centre, theatre room, library, hobby and games rooms, social gathering spaces, a car wash bay, and stunning central courtyard gardens that create a welcoming atmosphere year-round.The location is truly exceptional — just steps to Dalhousie Station, where groceries, restaurants, cafés, shopping, and the C-Train are all within easy walking distance. The University of Calgary, Market Mall, Foothills Medical Centre, and downtown Calgary are only minutes away, offering outstanding accessibility while maintaining a quiet residential setting.Beautifully renovated, rich in amenities, and perfectly located, this home at The Phoenician offers comfort, convenience, and timeless appeal in one of northwest Calgary’s most desirable condominium communities. (id:51540)
Carstairs, Alberta
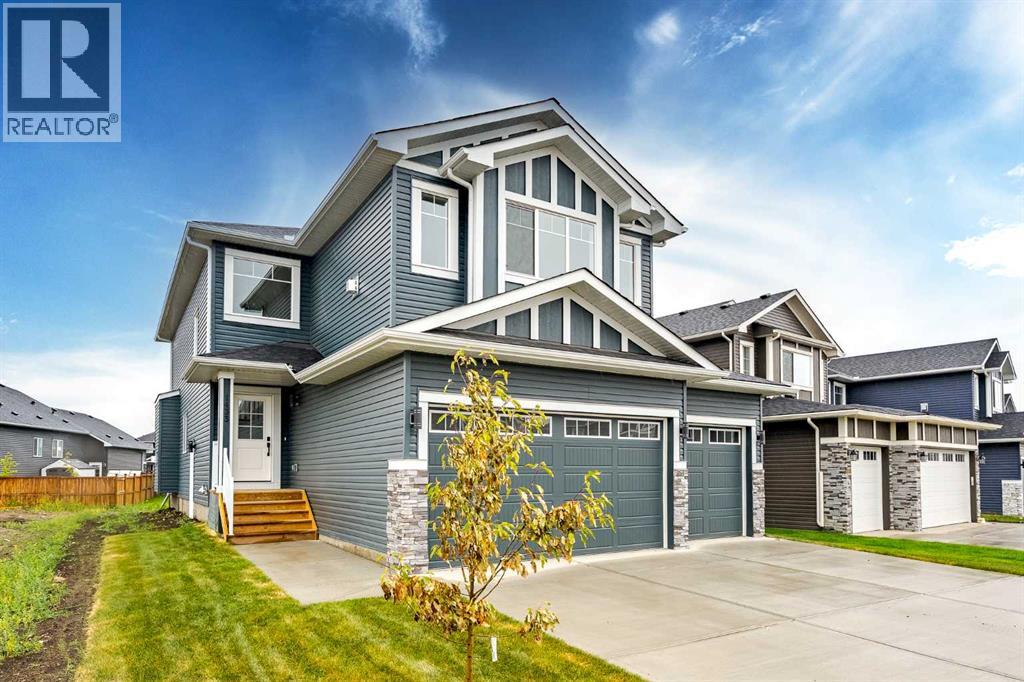
Quick Possession and Brand New with Triple Garage on a spacious lot with 51' frontage and 120' deep. Quick possession is available, and a Fall Special allows buyers to inquire about discount pricing to add a complete basement development. 2,372 sq.ft. two story with attached triple garage (28' x 23') and side access walk-up basement. Bright, open plan with spacious main level dining nook, kitchen with island and walk-through pantry (wood shelving) to spacious mud room (wood bench + shelves), family room with built-in shelves and fireplace, private Work From Home Office, two piece bath and spacious open cathedral front entry. Three bedrooms on the upper level including 15'9" x 14' Primary suite with raised tray ceiling and large walk-in closet (wood shelving), 5 piece Ensuite, bonus room with raised tray ceiling and fireplace, laundry room and 4 piece main bath. Bright undeveloped side access basement has high efficiency mechanical, roughed-in bath plumbing, and large windows for lots of natural light. Will be nicely appointed with ceiling height cabinets, quartz counter tops, upgraded lighting, vinyl plank, tile + carpet flooring, wood shelving in all closets, upgraded exterior and stonework. Includes GST (rebate to builder), new home warranty, rear deck with vinyl cover, front sod + tree, and $5,000 appliance allowance. Great family community with school, park and pond nearby, recreation facilities, and a quick commute to Airdrie, Balzac Mall, Calgary, or hospital nearby at Didsbury. A little drive, a lot of savings! (id:51540)
