Calgary, Alberta
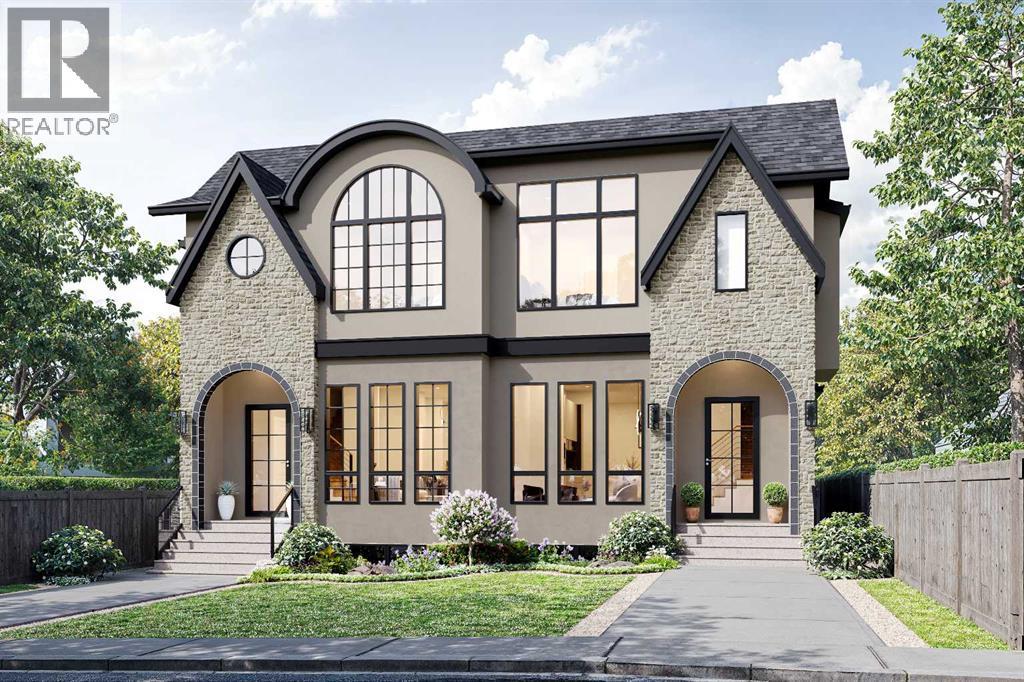
This modern semi-detached infill home in Capitol Hill Calgary makes a strong first impression with its timeless exterior, oversized windows, and bright, light-filled interior. Designed for both style and everyday function, this NON-SUITED inner-city home offers the perfect balance of open-concept living with clearly defined spaces, creating a polished and comfortable layout ideal for families, professionals, or those looking to upgrade in a prime location.With 4 bedrooms, 3.5 bathrooms, and a fully finished basement, there is room to entertain, unwind, and grow over time. The front entry opens into a proper foyer with built-in storage, offering the organization and practicality buyers love in a modern Calgary infill.Just off the foyer is a dedicated formal dining room, ideal for hosting family dinners or entertaining guests, filled with natural light while remaining connected to the rest of the main floor.At the heart of the home, the kitchen is refined and highly functional with quartz countertops, a full-height backsplash, and sleek modern cabinetry. The premium appliance package supports serious cooking and everyday convenience, including a gas cooktop, wall oven, French door refrigerator, dishwasher, and space for a beverage fridge. The oversized island provides ample prep space and seating, making it perfect for gatherings and open-concept entertaining.The living room is anchored by a striking full-height gas fireplace and framed by large rear windows overlooking the yard. Sliding patio doors lead to the outdoor space, creating seamless indoor-outdoor living, ideal for summer evenings and weekend relaxation.A discreet powder room and a thoughtfully designed mudroom with built-in storage complete the main level, supporting busy lifestyles with smart organization.Upstairs, the primary suite feels calm and private, featuring a walk-in closet and a spa-inspired ensuite with a freestanding tub, double vanity, separate shower, and private water closet. Tw o additional bedrooms are generously sized and share a full bath. Upstairs laundry adds everyday convenience and keeps routines effortless.The fully finished basement expands the home’s versatility with a large recreation area, plus a dedicated home theatre, gym, games room, or office space. A stylish wet bar enhances entertaining potential, while the fourth bedroom and full bathroom make this level ideal for guests, teenagers, or multi-generational living.Located on a quiet, tree-lined street, this home is in one of the most desirable inner-city Calgary neighbourhoods. Enjoy being steps from Confederation Park, minutes to the University of Calgary, SAIT, North Hill Centre, local cafés, transit, and a short commute to downtown Calgary.With its modern design, walkability, and strong community feel, Capitol Hill remains one of Calgary’s most sought-after infill locations. (id:51540)
Calgary, Alberta
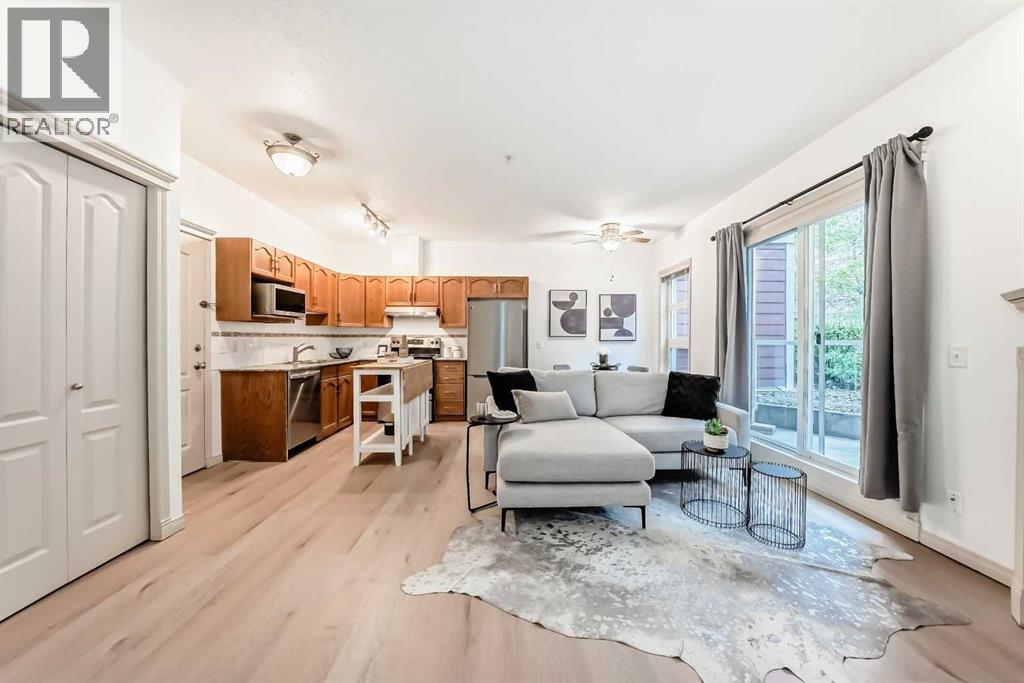
This bright and extensively updated downtown condo is ideal for young professionals, first-time buyers, or investors looking for strong value in an exceptionally walkable location. With several similar units currently on the market, this unit stands out thanks to its many upgrades and attractive price point. Recent improvements include Luxury Vinyl Plank flooring throughout, fresh paint approximately 2 years ago, newer stainless steel appliances including 2 year old stove, fridge, dishwasher, microwave and hood fan. The unit also features granite countertops, 9’ ceilings, a gas fireplace, strong natural light, in-suite laundry, and a dedicated parking stall.Located directly across from the Bow river & Calgary’s RiverWalk and Bow River pathway system, this home offers quick access to downtown offices, transit, restaurants, Studio Bell, the Central Library, Chinatown, and the downtown Superstore, which is only about an 8-minute walk away. The building also offers fibre optic internet, bike storage, rentable activity space, and optional storage lockers available for approximately $150/year. A very solid opportunity for buyers looking for an upgraded and competitively priced downtown property. (id:51540)
Calgary, Alberta
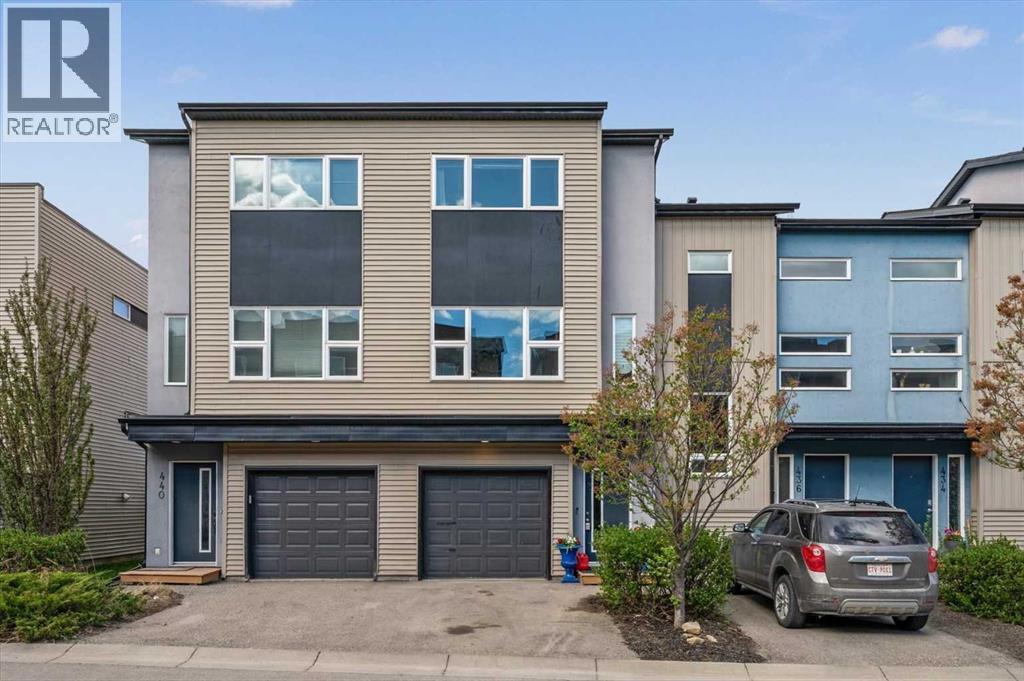
Welcome to unit 438 in Coventry Station, a stylish and well-appointed two-bedroom, two-bathroom townhouse nestled in the sought-after community Coventry Hills. This modern three-storey home offers the perfect blend of contemporary design, functional living, and an unbeatable community lifestyle that is ideal for first-time buyers, young professionals, or savvy investors looking for a move-in ready property in one of Calgary's most connected north communities. With low-maintenance living, an attached garage, and a thoughtful layout spread across three levels, this is townhouse living at its very finest. From the moment you arrive, the bold curb appeal sets the tone. A striking modern exterior with large windows, clean architectural lines, and an attached single garage with direct interior access makes coming home feel effortless every single day. Step inside to a welcoming entry level where the spacious garage doubles as an impressive flex space, currently used as a private home gym, giving you the freedom to stay active without ever leaving home. Head upstairs to the sun-filled main living level where rich hardwood floors, neutral tones, and an open-concept layout create a warm and inviting atmosphere. The kitchen is the heart of this home, featuring dark espresso cabinetry, granite-style countertops, a gleaming glass tile backsplash, a full stainless steel appliance package, and a peninsula with bar seating for three. Whether you are hosting friends for the evening or enjoying a quiet weeknight dinner, this kitchen delivers both style and function in equal measure. The living room is generous in size with oversized windows that flood the space with natural light throughout the day. The flexible layout easily accommodates both a comfortable lounge area and a dedicated home office setup, making remote work easy and truly practical. Step through to your private back patio, a low-maintenance outdoor retreat complete with a warm wood privacy wall, and plenty of room for a BBQ and outdoor seating. It is your own personal escape under the open Calgary sky. Upstairs, the primary bedroom is a true sanctuary with plush carpet, large windows, a walk-in closet, and a private 3 -piece ensuite featuring dark cabinetry, granite counters, and a matching glass tile backsplash. The second bedroom is equally impressive with bright windows, ample closet space, and has its own easy access to the main 4-piece bathroom. Convenient upper floor laundry with a stacked Samsung washer and dryer rounds out this level perfectly. Beyond your front door, Coventry Station offers a beautifully landscaped courtyard, a community pergola with picnic areas, lush green space, and a genuine neighbourhood feel. With quick access to Stoney Trail, Country Hills Boulevard, major shopping, top-rated schools, parks, and the Calgary International Airport just minutes away, this location truly has it all. Do not miss your opportunity to call this exceptional property home. (id:51540)
Calgary, Alberta
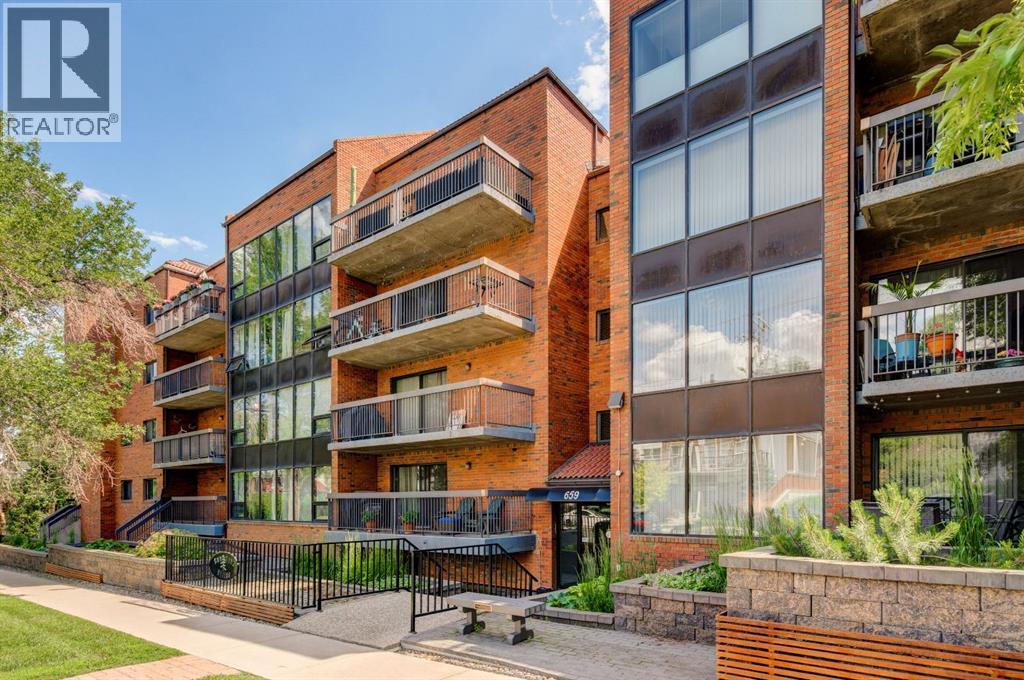
Welcome to this bright and inviting two-bedroom condo ideally located in the heart of Bridgeland—one of Calgary’s most vibrant and highly sought-after inner-city communities. Offering the perfect balance of comfort, functionality, and urban convenience, this ground-level unit is highlighted by its thoughtful layout and exceptional outdoor living space. The well-maintained kitchen features classic white cabinetry, ample counter space, and quality appliances, creating a functional and timeless space for everyday living. It flows seamlessly into the open-concept dining and living areas, where large windows fill the home with natural light and create an airy, welcoming atmosphere.A true standout feature is the expansive south-facing patio—perfect for entertaining, enjoying your morning coffee, or unwinding at the end of the day. This private outdoor retreat is a rare find in inner-city living and adds an extra layer of charm and livability to the home.Both bedrooms are generously sized and offer comfortable, versatile spaces for rest, guests, or a home office. The unit is complete with a well-appointed four-piece bathroom, in-suite laundry, and a dedicated storage room, ensuring everyday convenience. Additional highlights include secure underground parking and a pet-friendly building.Enjoy an unbeatable location just steps from Bridgeland’s trendy shops, cafés, and restaurants, as well as nearby parks, river pathways, the Calgary Zoo, TELUS Spark, and the Bridgeland LRT station. With quick access to downtown and a highly walkable setting, this is urban living at its best. Condo fees include all utilities except electricity and internet, offering excellent value and peace of mind.Whether you’re a first-time buyer, investor, or looking to downsize without compromising on lifestyle, this beautifully located Bridgeland condo is an opportunity you won’t want to miss. (id:51540)
Irricana, Alberta
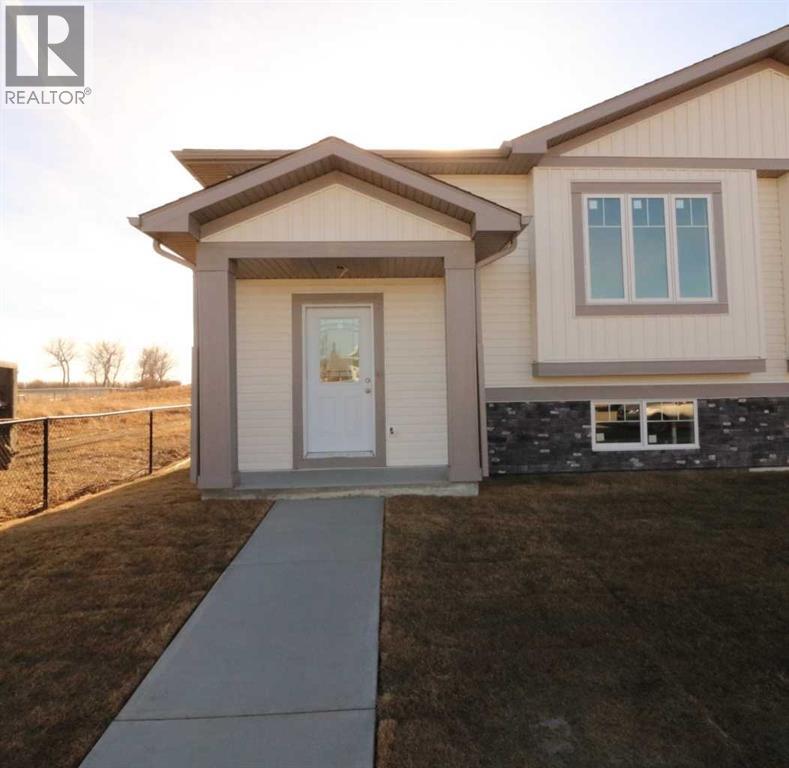
New 1/2 Duplex. 2 bedrooms with potential for more. This open concept design has Main floor laundry, walk-in closet in the main bedroom, Big deck off the Dining area and a large Concrete parking pad. The quaint town of Irricana is very quiet & peaceful, with just a short commute to Airdrie, Calgary or HiWay 9 (id:51540)
Calgary, Alberta
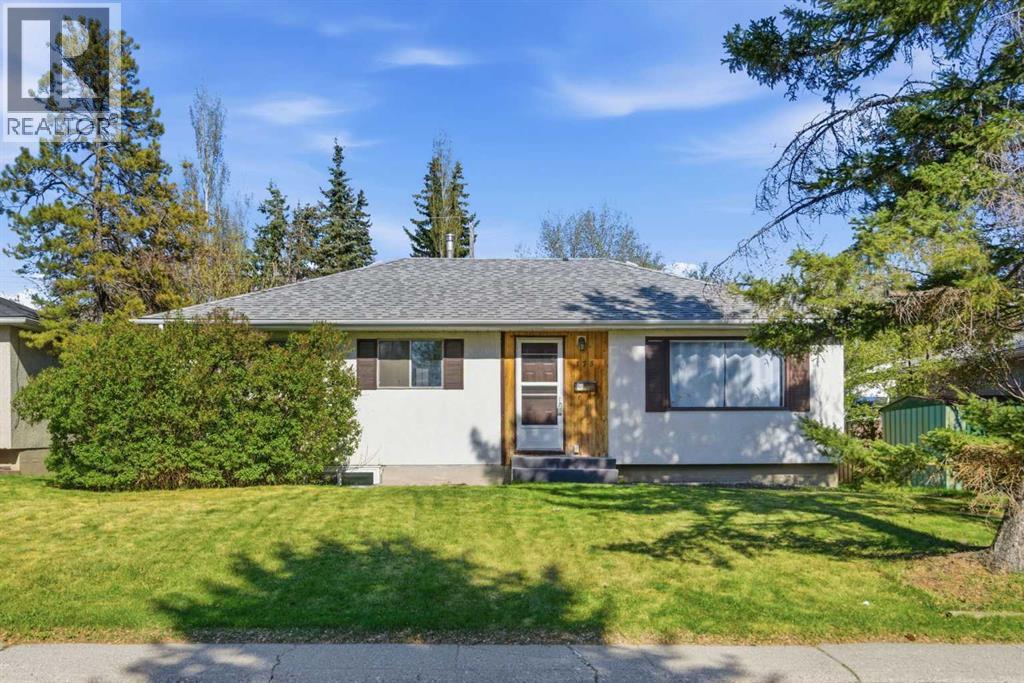
Turn-key 5 bed,2 bath bungalow on a 52 × 100 ft lot just minutes to Mount Royal University. This property features major updates including kitchen & full electrical w/ new panel (2010), shingles (2014), plus luxury vinyl plank flooring, full interior paint, 2 windows (2024), brand new furnace (2026) and brand new hot water tank (2026). The separate rear entrance makes adding a legal basement suite straightforward, enhancing rental potential. Walk to campus, transit, grocery, cafés and major routes. Book your showing today! (id:51540)
Calgary, Alberta
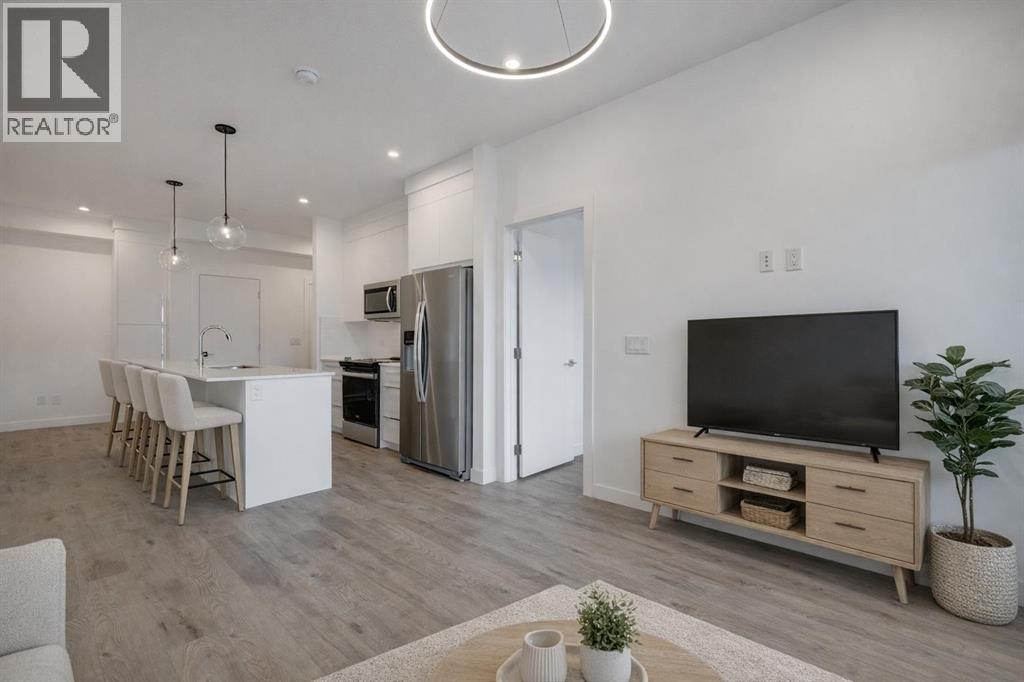
Move-in ready corner unit on the third floor featuring 3 bedrooms, 2 full bathrooms, 2 titled parking stalls, and exceptional building amenities. Ideally located in a private corner of the building with no neighbours on either side, this beautifully designed home offers both comfort and privacy. Soaring 9’ ceilings, oversized windows, and modern finishes create a bright, open space filled with natural light.The contemporary kitchen showcases ceiling-height, soft-close cabinetry, quartz countertops, a large island with ample seating, and a full stainless steel appliance package (including a fridge with ice and water). A versatile nook adjacent to the island with additional cabinetry adds extra functionality—perfect for a dining area, home office, or creative space.The inviting living room is ideal for relaxing or entertaining and opens onto an impressive 30-foot west-facing balcony, complete with soffit lighting and a gas hookup for your BBQ—perfect for enjoying outdoor living, imagine morning coffee in the sunshine and relaxing sunsets in the evening. The thoughtfully designed layout separates the primary bedroom from the secondary bedrooms. The spacious primary suite easily accommodates a king-sized bed, features a walk-through closet, and is complemented by a stylish 3-piece ensuite with quartz countertops, undermount sink and an oversized shower.On the opposite side of the unit, you’ll find two generously sized bedrooms with large windows and ample closet space, along with a modern 4-piece bathroom featuring a deep soaker tub, quartz countertop, and undermount sink.Additional highlights include a large coat closet and a convenient in-suite laundry room with stacked washer/dryer tucked off the foyer. This unit also has the added rare bonus of TWO titled parking stalls, one underground, and one right outside the front entrance. Residents enjoy access to fantastic amenities, including a fitness centre (located in the 3000 building), pet wash station (y es - Harlow is a pet-friendly community!), bike storage, and a beautifully appointed lounge/party room.Unbeatable location with everyday conveniences just across the street—child care, dental, coffee shops, salons, and more-Fish Creek Park and the Bow River-plus quick access to major routes including Macleod Trail and Stoney Trail. Some photos have been virtually staged. (id:51540)
Rural Foothills County, Alberta
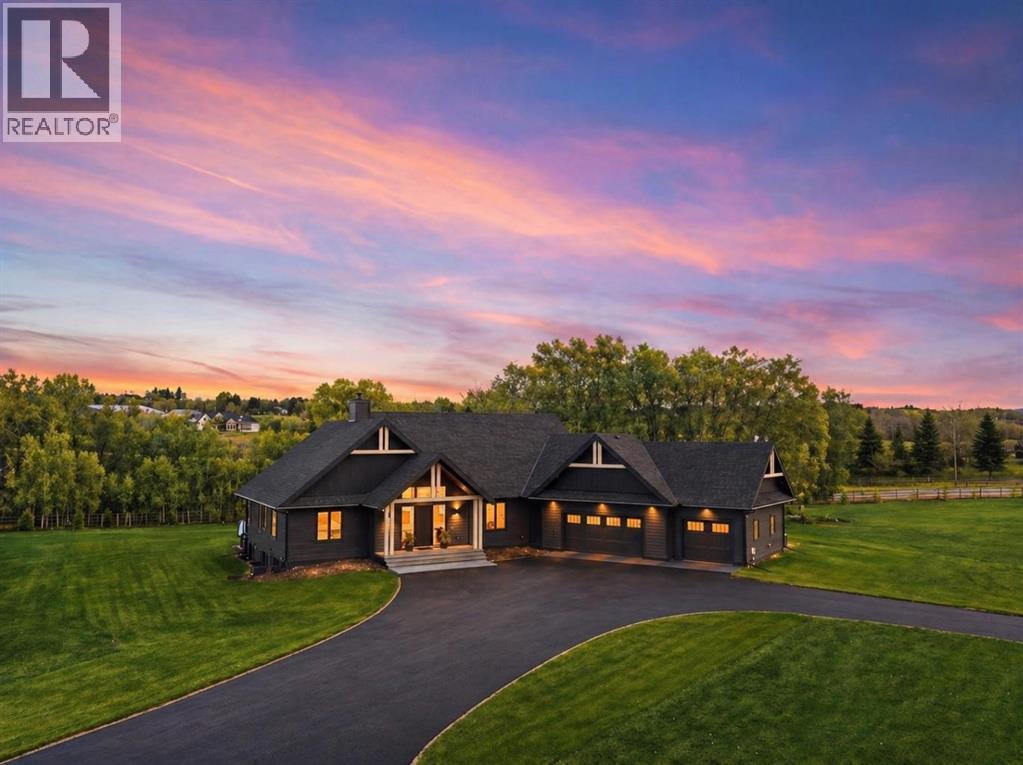
push VIRTUAL TOUR LINK for Video - Most people don’t even realize this acreage community exists—tucked quietly between Okotoks and Calgary, offering the rare ability to live on 3.73 acres while staying just five minutes from everything that matters.From here, kids can walk or bike to both St. Francis and Heritage Heights schools, head to the nearby Scott Seaman Sports Rink (& indoor walking track) for hockey or skating, or meet friends at Davisburg Hall—a true community hub with seasonal events, sports programs, fitness classes, and a new park. Surrounded by multiple golf courses (Launchpad) and set in a location that’s both connected and private, this is a lifestyle that’s hard to replicate.Built in 2024, this fully developed, custom bungalow offers over 4,700 sq ft of refined living space, designed for both everyday comfort and effortless entertaining. Vaulted ceilings elevate the main living area, while the thoughtful layout includes 5 bedrooms and 3.5 bathrooms, with two ensuites on the main floor—ideal for families or multi-generational living.The heart of the home opens onto a massive covered deck, complete with gas lines for heaters and BBQ, and wired for sound—creating a seamless indoor-outdoor experience.Downstairs, in-slab heat adds year-round comfort, complemented by air conditioning, a Generac 18KW backup generator, and a long list of behind-the-scenes upgrades that make daily living easy.The 1,075 sq ft triple attached garage offers exceptional space with high ceilings, while the grounds are fully equipped with an 11-zone irrigation system, raised self-watering garden beds, a 2,300-gallon cistern, and even a robotic lawn mower—allowing you to enjoy the land without the maintenance burden.This is more than just a home—it’s a place where space, convenience, and community come together in a way that’s rarely offered. ***NOTABLE FEATURES LIST***| In-slab Heat in Lower Level & Garage. | | Theatre Room Wired for Overhead Projector. || Stea m Shower – Roughed In. || Induction Stove w/ Gas Hookup if Preferred. || 18KW Generac Generator. || Vaulted Ceiling on Main & 9ft in Lower Level. || Main Floor Laundry Room || Butler Pantry. || Large Covered Deck w/gas hookups for overhead heater. || Husqvarna Robot Lawn Mower. || Air Conditioning. || 2300G Cistern. || 4 Raised Self-Watering Vegetable Boxes. || 11 Zone Irrigation System (In-Ground Sprinklers). || HRV Air Exchange. || EV Charge – Rough In. || Surround Sound – Rough In. || 1,075 SQ.FT garage with just over 9-foot ceilings(25’1” x 48’) w/ Slab Heat & Drain. | (id:51540)

Calgary, Alberta
***BRAND NEW FLOORING AND PAINT THROUGHOUT***Welcome to your dream home, a cozy two bedroom, two bathroom condo featuring a spacious layout that provides privacy and a light-filled ambiance and offering 960 square feet of inviting living space, on the desirable ground floor, perfectly designed for comfort and convenience, in the sought-after community of Chaparral. Unit is located on the West side of the building and features an Entryway with Closet, a Dining Area, a large Kitchen with Breakfast Bar, a Living Room with double sliding glass doors to a patio c/w BBQ gas outlet, a Primary Bedroom with walk-through closet to a full 4 Piece Ensuite Bathroom, second Bedroom with a second full 4 Piece Bathroom and an In-Suite Laundry/Storage Room. Additional storage is available with an assigned Separate Storage Locker #104 on the main floor, catering to your storage needs. Enjoy the luxury of the Titled Heated Underground Parking #44. Chaparral Village is a Well-Managed Complex with No Age Restrictions, featuring two Party Rooms, available for use/rental, ideal for hosting gatherings or celebrations, plus abundant Visitor Parking to make entertaining friends and family easy. The Site is in a prime location, close to Schools, Shopping, Public Transit, and the popular Blue Devil Golf Course (7 minutes). For outdoor enthusiasts, Fish Creek Park, with its scenic Pathways and picturesque Bow River, is at your doorstep, offering endless opportunities for adventure and relaxation. Easy access to Stoney Trail and Deerfoot Trail. Don’t miss your chance to own this fantastic condo, where modern living meets tranquillity in a vibrant community! (id:51540)
Calgary, Alberta
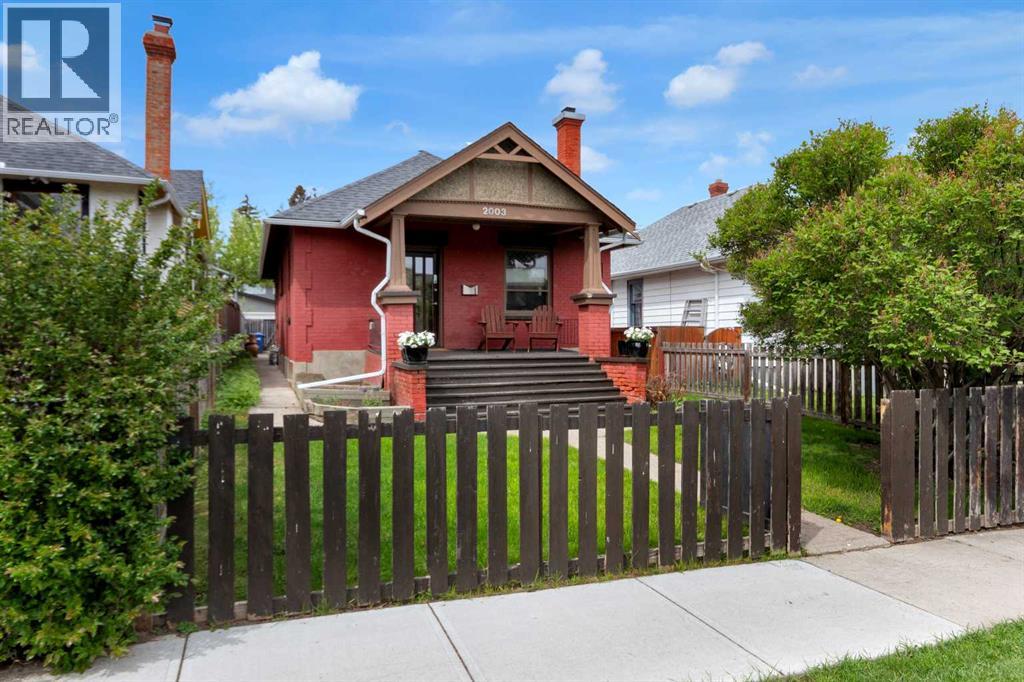
Step into this captivating diamond in the rough, 1911 brick bungalow, where timeless character meets endless potential! Nestled on a quiet, tree-lined street, this 2-bedroom, 1-bathroom gem boasts soaring 9-foot ceilings, exquisite original woodwork, a cozy electric fireplace, and a beautifully updated main bathroom. The formal dining room is a vintage lover's paradise, complete with a stunning built-in wood hutch, charming window seating and heritage leaded windows. While the big-ticket items are already checked off—including a 5-year-old roof and hot water tank—the unfinished basement invites you to let your imagination run wild and design the ultimate custom space.Step out of the kitchen onto your spacious back deck to enjoy a sunny west-facing backyard, featuring a patio for entertaining and the perfect patch for your future garden, all capped off with a convenient double detached garage. Located in the vibrant community of Killarny, just minutes from downtown Calgary, you'll enjoy the ultimate urban lifestyle with 17th Ave shops, dining, fenced in off leash park 1 block away, schools, parks, and transit right at your doorstep. This lot could also be attractive for redevelopment. (id:51540)
Crossfield, Alberta
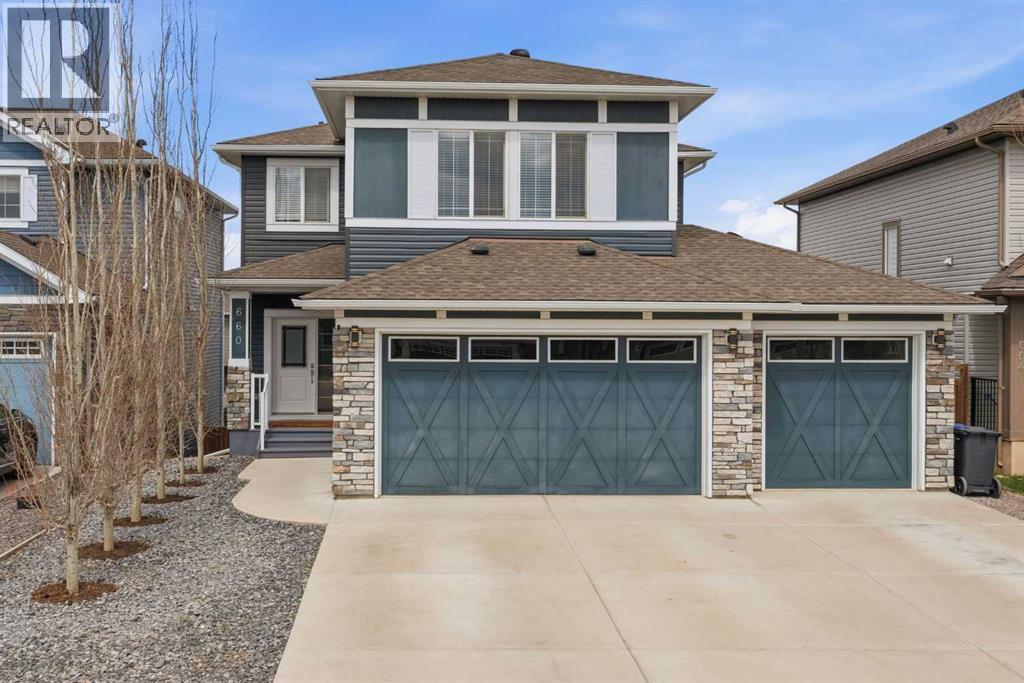
This beautifully updated home balances everyday comfort with the flexibility today’s families need, set on a quiet cul-de-sac in the welcoming community of Crossfield. Thoughtful design and meaningful upgrades come together to support multi-generational living or added income potential through the legally suited walkout basement. Hardwood flooring carries through an open main level where a warm, neutral palette creates an easy backdrop for daily life and hosting. Gather in the living room in front of the gas fireplace, where natural light and clean sightlines encourage connection and relaxation. Culinary routines feel elevated in the chef-inspired kitchen, complete with granite countertops, full-height cabinetry, stainless steel appliances, a gas cooktop, and a central island that naturally becomes the hub for casual meals and conversation. A walk-through pantry simplifies grocery unloading while keeping everything organized and within reach. Dining moments extend effortlessly outdoors as designer lighting highlights the dining area and leads directly to the upper deck for barbecuing or unwinding. Focus and productivity find their place behind French doors in the enclosed office, creating separation without sacrificing accessibility. Daily routines remain organized thanks to built-in storage in the mudroom, while a well-placed powder room completes the main level. Evenings take on a relaxed pace in the upper bonus room, where tray ceilings and a second fireplace create a cozy setting for movies or downtime. Rest comes easily in the primary retreat featuring a walk-in closet and a well-appointed ensuite with dual sinks, a jetted soaker tub, and an oversized separate shower. Two additional bedrooms share a full bathroom, while upper-level laundry with a sink and storage keeps tasks efficient and convenient. Added versatility defines the fully developed walkout basement, where a legal suite introduces its own kitchen, living area with an electric fireplace, a dedicated rec space, opportunity for separate laundry, a bedroom with a walk-in closet, and a 4-piece bathroom, making it ideal for extended family or rental income. Outdoor living adapts to every season with an upper deck, a covered patio below and a grassy yard that encourages play and relaxation. Extra RV parking expands storage options alongside the heated triple garage equipped with 220v power for projects, hobbies, or electric vehicle needs. Life in Crossfield connects you to everyday essentials and community charm, with local shops, cafes, restaurants, parks, pathways, sports fields, and a stocked pond all nearby, while easy access to Highway 2 supports a smooth commute to Calgary. (id:51540)
Calgary, Alberta
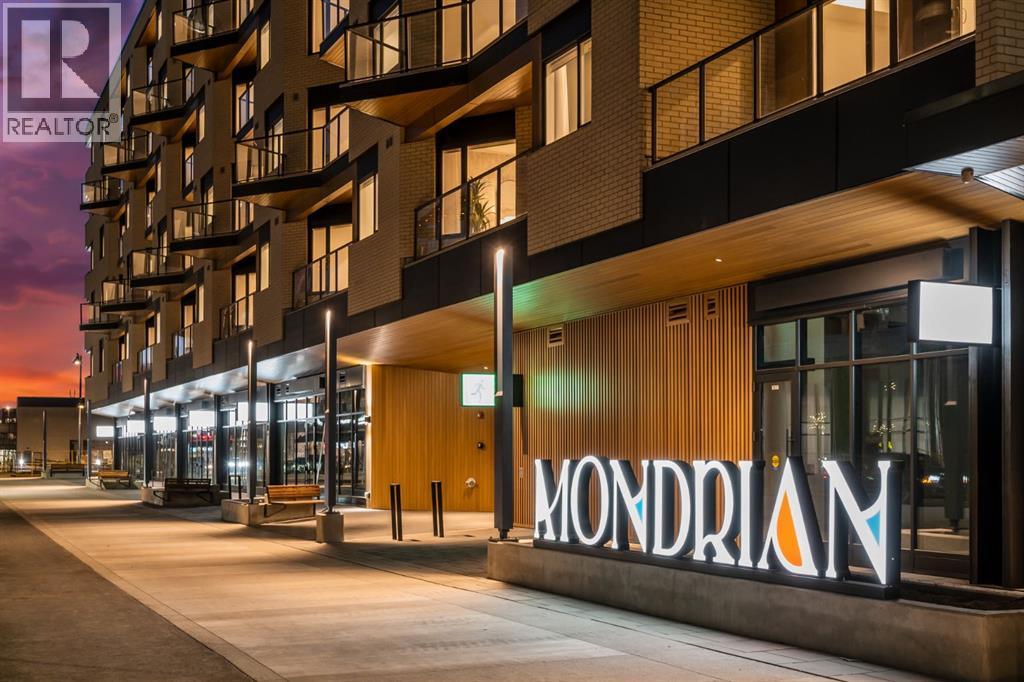
Experience modern urban living in the heart of West District at Mondrian. This well-designed 2-bedroom, 1-bathroom residence offers a smart use of space, combining functionality with contemporary style—perfect for those who value convenience and a vibrant community setting.The open-concept layout connects the kitchen, dining, and living areas, creating an efficient and welcoming space. The kitchen is outfitted with premium finishes and high-end appliances, including an integrated refrigerator, gas range, and built-in microwave—bringing both elegance and ease to everyday living.While compact, both bedrooms provide flexible options for a guest room, home office, or personal retreat. The centrally located 4-piece bathroom is easily accessible from all areas of the home.Additional highlights include in-suite laundry, air conditioning, and stylish window coverings. Step out onto your private balcony—ideal for a quiet morning coffee or an evening wind-down.Residents of Mondrian enjoy exclusive access to a rooftop terrace with breathtaking views, modern seating areas, and an ideal setting for entertaining or relaxing.Located steps from boutique shops, gourmet dining, parks, and essential amenities, this home delivers everyday convenience in one of Calgary’s most sought-after neighbourhoods. Titled underground parking ensures your vehicle remains secure and protected year-round.This is your opportunity to own a sleek, low-maintenance home in West District—discover the lifestyle that Mondrian offers today. (id:51540)
