Calgary, Alberta
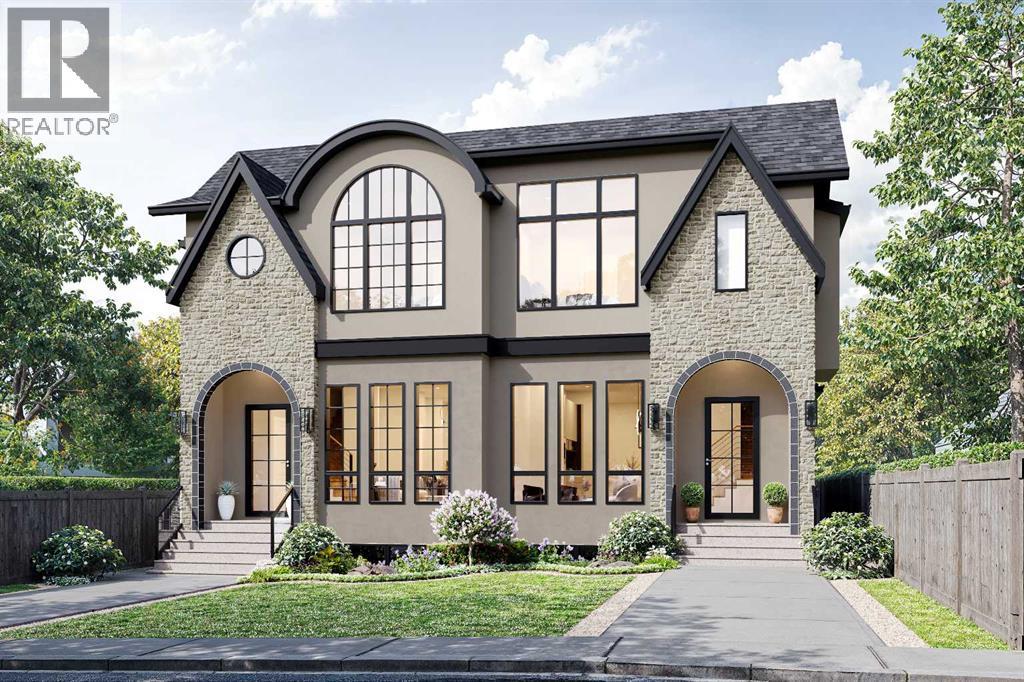
This modern semi-detached infill home in Capitol Hill Calgary makes a strong first impression with its timeless exterior, oversized windows, and bright, light-filled interior. Designed for both style and everyday function, this NON-SUITED inner-city home offers the perfect balance of open-concept living with clearly defined spaces, creating a polished and comfortable layout ideal for families, professionals, or those looking to upgrade in a prime location.With 4 bedrooms, 3.5 bathrooms, and a fully finished basement, there is room to entertain, unwind, and grow over time. The front entry opens into a proper foyer with built-in storage, offering the organization and practicality buyers love in a modern Calgary infill.Just off the foyer is a dedicated formal dining room, ideal for hosting family dinners or entertaining guests, filled with natural light while remaining connected to the rest of the main floor.At the heart of the home, the kitchen is refined and highly functional with quartz countertops, a full-height backsplash, and sleek modern cabinetry. The premium appliance package supports serious cooking and everyday convenience, including a gas cooktop, wall oven, French door refrigerator, dishwasher, and space for a beverage fridge. The oversized island provides ample prep space and seating, making it perfect for gatherings and open-concept entertaining.The living room is anchored by a striking full-height gas fireplace and framed by large rear windows overlooking the yard. Sliding patio doors lead to the outdoor space, creating seamless indoor-outdoor living, ideal for summer evenings and weekend relaxation.A discreet powder room and a thoughtfully designed mudroom with built-in storage complete the main level, supporting busy lifestyles with smart organization.Upstairs, the primary suite feels calm and private, featuring a walk-in closet and a spa-inspired ensuite with a freestanding tub, double vanity, separate shower, and private water closet. Tw o additional bedrooms are generously sized and share a full bath. Upstairs laundry adds everyday convenience and keeps routines effortless.The fully finished basement expands the home’s versatility with a large recreation area, plus a dedicated home theatre, gym, games room, or office space. A stylish wet bar enhances entertaining potential, while the fourth bedroom and full bathroom make this level ideal for guests, teenagers, or multi-generational living.Located on a quiet, tree-lined street, this home is in one of the most desirable inner-city Calgary neighbourhoods. Enjoy being steps from Confederation Park, minutes to the University of Calgary, SAIT, North Hill Centre, local cafés, transit, and a short commute to downtown Calgary.With its modern design, walkability, and strong community feel, Capitol Hill remains one of Calgary’s most sought-after infill locations. (id:51540)
Calgary, Alberta
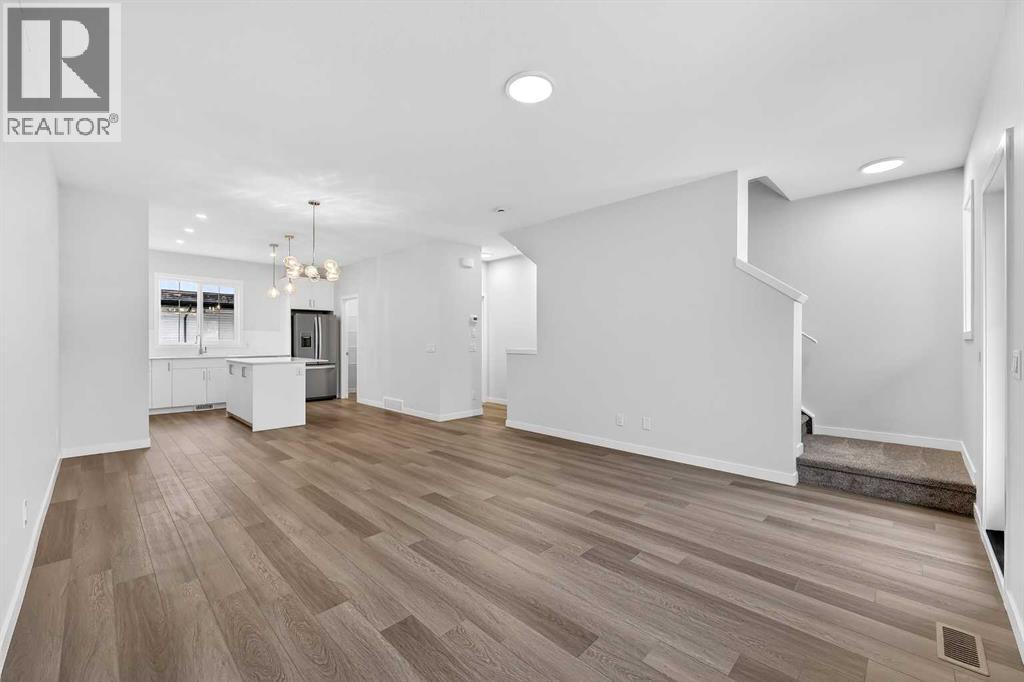
THIS HOME IS UNDER CONSTRUCTION. StreetSide proudly presents this exceptionally popular interior-unit townhome, where expansive living areas meet modern comforts and sophisticated finishes. The thoughtfully designed floorplan features three spacious upper-level bedrooms and two and a half well appointed bathrooms, complemented by a versatile lower-level den perfect for a home office or quiet retreat. The heart of the home is an inviting open-concept main floor, anchored by a large gourmet kitchen featuring a functional breakfast bar for casual dining. This bright living space transitions seamlessly to a private balcony, offering a perfect setting for outdoor relaxation. The interior showcases high end craftsmanship, including modern white slab-style cabinetry with a full bank of drawers for maximum storage. The kitchen is further elevated by polished white quartz countertops and a full suite of premium stainless steel appliances. Durable luxury vinyl flooring runs throughout the primary living areas, while the stairs and upper level are finished with plush carpet over an 8lb underlay for superior comfort. This residence is a water meter unit, allowing for precise and efficient utility management. Additional conveniences include an attached double car garage and a lifestyle defined by maintenance free living and professionally maintained landscaping. Located in the vibrant community of Hotchkiss, where nature takes centre stage by boasting 80+ combined acres of green space and wetlands, providing a scenic backdrop for modern living. Enjoy proximity to Seton’s vibrant retail district, world-class healthcare, and easy highway access. As the community grows to include its own school and daycare, Hotchkiss remains the premier choice for those seeking a balanced, well-connected lifestyle. Please note that photos used are of another unit as this home is still being built. (id:51540)

Calgary, Alberta
Top Floor Camelot Terrace Condo – Location, Comfort & Value. This Camelot Terrace is a well-established and highly desirable community known for its convenience and livability. This bright and well-maintained condo offers a thoughtful layout designed for comfortable everyday living. Large windows bring in plenty of natural light, creating a warm and inviting atmosphere throughout the space. The living room wood burning fireplace is a highlight with a vaulted ceiling and dining area that flow nicely out to a private balcony with views, making it ideal for both relaxing and entertaining. The kitchen is functional and efficient, with ample counter space, and the primary bedroom is lofted, generously sized with a 2pc ensuite, all offering great flexibility whether you’re working from home. Additional highlights include: a secure buildingone dedicated carport parking stall, a well-managed complex, excellent access to downtown Calgary, shopping, transit, parks, and major routes. Whether you’re a first-time buyer, investor, or looking for a low-maintenance lifestyle, this Camelot Terrace condo presents a great opportunity in a fantastic location. (id:51540)
Calgary, Alberta
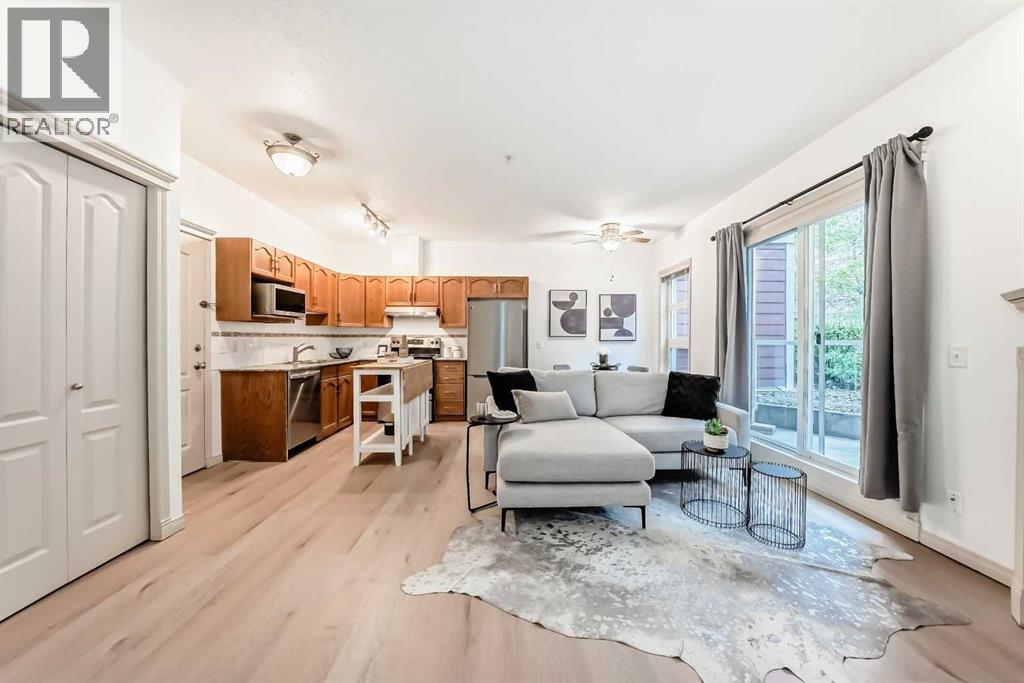
This bright and extensively updated downtown condo is ideal for young professionals, first-time buyers, or investors looking for strong value in an exceptionally walkable location. With several similar units currently on the market, this unit stands out thanks to its many upgrades and attractive price point. Recent improvements include Luxury Vinyl Plank flooring throughout, fresh paint approximately 2 years ago, newer stainless steel appliances including 2 year old stove, fridge, dishwasher, microwave and hood fan. The unit also features granite countertops, 9’ ceilings, a gas fireplace, strong natural light, in-suite laundry, and a dedicated parking stall.Located directly across from the Bow river & Calgary’s RiverWalk and Bow River pathway system, this home offers quick access to downtown offices, transit, restaurants, Studio Bell, the Central Library, Chinatown, and the downtown Superstore, which is only about an 8-minute walk away. The building also offers fibre optic internet, bike storage, rentable activity space, and optional storage lockers available for approximately $150/year. A very solid opportunity for buyers looking for an upgraded and competitively priced downtown property. (id:51540)
Calgary, Alberta
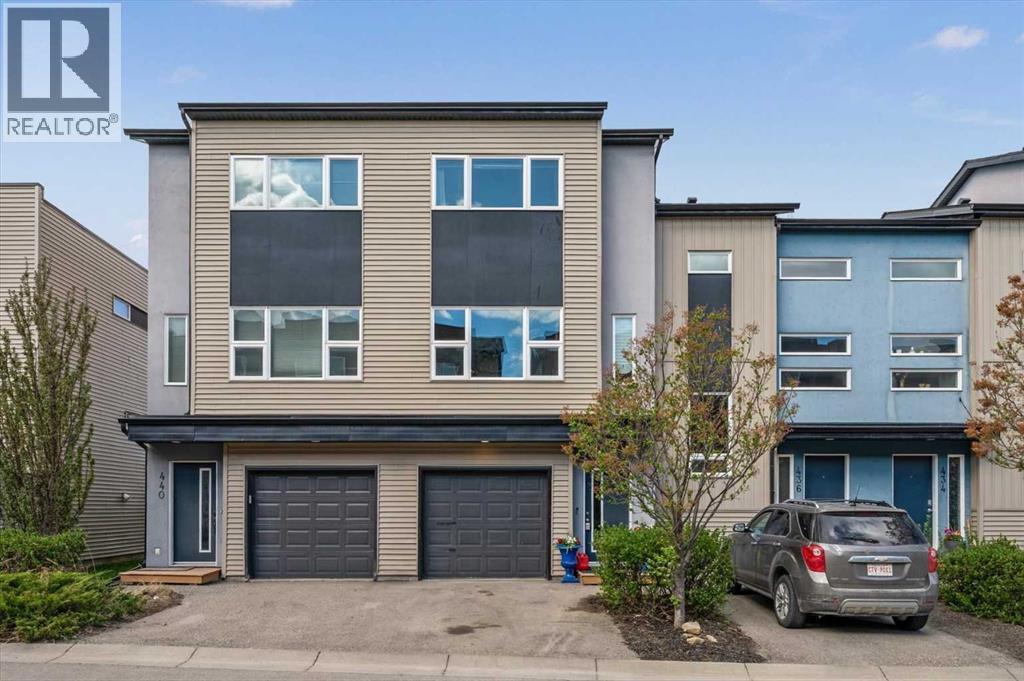
Welcome to unit 438 in Coventry Station, a stylish and well-appointed two-bedroom, two-bathroom townhouse nestled in the sought-after community Coventry Hills. This modern three-storey home offers the perfect blend of contemporary design, functional living, and an unbeatable community lifestyle that is ideal for first-time buyers, young professionals, or savvy investors looking for a move-in ready property in one of Calgary's most connected north communities. With low-maintenance living, an attached garage, and a thoughtful layout spread across three levels, this is townhouse living at its very finest. From the moment you arrive, the bold curb appeal sets the tone. A striking modern exterior with large windows, clean architectural lines, and an attached single garage with direct interior access makes coming home feel effortless every single day. Step inside to a welcoming entry level where the spacious garage doubles as an impressive flex space, currently used as a private home gym, giving you the freedom to stay active without ever leaving home. Head upstairs to the sun-filled main living level where rich hardwood floors, neutral tones, and an open-concept layout create a warm and inviting atmosphere. The kitchen is the heart of this home, featuring dark espresso cabinetry, granite-style countertops, a gleaming glass tile backsplash, a full stainless steel appliance package, and a peninsula with bar seating for three. Whether you are hosting friends for the evening or enjoying a quiet weeknight dinner, this kitchen delivers both style and function in equal measure. The living room is generous in size with oversized windows that flood the space with natural light throughout the day. The flexible layout easily accommodates both a comfortable lounge area and a dedicated home office setup, making remote work easy and truly practical. Step through to your private back patio, a low-maintenance outdoor retreat complete with a warm wood privacy wall, and plenty of room for a BBQ and outdoor seating. It is your own personal escape under the open Calgary sky. Upstairs, the primary bedroom is a true sanctuary with plush carpet, large windows, a walk-in closet, and a private 3 -piece ensuite featuring dark cabinetry, granite counters, and a matching glass tile backsplash. The second bedroom is equally impressive with bright windows, ample closet space, and has its own easy access to the main 4-piece bathroom. Convenient upper floor laundry with a stacked Samsung washer and dryer rounds out this level perfectly. Beyond your front door, Coventry Station offers a beautifully landscaped courtyard, a community pergola with picnic areas, lush green space, and a genuine neighbourhood feel. With quick access to Stoney Trail, Country Hills Boulevard, major shopping, top-rated schools, parks, and the Calgary International Airport just minutes away, this location truly has it all. Do not miss your opportunity to call this exceptional property home. (id:51540)
Calgary, Alberta
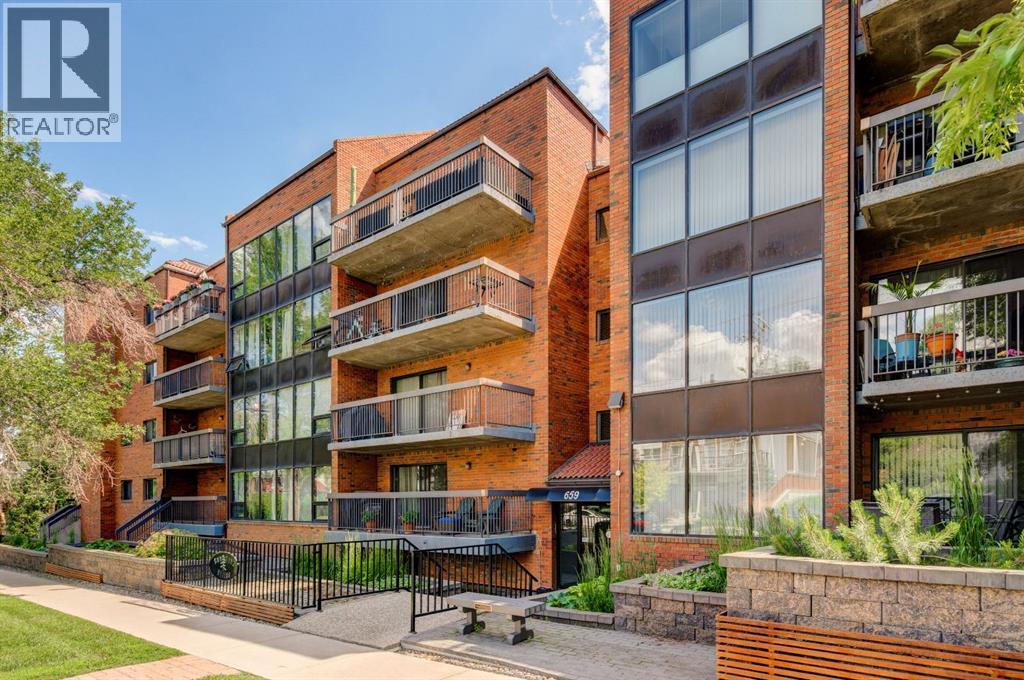
Welcome to this bright and inviting two-bedroom condo ideally located in the heart of Bridgeland—one of Calgary’s most vibrant and highly sought-after inner-city communities. Offering the perfect balance of comfort, functionality, and urban convenience, this ground-level unit is highlighted by its thoughtful layout and exceptional outdoor living space. The well-maintained kitchen features classic white cabinetry, ample counter space, and quality appliances, creating a functional and timeless space for everyday living. It flows seamlessly into the open-concept dining and living areas, where large windows fill the home with natural light and create an airy, welcoming atmosphere.A true standout feature is the expansive south-facing patio—perfect for entertaining, enjoying your morning coffee, or unwinding at the end of the day. This private outdoor retreat is a rare find in inner-city living and adds an extra layer of charm and livability to the home.Both bedrooms are generously sized and offer comfortable, versatile spaces for rest, guests, or a home office. The unit is complete with a well-appointed four-piece bathroom, in-suite laundry, and a dedicated storage room, ensuring everyday convenience. Additional highlights include secure underground parking and a pet-friendly building.Enjoy an unbeatable location just steps from Bridgeland’s trendy shops, cafés, and restaurants, as well as nearby parks, river pathways, the Calgary Zoo, TELUS Spark, and the Bridgeland LRT station. With quick access to downtown and a highly walkable setting, this is urban living at its best. Condo fees include all utilities except electricity and internet, offering excellent value and peace of mind.Whether you’re a first-time buyer, investor, or looking to downsize without compromising on lifestyle, this beautifully located Bridgeland condo is an opportunity you won’t want to miss. (id:51540)
Irricana, Alberta
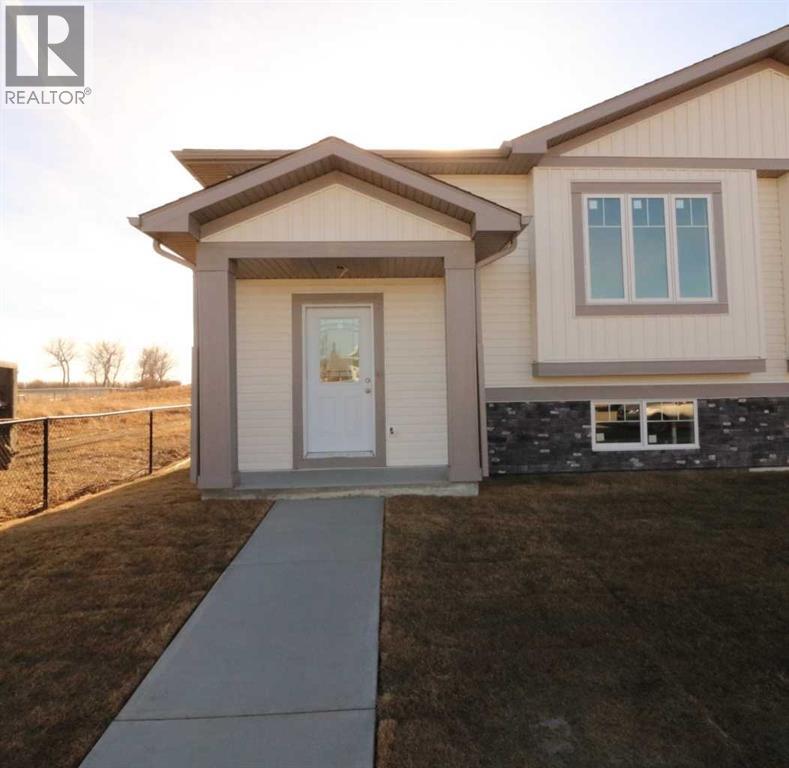
New 1/2 Duplex. 2 bedrooms with potential for more. This open concept design has Main floor laundry, walk-in closet in the main bedroom, Big deck off the Dining area and a large Concrete parking pad. The quaint town of Irricana is very quiet & peaceful, with just a short commute to Airdrie, Calgary or HiWay 9 (id:51540)
Calgary, Alberta
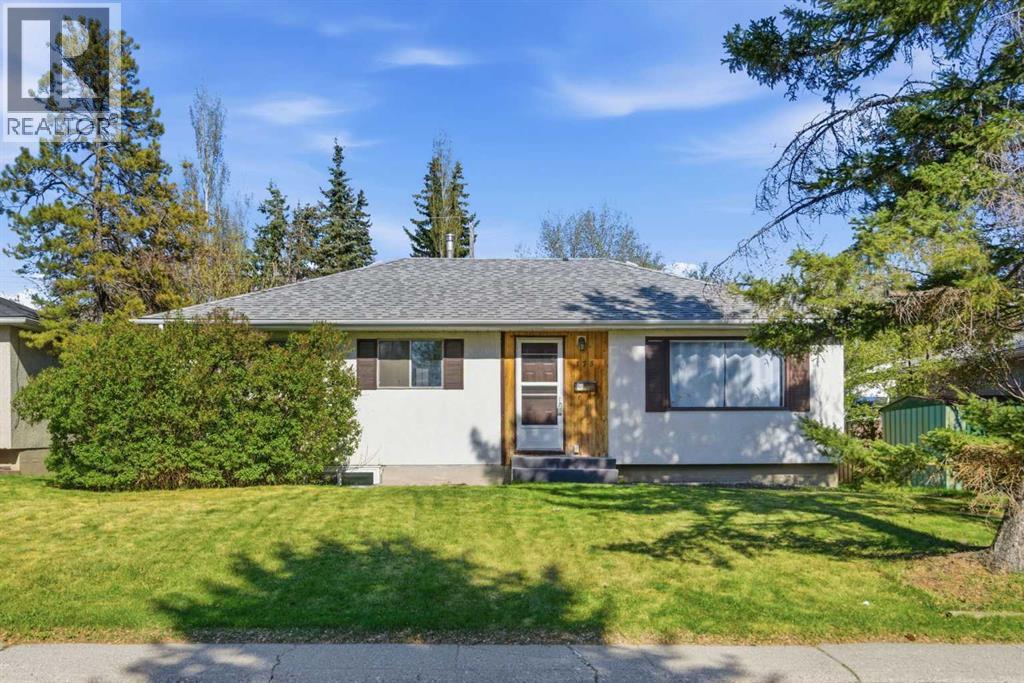
Turn-key 5 bed,2 bath bungalow on a 52 × 100 ft lot just minutes to Mount Royal University. This property features major updates including kitchen & full electrical w/ new panel (2010), shingles (2014), plus luxury vinyl plank flooring, full interior paint, 2 windows (2024), brand new furnace (2026) and brand new hot water tank (2026). The separate rear entrance makes adding a legal basement suite straightforward, enhancing rental potential. Walk to campus, transit, grocery, cafés and major routes. Book your showing today! (id:51540)
Ponoka, Alberta
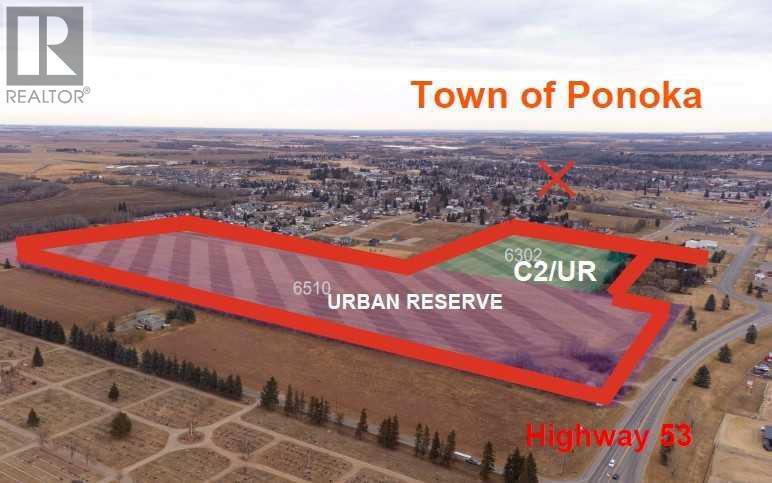
Prime Development Land spanning 70.70 acres with Area Structure Plans, offering a strategic opportunity for land development. The two parcels, 6510 Hwy 53 (Urban Reserve, 53.27 acres) and 6302 48 Avenue (C2 Commercial / Urban Reserve, 17.43 acres), are available for a large contiguous parcel, providing over 70 acres for a master-planned community in Ponoka or can be sold individually. The site features flat topography, excellent development flexibility for staged capital construction, and options for commercial, single-family, and multi-family residential projects. The NW5-43-25-W4 lands offer a short- to medium-term development opportunity in the Town of Ponoka, with existing services nearby, residential neighbourhoods in proximity, and strong frontage potential along key transportation routes. This parcel is uniquely positioned for a mixed-use concept combining commercial, medium-density residential, and single-family housing, with superb access and visibility along Highway 53 and underground services nearby. Explore the supplements for more detailed information on the ASP outline plans, including sanitary sewer and water main concepts, as well as grading and storm water management concepts. Seize this development opportunity now or hold it for the future! (id:51540)
Calgary, Alberta
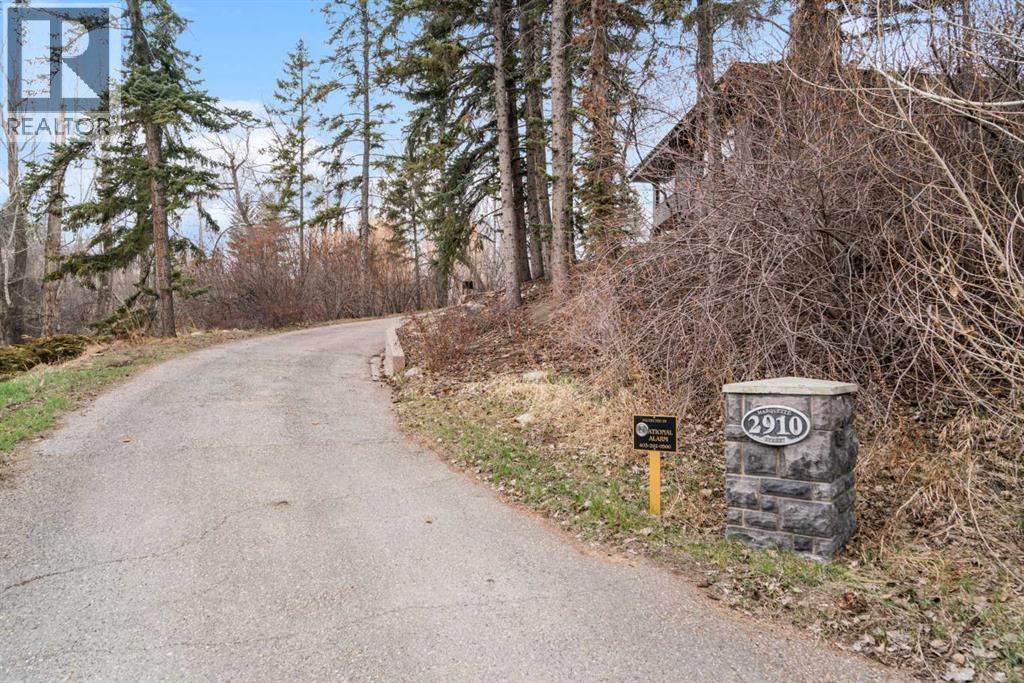
Set within one of Calgary’s most prestigious inner-city enclaves, this remarkable walkout bungalow in Upper Mount Royal offers a rare blend of tranquility, sophistication, and future potential. Nestled on an expansive 1,284 m² (±1/3 acre) lot, the property is tucked away in an exceptionally private, tree-lined setting - surrounded by mature evergreens and deciduous trees creating a peaceful, retreat-like atmosphere reminiscent of Canmore. Elevated above the street and enveloped in lush greenery, the home captures an abundance of natural light through oversized picture windows, enhancing the bright, airy feel of its approximately 2,650 sq. ft. of thoughtfully updated living space. Designed with both comfort and style in mind, the main level features expansive principal rooms ideal for everyday living and entertaining alike. A grand living room anchored by a gas fireplace showcases sweeping views. The generous dining area opens through French doors onto a sun-drenched, south-facing deck—perfect for seamless indoor-outdoor living. The contemporary kitchen is both functional and striking, appointed with high-gloss cabinetry, designer granite countertops, and premium stainless steel appliances, including a gas range. Rich finishes - solid hardwood, limestone, and slate flooring—flow throughout, adding warmth and timeless elegance. The primary retreat offers serene garden views and a spa-inspired ensuite complete with an oversized glass shower, a deep soaker tub, and refined modern finishes. A versatile den—easily converted to an additional bedroom—with direct yard access completes the main floor. The fully developed walkout lower level offers exceptional flexibility for families or guests. It features a spacious family room, three additional bedrooms, an updated three-piece bath, and a well-appointed laundry room with ample storage. Outdoors, the home continues to impress. The expansive, sun-filled backyard offers multiple private entertaining areas, complemented by a st riking curved concrete staircase leading to the rear lane with additional parking. An oversized detached garage with a rooftop deck further enhances the property’s unique appeal. Whether you are a growing family, a professional couple seeking an inner-city sanctuary, or a discerning downsizer, this home delivers an unparalleled lifestyle defined by privacy, space, and proximity to Calgary’s finest amenities. For developers and investors, the elevated positioning and substantial lot size present a truly exceptional opportunity to create a landmark residence in one of the city’s most coveted neighborhoods. Experience a property where privacy, prestige, and development potential. (id:51540)
Calgary, Alberta
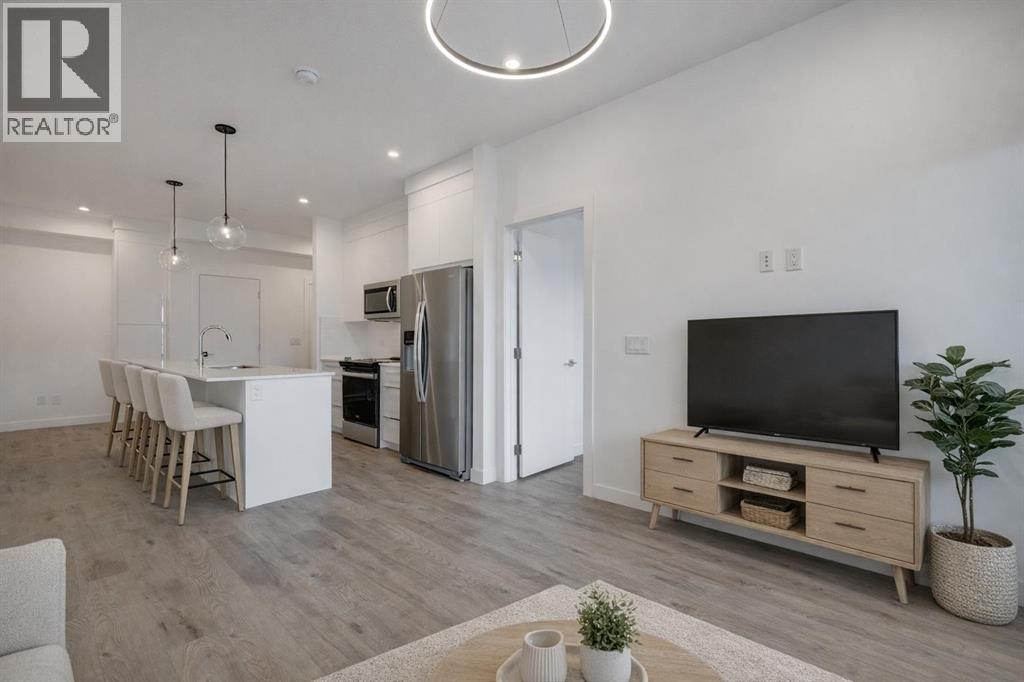
Move-in ready corner unit on the third floor featuring 3 bedrooms, 2 full bathrooms, 2 titled parking stalls, and exceptional building amenities. Ideally located in a private corner of the building with no neighbours on either side, this beautifully designed home offers both comfort and privacy. Soaring 9’ ceilings, oversized windows, and modern finishes create a bright, open space filled with natural light.The contemporary kitchen showcases ceiling-height, soft-close cabinetry, quartz countertops, a large island with ample seating, and a full stainless steel appliance package (including a fridge with ice and water). A versatile nook adjacent to the island with additional cabinetry adds extra functionality—perfect for a dining area, home office, or creative space.The inviting living room is ideal for relaxing or entertaining and opens onto an impressive 30-foot west-facing balcony, complete with soffit lighting and a gas hookup for your BBQ—perfect for enjoying outdoor living, imagine morning coffee in the sunshine and relaxing sunsets in the evening. The thoughtfully designed layout separates the primary bedroom from the secondary bedrooms. The spacious primary suite easily accommodates a king-sized bed, features a walk-through closet, and is complemented by a stylish 3-piece ensuite with quartz countertops, undermount sink and an oversized shower.On the opposite side of the unit, you’ll find two generously sized bedrooms with large windows and ample closet space, along with a modern 4-piece bathroom featuring a deep soaker tub, quartz countertop, and undermount sink.Additional highlights include a large coat closet and a convenient in-suite laundry room with stacked washer/dryer tucked off the foyer. This unit also has the added rare bonus of TWO titled parking stalls, one underground, and one right outside the front entrance. Residents enjoy access to fantastic amenities, including a fitness centre (located in the 3000 building), pet wash station (y es - Harlow is a pet-friendly community!), bike storage, and a beautifully appointed lounge/party room.Unbeatable location with everyday conveniences just across the street—child care, dental, coffee shops, salons, and more-Fish Creek Park and the Bow River-plus quick access to major routes including Macleod Trail and Stoney Trail. Some photos have been virtually staged. (id:51540)
Rural Rocky View County, Alberta
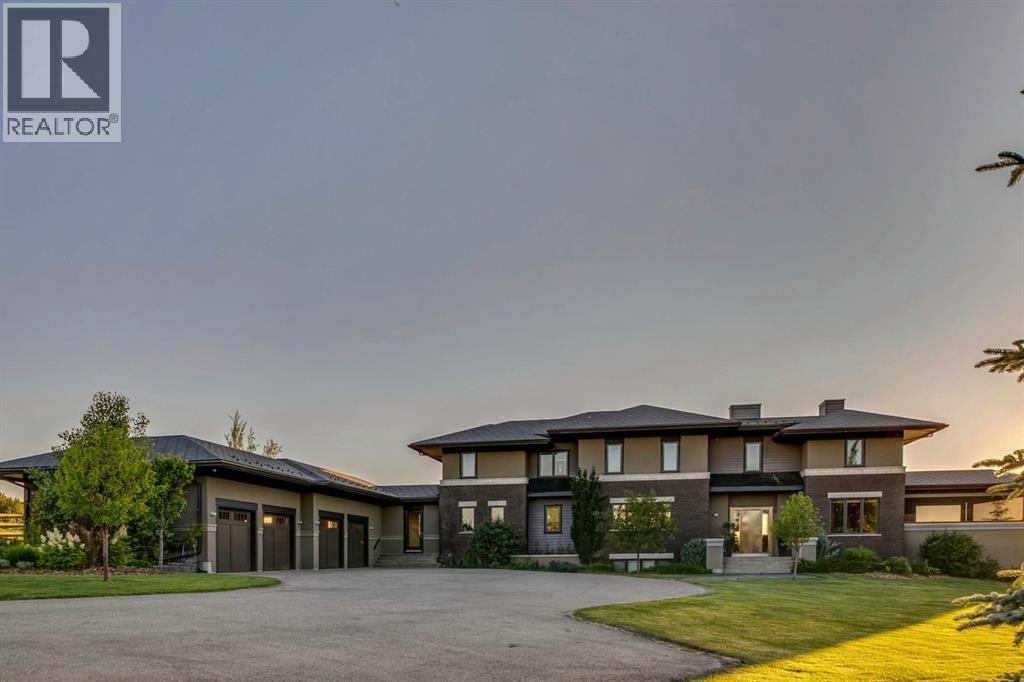
Architecturally inspired by Frank Lloyd Wright and designed to capture breathtaking west-facing views of the Rocky Mountains, this Built Green & Gold Certified, energy efficient estate is one of the most exceptional homes in Bearspaw. Thoughtfully curated on 2.91 pristine acres at the end of a quiet cul-de-sac, this 5 bedroom, 7 bath residence offers over 6,200 sq ft of developed living space, all warmed & cooled via advanced geothermal technology with in-floor heating. Striking floor-to-ceiling commercial grade windows frame the dramatic mountain vistas throughout the home. The chef’s kitchen is impeccably appointed with full Sub-Zero fridge & freezer, six-burner Wolf cooktop, custom hood fan, dual Wolf convection wall ovens, Wolf warming drawer, & Miele dishwasher & coffee station. A substantial quartz island provides abundant prep space, while the built-in kitchen table finished in Capolavoro honed granite adds warmth & texture. Entertain effortlessly as a 15.5-ft NanaWall opens to the spectacular backyard oasis, featuring a built-in Lynx BBQ, custom water feature, natural gas fireplace, & professionally designed landscaping with automated irrigation. The seamless indoor-outdoor flow is ideal for hosting gatherings large &/or small. The main level is completed by a spacious living area with dual-sided fireplace, a west-facing home office filled with natural light, formal dining room well suited for large gatherings, & a well-designed mudroom with extensive built-ins, laundry facilities, & a second floor laundry chute. A covered courtyard with motorized screens, sound system, & natural gas fire table creates an inviting outdoor lounge experience. A bright breezeway connects to the heated 4+ car garage, complete with dog wash & EV charging. The upper level hosts four generous bedrooms. The primary suite & fourth bedroom each feature private ensuites, while the second & third bedrooms share a Jack & Jill bath. The primary retreat rivals a six-star hotel, showcasing a custom built-in king bed & a Holt Renfrew-inspired walk-in dressing room. A thoughtfully designed kids’ media area completes this level. The walkout lower level is equally impressive, offering guest quarters, a media room with blackout blinds, custom banquet seating, wine room, wet bar, & a fitness studio with direct access to the private salt water hot tub. The spa-inspired bathroom features a rainfall steam shower & large infrared sauna, creating the perfect space for healthy detox & rejuvenation. A full Control4 smart home system provides advanced automation (lighting, audio video, temperature, blinds, irrigation, + security) all accessible via your smartphone. The property also has a radon mitigation system & reverse osmosis water throughout. Ideally located with quick access to the mountains, the airport, & the downtown core, this remarkable property offers a rare blend of architectural distinction, cutting-edge technology, & serene natural beauty, call for more information! (id:51540)
