Calgary, Alberta
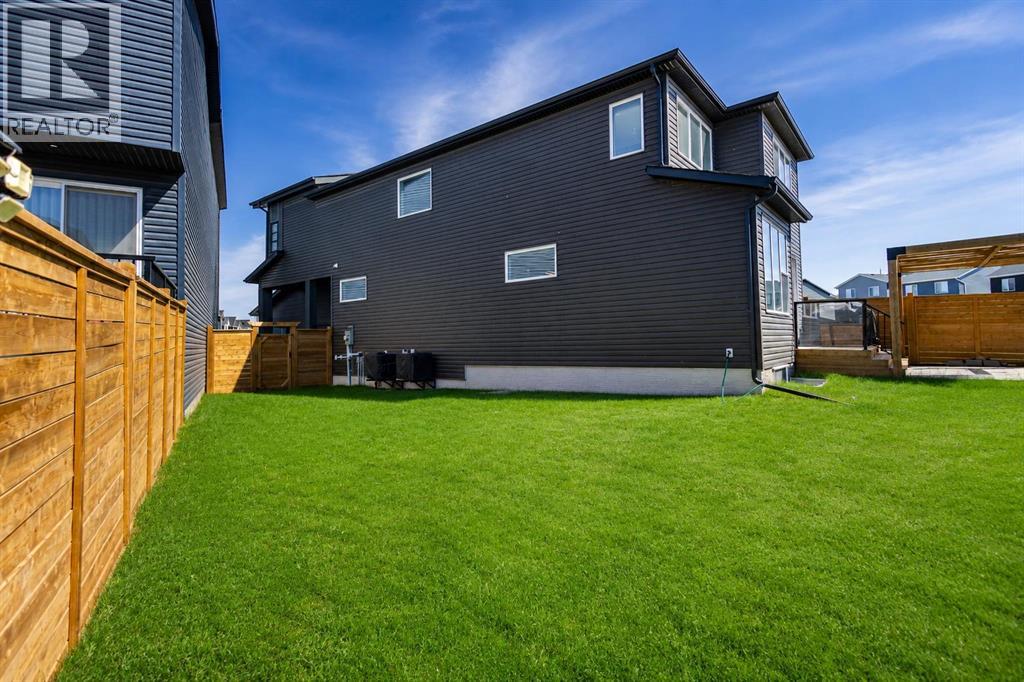
Welcome to this exceptional executive residence in the prestigious community of Rockland Park, one of Calgary’s most sought-after northwest destinations known for its elevated lifestyle, modern architecture, and arguably the most luxurious HOA experience on Calgary’s west side. Set on a massive pie-shaped lot with a fully finished and professionally landscaped backyard, this stunning home blends upscale design, thoughtful functionality, and everyday comfort in a way that is rarely found. From the moment you arrive, the striking exterior presence and contemporary curb appeal immediately make an impression.Inside, the home offers over 3 levels of beautifully finished living space designed for both entertaining and family life. The bright and open main level showcases expansive windows, elegant finishes, and a seamless flow throughout. The chef-inspired kitchen features premium cabinetry, a large central island, built-in appliances, abundant storage, and a sophisticated modern aesthetic that connects effortlessly into the dining and living areas. A dedicated main floor den/home office provides the ideal space for working remotely, studying, or creating a quiet retreat away from the main living areas.The upper level is highlighted by soaring vaulted ceilings in two of the bedrooms, creating an airy and elevated atmosphere rarely seen in today’s market. The luxurious primary retreat is designed to impress, offering a spacious layout, large windows, a spa-inspired ensuite, and an upscale walk-in closet experience that feels both refined and relaxing. Additional bedrooms are generously sized and thoughtfully positioned for growing families or guests.The professionally finished basement expands the home’s versatility even further, offering a large recreation space ideal for movie nights, a gym, games area, or entertaining. Whether hosting friends or enjoying a quiet evening at home, this lower level adds exceptional functionality and comfort.One of the true highligh ts of this property is the incredible outdoor living experience. The oversized pie lot provides a rare amount of backyard space, fully landscaped and ready to enjoy. A beautiful deck, pergola, and thoughtfully designed outdoor setting create the perfect environment for summer gatherings, morning coffee, or relaxing evenings outdoors. Central air conditioning ensures year-round comfort inside the home.Located in the highly desirable master-planned community of Rockland Park, residents enjoy access to one of Calgary’s most impressive HOA facilities featuring premium amenities, an upscale recreational environment, and an unmatched lifestyle experience surrounded by pathways, parks, nature, and river valley beauty. This is a rare opportunity to own a truly upgraded and move-in-ready home in one of Calgary’s premier emerging luxury communities. (id:51540)
Calgary, Alberta
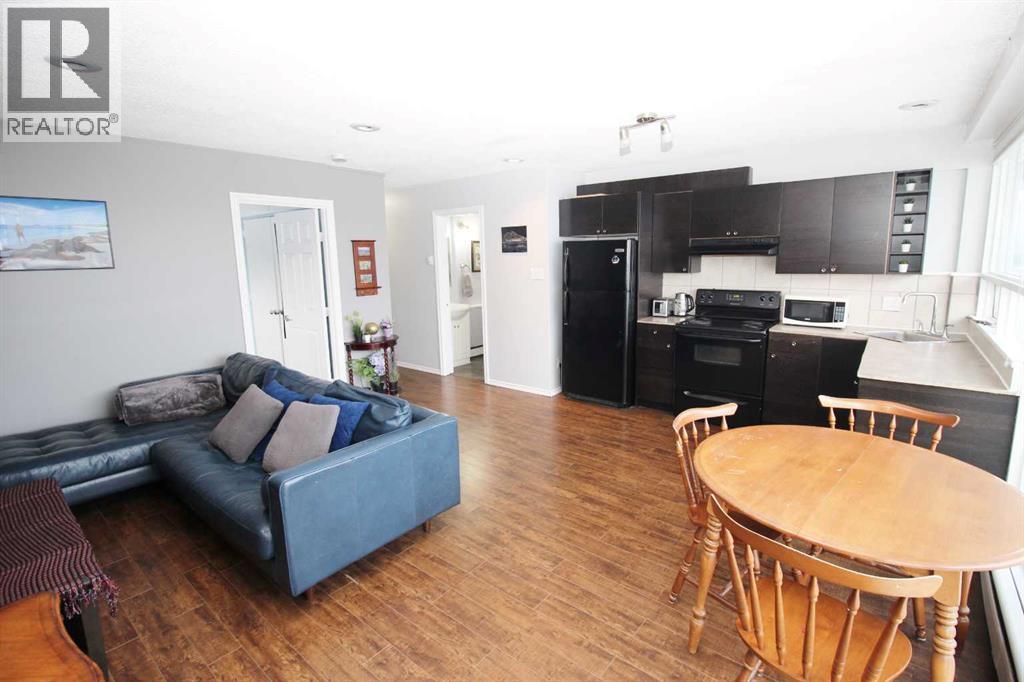
This well kept 1 bed, 1 bath condo is located on the Top Floor in the highly sought after community of Sunalta. This home offers an open floor plan with high ceilings and hardwood flooring running through-out. The spacious kitchen comes with ample cupboard/counter space and overlooks the large living room plus a separate dining area that grants access to a North facing balcony with gorgeous DT City views. Completing this spacious condo is a 4pc bath plus an additional storage locker beside the unit entrance. Location cannot be beat, with schools, parks, City transit/LRT station plus all the shops/restaurants along 17ave and the DT core within walking distance. (id:51540)
Calgary, Alberta
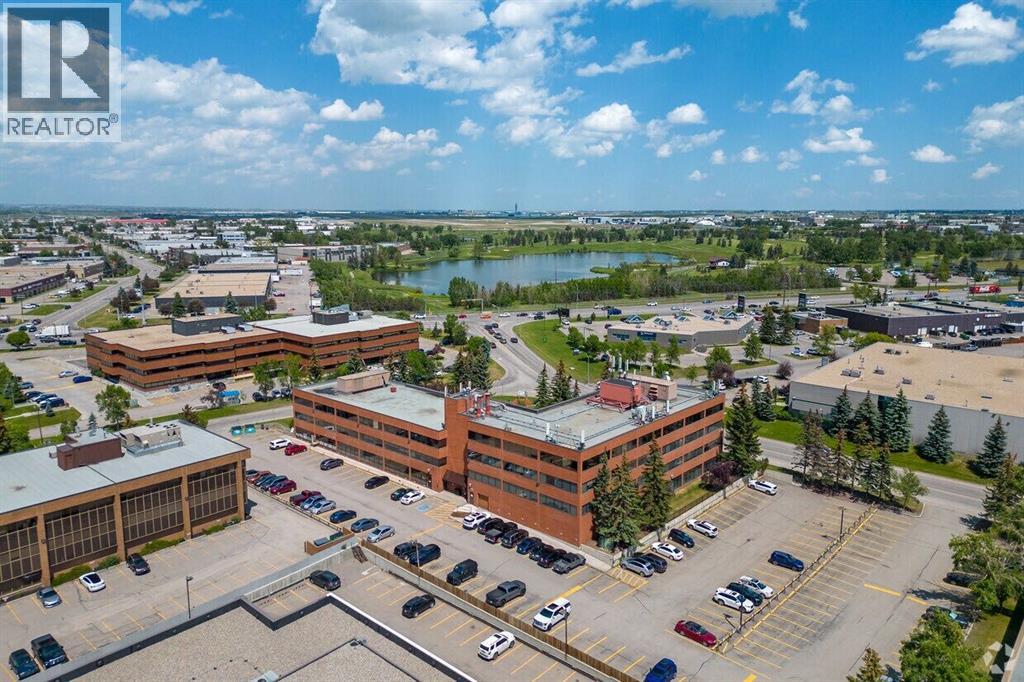
This is a a Court of Kings Bench ordered sale. Explore an exceptional investment opportunity with this well-maintained 4-storey office building in a highly accessible NE Calgary location. The property is 73,030 sq.ft, class B, suburban office and was constructed in 1980 and features professional, long-term tenants, strong on-site parking and attractive curb appeal with manicured landscaping. Ideal for an investor seeking to add value or someone looking to occupy the vacant portions of the building (approximately 27,000 sq.ft). The total site size is 2.3 acres and contains 170 paved surface parking stalls which supports an excellent parking coverage for tenants and visitors. The classic red-brick exterior, elevator service and a welcoming atrium/lobby area create an inviting environment for an array of business types, along with advantageous signage exposure to 12th Street NE. The flexible suite mix from small private offices to larger floor plates makes it easy to relet or reposition for higher rents or alternate office/co-working configurations. There are strong transportation links: immediate access to 32 Ave NE and Deerfoot Trail for quick highway connectivity; Strategically located in NE Calgary’s business nodes with nearby retail and service amenities and solid exposure to commuter routes — attractive to professional and service tenants. (id:51540)
Calgary, Alberta
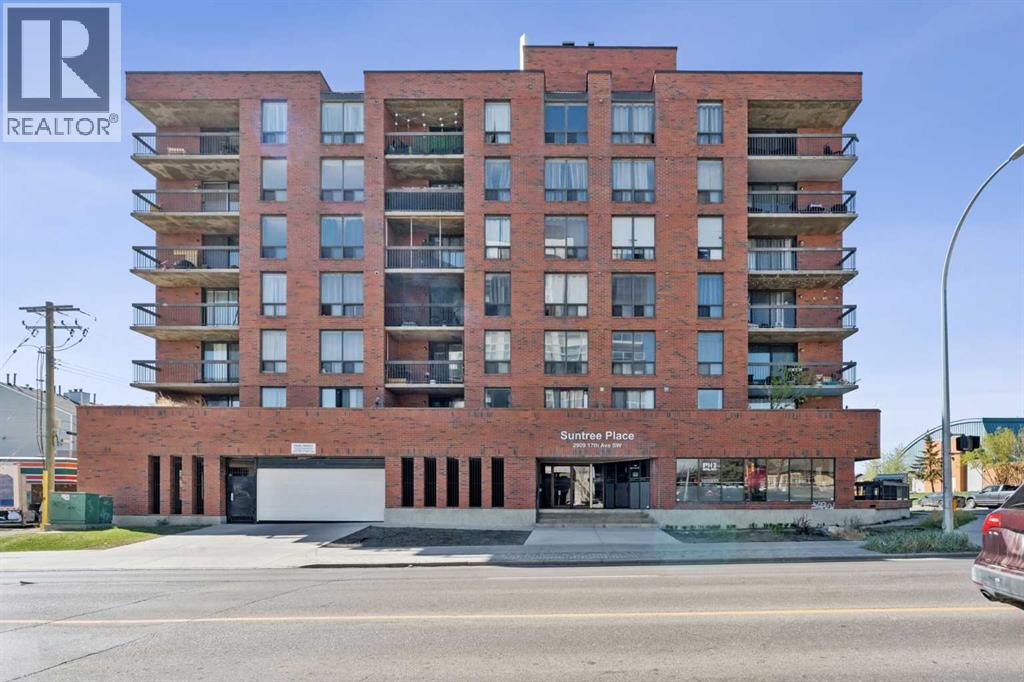
TOP FLOOR-SOUTH FACING-CONCRETE BUILDING-DT AND MTN VIEWS-UNDERGROUND PARKING-INSUITE LAUNDRY! This unit checks all the boxes. Great location off 17 Avenue and across the street from the Killarney Aquatic and Rec Center, large park and playground and walking distance to the C-train station. This beautiful south facing end unit has had numerous upgrades including the kitchen, flooring, fresh paint throughout, and lighting. The floorplan is nice and open and the large windows flood the unit with natural light. The good sized primary bedroom has a walk through closet to the shared 4pce main bath. There is insuite laundry, a large south facing balcony, and titled underground parking stall #31 on P2. Easy access to DT and close to schools, shopping, and numerous restaurants. Great unit priced to sell! (id:51540)

Calgary, Alberta
Welcome to Arriva, one of Calgary’s premier high-rise addresses. Prime corner location on the 10th floor with northwest exposure, this beautifully appointed residence offers over 1,200 square feet of refined urban living and spectacular downtown and city views. Offering 2 bedrooms, 2 full bathrooms, 2 titled underground parking stalls, assigned storage, and central air conditioning.The open-concept living, dining, and kitchen area is bright, spacious, and designed for comfortable everyday living and easy entertaining. Floor-to-ceiling windows make an immediate impression, flooding the home with natural light and showcasing the skyline from every room. Rich hardwood and tile add warmth and sophistication throughout.The contemporary Snaidero kitchen is both stylish and functional, featuring quartz counters, a large island, generous pantry space, and a premium Miele appliance package including a 5-burner gas cooktop. The primary bedroom offers excellent space, a custom walk-through closet, a 4-piece ensuite with separate shower and soaker tub, and access to one of two private balconies. The second bedroom is flexible and thoughtfully designed, ideal as a guest room, office, or both, complete with a built-in Murphy bed/storage dresser.With two separate balconies, a stunning lobby, full-time concierge/security, guest suites, and an outstanding location close to downtown, new convention center and arena, restaurants, fitness, and entertainment, this is an exceptional opportunity to own a beautifully finished home in one of Calgary’s most sought-after buildings. (id:51540)
Calgary, Alberta
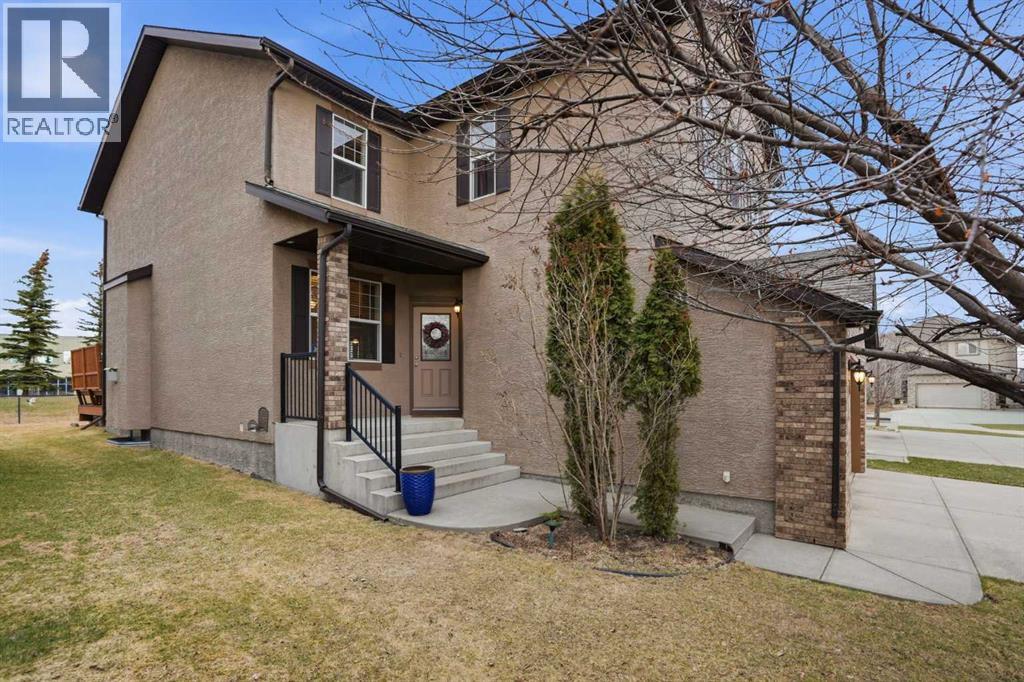
Nestled in one of SW Calgary's most sought-after communities, this well-maintained 3 bed, 2.5 bath, 2-storey in Springbank Hill offers the space, layout, and location that families are looking for. The main level opens with a tiled entry and hardwood floors that carry through to a large living room anchored by an elegant gas fireplace, a warm and inviting space for both everyday living and entertaining. The kitchen is well-appointed with granite counters, stainless steel appliances, a corner pantry, and a bright breakfast nook with direct access to a generous deck. A separate den/office and a privately situated 2-piece bath complete the main floor thoughtfully.Upstairs, the primary bedroom impresses with a large walk-in closet and a 5-piece ensuite featuring double sinks, a corner soaker tub with west-facing views, a separate shower, and a private water closet. Two additional spacious bedrooms, a 4-piece bath, and a dedicated laundry room round out the upper level. The oversized bonus room features a wall of built-ins and opens to a loft with a built-in computer station. Partial mountain views to the south and west make this a space you will actually want to spend time in.The home has been conscientiously maintained with a new water tank (April 2023), new AC unit (July 2024), and water softener (November 2018), along with a freshly painted interior, garage, and garage door, and a regularly serviced furnace. The unfinished basement with roughed-in plumbing and insulation is a blank canvas ready for your vision. Out back, a private yard with no rear neighbours delivers a genuine sense of seclusion, a rare find in an established community.Steps away from Ernest Manning High School, Griffith Woods K-9, Ambrose University, the 69th Street LRT Station, community pathways, Griffith Woods Park, and Westside Recreation Centre. Westhills Towne Centre with theatre, shopping, and everyday essentials is just a short drive for added convenience. Just 15 minutes to downtown by car, with effortless access to the mountains and the ring road connecting you to the rest of the city. (id:51540)
Calgary, Alberta
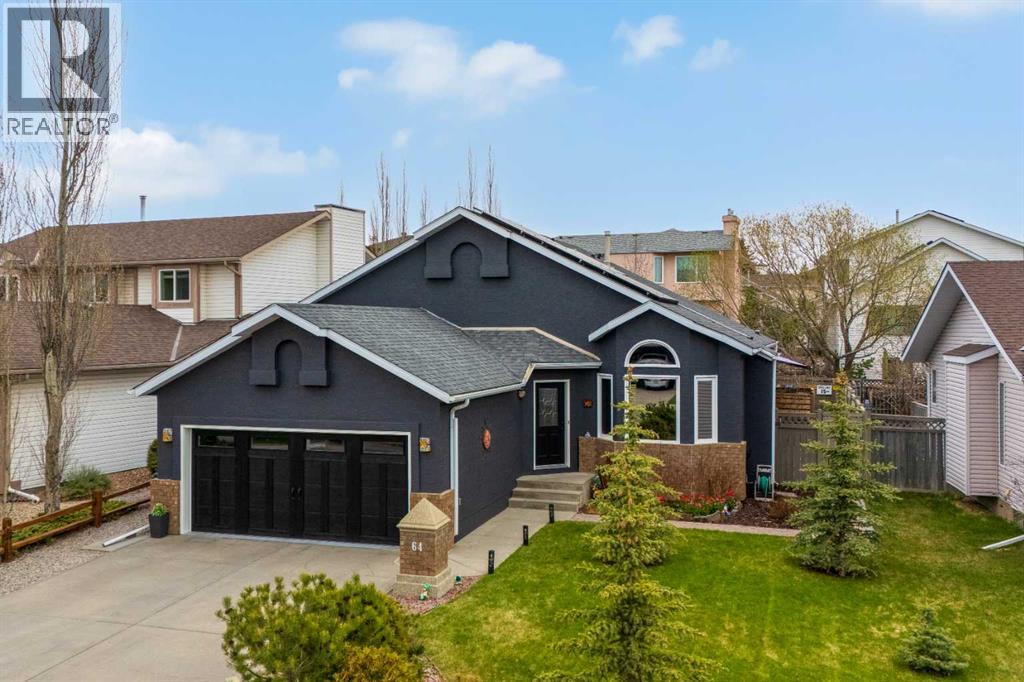
Welcome to one of Northwest Calgary’s most sought-after lake communities — Arbour Lake! 64 Arbour Ridge Way NW , is a stunning property!This exceptional home offers the perfect combination of location, character, and over $200,000 of thoughtful design updates.This home features 4 bedrooms and 3 full baths, providing over 2,568 sq. ft. of fully remodelled living space , designed with warm country-chic design throughout.From the moment you step inside, you’re greeted by a bright and inviting foyer highlighted by stunning cedar-panel vaulted ceilings that create an immediate sense of warmth and style. Every inch of this home has been meticulously updated and showcases true pride of ownership.The spacious front living room features a cozy fireplace, perfect for relaxing or entertaining guests. The open-concept kitchen has been thoughtfully upgraded with stainless steel appliances, including a gas range, large island, and ample workspace for the home chef.Upstairs, you’ll find a Grand primary bedroom complete with a walk-in closet and beautifully appointed 4-piece ensuite. Two additional well-sized bedrooms and another full 4-piece bathroom complete the upper level.The fully developed lower level , offers even more functional living space with a large family room featuring a gas fireplace, a fourth bedroom, an additional 4-piece bathroom, and an oversized laundry room. The basement continues to provide you even more living space for a Rec-room/ games room as well as a wine cellar for the Wine connoisseurs.Additional highlights include:* Newly installed solar panels to help reduce utility costs* Retractable awning provides optional covered deck space* Beautifully maintained outdoor areas* Extensive upgrades throughout the home* Developed basement also has a large storage area and crawlspace.* No Poly-B , Poly -B plumbing has been replaced.Ideally situated close to scenic walking paths, parks, playgrounds, and excellent schools for all ages, t his home truly provides the complete family active lifestyle. Enjoy quick access to Arbour Lake , soaking up the sun paddle boarding , boating, fishing, and ice-skating in the winter months , Crowfoot Crossing, Shane Homes YMCA at Rocky Ridge, and Crowfoot Library, along with every amenity you could need.Don’t miss this incredible opportunity — book your private viewing today! (id:51540)
Calgary, Alberta
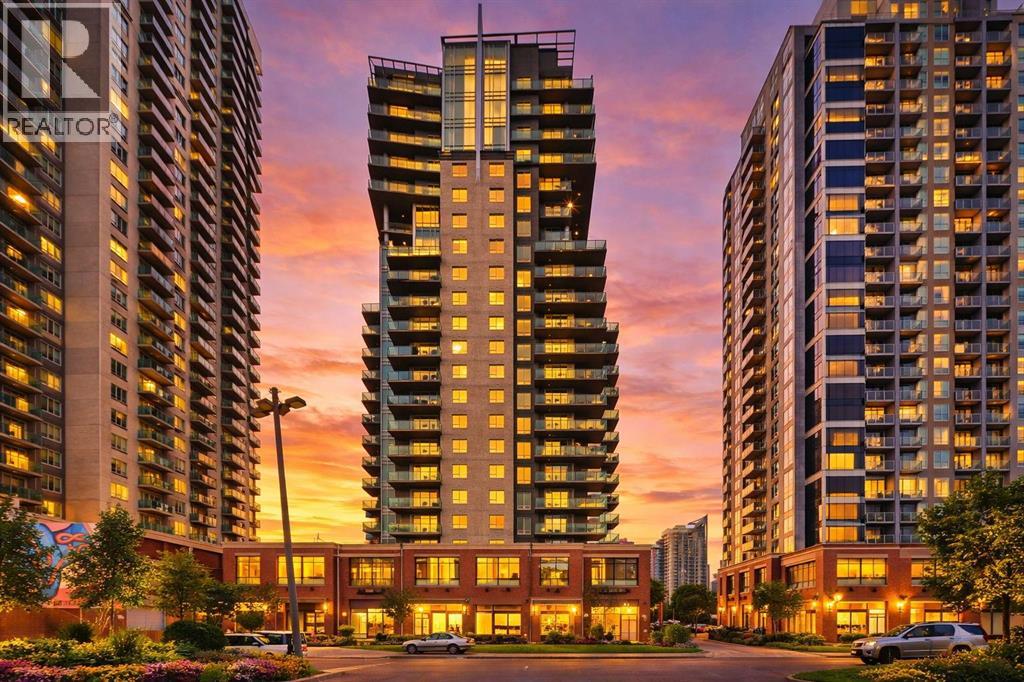
Central Beltline living in the heart of Calgary, this 1-bedroom suite in SASSO is waiting for you. Soaring 9-foot ceilings and natural light highlight an open-concept floor plan featuring dark maple kitchen cabinets, tile floor, sleek black appliances, eat-in breakfast bar with an abundance of counter space and storage. This apartment features brand new carpeting and fresh paint. Underground secured and heated parking with your own titled parking space and assigned storage. Comprehensive on-site amenities including multi-level gym and cardio area, entertaining area with pool table and private media room! Very easy walking distance to downtown, Stampede Exhibition Grounds, restaurants, night life. Just blocks away from the MNP INDOOR Leisure Exercise Centre with pool, running track, full weight room, basketball and volleyball courts, close to walking and biking paths, making this location a dream for active urban dwellers. Whether you're a first-time buyer, investor, or looking to downsize in style — this condo is the perfect blend of comfort, convenience, and city lifestyle. Sasso is an 18+ building and offers an amenity-rich lifestyle, including a building concierge, a fully equipped fitness center with cardio and weights, a hot tub, theatre room and a games room with a pool table. Call today for your private showing! (id:51540)
Grande Prairie, Alberta
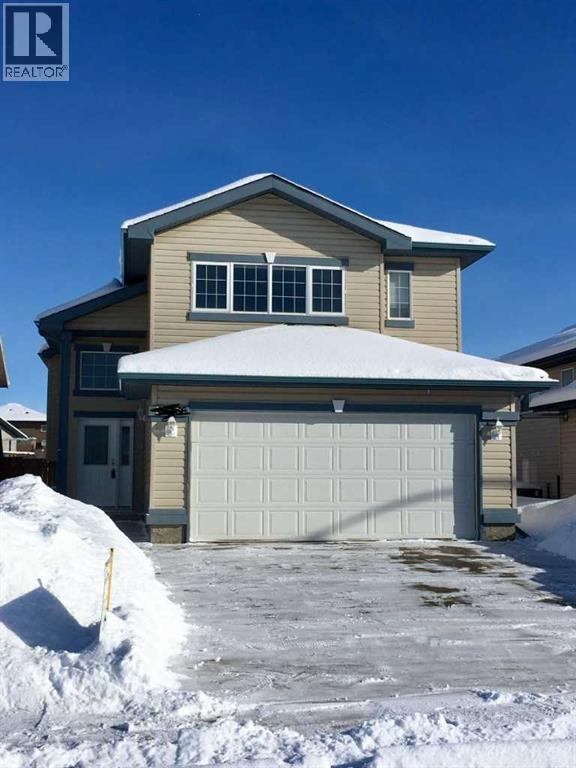
Click brochure link for more details** Well-kept and fully developed 5-bedroom home in Royal Oaks with a bright, open layout and vaulted ceilings. The primary bedroom is set on its own level for added privacy and includes a walk-in closet and full ensuite.The lower level is open to the main floor and features two additional bedrooms, a full bathroom, a dedicated laundry room, and a spacious rec room with a gas fireplace.Outside, the yard is fully fenced and landscaped with a deck that includes a natural gas hookup, a firepit area, multiple garden boxes and a heated garage. The property has been consistently maintained and is located close to multiple schools, Northwestern Polytechnic, the hospital, parks, and walking trails. (id:51540)
Calgary, Alberta
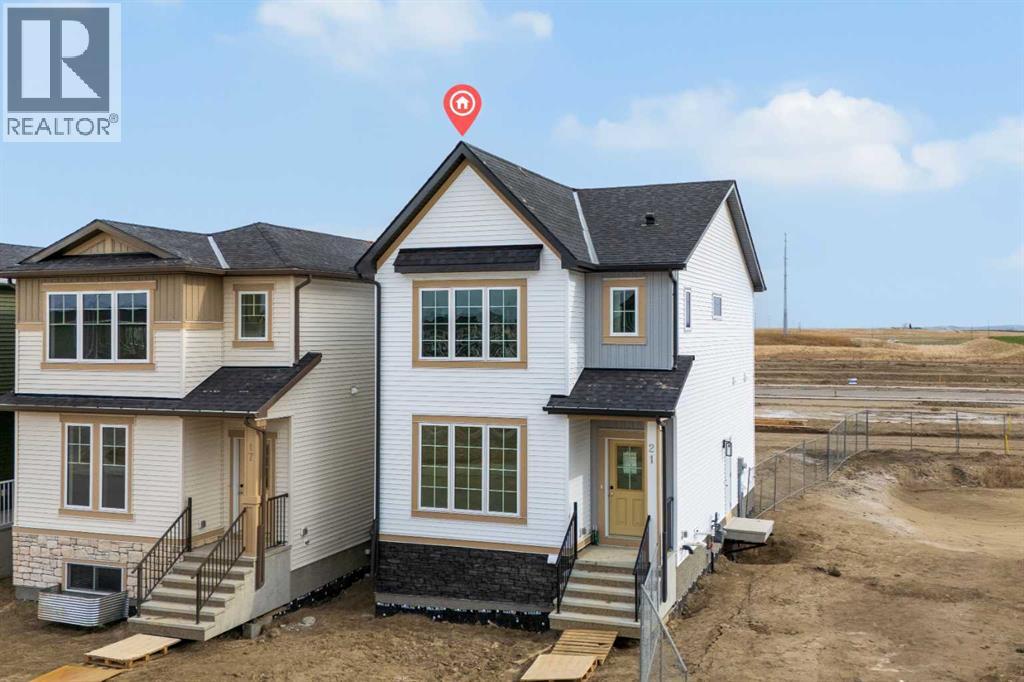
Welcome to the Newport II by Broadview Homes, a thoughtfully designed new home offering 1,539 square feet in the growing southeast Calgary community of Hotchkiss. Featuring an open concept layout, separate side entrance, and well planned upper floor with 3 bedrooms and a dedicated laundry room, this home offers the functionality and flexibility today’s buyers are looking for. The main floor is bright and inviting, designed to bring the kitchen, dining, and living spaces together seamlessly. The kitchen features ceiling height cabinetry, a large central island, pantry, and a layout ideal for both everyday living and entertaining. The great room is anchored by a striking fireplace with floor to ceiling tile, creating a warm focal point within the open living area, while large windows bring in plenty of natural light throughout the day. Upstairs, the primary suite offers a comfortable private retreat complete with a walk in closet and ensuite bathroom. Two additional bedrooms, a full bathroom, and a conveniently located upper floor laundry room complete the second level with a layout that works well for families, professionals, or first time buyers. The basement benefits from a separate side entrance, providing additional flexibility and future development potential. Full Alberta New Home Warranty coverage is included for added peace of mind. Located in Hotchkiss, residents will enjoy access to scenic pathways, parks, green spaces, and a planned 30 acre wetland designed to connect the community with nature. With quick access to Stoney Trail and Highway 22X, commuting to Seton, South Health Campus, the YMCA, shopping, restaurants, and everyday amenities is simple. This is an excellent opportunity to own a brand new Broadview home in one of southeast Calgary’s newest master planned communities. (id:51540)
Calgary, Alberta
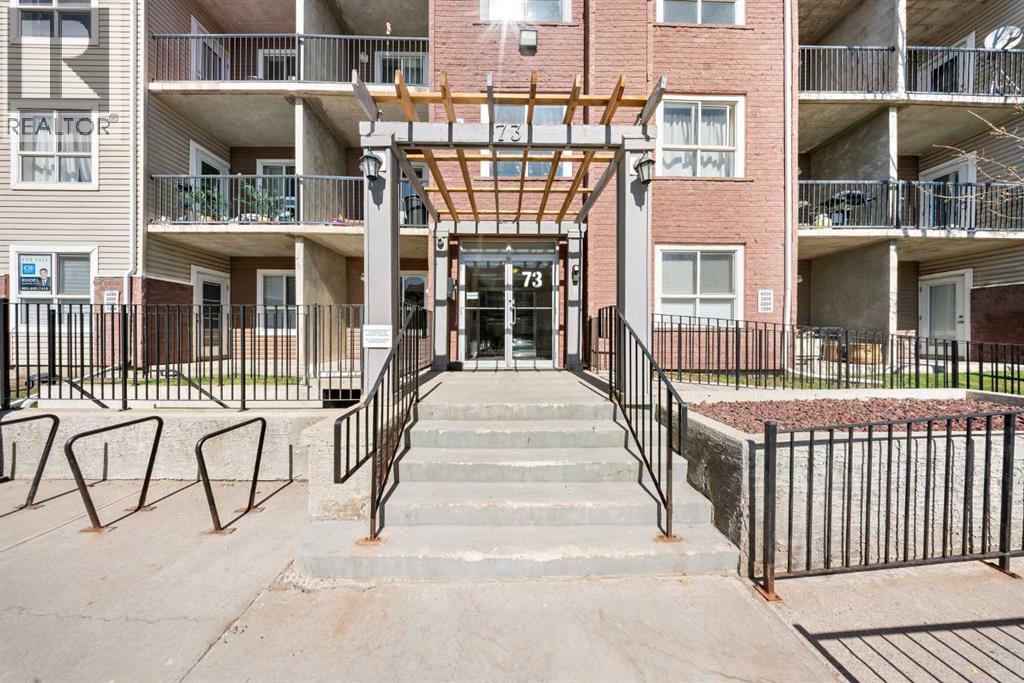
Welcome to Compass Erin Woods! This beautifully maintained 1 -bedroom condo offers incredible value with a bright, open concept layout and titled underground parking in a secure concrete building. Located on the third floor, this home features large windows and sunny southeast-facing balcony that fills the space with natural light. Thoughtfully designed kitchen showcases granite countertops, modern lighting and plenty of cabinet space, flowing seamlessly into the spacious living area with engineered hardwood flooring. A versatile nook beside the kitchen is perfect for a dining area. The generous bedroom features updated French doors, while the stylish bathroom includes granite counters and relaxing soaker tub. Enjoy the convenience of condo fees that include ALL utilities, plus secure heated underground parking. Ideally located with a quick access to Deerfoot Trail, Stoney Trail, downtown Calgary, shopping , transit and major industrial areas. Whether you're a first time home buyer, downsizer or investor this is an excellent opportunity to won a move-in ready home in a well managed complex. (id:51540)
Calgary, Alberta
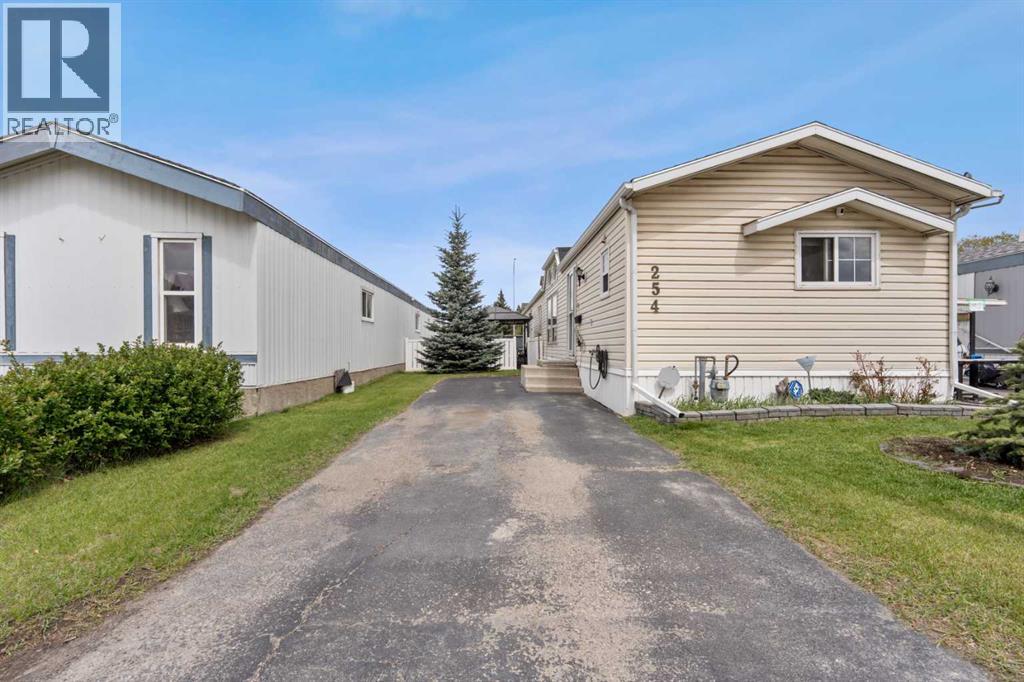
Exceptional value! Own titled land with no condo fees or pad rent. This 1191 sq. ft. air-conditioned bungalow-style modular home features three spacious bedrooms and two full baths, plus two convenient entry doors. The open layout features a bright oak kitchen with a skylight, a generous pantry, and a built-in china cabinet that doubles as a chic beverage bar—perfect for entertaining. The living room offers vaulted ceilings, extra oak storage, and abundant natural light from large windows. The primary suite includes a luxurious 4-piece ensuite with a two-person jetted tub, a vanity area with a sink, a separate shower, and a private toilet. At the front, two large bedrooms share a roomy 4-piece main bath. The rear entry includes built-in cabinetry and ample storage for a freezer or essentials, as well as a separate laundry room. Added to the appeal is a central air conditioning system! Outdoors, enjoy a beautiful private backyard with a patio, two storage sheds that are positioned behind a landscaped yard featuring plush green grass, an apple tree, and chokecherry bushes. Enjoy a convenient asphalt driveway. All this with easy access to walking paths and green spaces to enhance your lifestyle, plus quick connections to Stoney Trail, Peigan Trail, Deerfoot Trail, and Downtown, and nearby amenities like Costco. Schedule a viewing today! A Schedule A must accompany all offers to purchase. (id:51540)
