Calgary, Alberta
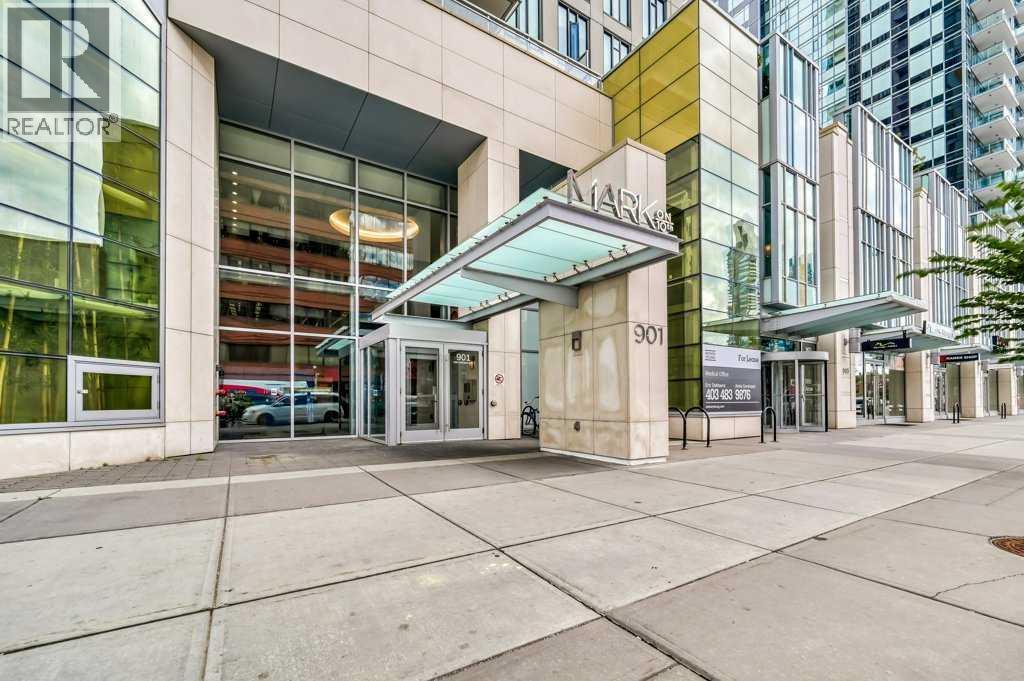
Perched high on the 17th floor of iconic MARK on 10th this spacious 740 sq ft condo has floor-to-ceiling windows with sweeping downtown views. Two bedrooms situated on opposite sides of the main living areas allows for maximum privacy making this layout ideal for shared living or for a dedicated home office. An open living/dining area with covered balcony facing SE is perfect for relaxed evenings. The sleek kitchen features a gas range, built-in stainless steel appliances and a paneled refrigerator. The guest bedroom/office offers great views and easy access to the main 4-piece bathroom while the primary bedroom enjoys it's own 3-piece ensuite. Additional features include in-suite laundry and central air conditioning. Includes 1 titled heated underground parking stall and assigned storage locker. Pet-friendly building and monthly condo fees of $645.57/month include heat, water & sewer. MARK on 10th is known for it's amazing amenities including concierge service, a fully equipped gym, sauna & steam room, resident lounge with kitchen and pool table and a stunning rooftop oasis with hot tub, barbecues, and lounge areas surrounded by panoramic views. Located just steps from transit, Safeway, Community Natural Foods, parks and Calgary’s premier dining and nightlife destinations. (id:51540)
Cheadle, Alberta
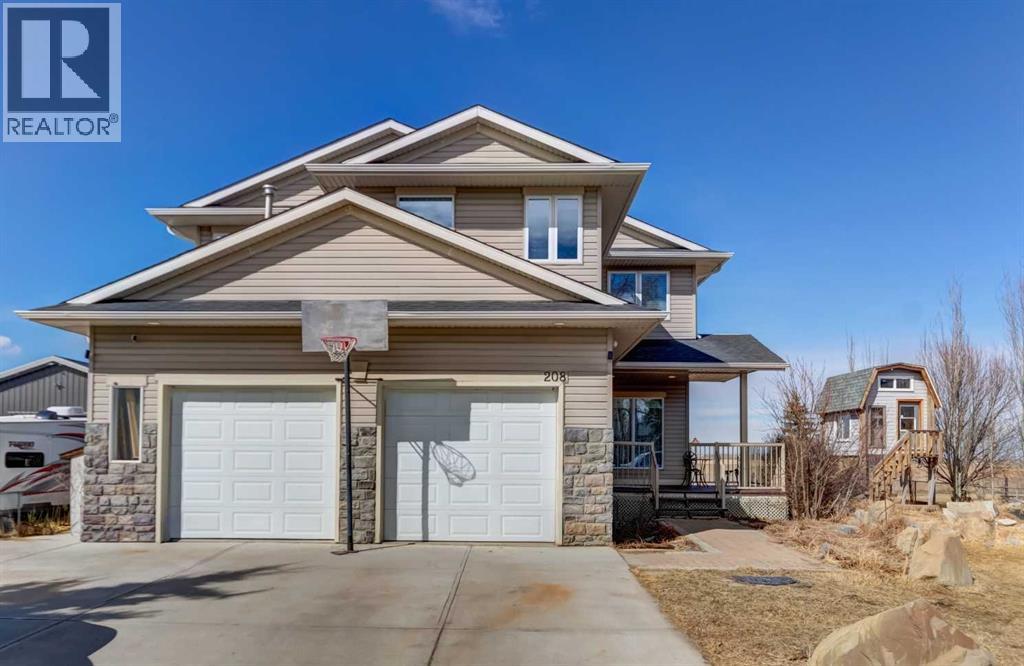
Massive potential on a half-acre lot in Cheadle AB with a humble price adjustment. Opportunities like this don't come around often. If you've been looking for a home with serious scale and a layout that actually fits a busy family, this 2 storey with over 3100 sf of living space is a contender. Just East of Calgary on HWY 1 and South on HWY 24 is where you will find the hamlet of Cheadle.! Step into a home built for activity! The large entry and 9 foot ceilings allows for the sense of space. Down the hall the Chef's Kitchen features a commercial gas cook-top , copious countertops , stainless steel appliances and a corner pantry. Enjoy food prep while looking directly over the unique sunken living room where the gas fireplace offers warmth during these early spring days and the large windows allow you to watch the season come into bloom. A dedicated front office offers a quiet spot for working at home or for the kids to complete homework, with a convenient powder room off the entrance from the front attached garage. One of the best features of this home is the upper-level layout. You will find four spacious bedrooms all on one floor- keeping the whole family close. The primary suite is a true retreat, featuring a huge ensuite and a dedicated reading nook. For many, the next feature is ideal: there are NO carpets in the bedrooms making it super easy to keep clean. The lower level is where your family will enjoy movie nights or games nights with the added bonus of a gas fireplace, new carpets plus a 3 piece bath (ready to be completed). There is potential for a 5th bedroom or the coveted hobby room! The 2 HE furnaces were installed in 2018. The outdoor setup has potential for this property to truly shine: Double front attached garage, separate single car garage/workshop, ultimate deck - ready for morning coffee and summer evenings, leading down to firepit zone, raised garden beds and...a raised clubhouse with a loft! Ever wanted a zipline? I can picture it here ! Throw the ball around. Kick the ball around. Camp in the clubhouse. Sleep under the stars. Set up your holiday trailer if you cannot book a spot elsewhere (its getting tough to catch the booking window). Shopping is 10 minutes away in Strathmore or 20 minutes back to the city. Play ball at the Cheadle ball diamond, rent the hall for functions, and in the winter enjoy the outdoor skating rink which is paved so can be enjoyed in the summer months as well. Come for a viewing and see the potential this home has to be your forever location. Call your Realtor® for details. (id:51540)
Sundre, Alberta
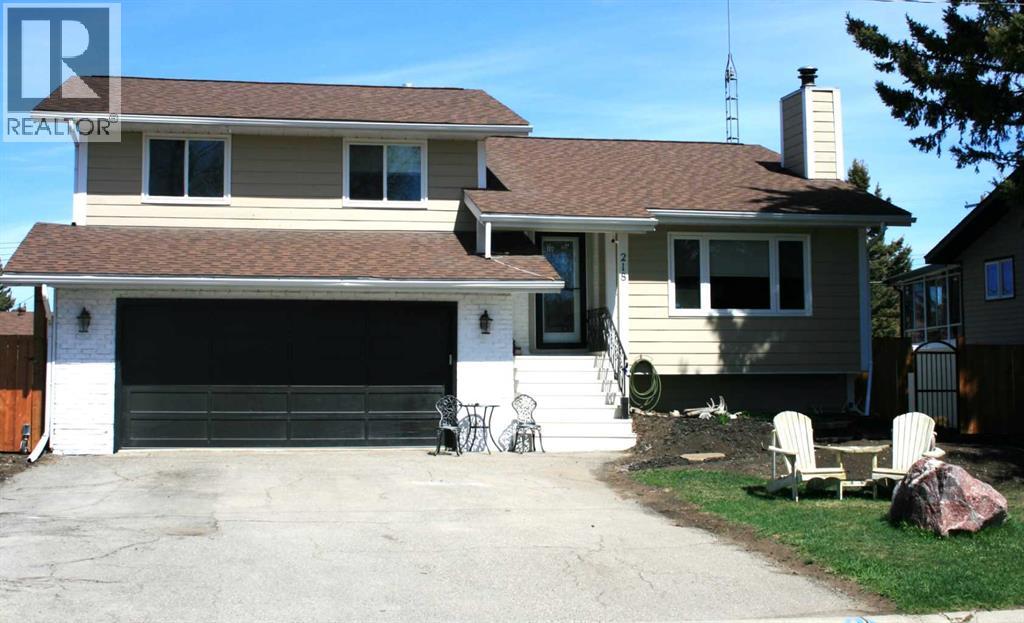
Beautifully updated home in a prime Sundre location! Situated on an amazing garden lot directly across from Purple Park playground and outdoor rink, this property offers the perfect blend of lifestyle and convenience. Extensive upgrades include a fully renovated kitchen with quartz counters, tile backsplash, double oven, glass-top convection cooktop, and new Samsung appliances. The home features new flooring, fresh paint throughout, upgraded bathrooms, new lighting, 6 ceiling fans, and new blinds (blackout in bedrooms). Exterior improvements include new fence, greenhouse, shed, raised garden beds, dog run, landscaping, and tree trimming. Enjoy the private yard with mature, fruit-bearing plants (crabapple, saskatoon, raspberry, blueberry, strawberry) and a well-maintained hot tub with new cover. Recent updates to vinyl windows and Hardie board siding, plus serviced boiler and fireplace, add peace of mind. Move-in ready with exceptional value! (id:51540)
Calgary, Alberta
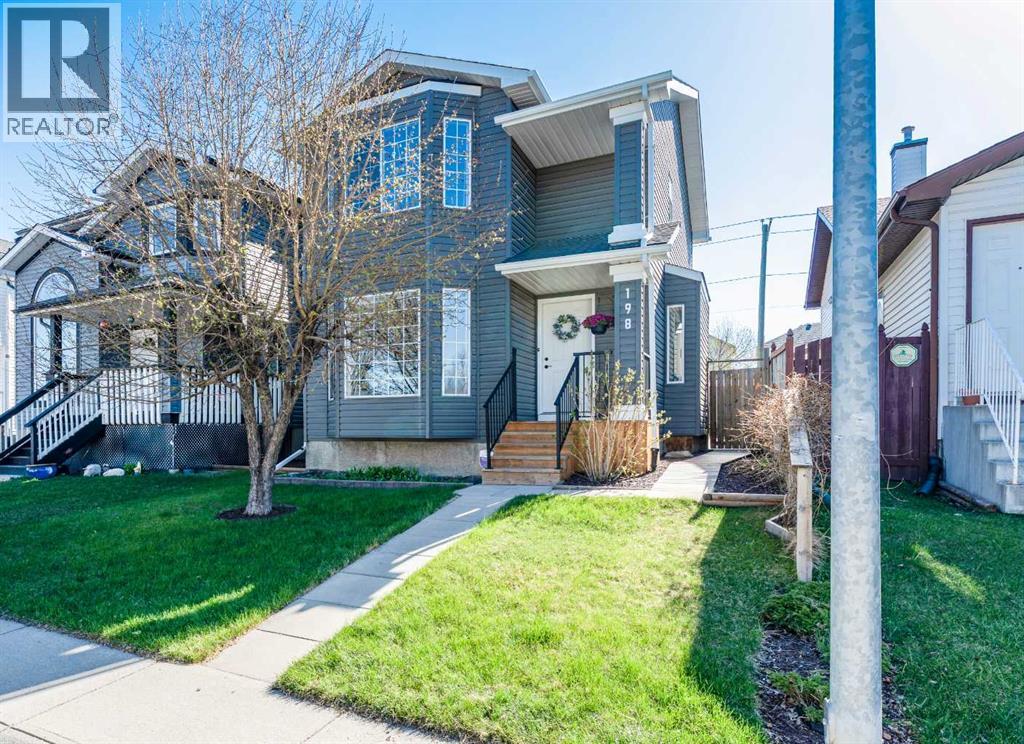
Live in lovely Somerset. This cute and well cared for 2 storey home with a double detached garage offers 3 bedrooms, 1.5 baths, and 1,361 sq.ft. of bright, inviting living space. Natural light floods throughout this home, creating a warm and uplifting atmosphere from the moment you step inside.The main floor features a sun soaked living room with a large bay window and a cozy gas fireplace—perfect for relaxing evenings. A versatile flex space can serve as a second TV room, dining room, or home office – whatever suits your lifestyle. A convenient 2 piece bathroom completes this level.The open kitchen offers plenty of cabinet storage, a pantry, a breakfast nook, and a moveable island. Step right out onto the new back deck, ideal for morning coffee or summer BBQs. Durable laminate flooring spans the entire main level.Upstairs, the spacious primary bedroom includes both a walk in closet and a second full closet. Two additional bedrooms and a 4 piece bathroom complete this level.The basement is ready for your personal touch—whether you envision a rec room, gym, or hobby space.Outside, the double detached garage provides secure indoor parking and extra storage. This home has seen significant upgrades, offering peace of mind for years to come:•Roof, siding, eaves, soffits (house & garage): 2023•Front & back doors: 2024•Furnace: 2025•Water heater: 2020•Shed: 2021•Deck & front porch: 2022/23 and a Gas line for the deck•Poly B professionally removed: 2026. All situated on a quiet street, close to schools, shopping, dining, parks, and transit.A bright, cheerful home in a family friendly community — ready for its next chapter. (id:51540)
Calgary, Alberta
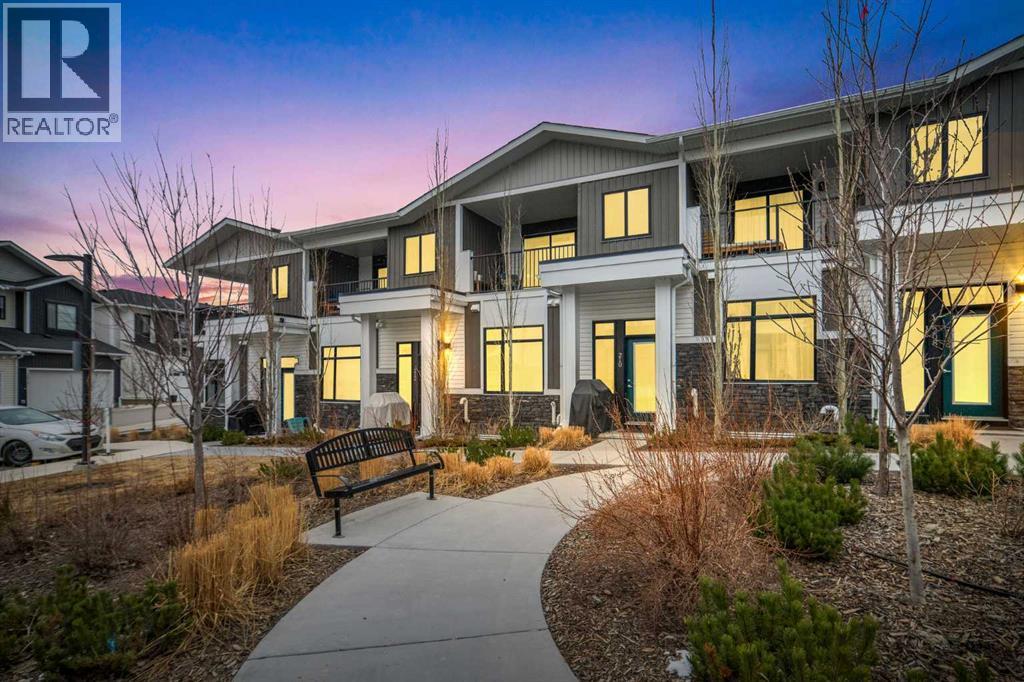
*Open House Sunday May 17 from 1:30 - 4:00* Discover elevated living in the prestigious & established community of Crestmont. Perfectly positioned in the heart of the complex, your private retreat overlooks a tranquil garden courtyard—the ideal backdrop for a morning coffee on the bench. This exceptional two-storey townhome perfectly blends a low-maintenance lifestyle with 10-foot ceilings and larger windows, that is not a walk up, making everyday living easy without having to walk up a flight of stairs to bring groceries and shopping bags! Boasting 4 spacious bedrooms and 3.5 bathrooms, this home is thoughtfully designed with a fully finished basement and the comfort of A/C. Complete with a finished double attached garage, it offers the space of a detached house with the ease of condo living .Boasting 2,023 sq. ft. of thoughtfully designed living space, this beauty welcomes you onto the main floor with an inviting foyer, and an open-concept main floor that is ideal for both entertaining and everyday living, seamlessly connecting the living and dining areas to create a warm and functional gathering space.The well-appointed kitchen showcases a large quartz island and countertops, soft-close cabinetry with abundant storage, a built-in microwave, Bosch dishwasher, fridge with waterline and an electric stove (there is a gas line for a future upgrade to gas stove)—perfect for both casual meals and hosting guests. A gas line for BBQ is also located just outside the front door. A conveniently located half bath and direct access to the double attached garage along with a utility closet and shoe closet complete the main level. Upstairs, a bright and versatile nook for a home office or sitting area complements the wide hallways. The spacious primary bedroom comfortably accommodates a king-sized bed and features a private covered balcony with mountain views, a walk-in closet, and a 4 piece ensuite with dual quartz vanities. This level also includes a dedicated laundry room, a full 4-piece bathroom, and two additional bedrooms, each offering walk-in closets and large windows that fill the space with natural light.The fully developed lower level is ideal for a growing family or accommodating guests, offering a large recreation area with ample storage, a spacious fourth bedroom with built-in features in the walk-in closet, and a 4-piece bathroom with in-floor heating.Residents of Crestmont enjoy convenient access to an array of amenities, including nearby shopping at the Calgary Farmers' Market West, Calgary Climbing Centre, COP, Valley Ridge Golf course, outdoor recreation along the Bow River pathways, and proximity to destinations such as Canmore and Banff. The community itself offers a variety of exclusive amenities, including parks, playgrounds, walking and biking paths, a spray park, and Crestmont Hall. (id:51540)
Rural Foothills County, Alberta
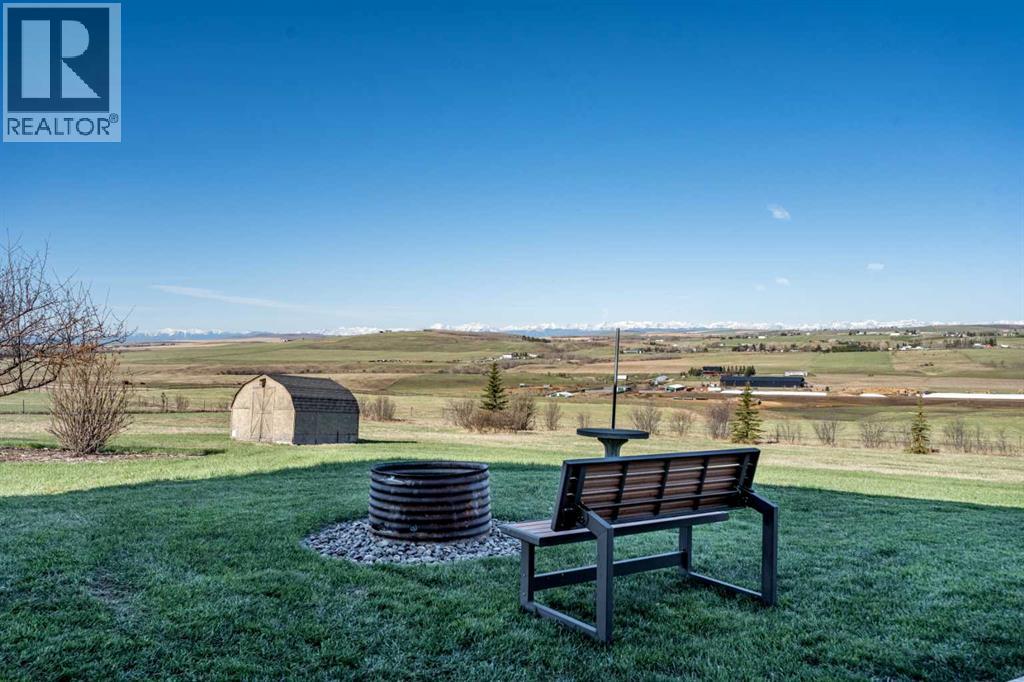
~ OPEN HOUSE SUN. MAY 31 ~ NOON to 2pm ~ Beautifully positioned on 4.99± lovingly maintained acres just south of Okotoks, this exceptional bi-level offers breathtaking panoramic mountain and valley views in every direction. Located on paved roads and convenient school bus routes, this property combines private, peaceful country living with easy access to town amenities. Pride of ownership is evident throughout this spacious and well-maintained home featuring five bedrooms plus a dedicated office and three full bathrooms. The bright and inviting layout is designed to capture the incredible scenery, with patio door access from both the main and lower levels leading to an expansive two-sided, covered upper deck — the perfect place to relax or entertain while soaking in the stunning surroundings. The kitchen has seen numerous updated appliances between 2021 and 2025, while additional recent improvements include some new windows in 2024 and a complete interior repaint in 2026. New shingles were installed on the home in 2012, adding further peace of mind. Outside, the property is equally impressive. The acreage is fully page-wire fenced and includes mature trees and established landscaping that create privacy and shelter. A large chain-link fenced area offers excellent flexibility as either a dog run or secure children’s play space. There is also a thoughtfully positioned RV parking tucked discreetly behind the garage/shop area, keeping it out of sight from both the road and the home. The oversized double attached garage includes an expansive workshop running the full length along the rear — with potential to add an additional garage door and convert it into a third bay if desired. Utility features include 125 amp service to the home, 240V service to the garage, dual 300-gallon internal cistern storage tanks, 2 X 50 gal hot water tanks, an air-to-air heat recovery ventilator, oversized 1,200-gallon septic tank, and an oversized 400-foot septic field. A rare opportunity t o own a beautifully cared-for acreage with unmatched views, functional upgrades, and exceptional versatility in a prime location just minutes from Okotoks. (id:51540)
Airdrie, Alberta
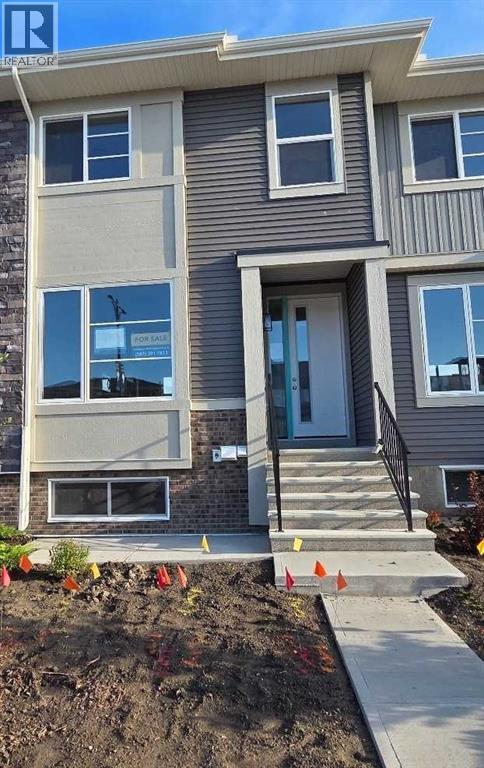
Public Remarks: IMMEDIATE POSSESSION. ,DOUBLE DETACHED GARAGE, DECK, FENCED AND LANDSCAPED, NO CONDO FEES. SOME PICTURES ARE OF SIMILAR MODEL, Welcome to the "St. Andrews" townhome, by Award winning, Master Builder, Douglas Homes Ltd. From the front covered porch, the entry opens onto the spacious great room with 9ft ceiling and gleaming hardwood floors throughout the main floor. The aspiring chef will appreciate the well planned "island" kitchen. From the upgraded 42 inch, soft close cabinets, to the gorgeous quartz countertops, everything is within easy reach. The sparkling stainless steel fridge, the glass top, self cleaning electric range, dishwasher, and over the range microwave/hoodfan are all just an arms length from the kitchen sink. Opposite side of the island, provides a convenient pantry, and desk with upper cabinet for all those recipe books you will collect. The spacious dining area features a large picture window looking out upon the back yard with room for the kids to play, with a rear entry door to the deck for those summer bbq's. Here also is a 2pc powder room for your guests convenience, and perhaps the kids hurried need. Upstairs includes 2 good sized secondary bedrooms, a 4pce bathroom with quartz vanity and tile floors, a convenient upstairs laundry, and a spacious primary bedroom with large upsized window and ensuite bath, with walk in shower, with glass front, tile floor and again a quartz vanity. The full basement provides rough in plumbing for a future bath, one window for future bedroom, and enough space remaining for a spacious future family room if you decide your family needs room to spread. All this in the desirable new subdivision Cobblestone Creek, with tennis courts, playgrounds, future school reserve, pathways and numerous green spaces, on the western edge of Airdrie, with wide open country side, and views to the west. (id:51540)
Calgary, Alberta
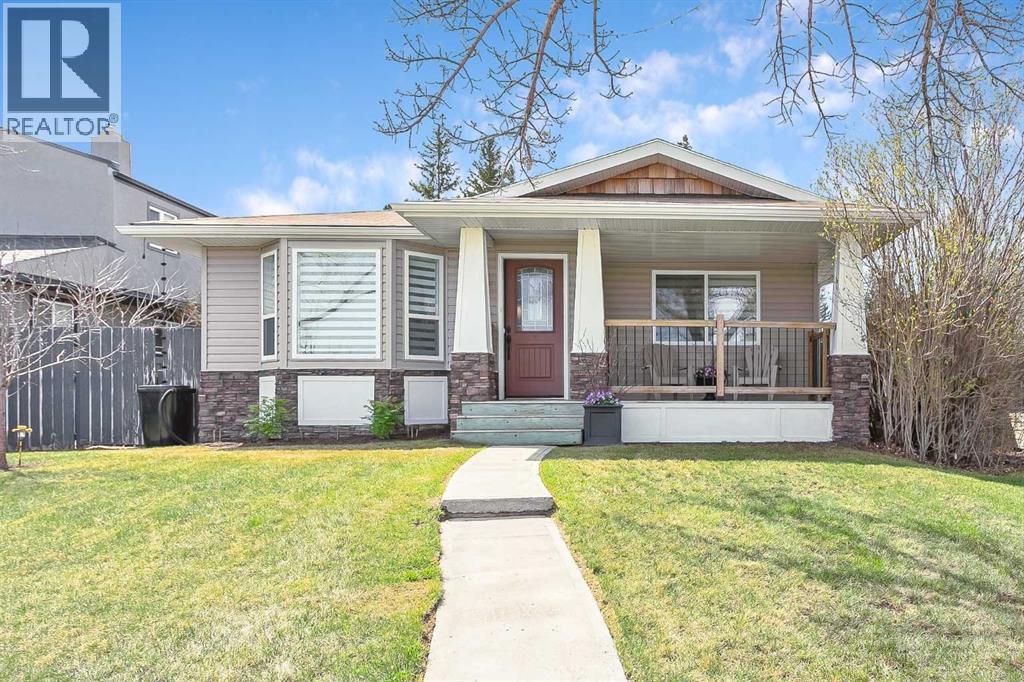
A West Haysboro bungalow that stands out for all the right reasons: a larger-than-most 1,207-square-foot footprint, an oversized south-facing lot, and an exceptional location fronting onto green space. Thoughtfully reimagined & renovated in 2016, this home offers the kind of function that is incredibly hard to find in a bungalow of this era. The main floor feels open & bright, anchored by a chef’s kitchen with shaker cabinetry, stone countertops, stainless steel appliance and full-height pantry storage, if you love to cook, you will appreciate how much room there is for ingredients, cookware, and all the things that usually end up without a proper home. At over 1200 sq ft AG, the extra space is noticeable everywhere. There is a exceptionally large mud room off the back entrance complete with a utility storage closet that keeps everyday life beautifully organized. A bright & dedicated laundry room with built in cabinetry plus a folding counter makes having to do laundry not feel like such a chore. The den located in the basement could be multi purposed as an additional storage room (feat a huge double closet) or a perfect spot for a gaming or theatre room, office, gym, play room, craft room, workshop etc without taking away from the spacious rec space. An additional bedroom that could fit a queen bed (not a legal bedroom window(s) not egress) and 4pc bath complete the basement. In other words, this is not a bungalow that makes you compromise on function. Three spacious bedrooms up incl the Primary which easily hosts a king sized bed complimented by a gorgeous ensuite with dual sinks and a luxurious custom shower plus spacious walk in closet. The layout works just as well for families as it does for downsizers, couples, or anyone who wants a home that lives larger than expected. The backyard is a gardener’s dream and a true extension of the home offering coveted south and west light. This garden is designed to be low maintenance while still offering incredible beaut y and productivity, with raised beds, mature plantings, edible varieties, and a pergola that provides welcome shade. A Rain Bird above-ground watering system and rain barrels make it easy to keep everything thriving. The updates here also bring real long-term value: air conditioning, a newer high-efficiency furnace, and a 7.5-kilowatt solar panel system installed in 2024. Comfortable, efficient, and ready for the seasons ahead. Then there is the setting. Haysboro is beloved for its quiet streets, welcoming community, and easy access to downtown, transit, shopping, schools, parks, Heritage Park, and the Glenmore Reservoir. You get the comfort of an established neighborhood with everyday amenities close at hand, without giving up convenience. Homes with this much personality, storage, sunlight, and function do not come along often. Add in an oversized lot and the unbeatable frontage onto open green space, and this one is all about buying not just a home but a lifestyle. (id:51540)
Calgary, Alberta
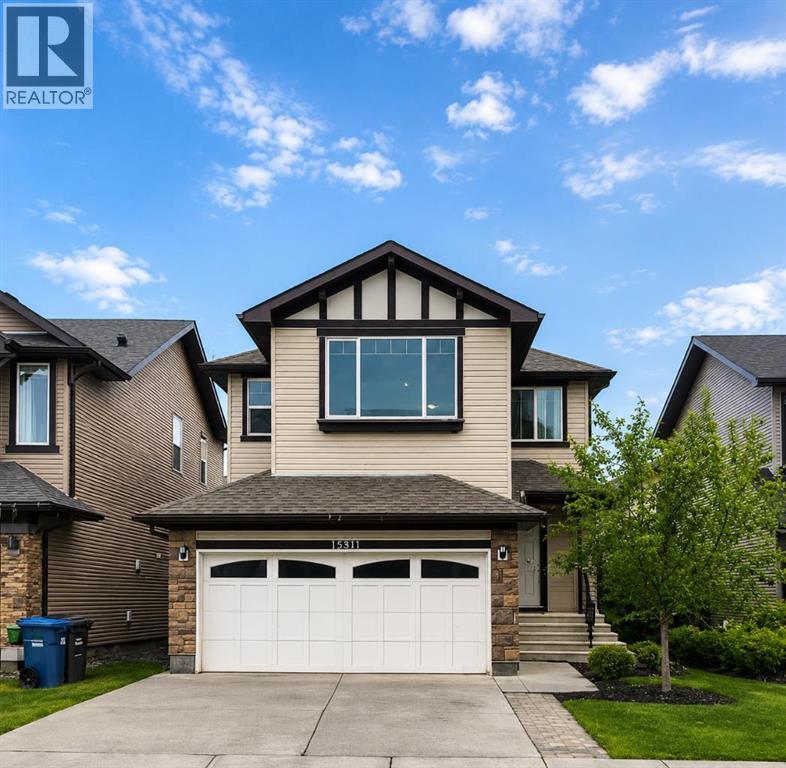
Beautifully updated 2-storey home offering 4 bedrooms, 4 bathrooms, and a functional family-friendly layout in one of SE Calgary’s most desirable communities. The main floor features hardwood flooring, a fully renovated kitchen with QUARTZ countertops, open-concept living and dining areas, a cozy gas fireplace, main floor office, and convenient laundry. Upstairs you’ll find 3 spacious bedrooms plus a bonus room, including a comfortable primary bedroom with its own ensuite. The finished basement adds even more versatility with a 4th bedroom, full bathroom, kitchenette, and large rec room—ideal for extended family, guests, or flexible living space. The entire home is equipped with an in-ceiling sound system, adding comfort and convenience throughout. Step outside to enjoy the private backyard complete with a large deck and covered pergola, perfect for relaxing or entertaining all summer long. Conveniently located near South Trail Crossing/130th Avenue, McKenzie Towne High Street, and Seton’s growing retail district. Families will also appreciate nearby New Brighton Elementary School CBE ( K-5) Dr.Martha Cohen School (CBE 6-9), St. Marguerite School (CSSD K-6) (id:51540)
Irricana, Alberta
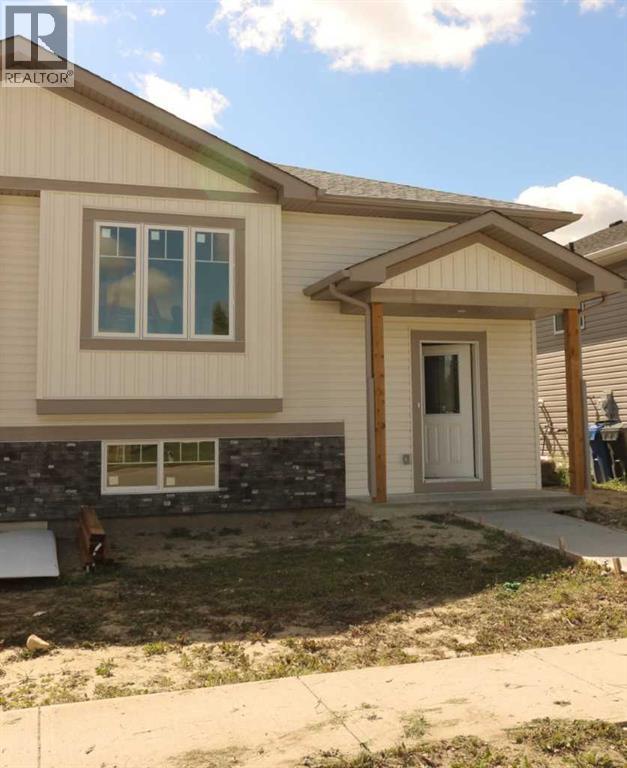
Brand New 1/2 Duplex. Small town living at a very affordable price. This 2 bedroom home has a modern finish, open concept and room to expand. With 1- 4 pce . bathroom upstairs and potential for another on the lower level. Main floor laundry area. The First time buyer or Investor, could make this into a larger cozy living space, by developing the lower level (Nice big windows) There is also a poured concrete pad out back, so the potential to build a garage is already started. This quiet location also boasts a neighborhood Park and Recreation site, pretty much next door. Quick possession possible. GST Rebate to the Builder. (id:51540)
Calgary, Alberta
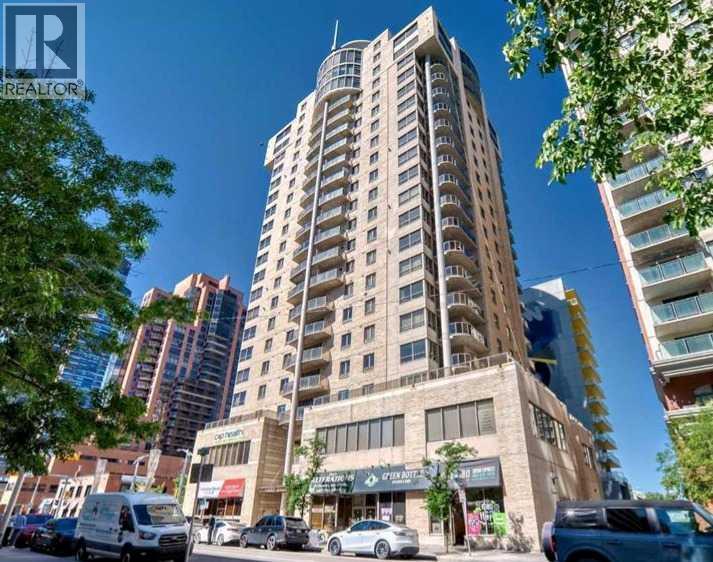
Unparalleled, Spectacular PANORAMIC VIEWS of the mountains, Bow River, and sparkling city lights! This nearly 1,600 sq. ft. luxury condo offers 2 bedrooms plus a den, 2 full baths, and 2 secure titled, underground parking stalls. Beautifully updated with hardwood floors, new carpet, fresh paint, and custom window coverings. Expansive windows fill the open living space with natural light, highlighting the updated white, raised panel cabinetry, granite countertops, pot lighting, and quality finishes throughout. Enjoy year-round comfort with full air conditioning (efficient heat pumps) and the sought-after south and west exposure. Ideally located in West Downtown with the Kerby LRT station right at your doorstep, and just steps to Shaw Millennium Park, river pathways, and all the conveniences of the city. Easy in-and-out access to downtown makes this the perfect urban retreat. This is the place to "right-size"! Note- some images are virtually staged. (id:51540)
Calgary, Alberta
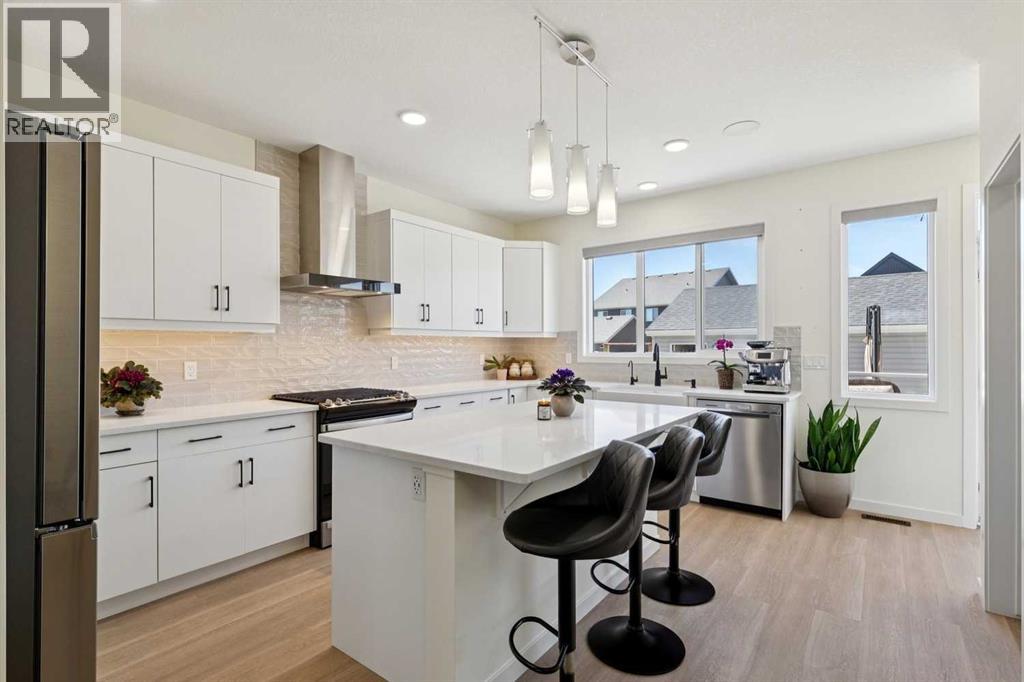
PRICE IMPROVEMENT!! | 4-CAR REAR PARKING | OVERSIZED PIE LOT IN PRIME LOCATION | 3 BEDS + 3.5 Baths | A/C | $150,000 in builder upgrades & owner improvements!! | EXCELLENT VALUE!! | Welcome to your show-stopping, FULLY FIN'D home offering 2,585 Sq Ft of TOTAL living space w/ DETACHED OVERSIZED DBL GARAGE (24 X 21 + 90 AMP outlet ) & PAVED alley access. Ideal home for a professional couple, downsizer, small family or a savvy investor. Your main floor living greets you w/ 9-ft ceilings, warm luxury vinyl plank flooring throughout & a soft neutral palette that creates an inviting atmosphere. The REAR of the home is the CHEF-INSPIRED SUNNY kitchen, where no upgrade was spared—gorgeous cabinetry, stunning quartz countertops, designer tile, upgraded S/S appliances, GAS STOVE, WATER FILTRATION SYSTEM ($10,000), walk-in pantry, farmhouse sink, motorized blinds, wall mounted vent hood & a LARGE island. Your dining is at the HEART of the home & can accommodate large family dinners + open to the living room! Thoughtfully designed upper level w/ TWO PRIMARY SUITES, connected by a flexible BONUS ROOM space is ideal for work, relaxation or additional living! Your primary retreat features a walk-in closet & 3-pc en suite w/ glass shower. Your LARGE 2nd bedroom could accommodate an x'tra office space, complete with it's own 4-pc bath w/quartz. Upper floor laundry room offers built-in cabinetry & drawers for maximum functionality. The lower level boasts a LARGE FAMILY room, 3rd BEDROOM + 4-PC BATH + a STACKABLE WASHER/DRYER for ADDED CONVENIENCE! Your BEAUTIFULLY LANDSCAPED OUTDOOR OASIS will sure to impress as you enjoy an after dinner drink on your SUNNY SW FACING COMPOSITE & glass deck (10x12)or concrete patio area (25x10). The perfect amount of green space easily accommodates everyone & your beloved pets! The EXTRA 2-CAR parking area provides flexibility for families, car lovers, RV's & even future tenants? POTENTIALLY, you could ADD ANOTHER GARAGE or the lot is v ery well-positioned for a FUTURE CARRIAGE SUITE (subject to city approval)--A MORTGAGE HELPER POTENTIAL?! Seton is one of Calgary’s premier FAMILY HUBS, offering everything you need within walking distance or a short drive. You will love being only a short walk to the Seton HOA site, complete with picnic shelters, BBQ areas, a splash park, skating pad, playground, tennis & pickleball courts, hockey rink, basketball court, modular skateboard park—endless activities for every season! Just minutes away, you’ll also find the South Health Campus--one of Calgary’s TOP HOSPITALS. The WORLD-CLASS Seton YMCA Rec Centre provides pools, fitness facilities, a gym, climbing wall, while the modern public library offers a perfect spot for children’s programs & study time! ADD in nearby shopping, dining & the FUTURE URBAN DISTRICT, and SETON TRULY HAS IT ALL! It's not just the ideal place, but the perfect opportunity for you and your family to MAKE HAPPY, FUN & LONG LASTING MEMORIES! You will LOVE this JEWEL of a HOME! (id:51540)
