High River, Alberta
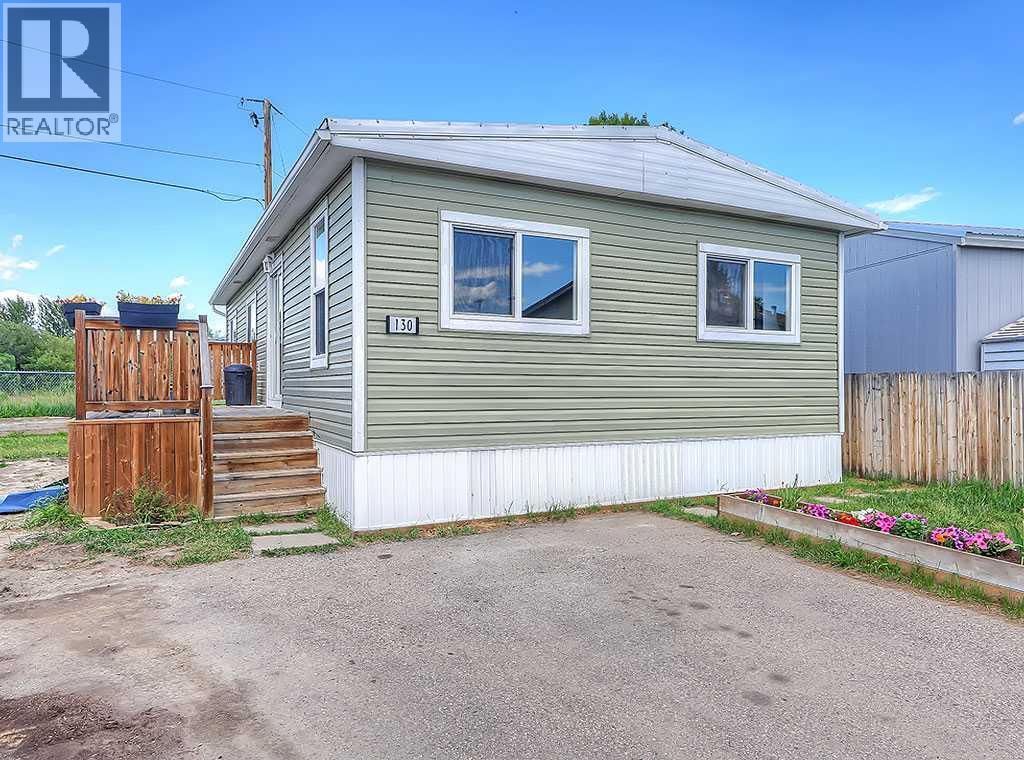
Fully renovated 3 bedroom home backing onto the canal in high River. This 988 sq ft home features open floor plan with massive new kitchen / living room, The kitchen has loads of counter and cabinet space, brand new appliances and overlooks the spacious living room. 3 good sized bedrooms and a new 4pc bathroom adds to the charm of this home. Large Front driveway can accommodate 3 cars for convenience. Call today to view this great home and "Start Packing". (id:51540)
Stavely, Alberta
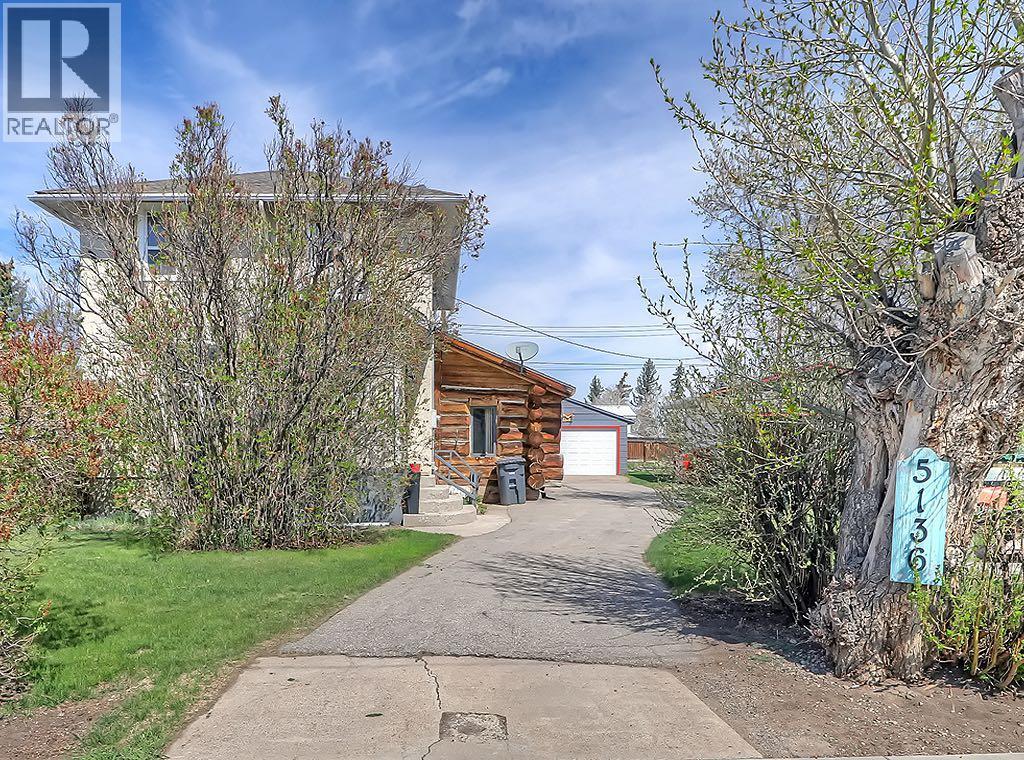
Welcome home to 1536 54th Avenue in the peaceful community of Stavely. This gorgeous 1926 two-storey home, situated on two lots, is packed with charm, character, and incredible value. Offering over 1,400 sq. ft. of living space with 3 bedrooms and 2 bathrooms, this property beautifully blends timeless craftsmanship with thoughtful updates.From the moment you step inside, you’ll appreciate the original hardwood floors and the warm, inviting atmosphere throughout. The updated kitchen perfectly maintains the home’s antique charm with exposed brick accents, rich wooden features, and plenty of character. Just off the kitchen is a spacious dining room highlighted by stunning original leaded art glass windows, creating a truly special space for gathering with family and friends. The large living room offers a cozy and welcoming place to relax, while a convenient half bath completes the main level.Take the beautiful original wooden staircase upstairs where you’ll find three generously sized bedrooms and an updated 4-piece bathroom.Outside, the yard is truly a gardener’s dream oasis. Mature trees, lush perennials, and exceptional privacy create a peaceful outdoor retreat you’ll never want to leave. The property also features a double detached garage, an original carriage house shed....once home to horses and a wagon, plus an adorable guest house with a charming front porch. Whether you envision a man cave, she shed, art studio, or guest retreat, the possibilities are endless.Stavely is a charming small-town community known for its welcoming spirit and strong sense of community. Conveniently located between Calgary and Lethbridge, you’ll enjoy peaceful small town living while still having easy access to city amenities and services.Call your fave Realtor and book a showing today! (id:51540)
Strathmore, Alberta
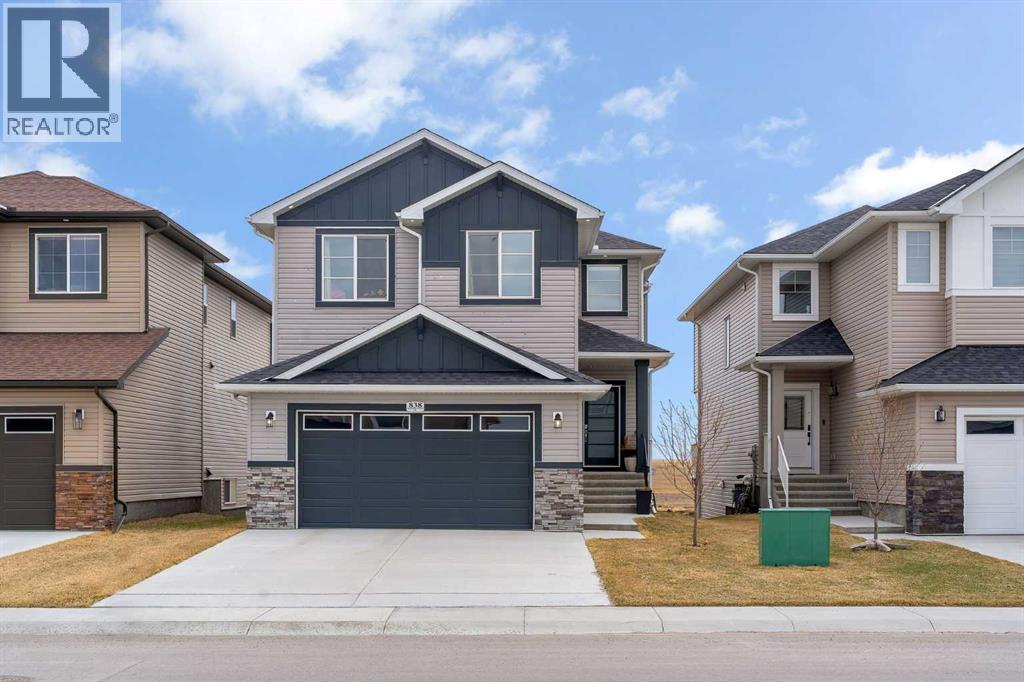
4-Bedroom Family Home with Walkout Basement for Sale in Strathmore, AB – 838 Edgefield StreetDiscover this beautifully upgraded 4-bedroom, 3-bathroom home in Edgefield, Strathmore, Alberta — offering over 2,400 sq ft of modern living space with a rare unfinished walkout basement ready for your vision. Perfect for Calgary commuters, this home sits just minutes from Highway 1 with an easy 40-minute drive to the city.Located within walking distance to George Freeman School and close to Walmart, Sobeys, RONA, and everyday services, this property combines small-town living with big-city convenience — making it one of the most family-friendly homes for sale in Strathmore today.Main floor highlights: Step into a bright, open-concept layout featuring soaring 8-foot doors, rounded wall corners, energy-efficient triple-pane windows, and engineered hardwood flooring. The dedicated main floor office/den is ideal for remote work or study.Gourmet kitchen: The chef's kitchen is designed to impress, with granite countertops, a gas stove, upgraded range hood, modern refrigerator, and abundant cabinetry. Custom moldings, upgraded baseboards, and designer lighting complete the main living and dining areas.Upper floor: The spacious primary suite retreat is joined by three additional bedrooms, a versatile bonus room, two full bathrooms with granite countertops, and a convenient upper-floor laundry room with sink.Additional features include: Custom stair railing · upgraded front entrance door · wider double attached garage with extra storage workspace · unfinished walkout basement with development potential.Whether you're searching for Strathmore real estate, a move-up family home near Calgary, or a property with walkout basement potential in Alberta — 838 Edgefield Street checks every box. Book your private showing today. (id:51540)
Calgary, Alberta
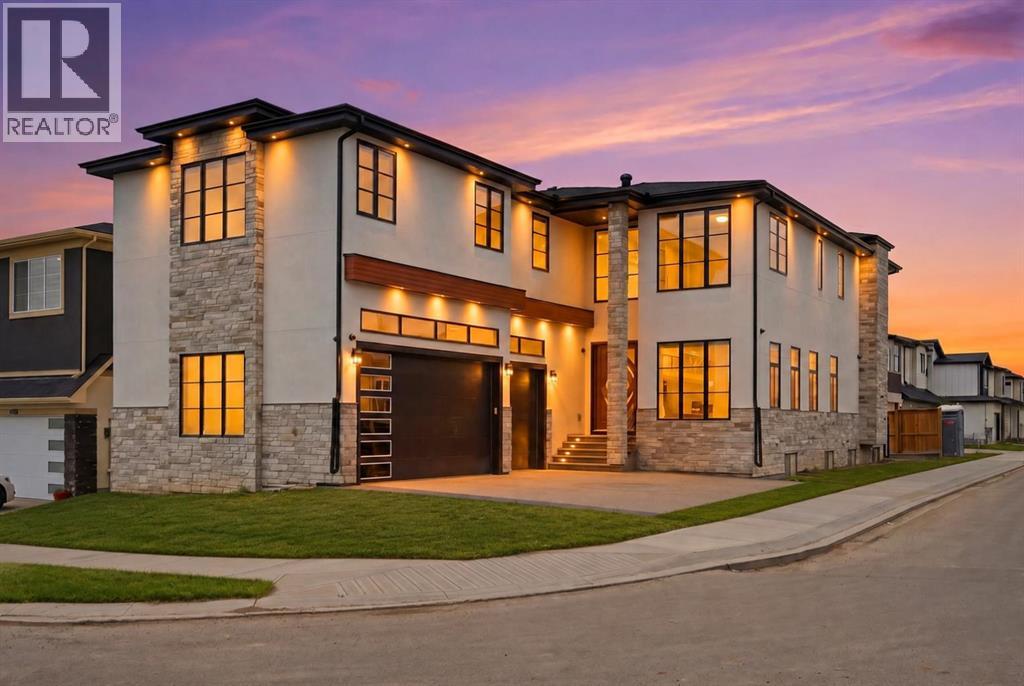
10 BEDROOMS | 7.5 BATHROOMS | 2 SEPARATE ILLEGAL SUITES WITH PRIVATE ENTRANCES | SEPARATE LAUNDRY | CORNER LOT | TRIPLE ATTACHED GARAGE |Welcome to this stunning luxury residence offering over-the-top space, functionality, and premium upgrades throughout. Situated on a desirable corner lot, this impressive home features 10 bedrooms, 7.5 bathrooms, two separate illegal basement suites with independent entrances, and a heated triple attached garage.As you enter, you're welcomed by soaring open-to-below ceilings that create a grand first impression. The main floor showcases a spacious family room and a spectacular living room featuring a floor-to-ceiling tiled fireplace and another open-to-below design, bringing in an abundance of natural light and elegance.The chef-inspired kitchen is loaded with upgrades, including premium built-in appliances, oversized appliances, ceiling-height cabinetry, and an expansive layout designed for both everyday living and entertaining. A fully equipped spice kitchen seamlessly connects to the pantry and mudroom, adding extra functionality and convenience.The main level also features a spacious bedroom with its own 3-piece ensuite, making it ideal for guests or multi-generational living, along with a convenient 2-piece powder room. Hardwood flooring runs throughout the entire main floor, adding warmth and luxury.Upstairs offers an incredible 5-bedroom layout, with one room currently being used as a prayer room. This level features two luxurious primary suites, both with spa-inspired 5-piece ensuites finished with full tile detailing. Every bedroom upstairs includes a walk-in closet with custom built-in organizers. A spacious bonus room completes the upper floor, and 4 of the bedrooms enjoy their own private ensuite bathrooms.The fully finished basement level includes two separate illegal suites, each with its own private entrance. Both suites feature spacious layouts with large recreation areas, two bedrooms, and full 4-piece bathrooms. A shared common laundry area adds practicality and convenience.The oversized triple attached garage is fully drywalled and upgraded with a heater, custom cabinetry, and even a sink—perfect for storage, hobbies, or workspace use.Located within walking distance to bus stops and Gobind Sarvar School (K–12), this home is only 5 minutes to Saddletowne LRT Station and approximately 12 minutes to CrossIron Mills, Calgary International Airport, and Costco. With quick access to major roadways, shopping, schools, and public transportation, this location offers exceptional convenience and connectivity.A rare opportunity to own a truly one-of-a-kind luxury home in one of Calgary’s most desirable communities. Don’t miss out! Basement A is paying $1400 + 25% utilities and Basement B is paying $1250 + 25 % utilities. (id:51540)

,
PRICE REDUCED TO QUICK ASSET SALE! This is a prime re-branding opportunity in an upscale and up and coming neighborhood in the west end. The space has tons of stainless in the kitchen and includes a 12 ft. canopy and walk-in cooler and freezer. Some exclusions for concepts due to shopping center tenants. Great opportunity to establish your own QSR restaurant! (id:51540)
Calgary, Alberta
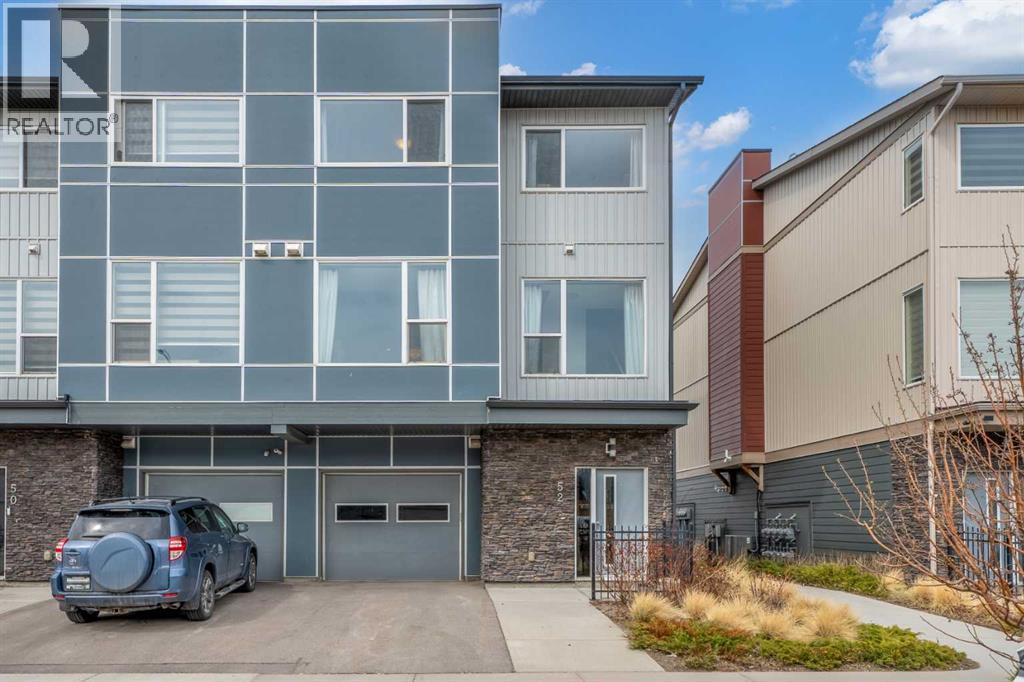
Welcome home to your light-filled townhome in Saddle Ridge. This corner unit has extra windows and central air conditioning so you can enjoy the sun without the heat! The townhome features an oversized, attached, single garage plus a full driveway for a second vehicle. The foyer is tiled and has lots of space for getting ready, hanging coats, and strollers. Upstairs opens up into a spacious first floor with a spacious dining room & living room. The kitchen has plenty of counter space and a large breakfast bar with room for stools. The main floor also has space for a dining hutch, computer area, or desk. There is a half bath for guests on this floor as well. Upstairs has the laundry, a large linen closet, and two bedrooms. The primary bedroom fits a king-sized bed and the walk-in closet is huge. The primary ensuite has a shower and a spacious countertop. The second bedroom has additional windows, a nice closet, and has a 4 piece bathroom off the hallway. This townhouse is steps away from playgrounds, daycares, shops, ponds, and pathways. Saddle Ridge is home to the YMCA Genesis Centre, Nelson Mandela High School, the LRT, groceries, restaurants, and a 5-minute drive to the Calgary International Airport. Stop renting and start your home ownership journey with this great townhome. (id:51540)
Calgary, Alberta
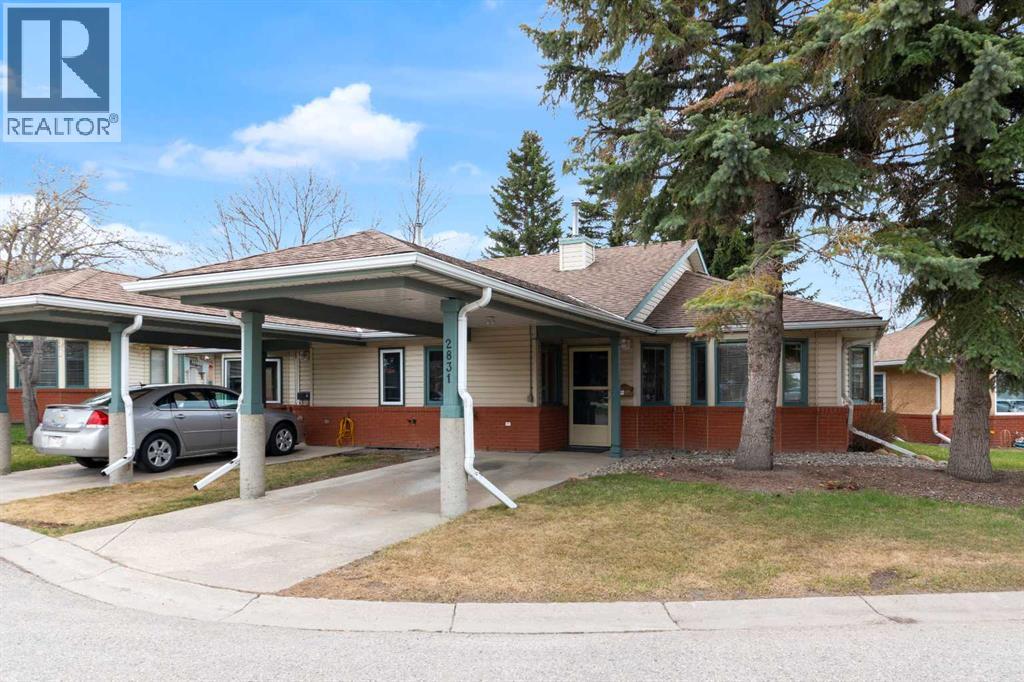
Rarely offered for sale in this excellent 55+ community, you may just fall in love with this bungalow style townhome! It features two bedrooms, hardwood floors, brick around the exterior, a private patio facing south onto a school field, and only attached on one side. Lots of natural light with two bay windows in the open concept living room and dining room plus a window over the sink in the kitchen overlooking the patio. Spacious primary bedroom and another second bedroom or den. There is a big 4 piece bathroom and a main floor laundry. There is a crawl space basement for additional storage. The fenced south patio includes the patio table, chairs and storage bench. All appliances are included. The microwave is next to new! Park your car under the carport right next to the front door. This condo provides a great amenities building with lots of activities to participate in or book for private family functions, and it is located in a quiet area with shopping, walking paths, bus and more close by. Easy access to Deerfoot, Peigan and Stoney Trails and close to downtown. Affordable condo fees look after landsaping/snow removal, exteriour maintence, professional management, water/sewer, and a reserve fund. This is an ideal opportunity to make life more fun and stress free! (id:51540)
Chestermere, Alberta
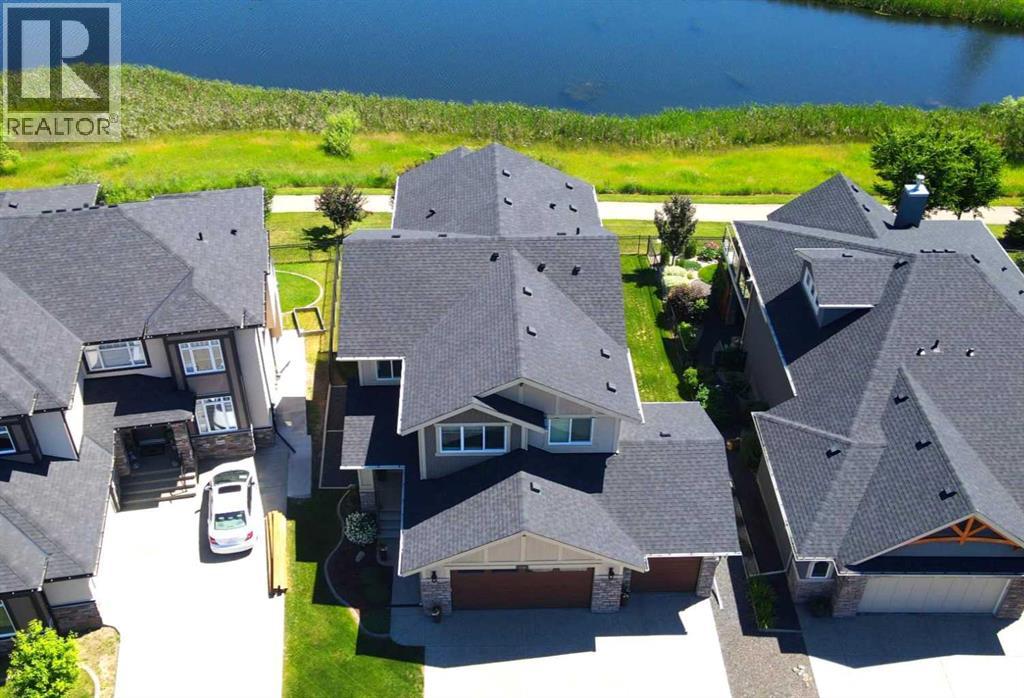
Welcome to 239 Stonemere Green, a LUXURIOUS property offering one of the most coveted locations, NORTH STONEMERE ESTATES, Chestermere. Where nature, water, and everyday convenience meet seamlessly. With unobstructed views of Chestermere Lake and Crystal Park Pond, this residence provides a serene backdrop that is truly unmatched! Step outside to enjoy quick access to the off leash dog park, Cove Beach, scenic pathways, or simply relax on your oversized deck while taking in the pond views or city event fireworks over the lake. Inside, you are welcomed by over 3,400+ sq. ft. of refined living space, a large 32’ x 21'6" heated, TRIPLE car garage, and a layout that blends modern comfort with upscale design. Abundant natural light fills the main floor, creating an atmosphere that is both grand and inviting. At the heart of the home is a beautifully appointed chef’s dream kitchen featuring: Premium cabinetry, including soft close drawers, an oversized island with QUARTZ countertops, upgraded Fisher & Paykel STAINLESS STEEL appliances, including a gas range, a 'warming' drawer and a spacious walk thru pantry! Thoughtful design perfect for gatherings and everyday living! The upper level features three spacious bedrooms and a central bonus room! The stunning primary retreat will accommodate your KING bed made complete with a designer en-suite boasting a 'curbless' shower, oversized soaker tub, and a very generous walk-in closet. A dedicated laundry room with an OVERSIZED washer and dryer adds everyday convenience.The fully developed WALK OUT basement is designed for entertaining, offering natural light, gorgeous, serene views, boasting a large rec room, a built-in wet bar with a beverage/wine fridge and illuminated shelving, plus an additional bedroom and full bathroom, ideal for guests, inlaws, or multigenerational living. The triple car garage is a standout feature, fully finished with: Polyaspartic flooring, Reznor heater, painted walls and 'Level 5' finished ceiling, Wo rkbench, cabinetry, and custom overhead storage, electrical sub-panel plus both hot and cold water taps! Additional upgrades include Gemstone lighting, two air conditioning units, custom exterior shed complete with shingles and siding, rough-in irrigation and a Kinetico water softener. Nestled in the highly sought after community of Westmere, you are minutes from parks, beaches, walking paths, and everyday amenities, all with a quick and easy commute into Calgary. This is more than a home; it’s a lifestyle defined by nature, comfort, and elevated living. Don't miss the opportunity to make this property your new home! (id:51540)
Balzac, Alberta
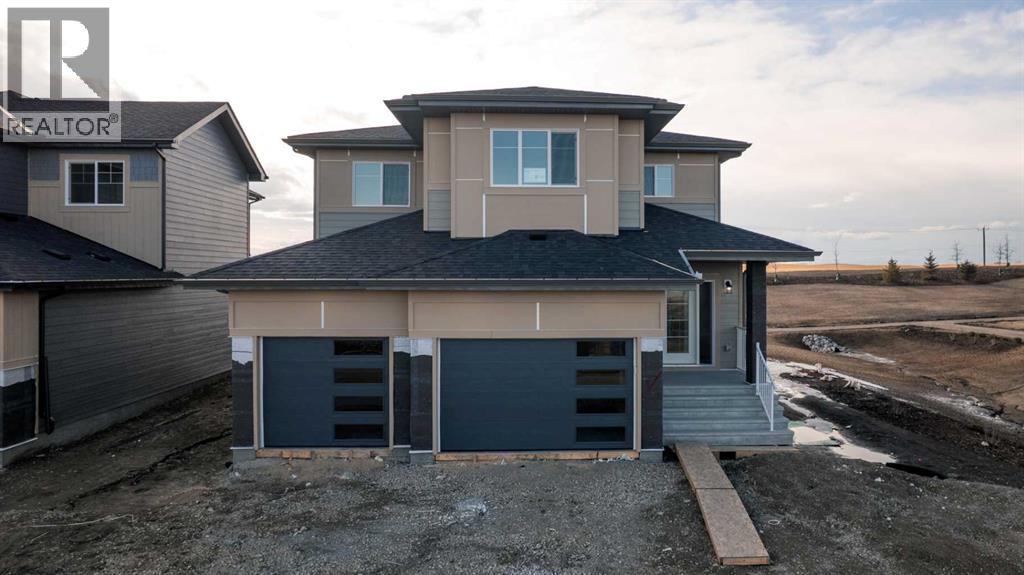
CORNER LOT BACKING GREENSPACE! Discover estate home living in Goldwyn, where spacious lot sizes and the freedom of prairie estate living await. This stunning community combines the luxury of open space with the convenience of nearby city amenities. Ideally located with scenic views of the Rocky Mountains and breathtaking prairie-sky sunsets, Goldwyn offers residents the perfect blend of privacy and rustic beauty in a rural setting, all within easy reach of urban life. Introducing the Grayson by Akash Homes, a masterpiece of design and comfort with 2460 sq ft of elegantly crafted space. This luxury home features 3 bedrooms, 2.5 bathrooms, and a primary suite designed for relaxation, complete with dual sinks, a separate tub and shower, and an expansive walk-in closet. The second floor boasts a convenient laundry room with a sink and a spacious bonus room for additional living space. Embrace a new standard of estate living at Goldwyn—where countryside charm meets contemporary luxury. **PLEASE NOTE** PICTURES ARE OF SHOW HOME (DIFFERENT MODEL; SIMILAR FINISHES); ACTUAL HOME, PLANS, FIXTURES, AND FINISHES MAY VARY AND ARE SUBJECT TO AVAILABILITY /CHANGES WITHOUT NOTICE. COMPLETION EST MAR 26, 2026. (id:51540)
Calgary, Alberta
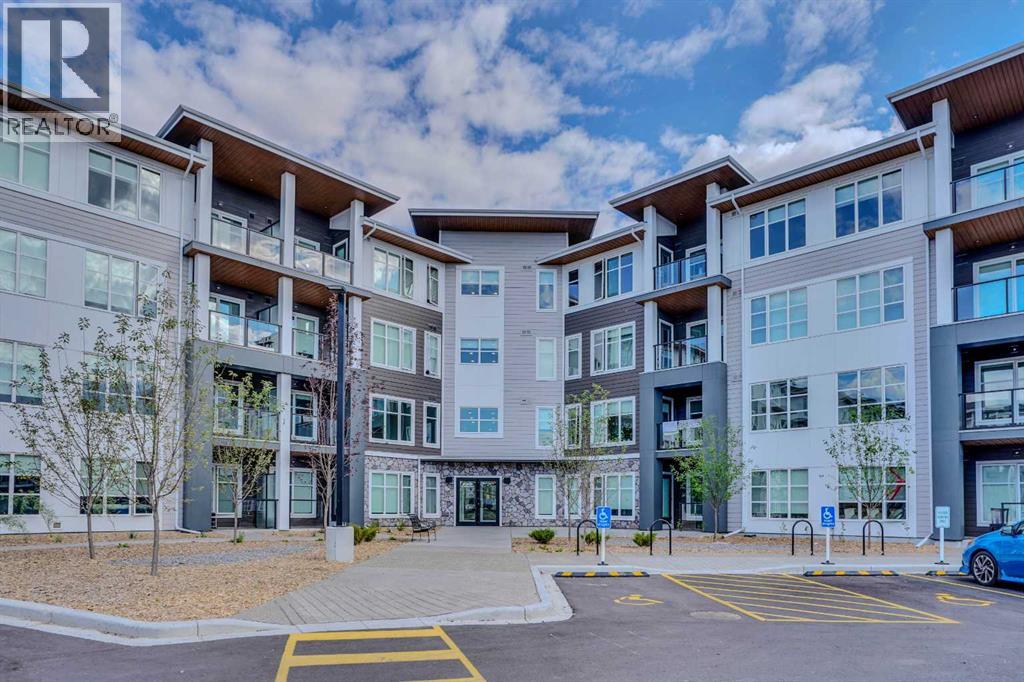
Welcome to this stunning main-floor corner unit condo in the Savanna II building, offering 863 sq. ft. of thoughtfully designed living space with extra privacy and abundant natural light. This beautiful 2-bedroom, 2-bathroom home features a spacious primary bedroom that easily accommodates a king-sized bed and is filled with natural light from large windows on two sides. The modern kitchen showcases sleek stainless-steel appliances and bright quartz countertops, seamlessly connecting to the open-concept living area that leads to a large balcony—perfect for relaxing, entertaining, or enjoying barbecue evenings with friends and family. The unit also includes convenient in-suite laundry, while the building offers excellent amenities such as a fitness center, comfortable resident lounge, dog wash station, and bike wash area. Ideally located just steps from restaurants, cafés, grocery stores, parks, and other everyday essentials, this condo offers exceptional urban convenience with everything you need within a short walk—don’t miss this opportunity and book your showing with your favorite realtor today. (id:51540)
Calgary, Alberta
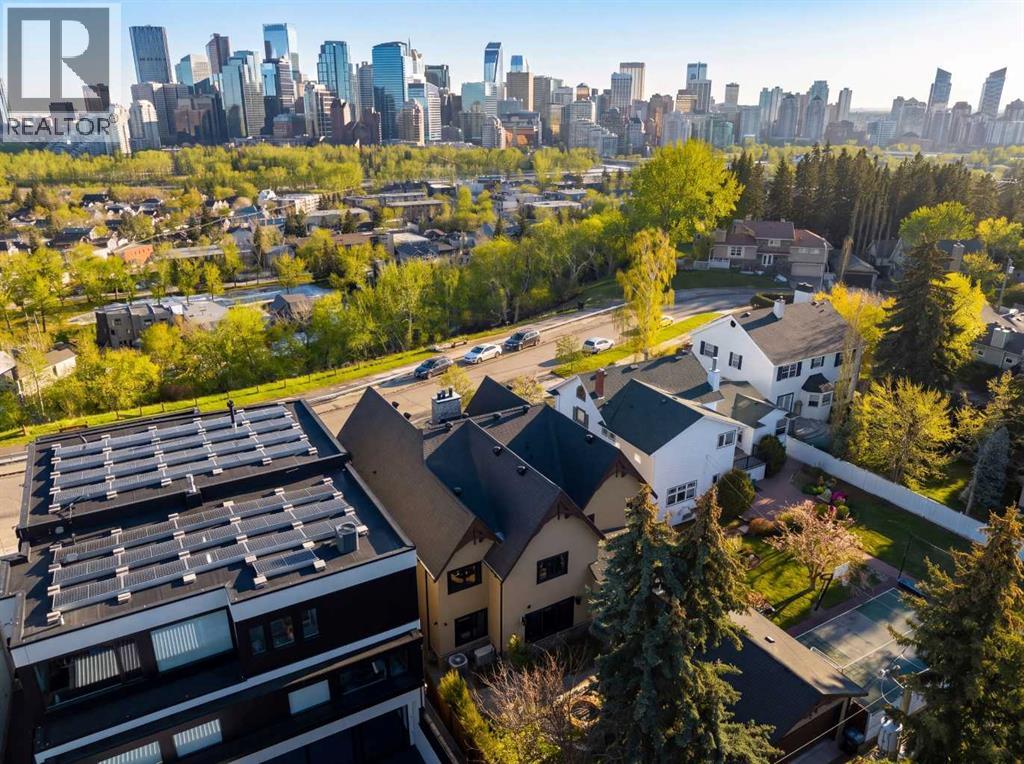
Positioned on prestigious Crescent Road, this exceptional custom residence offers a rare combination of timeless design, refined craftsmanship, and breathtaking views of Calgary’s downtown skyline and the Bow River valley. Created to showcase its remarkable setting, the home features expansive windows, premium finishes, and thoughtfully designed spaces that elevate everyday living and entertaining.The main level is bright and inviting with an open concept layout anchored by a chef’s kitchen appointed with premium appliances, including a gas cooktop, double wall ovens, warming drawers, generous counter space, and a built in coffee station. The kitchen flows seamlessly into the living room and is steps from the formal dining room, both capturing stunning skyline views. A private media room, along with a spacious office and library, completes the main floor with excellent flexibility for family life and hosting.Upstairs, the primary retreat is a true sanctuary featuring vaulted ceilings, a fireplace, and commanding views of downtown and the river valley. A large walk through closet leads to a spa inspired ensuite with double vanities, a soaker tub, and a steam shower. Two additional bedrooms, each with their own walk in closets, share a well finished bathroom with double vanity and steam shower. A generous upper level den with built in desk and shelving, gas fireplace, and sun filled south facing windows provides an ideal office or lounge and may also be suitable for conversion to a fourth upstairs bedroom.Designed with both entertaining and automotive enthusiasts in mind, the lower level features a striking showroom style garage that may also be ideal as a home gym or flex space. This level is completed by a recreation room, games area, wet bar, full bathroom, and a dedicated wine room.The exterior showcases classic stone and wood accents, an inviting front porch, and a private, treed backyard oasis with a fire pit, perfect for gatherings. A rare opportunity t o own a truly distinguished residence in one of Calgary’s most sought after locations, offering exceptional views, craftsmanship, and enduring appeal. (id:51540)
Calgary, Alberta
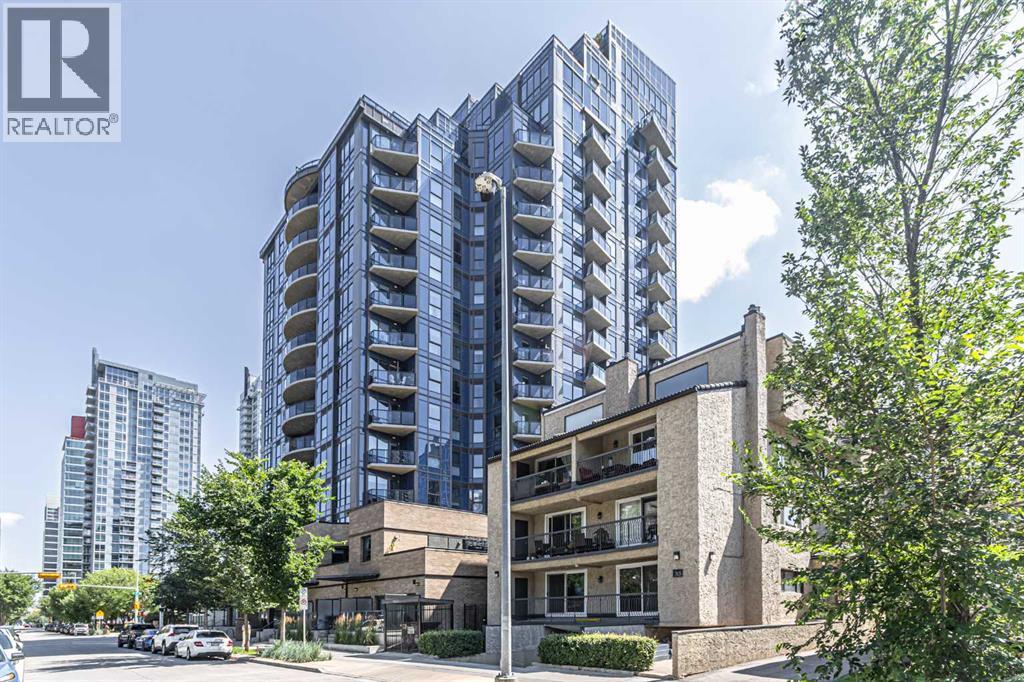
Location doesn't get any better than this! South-east facing, very bright floor to ceiling windows, overlooking Downtown Calgary Tower and Tennis court. Steps to downtown, 17th Ave, 4th Street entertainment districts, and the Stampede Grounds. Good school district, Western Canada HS. Many daycares in the area. Walk to work. One block to the Hospital. This 2 bed, 2 bath has a private balcony with BBQ hookup. Enjoy luxury living with a rec room, resident lounge, guest suite, and electric car charging. One U/G parking spot included! With stainless steel appliances, quartz countertops, and sleek tile flooring. Just a short stroll away from downtown office districts, convenient access to the LRT, Talisman Centre, and river pathways. Building amenities include a rec room, bike storage, resident lounge, guest suite, and 16 visitor parking stalls with electric car charging. This is more than just a condo; it's a lifestyle. Concierge service during office hours. Well managed building, pets subject to board approval. Schedule your showing today. (id:51540)
