Calgary, Alberta
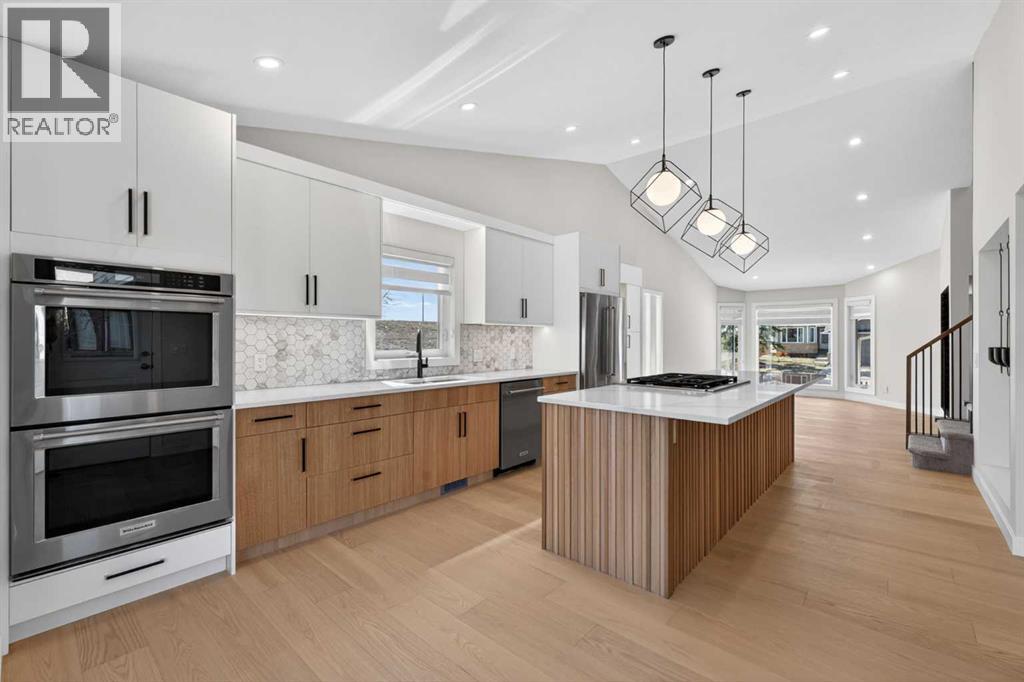
Welcome to Sundance, one of Calgary’s most sought after and established lake communities, offering exclusive lake access and exceptional family living. Before you even step inside, you’ll notice the home’s impressive curb appeal, with a fully updated exterior, along with a renewed driveway and beautifully refreshed landscaping that sets the tone for what’s to come.This incredible, extensively renovated home sits on a large corner lot with a sunny east facing backyard and features a fully legal suite. No detail has been overlooked in this property. Step inside and you’re immediately greeted by a stunning entryway highlighted by beautiful custom woodwork wall detailing. The main floor is bright, open, and thoughtfully designed, featuring vaulted ceilings that span the family room, dining area, kitchen, and sunny kitchen nook, creating an airy, light filled space with an abundance of natural light throughout. The entire main floor is finished with stunning 7 1/2" EUROPEAN ENGINEERED WHITE OAK FLOORING (1/8" thickness), adding warmth and a high-end, cohesive feel throughout. The sunken family room offers a warm and inviting atmosphere, complete with a custom gas fireplace and large sliding glass doors leading to the deck, seamlessly blending indoor and outdoor living. The FULLY RENOVATED KITCHEN is a true showpiece, complete with QUARTZ COUNTERTOPS, NEW APPLIANCES including 6 burner gas stove, CUSTOM CABINETRY, and a LARGE ISLAND WITH SEATING. The kitchen flows effortlessly into the dining and nook areas, with direct access from the nook to the deck - perfect for entertaining or enjoying the sunny backyard. A dedicated office and convenient main floor laundry complete this highly functional level, with custom updates and new lighting featured throughout the home.Upstairs features beautiful, upgraded, high end carpet and offers three generous bedrooms, including a spacious primary retreat complete with a walk-in closet and private ensuite and a large family bathroom. The spacious legal suite has been fully upgraded and includes two oversized bedrooms with NEW EGRESS WINDOWS.This home has undergone extensive updates, including FULL INTERIOR RENOVATIONS (2026), NEW HIGH EFFICIENCY FURNACE, AIR CONDITIONING, and HUMIDIFIER (2021), a NAVIEN TANKLESS WATER SYSTEM and WATER SOFTENER (2023), COMPLETE REPLACEMENT OF POLY-B PLUMBING (2023), ALL NEW TRIPLE PANE WINDOWS and EXTERIOR DOORS (2023), NEW GARAGE DOOR OPENER (2023), NEW SHINGLES, SIDING, GUTTERS, and DOWNSPOUTS (2023), and REDESIGNED EXTERIOR LANDSCAPING with CEDAR FENCING and SEPARATE OUTDOOR SPACE FOR LEGAL SUITE (2026), plus UPDATED EXTERIOR ELEVATION and INTEGRATED SMOKE/CO2 DETECTORS (2026). Located within walking distance to parks and both elementary and high schools nearby, this turnkey property combines modern upgrades with an unbeatable location , ready for you to move in and enjoy! (id:51540)
Calgary, Alberta
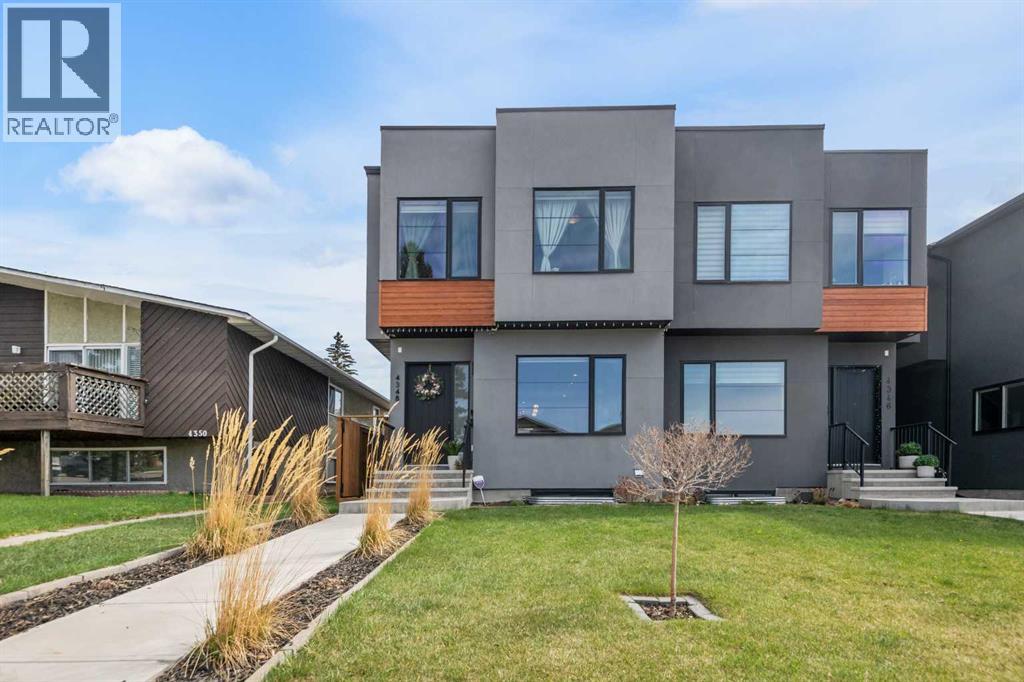
Welcome to this beautifully crafted semi-detached home in the heart of Bowness, offering nearly 2,800 sq ft of total developed living space and thoughtfully designed for modern family living. Built in 2019, this stunning home combines upscale finishes, functional design, and an unbeatable location close to parks, schools, and year-round recreation. Step inside to discover a bright open-concept main floor highlighted by soaring 10-FT CEILINGS, large windows, and elegant contemporary finishes throughout. The gourmet kitchen is a true showpiece, featuring a gas cooktop, built-in wall oven, sleek cabinetry, ample counter space, and a spacious island perfect for entertaining. The inviting family room is centered around a cozy built-in fireplace with custom shelving, creating a warm and stylish gathering space. Upstairs, you’ll find 3 spacious bedrooms including a luxurious primary retreat complete with a large walk-in closet and a spa-inspired 5-piece ensuite featuring double vanities, a soaker tub, and a separate shower. Two additional bedrooms, a full bathroom, and the conveniently located upper-floor laundry complete this level. The fully developed basement expands your living space with a large recreation/family room featuring a wet bar, an additional bedroom, and plenty of room for guests, entertaining, or a growing family. Outside, enjoy the LOW-MAINTENANCE LANDSCAPING and cozy backyard setting, ideal for relaxing summer evenings. The detached double garage and durable stucco exterior add both practicality and curb appeal. Located in one of northwest Calgary’s most vibrant and evolving communities, Bowness offers an exceptional lifestyle with quick access to the Bow River pathways, Bowness Park, and WinSport Canada Olympic Park where you can enjoy skiing, snowboarding, skating, mountain biking, and more year-round. Commuting is effortless with easy access to Stoney Trail, downtown Calgary, and the mountains. Families will appreciate the excellent nearby school opti ons including Bowcroft School, Bowness High School, Belvedere Parkway School, and Bowness Montessori School. (id:51540)
Calgary, Alberta
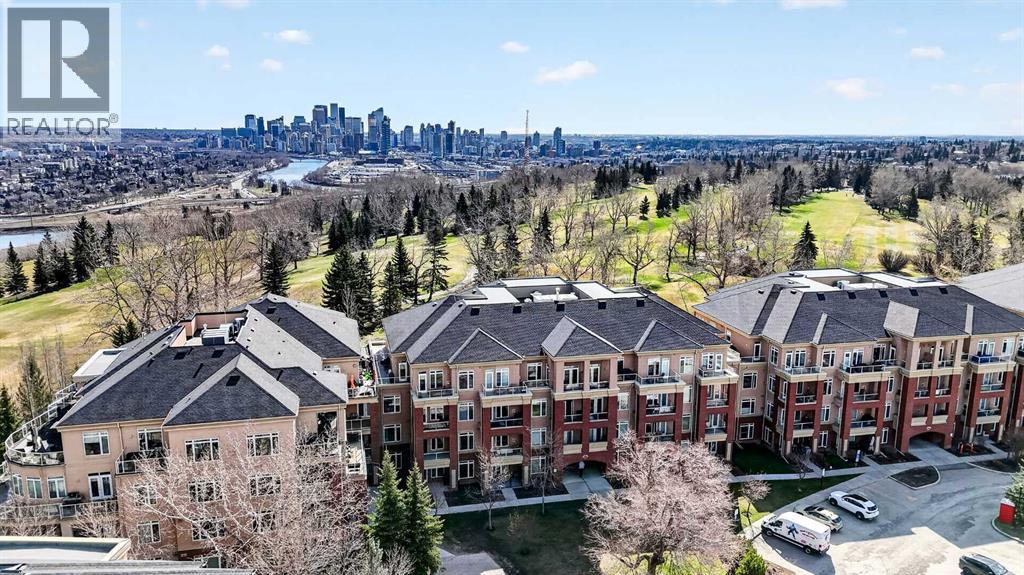
Overlooking the beautiful Shaganappi Golf Course, this pristine condo offers the perfect blend of comfort and style.Featuring a bright, open-concept layout, the spacious living and formal dining areas are enhanced by expansive windows that fill the home with natural light. A cozy corner fireplace with ceramic tile surround adds warmth and charm, while in-floor heating and engineered hardwood flooring provide year-round comfort.The gourmet kitchen is designed for both function and elegance, complete with ceramic tile flooring, updated maple cabinetry, abundant drawer space, Corian countertops, a curved eating bar, and a generous pantry with a glass door.The oversized primary bedroom is a true retreat, featuring a large walk-in closet and an elegant 5-piece ensuite with dual sinks, a soaker tub, and a separate shower. Additional highlights include in-suite laundry, a spacious storage room with built-in cabinets, and a split ductless air conditioning unit—all included in the sale.Enjoy a wide range of building amenities, including a fully equipped gym, guest suite (available for a daily fee), party/social room, car wash, and workshop. Ideally located, you’re just steps from shopping, the library, Edworthy Park, and the Bow River pathway. Plus, enjoy easy access to downtown—only 10 minutes away via the new LRT. (id:51540)
Calgary, Alberta
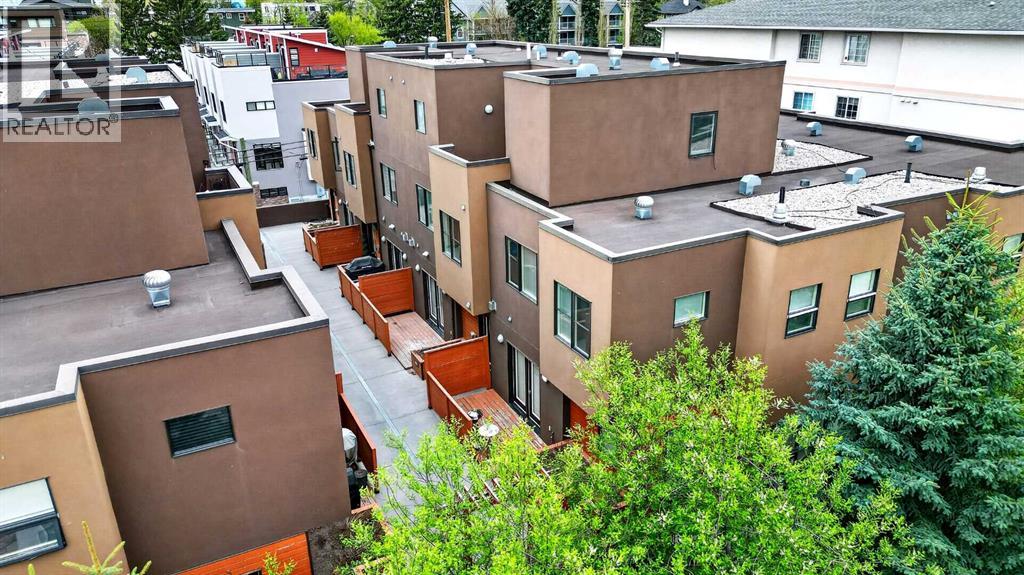
Welcome to executive inner-city living in the heart of South Calgary/Marda Loop on a quiet tree-lined street. This spacious 3-bedroom townhome offers over 1700 sq ft on three thoughtfully designed levels of living space, combining modern style with an unbeatable urban location. Featuring direct access to the underground parkade, this property delivers the privacy and functionality of a large home with the convenience of low maintenance living. The bright open concept main floor is designed for both everyday living and entertaining, showcasing rich hardwood floors, recessed lighting, a cozy gas fireplace and a beautifully appointed kitchen complete with sleek dark cabinetry, stainless steel appliances, a gas range, oversized island with eating bar, and ample storage. The spacious layout provides room for large scale furniture and effortless flow throughout. The second level offers two generously sized bedrooms and a full bathroom, while the entire third floor is dedicated to an incredible primary retreat. This private oasis features a spacious bedroom, a large walk-in closet with custom built-ins, a luxurious spa-inspired ensuite with dual vessel sinks, deep soaker tub and separate shower, along with direct access to your own rooftop patio. Take in skyline views and enjoy your own private outdoor escape; perfect for morning coffee, evening drinks or relaxing under the stars. Located just steps from Marda Loop’s vibrant shops, restaurants, cafes and amenities, this executive townhome offers the ideal balance of luxury, privacy and inner-city convenience. A rare opportunity in one of Calgary’s most sought after communities! (id:51540)
Calgary, Alberta
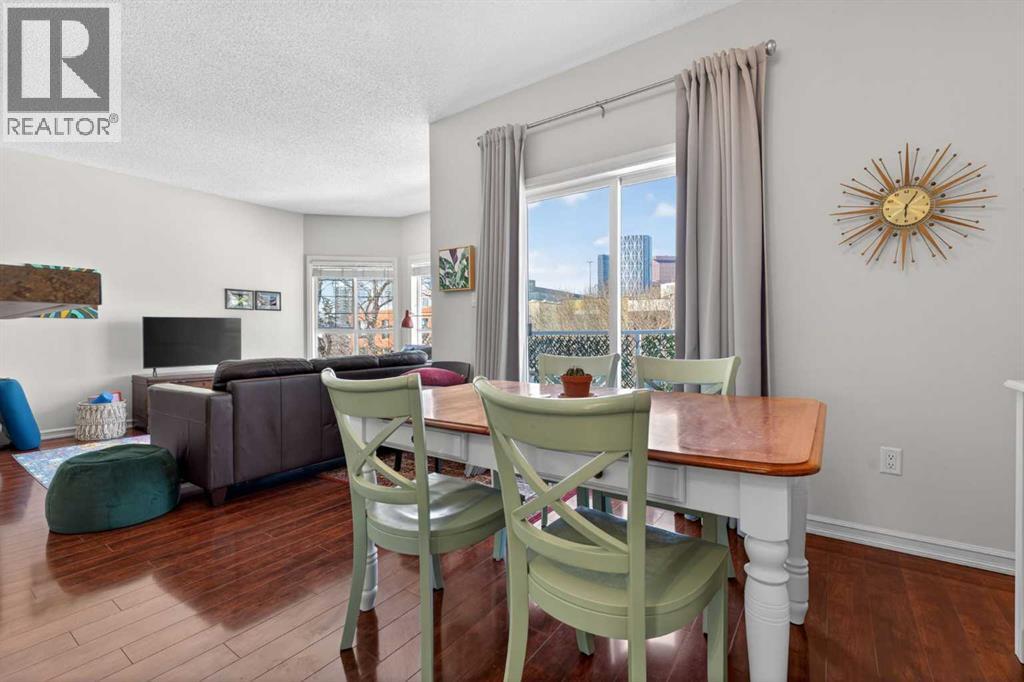
Some addresses just make life easier. Nestled on a quiet cul-de-sac in the heart of Bridgeland, this 2 bed, 2 bath condo offers the kind of inner-city lifestyle most people spend years working toward , and it comes without the compromises. Wake up to views, walk to your favourite coffee shop, and be downtown in minutes.The unit itself is practical and polished — in-suite laundry, underground parking, and two full bathrooms make daily life genuinely effortless. It's a natural fit for a busy professional who wants to be in the middle of it all, or a savvy investor after a rental that essentially markets itself.Bridgeland has become one of Calgary's most desirable inner-city communities for good reason. This is your entry point. (id:51540)
Rural Mountain View County, Alberta
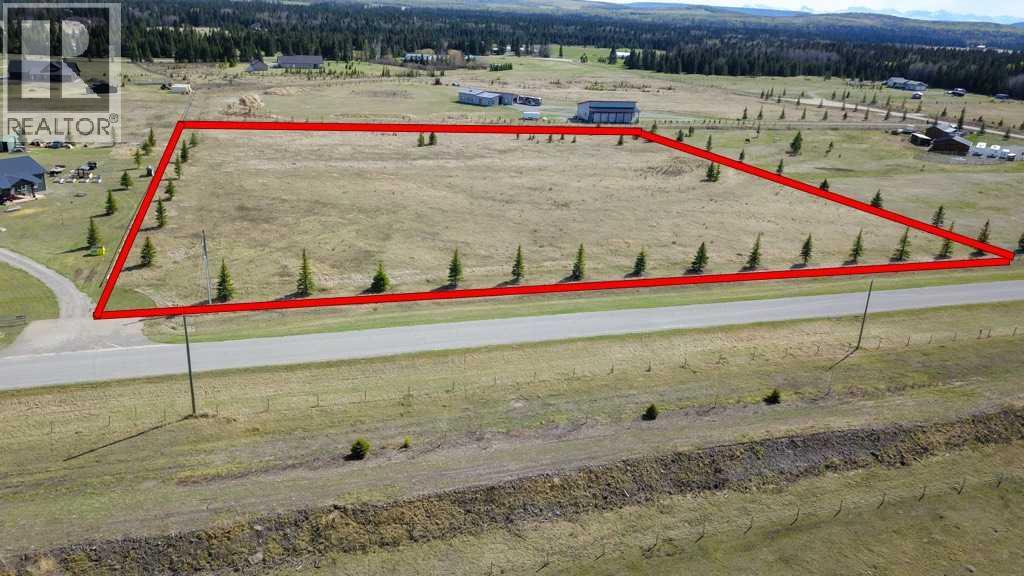
Discover the perfect blend of privacy and convenience with this exceptional 6.96-acre parcel located just west of Sundre, only minutes from town and close to the river. Situated in a desirable residential acreage neighborhood, this level property offers an ideal setting for your dream home.Fully fenced and thoughtfully established, the land features a reliable water well (10 gpm) and mature planted trees surrounding the perimeter—providing both shelter and a sense of seclusion while preserving the open, usable space within.Whether you’re looking to build a custom acreage home, create a private retreat, or explore long-term possibilities, this property is ready to bring your vision to life. Bring your horses, ride the trials along the Red Deer River minutes from your door.Enjoy the peace of country living without sacrificing proximity to amenities—this is acreage living at its best.Sundre is a nature lovers best kept secret with rivers, lakes, streams, fishing, hunting, riding trails alongside the amazing small town community only one hour away from Calgary and Red Deer. (id:51540)
Crossfield, Alberta
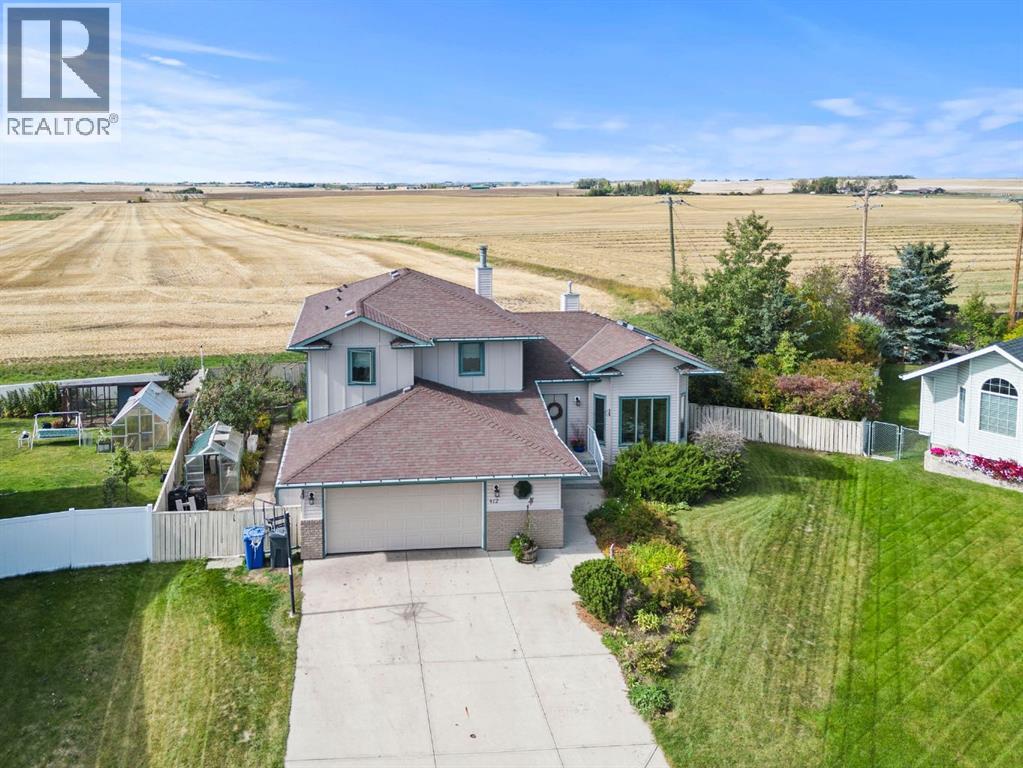
Tucked away in a quiet cul-de-sac in charming Crossfield, this one-owner McKee-built gem is hitting the market for the very first time. Situated on a beautifully landscaped ¼ acre lot with no neighbours behind, this four-bedroom home offers peace, privacy, and timeless craftsmanship.Inside, you’ll find custom maple woodwork throughout, soaring vaulted ceilings, and cozy touches like a built-in window bench and a fireplace framed by rich cabinetry. The kitchen is warm and functional with a gas cooktop, skylights, and open views to the bright dining area and backyard beyond.The layout is ideal for family living, with generous common spaces, a welcoming foyer, and bedrooms that enjoy stunning prairie views. Step outside to your west-facing backyard — a meticulously manicured retreat complete with a deck, patio, lush greenery, and endless sky.Located just steps from the park in a family-friendly neighbourhood, this property is the perfect blend of small-town calm and custom-built quality. (id:51540)
Calgary, Alberta
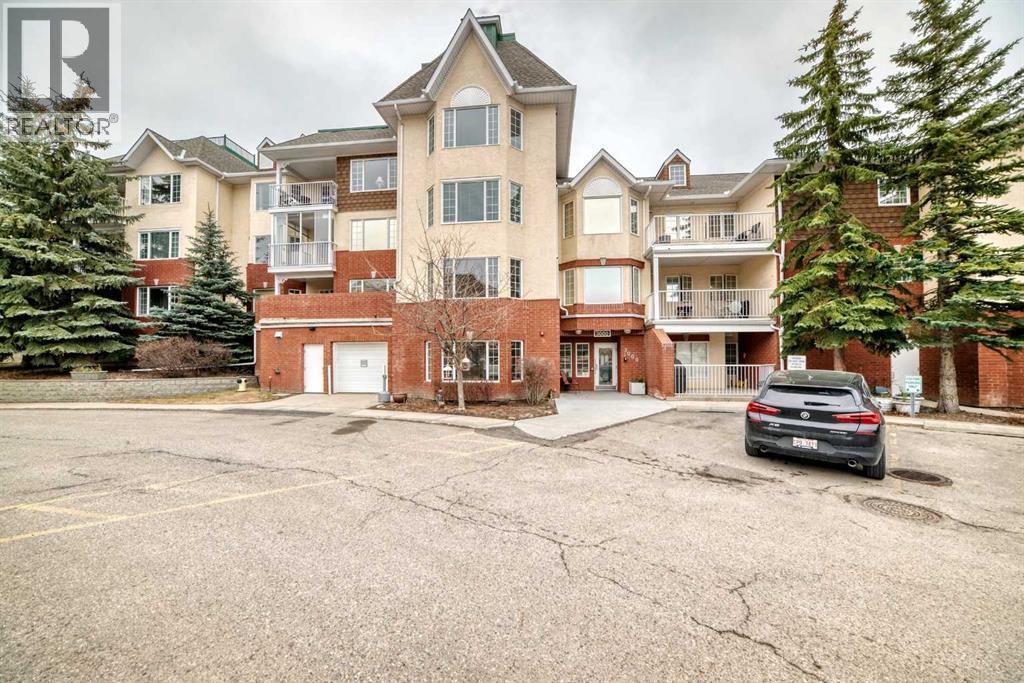
OPEN HOUSE SUNDAY MAY 23rd from 1-3 pm. Welcome to Sienna Park Village Green, a well-maintained 55+ condominium complex.This second floor apartment condo features 2 bedrooms and 2 bathrooms, with over 1000 square feet of thoughtfully designed living space. The open-concept layout seamlessly connects the kitchen, dining, and living areas, ideal for both relaxation and entertaining. Flooring includes ceramic tile in the foyer and kitchen, linoleum in bathrooms and laundry room with carpet in bedrooms, hallway and living/dining area. Livingroom, foyer and hallway were painted last year. A large stainless refrigerator with bottom freezer and a top-of-the-line stainless hood fan/light are less than a year old.The primary bedroom is generously sized, featuring a bay window, dual closets and a three-piece ensuite bathroom. The secondary bedroom accommodates a double bed and can easily serve as an office or den. Additional features include in-suite laundry, secure, assigned underground parking and a dedicated private storage room. There is a generous balcony bricked halfway up for privacy and shaded by beautiful evergreens. It also features a convenient BBQ gas line, perfect for outdoor grilling.Residents have access to a clubhouse designed exclusively for community members. The clubhouse features a recreation room, a cozy seating area with a library and fireplace, billiards, shuffleboard and a well-equipped gym. The main floor is a party room with a large kitchen for social gatherings.Access to a guest suite is ideal for accommodating out-of-town visitors.Situated in the desirable community of Signal Hill, minutes from West Hills Town Center, this property is just steps away from bus stops, making public transportation easily accessible.Sorry, no pets allowed.There is a comfortable Reserve Fund, an active Social Committee. A great property to make your new home or for rental income. (id:51540)
Rural Mountain View County, Alberta
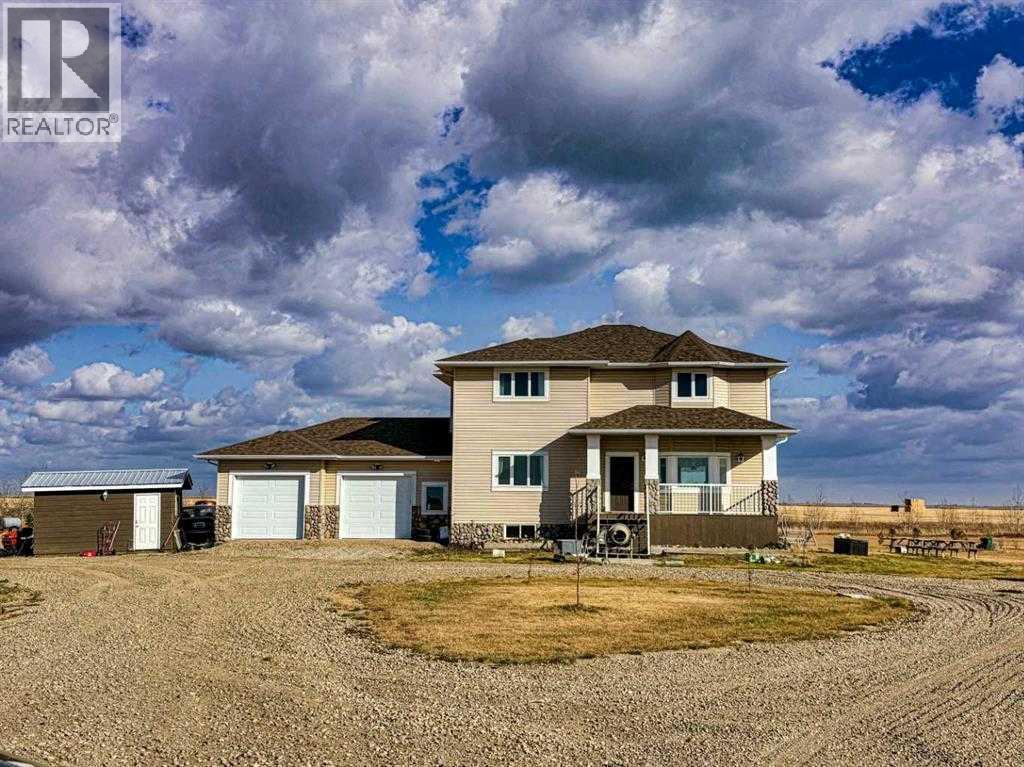
This beautiful 2,500 sq. ft. two-storey home, built in 2020, is located on a sprawling 50.14-acre parcel just East of Olds on Highway 27. As you enter, you're welcomed by an open concept layout with 9-foot ceilings. The living room features a cozy gas fireplace, perfect for those chilly evenings. The kitchen boasts ample cabinetry, a large walk through pantry, a movable island, and access to an East facing deck showcasing gorgeous views of the ravine. The main floor also includes a mudroom with laundry, a 2 pce bathroom, large bedroom with 4 pce ensuite with walk in closet (could be used as a main floor master) and access to a large attached garage (24x31). Upstairs, you'll find a spacious family room, ideal for kids or a secondary living area, along with four bedrooms. The master bedroom offers a spa like ensuite with a separate tub and shower. The upstairs is completed with a 4 pce main bathroom. The home includes a total of five bedrooms and 3.5 bathrooms, providing plenty of space for family and guests. The full, unfinished basement is framed and ready for your personal touch, with a roughed in bathroom and utility room featuring an oversized hot water tank and water softener. Outside, enjoy the tranquility of a garden area, fruit trees, raspberries and a natural treed area in the coulee, making this home very private. The property currently has 19 +/- cultivated acres producing and recent addition of a 16 x 24 Garage on skids. You don't want to miss calling this property your own!! Book your showing today!! (id:51540)
Calgary, Alberta
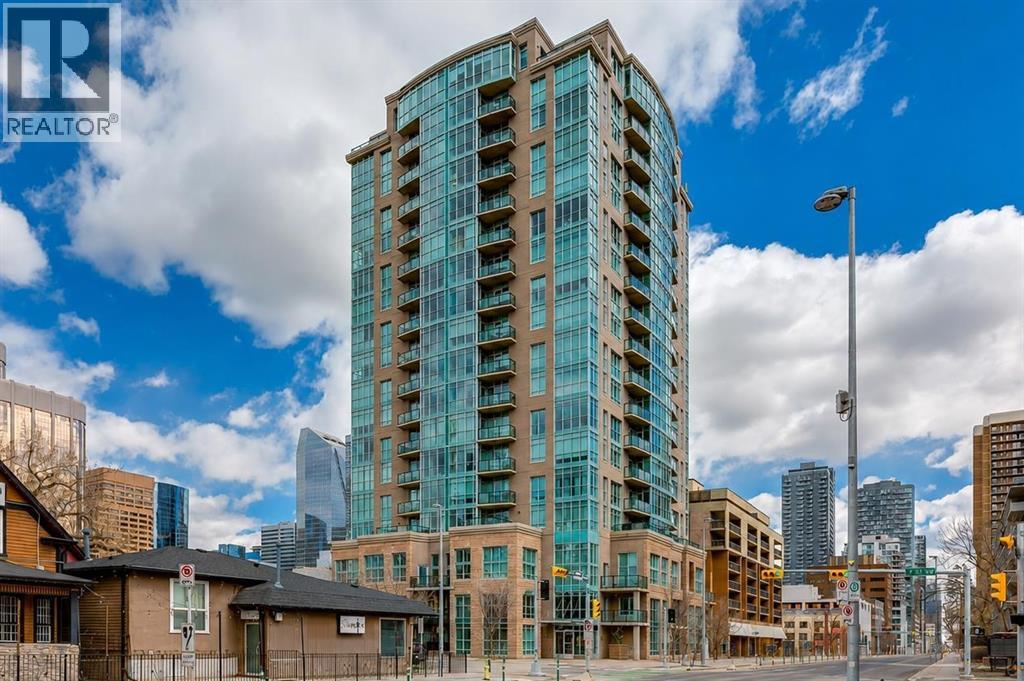
Seasons in Calgary: Winter, Not Winter & Patio Season. And if you know, you know… patio season is the one that matters most! This bright and move in ready 1 bed, 1 bath, corner unit Beltline condo stands out from the crowd with a truly RARE oversized balcony — an outdoor space you’ll actually be able to use. Whether it’s enjoying your morning coffee, eating al fresco, working on your laptop while soaking up the sun or even growing a little urban garden, this expansive 440 sq ft terrace-style balcony completely transforms condo living. You'll have room to BBQ and entertain far more people than the average downtown condo. Inside, sunshine pours through the large windows, filling the space with natural light and creating an airy, uplifting feel throughout the day. The open and functional layout is complemented by 9 ft ceilings, engineered hardwood flooring, a spacious tiled foyer, built-in desk area perfect for working from home, and a generously sized laundry/storage room. Central A/C keeps the home comfortable even on Calgary’s hottest summer days. The kitchen offers stainless steel appliances, plenty of counter space, breakfast bar seating, and flows seamlessly into the dining and living areas with room for an actual dining table and full-sized furniture. The spacious primary bedroom is tucked away for privacy near the 4-piece bathroom creating a functional and comfortable layout. Life is simply easier here at sought after Xenex. Featuring concierge service available Monday through Friday, a titled underground parking stall so you can forget about scraping your windshield in the winter, a separate storage locker for seasonal items/holiday décor/your sports gear, underground visitor parking your guests will appreciate, and even a communal car wash for added convenience. Located in the heart of the Beltline, you’ll be just minutes from transit, restaurants, cafés, grocery stores, nightlife, and green spaces including Central Memorial Park and Lougheed House. Whether y ou commute by car, bike, train, or on foot, this location makes getting around the city incredibly convenient. Come take a look, you won't regret it! (id:51540)
Chestermere, Alberta
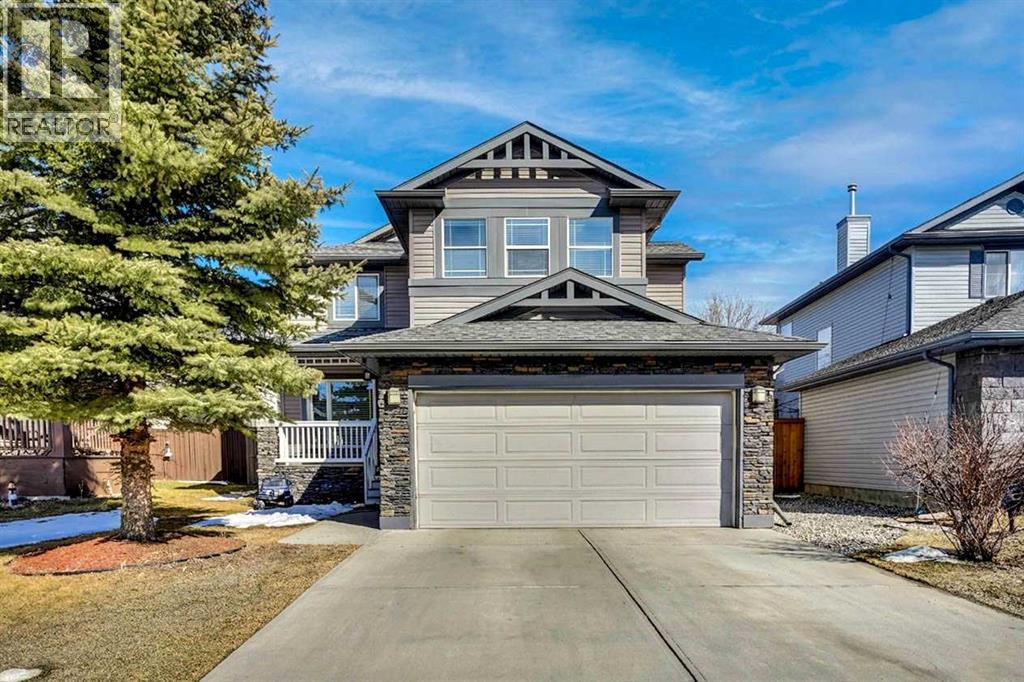
Welcome to 269 West Creek Blvd — a spacious, beautifully designed family home in one of Chestermere’s most established and sought-after community - Rainbow Falls. Offering an impressive 2,490.45 sq ft ABOVE GRADE, this home delivers the size, layout, and functionality today’s families are searching for. From the moment you step inside, you’re welcomed by a grand front entry with a formal living room and dining room to the left, perfect for hosting. On the right, you’ll pass a 2-piece bath before entering the main floor laundry room, which conveniently leads to the double attached garage. Heading back through the home, you move past a main floor den—ideal for a home office—on your way to the heart of the home, where a well-designed chef’s kitchen with island sink, electric stove, and GAS LINE for future upgrade opens seamlessly into the dining area and inviting family room with electric fireplace, blending cohesively into a warm gathering space for family time. Upstairs, you’ll find 4 SPACIOUS BEDROOM plus a large bonus room, providing incredible flexibility for growing families. The primary suite serves as a private retreat, complete with a full ensuite and walk-in closet, while a second full bathroom ensures convenience for the rest of the household.The unfinished basement is a blank canvas, ready for the new owner’s vision—whether that’s additional living space, a home gym, or future development. Location is truly a standout feature. Situated just BLOCKS between a public and Catholic ELEMENTARY SCHOOL and a JUNIOR HIGH, and only minutes from a future proposed HIGH SCHOOL, this home is ideal for families. The Rainbow Falls community is known for its SAFETY, LARGER HOMES, and miles of scenic WALKING PATHS along the CANAL leading directly to LAKE CHESTERMERE, offering year-round enjoyment from summer water activities to winter skating. Enjoy the charm of small-town living with big-city convenience—just 10 minutes to Calgary. A rare opportunity to own a la rge, well-located family home in a thriving community—don’t miss it. (id:51540)
Calgary, Alberta
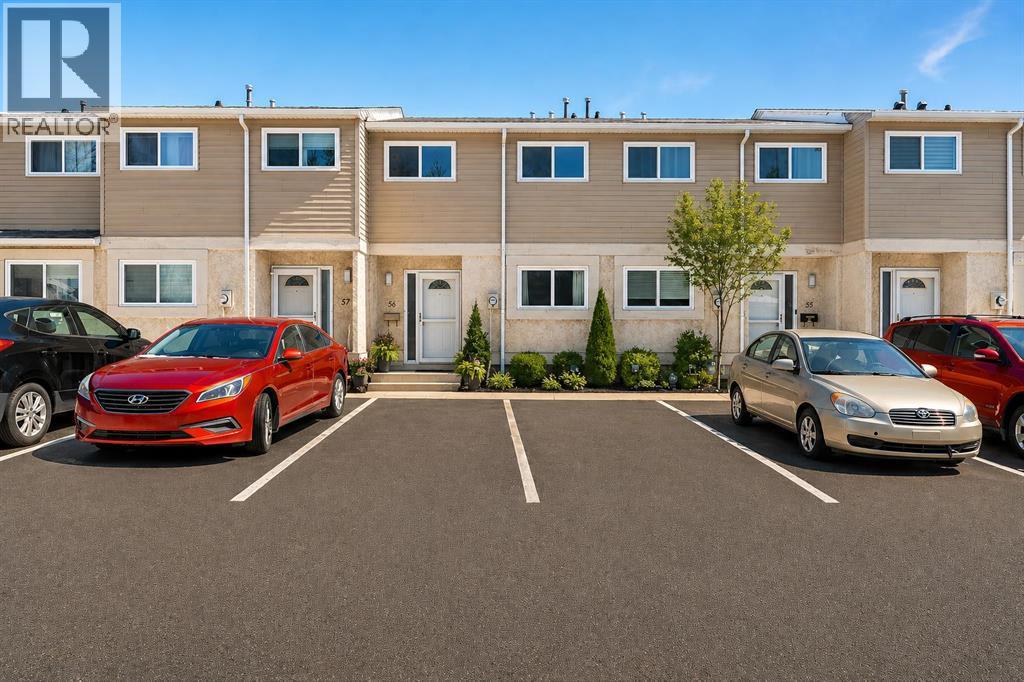
This affordable 3-bedroom townhome is in a quiet, well-managed complex near Marlborough Mall, the C-Train, schools, parks, and has quick access to Stoney Trail and Memorial Drive. It features two assigned parking spots and backs onto a park for added privacy. The main floor includes a living room with patio doors to the deck and private yard, a kitchen with space for a dinette table, and a 2pc bath. Upstairs is a large master bedroom with double closets, a 4-piece bathroom, and two more bedrooms. The finished basement adds a large rec room, with laundry and plenty of storage. Enjoy outdoor living on the East-facing deck that opens to the park. Priced competitively, this home is ready for move-in. (id:51540)
