Calgary, Alberta
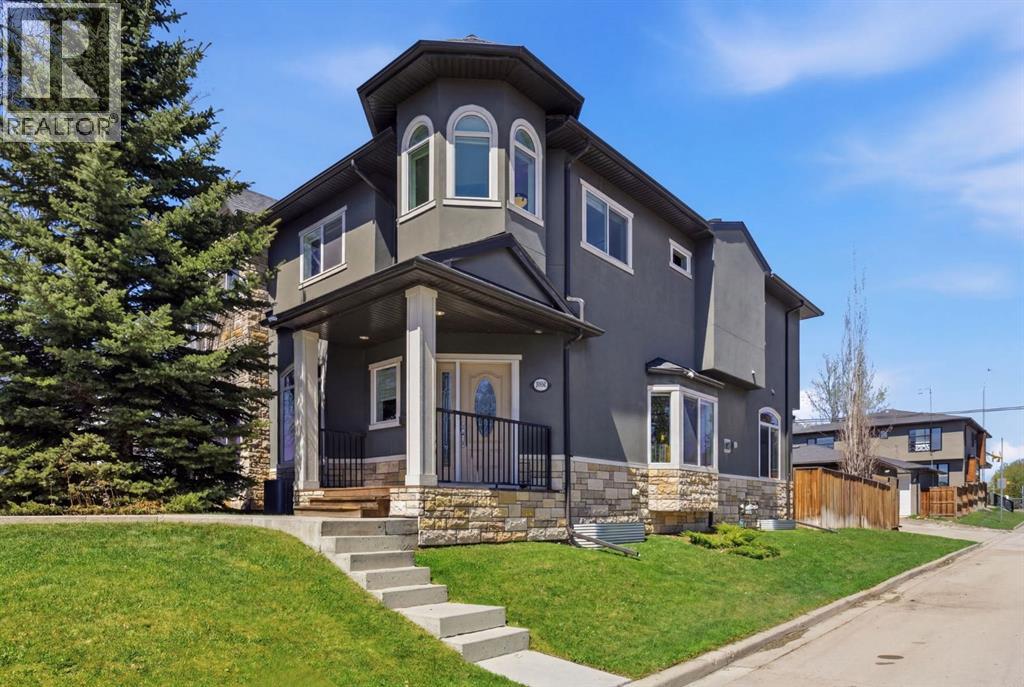
***OPEN HOUSE SATURDAY 12PM- 2PM***In the premier inner-city community of Mount Pleasant situated on a large corner lot, on a quiet street, with DOWNTOWN VIEWS! Offering a distinctive curb appeal and welcoming front porch. This home greets you with an open-concept layout, oversized windows that flood the space with natural light, gleaming hardwood floors, 9-foot ceilings, and pride of ownership throughout. The kitchen is a focal point featuring custom cabinets that reach to the ceiling, under cabinet lights, a timeless subway tile backsplash, sink looking onto your Sunny yard, stunning stone counters, upgraded appliances and a corner pantry for additional storage. The flush eating bar opens to the spacious dining area, ideal for indoor/outdoor entertaining with direct access to the yard from the dining room. The outdoor space is an oasis, framed by mature trees and a full-width deck. The main floor offers two separate living areas—perfect for a formal living room, library, study, or a TV/play space. The powder room is tucked down and away for privacy. As you head to the upper level notice the dramatic curved stairs and railing adding to the sophistication of this home. Upstairs are two well sized bedrooms, one show casing a charming turret and ceiling detail. A convenient upper-level laundry room, and a main bath with stone counters separates the secondary bedrooms from the primary. The primary suite is a true sanctuary with a vaulted ceiling, bright windows looking onto your yard, a substantial walk-in closet with built ins and a spa inspire ensuite. This exudes sheer luxury with heated floors, a generous soaker tub, large fully tiled shower with 10 mil glass, comfort height vanity with stone counters, dual sinks and a private water closet. The lower level is fully developed with soaring 10’ ceilings, an expansive rec room, additional bathroom and 4th bedroom. No detail was overlooked in this home from upgraded baseboards, paint finish ceilings, designer lights, in ceiling speakers, flush mount heat vents, irrigation and the comforts of air conditioning. Enjoy only one neighbour beside you, being a 10-minute drive to the downtown core, steps from Confederation Park, King George School, walking and biking paths, playgrounds, green space, and golf. Close to Crescent Heights High School, SAIT, and the University of Calgary. Enjoy added amenities at nearby 4th Street NW and Centre Street with local cafés, restaurants, and daily amenities, while quick access to 16th Ave and Deerfoot Trail simplifies commuting. this is a well-connected, established inner-city community. View the virtual tour or schedule your private showing today! (id:51540)
Calgary, Alberta
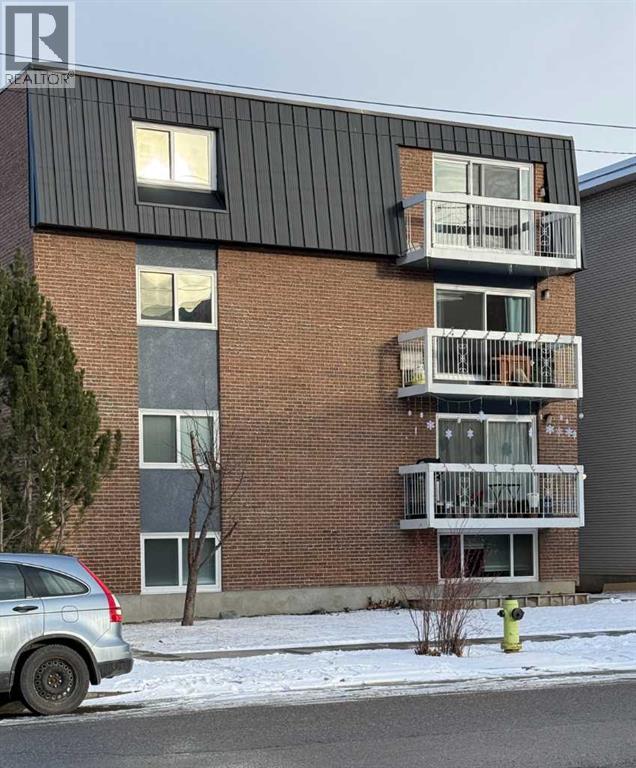
This is the sale of all 10 units in Condominium Plan 9911893. 10 suites 6 - I BR, 4 - 2BR. SUNNYSIDE is Calgary's premier rental location - walking distance to the downtown core, Kensington market area, and the Bow River Pathway. This concrete building has had extensive upgrades inside and out in the past 3 years and will be an exceptional asset to own and easy to rent for decades. The building has a new boiler and new windows and patio doors. 8 units have been completely refurbished and the other 2 have been partially redecorated. Most units have balconies and the building has 100% parking. This quiet location across from the downtown core is second to none when it comes to easy access for anyone working in the inner city. (id:51540)
Coleman, Alberta
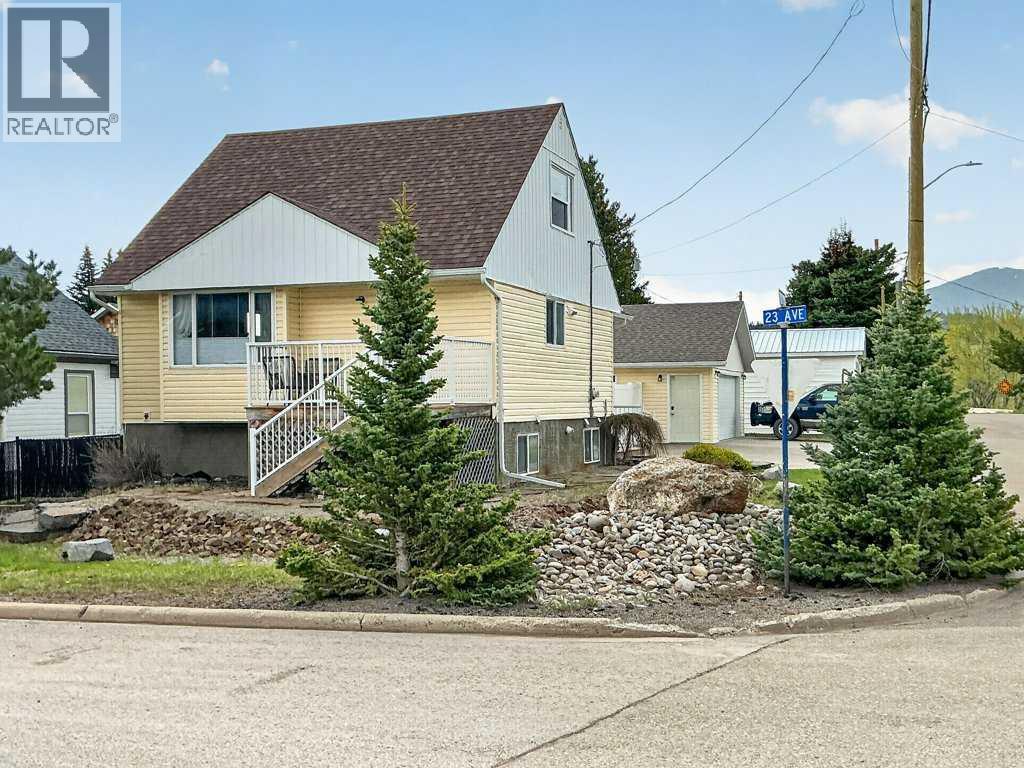
Beautifully updated and move in ready, this 3 bedroom, 2.5 bathroom home on the north side of Coleman offers comfortable mountain town living close to nature. Located just steps from Miners Path and the scenic waterfall trail, the property combines everyday comfort with easy access to the outdoors.Set on an ICF foundation completed in 2006, the home showcases quality finishing throughout. A bright open concept main floor with a renovated kitchen featuring granite countertops, stainless steel appliances, updated cabinetry, a classic cast iron sink, and a large island that anchors the space and makes it ideal for entertaining. Patio doors open to the private backyard, and an additional door off the kitchen leads to a front deck with stairs down to the front yard.Upstairs offers generous sized bedrooms and a convenient half bath, while the lower level includes a private primary bedroom, full bathroom, laundry area, and flexible bonus space.Outside, the low maintenance professionally landscaped yard includes a private backyard and a spacious 23 x 23 ft detached radiant heated garage.A property that truly exceeds expectations, ready to enjoy in the Crowsnest Pass. (id:51540)
Airdrie, Alberta
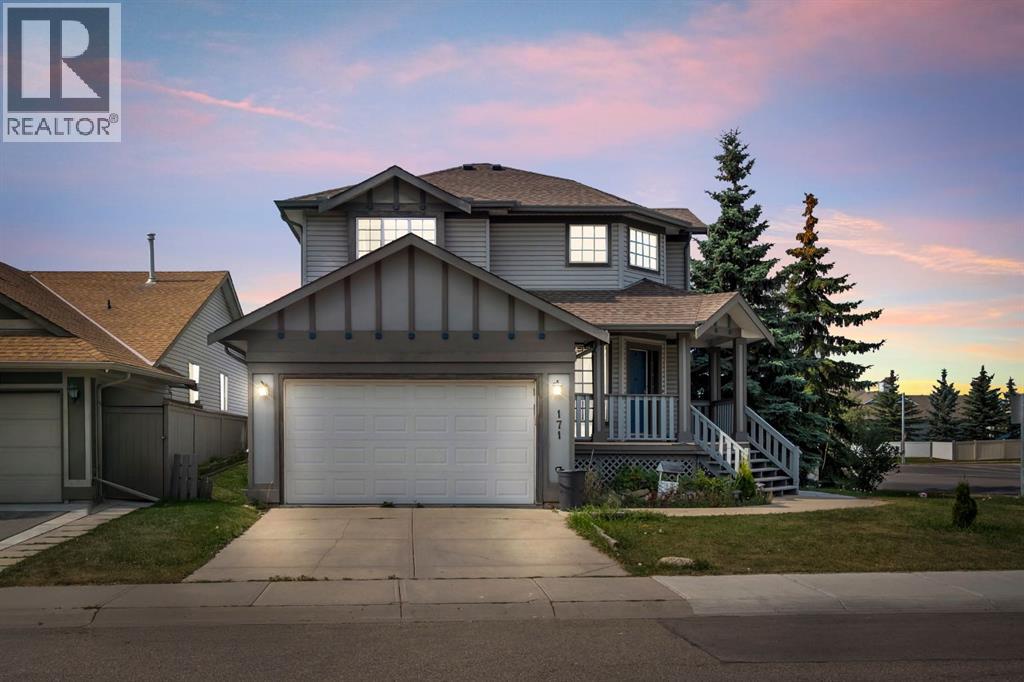
Fully developed 4-bedroom, 3.5-bath home situated on a corner lot in the desirable community of Willowbrook, offering excellent potential. The main and upper levels are vacant and feature 3 bedrooms, 2.5 bathrooms, and a bright, functional layout ideal for family living. The fully finished basement offers a separate side entrance, 1 bedroom, a full kitchen, living area, separate laundry, and a 4-piece bathroom — Previously rented for $1,200/month, providing great income potential. There is minor cosmetic damage to one vinyl plank in the main kitchen; the seller is open to replacing the flooring with the buyer’s choice or offering a credit, depending on the offer. Situated on a spacious lot, this home is perfect for families, investors, or buyers seeking an investment property in a quiet, established neighbourhood close to schools, parks, and amenities. Sellers are not aware of any basement development permits. (id:51540)
Airdrie, Alberta
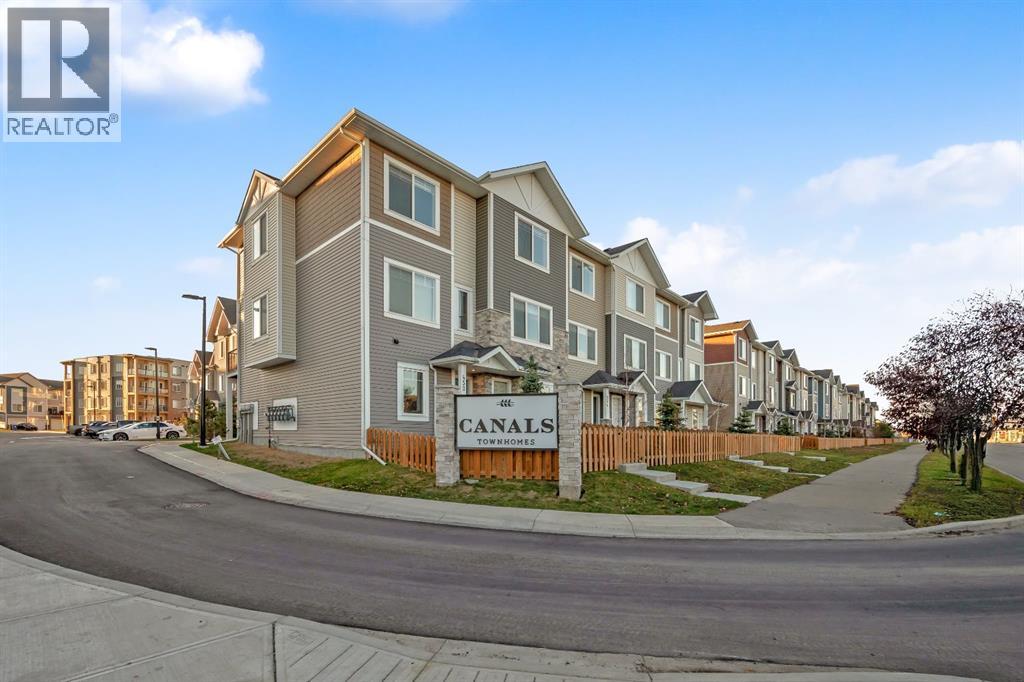
Welcome to this beautifully maintained corner-unit townhouse in the desirable Canals community of Airdrie. Built in 2022, this home offers over 1,500 sq ft of functional and modern living space.The main floor features a bright and open layout with large windows that provide ample natural light. A versatile den on the entry level is ideal for a home office or flex space. The kitchen is equipped with modern appliances, a central island, and generous cabinetry, seamlessly connecting to the living and dining areas.Upstairs, you will find three well-sized bedrooms, including a primary suite complete with a private ensuite. Additional features include an attached garage and contemporary finishes throughout.Conveniently located near parks, pathways, and local amenities, this home offers a balanced lifestyle in a growing community. (id:51540)
Calgary, Alberta
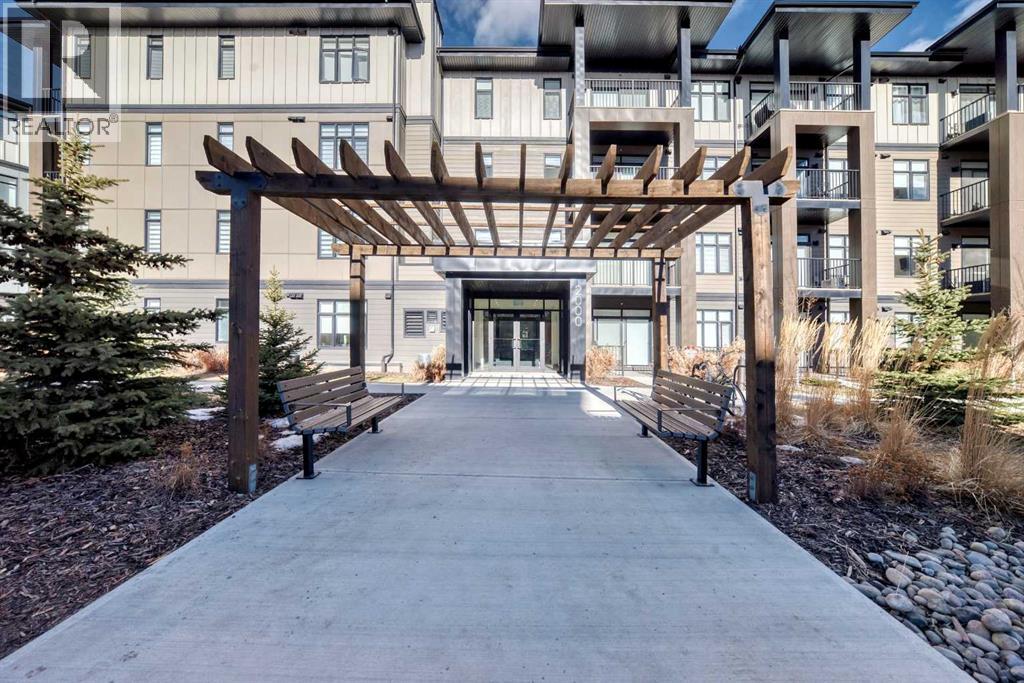
Welcome to this Bright and Spacious TOP FLOOR, END UNIT condo in the vibrant community of Seton. The open-concept floor plan features 9-foot ceilings, in-suite laundry room with upgraded laundry doors and full side stainless steel washer & dryer, luxury vinyl plank floorings all over for easy maintenance and style, large windows offering plenty natural lights throughout. This home comes with tons of upgrades, including modern white finished kitchen with high end kitchen shaker cabinetry package and soft-close doors and drawers, good size pot drawers, stainless steel appliances and chimney style range-hood, stunning Pendant lighting and huge extended central island with Quartz countertops is perfect for preparing meals or hosting family gatherings overlooking to a spacious living room/dining room combine offering a wall-mounted air conditioner unit to keep you comfortable during hot summer days. You also have patio door step out on to your private and large balcony with a gas-line for BBQ and a glimpse of the surrounding community. The bedrooms are separate by a spacious bathroom for additional privacy. The primary bedroom is a spacious retreat with a good size walkthrough closet made by Calgary California Closets company offers abundant storage for all clothing and accessories; a good size 4-pc stand shower ensuite with full height tiles, ceramic tile floorings and backsplash; Quartz countertop on dual sinks; and an elegant barn door to separate the primary bedroom and the walkthrough closet. This unit is measured at 971 sqft by the Builder floor plan. This unit also comes with a fresh air in-take system, one titled underground heated parking stall and one good-size assigned storage cage, both of these are located close to the elevator and stairs. This condo complex is conveniently located within walking distance to transit, the Real Canadian Superstore Save on Foods, Cinemas, Tim Hortons, various restaurants and Pubs, the South Health Campus, the largest YMCA, Lib rary, Schools, playground, dog park and future LRT Green line. Easy access to Deerfoot Trail, Stoney Trail and to the rest of the city. This home shows better than new. Priced to sell. Quick possession negotiable. Don't miss out on this chance to make this property your own and call your Realtor to book a showing today! (id:51540)
Calgary, Alberta
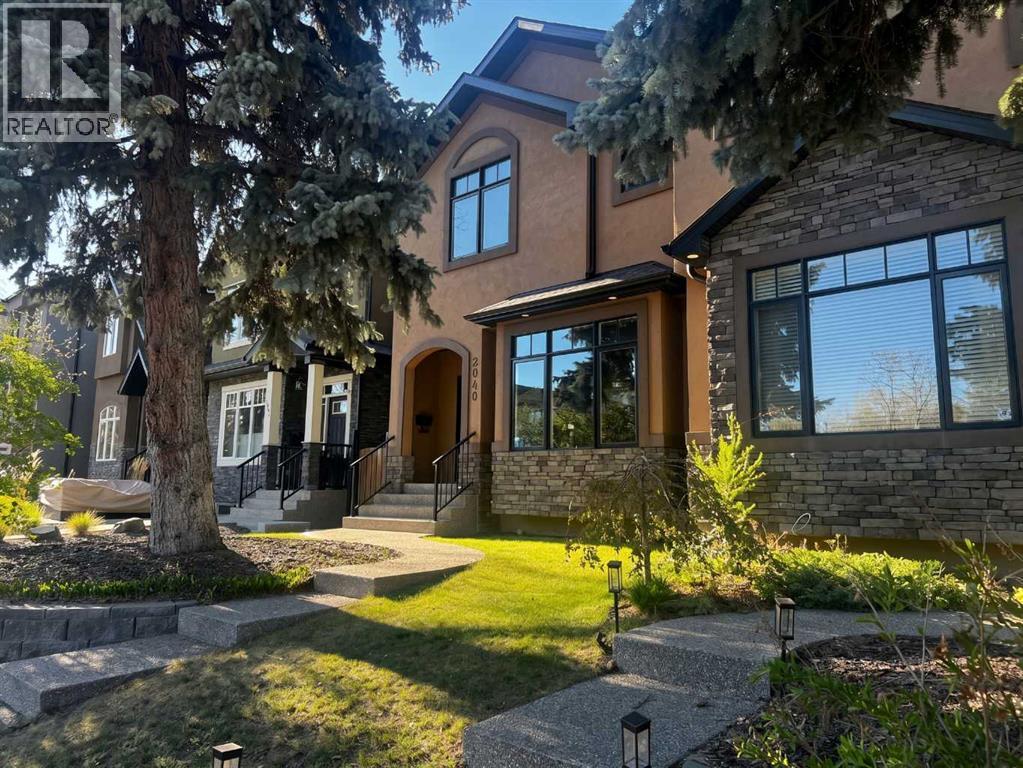
Where Morning Lattes Meet Evening SunsetsImagine Saturday strolls to Monogram Coffee for house-roasted espresso. Lazy brunches at Belmont Diner. Friday nights at Annabelle's enjoying handmade pizza with Aperol spritzes on sun-drenched patios. Sunday afternoons at Village Ice Cream, then browsing boutiques along Marda Loop's tree-lined streets. This isn't vacation—this is your life at 2040 46 Avenue SW.THE HOMEWelcome to 2,965 sq ft of sophisticated sanctuary where designer details whisper luxury at every turn. The gourmet kitchen features rich bronze cabinetry, expansive granite island seating five, and premium stainless appliances, the natural heartbeat of your home. Golden hour light floods through oversized windows, painting warm neutrals in honey and rose while rich hardwood guides you through seamless open-concept living. Newest Upgrades: New roof 2024, New Hot water heater 2025, Newer washer and dryer 2023; Sprinkler system with four zones.The dramatic floor-to-ceiling textured fireplace commands attention, flames dancing against charcoal stone while Calgary's prairie skies perform through flanking windows. Above, 3 peaceful bedrooms await, including a primary retreat with vaulted ceilings and spa-inspired ensuite featuring double vessel sinks, soaking tub, and rainfall shower with body sprays. The 923 sq ft finished lower level offers endless possibilities with additional bedroom or guest room, full bathroom, home office, gym, entertainment hub.THE LIFESTYLEBeyond your door lies Altadore's irresistible pulse. You're walking distance to 30+ cafés, restaurants, and breweries: Phil & Sebastian. Deville Coffee. Merchants' secret garden patio. Marda Loop Brewing. Globefish sushi. Le Comptoir's European charm. WOW Bakery's Korean pastries.Trendy boutiques like Vienna and The Shops at Avenue Thirty Four. Gardenia Flower Boutique. Blush Lane Organic Market. cSPACE Marda Loop's creative energy. When August arrives, legendary Marda Gras transforms the nei ghbourhood into Calgary's longest-running street festival.THE INVESTMENTTop-rated schools including Western Canada High (IB programming), Mount Royal Junior High, and Altadore Elementary—all within catchment. River Park pathways, Glenmore Reservoir, downtown (15 min), Chinook Centre (10 min), everything close, nothing compromised.Altadore properties average $1.5M and sell within days. This isn't just a home, it's a strategic investment in Calgary's most walkable, liveable inner-city neighbourhood where heritage charm meets modern luxury.2,965 SF | 4 Bed | 3.5 Bath | AttachedThis is the life you've been designing. Welcome home. (id:51540)
Calgary, Alberta
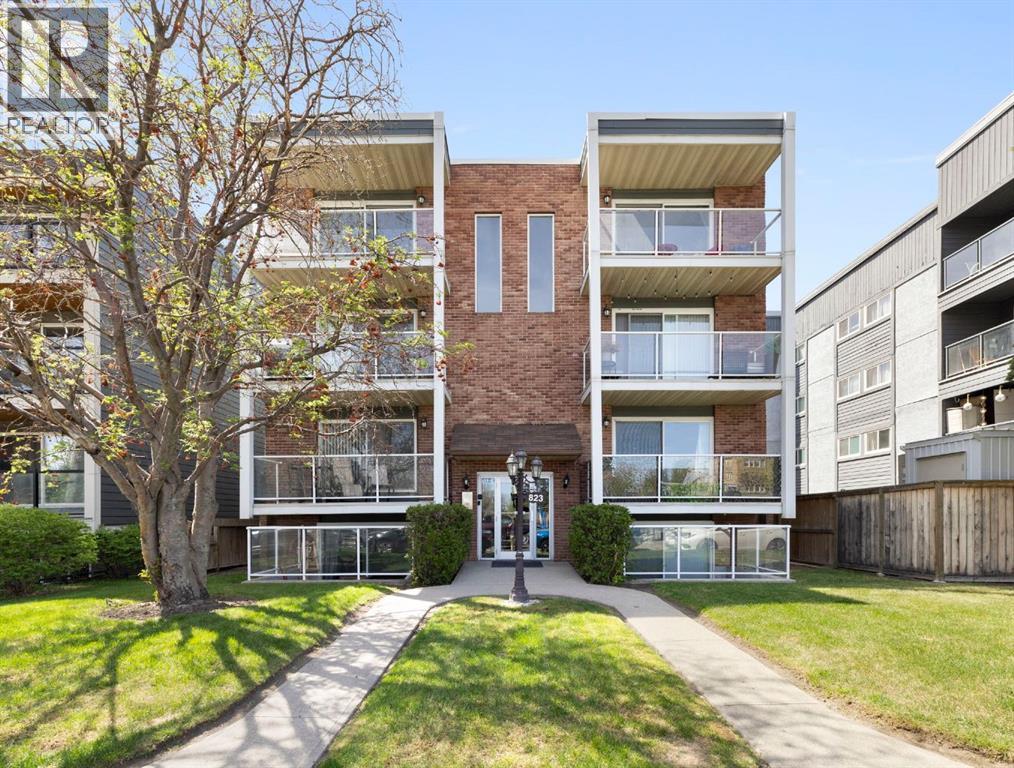
Tucked into one of Calgary's most sought-after inner-city communities, La Strada in Renfrew puts you right where you want to be. Situated directly across from a beautiful park, you are steps from Bridgeland's Farmers Market, boutique shops, trendy restaurants, LRT, and everyday amenities. The Bow River pathway system is just a short walk away, giving you access to Calgary's incredible network of urban trails for cycling, running, or simply getting outside.La Strada is a boutique 14-unit building maintained by an active and engaged condo board. The building has undergone extensive upgrades including new siding, roofing maintenance, and fully renovated common areas. This building does not have any post tension cables. Pets welcome with board approval. Condo fees cover heat, water, and sewer, so your monthly costs are predictable and manageable, making this one of the most affordable entry points into inner-city living you will find.Inside, this bright and well-kept one-bedroom condo delivers over 600 sq ft of thoughtfully designed space. The open-concept kitchen features stainless steel appliances and maple cabinetry, flowing seamlessly into the living room. A cozy fireplace anchors the space, and a built-in office niche gives you a dedicated spot to focus without giving up a whole room. Whether you work from home full-time or just need a quiet place to handle emails and calls, this detail makes flexible living genuinely practical. In-suite laundry rounds out a unit that is truly move-in ready.Step out onto your private balcony to unwind at the end of the day or simply take in a breath of fresh air without ever leaving home. Everything else you need is already taken care of: a covered parking stall, an assigned storage locker, and access to complimentary bike storage.This is an exceptional opportunity for the first-time buyer or savvy investor looking for stability in a prime, quiet location, right across from a park. Properties like this do not come up often in R enfrew.Call today to book your private showing. (id:51540)
Calgary, Alberta
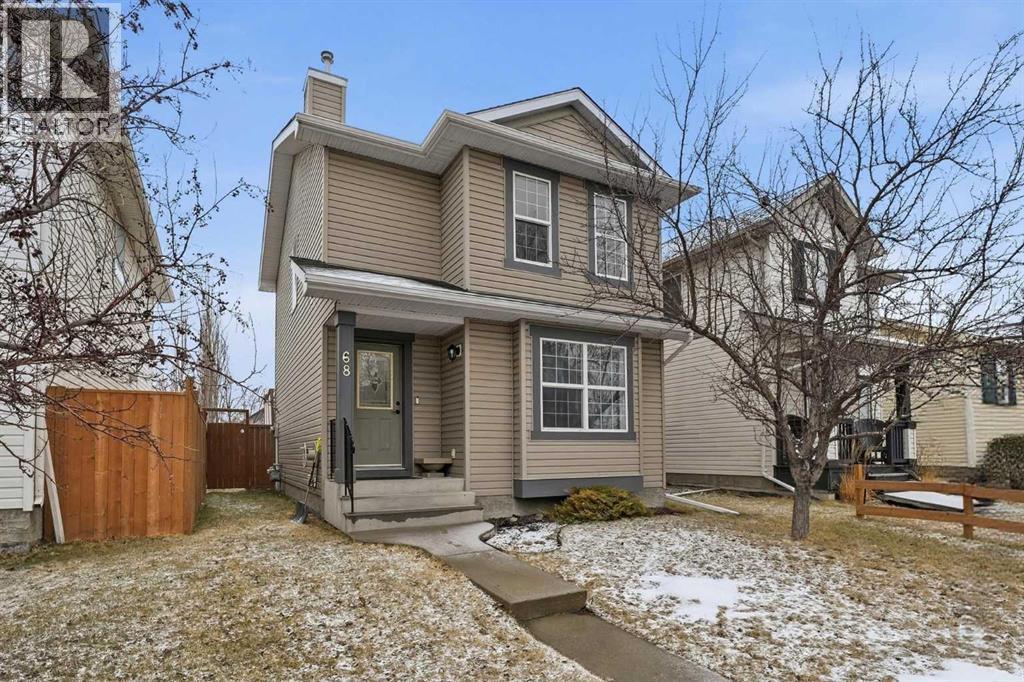
Welcome to this move-in ready, fully developed home in Bridlewood, offering over 1,700 sq ft of developed living space with a new roof and siding in 2023. Meticulously maintained, freshly painted throughout, this home features 4 bedrooms, 1.5 baths, and convenient main floor laundry. The updated kitchen includes quartz countertops and stainless steel appliances installed in 2024, plus a dedicated dining area for everyday living and entertaining.The west facing living room is bright and inviting. Upstairs offers a spacious primary bedroom with walk in closet, two additional bedrooms, and a full bathroom. The fully finished basement adds a fourth bedroom or office, a large family room, and great storage.Step outside to the spacious east facing backyard with an extended deck, two storage sheds, and room to add a garage or rear parking.Located in Bridlewood, this home sits in a well-established neighborhood close to major roadways, public, private, and Catholic schools, shopping with Costco just a short drive away, dining, everyday amenities, Spruce Meadows and much more! This move-in-ready home is a fantastic opportunity in a family-friendly neighborhood. Book your showing today and come see all that this wonderful home has to offer! (id:51540)
Calgary, Alberta
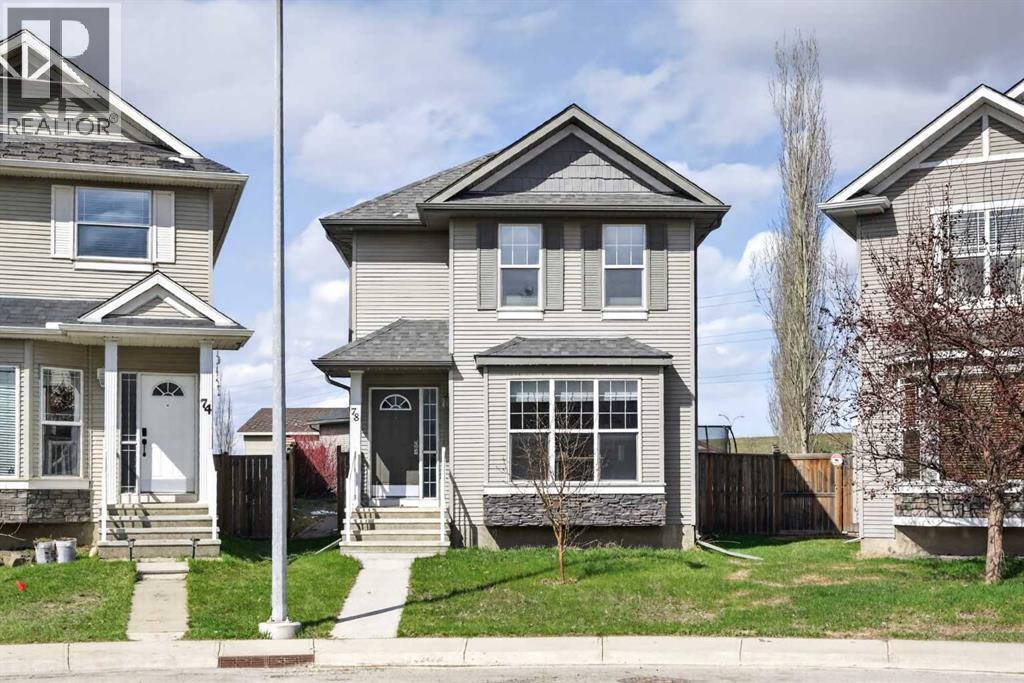
Welcome to this stunning family-approved home on a quiet street with a massive pie-shaped rear yard! This Cranston home offers many upgraded features, and with its convenient Location - Steps away from schools, the ponds, parks, dog park, pathways, Cranston Community Centre - includes a splash park, 2 ice rink skating surfaces, tennis courts, toboggan hill, indoor gym, meeting spaces, plus shopping, transit, and situated on a quiet, family-friendly street. This two-story home boasts style, freshly painted and taste throughout and is a winning design. A top-rated open floor plan with a large double-detached garage with an 8' door & 2nd level storage area that is stair accessible, front covered entry, many windows, and numerous architectural details allows for abundant natural light throughout. You will love the spacious chef's kitchen, featuring a dramatic island, lots of countertop space, upgraded appliances, and a large dining nook. The Kitchen boasts shaker-style maple cabinetry, an island with a raised bar shelf and kitchen sink, built-in Reverse Osmosis water filtration system and ample counter space for entertaining. Upstairs, you will find three bedrooms and a laundry room. The spacious primary bedroom features its own ensuite bathroom and walk-in closet. Other upgrades include a main floor den/office, a jack-and-jill bathroom between the two kids' bedrooms, an oversized, professionally built 2-car garage, a sizeable rear wood patio, extensive stone patio work in the back yard (side pathway from gate to patio/deck, pathway from patio/deck to garage, and circular stone patio feature for firepit use, hardwood and tile floors, and a concrete front walkway. BONUS: The basement is unspoiled with a 3pce rough in, allowing you to tailor it to your specific plans. To complete this home, the exterior elevation features a large covered front entry, wood detailing, and a grassy front yard for easy maintenance. Other bonus upgrades include exterior wood fencing, a rear la ne steps from a park. Check it out and compare! It is a stunning home in an outstanding area. Call your friendly REALTOR(R) to book your viewing. (id:51540)
Calgary, Alberta
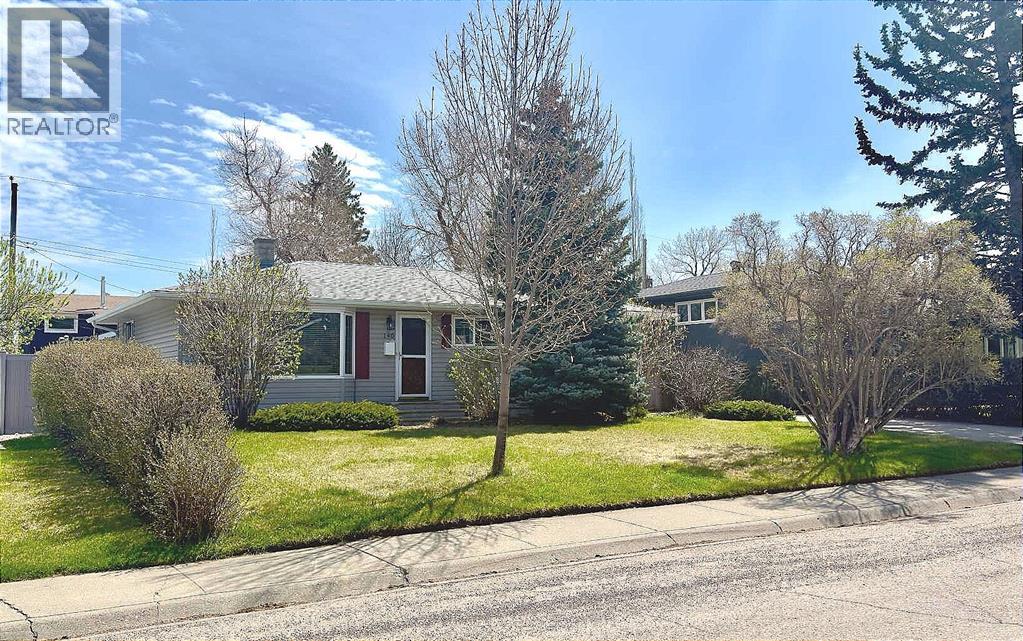
Imagine living in a community where weekend walks through Edworthy Park, bike rides along the Bow River pathways, and hikes on the Douglas Fir Trail are just part of your everyday routine.Welcome to Wildwood, a neighbourhood known for its strong sense of community, quiet tree-lined streets, and the perfect balance of inner-city convenience and outdoor lifestyle. Here, kids walk to school, neighbours know each other, and you’re just minutes to downtown while still feeling tucked away from it all.Situated on one of the quietest streets in the community, this well-maintained bungalow offers an incredible opportunity to step into this lifestyle. Move-in ready, the home features original hardwood floors, a bright living room with a large bay window, and three bedrooms on the main level, perfect for comfortable, everyday family living.The fully finished basement expands your options with two additional bedrooms, a second full bathroom, and a spacious rec area that easily adapts to your needs, whether that’s family movie nights, guest space, or hobbies.Out back, the mature, private yard is framed by beautiful old trees that create a stunning natural canopy, offering shade, privacy, and a setting that’s hard to replicate. With a double detached garage, an extra-long driveway separate from the garage that would make excellent RV parking, and lane access, the property is as practical as it is versatile.This is more than just a home, it’s a chance to get into one of Calgary’s most loved communities at an approachable price point. Whether you’re looking for something you can enjoy right away or a quiet, established street to eventually build your dream home, the opportunity here is hard to match.Come experience what makes Wildwood so special, book your showing today. (id:51540)
Calgary, Alberta
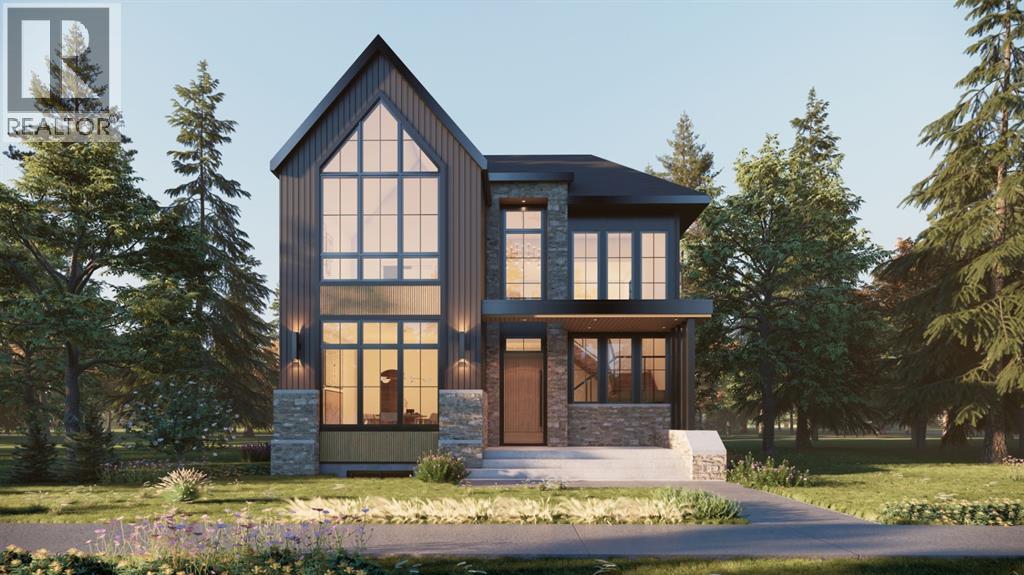
CURRENTLY IN FRAMING STAGE. STILL TIME TO SELECT YOUR OWN FINISHINGS! MOVE IN READY OCTOBER 2026. Experience luxury living in this stunning detached infill in the sought-after community of West Hillhurst. Situated on an oversized 40' x 130' lot, this custom-built home offers over 5,100 SQFT of thoughtfully designed living space.The main floor features a grand open-to-above foyer, 10’ ceilings, arches throughout, and engineered hardwood flooring. A spacious formal dining and living area, elegant powder room, and private office with custom built-ins provide both style and function.At the heart of the home is a designer kitchen with custom oak cabinetry, premium stainless steel appliances, an oversized island, and a walk-in butler’s pantry with prep sink and beverage fridge. The dining area includes a custom wet bar and coffee station, while dual sliding doors open to the rear deck. The bright living room showcases a built-in entertainment unit and Venetian plaster gas fireplace. A mudroom with built-ins and access to the triple detached garage completes the main floor.Upstairs, a central bonus room leads to a luxurious primary retreat with vaulted ceilings, feature walls, a large walk-in closet, and a spa-inspired 5pc ensuite with heated floors, steam shower, and soaker tub. Two additional bedrooms each feature walk-in closets and private ensuites. A fully equipped laundry room completes the upper level.The fully developed basement includes a theatre room, recreation area, custom wet bar, home gym/flex space, fourth bedroom, and a 3pc bath with steam shower.Ideally located minutes from Downtown Calgary, Foothills Medical Centre, University of Calgary, SAIT, Kensington, and Edworthy Park, with quick access to Crowchild Trail, 16th Ave, and Memorial Drive, this luxury home is truly one of its kind & in an unbeatable, highly-sought after, amenity rich location. (id:51540)
