Calgary, Alberta
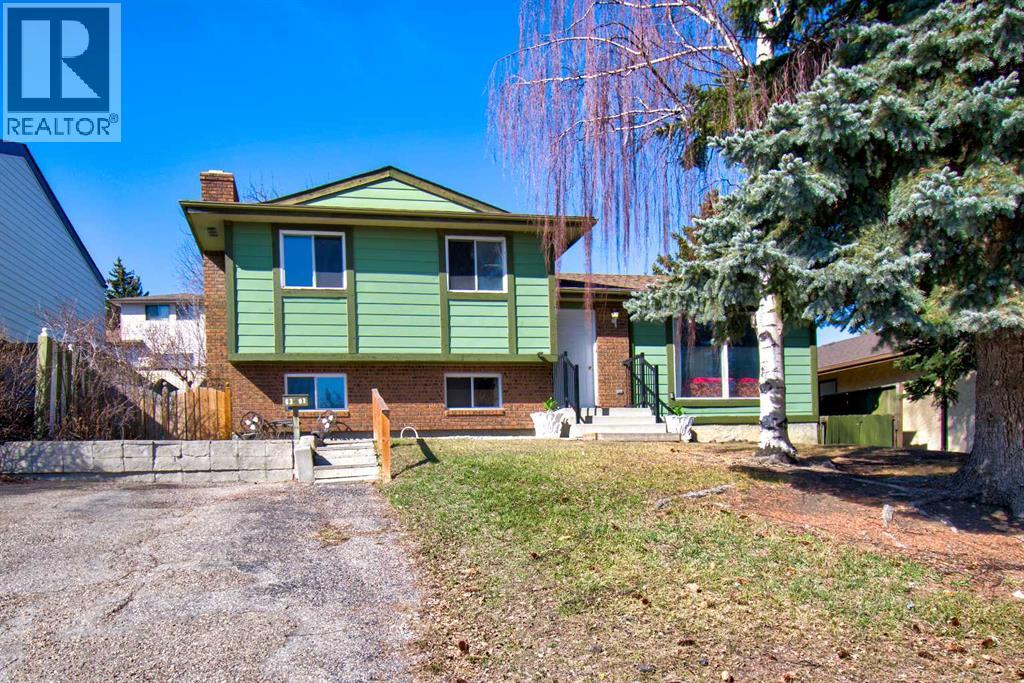
Opportunity knocks in Thorncliffe! This 4 level split offers endless options to make this your forever home. Located on a quiet street and entering the market for the first time, this family home requires a few finishing touches to take it to the finish line. Gorgeous curb appeal complete with mature tree coverage in the front and back will have you wanting more. The main level screams potential with generous sized living and dining room areas and the possibility of opening up the entire main floor from the kitchen out. The kitchen includes a tasteful combination of stainless steel appliances, backsplash, white cabinetry, and overlooks the private and fenced back yard. Upper level includes 3 good sized bedrooms and a full bathroom. The primary bedroom includes a 2 piece ensuite as well. Third level has another bedroom, a half bathroom, and a large family room complete with wood burning fireplace. Lower level is unspoiled - perfect for your future development ideas. Newer washer/dryer and furnace. There is also plenty of storage. Show and sell. (id:51540)
Calgary, Alberta
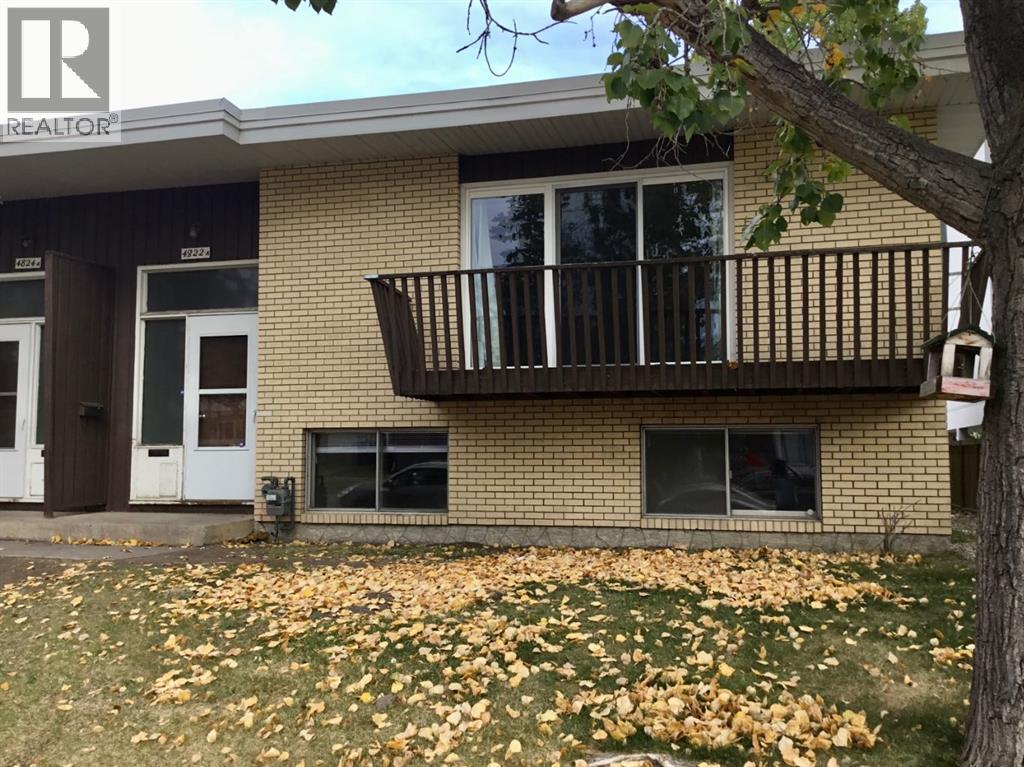
Located in the highly sought-after community of Varsity, this well-maintained revenue-generating 4-plex presents an exceptional investment opportunity. Ideally situated with quick access to Market Mall, the University of Calgary, Foothills Medical Centre, Alberta Children’s Hospital, and public transportation, this property offers strong long-term tenant appeal and consistent income potential. Each of the four units features a functional and spacious layout with three bedrooms, two bathrooms, and approximately 750 sq. ft. of above-grade living space, plus a fully developed basement. The complex also offers six outdoor parking stalls for added tenant convenience. Significant capital improvements have already been completed, including updated furnaces (2008), Hot water tanks as needed (2013-2024), new Torch-on Roof (2013), new windows in (2024), and new patio doors (2025). Three of the four units have been tastefully renovated with updated kitchens, flooring, and bathrooms, making this a turnkey opportunity with strong upside and excellent future potential. (id:51540)
Calgary, Alberta
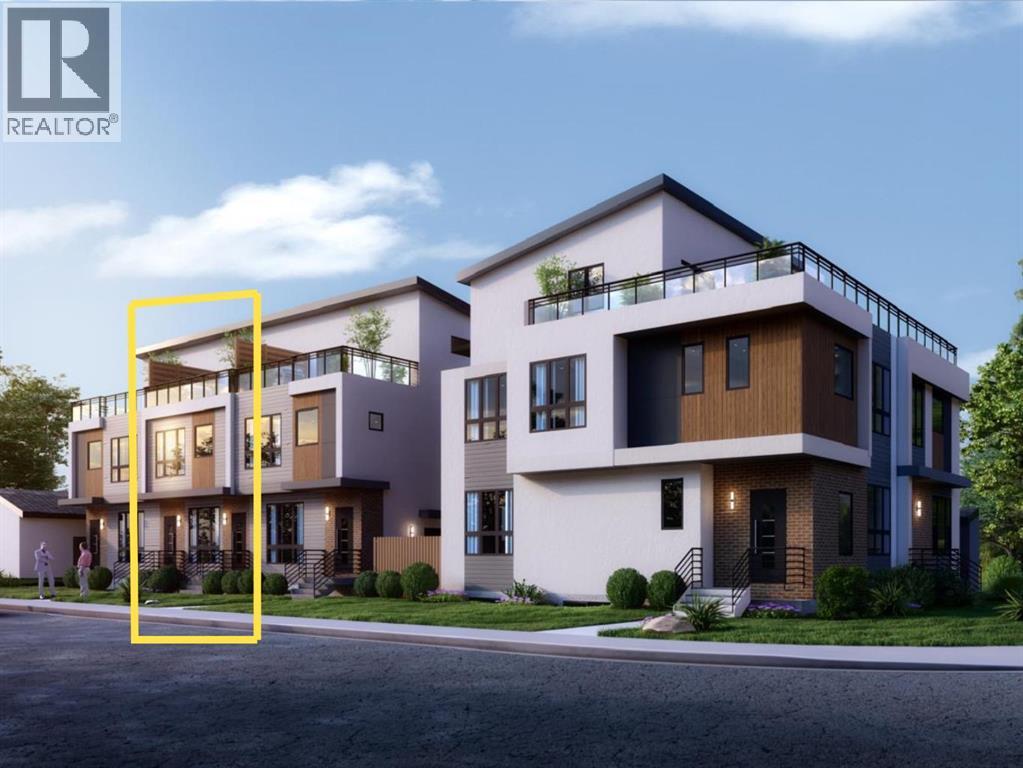
Step inside a prestigious brand new townhome in the heart of the inner city SW. Ideally located nearby popular amenities including the Killarney Aquatic Centre, Westbrook LRT Station, 17th Ave SW, Shaganappi Golf Course, multiple greenspaces and bicycle pathways. This 2.5-storey oasis embodies functional design that integrates modern finishing selections across four spacious levels. The welcoming open concept layout showcases a large kitchen island, accompanied by stainless steel appliances, quartz counters, undermount sink and tile backsplash. Follow sleek white oak plank flooring into the adjacent living area that centers around a cozy gas fireplace. Upstairs await three large bedrooms, including the primary retreat with a private walk-in closet and 5 piece ensuite with in-floor heating. The third level is an entertainer's delight, fully equipped with a wet bar, full bathroom, versatile flex area and 200 SF serene rooftop patio. A legal 2-bedroom 700 SF suite in the basement with in-floor heating provides a unique opportunity for generating rental income, incorporating multigenerational living, or simply expanding on your current lifestyle needs. Enjoy a convenient and vibrant pedestrian-friendly community, with the added perks of condo maintenance and secured parking in a nearby detached garage. Expected completion June 2026. (id:51540)
Calgary, Alberta
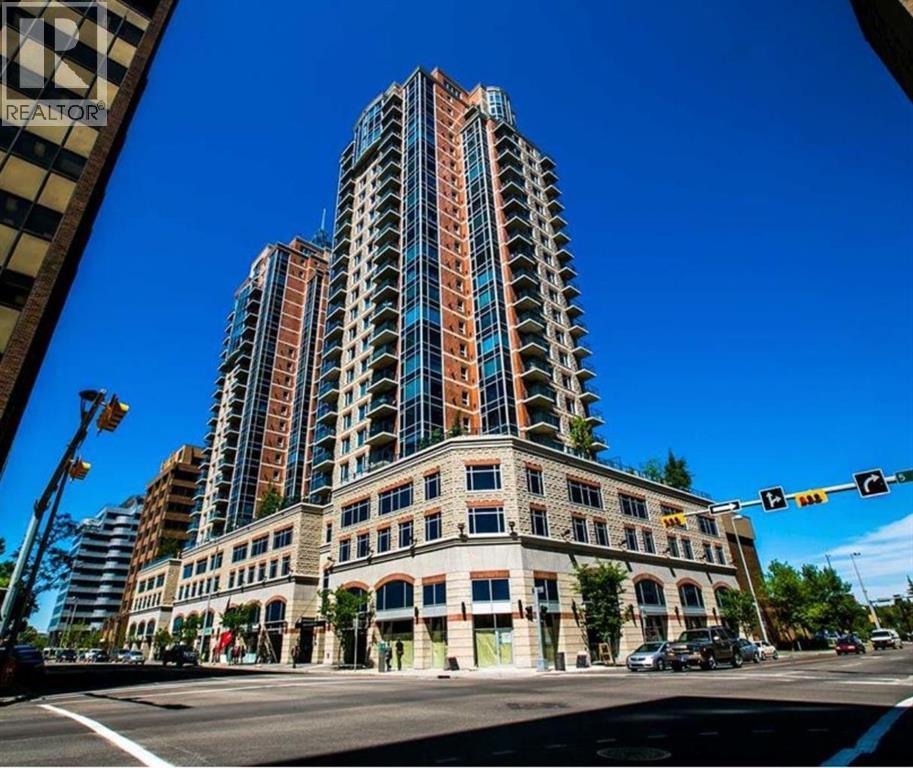
Boasting a prime 24th-floor location in the prestigious Five West Phase II, this beautifully maintained 2-bedroom, 2-bathroom corner unit offers an exceptional downtown lifestyle with stunning southwest views of the city skyline, the Bow River, the 14th Street Bridge, and the Rocky Mountains. Featuring a bright open-concept layout with 9-foot ceilings and expansive windows, this home is filled with natural light and showcases the incredible views from nearly every room. The kitchen is thoughtfully designed with maple cabinetry, granite countertops, and stainless steel appliances, seamlessly connecting to the spacious dining and living areas. Centred around a cozy gas fireplace, the large living room creates the perfect space for relaxing or entertaining. Step out from the dining area onto the private balcony complete with a BBQ gas hookup. The spacious primary retreat features a walk-in closet and a 4-piece ensuite featuring an extra large tub. The second bedroom offers convenient access to the semi-ensuite bathroom, making it perfect for guests, roommates, or a home office. Completing the space is a multifunctional office nook and an in-suite laundry room with stacked washer and dryer plus extra storage space. Additional highlights include air conditioning, heated underground parking (Stall #37), and a main floor storage locker (#17). Residents of this sought-after building enjoy premium amenities including concierge service in a very secure building, a party/recreation room with balcony access equipped with a gas bbq, indoor visitor parking, and a car wash bay. Located in the heart of Calgary’s downtown commercial core, you are just steps from the Bow River pathways, restaurants, cafes, shopping, transit, and the vibrant energy of inner-city living. Numerous upgrades have recently been completed, including brand new wide-plank flooring, fresh paint throughout, new toilets, brand new appliances, a French-door refrigerator, a top-of-the-line induction range with con vection oven, updated light fixtures, and new kitchen and bathroom faucets. (id:51540)
Calgary, Alberta
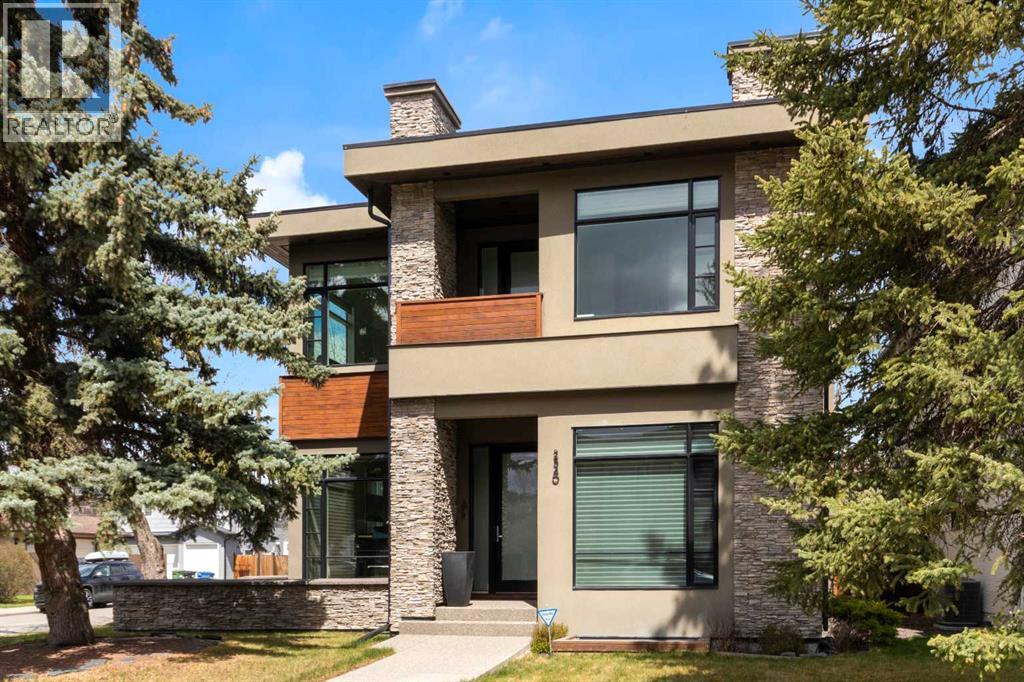
Timeless style and exceptional quality in sought after Parkdale - West Hillhurst! Custom built to the highest standards - wide plank hardwood, 7” baseboards, solid core doors, built-in audio, designer window coverings, central A/C, triple heated garage, and so many more features and upgrades. This immaculate home has an impressive, functional plan offering a wonderful combination of big, bright, indoor living areas, plus private, functional, easy care outdoor living areas. High quality natural light spills in every room from thoughtfully placed oversized windows. 9.5’ main level ceilings in generous living, dining, and family great room areas. Prep meals with top level appliances while enjoying time with your family seated at the table height breakfast island. Spacious, discreetly located main floor office and convenient back door mud room access to the expansive wrap-around aggregate patio with artisan stone detailing and built in fireplace. The 9’ ceiling upper level includes a luxurious owner’s suite with fireplace, 2 huge walk-in closets and an impressive ensuite you’ve dreamed about - skylight, double sinks, soaker tub and steam shower. Plus 2 more big ensuite bedrooms with walk-ins, another roomy office/den area, and a convenient laundry room with sink. In floor heating warms the lower level with 8.5’ ceilings, massive recreation/family room, wet bar, built-ins, 4th bedroom, full bath and separate media room. Enjoy roasting marshmallows in the classic stone wood burning fireplace on your 40' x 20' wrap around patio. Note the turf area for the kids or pets and the private 50’ x 120’ corner lot encased by mature trees. You will love this ultra convenient location - walk to the Foothills Hospital, Bow River pathways, parks, schools, shopping, and restaurants. A short bike ride to the U of C, Children’s Hospital, SAIT, and an easy commute downtown. Your amazing new home is waiting, just move in, relax, and enjoy! Click the 3D for interactive floorplans and panoramas of indoor and outdoor spaces. (id:51540)
Calgary, Alberta
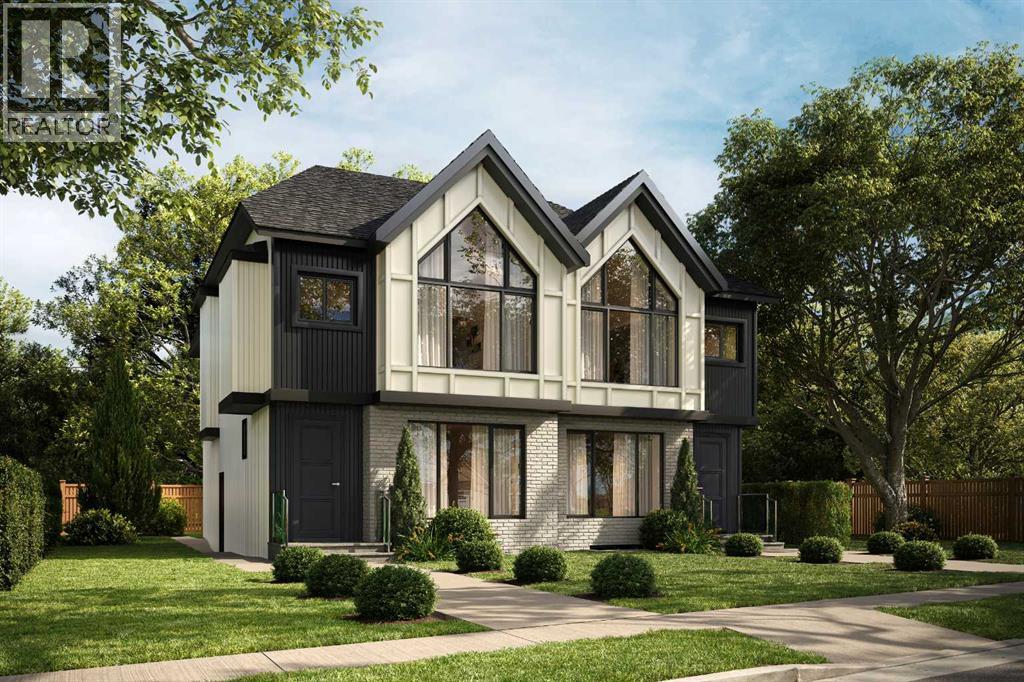
This UNDER CONSTRUCTION 3 STOREY home will be ready in August and offers refined design, elevated living & a location that blends luxury with city convenience. This exceptional semi-detached residence offers over four thoughtfully developed levels, including a fully finished legal suite, and is perfectly positioned BAKING ONTO A PARK with a sun-filled WEST-facing backyard—delivering both tranquility and rare inner-city views.Situated in the highly sought-after community of RICHMOND, this home places you moments from Calgary’s most desirable amenities while offering the serenity of park-side living. Enjoy direct access to green space, walking paths, and playgrounds just beyond your backyard, with effortless connectivity to downtown, top-rated schools, boutique shopping, and vibrant dining along 17TH AVE SW and MARDA LOOP.Step inside and experience a refined, modern interior where clean lines and intentional design create a sense of understated luxury. The welcoming FOYER opens to a bright dining room perfect for family gatherings or entertaining. A discreetly tucked away POWDER ROOM adds convenience without compromising flow.At the heart of the home, the main living area unfolds with seamless elegance. The kitchen is both functional and striking, anchored by an oversized island and complemented by a generous pantry—perfect for everyday living or elevated entertaining. The adjoining family room is warm and inviting, centred around a fireplace with custom built-in cabinetry, while expansive rear windows frame picturesque park views and fill the space with natural light.Step outside to the WEST-FACING BACKYARD, where a private patio is an ideal setting for sunset evenings, summer gatherings, or quiet morning coffee surrounded by greenery. A thoughtfully designed mud room with built-in storage ensures effortless organization.The second level is designed for comfort and retreat. The PRIMARY SUITE offers a serene escape with vaulted ceilings, a spacious walk-in c loset, and a spa-inspired ensuite featuring a freestanding tub and separate shower. Two additional bedrooms, each with walk-in closets, a full bathroom, and convenient upper laundry complete this level.Elevating the home even further, the THIRD LEVEL LOFT provides a truly standout space. This open-concept retreat features a built-in bar, a stylish 3-piece bathroom, and access to a large, sunny west-facing balcony overlooking the park. Whether used as an entertainment lounge, executive workspace, or private getaway, this level captures stunning elevated park views and unforgettable sunsets.Downstairs, the fully developed LEGAL BASEMENT SUITE offers exceptional flexibility and income potential. Complete with its own kitchen, spacious rec room, two bedrooms, bathroom & laundry, it’s perfectly suited for extended family, guests, or rental opportunities.Living in Richmond means enjoying a quiet, established inner-city neighbourhood with unparalleled access to Calgary’s best outdoor and urban amenities. (id:51540)
Calgary, Alberta
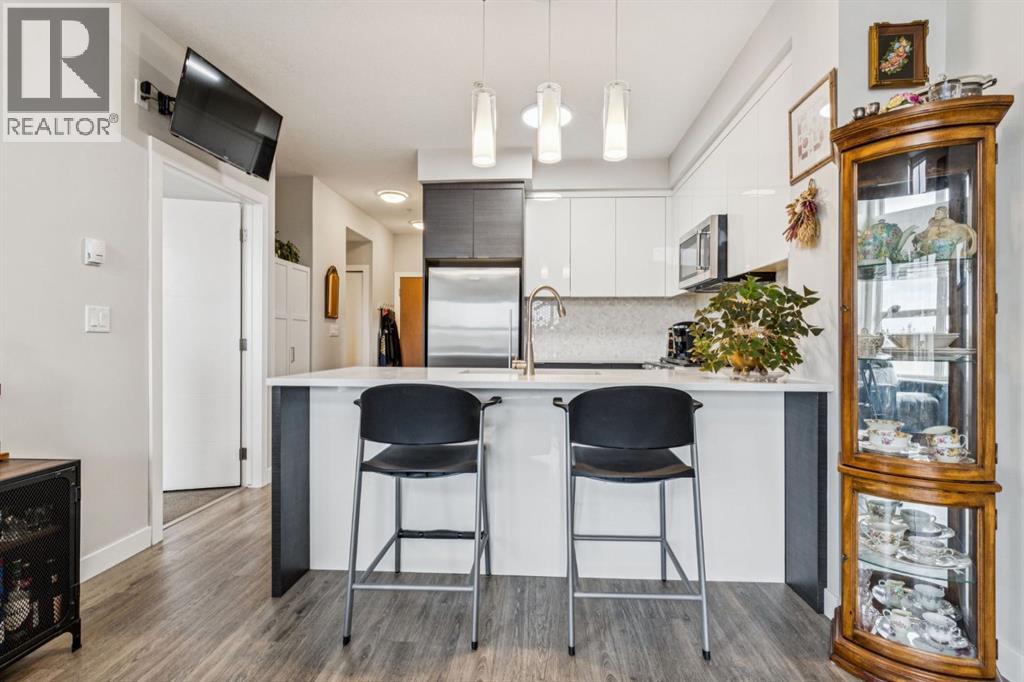
PREMIUM Top-Floor Living with 12FT Ceilings in the Urban Sanctuary of Currie Barracks! Nestled amongst Million-Dollar Homes these 4th Floor Condo’s are designed for the distinguished buyer. This Top Floor ONE Bedroom+ DEN (FLEX RM) -1 Bath Configuration are RARELY offered. Generous West Natural Light that stands out for this condo while Neutral & Modern toned Luxury Vinyl Plank floors combined with BEAUTIFUL European-Inspired Kitchen, the throughout are TOP NOTCH & Well maintained with Gorgeous Quartz Countertops, two-toned cabinetry, new LED lighting & HEX backsplash all tastefully combine for a Luxurious feel. Sleek Appliance package includes Fisher-Paykel fridge with Gas Stove too! Pull up to the eating bar or room enough for a small table, as desired. Main Living area enjoys the Exclusive 12 FT Ceilings only found on the top-floor! Large nearly 12 x 12 living room with New FAN/remote with ample space enough for relaxation. Enjoy watching Calgarys always-changing WESTERLY weather systems from your BRIGHT OPEN Balcony/deck. Luxe Carpeted Master Bedroom with Walk-thru closet to cheater 4pce Ensuite. Stackable in-suite Laundry and extra storage as well. 2nd Bedroom/Flex/Den with new LED lighting fixture, nearly 9 x 9FT to be used as desired. Extra Pantry storage recently added off-kitchen. Fantastic & Well-maintained Common Areas interior/exterior. throughout the grounds for the furry friends in this pet-friendly complex. Recently painted COMMON AREAS, Regular Bldg maintenance includes Window cleaning, Plumbing, Parkade Cleaning, Secured Titled Underground heated Parking stall with ample visitor parking (guests can be buzzed in) with lockable storage cage. Bike Room Storage, Car wash for residents and coin-op soap dispenser. Quick access to downtown, MRU, minutes to Amenities of Garrison Woods, neighbourhood restaurants/pubs, Glenmore Trail, Stoney Trail, or great investment for the University Students. Eclectic mix of residents, young professionals, establishe d folks for this Premium condo complex! (id:51540)
Cochrane, Alberta
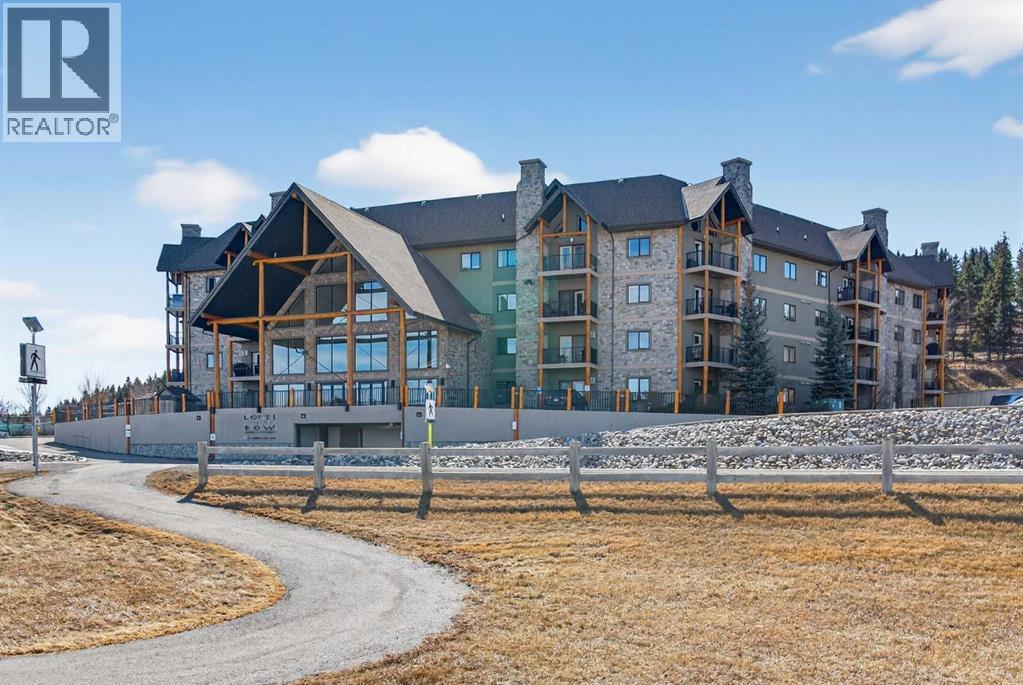
Welcome to Lofts on the Bow, Cochrane’s gold standard for 55+ adult living. Proudly offered by the original owner, this is currently the only unit available in the building. Just across from the Bow River, this beautifully designed concrete building is inspired by alpine architecture, featuring a striking blend of stone masonry, timber accents, and expansive glass, along with in-floor heating throughout. Upon entering, you are greeted by open balconies and a grand maple staircase, creating an impressive sense of arrival as it opens to the amenities beyond. The building offers numerous thoughtfully designed common areas with chateau-esque furnishings throughout, providing inviting places to gather, connect, and relax. This 2nd-floor end unit features a unique single-level floor plan, exclusive within the building and offering a rare third window that brings in additional natural light. With 9' ceilings and an open design, the home feels bright and airy. The layout (Virtually Staged) places the bedrooms and bathrooms on opposite sides of the unit, enhancing both privacy and flow, with generously sized bedrooms, including a primary bedroom with a walk-in closet. A dedicated laundry space with stacked washer and dryer adds everyday convenience. The kitchen is finished with stainless steel appliances, granite countertops, a breakfast bar, a deep pantry, maple cabinetry, and under-cabinet lighting, blending style and function. Additional features include multi-directional blinds and optional air conditioning already installed for year-round comfort. The unit is also pre-wired for a home theatre system. As an exterior end unit, you benefit from added privacy along with direct proximity to the stairwell, providing convenient access for groceries or quick entry into the building. Step outside onto your private balcony with northeast views of St. Peters Church, the Bow River, and the soccer fields, complete with a built-in storage locker. It’s not uncommon to spot deer grazin g in the fields nearby, adding to the peaceful setting. The unit also includes a titled underground parking stall, ideally positioned as an end stall for added ease when parking and maneuvering, along with an additional storage cage in the parkade. There is also plenty of additional surface parking available for owners and visitors. Enjoy an amenity-rich lifestyle, including a fully stocked community kitchen and large banquet hall, an open billiards room, a central south-facing courtyard backing onto a nature reserve with a stone fireplace, barbecue, pergolas, and benches, a flex/games room, fitness centre, a coffee bar and sitting area on the 2nd floor, a library on the 3rd floor with river views, a quiet loft lounge on the 4th floor, multiple guest suites, and a convenient car wash bay. Additional conveniences include short-term RV parking, perfect for unloading and settling in after long trips. This is not just another place to live, but a completely different way to live. (id:51540)
Calgary, Alberta
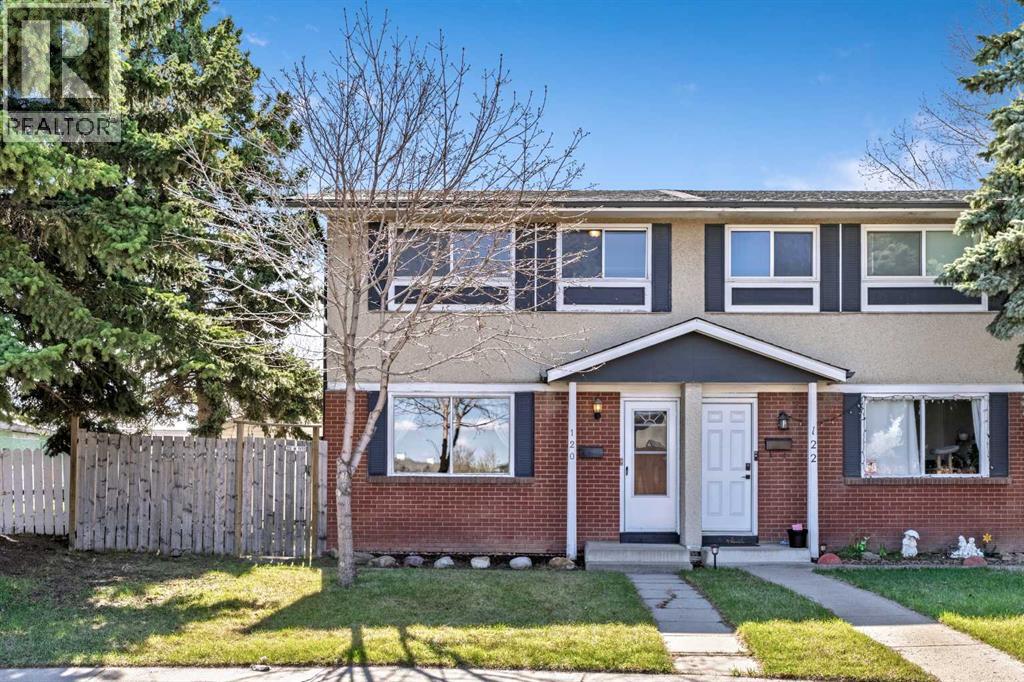
Welcome to this beautifully maintained 3 BEDROOM duplex with NO CONDO FEES, featuring a fully developed basement, DETACHED DOUBLE GARAGE, and an impressive WEST-FACING PIE-SHAPED LOT with no neighbours directly behind.Perfect for first-time buyers, families, or investors, this move-in-ready home offers over 1200 SF of total developed living space and a bright and comfortable main floor that feels welcoming from the moment you step inside. The spacious living room features large front windows that bring in plenty of natural light, while the kitchen offers generous cupboard and counter space, along with a window overlooking the backyard. The layout keeps the heart of the home connected to the outdoor space, making everyday living and entertaining feel easy. A convenient half bathroom completes the main level.Upstairs, you’ll find three well-sized bedrooms and a full 4-piece bathroom, offering comfortable separation from the main living area and flexible space for family, guests, or a home office.The FULLY DEVELOPED BASEMENT adds even more usable living space, whether you need a second living room, games area, movie room, playroom, gym, or home office setup. A large storage and laundry area is tucked neatly behind a hidden door, giving you plenty of room for seasonal items, tools, household extras, and laundry needs while keeping the main basement space open and uncluttered.The backyard is a true standout. Set on a large west-facing pie-shaped lot, this private outdoor space is perfect for summer evenings, gardening, backyard fires, entertaining friends, or simply enjoying a quiet coffee in the sun. With no neighbours directly behind, back alley access, and extra space beside the garage for additional parking or trailer storage, this yard offers space, privacy, and flexibility rarely found at this price point.Additional updates include shingles replaced in 2023 and a hot water tank replaced in 2025.Conveniently located just minutes from Stoney Trail, school s, parks, playgrounds, Elliston Park, Costco, Walmart, Sobeys, shopping, and everyday amenities.Well maintained, move-in ready, and offering the space, updates, double garage and outdoor lifestyle you have been looking for.Seller Says Buy This House, And We’ll Buy Yours*. Homes For Heroes Cashback Program*.(*Terms and conditions apply.) (id:51540)
Calgary, Alberta
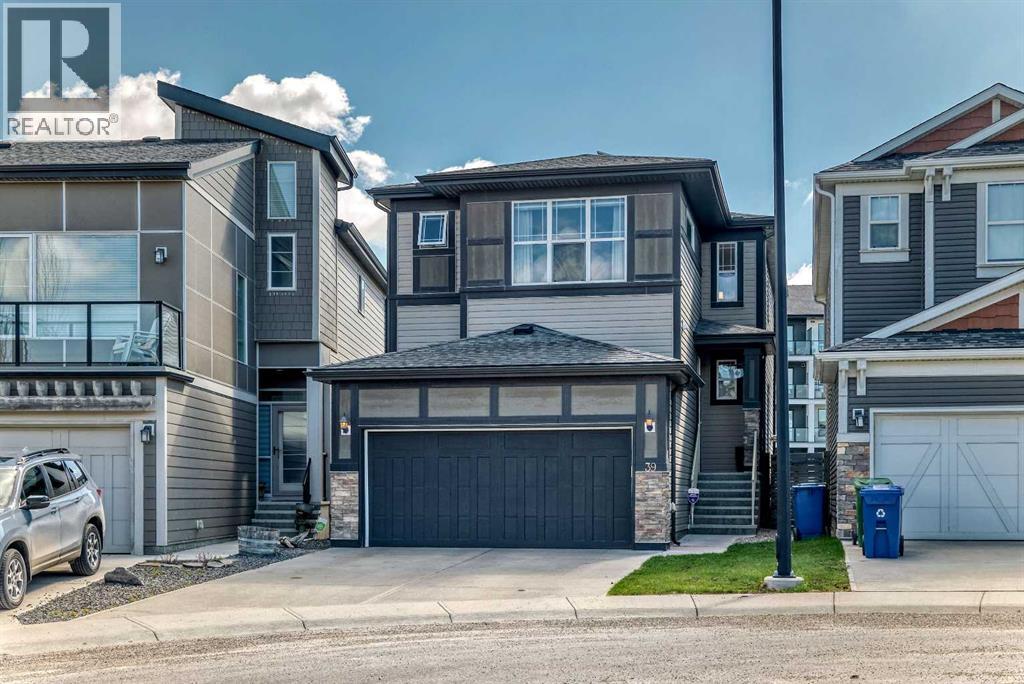
This beautifully maintained two-storey walkout home in Sage Hill offers 2,848 sq. ft. of developed living space, including a fully finished walkout basement with high ceilings and electrical/plumbing rough-ins for a future kitchen or wet bar. This home is in immaculate condition with zero deferred maintenance.The bright, open-concept main floor features 9-foot ceilings, large windows with Hunter Douglas blinds, neutral finishes, and durable vinyl plank flooring throughout—ideal for families and pets. The modern kitchen is appointed with quartz countertops, a large island with pendant lighting, subway tile backsplash, stainless steel appliances, and rich dark cabinetry. The spacious dining area opens onto a full-width balcony with a gas line, while the inviting living room showcases a gas fireplace with subway tile surround and wood mantle. A walk-through pantry, mudroom, and powder room complete the main level.Upstairs, the generous bonus room includes built-in features, while the primary suite offers a luxurious 5-piece ensuite with dual vanities, a soaker tub, and separate shower. Two additional well-sized bedrooms, a full 4-piece bathroom, and an upper-floor laundry room provide excellent functionality for family living.Outside, the backyard offers ample space for children and pets to enjoy. Families will appreciate the convenience of a school bus stop located directly outside the front door. Additional highlights include a double attached garage, solar panels to help reduce utility costs, and recently replaced shingles. (id:51540)
Cochrane, Alberta
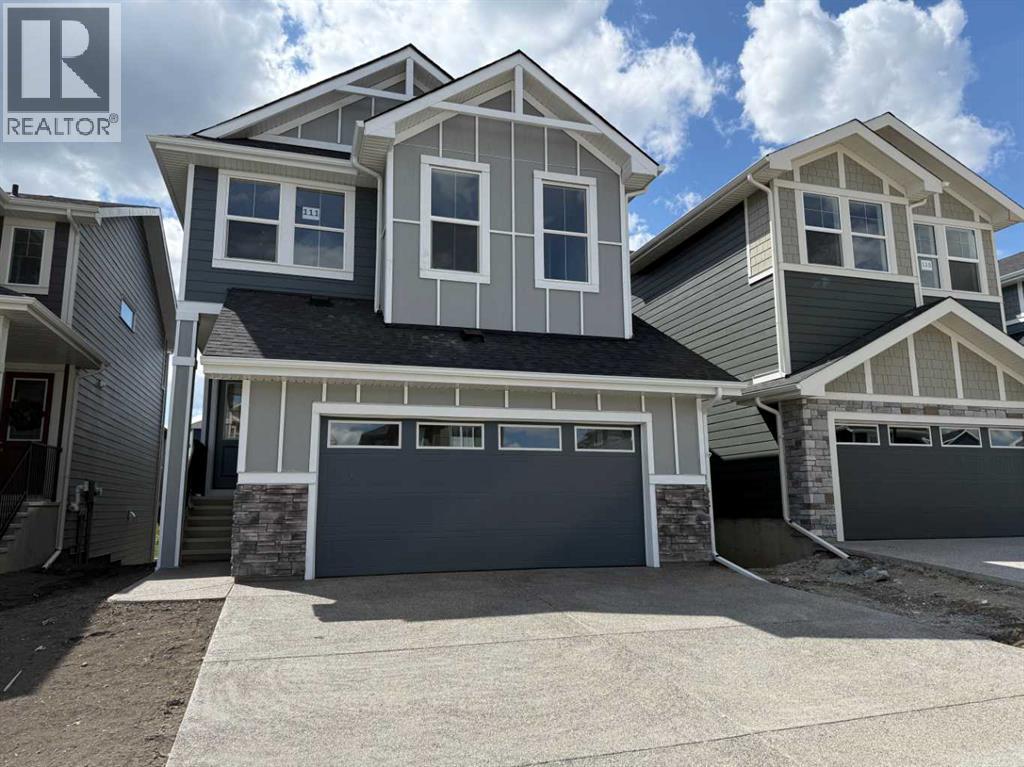
Builder’s $20,000 promotion has been applied to the list price!...Four Bedrooms with a Walk-out Basement and a West Facing Backyard & A 22’ x 22’ Garage !!Welcome to a unique opportunity in today's competitive real estate market! This impeccable 4-bedroom home is brought to you by the renowned Douglas Homes Master Builder. Presenting the coveted Glendale Model, this sun-soaked residence boasts a west-facing backyard and is conveniently located just a short walk to the future community center in Sunset Ridge...Elegance Meets Practicality:Step inside and be captivated by the abundance of upgrades awaiting you and your family. The main floor welcomes you with an open layout, soaring 9-foot ceilings, and grand 8-foot tall doors. Natural light floods the space through large windows, highlighting the beautiful engineered hardwood flooring throughout...A Culinary Oasis:The heart of this home showcases a spacious dining area and a kitchen that will inspire your inner chef. Revel in the high-end builder's grade appliance package and the striking quartz countertops that adorn every surface. On chilly evenings, gather around the stylishly warm and cozy electric fireplace, creating cherished family memories...Serene Retreat:The deluxe primary suite offers a tranquil escape with a generously-sized walk-in closet and his and her's vanity & sinks - a true oasis of relaxation. An additional feature is the large flex room on the main floor with two 8-foot doors, ideal for those working from home or as a versatile space to suit your needs...Community Perks:For families, this location is a dream come true. Rancheview K-8 School is just a few blocks away, and St. Timothy High School is a short drive south. The future community center and a third school, in the pipeline, will be within walking distance...Convenience and Adventure Await:Escape into the mountains, just 40-45 minutes away on the scenic route. The city of Calgary is a quick 30-minute drive, as is to your ne arest Costco, while the airport is an easy 45-minute commute...Your Forever Home Awaits:If you've been searching for the perfect fit for your growing family, this exquisite and elegant home is the answer. But don't hesitate; opportunities like this are rare. A brand new 4-bedroom home at this price won't last long. Act now and make it yours today!Pictures from our Glendale Model Showhome. This listing has a slightly different exterior & interior finishing package than as shown in the pictures presented here...(Attention fellow agents: Please read the private remarks.) (id:51540)
Calgary, Alberta
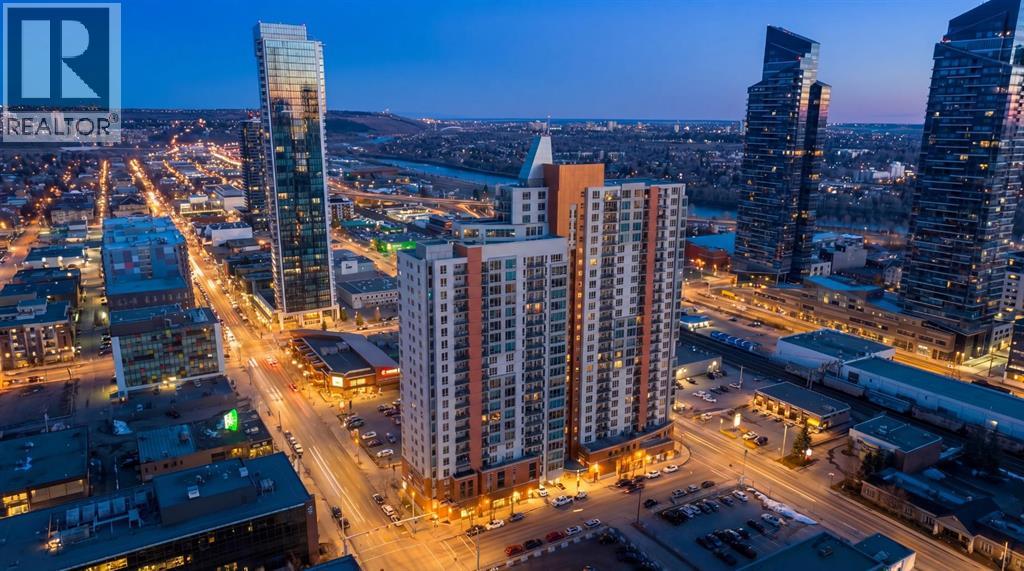
2 BED 2 BATH | CORNER UNIT | SOUTH-WEST FACING | TITLED UNDERGROUND PARKING | CONCIERGE & AMENITIES Welcome to elevated inner-city living in this stylish 2-bedroom, 2-bathroom WEST-facing corner unit in the heart of the Beltline. Recently updated with brand-new Luxury Vinyl Plank flooring, this home features 9-foot ceilings throughout, offering a modern, low-maintenance lifestyle perfect for busy professionals. One of the best layouts in the building, the smart floorplan places the primary bedroom and second bedroom on opposite sides of the unit, with the kitchen and living room in between—creating ideal separation and privacy for roommates, guests, or a home office setup. The living room enjoys south and west exposure and the balcony faces west—making this an exceptionally bright, sun-filled home throughout the day. The open-concept living space is flooded with natural light from wall-to-wall windows and showcases beautiful west-facing views and stunning sunsets. Step outside to your rare oversized balcony (13 ft x 8 ft), significantly larger than most in the building, offering the perfect space to relax, entertain, or enjoy warm summer evenings. The contemporary kitchen features granite countertops, stainless steel appliances, and a convenient breakfast bar for casual dining or hosting friends. The spacious primary bedroom includes a private 3-piece ensuite, while the second bedroom is generously sized and positioned beside a full second bathroom. In-suite laundry adds everyday convenience. This home includes secure underground parking, and condo fees cover all utilities—gas, water, and electricity—providing exceptional value and predictable monthly costs. Located just steps from grocery shopping (including Co-op), cafés, restaurants, nightlife, transit, and downtown offices, this location is ideal for professionals who want to live, work, and play without the commute. Stylish upgrades, an unbeatable layout, west-facing views, and a standout balcony—this is Beltli ne living done right. (id:51540)
