Calgary, Alberta
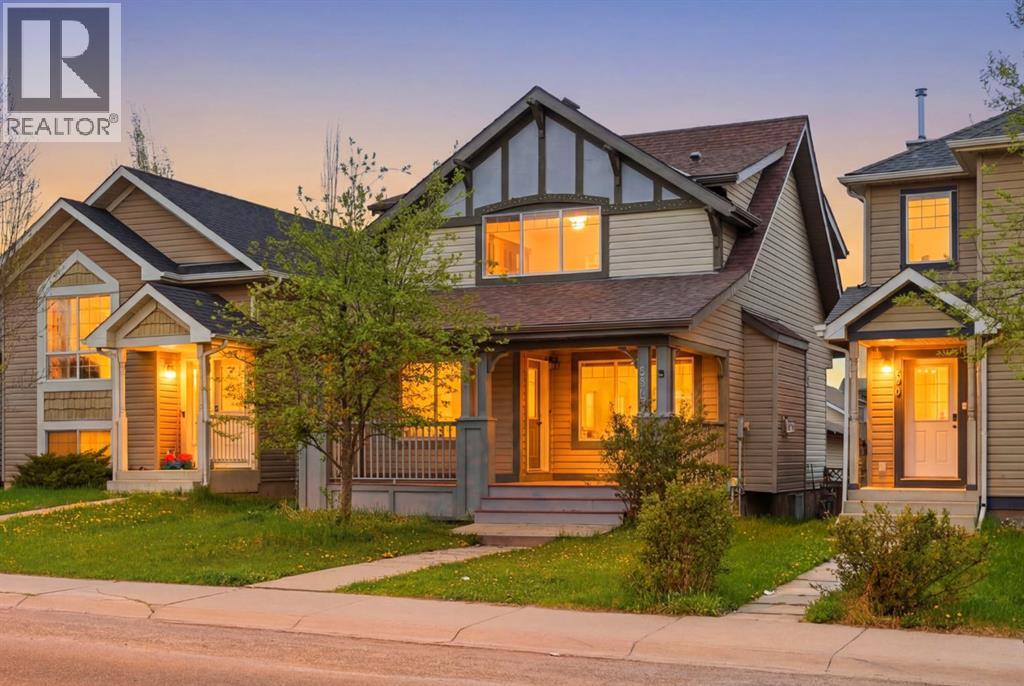
Spacious and beautifully updated family home just a short stroll to Fish Creek Provincial Park, scenic ponds, pathways, city transit, and nearby schools in the desirable community of Evergreen. A charming covered front veranda welcomes you into the bright open-concept main floor featuring a large great room with cozy gas fireplace, rich maple kitchen with oversized island and eating bar, plus a full complement of stainless steel appliances. The adjoining dining area opens onto a generous rear deck, perfect for entertaining, along with a convenient 2-piece bath completing the main level. Upstairs offers a spacious primary retreat with a full 4-piece ensuite, two additional well-sized bedrooms, and another full bathroom. The fully finished basement is a standout feature showcasing stunning brick accent walls, hardwood flooring, a fireplace, and a wet bar — an incredible space for relaxing or hosting guests. Recent upgrades include NEW CARPET (2026), FRESH PAINT INTERIOR AND EXTERIOR (2026), giving the home a fresh, modern feel. HOT WATER TANK (2018), GAS RANGE (2024), WATER SOFTENER (2017), ROOF REPLACED (2020). The OVERSIZED DOUBLE GARAGE provides plenty of room for parking and storage. Fantastic location with easy access to Stoney Trail, shopping, parks, and everyday amenities. (id:51540)
Calgary, Alberta
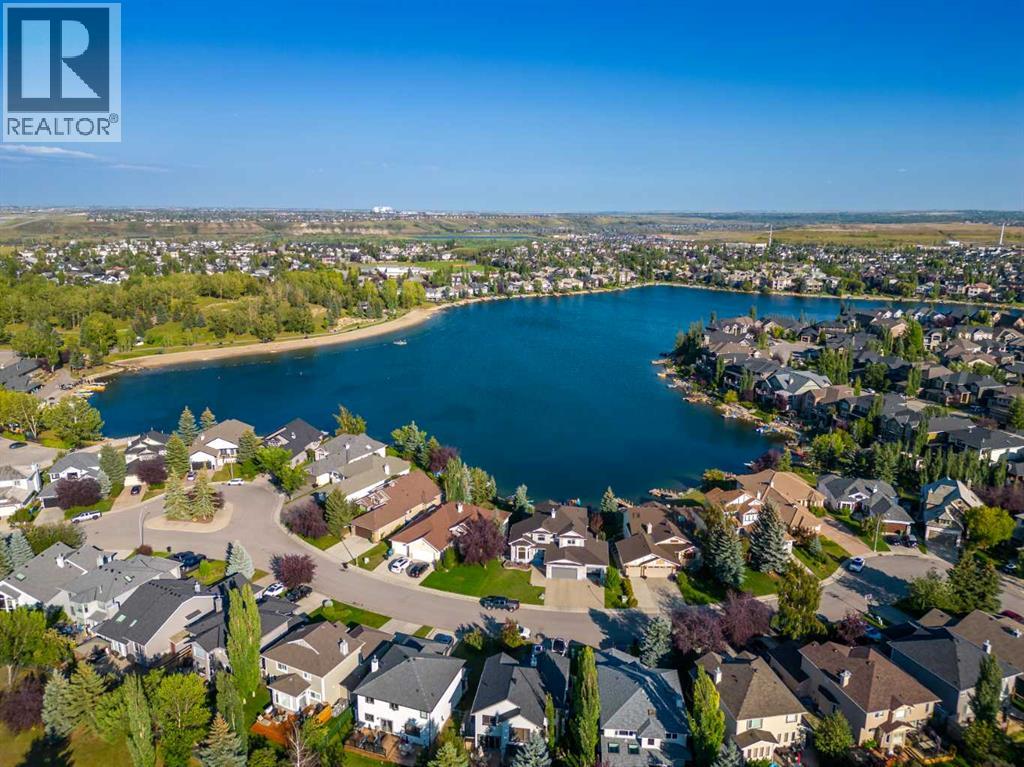
Welcome to this one of a kind home in the sought after community of Chaparral. Enjoy the benefits of being just a short walk to Fish Creek Park and the scenic pathways along the Bow River, along with exclusive access to Lake Chaparral, a 32-acre man-made lake surrounded by a 21-acre park featuring beautiful waterfalls.Beautifully renovated from top to bottom, this home showcases high end finishes, curated details, and quality craftsmanship throughout perfectly blending modern sophistication with everyday comfort. The main floor welcomes you with a bright dining area, a convenient powder room, and a stunning gas fireplace framed by a floor-to-ceiling brick feature wall. At the heart of the home is a show stopping, chef inspired kitchen complete with a full size double door refrigerator, built-in ovens and microwave, a gas range, ceiling-height cabinetry, and exceptional storage. The oversized island is perfect for entertaining, casual dining, and gathering with family and friends, while also offering plenty of prep space for everyday living. The walk-in pantry is thoughtfully designed with custom shelving and an additional bar fridge, while a dedicated coffee bar with its own beverage fridge adds a touch of luxury to your daily routine. Alongside the kitchen is a secondary dining area and living room that is perfect for relaxed, cozy evenings by the fireplace, and providing a comfortable, open space for both entertaining guests and spending quality time with family.Upstairs, you’ll find a versatile bonus room and four generously sized bedrooms with walk in closets with the convenience of upstairs laundry adds everyday ease and functionality, making household chores more efficient and keeping everything right where you need it, close to the bedrooms. The primary suite is a true retreat, featuring a spa-like ensuite with a deep soaker tub, glass walk-in shower and a spacious walk-in closet designed for both style and functionality. The fully finished basement ex pands your living space with an additional bedroom, a full beautifully designed full bathroom with stand up shower. The large recreation room is complete with a dry bar and beverage fridge—ideal for entertaining or relaxing. Custom built-in shelving throughout ensures ample and well-designed storage.Step outside through elegant French doors to a beautifully landscaped backyard, complete with a deck, concrete patio, BBQ gas line, pergola, gazebo, and storage shed—perfect for summer gatherings or peaceful evenings at home.Residents enjoy year-round access to Lake Chaparral, offering activities such as swimming, sandy beaches, paddleboarding, fishing, skating, and more. Conveniently located near schools, parks, and everyday amenities, this home delivers an exceptional lifestyle in one of Calgary’s most desirable communities.Luxury, comfort, and location come together seamlessly—don’t miss your opportunity to call this incredible property home. Book your private showing today. (id:51540)
Calgary, Alberta
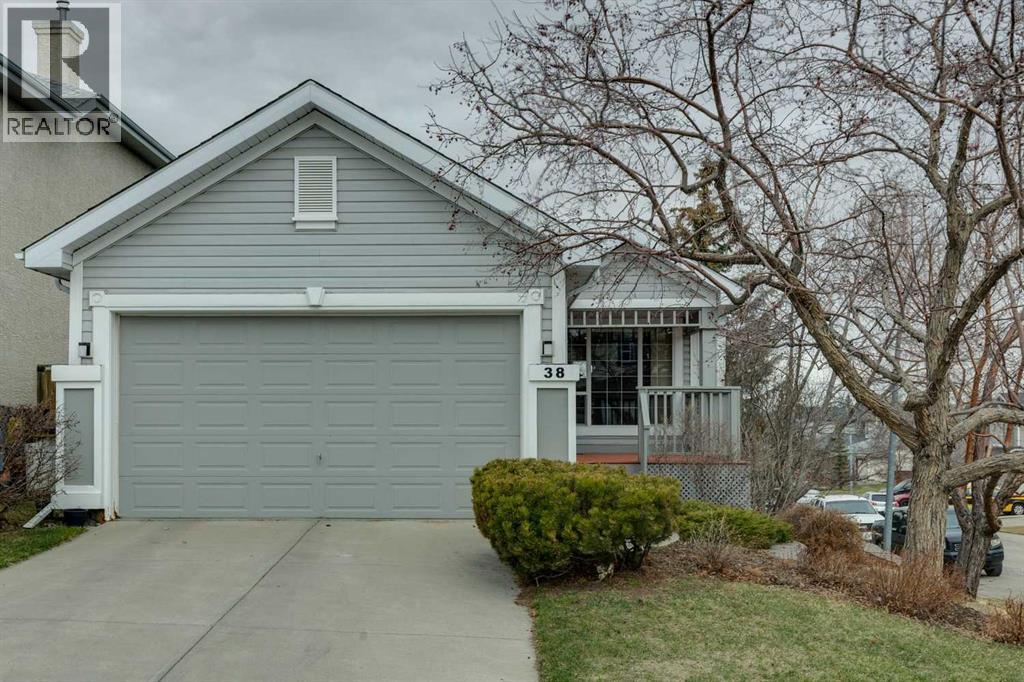
Well-maintained Jayman-built bungalow offering a functional layout and quality updates throughout. The main floor features oak hardwood flooring and a kitchen updated with new cabinets, stainless appliances, and granite counters in 2011, along with a convenient main floor laundry. There are two bedrooms up, including a primary bedroom with a 3-piece ensuite. A three-sided fireplace adds warmth and character to the main living space, and a phantom screen provides added comfort and airflow. The fully developed walkout basement includes a third bedroom, a 4-piece bathroom, plush carpet, and a spacious recreation area with a wet bar and a large built-in entertainment center. A gas fireplace on a thermostat adds comfort to the lower level. Additional features include air conditioning, a furnace replaced approximately 3 years ago, and a hot water tank installed in 2017. The private, landscaped backyard includes a shed and offers a quiet outdoor space to enjoy. A solid bungalow with practical upgrades and flexible living areas. (id:51540)
Calgary, Alberta
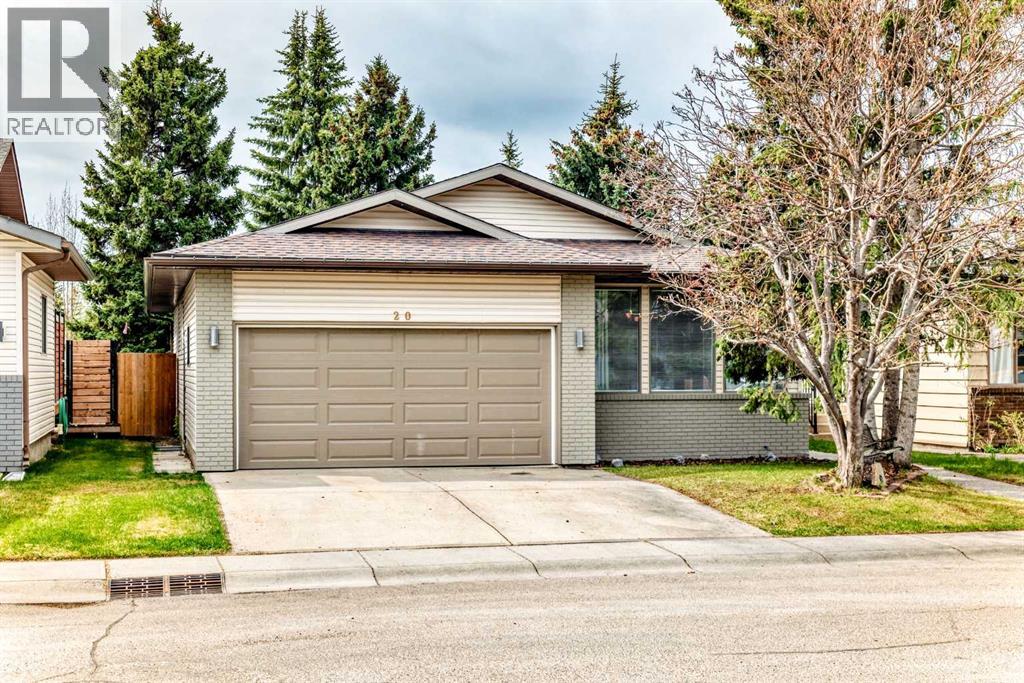
Welcome to 20 Woodbrook Close. Beautifully maintained bungalow in a quiet neighborhood across from a park. This home has 3 spacious bedrooms up and 2 bedrooms and an office down. Perfect for large families, multi-generational living! This home features stunning granite countertops, a front drive double attached garage, and an excellent layout with plenty of living space throughout. Conveniently located in Woodbine and close to Costco Wholesale, with quick access to Stoney Trail for an easy commute around the city. Enjoy nearby green spaces, parks and walking paths in this fantastic family- friendly location! Call your favorite realtor and schedule a viewing today! (id:51540)
Calgary, Alberta
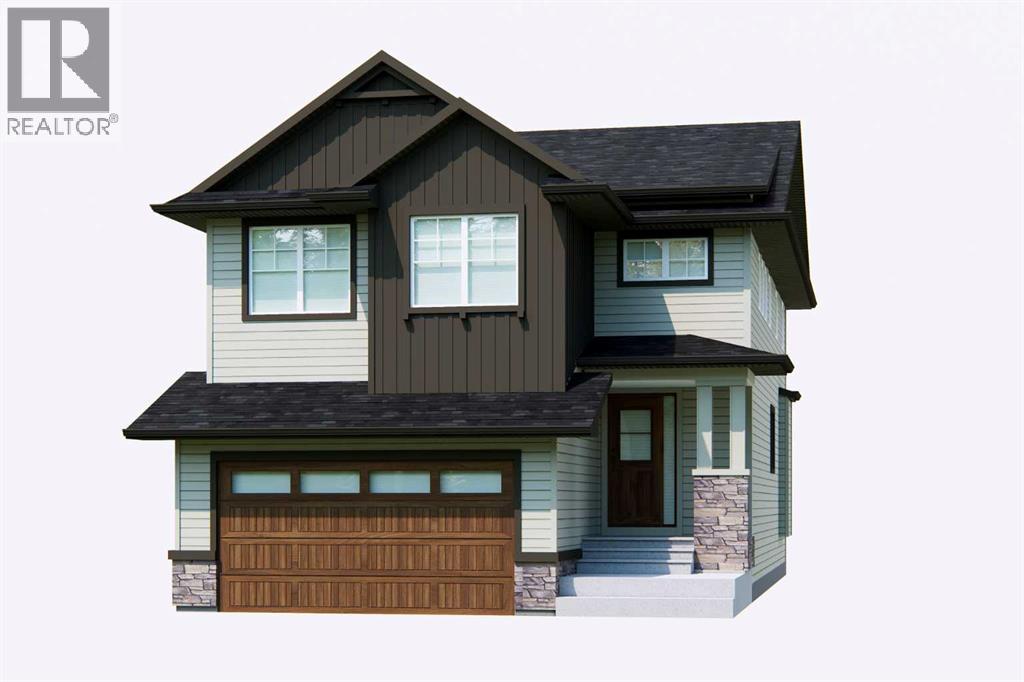
Welcome to The Harlow by Broadview Homes, a beautifully designed walkout home backing directly onto green space in Hudson in Pine Creek, one of Southwest Calgary’s most scenic and nature connected new communities. Combining thoughtful design, premium lot placement, and exceptional functionality, this home stands out with its wide lot, extensive windows, soaring open to above foyer, and incredible rear views that create a bright and inviting atmosphere throughout. The main floor is designed for both everyday living and entertaining, featuring luxury vinyl plank flooring, a spacious open concept layout, and exceptional storage rarely found in homes of this style. At the centre of the home, the kitchen offers a large island, abundant cabinetry, and a highly functional walk through pantry with direct access from the garage. The adjoining living room is anchored by a stunning full height tile fireplace, while oversized rear windows frame the green space behind. The full width rear deck extends the living space outdoors and creates the perfect setting to relax, entertain, or enjoy the peaceful surroundings. The open to above foyer creates an impressive first impression, enhanced by open railing running the full staircase and upper hall for a bright architectural feel. A spacious flex room with double glass French doors offers excellent flexibility for a home office, playroom, or additional sitting area. Practical features continue throughout with built in mudroom lockers, a walk in mudroom closet, broom closet, large foyer closet, and thoughtfully designed storage throughout the home. Upstairs, the central bonus room creates excellent separation between the primary retreat and secondary bedrooms while providing an additional gathering space for family living. Positioned at the rear of the home to maximize privacy and views, the primary suite features tray ceiling detail, a large walk in closet, and an ensuite complete with dual vanities, a soaker tub, shower, and separate water closet. Two of the secondary bedrooms also include walk in closets, while the upper main bathroom offers dual vanities with a separate tub and toilet area for improved functionality. Convenient upper floor laundry completes the level. The walkout basement remains undeveloped, offering future potential for additional living space, bedrooms, recreation areas, or a home gym while continuing to benefit from the premium green space exposure behind the property. Located in Hudson in Pine Creek, residents enjoy walking paths, natural landscapes, and access to the Pine Creek nature reserve while remaining close to shopping, restaurants, major roadways, and future planned amenities. With its walkout backing onto green space, wide lot allowing for additional windows and natural light, exceptional storage, and family friendly layout, The Harlow offers a rare opportunity to own a beautifully designed home in one of Southwest Calgary’s most desirable emerging communities. (id:51540)
Calgary, Alberta
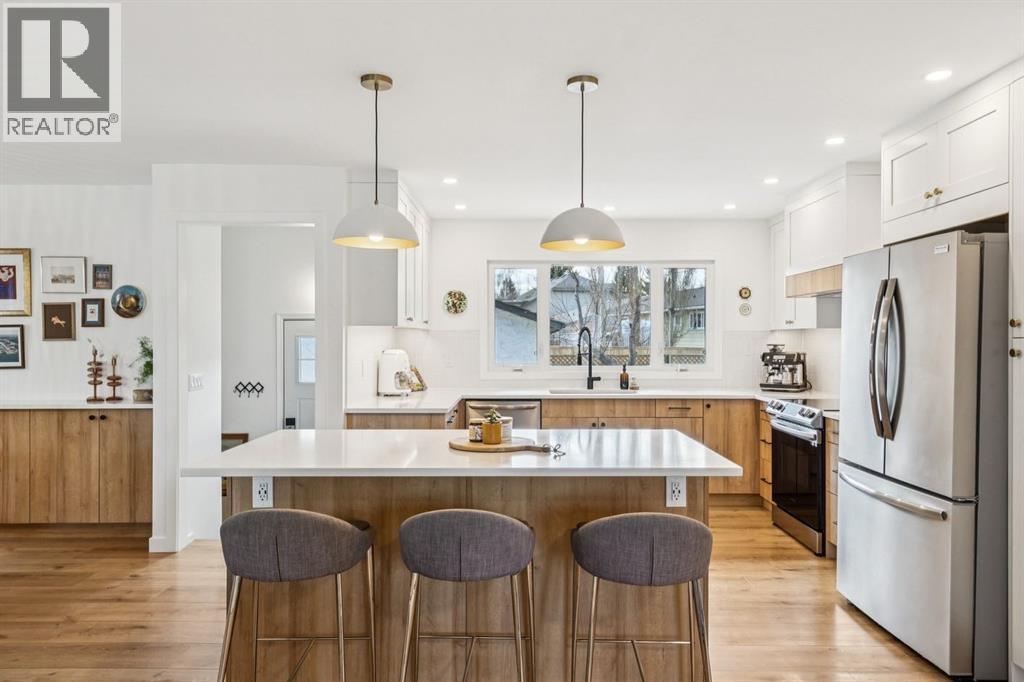
Incredible proximity to the incredible Fish Creek AND a gorgeous, renovated bungalow! Parkland is known for its access to nature, community feel, low-density development with wide lots, amenities like Park96 Community Centre Park and a K-6 Public School & Catholic School both in walking distance! This bungalow was lovingly renovated over the past five years by owners with impeccable taste! Opening up the great room to allow for modern-day living has created an inviting and functional space. The living room can fit the most oversized, comfy couch and features a wood-burning fireplace. The dining room has a thoughtful built-in with quartz counters and a stylish light fixture. The wood-and-white kitchen is a showstopper with central island, designer tile work, quartz counters, sink overlooking the backyard, soft-close cabinetry, induction range, fridge w/ ice & water. This is the heart of the home where memories with friends and family are made! With three bedrooms up, this home can easily accommodate a family or a work-from-home setup. The main bathroom includes shower niche, arched mirror, linen closet and earthy colour tones. The primary suite has great closet built-ins, new ceiling fan and 3-piece ensuite with bidet! The lower level has multiple areas to make your own - media area, rec area with fireplace, enclosed den/gym, 4th bedroom (window not to current egress code) and full bath. And now, let's get to the yard! With SW exposure, this yard basks in sun all day - amazing for our long summer nights in Calgary! Fully fenced so it's ready for your kids & pets, newer ground-level patio, oversized rear gate to allow for RV parking and a huge 23'x24' garage that fits a full-sized truck! This quiet street is the perfect place to call home - prepare to fall in love! (id:51540)
Crossfield, Alberta
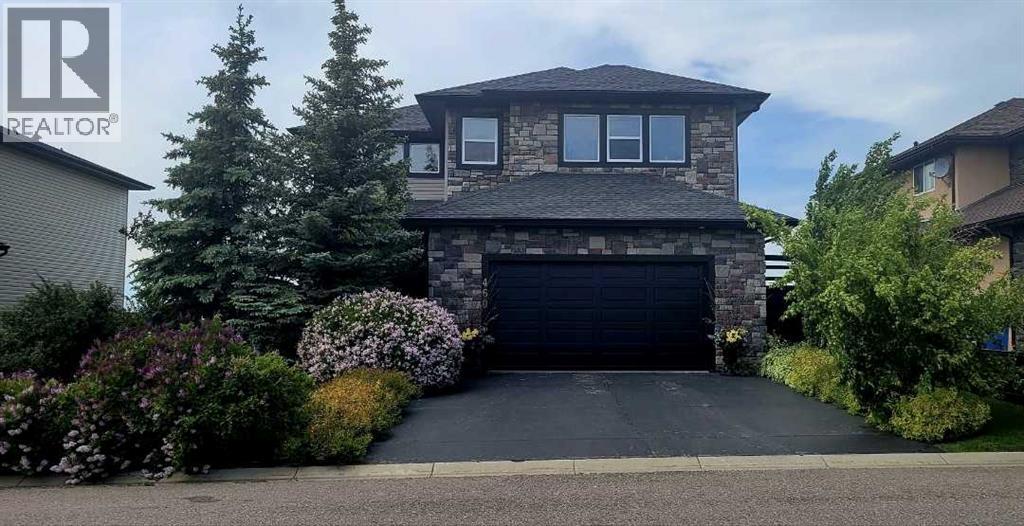
Are you bursting at the seams in your current home? Then come and enjoy this beautiful home where no space is to small! You are welcomed by a stunning stone faced garage and a pathway that leads you to a landscaped sanctuary! The front porch offer privacy for your early morning coffees. Enter this home and there are 2 double entry closets. Gorgeous hardwood floors lead you into a large living room with a slate facing corner gas fireplace for those chilly evenings. The open concept kitchen dining area offers ample space for large gatherings. The kitchen is the heart of the home! There is a large center island with eating bar, Brazilian Granite countertops (matching throughout the house)and stainless steel appliances. The dining area is spacious enough for even the largest of tables. Easily can sit a table of 6-8. Talk about convenient! The walk through pantry lets you bring in your groceries from the garage right to the shelf! There is also a spacious 2 piece bathroom and laundry area tucked into the hallway. The upper level is where the luxury pops! Enjoy quiet nights in your family room that features 12' high ceilings. There is a lot of natural light in here! The 3 bedrooms are very spacious but the primary bedroom is an oasis of calm. Firstly, there are 2 double closets and a spacious walk in closet. No storage shortage here! The ensuite screams pamper me with separate shower stall & jetted tub! Do you need room for the kids or a pool table? The basement is a games room haven! Large open areas, 9' ceilings and room for everybody. There is a spacious bedroom here with a 4 piece bathroom! Ample storage here also. Step into the back yard and you will find an atmosphere of calm, serenity and peace. Gorgeously landscaped with beautiful fiolage and trees. There is an upper level deck with privacy screens and a new lower deck with a gazebo that stays! Pathways throughout the yard. More pictures to come. Call your favourite realtor today and book a showing! In terior photos to come soon. (id:51540)
Carstairs, Alberta
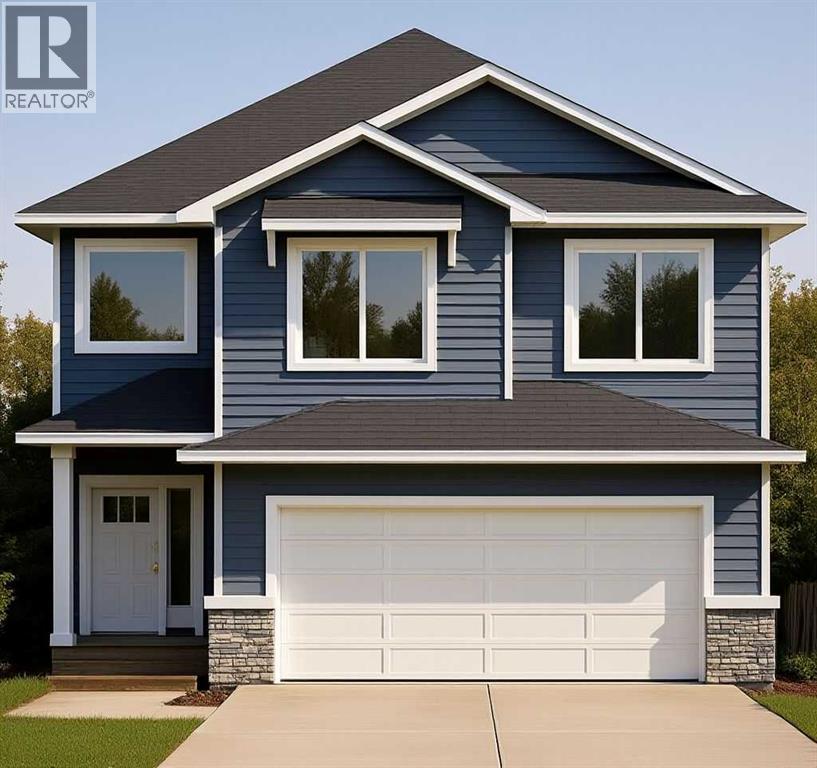
Welcome to this STUNNING New Home in Mandalay Estates! Built by Marygold Homes, this BRAND-NEW, beautifully designed SHOWHOME GRADE property offers over 2,000 SQ.FT. of thoughtfully planned living space, featuring 3 BED, 2.5 BATH, and an attached double-car garage, which is perfect for families seeking both comfort and functionality. Located in the highly-sought community of MANDALAY ESTATES in Carstairs, this property is close to local amenities including the Carstairs Community Golf Course, Carstairs Memorial Arena, and Hugh Sutherland School. Added convenience comes with a LOBLAWS GROCERY STORE, and an upcoming SHOPPERS DRUG MART, located right within the subdivision. Inside, the home features luxury vinyl plank flooring on the main floor and plush carpet on the upper level, complemented by large windows that fill the home with natural light. The main level includes direct access from the attached double-car garage into a functional mudroom with built-in bench and hooks. From here, a walk-through pantry leads into the stylish kitchen, complete with quartz countertops, full-height shaker cabinetry, STAINLESS STEEL KITCHEN APPLIANCES, soft-close hardware, and a central island with bar-style seating. Adjacent to the kitchen is a welcoming dining area with access to the spacious deck and backyard, perfect for entertaining. The bright and inviting living room features a tile-surround gas fireplace with mantle, creating a cozy space for family gatherings. A main-floor office (or flex room) provides additional versatility for working from home, or an extra living space. Upstairs, you’ll find three spacious bedrooms thoughtfully separated for privacy, along with a convenient second-floor laundry room. The primary suite offers oversized windows, a capacious walk-in closet with built-in shelving, and an elegant 5-piece ensuite featuring a glass shower, soaker tub, dual-sink vanity, and separate water closet. A large, central bonus room and 4-piece bathroom complete the upp er level. The home’s exterior features durable HARDIE-BOARD SIDING, enhancing both curb appeal and longevity. The unfinished basement offers 9-foot ceilings, a SEPERATE SIDE ENTRANCE, and rough-ins for a future bathroom, providing excellent potential for future development. **Photos shown are from previous project(s) (same/similar layout) and are for reference purposes only.** (id:51540)
Okotoks, Alberta
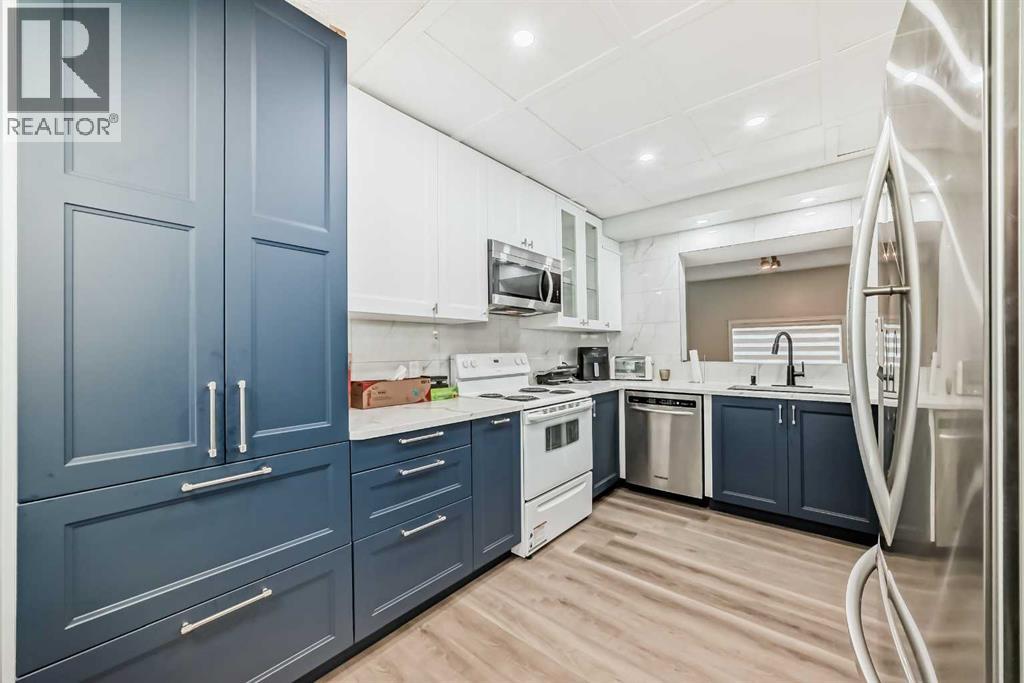
Welcome Home! This 3 bedroom unit is looking for new owners! Immaculate and pride of ownership! is very evident in this gorgeous unit. As you enter you are greeted by a large foyer that could easily accommodate coats and footwear. This home offers Convenient main level bedroom/or Den, that can be used for guests with convenient 2pc bath. Up a flight of stairs brings you to the beautiful chef's kitchen with new white shaker style cabinets, spacious dining room for family gatherings, built in pantry, tiled back splash, and quartz counter tops. This home has undergone with major renovation in 2024 that includes stainless steel appliances, New Luxury vinyl plank throughout the home, all new baseboards and casings, all new light fixtures, new pot lights throughout, and Custom blinds. The living room is flooded with natural lighting with 14-foot ceilings for that grand open space. Up another flight of stairs brings you the spacious primary bedroom with large windows and a good-sized closet and an amazing balcony to enjoy your morning coffee. Large second bedroom and a 4pc bath with a corner jetted tub. Single detached garage with new garage opener. Enjoy the blend of City convenience and small-town serenity with only 20min to the City Core. Nearby access playgrounds, green space, Sheep River Provincial Park, D'Arcy Ranch Golf Club, Shopping, Public Transportation, and all levels of Schools. This home has been lovingly cared for and is ready for new owners. (id:51540)
Calgary, Alberta
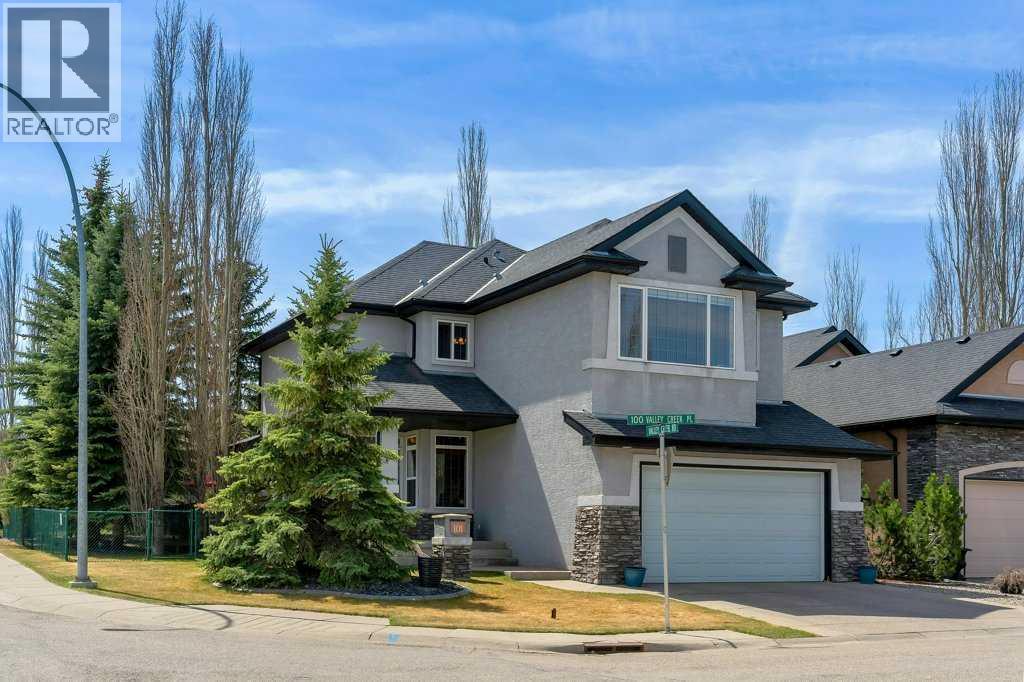
Experience elevated living in this beautifully maintained residence, highlighted by a private backyard oasis surrounded by mature trees, a sun-filled and covered deck, BBQ gas line, underground sprinklers, Curb-Ease concrete edging, and low-maintenance rock-lined flower beds. The stucco and brick exterior, large front step, and included garden shed plus two statement front flowerpots enhance the home’s refined curb appeal. Inside, modern comfort meets smart technology with automated vaulted-ceiling blinds, a Wi-Fi enabled security system, Nest thermostat and A/C control, Moen Flo water-monitoring system, radon testing completed and ring doorbell. The bright, open main floor is anchored by a stunning living room with 20-ft vaulted ceilings, walls of windows and beautifully designed gas fireplace. The chef-inspired kitchen features a massive island, 16 drawers, pantry, and extensive upper cabinetry. A dedicated office with built-ins, ½ bath, generous front and back entrances, and solid hardwood flooring complete the main level. The spacious upper floor offers a serene primary suite with golf-course views, dual-sink ensuite with jetted tub and steam shower, and a large walk-in closet with dressing area. There are 2 additional bedrooms, 3 piece bath, plus a bright upper loft/bonus room with built-in TV, upstairs laundry, and closets with custom organizers add everyday luxury. The fully developed basement is designed for entertaining with a family room and gas fireplace, space for a pool table, wet bar with fridge and dishwasher, gym area, bedroom and 3-piece bath. There is plenty of under-stairs storage and utility room. The heated, insulated, drywalled double garage with shelving adds exceptional functionality. Premium mechanical upgrades include a new furnace and new hot water tank. Other bonus items include a HRV air-exchange system, central A/C, two thermostat-controlled gas fireplaces, and a built-in vacuum system with kitchen sweep. Ideally position ed for effortless access to Valley Ridge’s scenic walking and biking paths, this location also offers access heading west to the mountains, downtown via Highway 1, and swift routes along Stoney Trail. This is a feature-rich, move-in-ready home offering comfort, sophistication, and an exceptional lifestyle. (id:51540)
Calgary, Alberta
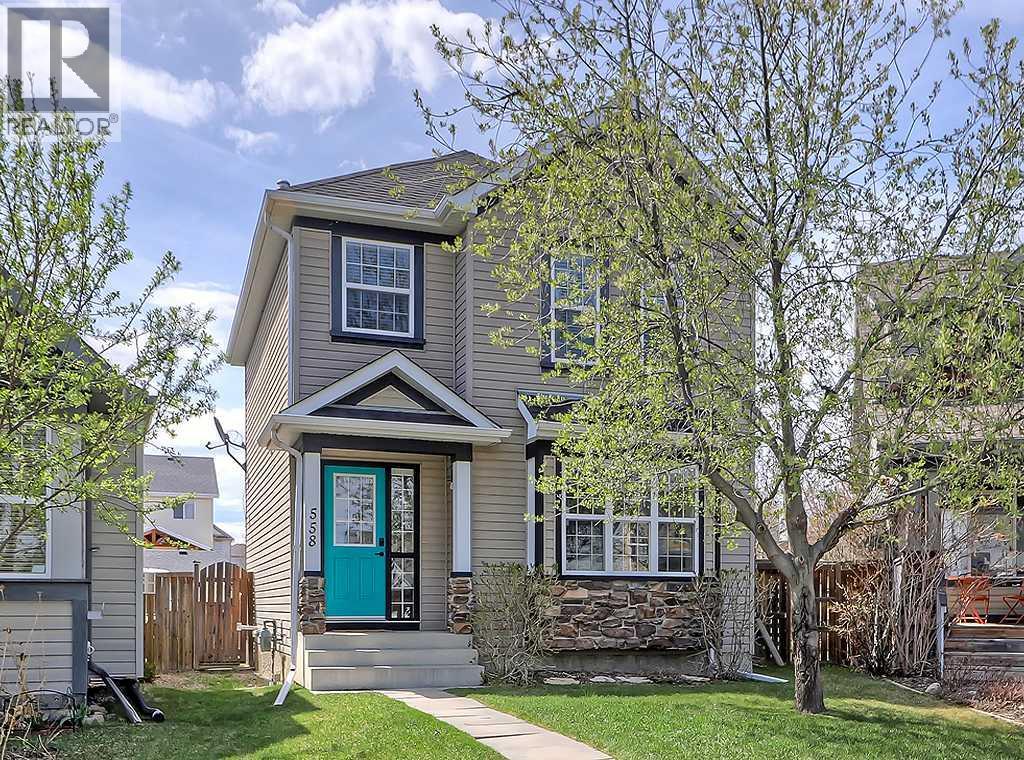
*UPDATED TO 4:45 START TIME - PRE-LONG WEEKEND OPEN HOUSE: THURSDAY MAY 14, 4:45-7:00pm* Welcome to Evergreen! Here it is, FINALLY a home that has it all! An UPDATED 2-storey property with 3 bedrooms up, an ensuite bathroom, a BRAND NEW fully-developed basement with 4th bedroom & bathroom, a detached double garage and all on a pie-shaped lot! Located off the corner of a quiet street, 558 Evermeadow Road is that little piece of heaven you’ve been searching for with a layout that makes so much sense - NO SPACE IS WASTED HERE! Enter the front door and you’ll be pleasantly surprised by how open and BRIGHTLY welcoming this level is. With real SOLID OAK hardwood floors that first greet you and flow throughout, you first step foot into the huge 16x13’ living room, large enough to fit a full-size sectional sofa, complete with cozy gas fireplace and views out to the front yard and down the street. This clever layout uses the staircase to transition to the kitchen, where you’ll find a suite of upgraded stainless appliances, a convenient island, bright white cabinets, and the sink located under a window that looks out onto the backyard. The dining room is next, offering a brightly lit space to gather over meals which then steps out through sliding glass giving backyard/garage access. Take notice of the nook against the back wall, offering the perfect space as a mini-work station and framed on either side with a PANTRY and closet! Take the stairs to the second floor and you’ll find more thoughtful updates, including newer carpet NEW door trim and NEW baseboards, and all finished with a coat of NEW crisp white paint. A spacious 13x11 primary bedroom retreat awaits, offering not only a full 3-pc ensuite (with window!) but also a must-have WALK-IN CLOSET. Two more bedrooms complete this level and share the use of a 4pc bathroom. Venture to the basement and you’ll be amazed with this fully developed space finished just last year. Whereas most homes of this size suffer from small rooms, here you’ll find a full 14x12.5’ second living room which can serve as a much needed escape from the commotion upstairs, and ideal as an entertainment/TV room or separate kids area. A contemporary 3 pc bathroom with shower was added off to the side, and the bedroom (with enlarged egress window) is completely filled with natural light and offers enough space to comfortably fit a queen size bed + dresser ensuring guests both temporary and long term will enjoy their stay. The OUTSIDE of this property is just as impressive, as this SUNNY WEST-FACING PIE-LOT is one of the few that offers a considerably large back yard while also having an OVERSIZED DOUBLE GARAGE! Don't care for the grass or having a garden? Use that extra yard space to park an additional vehicle/RV/boat instead! Other recent maintenance includes a newer HOT WATER TANK (2022), NEW ROOF (2023), and NEW FURNACE (2024)! This home is turn-key, ready to move into and enjoy today, and needs nothing except for you to come and love it! (id:51540)
Calgary, Alberta
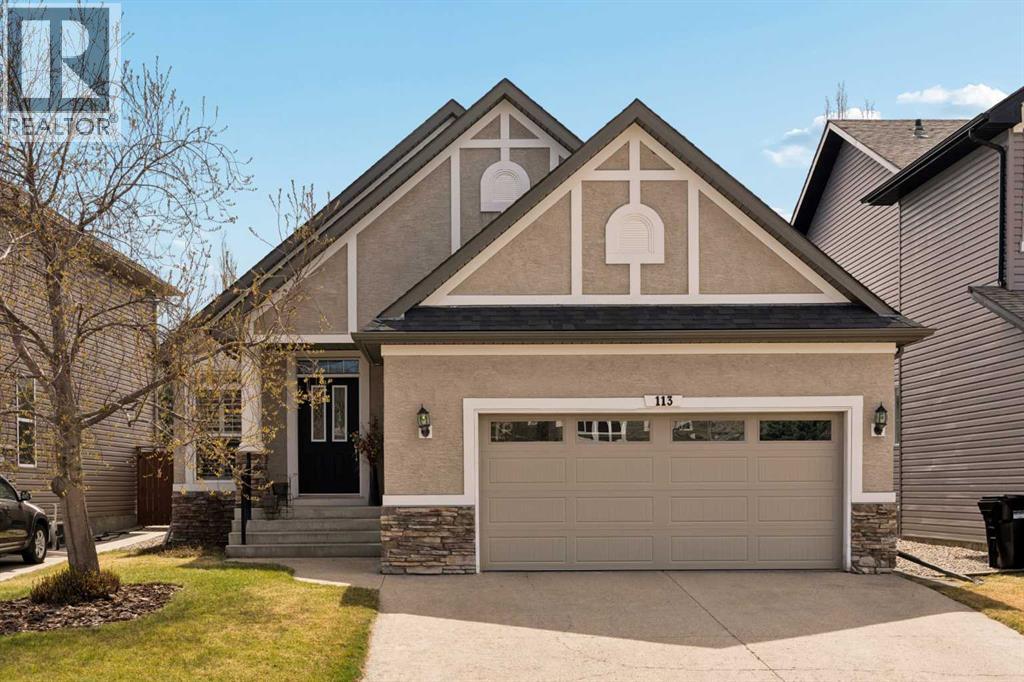
Tucked away on a quiet no-through road in the prestigious community of Evergreen Estates, this exceptional luxury bungalow offers the perfect blend of timeless craftsmanship, thoughtful design, and sophisticated comfort. Welcome to 113 Evergreen Plaza SW — a beautifully maintained residence that delivers the ease of bungalow living without compromising on space or elegance. From the moment you arrive, the home’s charming curb appeal and desirable location set the tone for what awaits inside. Step through the front entrance and immediately experience the impressive scale of the main floor, where soaring vaulted ceilings and expansive windows create an airy, light-filled atmosphere throughout the nearly 1,650 square feet of refined living space. Rich wood millwork adds warmth and character at every turn, showcasing quality craftsmanship that elevates the entire home. At the heart of the residence lies a beautifully designed kitchen that seamlessly connects to the great room, creating the ideal environment for both entertaining and everyday living. The functional layout features a large central island, extensive cabinetry, abundant workspace, and a spacious walk-in pantry — perfectly suited for hosting family gatherings or quiet evenings at home. The adjacent great room is anchored by a spectacular double-sided gas fireplace, an architectural showpiece that provides ambiance and warmth while creating an elegant focal point for the space.Retreat to the spacious primary suite, a serene sanctuary designed for relaxation. The double-sided fireplace extends into the bedroom, creating a cozy and luxurious atmosphere year-round. The suite is complete with a walk-in closet and a well-appointed 4-piece ensuite bath that offers both comfort and functionality. The fully developed lower level expands the home’s living space dramatically, offering approximately 1,600 square feet of additional comfort and versatility. Here you’ll find two large bedrooms, a full 4-piece bathroom, an d an expansive recreation room ideal for movie nights, games, fitness equipment, or multi-generational living. Outside, the sunny south-facing backyard is designed for effortless enjoyment. The large low-maintenance vinyl plank deck provides the perfect setting for summer entertaining, morning coffee, or peaceful evenings in the sun. Additional highlights include central air conditioning, a front double attached garage, and valuable mechanical updates including a newer roof, furnace, and hot water tank — offering both peace of mind and long-term value. Rarely does a bungalow of this caliber become available in such a coveted Evergreen Estates location. Book a showing today! (id:51540)
