Calgary, Alberta
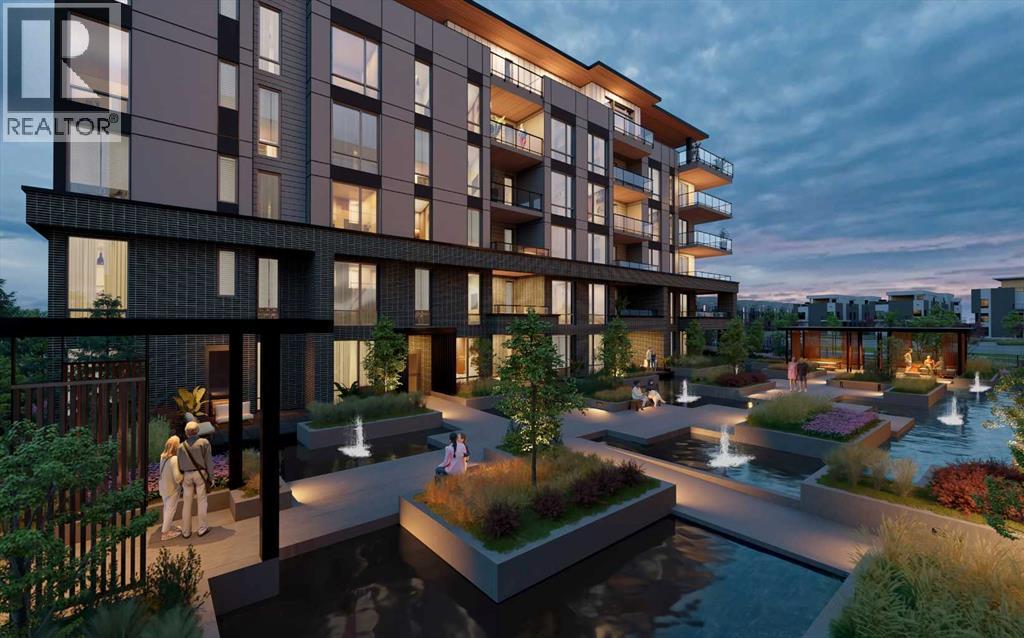
WELCOME TO MAGNA. Magna by Jayman BUILT got its name from the Magna Cum Laude distinction. It is the crown jewel of University District. The best of the best. Not only are these buildings a standout in this community – they showcase the highest level of finishings Jayman has ever delivered in any product. From the stunning water feature at the entrance to the European-inspired kitchens that almost know what you want to do before you do, it simply doesn’t get any better. And that’s the rule we’ve given ourselves with Magna: if it’s not the best we’ve ever done, it’s not good enough. We haven’t done this to pat ourselves on the back though; we’ve done this to pat you on the back. To give you a reward that hasn’t been available before. The others haven’t quite been good enough. They haven’t been Magna level. Welcome to Magna by Jayman BUILT. Live it to its fullest. Magna is the shining gem in an award-winning urban community. University District offers a bold, new vision for living in northwest Calgary. The community gracefully combines residential, retail, and office spaces with shopping, dining, and entertainment, all with inspiring parks and breathtaking natural scenery. University District is a pedestrian-friendly community, using bike lanes and pathways to connect you to your community. Magna offers the highest level of finishing ever offered by Jayman. Our suites come standard with European-inspired luxury kitchens, smart home technology, and the freedom to personalize your home. Welcome to some of the largest suites available in the University District, as well as the only concrete constructed residences. This is the best of the best. Imagine a home where the landscaping, snow removal and package storage are all done for you. Backing onto a picturesque greenspace, even your new backyard is a maintenance-free dream. Magna’s location was impeccably chosen to fit your lifestyle, without the upkeep. Magna is where high-end specifications and smart home technology me et to create a beautiful, sustainable home. Smart home accessories, sustainable features like solar panels, triple pane windows, and Built Green certifications all come standard with your new Jayman home...Introducing the stunning Amelia I-B. Featuring the PLUS Specifications, Ivory Shale Elevated palette, a 1 BEDROOM, 1.5 BATHS, and 1 Indoor tiled parking stalls. Enjoy luxury in an exclusive and sophisticated space that harmoniously combines comfort with functionality. Highlights • Floor-to-ceiling windows • 10-foot ceilings • underground visitor parking • Spa-inspired 5-piece ensuite with a large soaker tub with separate shower • Connected living, dining, and great rooms designed for large families and entertaining • Expansive kitchen area with an island, a walk-in pantry, and a dedicated storage space. MAGNIFICENT! (id:51540)
Calgary, Alberta
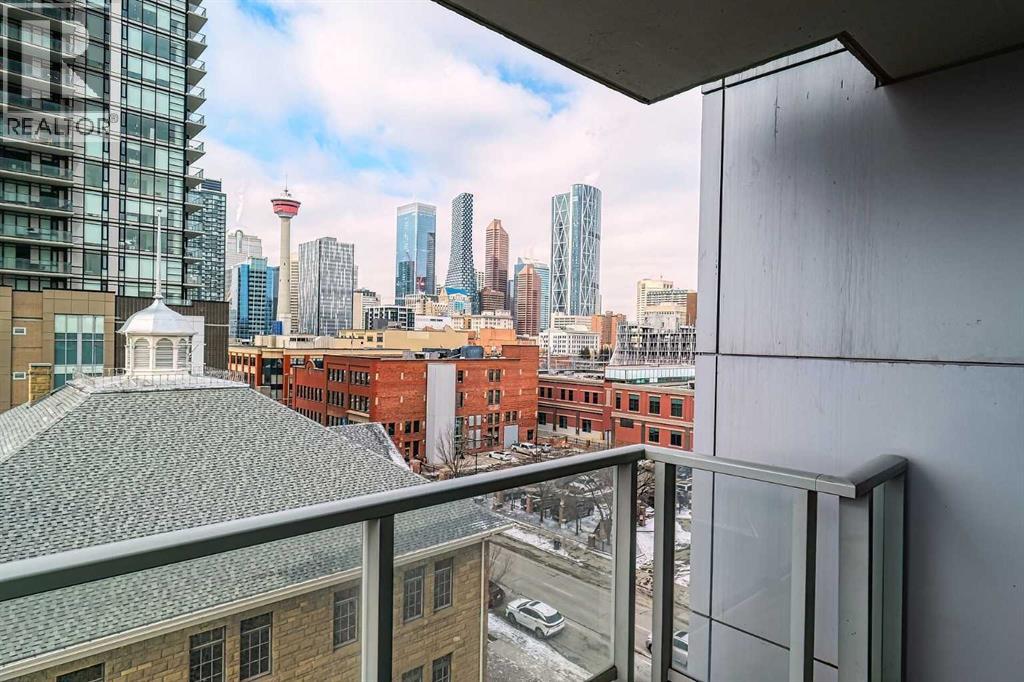
Your sweet spot in Victoria Park, the heart of Beltline. A delightfully walkable location just steps from downtown Calgary's brand new event centre, opening in the Fall of 2027! This luxurious two-bedroom, two-bath condo in the coveted Arriva building is the definition of stylish living. With over 1,014 square feet of living space, this SW-facing suite is drenched in sunshine and boasts soaring 9-foot ceilings. Floor-to-ceiling windows provide jaw-dropping views of the city, Calgary Tower and Saddledome. Walk to concerts and events, Cowboys Casino and Studio Bell. Shopping nearby. Whip up culinary masterpieces in the expansive kitchen, featuring sleek quartz counters, panelled fridge and dishwasher, and high-end Miele stainless steel appliances. The upgraded vinyl plank floors add a touch of elegance, making every inch of this space feel oh-so-inviting. The huge master suite is a dream, complete with a walk-through closet and a spacious private ensuite. Your guests will feel right at home with a 3-piece bath just outside the guest room door. With a concierge at your service (keeping your food and parcel deliveries safe), a pet-friendly vibe, and a well-managed condo board, you’ll be living your best life close to the Stampede grounds, public transit, delicious restaurants, and fabulous shopping. Perks include heated underground parking, bike storage room and a storage locker for the extras. Turnover at Arriva is low, so you know you’ve found something special! Schedule your appointment to view. We can't wait to show you around! (id:51540)
Calgary, Alberta
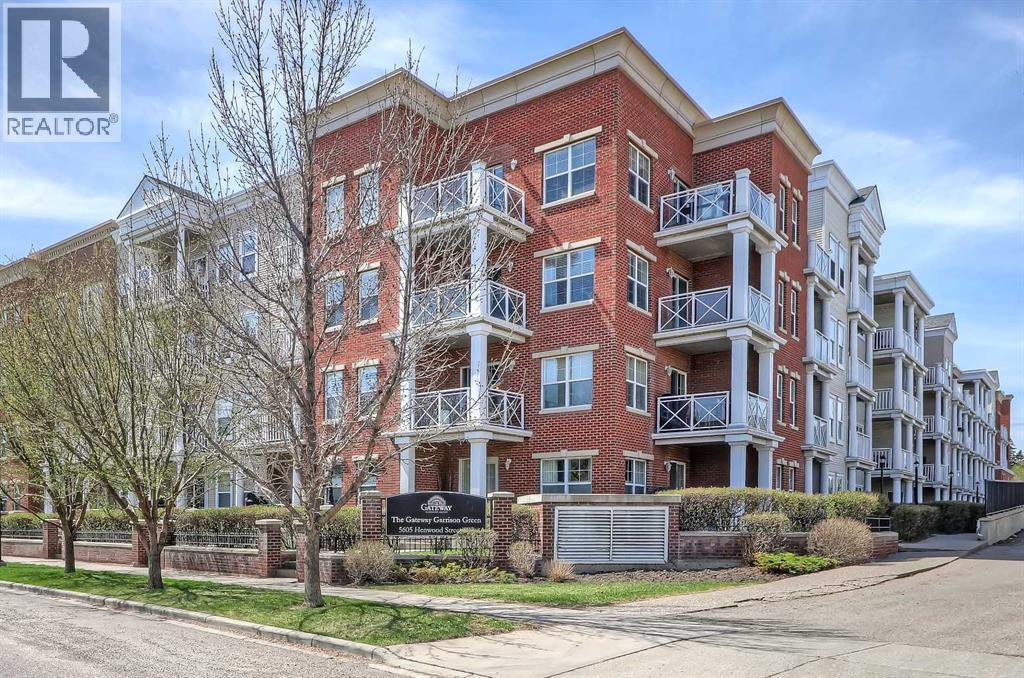
EXCEPTIONAL 2-BEDROOM, 2-BATHROOM OVERSIZED CORNER UNIT IN A CONCRETE BUILDING WITH 2 TITLED PARKING STALLS, 2 BALCONIES AND QUIET NEIGHBORHOOD VIEWS. Located in the heart of Garrison Green, this home is situated on the quietest corner of the building, offering a functional layout and exceptional value in a highly desirable, well-managed complex. With freshly painted walls, large windows, and an open-concept design, this home is filled with natural light and is an ideal choice for young professionals, downsizers, and investors alike. The spacious living and dining areas provide flexibility for both everyday living and entertaining, while the like-new, well-appointed kitchen features maple cabinetry, granite countertops, stainless steel appliances, a breakfast bar, and a built-in pantry for added storage. The two private balconies, accessible from the dining and living spaces, are spacious and overlook the quiet single-family homes. The primary bedroom features a walk-through closet leading to a private 3-piece ensuite, while the second bedroom is generously sized and includes an ensuite door to the main full 4-piece bathroom, giving you the benefits of two ensuite bathrooms. A large den (currently used as a storage pantry) adds valuable versatility, ideal for a home office, study area, or hobby space. This unit also features in-suite laundry, a large walk-in front closet, TWO side-by-side underground parking stalls (one of which features an oversize stall for larger vehicles), and a private storage locker conveniently located directly in front of the 2nd stall. Residents enjoy a wide range of amenities in a rare CONCRETE building, including a fully equipped gym and yoga room, party room, 2 guest suites, book-share library, bike storage, over 40 underground visitor parking stalls, and two beautifully landscaped courtyards. Well managed with an on-site manager, condo fees include ALL utilities, INCLUDING ELECTRICITY. This building is also pet-friendly with board appro val (up to 23 kg). Garrison Green is a quiet, established SW inner-city community just minutes from downtown, Marda Loop, and Signal Hill, with a variety of shopping, dining, and everyday amenities nearby. Surrounded by parks and green spaces, this condo is also within walking distance of Mount Royal University, making it perfect for students and investors. With quick access to Glenmore Trail and Crowchild Trail, commuting throughout the city is effortless. *VISIT MULTIMEDIA LINK FOR FULL DETAILS INCLUDING FLOORPLANS AND A VIRTUAL TOUR!* (id:51540)
Calgary, Alberta
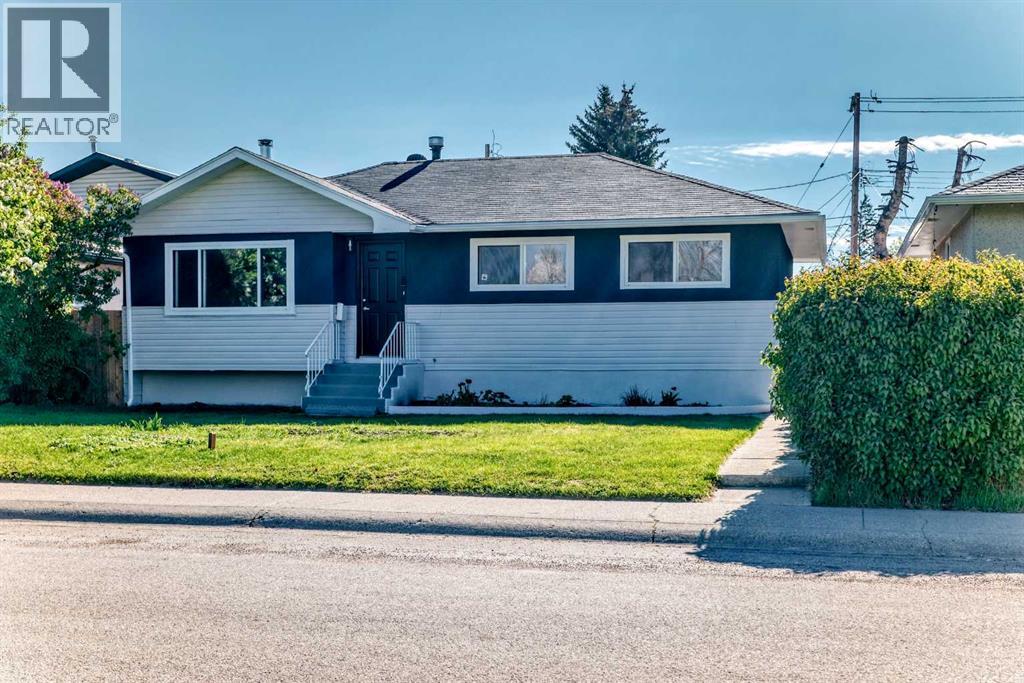
Welcome to your next chapter: an exceptional family home perfectly positioned across from a peaceful greenspace and moments from Forest Lawn Athletic Park, as well as nearby FLH, Ernest Morrow Jr High schools and everyday conveniences. Thoughtfully refreshed from top to bottom, this residence showcases fresh designer paint, brand-new luxury vinyl plank flooring on both levels, and new lighting throughout. Outside, the home makes an equally impressive statement with updated exterior siding and paint, beautifully refreshed fencing, and a rare oversized 24x23 double garage (built in 2012) offering ample space for vehicles, storage, and hobbies alike. Set on an expansive lot with plenty of room for family gatherings, play, and entertaining, the home continues to impress inside with a fully developed basement featuring a spacious recreation room, additional bedroom, versatile den, and dedicated laundry area. Major updates including windows, shingles, furnace, and electrical panel were all completed in 2012—allowing you to simply move in and enjoy. Ideally located near parks, transit, shopping, schools, and with quick access to Deerfoot Trail, this is a rare opportunity to own a beautifully updated home in a connected, family-friendly setting. Arrange your private showing today. (id:51540)
Rural Foothills County, Alberta
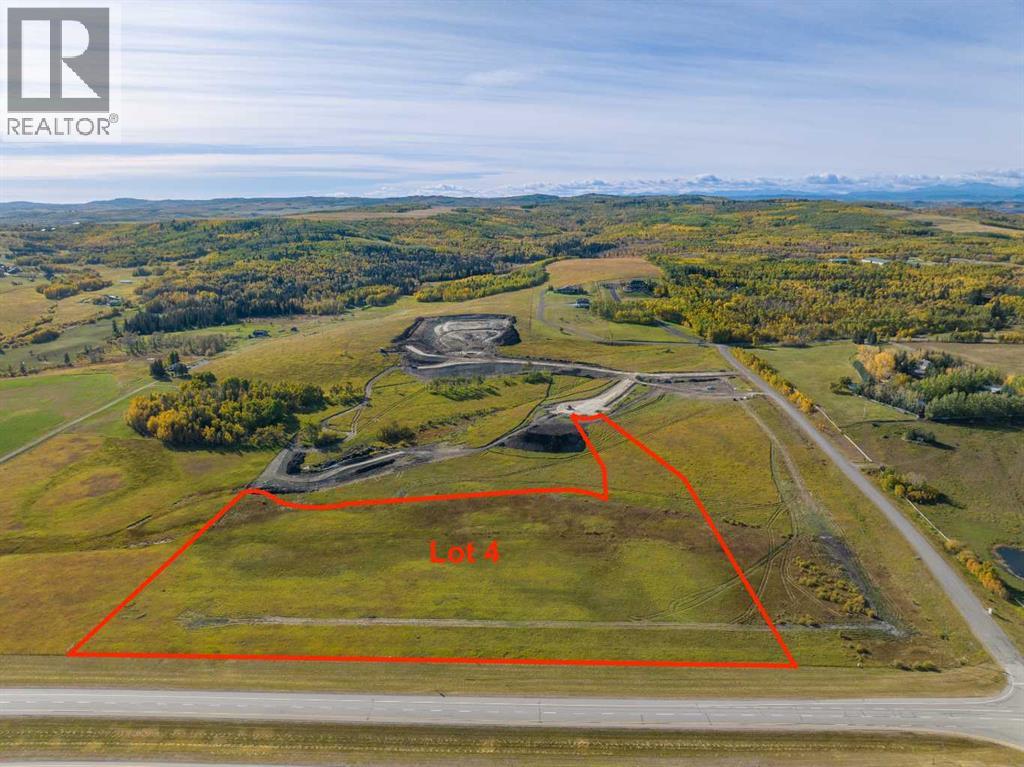
Be the FIRST to build your DREAM HOME in LUNAR SPRINGS ESTATE!! Lot 4 is 12.10 ACRES - The LARGEST Lot in the Estate!! IDEAL for HORSE LOVERS and HOBBY FARMERS!! This lot can have up to 4 LIVESTOCK ANIMALS + the County has APPROVED grazing within the E.R.E. for this property.Perfectly positioned between the MAJESTIC ROCKY MOUNTAINS and the vibrant CITY OF CALGARY, this PREMIER DEVELOPMENT in FOOTHILLS COUNTY offers an UNPARALLELED BALANCE OF ACCESSIBILITY AND LIFESTYLE. Located just 7 MINUTES FROM STONEY TRAIL RING ROAD, with quick access to PRIDDIS, CALGARY, and the ROCKY MOUNTAINS, it’s the ideal fusion of RURAL TRANQUILLITY and URBAN CONVENIENCE. 11 DEVELOPABLE PARCELS, each parcel includes a NEW WELL, POWER TO THE PROPERTY LINE, and NATURAL GAS TO THE PROPERTY LINE, ensuring modern comfort and full readiness for future development. A NEW PAVED ROAD has been installed, providing SMOOTH, GRAVEL-FREE ACCESS all the way from the city to your doorstep!!The ARCHITECTURAL CONTROL GUIDELINES elevate the value of every home, ensuring PREMIUM DESIGN STANDARDS, preserving the NATURAL BEAUTY OF THE FOOTHILLS, and creating a VISUALLY STUNNING, COHESIVE COMMUNITY that enhances both your INVESTMENT and LIFESTYLE. A portion of the property is protected by an ENVIRONMENTAL RESERVE EASEMENT (E.R.E.), preserving its NATURAL TOPOGRAPHY and ensuring part of the land remains UNTOUCHED AND WILD—a BUFFER OF NATURAL BEAUTY that enhances PRIVACY AND LONG-TERM VALUE.Families will appreciate that RED DEER LAKE SCHOOL, serving KINDERGARTEN THROUGH GRADE 9, is only 6 MINUTES AWAY. Set amid the ROLLING HILLS and FORESTED VALLEYS of the Foothills, this property also lies within a DARK SKY COUNTY, offering UNMATCHED STARGAZING and BREATHTAKING NIGHT VIEWS!!NEARBY AMENITIES & ATTRACTIONS: Enjoy being just 4 MINUTES from the ANN & SANDY CROSS CONSERVATION AREA, offering scenic trails and abundant wildlife viewing.Only 12 MINUTES to SHAWNESSY CENTRE, home to SUPERSTORE, WALMART, LONDON DRUGS , CANADIAN TIRE, RESTAURANTS, a MOVIE THEATRE, and an array of shops for all your needs. The SOUTH CALGARY HEALTH CENTRE (24-HOUR URGENT CARE) is just 13 MINUTES AWAY, providing quick and reliable medical access. Stay active at the SHAWNESSY YMCA, featuring a 25-METRE LAP POOL, LEISURE POOL, FITNESS STUDIO, GYMNASIUM, INDOOR TRACK, and MULTIPURPOSE ROOMS. Explore FISH CREEK PROVINCIAL PARK, with OVER 100 KM OF TRAILS, picnic areas, and the SIKOME LAKE swimming area - a haven for outdoor enthusiasts. Convenient commuting via the SHAWNESSY LRT STATION and weekend adventures at GRANARY ROAD or SPRUCE MEADOWS complete the picture of this EXCEPTIONAL FOOTHILLS LIFESTYLE.You won’t want to miss building here! BOOK YOUR SHOWING NOW!! (id:51540)
Rural Rocky View County, Alberta
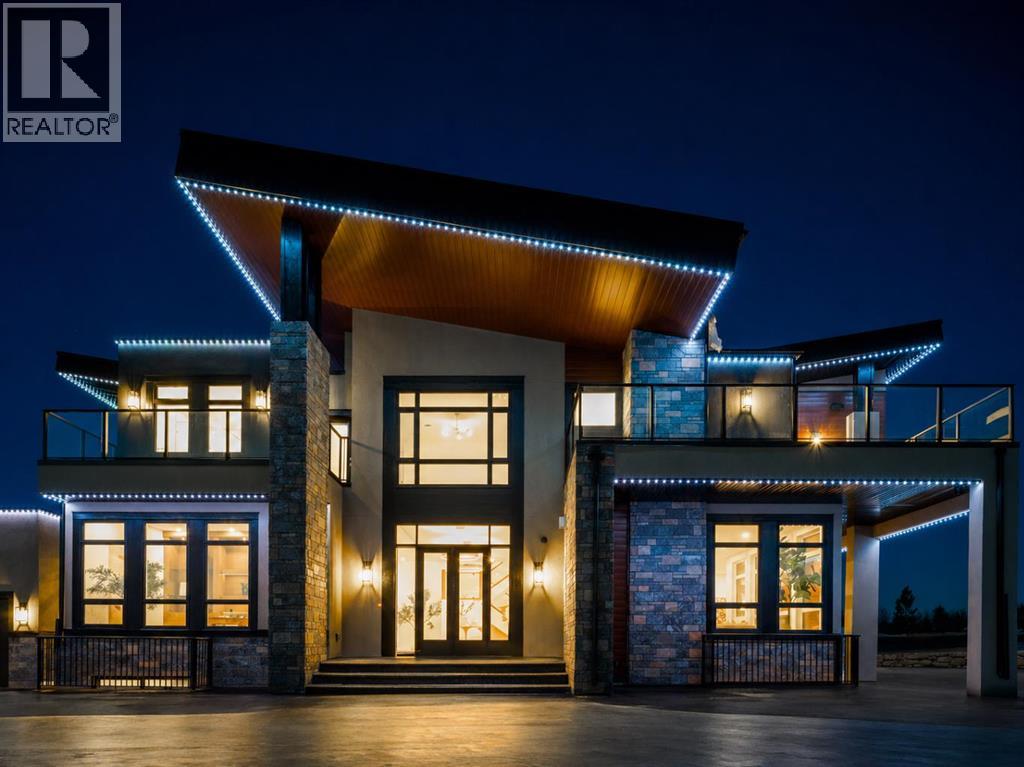
Set in the prestigious community of Silverhorn, this brand-new custom estate combines timeless architectural design with modern luxury to create a residence unlike any other. Resting on a sprawling corner lot surrounded by trees for privacy, the home offers an exceptional balance of seclusion and connection, with Calgary's finest amenities, schools, and golf courses just minutes away. Showcasing over 5,400 SF above grade and more than 8,300 SF of total developed living space, the floorplan has been thoughtfully designed for both family living and large-scale entertaining. A custom double front door with glass inlay opens to soaring ceilings, designer lighting, engineered hardwood floors, and triple-pane windows throughout. The main level features a stunning executive office with French doors, glass inlay, three west-facing windows, and built-in cabinetry, alongside an inviting open-concept layout where the dining area flows effortlessly into the living room, divided by a dramatic floor-to-ceiling gas fireplace with built-in TV recession, and continues into the state-of-the-art kitchen anchored by a Sub-Zero refrigerator, Wolf dual oven gas range, Falmec range hood, Bosch dishwasher, Danby Silhouette wine fridge, Brizo faucet, and stone counters. A fully equipped spice kitchen with a dual undermount sink, dishwasher, six-burner gas cooktop, and microwave makes hosting effortless. The mudroom offers quartz counters, a seating bench, sink, and an abundance of built-in storage. Upstairs, four generously sized bedrooms each include walk-in closets and private ensuites, with a secondary suite featuring a 5-pc bath with soaker tub and walk-out terrace. The primary sanctuary boasts S/SW views, his & her walk-in closets with custom built-ins and in-floor lighting, a spa-inspired ensuite with quartz counters, sconce lighting, heated floors, a glass-walled steam shower with bench, standalone soaker tub, enclosed bidet toilet, custom chandelier, and walk-out terrace. A flex/lof t space adds an electric fireplace, wet bar, and bay window seating. The fully developed lower level offers radiant heated floors, 8 ft ceilings, a glass-walled home gym with mirrors and rubber matting, designated theatre room with built-in media console and speakers, expansive entertainment area with waterfall-edge wet bar, and two en-suited guest bedrooms. The oversized 6-car tandem attached garage is a large family, or collectors dream and features 11.9 ft ceilings, radiant in-floor heat, gas roughed-in, epoxy flooring, side-winder garage door openers, and a 3-pc bath. 7 Silverhorn Terrace is a landmark estate in one of Alberta's most sought-after settings. (id:51540)
Calgary, Alberta
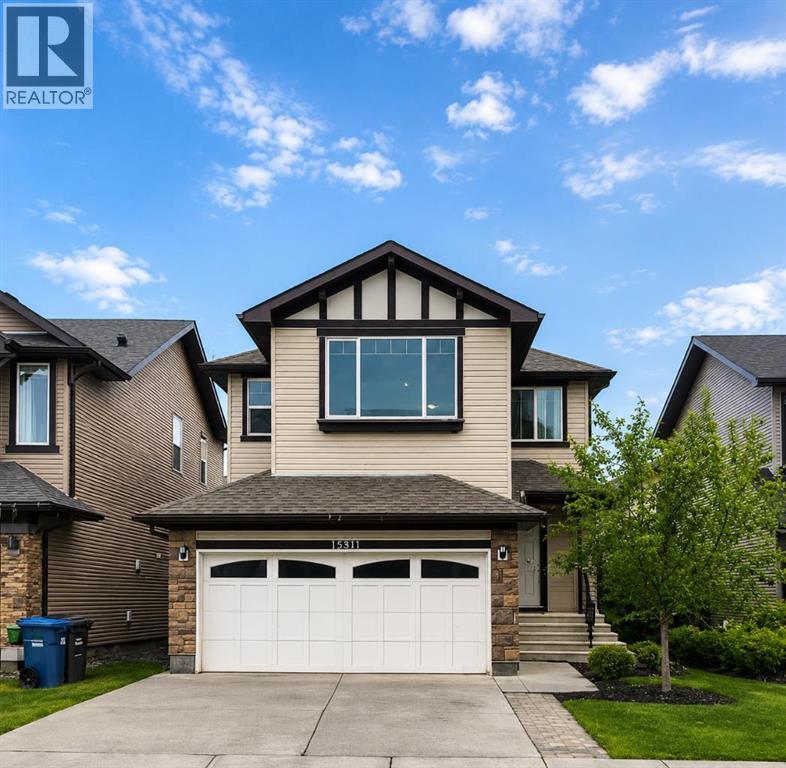
Beautifully updated 2-storey home offering 4 bedrooms, 4 bathrooms, and a functional family-friendly layout in one of SE Calgary’s most desirable communities. The main floor features hardwood flooring, a fully renovated kitchen with QUARTZ countertops, open-concept living and dining areas, a cozy gas fireplace, main floor office, and convenient laundry. Upstairs you’ll find 3 spacious bedrooms plus a bonus room, including a comfortable primary bedroom with its own ensuite. The finished basement adds even more versatility with a 4th bedroom, full bathroom, kitchenette, and large rec room—ideal for extended family, guests, or flexible living space. The entire home is equipped with an in-ceiling sound system, adding comfort and convenience throughout. Step outside to enjoy the private backyard complete with a large deck and covered pergola, perfect for relaxing or entertaining all summer long. Conveniently located near South Trail Crossing/130th Avenue, McKenzie Towne High Street, and Seton’s growing retail district. Families will also appreciate nearby New Brighton Elementary School CBE ( K-5) Dr.Martha Cohen School (CBE 6-9), St. Marguerite School (CSSD K-6) (id:51540)
Calgary, Alberta
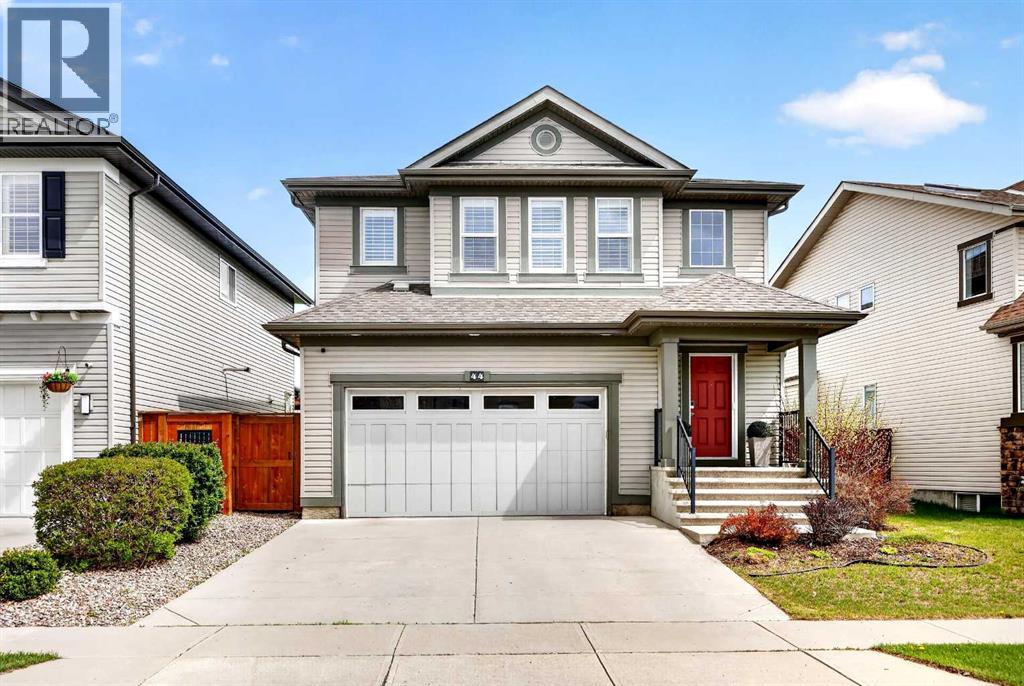
Located on a quiet street in the family-oriented community of McKenzie Towne and backing onto a large sports field with no neighbours behind you, this fully finished 2 storey home delivers the space, upgrades, and lifestyle today’s buyers are searching for.With a heated double-front-attached garage with epoxy flooring, 3 bedrooms, 4 bathrooms, and multiple living and entertaining spaces, this home is designed for growing families who value both functionality and comfort. The main floor features an open-concept layout connecting the updated kitchen, spacious dining area, and inviting living room with a cozy gas fireplace—creating the perfect environment for everyday living and entertaining alike.The kitchen is a standout feature with hardwood flooring, quartz countertops, a large island, upgraded stainless steel appliances including a gas range, offering both style and practicality for those who love to cook and gather. Upstairs, you will find three bedrooms, laundry, and a versatile bonus room/media space ideal for movie nights, a kids’ retreat, or a home office setup.The spacious primary suite provides a relaxing escape with a beautifully appointed ensuite featuring tile flooring, dual sinks, a soaker tub, and an oversized tile and glass shower.The fully finished lower level adds even more flexibility with a large family/rec room, full wet bar, and additional half bathroom. Perfect for entertaining friends, hosting game nights, or creating the ultimate hangout space.Additional highlights include a 3-zone furnace system, central air conditioning, and Gemstone exterior lighting for year-round curb appeal and convenience.Step outside into the fully landscaped backyard designed for outdoor living, complete with a huge deck, outdoor kitchen area, and BBQ space. All while enjoying the privacy and openness of backing onto green space instead of neighboring homes.This is a rare opportunity to own a fully finished, extensively upgraded family home in one of southeast Calgary’s most sought-after communities, with space to grow, entertain, and enjoy everyday living. (id:51540)
Calgary, Alberta
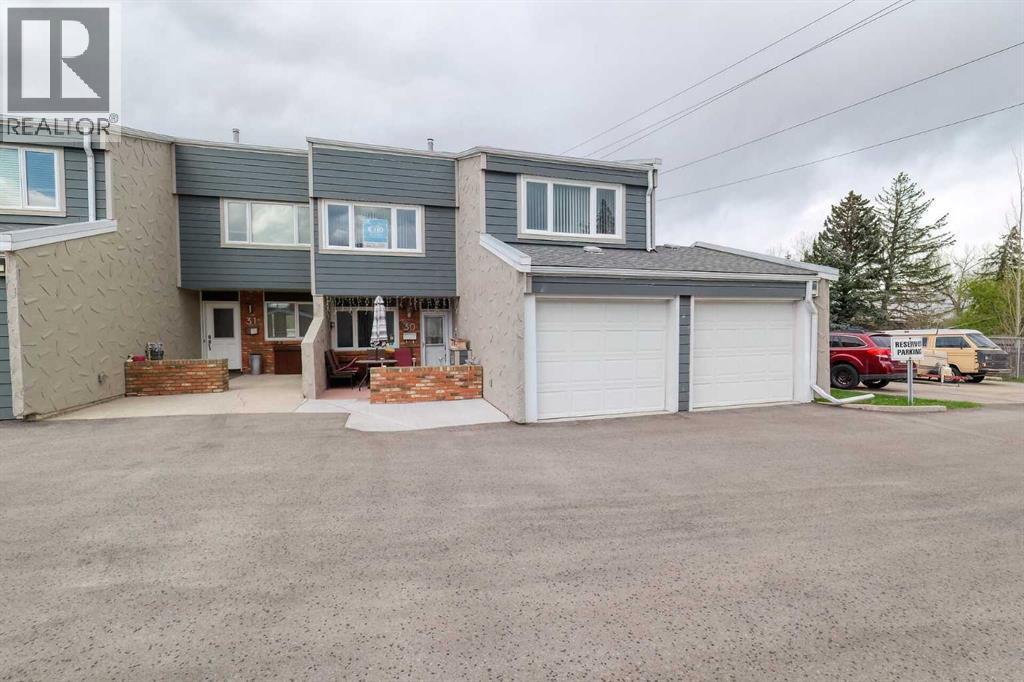
Welcome to Unit #30 at Tiffany Gardens in the highly desirable community of Thorncliffe. This corner townhome with double attached garage is one of the larger units in this complex featuring a private fenced backyard with a cement block patio. You will be surprised how quiet the unit is and no neighbors behind you. This home has been well maintained and cared for .... all the windows and patio door were replaced by the present owner. The main floor has an open concept and provides ample space for family and friends featuring hardwood floors and a wood burning fireplace in the large living room. The kitchen, dining room, with access to the back yard, and a half bath complete the main level. On the upper level you will find a large primary bedroom with a full 4 piece ensuite and two additional large spacious bedrooms and another 4 piece bathroom. The basement is undeveloped and can be completed to meet your family's needs and desires. Nose Hill Park is a short walk as well as access to shopping, parks, schools and the many other benefits that the community of Thorncliffe provides. (id:51540)
Calgary, Alberta
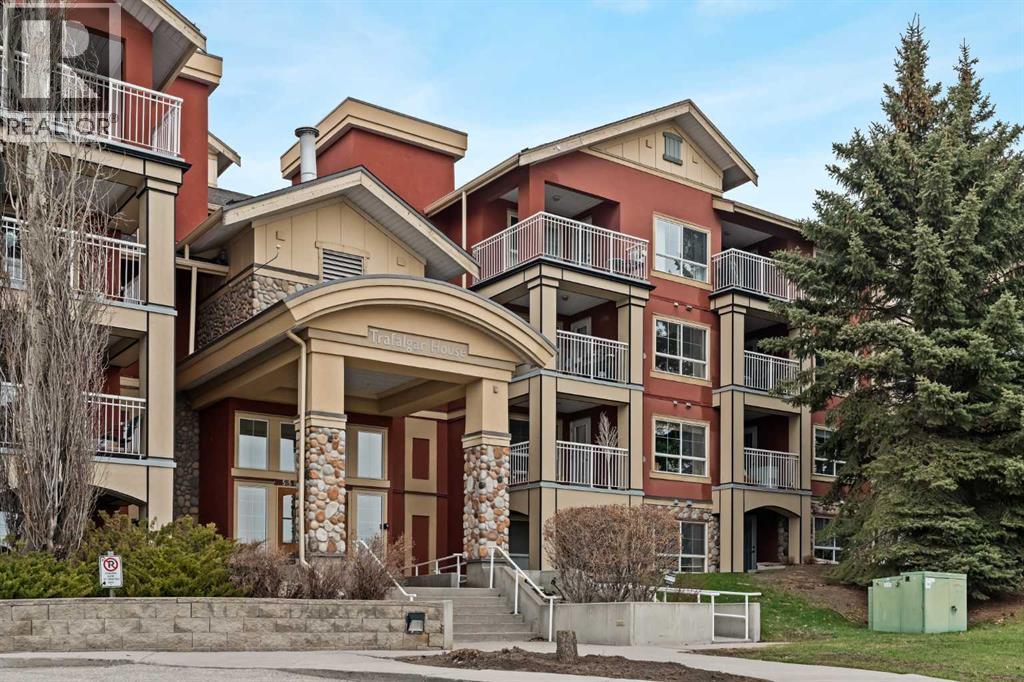
Welcome to this beautiful condo that features over 650 square feet of living space and is situated within the central and desirable community of Lincoln Park, just steps from Mount Royal University. This 1 bedroom + den, 1 bathroom unit is located on the second floor of this well-maintained building and features low condo fees, offering the perfect opportunity for students, first-time buyers, or investors. The open concept main living area offers updated hard surface flooring and large windows allow natural light to flow throughout the space. The kitchen features a double sink, plenty of storage, and a large peninsula with a breakfast bar for additional seating. The kitchen overlooks the dining and living areas - making this the perfect space for entertaining friends and family. The living area offers a cozy gas fireplace and direct access to your large covered balcony with ample room for patio furniture and a gas line for your barbecue. The spacious primary bedroom can comfortably accommodate a king-sized bed with additional furnishings and features an oversized walkthrough closet with double closets on either side. The 4-piece bathroom is conveniently located with access from both the bedroom and main living area. The den space offers the perfect place for a home office or a private study area for students. Additional features include in-suite laundry, high-speed fibre optic internet, updated lighting, a new toilet, and newer paint (2022). Completing this unit is a separate assigned storage locker and a titled underground parking space to keep your vehicle safe and out of the elements. This building features a number of great amenities including a fitness centre, party room, central courtyard, and underground visitor parking. Located in the heart of Lincoln Park, this property is steps away from nearby shops, restaurants, and the Mount Royal University Campus. Within a short 5-minute drive, you have numerous amenities in Marda Loop and Westhills Towne Centre. Dail y commuting is easy with nearby access to public transit and quick access to Crowchild Trail, Glenmore Trail, and Stoney Trail. Don’t miss out on this excellent opportunity to own in Lincoln Park! (id:51540)
Calgary, Alberta
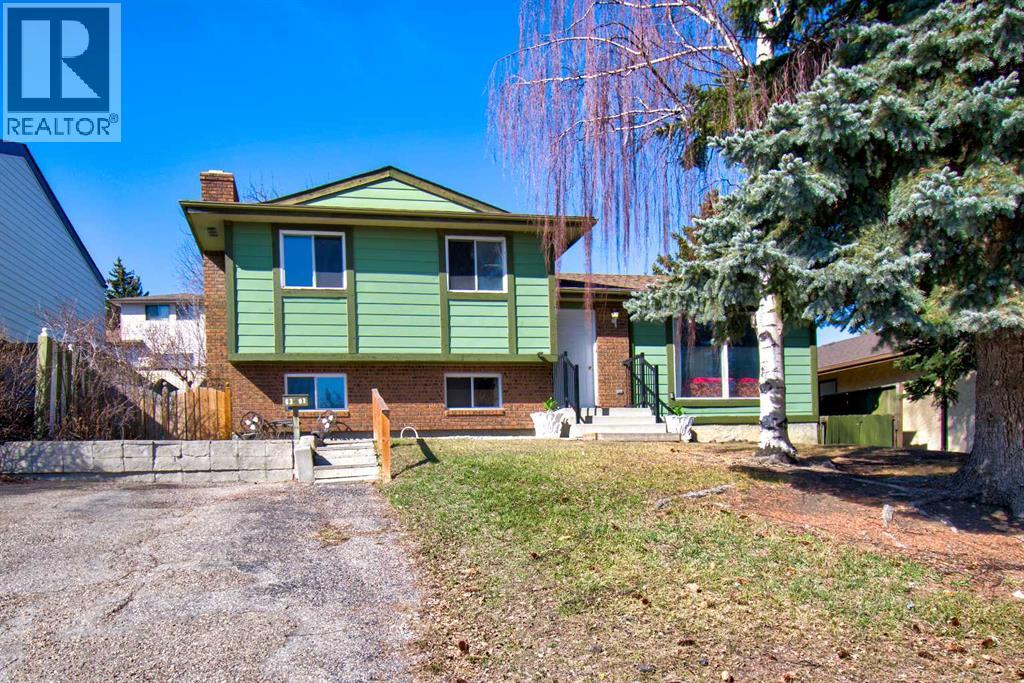
Opportunity knocks in Thorncliffe! This 4 level split offers endless options to make this your forever home. Located on a quiet street and entering the market for the first time, this family home requires a few finishing touches to take it to the finish line. Gorgeous curb appeal complete with mature tree coverage in the front and back will have you wanting more. The main level screams potential with generous sized living and dining room areas and the possibility of opening up the entire main floor from the kitchen out. The kitchen includes a tasteful combination of stainless steel appliances, backsplash, white cabinetry, and overlooks the private and fenced back yard. Upper level includes 3 good sized bedrooms and a full bathroom. The primary bedroom includes a 2 piece ensuite as well. Third level has another bedroom, a half bathroom, and a large family room complete with wood burning fireplace. Lower level is unspoiled - perfect for your future development ideas. Newer washer/dryer and furnace. There is also plenty of storage. Show and sell. (id:51540)
Calgary, Alberta
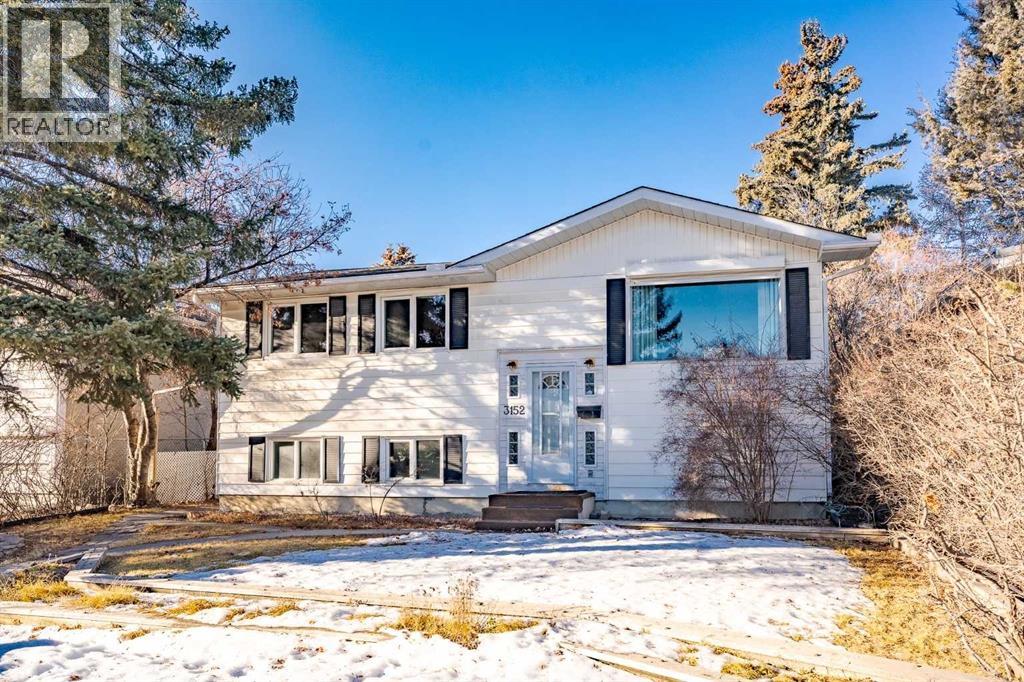
Nestled in the heart of established and highly walkable Brentwood, this charming Bi-Level family home offers approx. 1960 sqft of total comfortable living space, including 5 total bedrooms and 2 full bathrooms. Live upstairs and rent out the basement – the lower 2-bedroom illegal suite with a separate walkup entrance , offers a lucrative opportunity to legalize and boost income as a mortgage helper, or a great cash flowing rental with both suites rented out. Located on a 50'x100’ lot, this property has had recent upgrades including high quality ( water proofing) - LVP flooring on main floor and laminate floor in basement, exterior siding on home and garage (2021), windows and doors (2018), electric panel upgrade (2003), new hot water tank (2023) and shingles replaced (2021). A great opportunity to buy and rent out to the students as a very good investment property! This property is located across Blakiston Park, less than a 3-minutes walk to Co-op and Brentwood LRT Station, Brentwood Village Shoppes, restaurants, banks and public transit. 5 minutes walk to Brentwood Elementary school and walking distance to Sir Winston Churchill High School and Simon Fraser Junior High School , walking distance to Northland Mall and Market Mall. 15 minutes walk to the University of Calgary, with both Foothills Medical Centre and Alberta Children’s Hospital within an 8 minute drive, not to mention Nose Hill Park within walking distance as well. This home blends the appeal of mid-century family home charm with strategic investment benefits—ideal for those aiming for long-term gains and a prime location advantage. Whether as a cozy family home or a high-performing rental, it’s a standout opportunity in Brentwood. Call your favourite realtor today for a showing today! (id:51540)
Calgary, Alberta
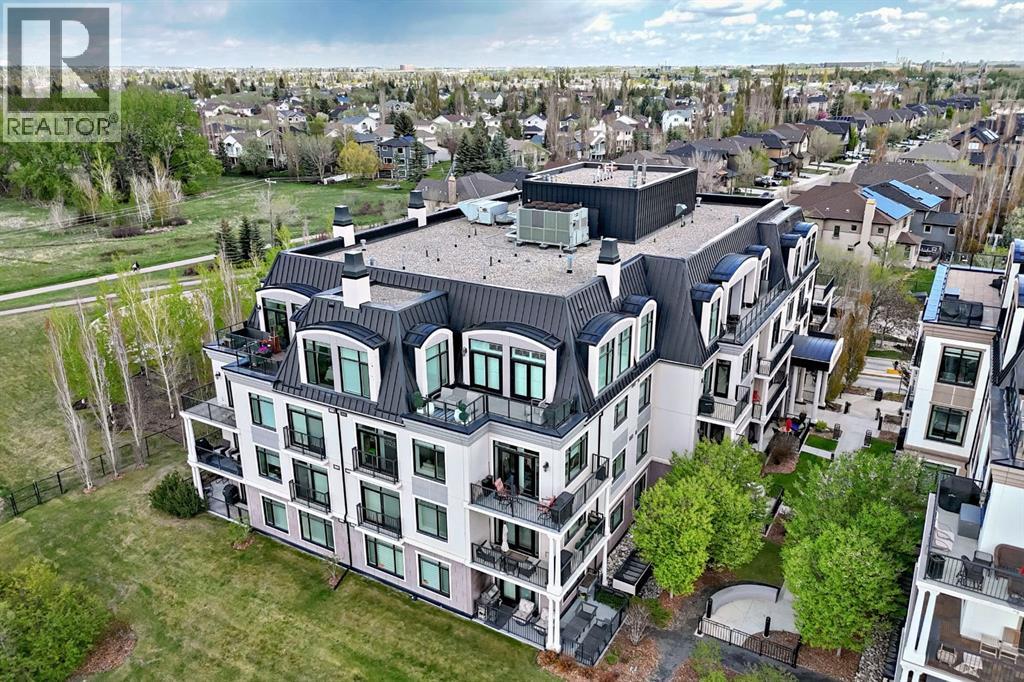
Experience elevated riverside living in this luxurious condo in the prestigious Champagne development in Quarry Park. Perfectly positioned just steps from the Bow River pathways, Sue Higgins Off-Leash Dog Park, shops, restaurants, and the YMCA, this impeccably maintained home offers the perfect blend of nature, convenience, and sophistication. Inside, you’ll find engineered hardwood floors, tray ceilings with crown moulding, and upscale finishes throughout. The chef-inspired kitchen is designed for both everyday living and entertaining, featuring granite countertops, a massive island, and premium stainless steel appliances, including a GAS range. The spacious primary suite offers a spa-like ensuite with a soaker tub, while large windows and a sunny SOUTH facing patio create a bright and peaceful retreat. Complete with a gas line for summer BBQs and plenty of room to relax or gather with friends, the outdoor space truly extends your living area. Ideal for those looking to downsize without compromising comfort or quality, this home also offers the convenience of main-floor access, making it easy to step outside and enjoy walks along the river with your furry companion, with pets welcome upon board approval. Built with solid CONCRETE construction for exceptional quiet and durability, Champagne features central AIR CONDITIONING, TITLED underground parking and storage, a heated parkade with car wash bay, bike storage, visitor parking, and beautifully maintained common areas. Even better, this unit includes an excellent parking stall located right beside the elevator with no vehicles on either side. Condo fees include heat, gas, and water, making this an outstanding opportunity for luxurious, low-maintenance living in one of Calgary’s most desirable communities. Come experience everything this exceptional building has to offer. (id:51540)
Calgary, Alberta
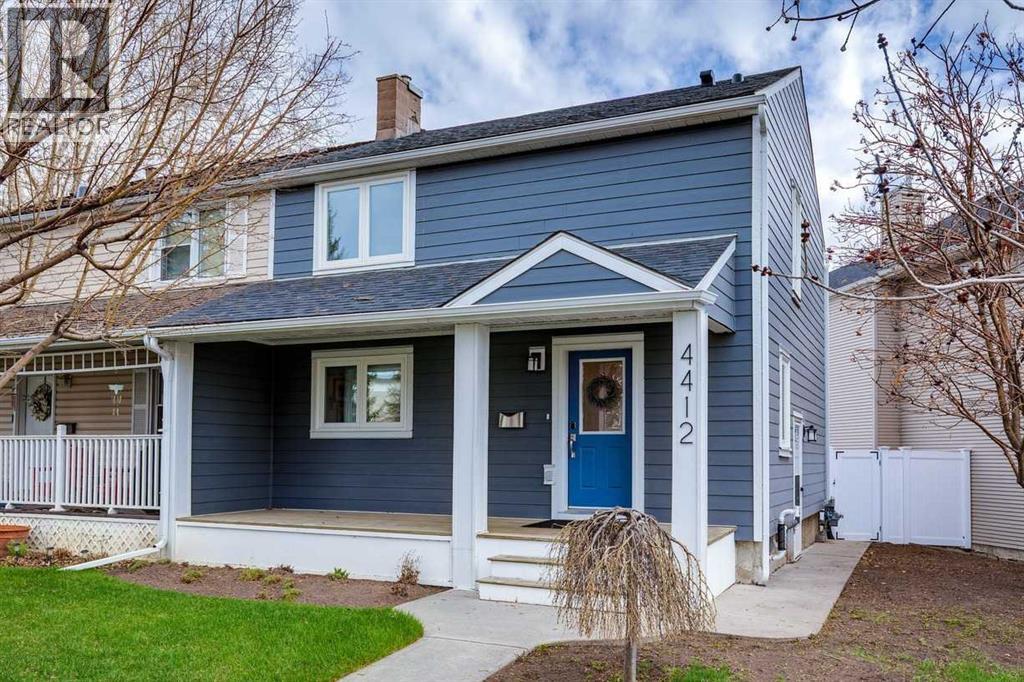
Impeccably maintained and updated home in popular Garrison Woods. This two-storey home has undergone many recent RENOVATIONS while maintaining its character: new HardiePlank siding on both house and garage (2025), new roof, fascia and eaves on both house and garage (2025), new on-demand hot water (2025), new windows (2020) with custom blinds, new high-end washer and dryer (2026) and the list goes on. The living room and kitchen are open concept for a spacious feel and are perfect for entertaining. The kitchen is stunning with its updates like QUARTZ countertops, backsplash, stainless steel appliances and a large island that seats 8. The cozy living room features a newly refaced fireplace. The large window in the living room looks out into the backyard, giving a very tranquil feel and plenty of natural light. From the living room, the back door opens onto the large deck, with a gas hookup for the BBQ. The main floor is completed with an updated 2-pc washroom. Upstairs are two good-sized bedrooms and a LOFT. The main bedroom has an ENSUITE bathroom and a WALK-IN closet. The second bedroom has its own 4-pc bathroom. A nice bonus upstairs is the loft area, which easily fits a large desk and can function as an office. Both the main and upper floor feature solid HARDWOOD flooring and the interior was repainted several years back. The basement, with a separate side entrance, is currently used as a rec room but offers a good layout suitable for alternative uses, such as an additional bedroom. It also provides plenty of extra storage space. The backyard is very quiet and features a nice deck, slate stones and new vinyl fences (2025). The double garage features a newer subpanel (220V), a roughed-in EV charging station and a wireless remote-controlled garage door opener. The location in Garrison Woods is very quiet, yet just minutes from Crowchild Trail. The area is one of Calgary's most walkable neighborhoods. The shops of Marda Loop are nearby, River Park and Sandy Beach Par k are a 15-minute walk and Glenmore Reservoir is just a short drive away. Education is nearby with several public and private schools, as well as Mount Royal University. Book your showing today! (id:51540)
Calgary, Alberta
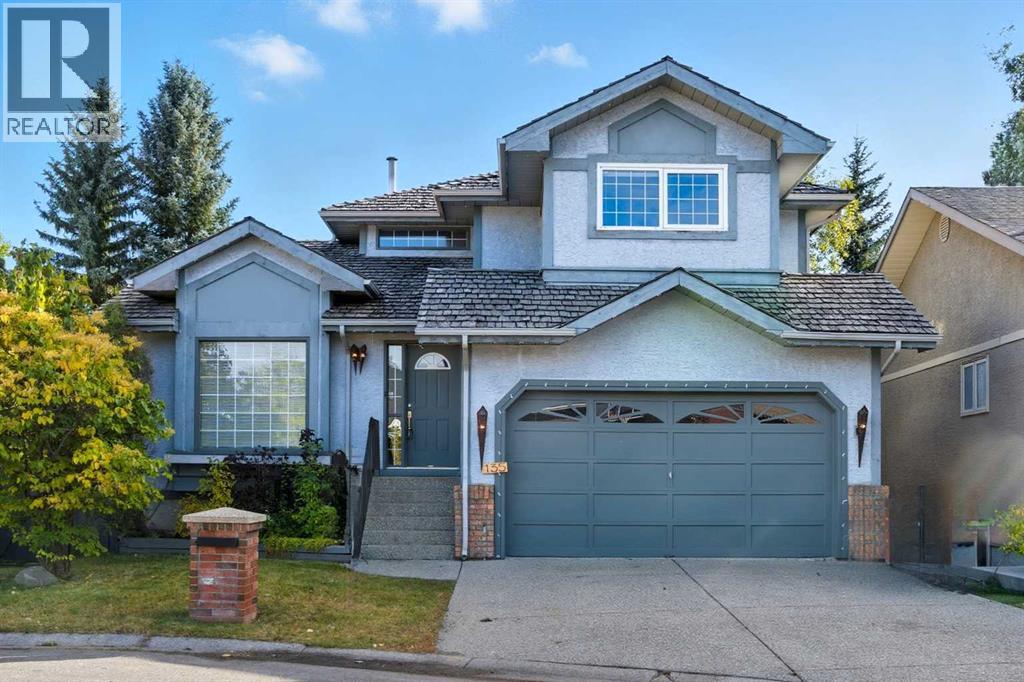
Welcome to 135 Canterbury Court, an exceptional walkout home tucked away on a quiet cul-de-sac in the prestigious community of Canyon Meadows Estates. Offering over 3,000 sq. ft. of beautifully developed living space, this impressive two-storey features 4 bedrooms, 3.5 bathrooms, a fully finished walkout basement, and a stunning pie-shaped lot surrounded by mature trees for added privacy.Designed for both everyday living and entertaining, the main floor showcases expansive principal rooms filled with natural light, including a welcoming formal living room and spacious dining area. The updated kitchen is both stylish and functional, featuring stainless steel appliances, abundant cabinetry, and sunny south-facing views over the backyard. Just off the breakfast nook, the inviting sunken family room offers custom built-ins and a cozy wood-burning fireplace, creating the perfect place to unwind. A main floor laundry room, powder room, and direct access to the double attached garage complete the level.Upstairs, the spacious primary retreat feels like a private getaway with its own electric fireplace, custom walk-in closet, and spa-inspired ensuite complete with a jetted tub and walk-in shower. Two additional bedrooms and a full bathroom provide plenty of room for family or guests.The fully finished walkout basement adds incredible versatility with a large recreation space, additional family room, fourth bedroom, and full bathroom—ideal for teenagers, guests, or multigenerational living.Step outside to your beautifully landscaped backyard oasis, where a large deck, upper balcony, built-in firepit, and outdoor kitchen create the ultimate setting for summer entertaining and relaxing evenings at home.Located in one of Calgary’s most established and sought-after neighbourhoods, this home is just moments from Fish Creek Provincial Park, excellent schools, shopping, and major commuter routes including Macleod Trail, Anderson Road, and Elbow Drive.A rare opportunity t o own a beautifully maintained walkout home in one of Canyon Meadows Estates’ most coveted locations. (id:51540)
Calgary, Alberta
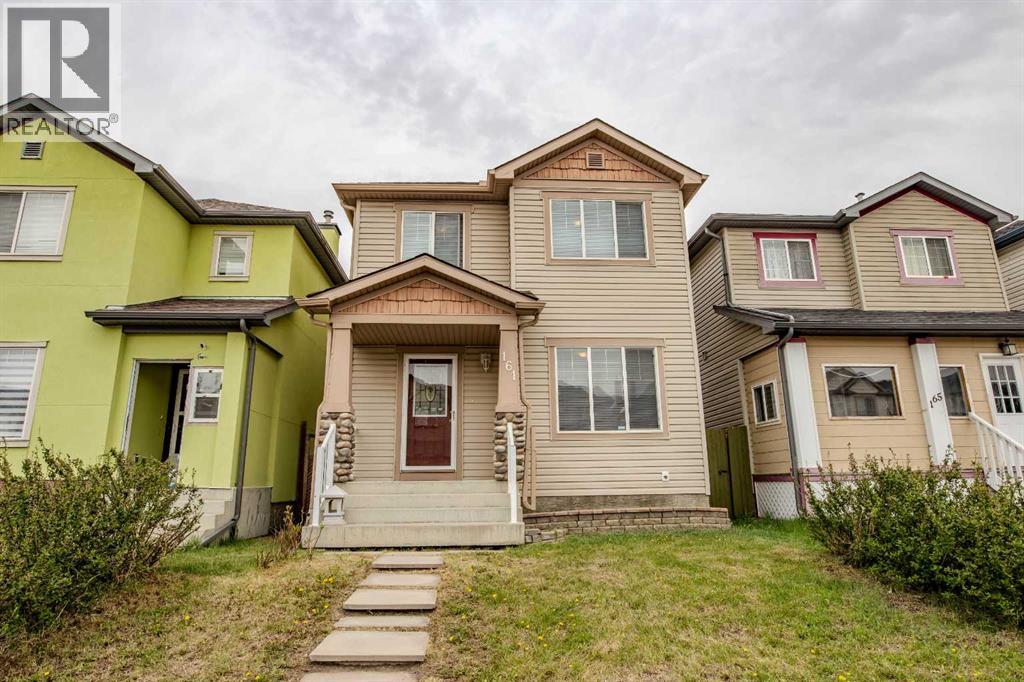
Welcome to 161 Saddlecrest Close NE in the amenity-rich community of Saddleridge. Fully finished with 5 bedrooms in total with plenty of space inside and outside for your growing family. A welcoming and practical layout with large windows that allow plenty of natural light throughout. 3 bedrooms on the upper floor with a large primary bedroom has a 2-piece ensuite and a walk-in closet. The 4th bedroom is on the main floor that can be used as an office for those working at home. The 5th bedroom is in the finished basement with its own large closet space. The basement has a nice layout, a family room for an extra living space or rec room giving you ample room as your family grows. It also has a prepared room in the basement for a bathroom if you want to add one. The large backyard is fully fenced with a large deck to enjoy and to put in your own design and gardening skills to use or to simply enjoy the outdoors with your family and friends over barbecues. The parking pad in the back is cemented to fit 2 cars if you choose to open the rear fence. You will not be lacking in everything you need nearby with numerous places to shop, groceries, schools, church, mosques, restaurants, and so much more. A quick drive to the airport, Stoney Trail, Deerfoot Trail, Crossiron Mills, and the CTrain Saddletown station nearby to name a few. Newly replaced roof and siding in 2025, water heater in 2022. A must see at this competitive price. (id:51540)
Calgary, Alberta
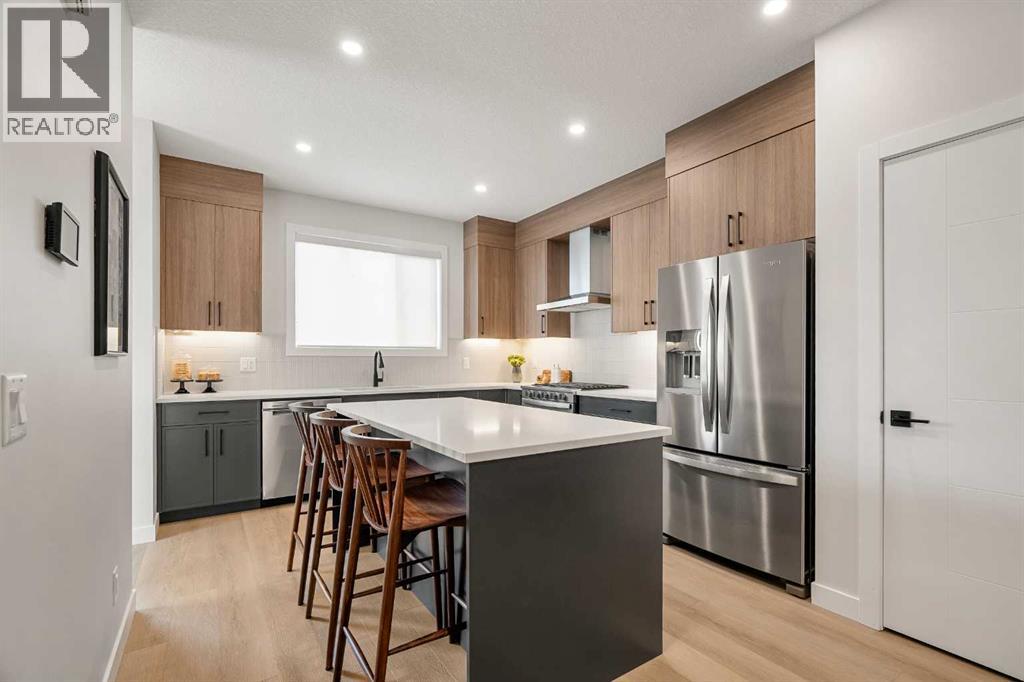
Welcome to The Edward by Partners Homes in Keystone Creek, a brand new home in NE Calgary offering 4 bedrooms including a main floor bedroom, 3 full bathrooms, a central bonus room, and a separate side entrance. Located in a boutique community with only three phases, Keystone Creek offers a quieter residential setting with limited homeowner traffic while still being conveniently close to parks, pathways, major routes, CrossIron Mills, Calgary International Airport, and everyday amenities. Designed for modern living, this home combines a functional layout, upgraded finishes, and long term flexibility in one of North Calgary’s growing communities. The exterior stands out with Hardie Board detailing on the front elevation, fiberglass exterior doors, included front landscaping, prairie inspired curb appeal, and a rear 20’ x 21’ gravel parking pad with alley access and future garage potential. The main floor features a bright open concept layout with 9-foot ceilings, knockdown ceiling texture, durable flooring, and thoughtfully selected finishes throughout. A front flex room can easily function as a fourth bedroom, home office, or guest space, making this layout ideal for multi generational living or changing family needs. A full bathroom is also conveniently located on the main level. At the heart of the home is the kitchen, finished with full height cabinetry, quartz countertops, tile backsplash, Delta plumbing fixtures, a large central island, chimney style hood fan with built-in microwave, upgraded electric range, French door refrigerator, and a full stainless steel appliance package. A gas line rough in to the range adds additional flexibility for future upgrades. The dining and living areas flow together seamlessly, creating a comfortable space for everyday living and entertaining, while the rear mudroom provides practical storage and direct backyard access. A BBQ gas line is already in place for added convenience. Additional upgrades include 200 AMP electrical ser vice, a tankless hot water system, 8 lb. carpet underlay, and the builder’s QuietWall™ system designed to help reduce sound transfer between homes.Upstairs, the primary bedroom offers a private retreat with a walk-in closet and ensuite featuring dual vanities and a tiled walk-in shower. Two additional bedrooms and a central bonus room provide flexible living space ideal for a family room, media area, workspace, or playroom. Upper level laundry with included washer and dryer adds everyday convenience. The basement remains undeveloped and features 9-foot foundation walls, a separate side entrance, and rough ins that offer excellent future development potential, including the possibility for a future legal basement suite subject to city approval and permitting. With no HOA fees, modern construction standards, upgraded finishings, and a thoughtfully designed layout, The Edward offers an excellent opportunity to own a versatile new construction home in NE Calgary with long term value and flexibility. (id:51540)
Chestermere, Alberta
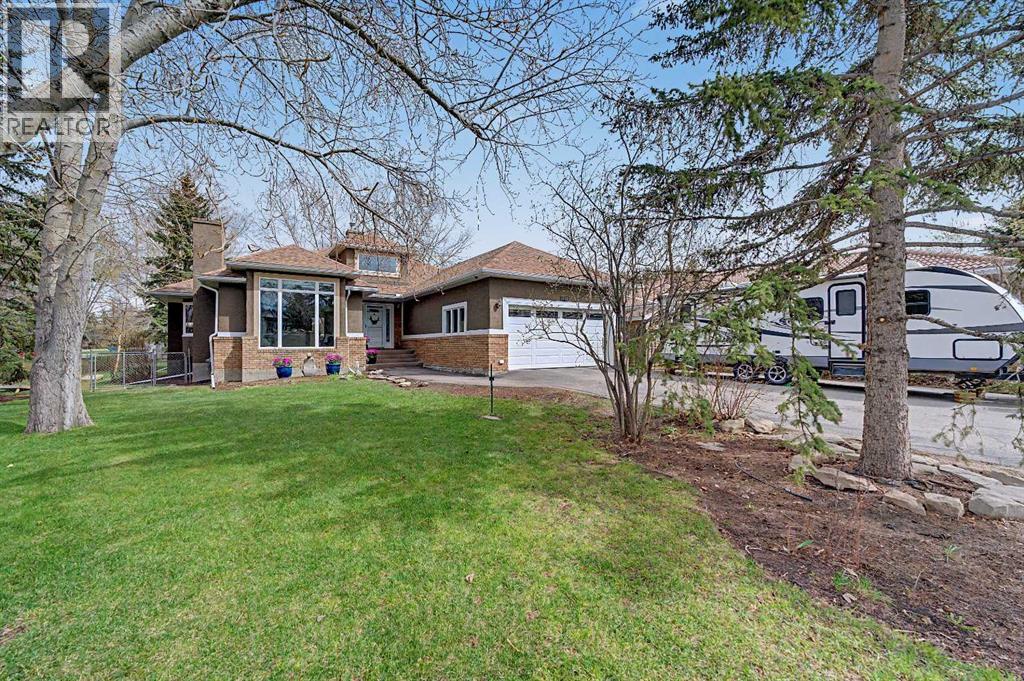
Nestled on an expansive 0.35 acre lot in the sought-after community of Chestermere, this beautifully maintained fully finished bungalow offers over 3,600 sq ft of developed living space with room for the whole family and then some! Featuring 5 bedrooms, 3 full bathrooms, and an incredible layout with multiple living spaces including a bright living room, formal dining area, and a cozy, sunken family room with gas fireplace, this home blends comfort and functionality perfectly. The kitchen has plenty of cabinets & tons of counter space, with island and additional seating! The spacious finished basement adds even more versatility with 2 additional bedrooms, a full bathroom, and a massive recreation area ideal for entertaining, movie nights, or a home gym setup.Outside, the huge yard is a rare find, with a beautiful back deck made for entertaining. Enjoy summer evenings in the hot tub or hosting BBQs with the natural gas hookup. The double attached garage is perfect for all your tools, and an oversized driveway with space for up to 6 vehicles with room for RV parking. This home is loaded with thoughtful upgrades including matching KitchenAid appliances (2020), Lux triple pane windows (2025), newer 50-year shingles, R50 attic insulation, newer hot water tank (2023), water softener (2023), radon mitigation system, keyless entry, and brand new automatic blinds in the kitchen and dining room (2026), along with electric Hunter Douglas blinds in the living room and upper bedrooms.Located walking distance to East Lake School, the yacht club, and a playground right next door, this property also includes access to the lake water co-op for affordable seasonal grass watering. A rare opportunity to own a spacious bungalow on a massive lot in an unbeatable location! Book your showing today before it's too late! (id:51540)
Calgary, Alberta
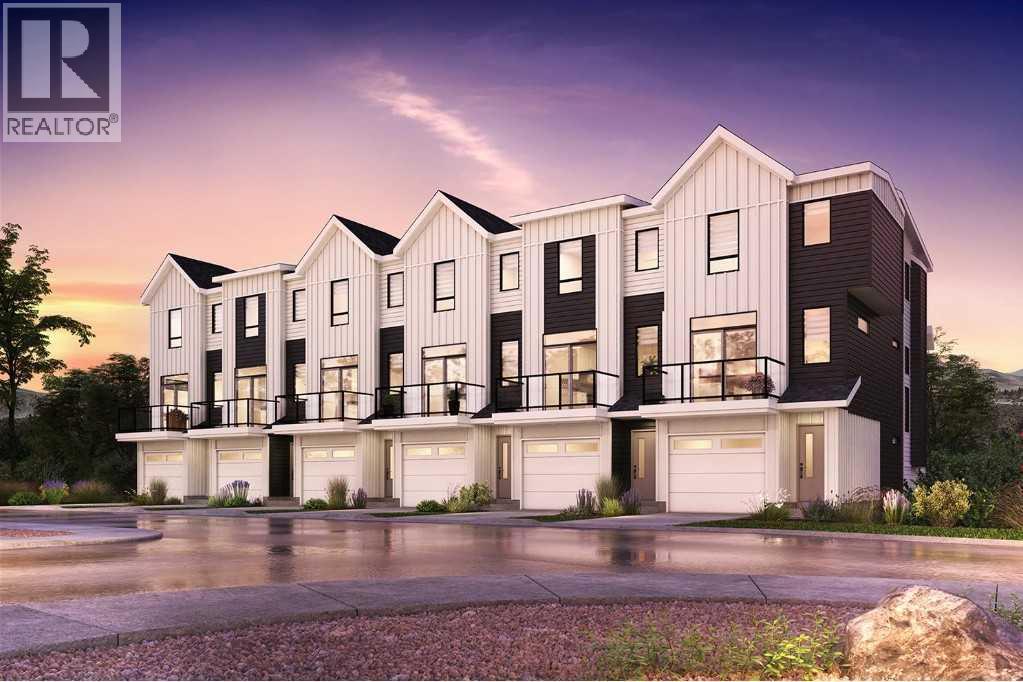
Welcome to this exceptional brand-new three-bedroom walkout townhome, thoughtfully designed to offer the perfect combination of modern style, functional living, and everyday comfort. Featuring a large open-concept floor plan, this beautifully crafted residence provides spacious living areas, abundant natural light, and premium finishes throughout. Situated on a desirable walkout lot, the home offers an enhanced connection to outdoor living while delivering the convenience and low-maintenance lifestyle that today's homeowners are seeking.The main level is designed to bring people together, with a bright and expansive open-concept layout that seamlessly connects the kitchen, dining, and living areas. Large windows create a warm and inviting atmosphere while allowing natural light to flow throughout the home. The well-appointed kitchen features elegant quartz countertops, modern finishes, and a gas line for a future gas range, making it as practical as it is stylish. Whether you are hosting family gatherings, entertaining friends, or enjoying a quiet evening at home, this thoughtfully designed space easily adapts to your lifestyle.Outdoor living is a standout feature of this home. Enjoy the flexibility of two spacious balconies and a private walkout patio, providing multiple spaces to relax, entertain, or simply enjoy the fresh air. The main balcony includes a gas line for your barbecue, creating the perfect setting for summer dining and outdoor gatherings. The contemporary design and generous outdoor areas allow you to maximize your enjoyment of every season.The upper levels offer three comfortable bedrooms and two and a half bathrooms, providing ample space for families, professionals, or those looking for room to grow. The primary suite serves as a private retreat, complete with a well-appointed ensuite bathroom and generous closet space. The additional bedrooms offer flexibility for children, guests, or a home office, while the home's functional layout ensure s comfort and privacy for everyone.Designed with convenience in mind, this brand-new townhome includes all appliances, including a washer and dryer, along with all window coverings. Air conditioning is included, providing year-round comfort and making the home move-in ready from day one. An attached single garage and driveway offer secure parking and additional storage space, while the low-maintenance exterior allows you to spend more time enjoying your home and less time maintaining it.Living in Sage Hill means enjoying a community that perfectly balances nature and convenience. Surrounded by scenic walking paths, ponds, and green spaces, residents can enjoy an active outdoor lifestyle while remaining close to everyday amenities. Shopping, restaurants, fitness centres, schools, and professional services are all just minutes away, with excellent access to major roadways making travel throughout Calgary simple and convenient. Don't miss out on this BRAND NEW HOME - book your private showing today! (id:51540)
Calgary, Alberta
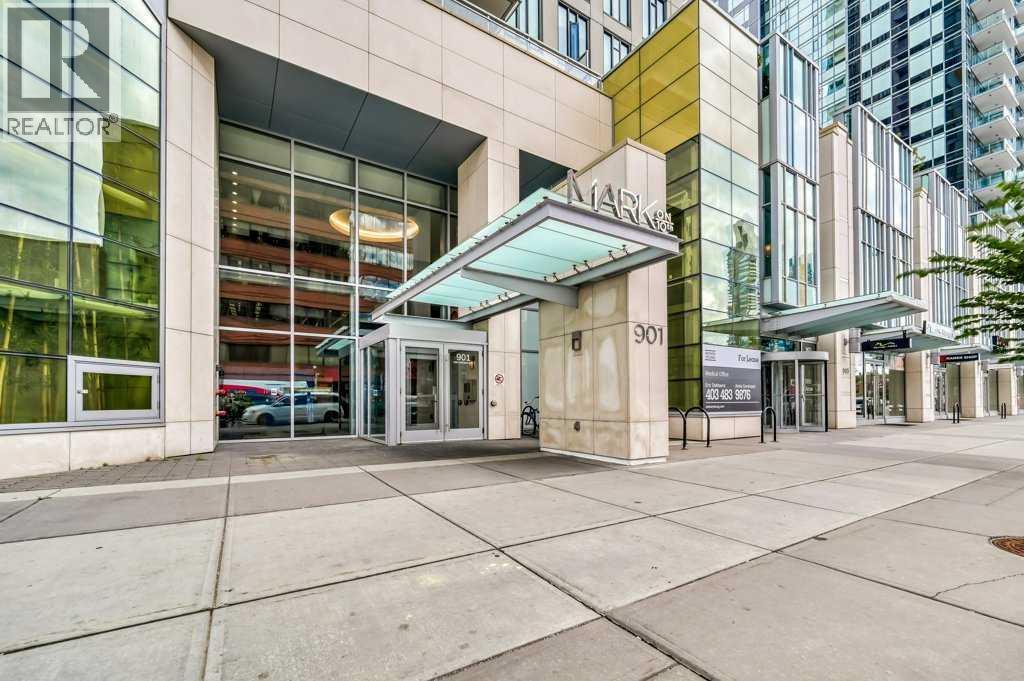
Perched high on the 17th floor of iconic MARK on 10th this spacious 740 sq ft condo has floor-to-ceiling windows with sweeping downtown views. Two bedrooms situated on opposite sides of the main living areas allows for maximum privacy making this layout ideal for shared living or for a dedicated home office. An open living/dining area with covered balcony facing SE is perfect for relaxed evenings. The sleek kitchen features a gas range, built-in stainless steel appliances and a paneled refrigerator. The guest bedroom/office offers great views and easy access to the main 4-piece bathroom while the primary bedroom enjoys it's own 3-piece ensuite. Additional features include in-suite laundry and central air conditioning. Includes 1 titled heated underground parking stall and assigned storage locker. Pet-friendly building and monthly condo fees of $645.57/month include heat, water & sewer. MARK on 10th is known for it's amazing amenities including concierge service, a fully equipped gym, sauna & steam room, resident lounge with kitchen and pool table and a stunning rooftop oasis with hot tub, barbecues, and lounge areas surrounded by panoramic views. Located just steps from transit, Safeway, Community Natural Foods, parks and Calgary’s premier dining and nightlife destinations. (id:51540)
Calgary, Alberta
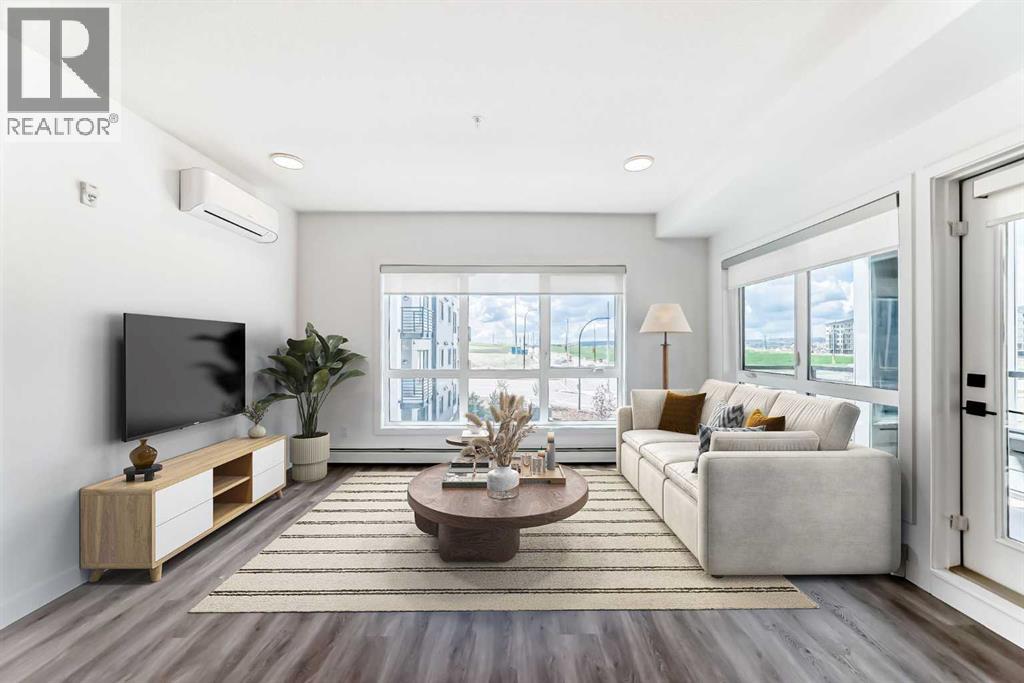
Welcome to the Maverick in Livingston — a beautifully upgraded, modern 2-BEDROOM + DEN, CORNER unit offering style, comfort, and exceptional natural light. This unit is PRICED to SELL!Located on the 3rd FLOOR, this BRIGHT and SPACIOUS unit features large WINDOWS on TWO SIDES, filling the space with sunlight throughout the day. The open-concept layout seamlessly connects the kitchen, dining, and living areas, creating an inviting atmosphere for both everyday living and entertaining.The kitchen is thoughtfully designed with shaker-style cabinetry, ceiling-height cupboards, quartz countertops, tile backsplash, and stainless steel Whirlpool appliances. The primary bedroom includes a walk-in closet and a well-appointed 4-piece ENSUITE, while the second bedroom is conveniently located near the main bathroom. The DEN, enclosed with a sleek barn door, is IDEAL for a home office, or flex space.Step outside to your EXPANSIVE 23-foot private, SW facing BALCONY— a standout feature of this unit — offering open, far-reaching views and a vibrant urban outlook, with sightlines stretching all the way to downtown Calgary. Actually feels like you're on the top floor, with views both South and West.Additional features include luxury vinyl plank flooring, AIR CONDITIONING, LED lighting, roller blinds, and a LAUNDRY room with shelving. This unit includes a TITLED, HEATED UNDERGROUND PARKING and an underground, secure STORAGE locker.The attractive, CLEAN, and well-maintained building offers ELEVATOR access, VISITOR parking, and a warm, welcoming common area. Located close to shopping, AMENITIES, and MAJOR routes including Stoney Trail, Deerfoot Trail, and Country Hills Boulevard — this home combines convenience with MODERN living and truly needs to be experienced in person to appreciate the light, layout, and expansive views it offers. GREAT VALUE HERE! Call your Realtor to view! (id:51540)
Calgary, Alberta
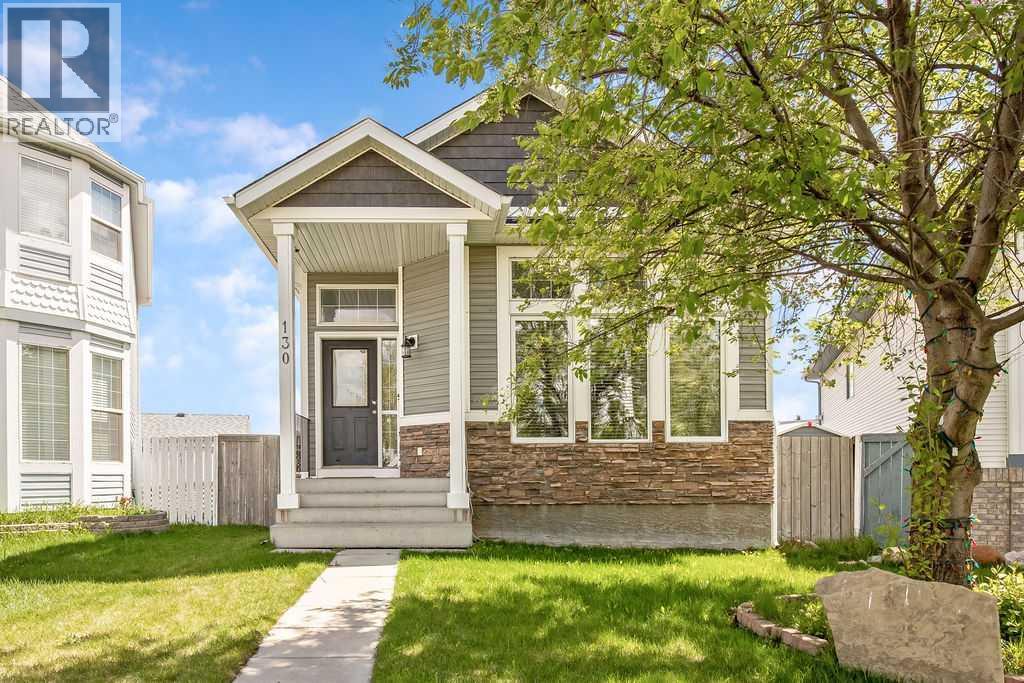
In the centre of a family friendly court in the quiet side of Taradale, this home begins with something truly special… a sense of community. Here, there is room for life to unfold. Ample parking welcomes friends and family with ease, while summer days are naturally filled with backyard barbecues, evening walks along nearby trails, and spontaneous trips to the playground and green space just steps away. Come inside and the story continues with soaring ceilings and an abundance of natural light pouring through expansive west facing windows. The heart of the home, a beautifully renovated kitchen, shines with stainless steel appliances, a functional island with added storage, and a corner pantry thoughtfully designed with custom shelving. The open concept main floor creates a seamless flow, anchored by a cozy corner fireplace and a generous dining area made for gathering and connection. Upstairs, two well appointed bedrooms offer comfort and organization with built in closet systems, while the renovated bathroom elevates daily living with an oversized shower and multiple shower heads. The third level opens into a space designed for both relaxation and entertainment. A fully wired 7 channel surround sound system, in ceiling HDMI setup for a projector, and 2 additional built in speakers upstairs create an immersive home theatre experience. A custom wet bar completes the setting, making it effortless to host unforgettable movie nights and celebrations. From here, step out to over 900 square feet of patio space where outdoor living takes center stage. A BBQ pergola with gas line, firepit area, and two storage sheds enhance both function and enjoyment, all complemented by an oversized, HEATED 22' x 28' double detached garage with 220 V panel. The lower level continues to impress with a spacious bedroom, dedicated laundry room, and ample storage for every stage of life. Perfectly positioned with quick access to major routes, shopping, schools, and community centres, this home offers both convenience and connection. Come and experience a home where every detail has been considered and every space invites you to stay just a little longer. (id:51540)
Rural Wheatland County, Alberta
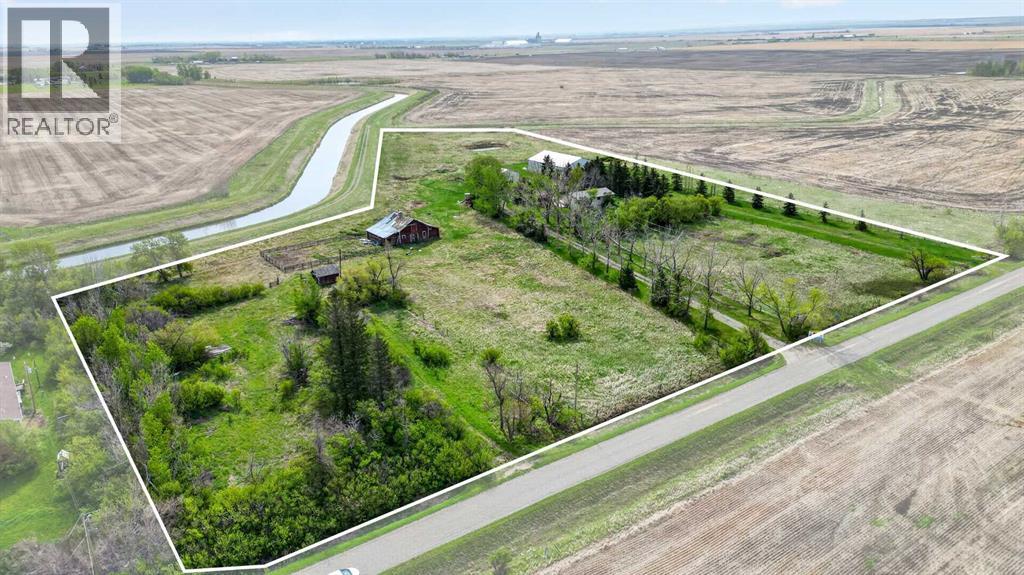
WELCOME to this INCREDIBLE 10 ACRE PROPERTY in RURAL WHEATLAND COUNTY featuring a BEAUTIFULLY MAINTAINED Bungalow w/2,399.42 Sq Ft of DEVELOPED Living Space, 3 Bedrooms, 1 Bathroom, a FINISHED WALK-UP Basement!!! ENJOY the FANTASTIC 30'6"X 38'6" SHOP + a 79'9" X 53'9" QUONSET providing ENDLESS POSSIBILITIES for a HOME BASED OPERATION!!! We start w/BEAUTIFUL CURB APPEAL as you drive down the TREE-LINED driveway surrounded by OPEN PRAIRIE VIEWS, MATURE TREES, + the PEACEFUL atmosphere of COUNTRY LIFE. This PRIVATE property is PERFECT for those looking for SPACE, FUNCTIONALITY, + the opportunity to enjoy a quieter lifestyle while still being conveniently located near Carseland + an EASY commute to Calgary.As you step inside the home, you are welcomed into a BRIGHT + SPACIOUS Living Room filled w/NATURAL LIGHT from the LARGE Windows creating a WARM + INVITING atmosphere. Continue into the Dining Area which is PERFECT for FAMILY dinners, gatherings, + making MEMORIES together. The Kitchen is truly the ‘HEART of the HOME’ featuring QUARTZ Countertops, a CENTRAL Kitchen Island, AMPLE Cabinetry, + plenty of prep space making cooking + ENTERTAINING EASY + CONVENIENT. Just off the Kitchen is a FUNCTIONAL Mud Room w/easy access to the outdoors making COUNTRY living practical + organized year-round. The Main Floor also features a GENEROUS-SIZED Primary Bedroom, 2 additional Bedrooms, + a 4 pc Bathroom completing the layout.The FINISHED WALK-UP Basement adds even MORE FLEXIBLE living space featuring a LARGE Family Room perfect for Movie Nights, Games, or relaxing after a long day. There is also a FLEX Area, Workshop Space, Laundry Area, + additional Storage Rooms providing TONS of room for hobbies, projects, equipment, or future customization. The basement also offers POTENTIAL for additional Bedrooms if desired.Step outside + EXPERIENCE everything this AMAZING property has to offer!!! Enjoy the MASSIVE Deck + Patio area w/GAZEBO for Summer BBQs, Morning Coffee, or evenings under the STARS surrounded by PEACEFUL prairie views. It is FULLY set up for acreage living including a variety of OUTBUILDINGS: a LARGE SHOP w/Mezzanine, QUONSET, BARN, MULTIPLE Storage Sheds, + additional covered storage spaces making it PERFECT for farming, equipment storage, mechanics, hobbies, animals, or home-based business opportunities.This BEAUTIFUL acreage also features a RELIABLE WELL producing 14 GPM, mature landscaping, fenced areas, fruit trees/shrubs, + incredible PRIVACY with NO NEIGHBOURS behind. An added BONUS is the opportunity for WATER RIGHTS through the WID (Western Irrigation District), offering additional value + flexibility for agricultural use, landscaping, gardening, or future acreage needs.Whether you are looking for a HOBBY FARM, FAMILY acreage, INVESTMENT opportunity, or simply a PEACEFUL place to call HOME, this property offers AMAZING VALUE + ENDLESS POTENTIAL. Opportunities like this — offering LAND, OUTBUILDINGS, PRIVACY, + a WELL-CARED-FOR HOME — are HARD TO FIND!!! (id:51540)
Calgary, Alberta
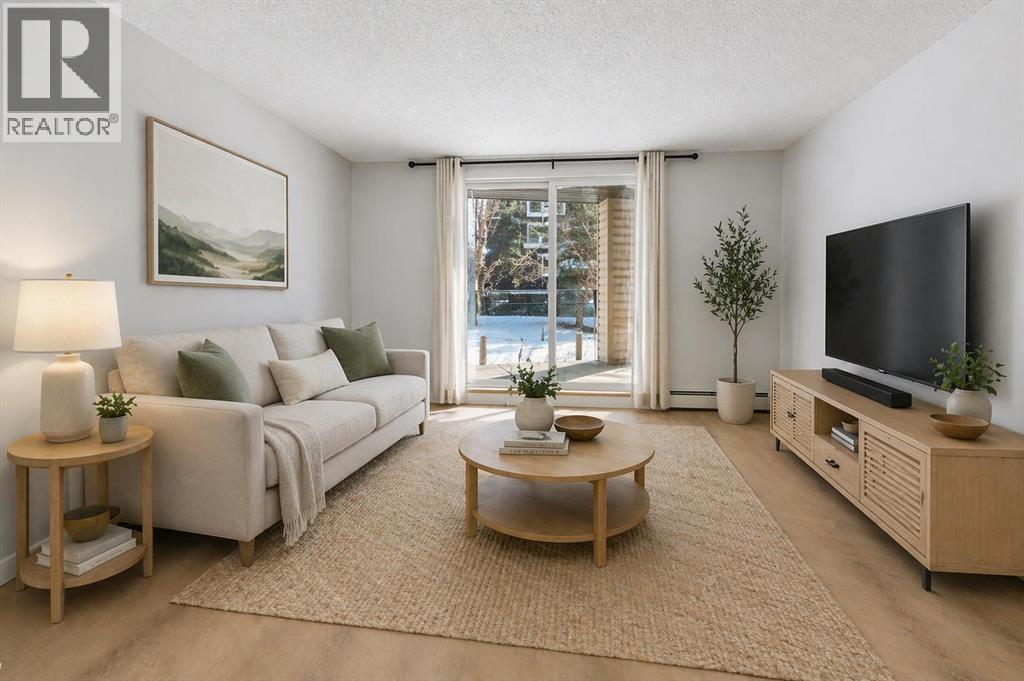
Forget budgeting for utility bills in this McKenzie Towne condo, your condo fees cover HEAT, WATER, and ELECTRICITY.Inside, the space has been thoughtfully updated and is truly move-in ready. FRESHLY PAINTED (2026) and featuring BRAND NEW LUXURY VINYL PLANK FLOORING (2026), the open-concept living and dining area feels bright, clean, and modern from the moment you walk in. The kitchen comes equipped with NEW APPLIANCES (2025) — ELECTRIC RANGE, REFRIGERATOR, and DISHWASHER — so you are set from day one.The split-bedroom layout places each bedroom at opposite ends of the unit, offering genuine privacy whether you are sharing with a roommate or running it as an investment. Two full bathrooms, a generous laundry and storage room, and an assigned parking stall (#51). Step onto your private balcony, and you will find a peaceful walking path below — a quiet place to unwind after a long day.Location-wise, you are minutes from the shops, restaurants, and amenities along 130th Ave SE, with quick access to Deerfoot Trail, Stoney Trail, and public transit.Whether you're a first-time buyer, a savvy investor, or simply ready for an easier lifestyle, this one checks every box. Come see it for yourself. (id:51540)
