
,
Fantastic opportunity to own a well-established nail salon in a desirable neighborhood in SWCalgary. Operating successfully for almost 14 years, this salon is now available as the owners are looking to retire. Ideal for small business owners or owner-operators looking to step into a turnkey setup in a great location. The salon features 5 manicure tables and 5 pedicure chairs, offering a well-equipped space to continue operations or grow the business further. There is also 1 massage room currently sublet for $800/month, providing additional rental income. Enjoy great rent and plenty of parking for both clients and staff. This is an excellent asset sale opportunity in a high-potential area for someone ready to make it their own. (id:51540)
Sundre, Alberta
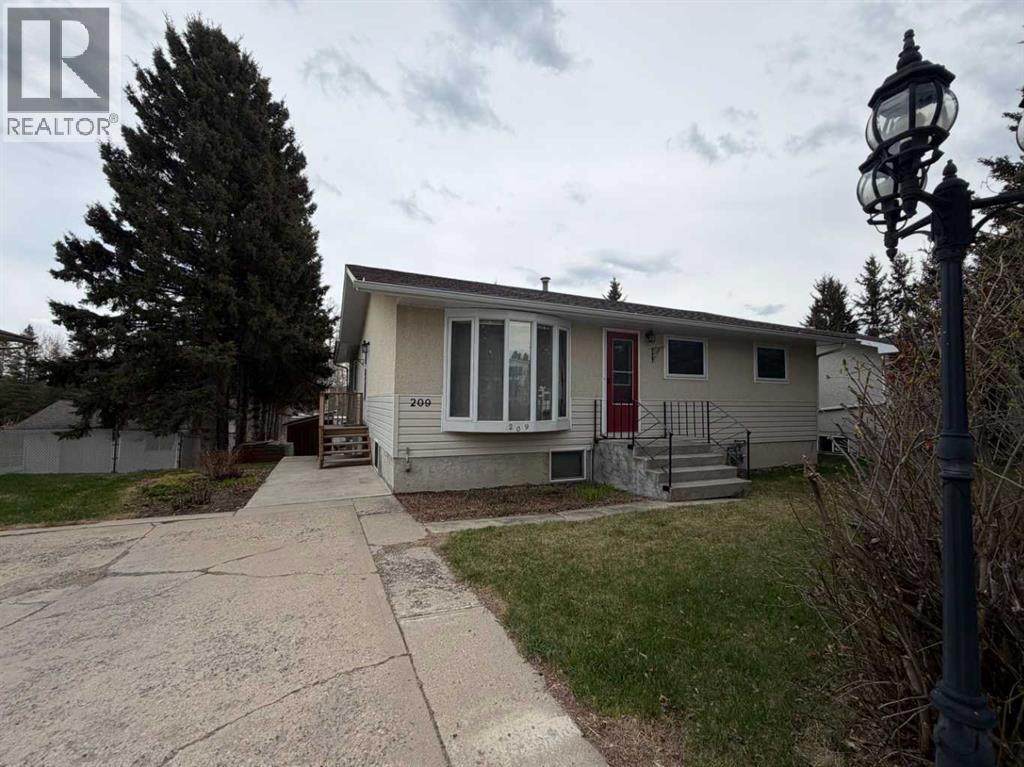
THIS BEAUTIFULLY LOCATED BUNGALOW offers one the most desirable settings in the Town of Sundre, tucked away on a quiet, scenic street backing directly onto greenspace and the Red Deer River area with a light forested backdrop. Enjoy the peace, privacy, and nature this location provides - all without being located in the floodplain. Whether you are relaxing on the deck, listening to the birds, or simply enjoying the view, this property offers a lifestyle that is hard to find. Love the outdoors? Walk out your back door and spend the evening fishing in the Red Deer River or strolling the scenic walking trails. With over 4 miles of trails nearby, it's also a wonderful setting for pet owners and anyone who enjoys an active outdoor lifestyle. Families will especially appreciate the convenience of being located only about a block from the school, arena, and swimming pool, making this an ideal home for those wanting both recreation and everyday amenities close at hand. The home itself is a spacious 1400 sq. ft. bungalow with a fully developed walkout basement and attached single garage. The main floor features two bedrooms, a full 4-piece bathroom, a galley-style kitchen, and a spacious dining area with central island, ideal for family gatherings or entertaining. Over the garage is a large bonus/great room, featuring a cozy wood-burning stove and garden doors leading onto the deck, creating a warm and inviting space for relaxing year-round. Downstairs offers excellent flexibility to extended family or guests with an illegal suite featuring two additional bedrooms, a separate entrance and a 3 piece bathroom with shower. Outside, the chain-link dog kennel is a great bonus for pet owners, while the natural surroundings and nearby trails make this property especially appealing for those who appreciate outdoor living and recreation. A rare opportunity to own a home where nature, privacy, and town convenience all come together in one exceptional setting. (id:51540)
Calgary, Alberta
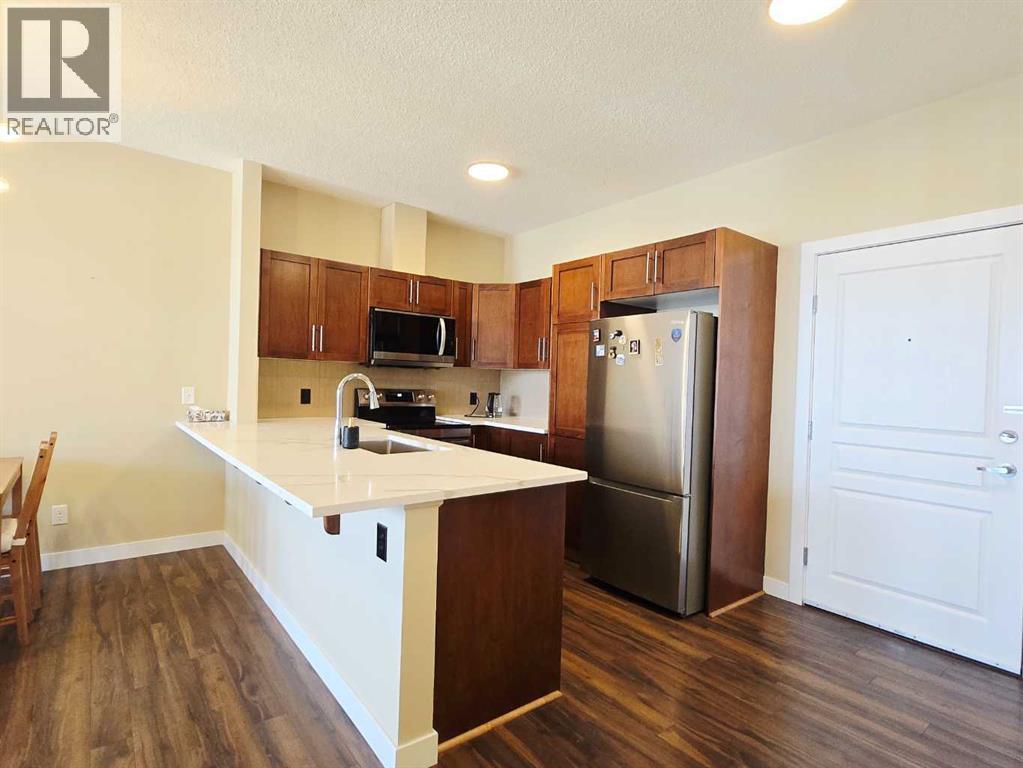
Wake up to morning sun flooding through your private balcony — this bright, top-floor suite in sought-after Panorama Hills delivers the kind of quiet, elevated. Inside, you'll find an intelligently designed layout with 9-foot ceilings, wide-plank laminate flooring, and upgraded lighting throughout. The kitchen has been refreshed with luxury quartz countertops and brand-new appliances, making it as functional as it is stylish. The primary bedroom offers a generous walk-in closet and a private 4-piece ensuite, while the second bedroom — ideal as a home office or guest room — sits across from a full 4-piece main bath. In-suite laundry, a dedicated storage room, and a titled heated underground parking stall round out the practical essentials. A large storage locker is also included underground, along with visitor parking and convenient street parking for guests. Steps from shopping, transit, schools, and parks, this is turnkey, low-maintenance living in one of Calgary's most connected northwest communities. (id:51540)
Calgary, Alberta
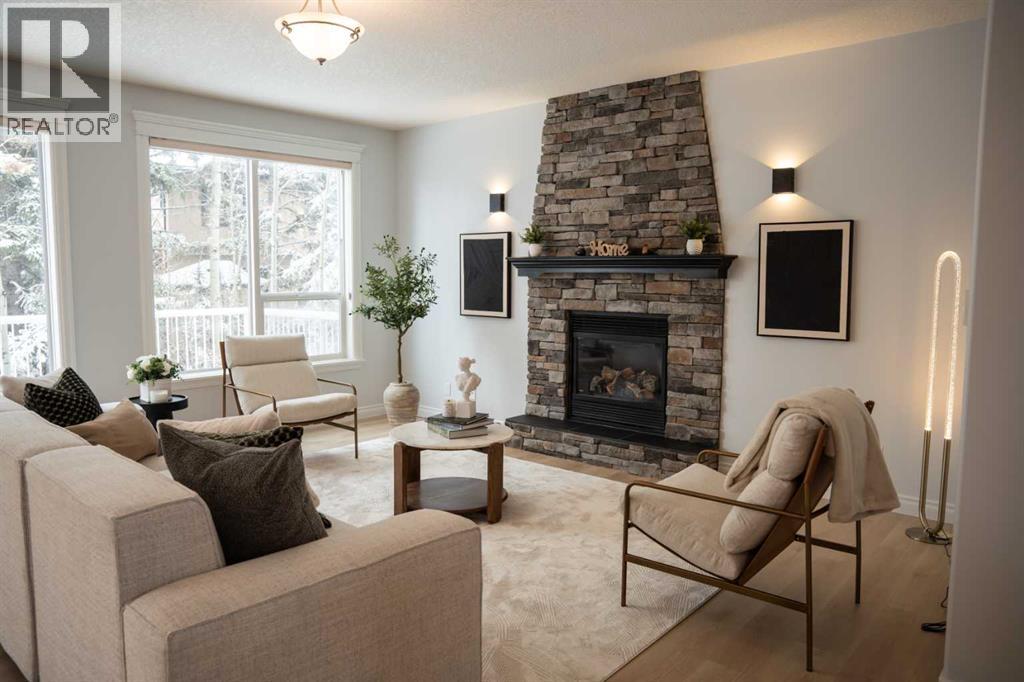
Welcome Home!!!. Over 2,300 SF of developed space on all 3 levels. Whether you are looking for a first time home, or starter home, or upgrading to suit your growing family, this home has it all for you. Enter on the main floor through the spacious foyer and you are greeted with the open concept design, many windows, plenty of sunlight. Features include fireplace in the living room, gas range stove and range hood in the kitchen, 2 pc guest washroom, and access to the double attached garage. The upper level includes 3 bedrooms, 2 full bathrooms, a bonus room and laundry room. A large bedroom, 4 piece bathroom complete the basement. This home has too many features to list them all, you must come and see for yourself and don’t miss this opportunity. (id:51540)
Chestermere, Alberta
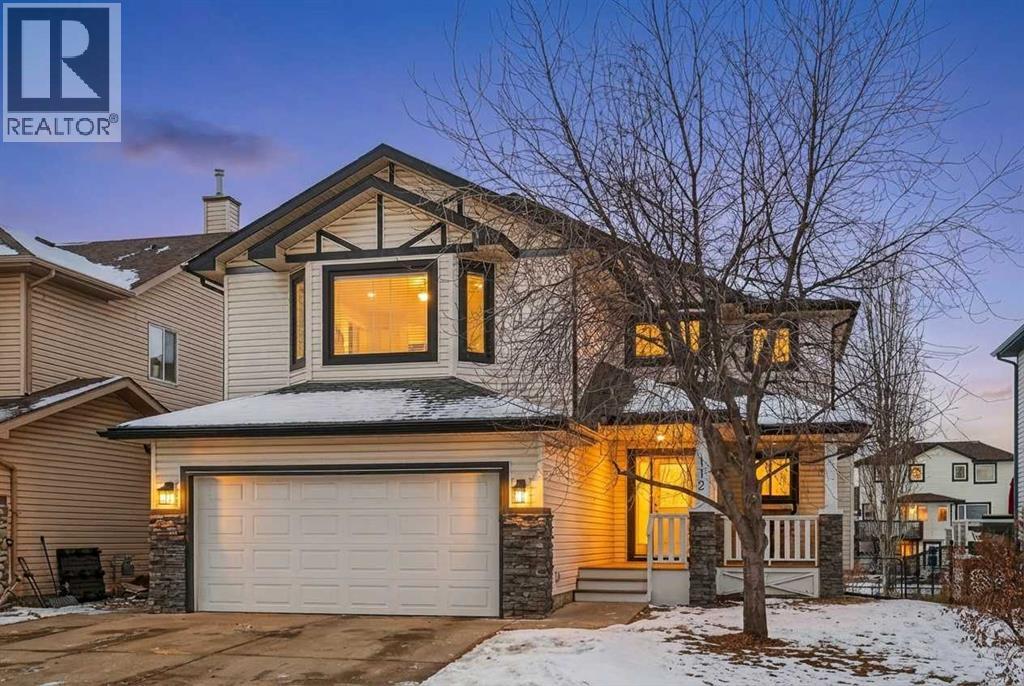
Tucked away on a quiet, family friendly street in a sought after lake community, this home offers the kind of lifestyle buyers are always hoping to find. With schools, the lake, scenic walking paths, and even golfing just a short stroll away, everything you need is right at your doorstep.Step inside and you’re welcomed by a bright, open concept layout designed for easy everyday living. The spacious foyer makes a great first impression and features a huge walk-in closet to keep coats, shoes, and backpacks neatly organized. Newly installed windows (2025) on the main and upper floors fill the home with natural light, creating a warm and inviting feel throughout.The kitchen is both functional and welcoming, with plenty of counter space, a convenient corner pantry, and seamless flow into the dining area and cozy family room. Whether you’re hosting friends, enjoying a holiday dinner, or settling in for a relaxed family night, this space brings everyone together effortlessly.Upstairs, the large bonus room is perfect for movie nights, a kids’ play area, or a quiet retreat to unwind at the end of the day. You’ll also find three generous bedrooms, including a spacious primary suite designed to be your own private escape. Complete with a luxurious 5-piece ensuite and a walk-in closet, it’s a space you’ll look forward to coming home to.The fully finished basement expands your living space even further, offering a fourth bedroom, a large rec room, and an additional full bathroom. Ideal for guests, teens, or even a comfortable home office setup.Out back, the lifestyle truly shines. A newly built composite deck (2025) overlooks peaceful green space, walking paths, and a tranquil water feature. With no direct rear neighbours, you can enjoy beautiful, uninterrupted views while sipping your morning coffee, hosting summer BBQs, or simply relaxing as the kids play.Additional upgrades include air conditioning (2022) and a new Samsung energy-efficient washer and dryer (2025), addin g comfort and convenience to everyday living.With a heated double garage that easily fits two vehicles plus extra storage, this move-in-ready home truly checks all the boxes.If you’ve been searching for the perfect blend of comfort, space, and community, this could be the one. Come see it for yourself, you’ll feel right at home the moment you arrive. (id:51540)
Calgary, Alberta
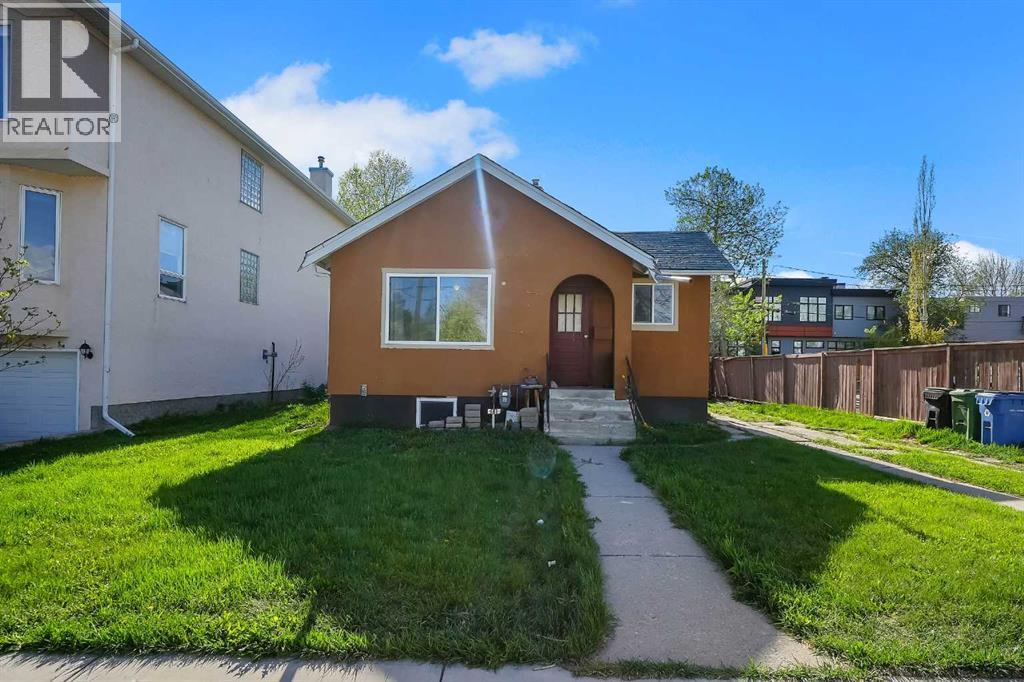
BUILDER & INVESTOR ALERT! Exceptional redevelopment opportunity in the highly desirable community of Crescent Heights, located on a quiet cul-de-sac with excellent future potential. This M-CG d72 zoned 50 x 115 ft lot offers fantastic possibilities for builders, developers, and investors. Whether you’re considering townhomes, duplex development, or future redevelopment opportunities, this property deserves your attention.This bungalow features a separate entrance with a separate basement illegal-suite. The main floor offers 2 bedrooms, a full 4-piece bathroom, and a kitchen. The basement includes 2 additional bedrooms, a den, 3-piece bathroom, kitchen area, and shared laundry space.Conveniently located just minutes from downtown, with quick access to Centre Street, future Green Line LRT access, major bus routes, SAIT, schools, shopping, and other amenities. Incredible investment potential in one of Calgary’s most sought-after inner-city communities! (id:51540)
Cochrane, Alberta
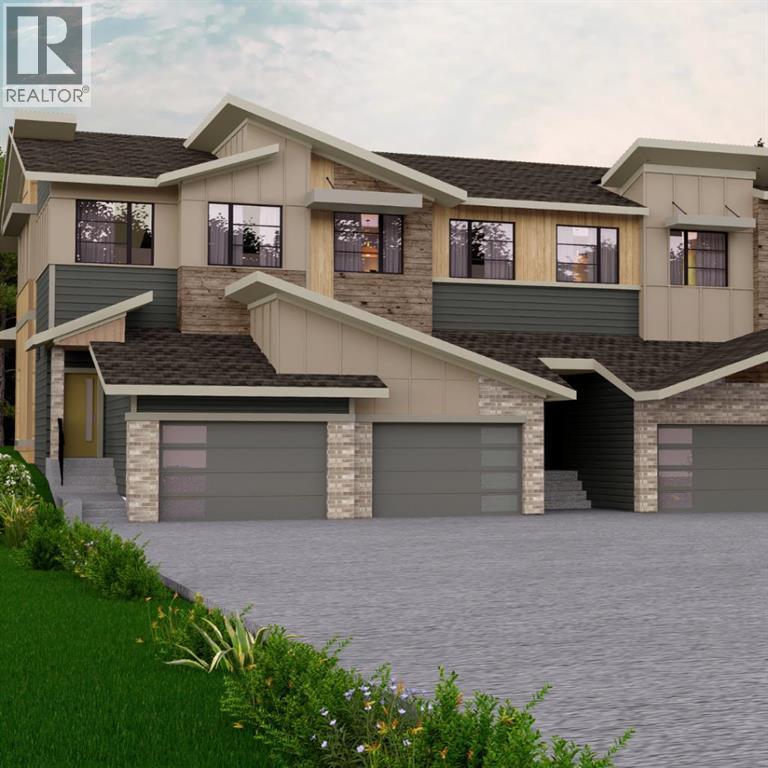
Home awaits in one of Cochrane’s nature-inspired communities, West Hawk! Offering breathtaking mountain and foothill views, a future school site, a dog park, and direct access to a natural reserve, this community blends convenience with outdoor living. The Soho Walkout Townhome by Akash Homes is thoughtfully designed for a growing family, featuring nearly 1,534 sq. ft. of open-concept living space with no condo fees. This townhome includes 3 bedrooms, 2.5 bathrooms, and stylish finishes such as 9 ft ceilings on the main floor, California knockdown ceilings, and quartz countertops throughout. Enjoy additional functional spaces like a second-floor laundry room with a full sink, a spacious back deck with railing, and a single oversized attached garage. With modern design and thoughtful details, this home offers the perfect balance of style and functionality. **PLEASE NOTE** HOME IS NOT BUILT! UNDER CONSTRUCTION! PICTURES ARE OF SIMILAR HOMES; ACTUAL HOMES, PLANS, FIXTURES, AND FINISHES MAY VARY AND ARE SUBJECT TO AVAILABILITY/CHANGES WITHOUT NOTICE. (id:51540)
Calgary, Alberta
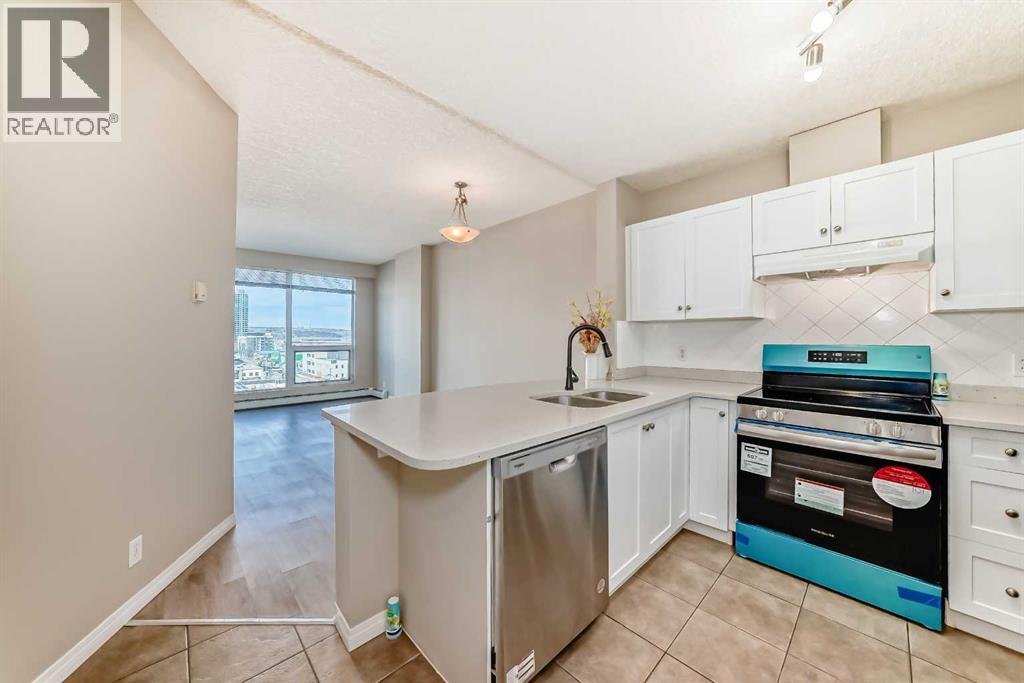
Welcome to modern urban living in the heart of Calgary. This meticulously maintained residence, offered by the original owners, shines with pride of ownership and high-end updates throughout. The west-facing orientation ensures your afternoons and evenings are bathed in warm, natural light, providing a bright and airy feel to the entire space. Enjoy your own unobstructed view with the a private view of the Rockies at the horizon. This property features 2 bedrooms and 2 bathrooms, including a builder's upgrade knockdown ceiling. As the new owners, you will have the pleasure of enjoying recently upgraded kitchen counter tops with undermount sink, and matching bathroom counter tops; along with fresh appliances.Every inch of this home has been thoughtfully refreshed to offer a move-in-ready experience. (id:51540)
,
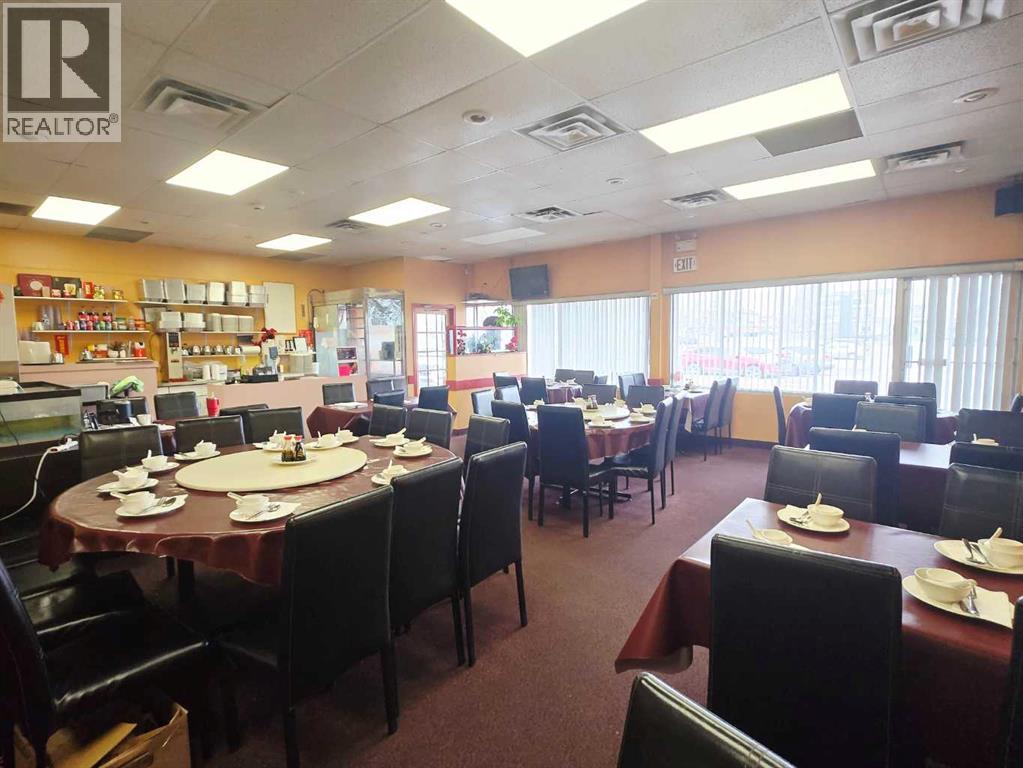
A rare opportunity to step into a thriving, well-established business with a proven track record and strong income ($850K+ annually). Ideally situated in a high-visibility, high-traffic location, this turnkey operation is ready for its next owner from day one. This an especially compelling opportunity for entrepreneurs looking to run a Chinese BBQ restaurant with tons of catering and takeout orders as well as dine-in customers. Full details available upon request — please contact the listing agent directly, and kindly refrain from approaching staff on-site. (id:51540)
Calgary, Alberta
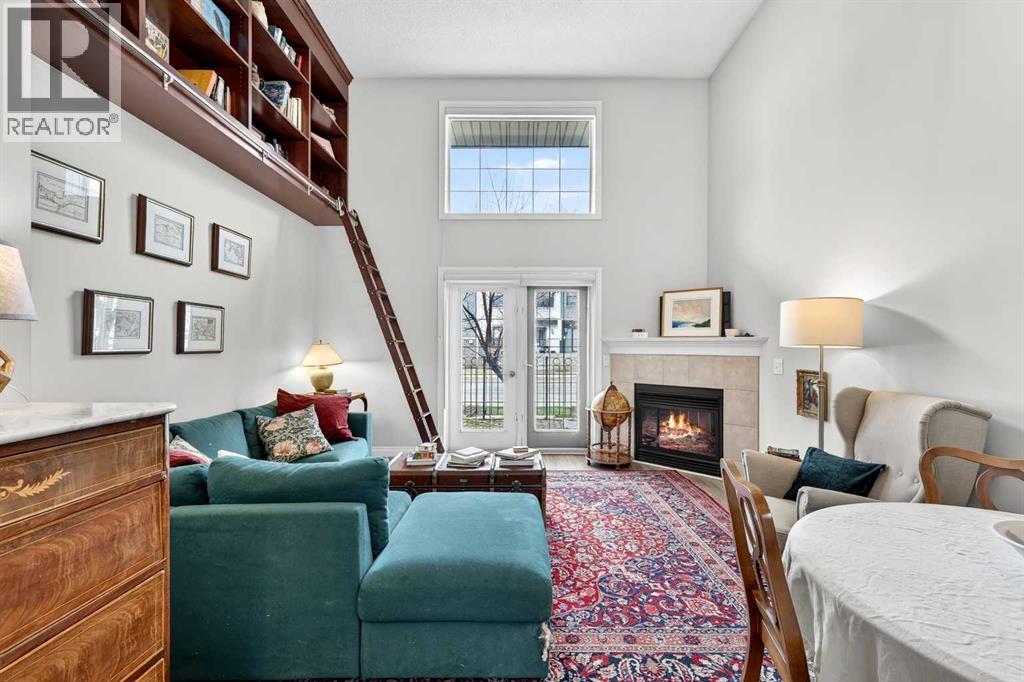
Townhouse style main floor with dramatic14 ft ceilings that allows for a loft in the 2nd bedroom and bookcase library in the living room accessed by ladder. This 2 bed condo is unique in its class that you will fall in love with upon entering. The loft space in the 2nd bedroom, which allows you to have an office or craft room below the sleeping area, opens up a lifestyle option not otherwise achieved. The library in your living room starts where most ceilings begin and will be the envy of your friends! Updated a handful of years ago with stylish painting, lvp, light fixtures, and new window coverings installed last week, this place is ready to move in to. The 14 foot ceilings are accompanied by windows that go all the way to the ceiling in both the living room and spacious master, allowing all the natural light to fill both spaces through the day. A corner gas fireplace helps set the mood to make your living room glow. Imagine hanging out in your awesome living room with your west doors open and going outside to relax on your patio to enjoy the sun and people watching – just in time for summer! Talk about being in the action, this unit is smack in the middle of it all, only half a block from 17th, the downtown core is just north a handful of blocks, making living in this location hard to beat. Talk about quality of life! Complete with underground titled parking and storage locker, this ground floor unit awaits you. (id:51540)
Calgary, Alberta
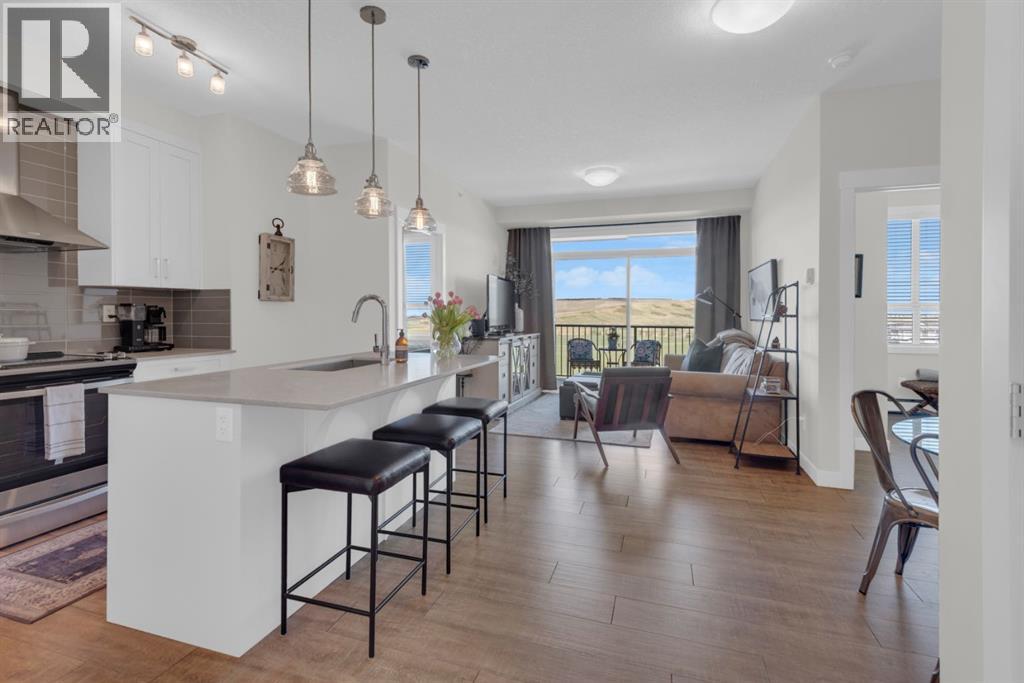
Located in the vibrant, walkable community of Walden, this beautiful top-floor 2-bedroom 763 sq.ft. apartment offers an exceptional combination of privacy, natural light, and stunning views! Enjoy unobstructed views of the park, pond, and pathways, which create a peaceful backdrop that can be appreciated from the comfort of home. As a top-floor residence with a concrete subfloor and only one shared wall, this home provides a remarkably quiet living experience rarely found in apartment living. Inside, the bright and open layout is filled with natural light from large windows throughout the living area and both bedrooms. The living area features a large sliding window with transom, perfectly framing the views while allowing sunlight to pour in throughout the day, and opens onto a spacious balcony ideal for relaxing or entertaining while enjoying the scenery. Rich, warm luxury vinyl plank flooring is complemented by painted shaker cabinetry, upgraded lighting, and approximately $15,000 in thoughtful upgrades that elevate both style and function. The kitchen is designed with everyday convenience in mind, featuring quartz countertops, a large island, built-in microwave, under-mount sink, a corner pantry, and a large French-door refrigerator. This well-designed home offers two bedrooms, including a bright primary retreat with upgraded closet organizers and a walkthrough closet leading to a private 3-piece ensuite with a wide shower. A full 4-piece main bathroom serves the second bedroom and guests. Additional convenience includes a titled underground parking stall, providing secure parking and easy year-round access. Residents enjoy a highly walkable neighbourhood with a variety of shopping and dining options just steps away, while Fish Creek Provincial Park, the Bow River, and nearby golf are just a short distance for your outdoor recreational needs. With quick access to Macleod Trail and Stoney Trail, commuting around the city is simple and efficient. This is a rare opp ortunity to enjoy top-floor living with stunning views, exceptional privacy, a welcoming balcony, and stylish, move-in ready finishes in this bright, quiet home. (id:51540)
Rural Foothills County, Alberta
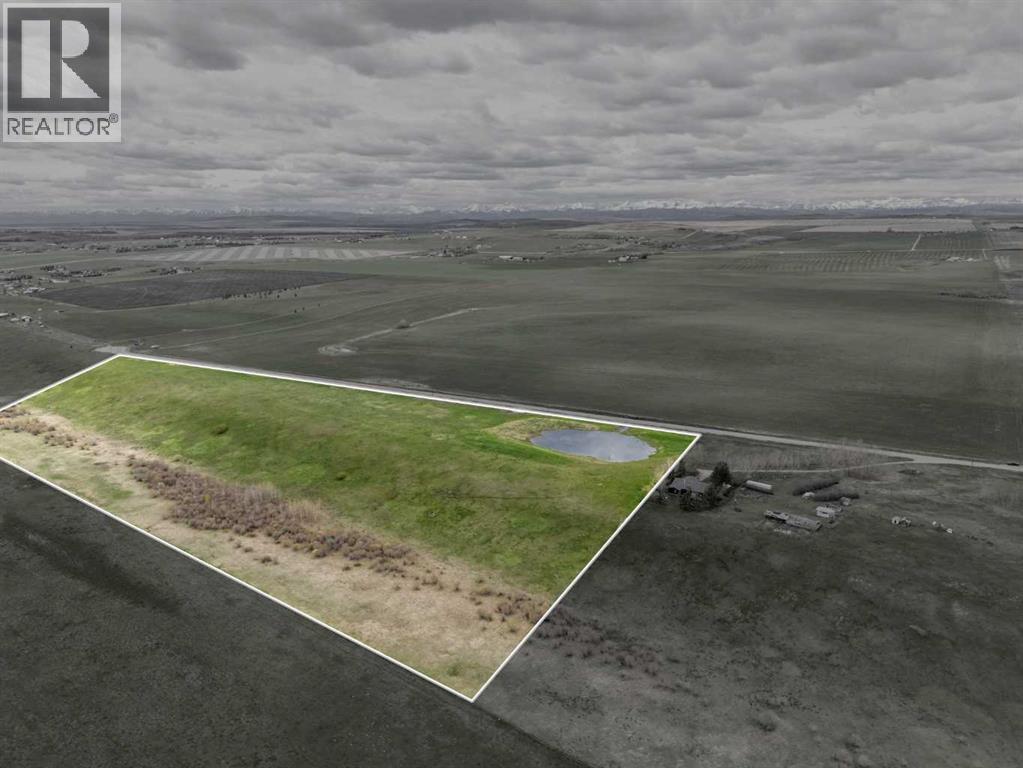
Discover 35.65 picture perfect acres of unspoiled terrain just 5 minutes from Okotoks! Great investment opportunity! This captivating property boasts a breathtaking 360 degree view western vista of the majestic Rocky Mountains to overlooking valley views right into Okotoks located within the highly coveted Foothills County. Easily accessible via Highway 2 or head straight South through Okotoks on 2A past wal-mart. South on 783, west on 402 ave, then south on Meridian street. Endless options to potentially build a dream residence atop the hill, where every sunrise and sunset offers panoramic views of natural beauty. Ideal for esteemed farmers, this idyllic locale presents a perfect haven for horses and cherished rural living! (id:51540)
