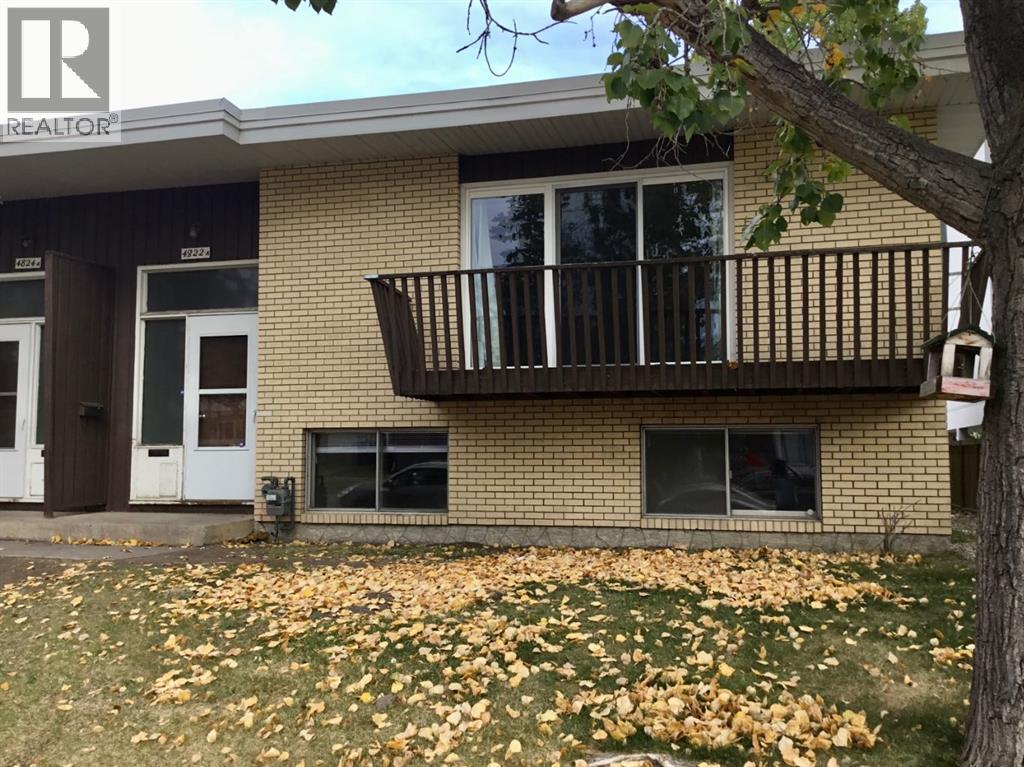
Calgary, Alberta
Located in the highly sought-after community of Varsity, this well-maintained revenue-generating 4-plex presents an exceptional investment opportunity. Ideally situated with quick access to Market Mall, the University of Calgary, Foothills Medical Centre, Alberta Children’s Hospital, and public transportation, this property offers strong long-term tenant appeal and consistent income potential. Each of the four units features a functional and spacious layout with three bedrooms, two bathrooms, and approximately 750 sq. ft. of above-grade living space, plus a fully developed basement. The complex also offers six outdoor parking stalls for added tenant convenience. Significant capital improvements have already been completed, including updated furnaces (2008), Hot water tanks as needed (2013-2024), new Torch-on Roof (2013), new windows in (2024), and new patio doors (2025). Three of the four units have been tastefully renovated with updated kitchens, flooring, and bathrooms, making this a turnkey opportunity with strong upside and excellent future potential. (id:51540)
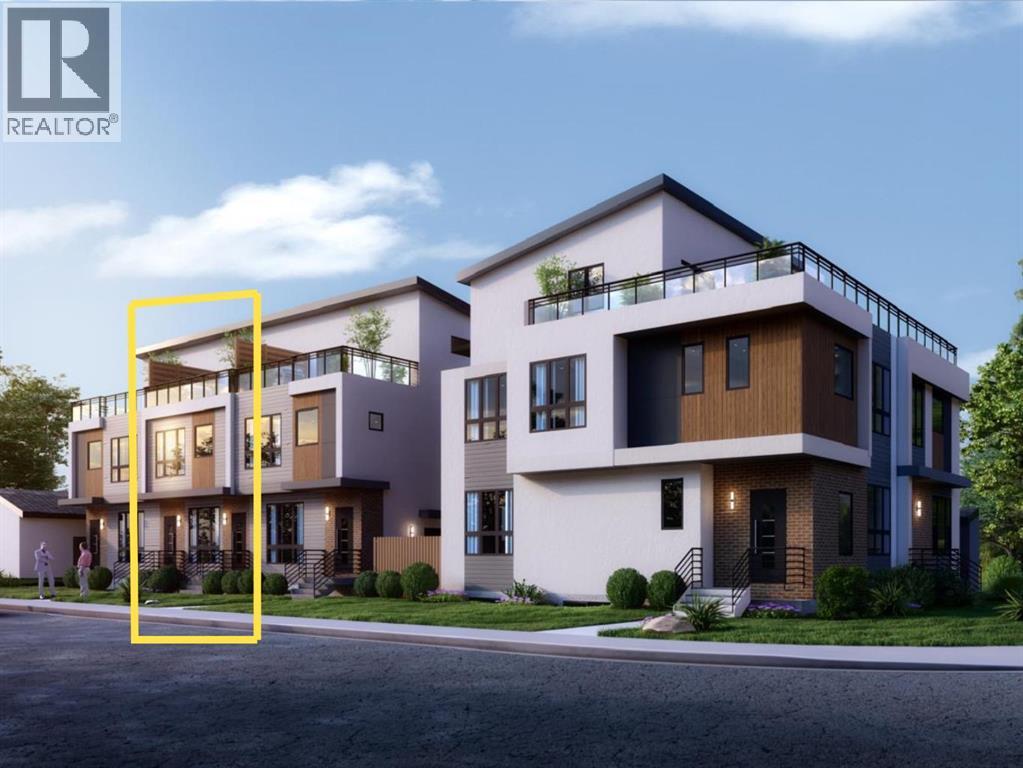
Calgary, Alberta
Step inside a prestigious brand new townhome in the heart of the inner city SW. Ideally located nearby popular amenities including the Killarney Aquatic Centre, Westbrook LRT Station, 17th Ave SW, Shaganappi Golf Course, multiple greenspaces and bicycle pathways. This 2.5-storey oasis embodies functional design that integrates modern finishing selections across four spacious levels. The welcoming open concept layout showcases a large kitchen island, accompanied by stainless steel appliances, quartz counters, undermount sink and tile backsplash. Follow sleek white oak plank flooring into the adjacent living area that centers around a cozy gas fireplace. Upstairs await three large bedrooms, including the primary retreat with a private walk-in closet and 5 piece ensuite with in-floor heating. The third level is an entertainer's delight, fully equipped with a wet bar, full bathroom, versatile flex area and 200 SF serene rooftop patio. A legal 2-bedroom 700 SF suite in the basement with in-floor heating provides a unique opportunity for generating rental income, incorporating multigenerational living, or simply expanding on your current lifestyle needs. Enjoy a convenient and vibrant pedestrian-friendly community, with the added perks of condo maintenance and secured parking in a nearby detached garage. Expected completion June 2026. (id:51540)
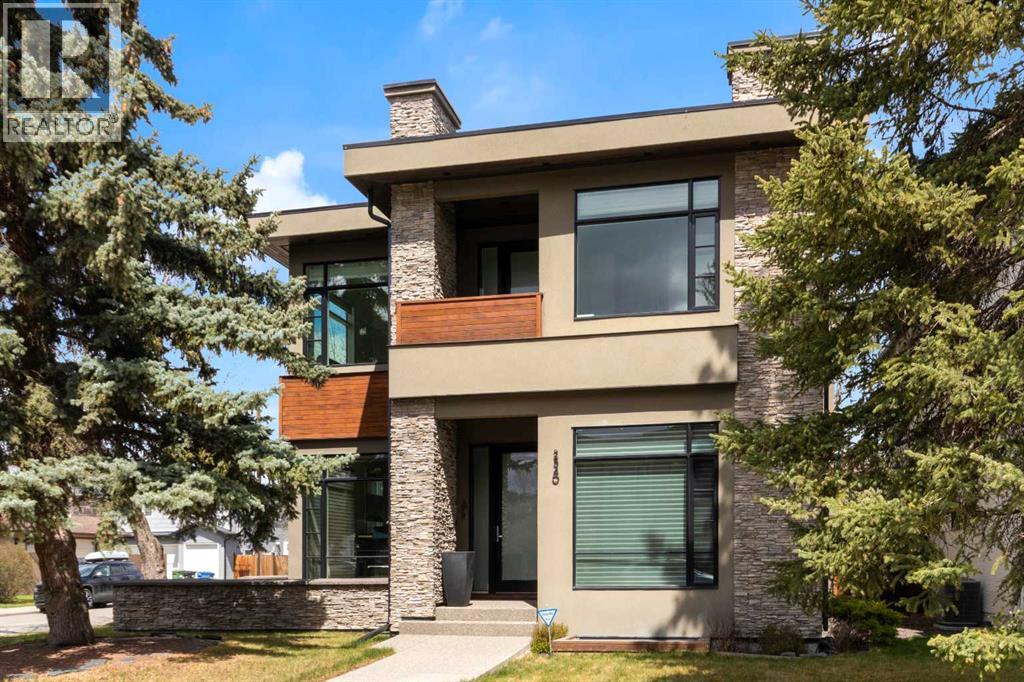
Calgary, Alberta
Timeless style and exceptional quality in sought after Parkdale - West Hillhurst! Custom built to the highest standards - wide plank hardwood, 7” baseboards, solid core doors, built-in audio, designer window coverings, central A/C, triple heated garage, and so many more features and upgrades. This immaculate home has an impressive, functional plan offering a wonderful combination of big, bright, indoor living areas, plus private, functional, easy care outdoor living areas. High quality natural light spills in every room from thoughtfully placed oversized windows. 9.5’ main level ceilings in generous living, dining, and family great room areas. Prep meals with top level appliances while enjoying time with your family seated at the table height breakfast island. Spacious, discreetly located main floor office and convenient back door mud room access to the expansive wrap-around aggregate patio with artisan stone detailing and built in fireplace. The 9’ ceiling upper level includes a luxurious owner’s suite with fireplace, 2 huge walk-in closets and an impressive ensuite you’ve dreamed about - skylight, double sinks, soaker tub and steam shower. Plus 2 more big ensuite bedrooms with walk-ins, another roomy office/den area, and a convenient laundry room with sink. In floor heating warms the lower level with 8.5’ ceilings, massive recreation/family room, wet bar, built-ins, 4th bedroom, full bath and separate media room. Enjoy roasting marshmallows in the classic stone wood burning fireplace on your 40' x 20' wrap around patio. Note the turf area for the kids or pets and the private 50’ x 120’ corner lot encased by mature trees. You will love this ultra convenient location - walk to the Foothills Hospital, Bow River pathways, parks, schools, shopping, and restaurants. A short bike ride to the U of C, Children’s Hospital, SAIT, and an easy commute downtown. Your amazing new home is waiting, just move in, relax, and enjoy! Click the 3D for interactive floorplans and panoramas of indoor and outdoor spaces. (id:51540)
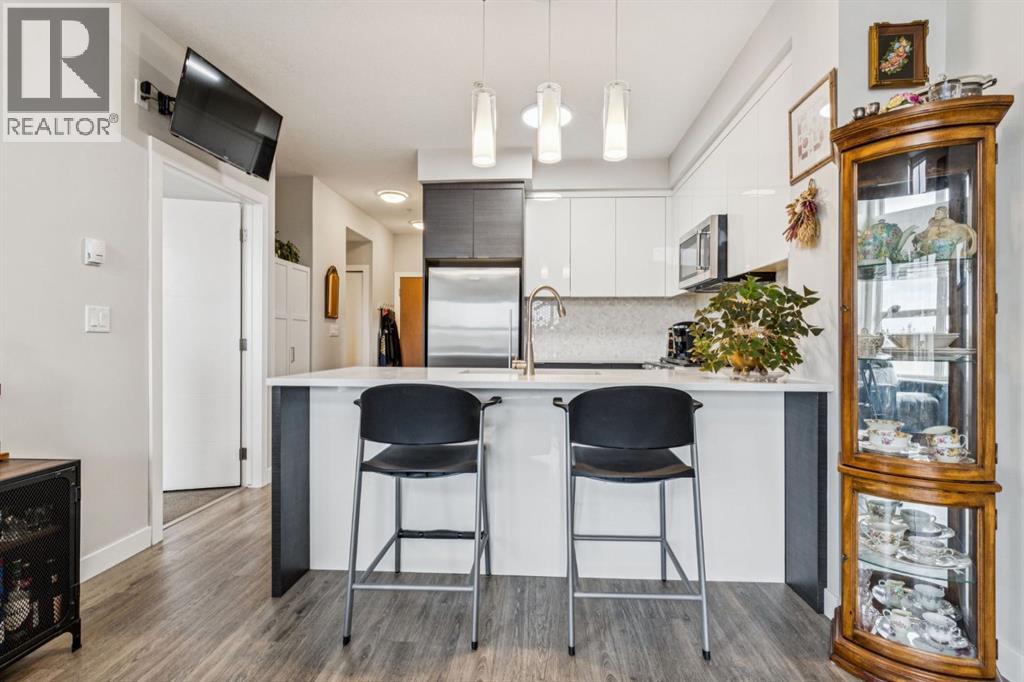
Calgary, Alberta
PREMIUM Top-Floor Living with 12FT Ceilings in the Urban Sanctuary of Currie Barracks! Nestled amongst Million-Dollar Homes these 4th Floor Condo’s are designed for the distinguished buyer. This Top Floor ONE Bedroom+ DEN (FLEX RM) -1 Bath Configuration are RARELY offered. Generous West Natural Light that stands out for this condo while Neutral & Modern toned Luxury Vinyl Plank floors combined with BEAUTIFUL European-Inspired Kitchen, the throughout are TOP NOTCH & Well maintained with Gorgeous Quartz Countertops, two-toned cabinetry, new LED lighting & HEX backsplash all tastefully combine for a Luxurious feel. Sleek Appliance package includes Fisher-Paykel fridge with Gas Stove too! Pull up to the eating bar or room enough for a small table, as desired. Main Living area enjoys the Exclusive 12 FT Ceilings only found on the top-floor! Large nearly 12 x 12 living room with New FAN/remote with ample space enough for relaxation. Enjoy watching Calgarys always-changing WESTERLY weather systems from your BRIGHT OPEN Balcony/deck. Luxe Carpeted Master Bedroom with Walk-thru closet to cheater 4pce Ensuite. Stackable in-suite Laundry and extra storage as well. 2nd Bedroom/Flex/Den with new LED lighting fixture, nearly 9 x 9FT to be used as desired. Extra Pantry storage recently added off-kitchen. Fantastic & Well-maintained Common Areas interior/exterior. throughout the grounds for the furry friends in this pet-friendly complex. Recently painted COMMON AREAS, Regular Bldg maintenance includes Window cleaning, Plumbing, Parkade Cleaning, Secured Titled Underground heated Parking stall with ample visitor parking (guests can be buzzed in) with lockable storage cage. Bike Room Storage, Car wash for residents and coin-op soap dispenser. Quick access to downtown, MRU, minutes to Amenities of Garrison Woods, neighbourhood restaurants/pubs, Glenmore Trail, Stoney Trail, or great investment for the University Students. Eclectic mix of residents, young professionals, establishe d folks for this Premium condo complex! (id:51540)
Cochrane, Alberta
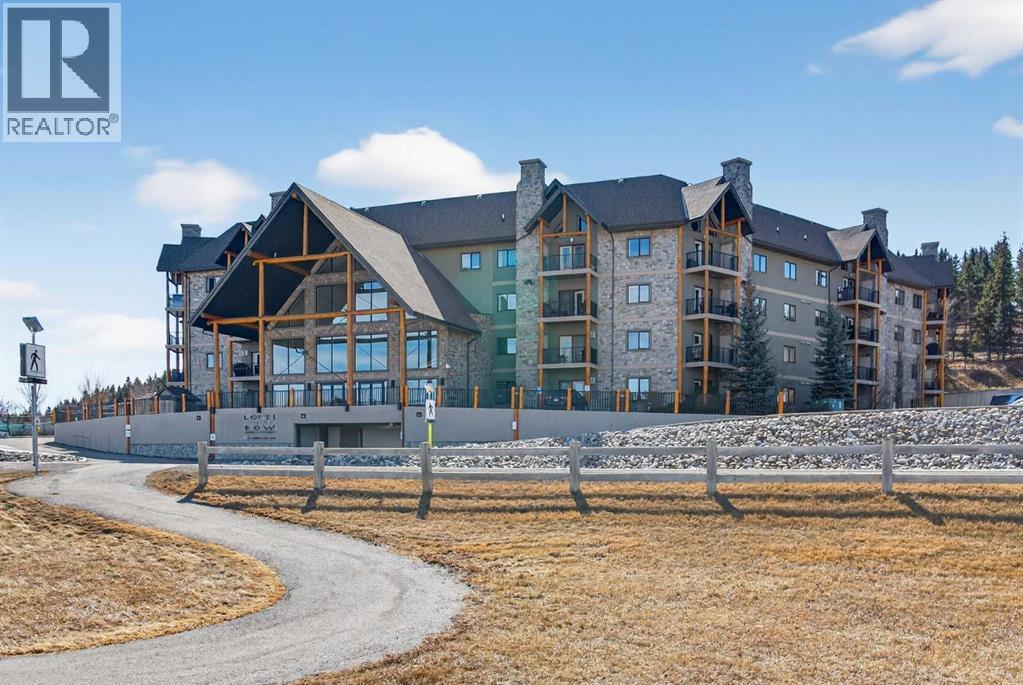
Welcome to Lofts on the Bow, Cochrane’s gold standard for 55+ adult living. Proudly offered by the original owner, this is currently the only unit available in the building. Just across from the Bow River, this beautifully designed concrete building is inspired by alpine architecture, featuring a striking blend of stone masonry, timber accents, and expansive glass, along with in-floor heating throughout. Upon entering, you are greeted by open balconies and a grand maple staircase, creating an impressive sense of arrival as it opens to the amenities beyond. The building offers numerous thoughtfully designed common areas with chateau-esque furnishings throughout, providing inviting places to gather, connect, and relax. This 2nd-floor end unit features a unique single-level floor plan, exclusive within the building and offering a rare third window that brings in additional natural light. With 9' ceilings and an open design, the home feels bright and airy. The layout (Virtually Staged) places the bedrooms and bathrooms on opposite sides of the unit, enhancing both privacy and flow, with generously sized bedrooms, including a primary bedroom with a walk-in closet. A dedicated laundry space with stacked washer and dryer adds everyday convenience. The kitchen is finished with stainless steel appliances, granite countertops, a breakfast bar, a deep pantry, maple cabinetry, and under-cabinet lighting, blending style and function. Additional features include multi-directional blinds and optional air conditioning already installed for year-round comfort. The unit is also pre-wired for a home theatre system. As an exterior end unit, you benefit from added privacy along with direct proximity to the stairwell, providing convenient access for groceries or quick entry into the building. Step outside onto your private balcony with northeast views of St. Peters Church, the Bow River, and the soccer fields, complete with a built-in storage locker. It’s not uncommon to spot deer grazin g in the fields nearby, adding to the peaceful setting. The unit also includes a titled underground parking stall, ideally positioned as an end stall for added ease when parking and maneuvering, along with an additional storage cage in the parkade. There is also plenty of additional surface parking available for owners and visitors. Enjoy an amenity-rich lifestyle, including a fully stocked community kitchen and large banquet hall, an open billiards room, a central south-facing courtyard backing onto a nature reserve with a stone fireplace, barbecue, pergolas, and benches, a flex/games room, fitness centre, a coffee bar and sitting area on the 2nd floor, a library on the 3rd floor with river views, a quiet loft lounge on the 4th floor, multiple guest suites, and a convenient car wash bay. Additional conveniences include short-term RV parking, perfect for unloading and settling in after long trips. This is not just another place to live, but a completely different way to live. (id:51540)
Calgary, Alberta
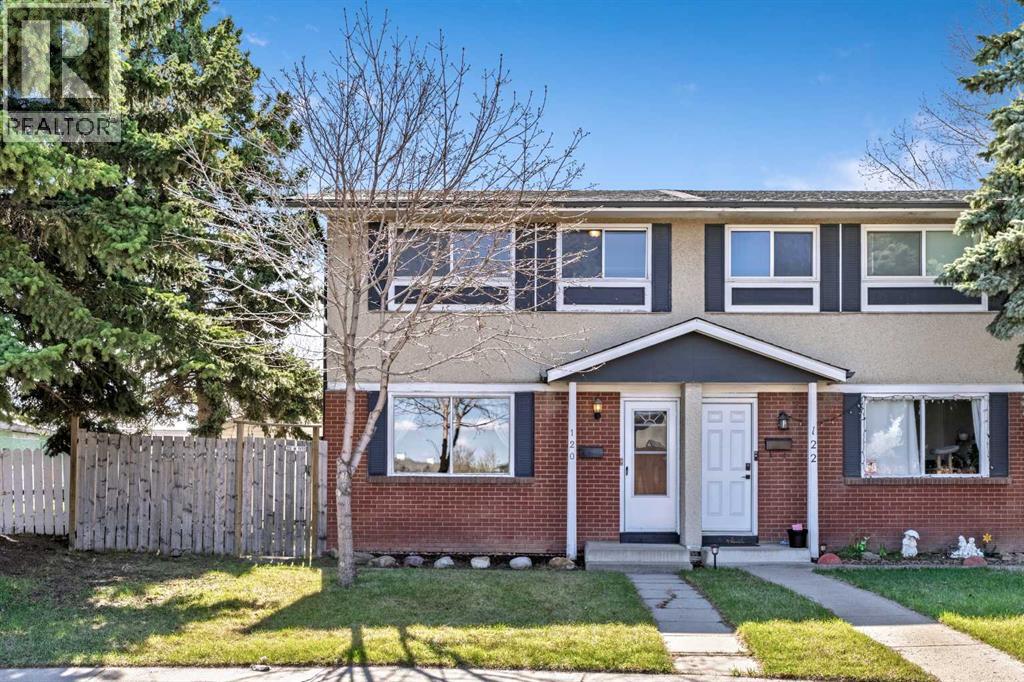
Welcome to this beautifully maintained 3 BEDROOM duplex with NO CONDO FEES, featuring a fully developed basement, DETACHED DOUBLE GARAGE, and an impressive WEST-FACING PIE-SHAPED LOT with no neighbours directly behind.Perfect for first-time buyers, families, or investors, this move-in-ready home offers over 1200 SF of total developed living space and a bright and comfortable main floor that feels welcoming from the moment you step inside. The spacious living room features large front windows that bring in plenty of natural light, while the kitchen offers generous cupboard and counter space, along with a window overlooking the backyard. The layout keeps the heart of the home connected to the outdoor space, making everyday living and entertaining feel easy. A convenient half bathroom completes the main level.Upstairs, you’ll find three well-sized bedrooms and a full 4-piece bathroom, offering comfortable separation from the main living area and flexible space for family, guests, or a home office.The FULLY DEVELOPED BASEMENT adds even more usable living space, whether you need a second living room, games area, movie room, playroom, gym, or home office setup. A large storage and laundry area is tucked neatly behind a hidden door, giving you plenty of room for seasonal items, tools, household extras, and laundry needs while keeping the main basement space open and uncluttered.The backyard is a true standout. Set on a large west-facing pie-shaped lot, this private outdoor space is perfect for summer evenings, gardening, backyard fires, entertaining friends, or simply enjoying a quiet coffee in the sun. With no neighbours directly behind, back alley access, and extra space beside the garage for additional parking or trailer storage, this yard offers space, privacy, and flexibility rarely found at this price point.Additional updates include shingles replaced in 2023 and a hot water tank replaced in 2025.Conveniently located just minutes from Stoney Trail, school s, parks, playgrounds, Elliston Park, Costco, Walmart, Sobeys, shopping, and everyday amenities.Well maintained, move-in ready, and offering the space, updates, double garage and outdoor lifestyle you have been looking for.Seller Says Buy This House, And We’ll Buy Yours*. Homes For Heroes Cashback Program*.(*Terms and conditions apply.) (id:51540)
Calgary, Alberta
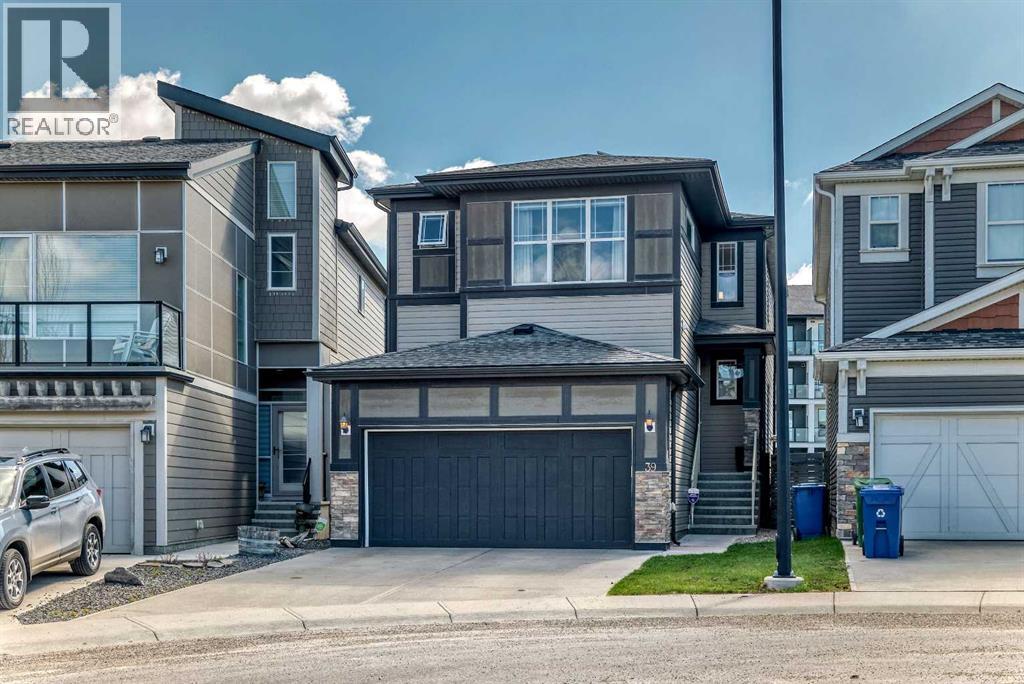
This beautifully maintained two-storey walkout home in Sage Hill offers 2,848 sq. ft. of developed living space, including a fully finished walkout basement with high ceilings and electrical/plumbing rough-ins for a future kitchen or wet bar. This home is in immaculate condition with zero deferred maintenance.The bright, open-concept main floor features 9-foot ceilings, large windows with Hunter Douglas blinds, neutral finishes, and durable vinyl plank flooring throughout—ideal for families and pets. The modern kitchen is appointed with quartz countertops, a large island with pendant lighting, subway tile backsplash, stainless steel appliances, and rich dark cabinetry. The spacious dining area opens onto a full-width balcony with a gas line, while the inviting living room showcases a gas fireplace with subway tile surround and wood mantle. A walk-through pantry, mudroom, and powder room complete the main level.Upstairs, the generous bonus room includes built-in features, while the primary suite offers a luxurious 5-piece ensuite with dual vanities, a soaker tub, and separate shower. Two additional well-sized bedrooms, a full 4-piece bathroom, and an upper-floor laundry room provide excellent functionality for family living.Outside, the backyard offers ample space for children and pets to enjoy. Families will appreciate the convenience of a school bus stop located directly outside the front door. Additional highlights include a double attached garage, solar panels to help reduce utility costs, and recently replaced shingles. (id:51540)
Calgary, Alberta
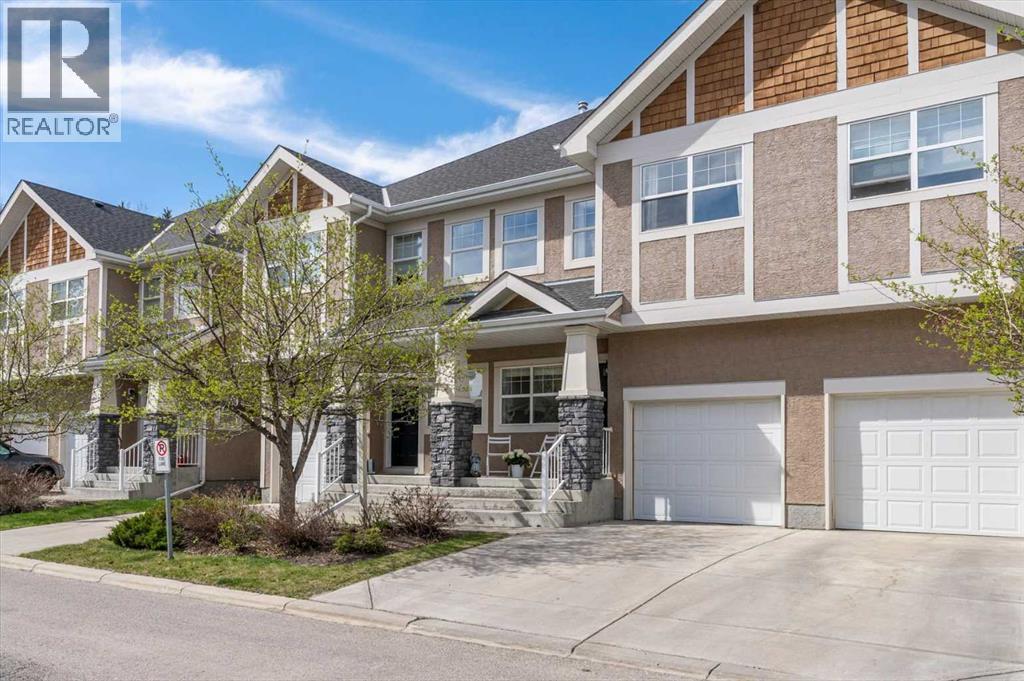
There are communities that grow on you over time — and then there are communities you understand the moment you arrive. This is the latter. Tucked into the prestigious Wentworth pocket of West Springs, it represents something increasingly rare in Calgary's west-side market: an executive-style, low-density condominium community where detached-style residences, duplexes, and triplexes are set among mature landscaping. This is not a conventional row townhouse complex. The streetscape feels closer to an estate enclave, and in today's market, that distinction matters more than ever. Inside, just under 2,000 square feet of total developed living space unfolds across three levels with proportions that feel far more like a detached home than anything "townhome" typically conjures. The main floor is where daily life finds its rhythm. A well-proportioned living room sits across from the kitchen, the kind of space that naturally becomes where everyone ends up, with a dining area flowing between the two and a kitchen built for someone who genuinely loves to cook. Brand new May (2026): induction range with true convection and air fry, counter-depth French door refrigerator with auto ice maker, and slim over-the-range microwave — all chosen with intention, barely unpacked. A high-efficiency dishwasher (2024) and steam laundry appliances complete a home carefully and continuously refreshed. The gas-lined patio looks out onto surrounding luxury estate homes in a way that feels genuinely open and upscale.Upstairs, the primary suite is a proper retreat, king-sized, with a walk-in closet that actually functions as one and a private 4-piece ensuite. Two additional bedrooms sit just down the hall, equally at home as a guest room, nursery, or workspace, served by a second full 4-piece bathroom. Upper-level laundry keeps the basket where it belongs. Downstairs, the developed basement adds living space that's hard to put a price on — flex and rec space that adapts without argument, whethe r that's movie nights, a home gym, or an after-school hangout. Ample storage keeps everything above ground calm. For those who want the space and privacy of a detached home without the maintenance, this community has quietly perfected that balance. West Springs delivers on every front. The Wentworth ravine and wetlands pathway is less than 100 metres away. West Springs and West Ridge Schools are at the end of the block. Within five minutes: Co-op, Shoppers, Mercato, and Brekkie. Ten minutes puts you in West District — Broadcast Avenue's Cafés, Blanco Cantina, DeVille Coffee, Radio Park, and a neighbourhood still becoming something special, with a planned YMCA and library around 2027. Downtown is under 10 km. WinSport and Highway 1 make the mountains a regular part of your weekend, not just an occasional one. Some homes are a place to live. This one is a place to land, and not want to leave. (id:51540)
Calgary, Alberta
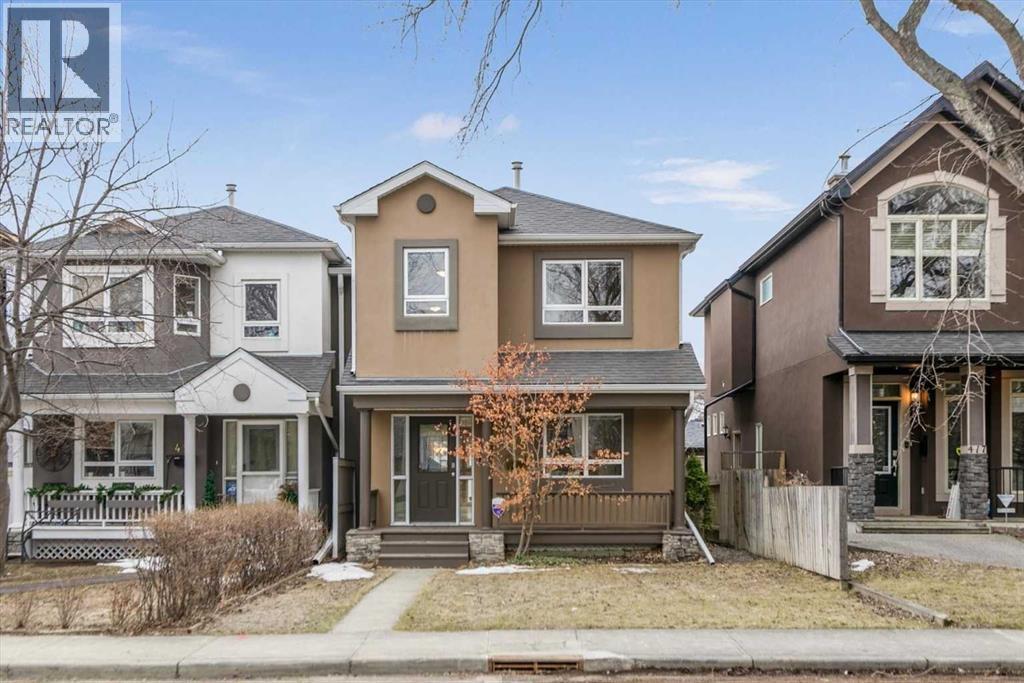
Tucked on one of Mount Pleasant's most signature streets, where a magnificent canopy of mature trees arches overhead and a warm sense of community spirit fills the air, this charming and thoughtfully designed semi-detached home blends warmth, character, and everyday practicality across three fully developed floors. With over 2,575 square feet of meticulously maintained and air-conditioned living space, this 2-storey home welcomes you through a gracious foyer with architectural nooks ideal for a bench and a handsome antique buffet. The main floor flows beautifully from a bright and private home office with French doors, perfect for focused work or creative pursuits, through a well-appointed powder room, and into a stunning kitchen with flat panel maple cabinetry, under-cabinet lighting, a large island, two generous pantries, Corian countertops, and premium stainless appliances including a KitchenAid gas range, new Bosch dishwasher, LG fridge, and hood fan. Main level hardwood floors were re-finished (2026). The open living and dining area is bathed in natural light through a wall of windows and anchored by a beautiful two-sided gas fireplace with a display shelf above, creating a warm and inviting space made for evenings with family and friends. A laundry and mud room with a third pantry leads seamlessly to the spectacular outdoor living space beyond. Upstairs, three bedrooms and two full baths offer wonderful comfort. The primary suite impresses with a walk-in closet, a second large closet, and a luxurious 5-piece ensuite with double sinks, a jetted tub, walk-in shower, and in-floor heating. A delightful library and sitting area overlook the tree-canopied street below, a lovely perch for morning coffee or an evening read. Carpets replaced (2026). The fully developed lower level adds two more bedrooms with walk-in closets, a 3-piece bath with walk-in shower, generous under-stair storage, and a flexible bonus room wired for home theatre and equally suited as a gym, h obby space, or office. Quality finishes include hardwood floors, plush new carpet, 4.5-inch baseboards, interiors freshly painted and colours influenced by an interior designer, 50-year Malarkey shingles (2011). Six-inch insulated walls and an insulated ceiling keep utility costs impressively low year-round. Outside, a large deck with a privacy louvre wall and barbecue overhang overlooks a sunny, south-facing yard bursting with perennials, leading to an oversized double garage. The front verandah is your front-row seat to one of the finest streets in the community. This is the Mount Pleasant lifestyle at its best: walk to Confederation Park, the restaurants and cafes of Centre Street and 4th Street, the shops of 16th Avenue, and downtown Calgary in minutes. Great neighbours, street parties, and walkable, safe streets complete the extraordinary lifestyle that Mount Pleasant and this lovely home has to offer! (id:51540)

Calgary, Alberta
**OPEN HOUSE: Sunday, May 24 from 1pm to 4pm** If you thought being on 14th Street was a compromise, wait until you walk inside this stunning luxury haven located in Upper Mount Royal – one of Calgary’s most prestigious communities. This home is a masterpiece. And here’s the reality — its 14th Street location allows you to enjoy an extraordinary level of design and lifestyle at exceptional value, making luxury living attainable in this exclusive Upper Mount Royal. The experience begins the moment you step through the gate, where the beautifully landscaped grounds and intentional Feng Shui elements instantly take you to a calming haven, allowing you to escape the busy street and hectic daily life. Inside, this meticulously reimagined raised bungalow offers nearly 3,000 sq. ft. of elegant living space, fully upgraded with new plumbing, electrical, and mechanical systems. The main level showcases a dramatic formal living room with a gas fireplace, a dedicated study, and an entertainer's butler’s pantry equipped with dual stemware dishwashers and twin wine fridges. The chef's kitchen boasts 10-foot custom cabinetry, leathered granite, and premium GE Monogram appliances, flowing seamlessly into a spectacular, fully enclosed private courtyard retreat with a central gas fireplace. A striking black-and-white tiled breezeway provides 21 feet of functional concealed storage. Descending the curved wrought-iron staircase leads to the lower level with soaring 11-foot ceilings and a luxurious private owner’s retreat. The spa-inspired ensuite features dual vanities, an oversized steam shower, heated bathtub with integrated television, and custom his-and-her dressing rooms with 10-foot cabinetry. A gallery hallway leads to a gym with cork flooring and a beautifully finished laundry room. Complete with a heated double garage featuring epoxy flooring and custom shelving, plus an extra parking pad, this property sits steps from South Mount Royal Park, the Glencoe Club, and premier di ning. This home is uncompromised luxury with unmatched value. Discover your dream home in Upper Mount Royal today. This is where luxury meets lifestyle. This home must be seen in person. Book your private showing today. (id:51540)
Diamond Valley, Alberta
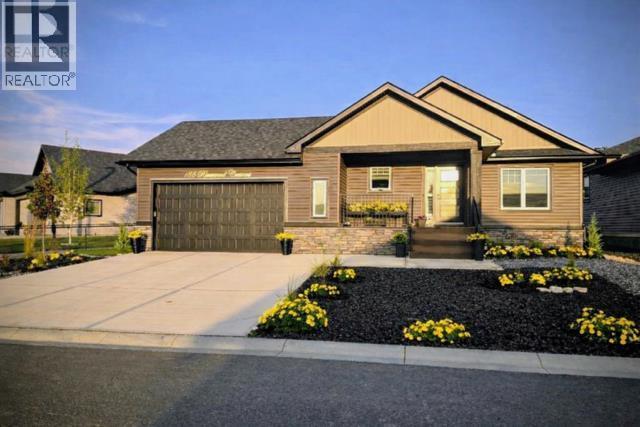
Welcome to this beautifully designed custom-built bungalow in the highly sought-after Riverwood Estates community. Completed in November 2024, this nearly new, fully landscaped, turnkey home offers effortless single-level living with no surprises.Vaulted ceilings and expansive windows fill the open-concept living space with natural light, creating a bright and inviting atmosphere. A sleek electric fireplace adds warmth and modern elegance, while the seamless layout connects the kitchen, dining, and living areas for both everyday comfort and entertaining. The gourmet kitchen features a statement island with breakfast bar seating, quartz countertops with full-height backsplash, crisp white cabinetry with soft-close doors, a walk-in pantry, and a premium LG stainless steel appliance package. Thoughtful upgrades include Hunter Douglas custom shutters, zebra shades, triple-pane windows, and a built-in humidifier system for year-round comfort and efficiency. The primary suite offers a peaceful retreat with a spa-inspired ensuite and custom California Closet. A second bedroom provides flexibility for guests, a home office, or creative space. A second full bathroom, main-floor laundry, and a well-appointed mudroom enhance daily convenience. The extra-tall double attached insulated garage offers excellent storage and functionality through all seasons. The lower level is ready for future development, featuring large windows and rough-in plumbing, ideal for a recreation room, gym, or additional bedrooms. Outdoor living is equally impressive with a southeast-facing rear deck complete with BBQ hookup and a west-facing front composite porch—perfect for morning coffee or evening sunsets. The fully landscaped yard with new trees and a private pathway enhances both privacy and curb appeal. The ability to add a fence inside along the chainlink is a great way to make a secluded, cozy backyard. Ideally located near walking trails, the Sheep River, local cafés, amenities, and the Turn er Valley Golf Club, this home offers a peaceful, nature-connected lifestyle with easy access to Calgary, Bragg Creek, and Kananaskis. A rare opportunity to own a nearly new, move-in-ready bungalow in one of Diamond Valley’s most desirable communities. (id:51540)
Calgary, Alberta
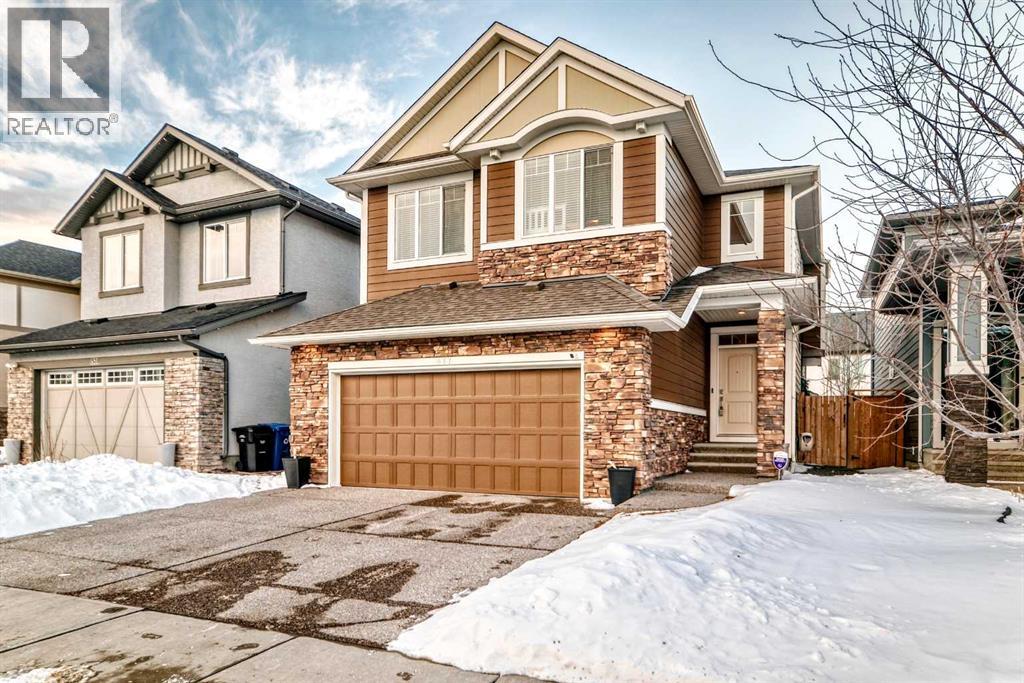
Welcome to 477 Legacy Boulevard SE, built by award-winning Morrison Homes and quietly tucked away in the heart of Legacy, one of Calgary’s most desirable master-planned communities. This 4-bedroom, 3-bathroom, two-storey home with a double front-attached garage offers the perfect blend of functionality, design, location, and uniqueness you’ve been waiting for. Don’t be deceived by the “Boulevard” in the name—this home sits within a peaceful enclave, set well back from main traffic and surrounded by quiet greenspace pathways and nearby parks, offering a calm and private setting. The main floor is designed for both everyday living and entertaining and is thoughtfully laid out for modern family life. The living room is warm and inviting, highlighted by a beautiful fireplace, while the beautifully appointed kitchen features a large quartz island with seating for four and sink convenience, an elegant multi-tonal leaf mosaic tile backsplash, built-in gas range, built-in wall microwave and oven, and a stainless steel French-door refrigerator with bottom-mount freezer. A butler’s pantry area off the kitchen provides additional counter space—ideal for infrequently used countertop appliances—along with an additional walk-in pantry for exceptional storage. Just off the kitchen, sliding patio doors open to a private courtyard-style patio, perfect for BBQs and outdoor entertaining, while the living room also features a gas fireplace and offers sliding doors leading to a rear deck, extending your living space outdoors. Completing the main level is a front-attached double garage with a convenient mudroom entry, featuring built-in seating and coat storage for effortless organization. Upstairs is an exceptional family-friendly layout with four spacious bedrooms plus a bright bonus room, ideal for a media area, kids’ space, or home office. The primary bedroom comes complete with its own cozy electric fireplace, a large walk-through closet with built-in shelving, and a stunning quartz and tile ensuite featuring a double vanity, separate free-standing soaker tub, and a glass-enclosed shower with built-in bench and niche. A convenient upper-level washer and dryer laundry area completes the level. The unfinished basement is ready for the new owner’s finishing touches, already equipped with egress windows and roughed-in plumbing for a future downstairs bathroom, offering excellent potential to expand your living space and add long-term value. Enjoy year-round comfort with the central A/C! With parks, pathways, schools, and amenities just minutes away—and easy access throughout the city—this home delivers an outstanding balance of privacy, comfort, and community. A rare opportunity to enjoy quiet, refined living in the very heart of Legacy. (id:51540)
