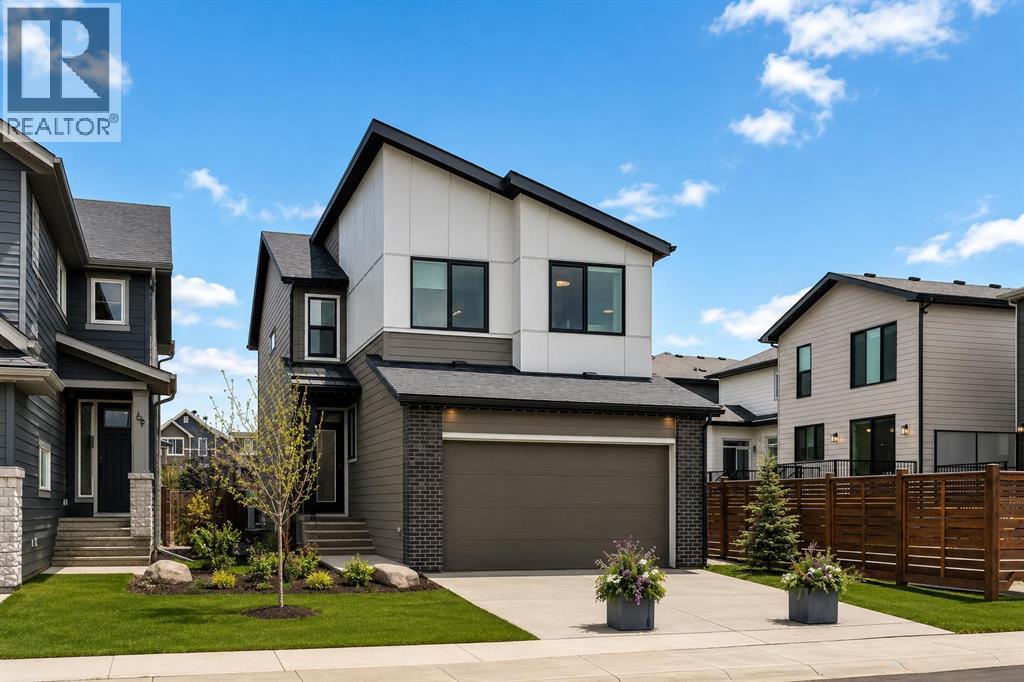
Calgary, Alberta
ARE YOU A FIRST TIME BUYER? IF SO, YOU MAY BE ABLE TO SAVE THE GST ON THIS BRAND NEW HOME! Welcome to 103 Silver Spruce Grove SW - a beautifully designed Amery 24 Farmhouse by Brookfield Residential, located in the sought-after community of Silver Spruce in Silverado. Offering over 2,200 sq. ft. of thoughtfully planned living space above grade, this 3-bedroom, 3.5-bathroom home delivers a perfect blend of modern design, everyday functionality, and exceptional flexibility. Step inside to a bright and inviting main floor, where the open-concept layout is designed for both comfortable living and effortless entertaining. At the heart of the home is a gourmet kitchen featuring full-height cabinetry, a chimney hood fan, electric cooktop with gas line rough-in, built-in oven, an upgraded refrigerator, and a stylish undermount Silgranit sink with a matte black faucet. A dedicated coffee bar adds both charm and convenience, while designer 3CM quartz countertops elevate the space throughout. The kitchen connects seamlessly to the dining and living areas, creating a natural flow for gatherings. A standout feature of the main floor is the versatile flex room paired with a full bathroom - ideal for guests, a home office, or multi-generational living as a fourth bedroom. A walk-through pantry from the mudroom and a convenient side entry add to the home’s thoughtful design. On the upper level, the layout is equally impressive with three spacious bedrooms, including dual primary suites - each offering its own private ensuite for added comfort and privacy. All bedrooms feature walk-in closets, providing ample storage throughout. An upper-level laundry room, complete with washer and dryer, adds everyday convenience. The undeveloped basement offers incredible potential, with rough-ins already in place for a future legal suite (subject to local municipality approvals). Whether you envision additional living space or an income-generating opportunity, this level is ready for your ideas. Outside, the home backs onto green space, providing added privacy and a peaceful setting to enjoy. A gas line to the BBQ makes outdoor entertaining easy, while the location near a playground adds to the family-friendly appeal. Nestled in the rolling hills of southwest Calgary, Silver Spruce offers a unique blend of natural beauty and modern convenience. With access to parks, pathways, nearby amenities, and the established community of Silverado, this is a place where comfort, connection, and lifestyle come together. *Please note: Property is under construction and photos are from a show home and may not reflect the exact finishes of the property for sale. (id:51540)
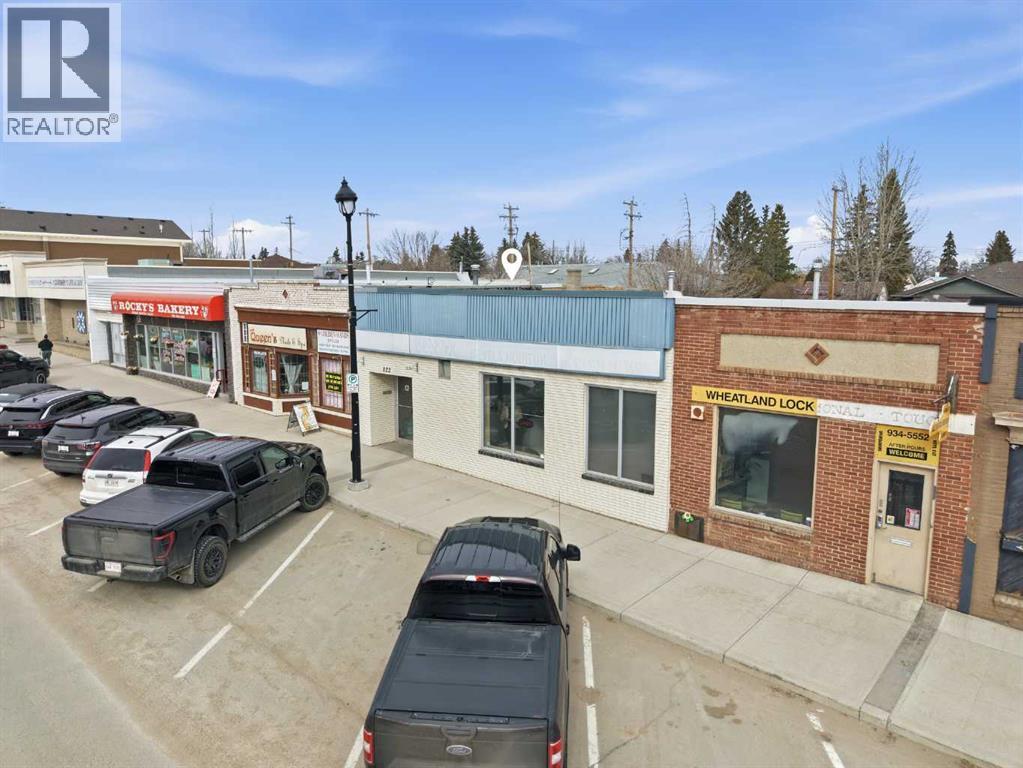
Strathmore, Alberta
Former real estate office featuring 12 private offices, 2 bathrooms, 2 reception areas, a boardroom/meeting area, and a partial basement. Vacant and ready for your improvements and vision. This property offers a flexible layout suitable for a variety of professional uses and future renovations. Please inquire for more details or to schedule a showing. A Schedule A must accompany all offers to purchase. (id:51540)
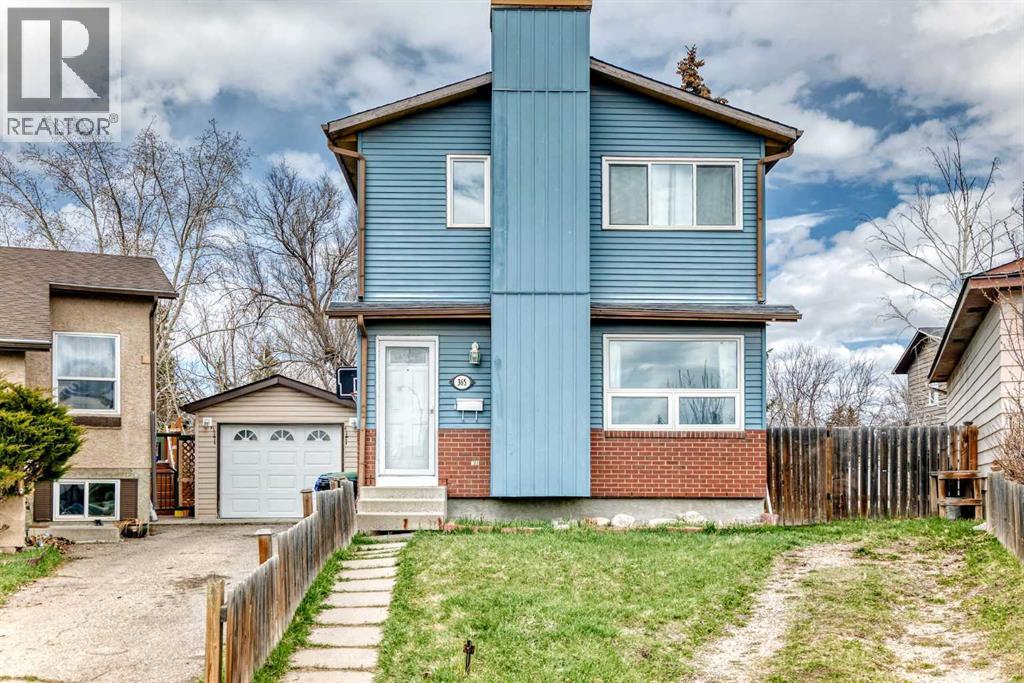
Calgary, Alberta
Welcome to this beautifully updated home nestled on a quiet cul-de-sac, just steps from the LRT station. Perfectly situated on a spacious pie-shaped lot, this 4 bed + 1 den, fully Air Conditioned, and Hail Protected Aluminium Siding property offers generous front and backyard space—ideal for families or entertaining! Inside, you'll love the bright and open living room with stylish vinyl plank flooring and large upgraded windows. The modern white kitchen features ample counter space, sleek appliances, and picturesque views of the backyard. A spacious dining area with sliding patio doors creates the perfect flow for indoor-outdoor living. The main floor is completed by an updated half bath with a fresh, contemporary design. Upstairs, the primary bedroom easily fits a king-sized bed and includes a deep walk-in closet. The renovated 4-piece bath showcases a luxurious soaker tub, timeless subway tile, and an upgraded vanity. Two additional bedrooms offer comfort and flexibility. The fully finished basement includes a large rec room, One more bedroom and a big den, and a modern 3-piece bath (2016)—perfect for guests, teens, or a home office setup. Major Updates Include: A/C for year-round comfort, New electrical panel (2016), Hot water tank (2021) – 50-gallon, Furnace (2012), Windows (2014), Roof (2011), Newer flooring all over the house. Located near Peter Lougheed Hospital, Sunridge Mall, schools, and parks—this home combines space, updates, and convenience. A true hidden gem ready for its next proud owner! ?? Don’t miss out—schedule your private showing today! (id:51540)
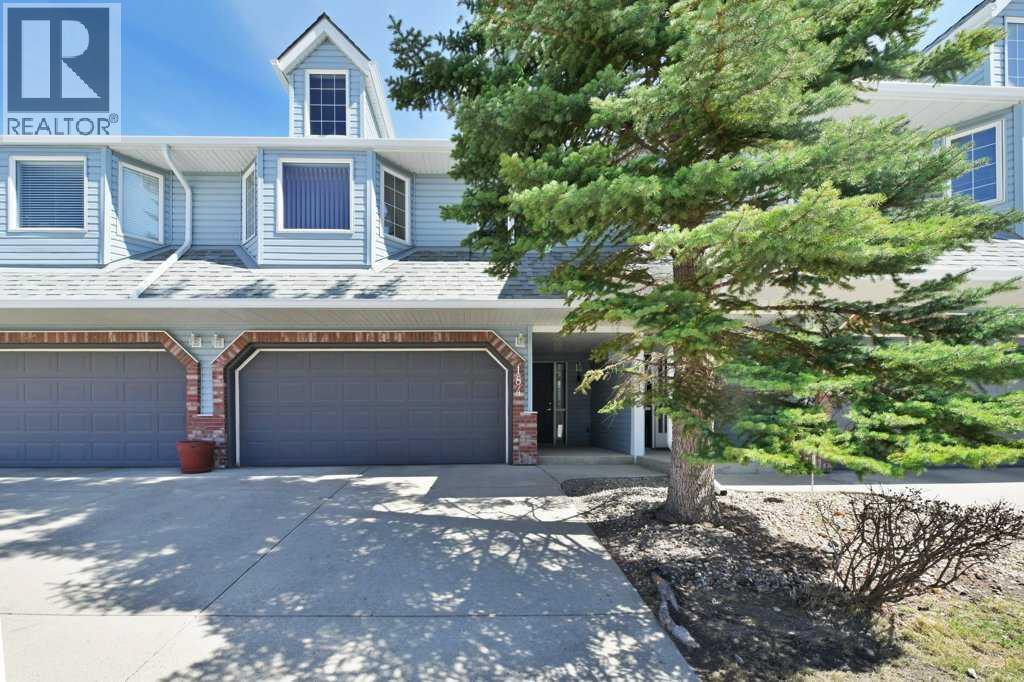
Calgary, Alberta
Located in Valley Ridge, this bungalow-style villa with main living areas on the upper level in the Highlands of Valley Ridge offers a double-attached garage, three full bathrooms, 1,869 sq ft of developed living space, with an updated furnace and the decking resurfaced in 2025. The main entry opens to a spacious foyer with access to the lower level, featuring a bright family room with walkout to a covered patio, a full bathroom, mechanical room, and ample storage. The upper floor includes a generous kitchen with corner pantry, a dining area with access to a sunny deck and a large living room with a bay window and corner fireplace. The primary bedroom is well sized with a walk-in closet and a three-piece ensuite. A second bedroom and a four-piece bathroom provide flexibility for guests or family, with laundry conveniently located on this level. The home is well maintained and priced to allow a buyer the opportunity to update and personalize the space to their own tastes. Valley Ridge is an established community with an active association offering events such as Music in the Garden, Yoga in the Park, and a community garden. Residents enjoy close access to parks and pathways, Valley Ridge Golf Club, quick connections to Stoney Trail, downtown Calgary, and all quadrants of the city, while the mountains are approximately 45 minutes away. (id:51540)
Calgary, Alberta
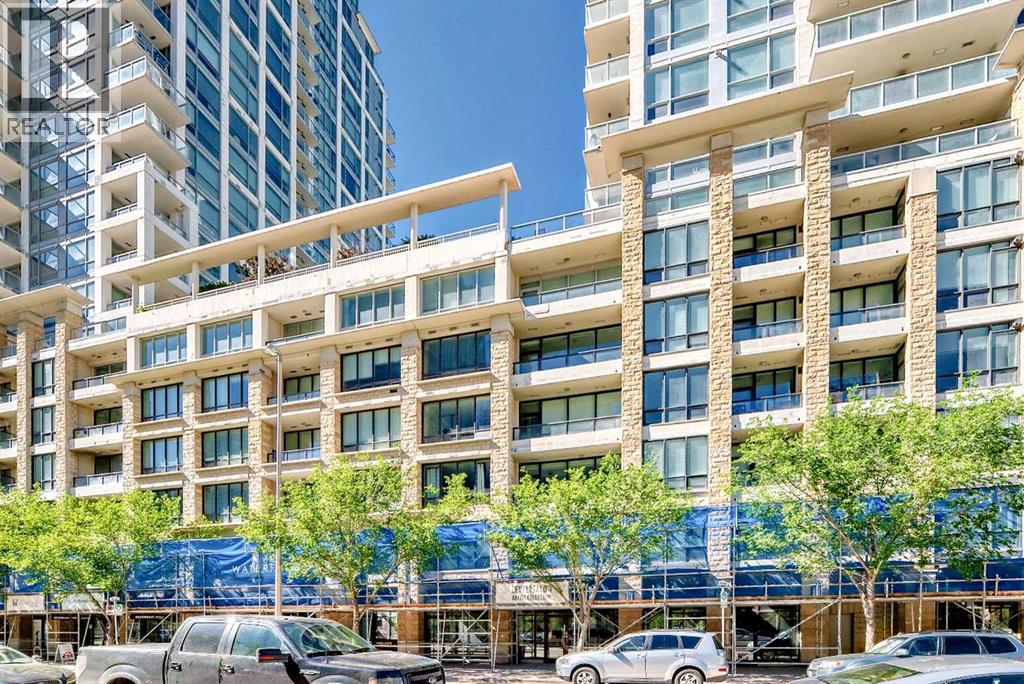
Welcome to this spacious 5 bedrooms, 2 bathrooms suite on 11th floor with 1479 sq. ft. Concrete building with full sprinkler system for your peace of mind. Huge balcony overlook downtown view and 2 underground side by side parking stalls at Waterfront's exclusive Tower B. This luxury condo backing onto Bow River and Prince’s Island Park. Large open concept living and dining areas with fireplace, perfect for entertaining. Beautiful downtown view. Central air conditioning. Located between Calgary's downtown core and Prince's Island Park. Walk to work via the +15 network located steps away or go for a run along the river path and Prince's Island Park. Wide open living spaces, vertically extended windows and premium quality appliances are all included. Residents have access to over 6000 sq. ft. of amenities including private owner's lounge, fully-equipped fitness centre and yoga studio, indoor whirlpool and steam rooms, private movie theatre, guest’s suite, and executive concierge. Be sure to explore the 3D tour. Book today for private viewing. (id:51540)
Calgary, Alberta
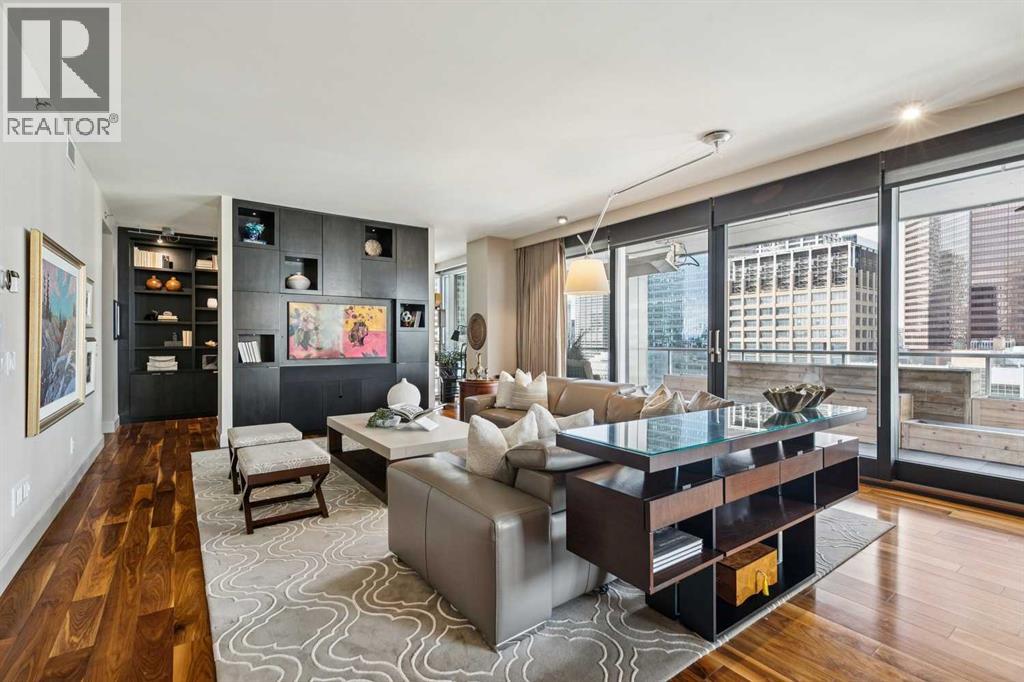
Experience elevated urban living in this exceptional original-owner residence on the 16th floor of Le Germain Residences — a refined address synonymous with luxury, discretion, and the effortless convenience of hotel-inspired living. Perfectly tailored for sophisticated down-sizers seeking lock-and-leave ease without compromise, this expansive 2-bedroom plus den, 2.5-bath suite offers over 2,300 sq. ft. and an unparalleled blend of comfort, functionality, and executive-style elegance in the heart of downtown Calgary.Framed by breathtaking skyline vistas through expansive floor-to-ceiling windows, the home is bathed in natural light while showcasing the energy and beauty of the city below. Thoughtfully curated and extensively upgraded throughout, every detail reflects timeless quality and elevated design. Rich hardwood flooring flows seamlessly throughout the principal living spaces, complemented by gorgeous Cristallo granite countertops and an impressive array of custom cabinetry additions that enhance both aesthetics and everyday practicality. The chef-inspired kitchen is exceptionally appointed with high-end Miele and Sub-Zero appliances, a built-in liquor cabinet with additional beverage drawers, wine fridge, and built-in coffee maker, all complemented by a rare walk-through pantry featuring an abundance of custom cabinetry and exceptional storage. The private den or office also showcases tailored millwork ideal for working from home in style. The primary suite is a true sanctuary of tranquility, complete with its own west-facing balcony and a spa-inspired ensuite featuring dual vanities, a luxurious Kohler soaker tub, and a spacious dressing room conveniently adjacent to the laundry room. The secondary bedroom is equally impressive, offering stunning floor-to-ceiling window views, a private corridor, and its own beautifully appointed ensuite bathroom — creating the perfect retreat for overnight guests. Even the laundry room has been elevated with extensive cus tom cabinetry for exceptional organization and storage.Designed for both intimate evenings and sophisticated entertaining, the expansive 465 sq. ft. outdoor terrace becomes a true extension of the home with the addition of two commercial-grade gas patio heaters allowing for year-round enjoyment against the stunning backdrop of Calgary’s downtown skyline. Designer lighting fixtures throughout add warmth, sophistication, and a curated finishing touch to this impeccably maintained residence. Offering the prestige and convenience of luxury hotel living, residents enjoy a premiere lifestyle defined by exclusive concierge service, exceptional hotel amenities including Charcut restaurant, valet parking, spa, fitness centre, room service and more. Complete with two parking stalls and secure storage, this is a rare opportunity to secure an elegant, turnkey residence in one of downtown’s most sought-after luxury addresses. (id:51540)
Rural Rocky View County, Alberta
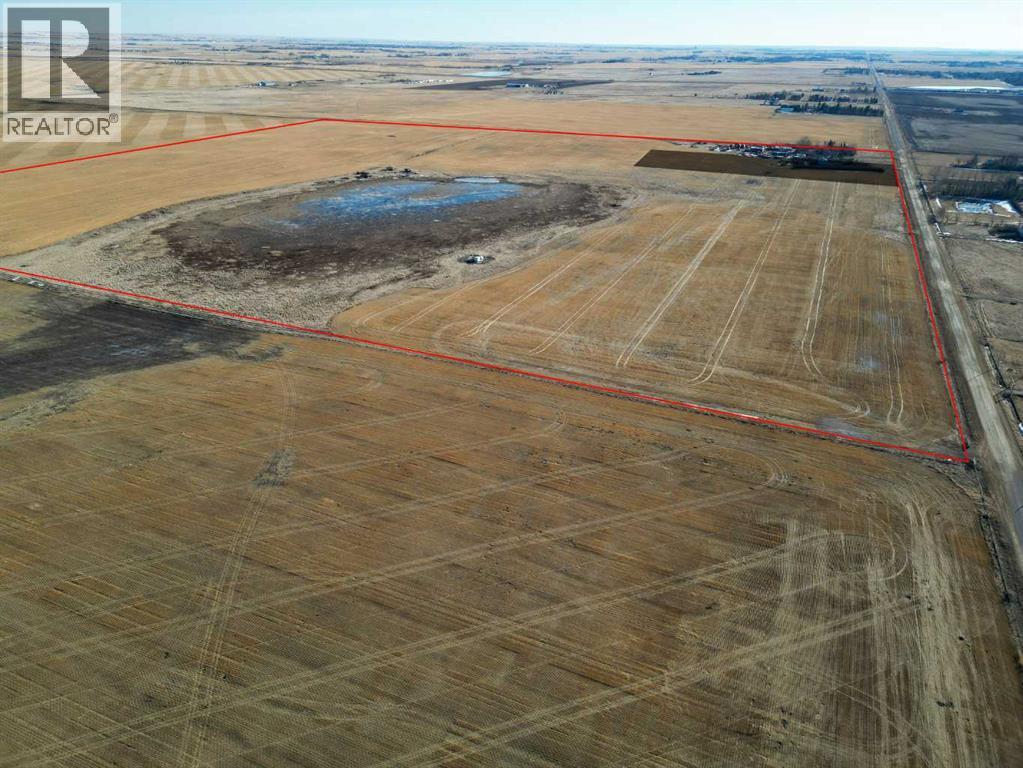
Located on the east side of Range Road 280, approximately 1.5 km south of Inverlake Road in Rocky View County, this 155-acre parcel is zoned A-GEN (Agricultural General District). The land is currently farmed with various crops and has also been leased in past years to a neighbouring farmer, generating additional income.The property is minutes from Chestermere, near the town boundary, and approximately 8 km from the City of Calgary. The Hamlet of Conrich, about 7 km away, includes the CN Logistics Park and several commercial developments.There are three surface leases in place, generating a total annual income of $6,265.00.This is a solid opportunity to acquire a well-located agricultural parcel with long-term potential.Directions: From Inverlake Road, head 1.5 km south on Range Road 280. The property is on the east side. (id:51540)
Calgary, Alberta
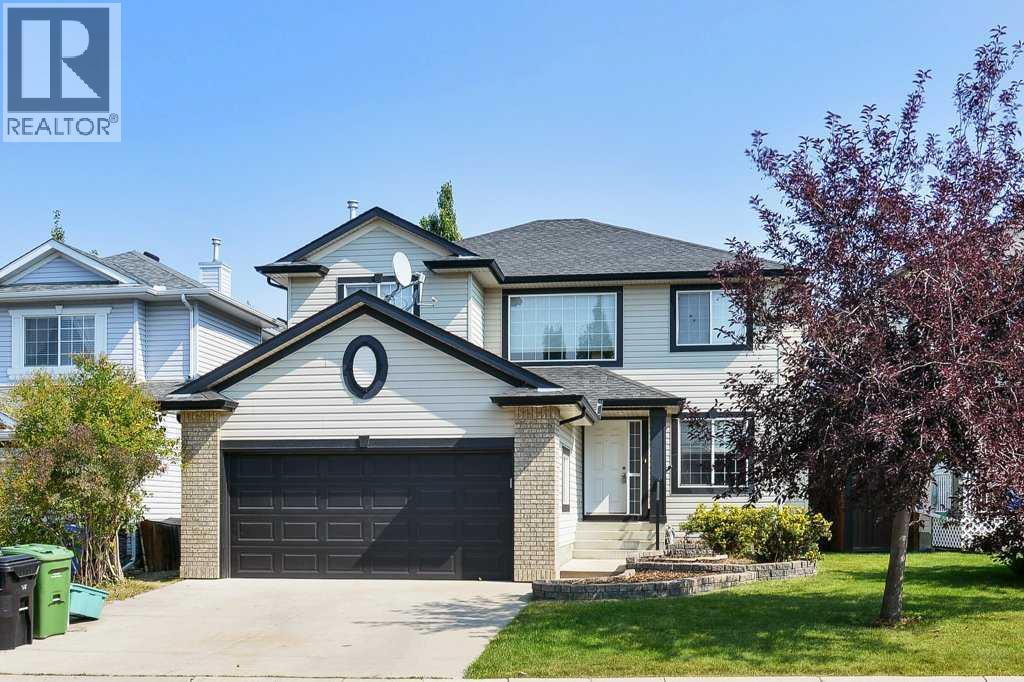
Spacious and thoughtfully designed 4-bedroom home set on a quiet, private court, just minutes from Royal Oak and William D. Pratt Schools, parks, and recreation. The main floor welcomes you with hardwood flooring and a central layout. To the right, French doors open to a spacious private den featuring custom built-in shelving, desk, cupboards, and granite counters. The large open kitchen offers an oversized island with double sink, granite counters, and extensive cabinet and counter space. A walk-through pantry with custom cabinetry connects directly to the laundry area and the fully insulated, drywalled, heated double garage. Ideal for entertaining, the adjoining family room features a gas fireplace with built-ins, while the bright eating nook/dining area overlooks the backyard. The private, fully fenced yard features a large deck, brick patio, planter boxes, and a hot tub area—perfect for summer evenings and outdoor living. A centrally located powder room completes the main floor. Upstairs, you’ll find four generous bedrooms. The primary suite features a double-door entry, a spacious layout, a 5-piece ensuite with double sinks, separate shower, and soaker tub, along with a large walk-in closet. The three additional bedrooms all offer ample closet space, including one with its own walk-in closet, and are served by a central 4-piece bath. The fully finished lower level is wide open and includes a walk-in steam bath with shower, a wet bar, and a cedar closet. Additional features include central air conditioning for year-round comfort. This excellent location provides easy access to top schools, playgrounds, the Rocky Ridge YMCA, shopping, dining, and amenities at Crowfoot Centre. Commuters will appreciate convenient access to the Rocky Ridge LRT station, Stoney Trail, and Crowchild Trail. (id:51540)

Calgary, Alberta
***Business Assets for Sale – Property and Real Estate Not Included***Rare opportunity to acquire the business assets of a cabinet shop operating from an approximately 3,342 sq. ft. premises with a functional and efficient layout. The space is configured to support production, assembly, office/showroom use, warehouse functions, storage, and washroom facilities, making it well-suited for cabinetry manufacturing, custom millwork, and related woodworking operations.The existing setup supports an efficient workflow and provides flexibility for a variety of operational needs. This opportunity may appeal to an owner-operator looking to step into an established setup, or to an existing business seeking expansion, additional capacity, or strategic growth.With practical operational space already in place, this business asset offers strong potential for continued operation and future development.NDA required for more information. Serious inquiries only. Showings by appointment only. Please do not disturb staff or business operations. (id:51540)
Rural Rocky View County, Alberta
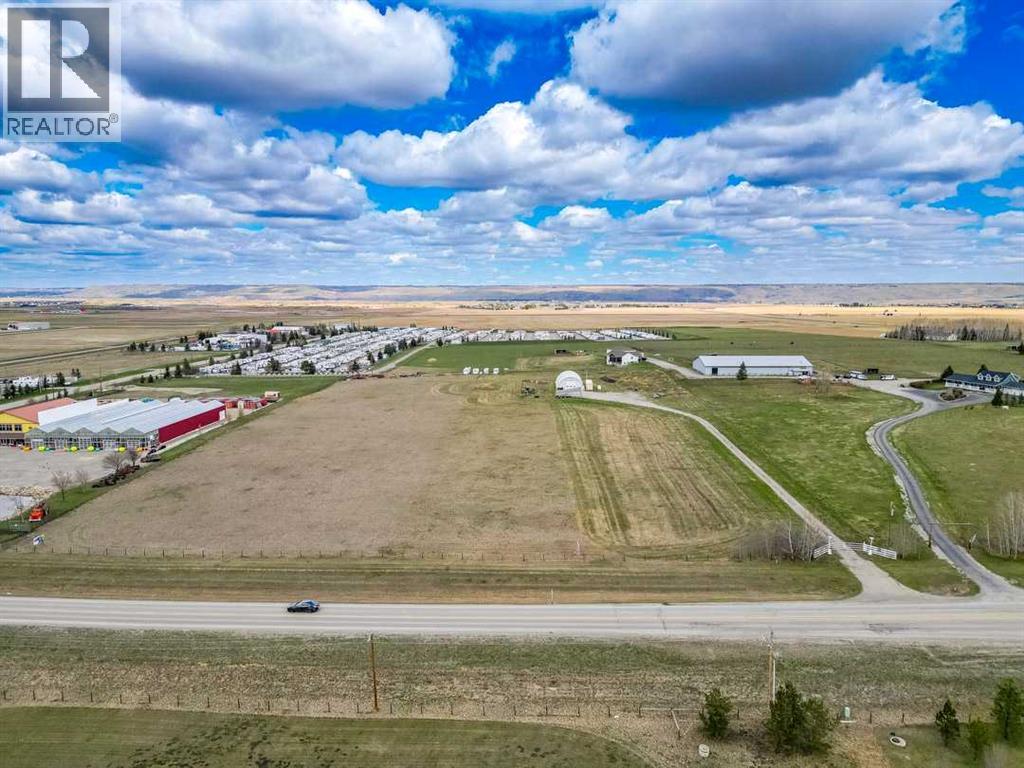
Rare 10.01-acre future commercial/industrial development opportunity (Currently Zoned as A-SML p8.1) in Rocky View County, located just west of the City of Calgary and immediately north of the Trans Canada Highway #1, directly adjacent to the Springbank Airport. This is one of the most strategically positioned parcels available in the Springbank corridor. This site combines the potential for immediate revenue-generating commercial use, full turnkey site infrastructure, and exceptional long-term development upside under the recently approved Springbank Area Structure Plan. The site sits within the Springbank Airport Interface designation, which permits a broad range of Commercial Highway District and Business Recreation District uses including aircraft hangars and ancillary aviation buildings, agricultural and intensive agricultural operations, recreation and tourism uses, institutional and community uses, and a wide spectrum of light commercial and accessory development — making this one of the most flexible-use parcels in Rocky View County. Within the immediate proximity is Bingham Crossing including the anchor COSTCO, (officially announced Dec 2025) EDGE School, Harmony, Calaway Park & much more. All services are to the South. (Including HAWCO Sewer, Water, Fibre, Power, Gas etc.) Viewings by appointment only and full info packages available. (id:51540)
Calgary, Alberta
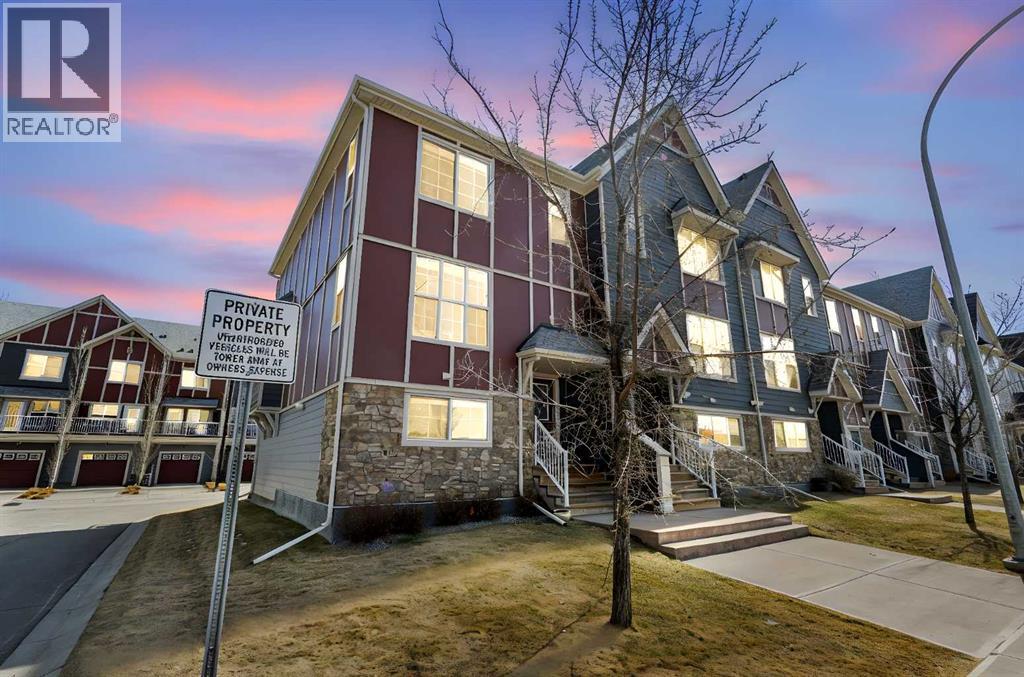
Welcome to Mahogany, where modern luxury meets everyday comfort in this beautifully designed townhome, ideally located in one of Calgary’s most desirable lake communities. This bright end unit offers over 1,800 sq ft of thoughtfully designed living space across three levels, featuring 2 spacious bedrooms, 2.5 bathrooms, and a double attached garage, all perfectly positioned across from green space. Step inside to discover a sun-filled main floor with stylish laminate flooring and large west-facing windows that flood the space with natural light. The contemporary kitchen is complete with stainless steel appliances, granite countertops, rich dark cabinetry, and a large island. Just off the kitchen, enjoy a generous balcony, ideal for summer BBQs and relaxing evenings. Upstairs, you’ll find two generously sized bedrooms, each offering its own private ensuite and walk-in closet, creating the perfect blend of comfort and privacy. Convenient upper-level laundry adds to the home’s functional design. The double attached garage is complemented by a full driveway, providing ample parking for multiple vehicles. This home also comes with central air conditioning, keeping you comfortable during the warm summer months. As a resident of Mahogany, you’ll enjoy exclusive year-round access to the private lake and an array of outstanding amenities, offering endless opportunities for recreation in every season. Located close to schools, parks, shopping, and dining, this exceptional home delivers the perfect balance of style, convenience, and community living. Don’t miss your chance to own in one of Calgary’s premier neighborhoods - schedule your private showing today! (id:51540)
Calgary, Alberta
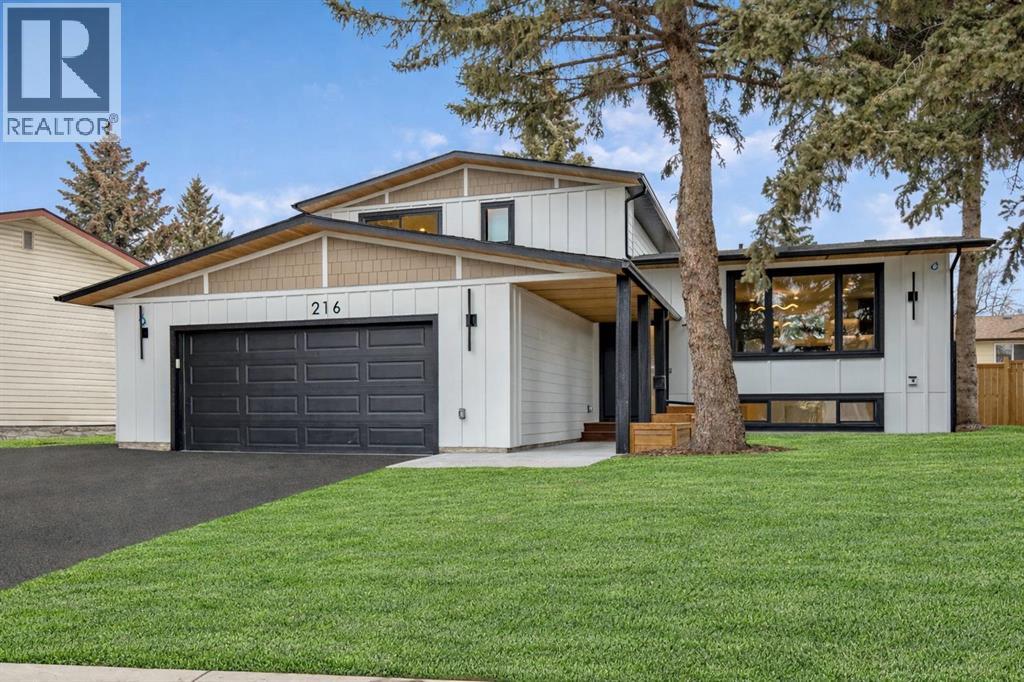
Welcome to Eleanor—an elegant, elevated, and exceptionally well-crafted home in the sought-after community of Oakridge. A fully renovated down to the studs home with over $600,000+ INVESTED (including all-new plumbing, electrical, and HVAC runs completed with all required city permits). Nestled on a quiet, tree-lined street, this home offers four bedrooms, a dedicated office and 2,366+ sq ft of living space, and an additional 500+ sq ft of crawl-space storage (not included in total living space). Situated on an expansive ~7,000 sq ft lot, only minutes away from South Glenmore Park, scenic pathways, and steps from Louis Riel School, Oakridge Community Centre, Stoney Trail, and more. The exterior of the home is striking yet inviting, featuring Hardie and Smart Panel siding, stained cedar soffits, new roofing and eavestroughs, and meticulously designed landscaping. The entry is equally refined, with a cedar-covered patio, garden-ready planters, and a stunning entrance inviting you home. Inside, sunlight fills every room through new triple-pane windows, white oak floors, curved oak arches, columns, beams, and white-oak butcher block shelving throughout. The main level features a Nordic-inspired kitchen with Taj Mahal counters, chocolate coloured white oak cabinetry, dovetail drawers and fluted detailing, a ~10-foot island with drop-down seating, a built-in coffee bar, and a glass wine display. Built-in appliances include a Fisher & Paykel fridge, freezer, and dishwasher, a Bosch 6-burner range, ZLINE convection oven, and Silhouette dual-temp wine fridge. The kitchen connects to the rear deck, creating a seamless transition between indoor and outdoor living. On the same level is the formal dining room and first living area, centred around a striking fireplace feature wall. Steps down, the main living room boasts dark oak ceiling beams, a second fireplace framed by custom arched cabinetry, a refined wet bar, and access to the backyard patio. This level also includes a gla ss-enclosed office, powder room, laundry, mudroom, and access to the finished oversized double car garage with epoxy floors and EV and garage heater rough-ins. Upstairs, the primary is a serene retreat featuring a fluted soaker tub, oversized double shower, champagne bronze fixtures, a walk-in closet, and a built-in makeup vanity. Two additional well-sized bedrooms with built-in closets and a beautifully finished full bath complete the level. The basement includes a rec room/flex room, an additional fourth bedroom, a three-piece bath with spa-calibre shower, cedar sauna and ample storage. Heated floors and champagne bronze fixtures are featured in all bathrooms. There’s new batt and blow-in insulation, a tankless water heater, central A/C, sump pump, solid core doors, smart home features, camera CAT-6 roughed-in, new drywall and a BBQ gas line on the deck. Eleanor embodies refined design and understated luxury—a rare opportunity to make her your home! (id:51540)
