Airdrie, Alberta
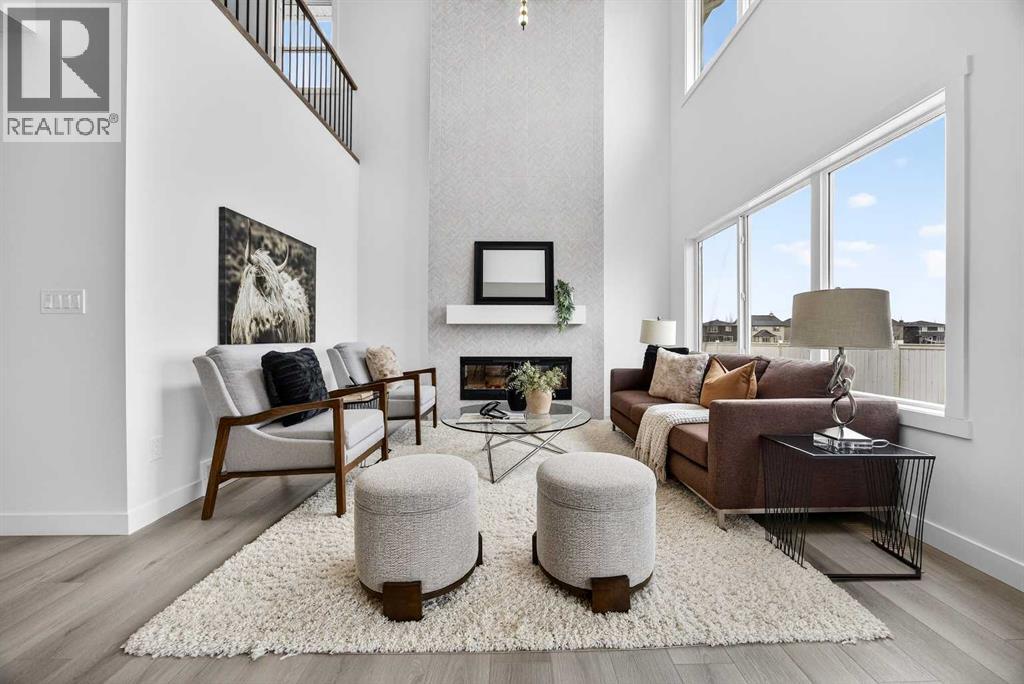
The "Mateo II" is a beautifully designed 2,262 sq ft home with 3 bedrooms, 2.5 bathrooms, and a main-floor office. The soaring open-to-above living room is a true standout, featuring stunning oversized windows that flood the space with natural light and create an airy, inviting atmosphere, with a striking floor-to-ceiling focal-point fireplace. The heart of the home is the chef's kitchen, equipped with stylish cabinetry, quartz countertops, and a sleek stainless-steel appliance package. The dining area flows seamlessly into the living room, making it an ideal space for hosting family events. The main floor office, dedicated powder room, and walk-through pantry to the mudroom round out the main floor. Upstairs, the spacious primary retreat offers a private escape, complete with a dreamy ensuite featuring dual sinks, a soaker tub, an oversized shower, and a walk-in closet. Two additional bedrooms are generously sized, each with its own walk-in closet, and are complemented by a full bathroom and a conveniently located laundry room, while the central bonus room is a great place to unwind at the end of the day. The basement is well laid out with 9' ceilings and a separate side entrance, providing excellent potential for future development tailored to your needs. Located in the sought-after community of Bayview, you'll enjoy scenic canals, walking paths, and a peaceful atmosphere while still being close to schools, parks, and everyday amenities. This is a community designed for connection, outdoor living, and long-term value. *RMS has been applied to construction drawings provided by the builder. (id:51540)
Airdrie, Alberta
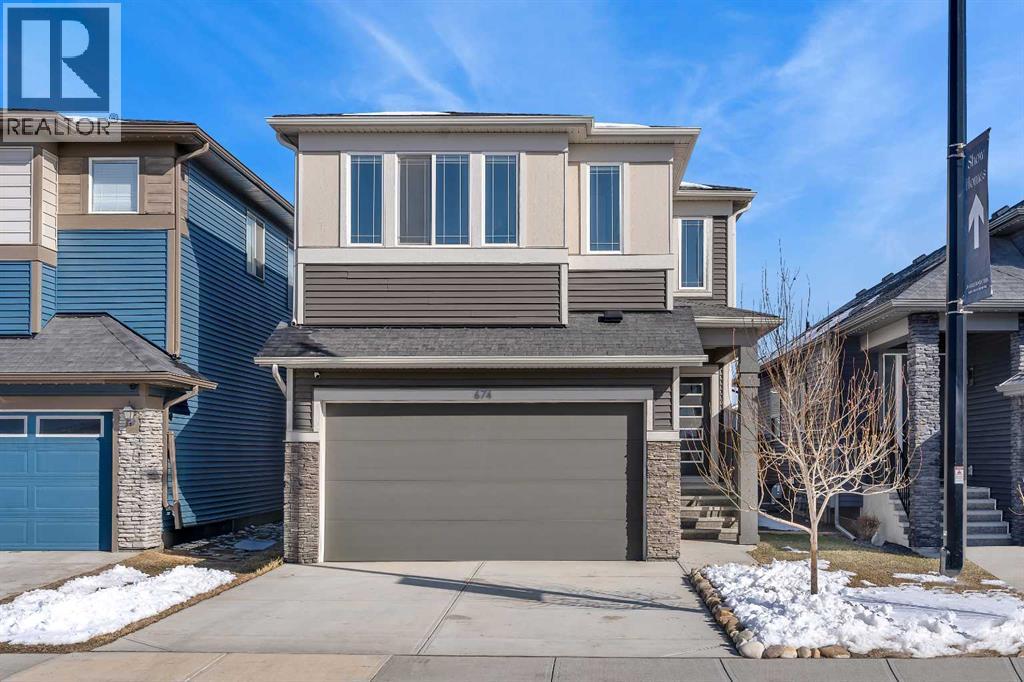
Step into this beautifully UPGRADED Shane Homes 2023 build, where thoughtful design and quality finishes come together. The open-concept main floor is BRIGHT and WELCOMING, with 9' ceilings and luxury vinyl plank flooring, and an inviting colour palette is continuous throughout the home. At the heart of the home is a standout, UPGRADED SUPER KITCHEN that will delight the home's chef. Featuring a sleek cooktop, built-in oven and microwave, stainless steel appliances, stunning cabinetry, and a large island, it's the kind of space that is made for entertaining. The adjacent dining area easily hosts family gatherings, while the living room is anchored by a striking FLOOR-TO-CEILING tiled FIREPLACE that adds warmth and character. Out back, don't let the North backyard fool you, there is LOTS OF SUN from the East and the West exposure and you'll find a great-sized yard that's unspoiled and ready for your vision, whether that's a deck, landscaping, or a full outdoor retreat. Upstairs, the open space below the stairwell with additional windows and TRIPLE PANE WINDOWS throughout the home floods the space with natural light. A central bonus room creates separation between the primary suite and the secondary bedrooms all of which feature WALK-IN closets. The primary suite is a true retreat, complete with a spacious walk-in closet and a spa-inspired ensuite featuring dual sinks, a soaker tub, and an oversized shower. Added insulation between the garage and bedrooms enhances comfort for family or guests, while a full bathroom and convenient upper-level laundry round out the space. The unfinished basement is a blank canvas, ready for your needs. Located in the desirable community of Cobblestone Creek in Airdrie, this home offers a quieter setting with quick access to parks, pathways, and everyday amenities. It's a growing area known for its family-friendly feel, modern homes, and easy access to Calgary, making it a smart choice for both lifestyle and long-term value. (id:51540)
Calgary, Alberta
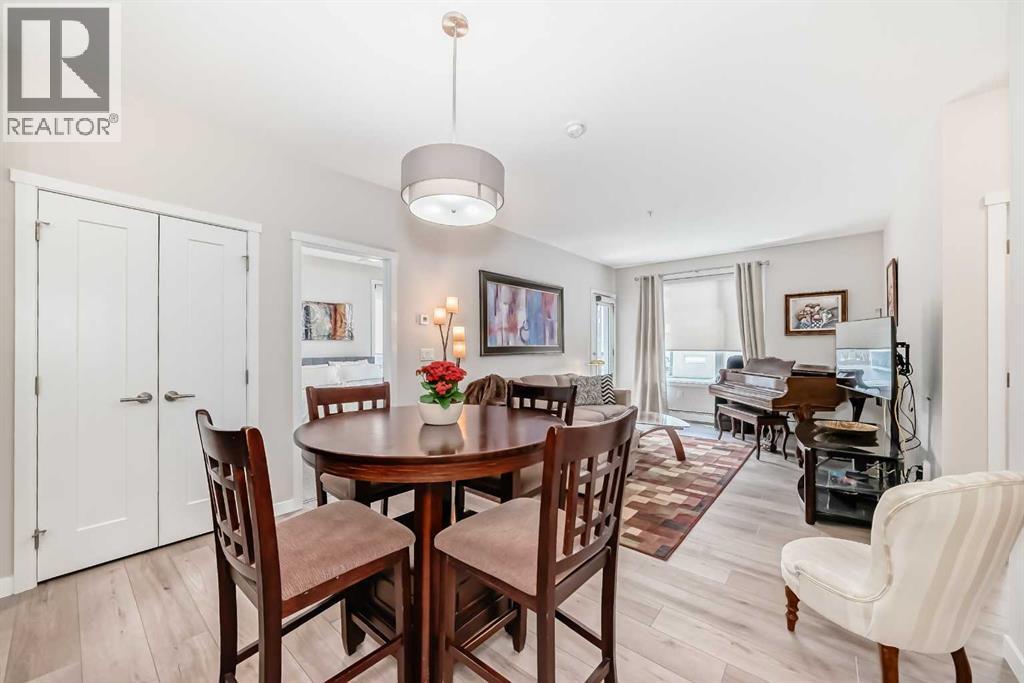
SPACIOUS 2 BEDROOM + 2 BATH CONDO IN SW CALGARY — JUST IN TIME FOR SUMMER LIVING! Your beautifully designed SW CORNER unit awaits! This lovely home features a LARGE PRIVATE BALCONY with gas bib for BBQ - perfect for entertaining and soaking up the summer weather. With plenty of windows and natural light plus 9 FT CEILINGS, you’ll notice how open this home feels the moment you step inside. LUXURY VINYL PLANK FLOORING, STAINLESS STEEL APPLIANCES, WHITE QUARTZ COUNTERTOPS, white kitchen backsplash and UPGRADED ROLLER SHADES provide modern styling but with the comforts of a large PANTRY, kitchen ISLAND with seating and storage plus DINING AREA to gather in. Thoughtfully designed for PRIVACY, the BEDROOMS and BATHROOMS are ideally positioned apart. The good-sized PRIMARY SUITE features a large WALK-THROUGH CLOSET leading to an 3-PIECE ENSUITE complete with window and linen closet, while the 2ND BEDROOM is conveniently located near the 4-PIECE MAIN BATH. You’ll also appreciate an IN-SUITE LAUNDRY room large enough to serve as an ADDITIONAL STORAGE SPACE. This home goes above and beyond with 2 TITLED SIDE-by-SIDE UNDERGROUND PARKING STALLS, TITLED STORAGE LOCKER, SECURED BIKE STORAGE AREA, SECURED BUILDING access, and ample VISTOR PARKING. Located in a PET-FRIENDLY, NON-SMOKING BUILDING, it offers comfort and peace of mind daily. Of course, taking care of your everyday needs is also a breeze when you have so many conveniences right at your doorstep! ON-SITE AMENITIES include Rootbar Hair Salon, F45 Fitness, Wise Kids Academy, and Evergreen Dental. Only steps away you’ll find Fish Creek Provincial Park, Fish Creek–Lacombe LRT station, community tennis courts, playground, and off-leash areas. Within walking distance or only minutes by car, Shawnee Plaza and Millrise Station offer a variety of shopping and service options too. Be prepared to get comfortable because you’re not going to want to leave this amazing home anytime soon! (id:51540)
Longview, Alberta
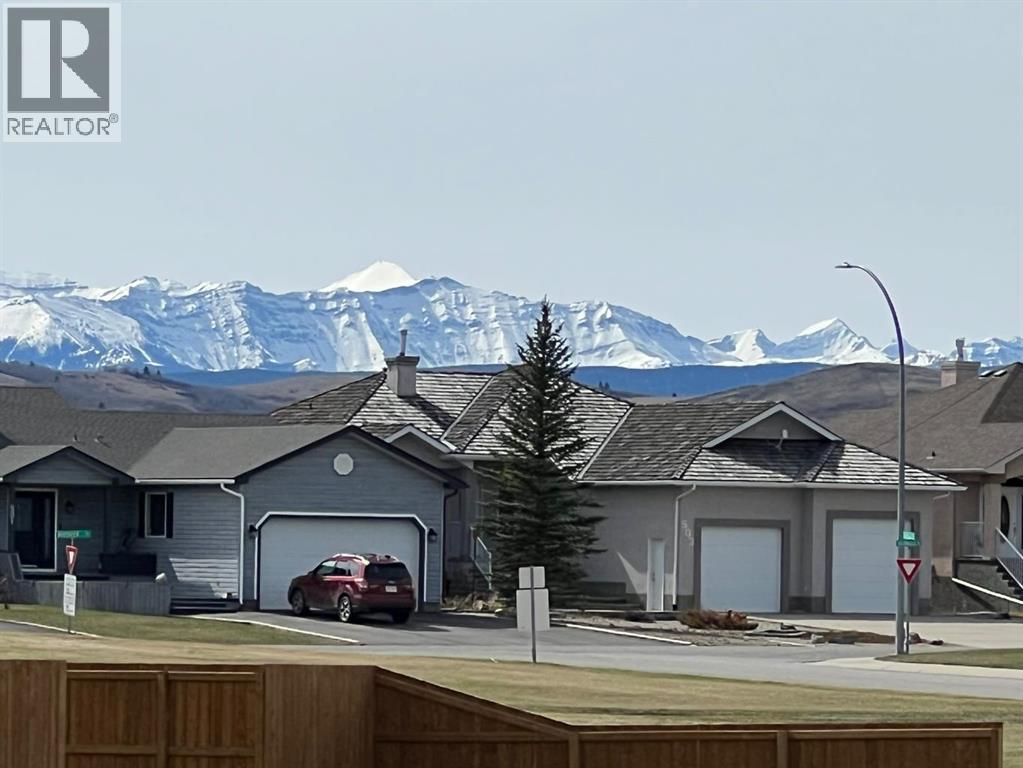
Welcome to the wonderful community of Longview, there are very few lots left in the this town!! This corner lot features tons of mature trees stunning mountain views and is ready for your dream house. Zoned for a duplex or single family!! Back alley access is always a bonus as well!! Come see all Longview has to offer amazing restaurants, close to k country and an amazing school. (id:51540)
Cochrane, Alberta
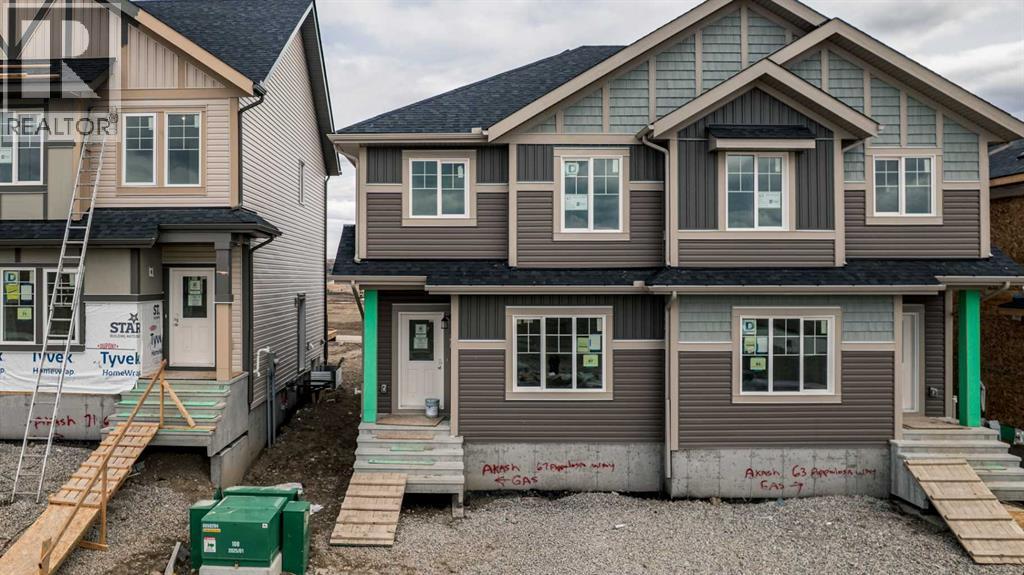
MOVE-IN READY! MEET THE KENSINGTON DUPLEX BY AKASH HOMES WITH A SEPARATE SIDE ENTRANCE, DOUBLE DETACHED GARAGE & REAR DECK—PERFECT FOR HOMEOWNERS OR INVESTORS! Thoughtfully designed with an open-concept main floor featuring 9’ ceilings, a bright and functional kitchen with island, spacious living and dining areas, and seamless access to the rear deck—ideal for summer BBQs and everyday living. The separate side entrance offers excellent flexibility and future potential. Upstairs you’ll find convenient upper-floor laundry, a well-appointed primary retreat with an expansive walk-in closet and ensuite, plus 2 additional bedrooms and a full bath, creating a practical layout for families, roommates, or guests. Complete with LED lighting, modern finishes, and a detached double garage, this move-in ready home blends style, function, and value in one exceptional package.! (id:51540)
Calgary, Alberta
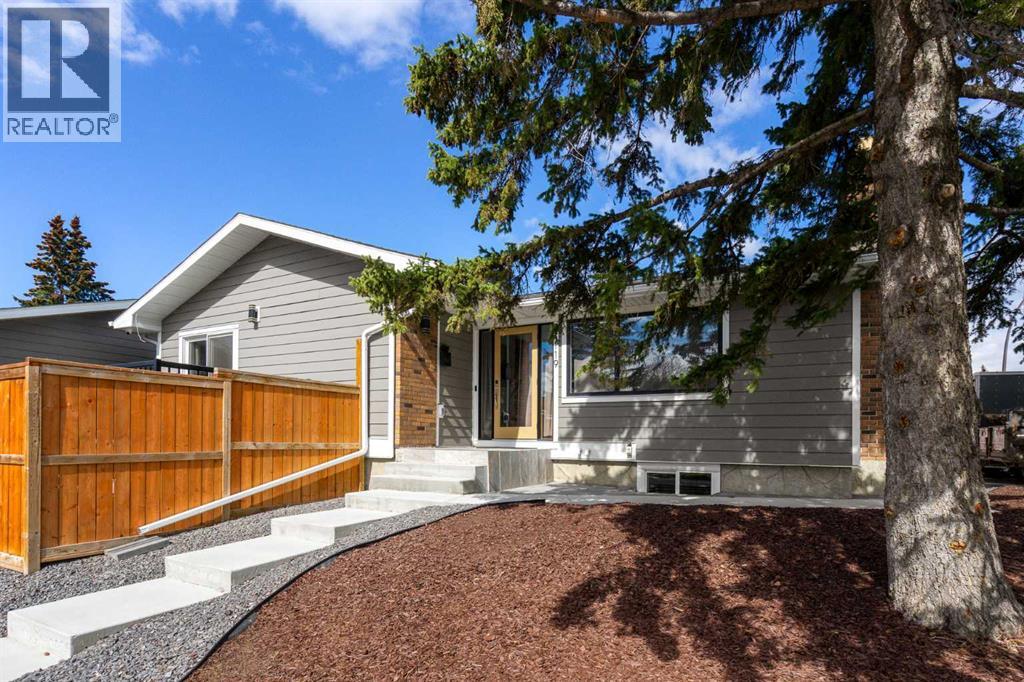
Welcome to a rare opportunity in Silver Springs — where thoughtful design, flexibility, and quality renovations come together in one of NW Calgary’s most established communities. This fully renovated bungalow with a legal basement suite and separate entrance offers exceptional versatility for homeowners and investors alike. The upper level features a beautifully renovated two-bedroom, two-bathroom layout designed for both comfort and privacy. The primary retreat includes a walk-in closet, private ensuite, and its own fireplace, creating a warm and inviting space. A second fireplace anchors the main living area, adding character and comfort. Separate laundry and a spacious front entry walk-in closet enhance everyday functionality. The legal basement suite mirrors the same level of quality and intentional design. With its own private entrance, two bedrooms, and two bathrooms, both lower bedrooms feature walk-in closets — a rare and highly desirable feature. The primary suite includes an ensuite and fireplace, while a second fireplace in the lower living room makes the space feel anything but secondary. Separate laundry and a front entry walk-in closet ensure complete independence and ample storage throughout. Extensive renovations significantly reduce long-term maintenance concerns. The home features all new electrical and plumbing, new windows and doors, and two inches of additional exterior insulation added during renovation to improve efficiency. An on-demand hot water system and central air conditioning provide year-round comfort, while an exterior security system with cameras, wiring for Gemstone lighting, and a roof redone with asphalt shingles in 2023 offer additional peace of mind. Situated on a corner lot with zero-scaping for minimal upkeep, the exterior is designed for convenience without sacrificing outdoor enjoyment. A triple detached heated garage measuring 36 by 22 with vaulted ceilings offers exceptional storage and workspace potential. RV parking, a d ouble parking pad, and a total of six parking spaces provide rare flexibility. A rear deck or balcony, lower patio, and gazebo complete the outdoor space. Whether you're looking for a multi-generational living setup, the ability to supplement your mortgage, or simply a fully renovated home with built-in flexibility, this property offers options that are increasingly hard to find in a mature NW neighbourhood. (id:51540)
Calgary, Alberta
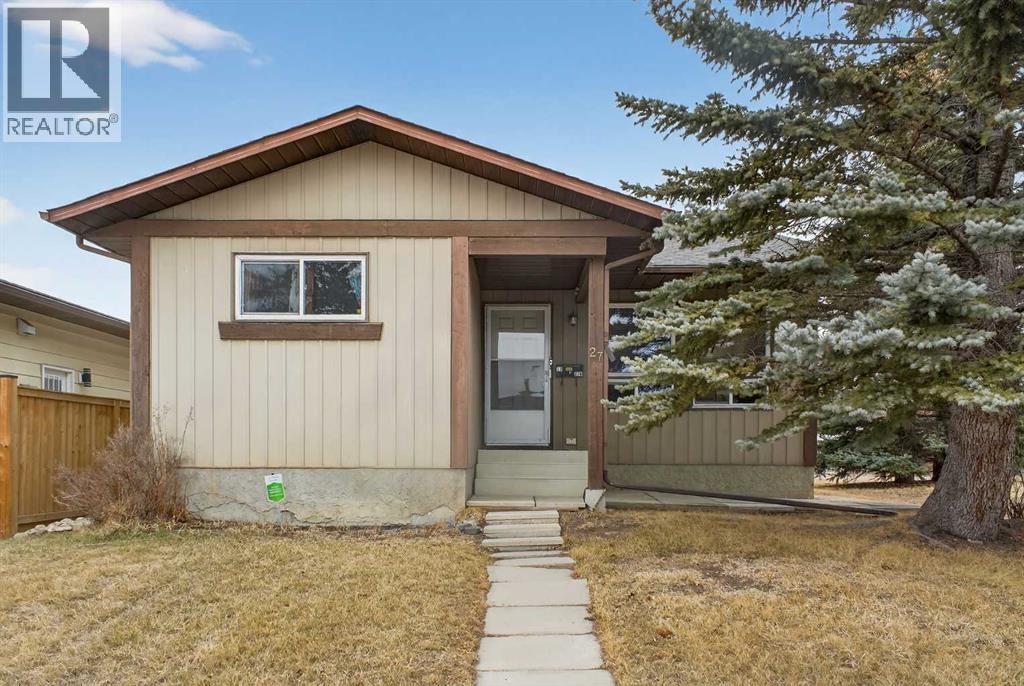
Exceptional investment opportunity in established community of Beddington Heights! LEGAL SUITED bungalow on a prime corner lot siding onto a large park and playground. The main level features 3 spacious bedrooms, a full bathroom, and a bright, functional layout with updated windows (2012) and a comfortable living space. The fully legalized basement suite (completed in 2020) with updated windows and sprinklers, includes a separate entrance, 1 bedroom, 1 full bathroom (updated 2023), modern kitchen (2020). Safety and compliance are top priority with hard-wired smoke and CO detectors on both levels, exterior Bolt Buddy security systems, furnace (2021), hot water tank (2017), roof (2020), and fire extinguishers, offering peace of mind for both owners and tenants. Enercare Worry-Free Home Services for hot water tank that covers repairs, replacement if needed, and annual tune-up, inspection done every year. Outside, the property offers rear parking pads with ample space for multiple vehicles, plus abundant street parking thanks to the corner lot location. The direct park-side setting adds significant appeal for tenants, families, and long-term resale value. Ideally located close to schools such as Beddington Heights School, St. Bede School, and Sir John A. Macdonald School, with convenient access to shopping at Beddington Towne Centre, Canadian Tire, T&T Supermarket, Vivo, Landmark Cinemas, and many more. Commuting is effortless with quick access to Deerfoot Trail, Centre Street, and Beddington Trail, connecting you easily across Calgary. Whether you’re looking to expand your investment portfolio or secure a smart income-generating property, this well-maintained, move-in ready home delivers strong rental potential in a high-demand location. (id:51540)
Cochrane, Alberta
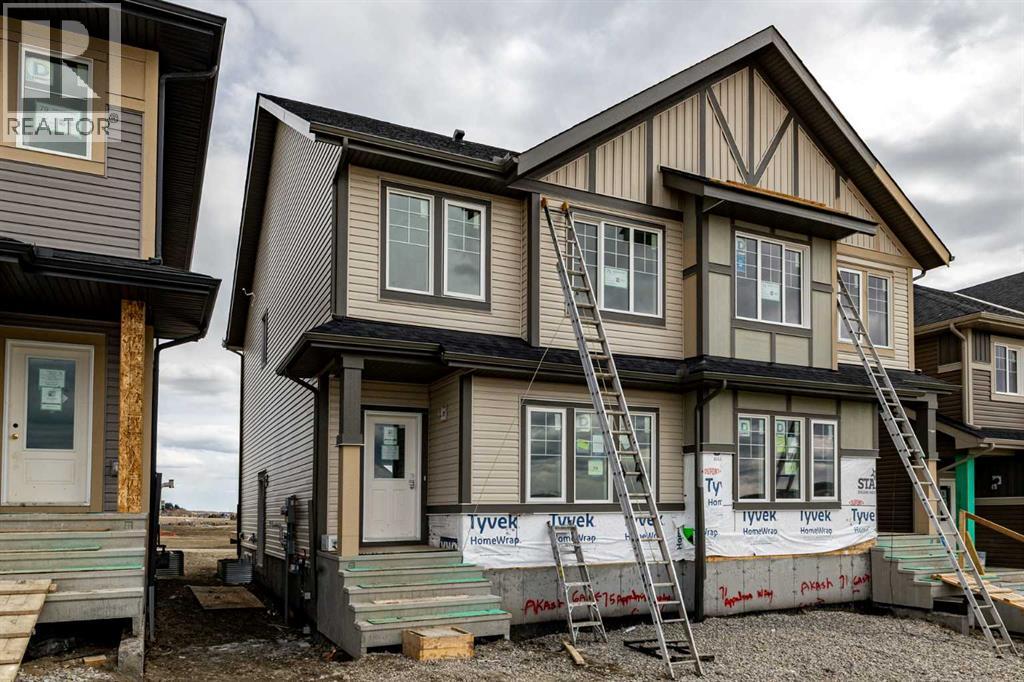
MOVE-IN READY! MEET THE KENSINGTON DUPLEX BY AKASH HOMES WITH A SEPARATE SIDE ENTRANCE, DOUBLE DETACHED GARAGE & REAR DECK—PERFECT FOR HOMEOWNERS OR INVESTORS! Thoughtfully designed with an open-concept main floor featuring 9’ ceilings, a bright and functional kitchen with island, spacious living and dining areas, and seamless access to the rear deck—ideal for summer BBQs and everyday living. The separate side entrance offers excellent flexibility and future potential. Upstairs you’ll find convenient upper-floor laundry, a well-appointed primary retreat with an expansive walk-in closet and ensuite, plus 2 additional bedrooms and a full bath, creating a practical layout for families, roommates, or guests. Complete with LED lighting, modern finishes, and a detached double garage, this move-in ready home blends style, function, and value in one exceptional package. (id:51540)
Chestermere, Alberta
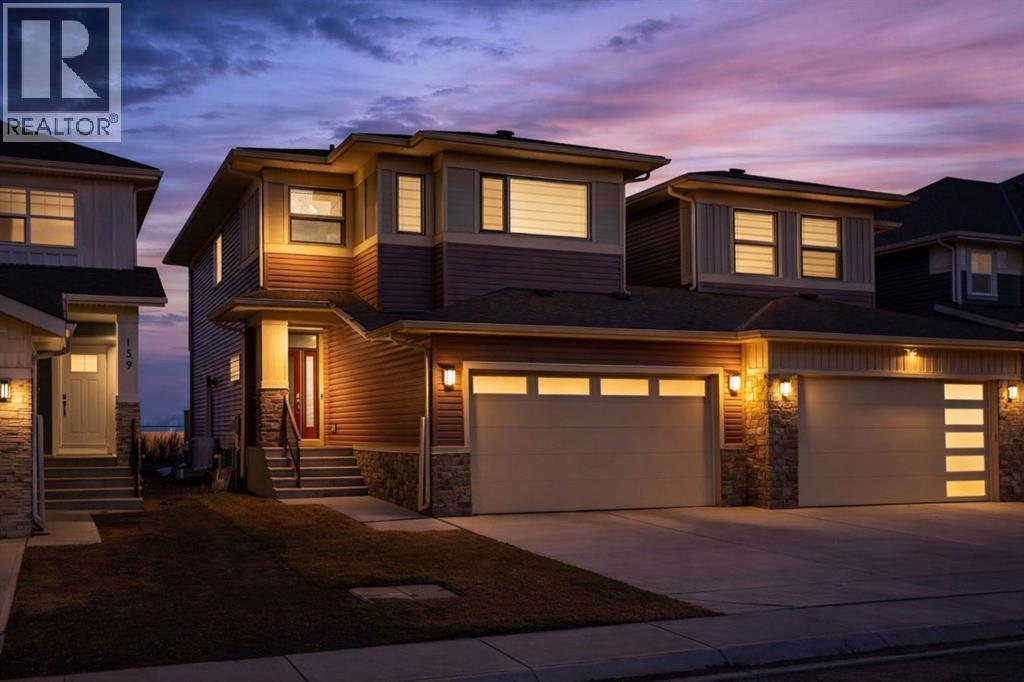
RARE FIND — ONLY THE GARAGE IS ATTACHED! ENJOY THE PRIVACY OF A DETACHED HOME WITH THE VALUE OF A HALF-DUPLEX!Welcome to this stunning, fully upgraded home in the highly sought-after community of Kinniburgh South! This front-attached garage property offers a separate side entrance and backs onto no homes — just beautiful greenery and open views, giving you privacy that’s hard to find.Step inside to an impressive open-concept main floor featuring modern tones and high-end finishes throughout, including luxury vinyl plank flooring (LVP), soaring ceilings, sleek black hardware, pot lights, and an upgraded stair railing. The extended chef’s kitchen is the true centerpiece, showcasing floor-to-ceiling cabinetry, a stylish hood fan, stainless steel appliances, and a large island — all overlooking a bright living room with a built-in electric fireplace.Upstairs, enjoy the added space of a bonus room/loft, perfect for a second living area, office, or family lounge. You’ll also find 3 spacious bedrooms, including a luxurious primary retreat with a walk-in closet and a spa-inspired 5-piece ensuite. Custom MDF built-in shelving is featured in all closets, and the upper-level laundry room offers added convenience with extra storage.The undeveloped basement includes a separate side entrance and two windows, providing excellent potential for future development or a legal suite (subject to city approval).Additional highlights include central air conditioning (A/C) for year-round comfort and an unbeatable location close to East Lake School, Chestermere High School, shopping plazas, a car wash, and Lakeside Golf Club.This is the one that truly checks all the boxes — privacy, upgrades, and location. Book your private showing today! (id:51540)
Calgary, Alberta
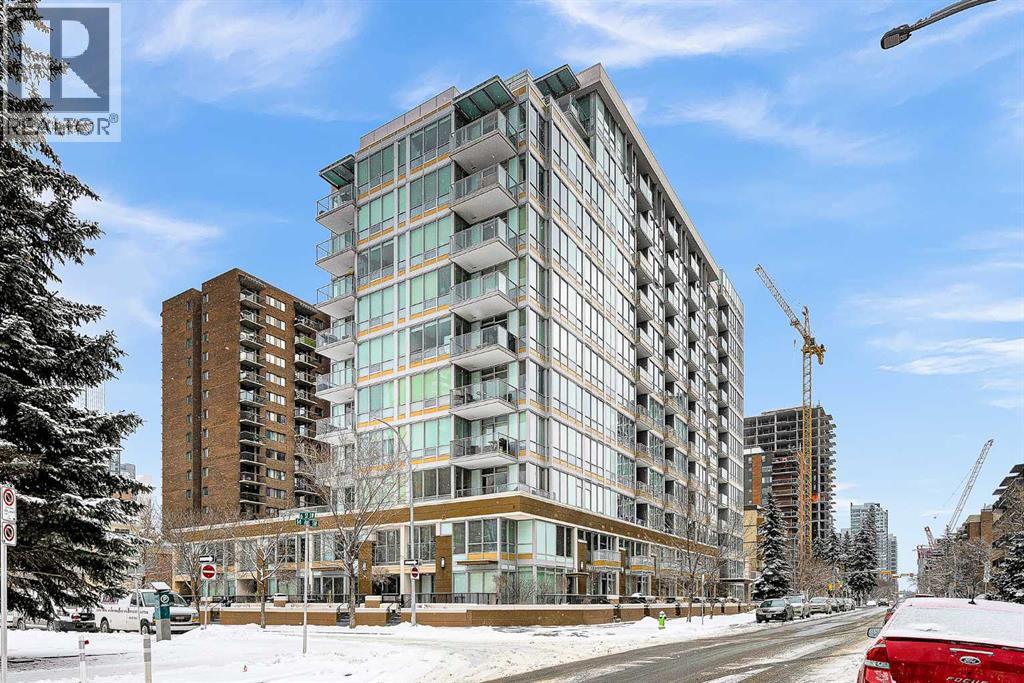
Welcome to Calla, a premier luxury residence in Calgary’s sought-after Beltline. This beautifully designed 1 bedroom + den unit offers the perfect balance of style, function, and downtown convenience. The open-concept layout is complemented by high-end finishes, modern cabinetry, and expansive windows that fill the space with natural light.The versatile den provides the ideal work-from-home setup or additional storage, making this unit perfect for professionals or investors alike. The spacious primary bedroom and well-appointed living area create a comfortable and inviting atmosphere, while the sleek kitchen is designed for both everyday living and entertaining.Residents of Calla enjoy exceptional amenities including a fully equipped fitness centre, yoga studio, steam room, and concierge service. Located just steps from Calgary’s best restaurants, cafés, shopping, and green spaces, this is urban living at its finest. (id:51540)
Calgary, Alberta
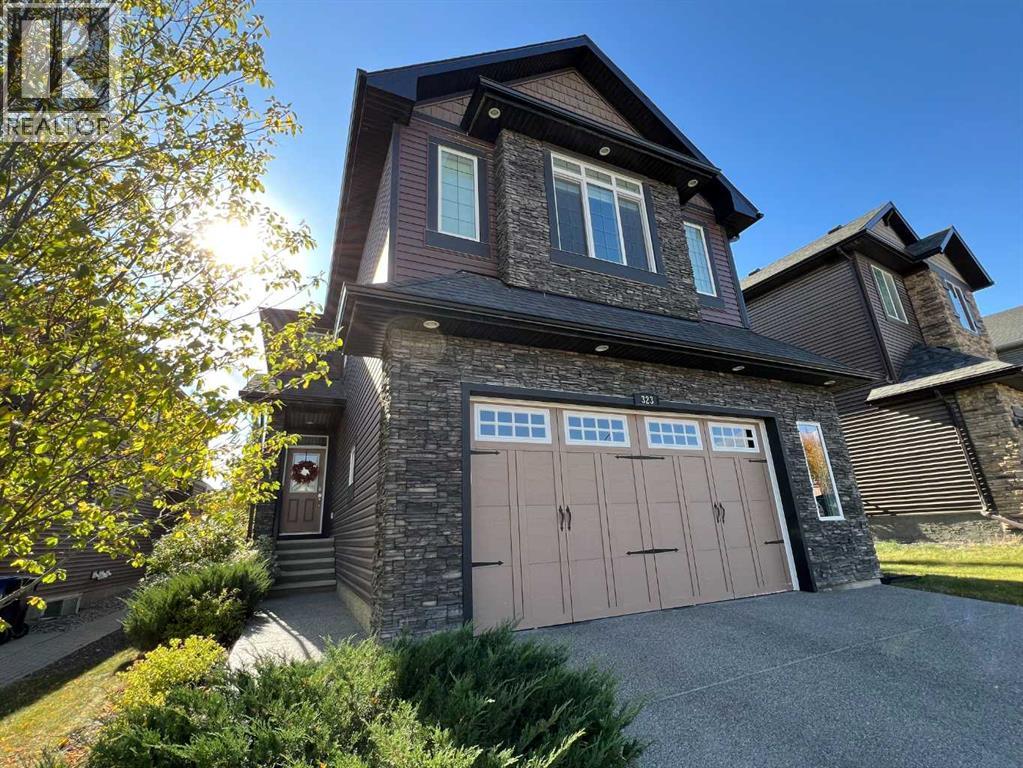
Pride of Ownership awaits in this nicely upgraded 2 Storey Home , that gives you a grand main floor layout that feels like a show home! Expanded cabinetry with plenty of drawers, and long counters maximizing storage also adorns the gourmet kitchen space, with a long island to utilize and entertain from, and a long second counter space that makes a great coffee bar! The living and dining areas overlook the magnificent SW facing backyard, that is 134 ft deep! Many trees that provide privacy, as you sit on your 2 tiered low maintenance composite deck, relaxing, entertaining, and hanging out in your luxurious hot tub! The living room has a gas fireplace and mantle finish, There is a walk through pantry for additional storage and a 2 pce bathroom. The upper level begins with a central bonus room with a tray ceiling, and 3 large bedrooms. The primary bedroom is 24' x 15', with a feature ensuite, separate sinks, central tile shower, and large walk in closet. Also, upper laundry, main bathroom, and two more large bedrooms. The 24 x 27 oversized and heated garage give you ample space with cabinetry for a workspace! Please check out the summertime photos attached and book your showing soon! (id:51540)
Airdrie, Alberta
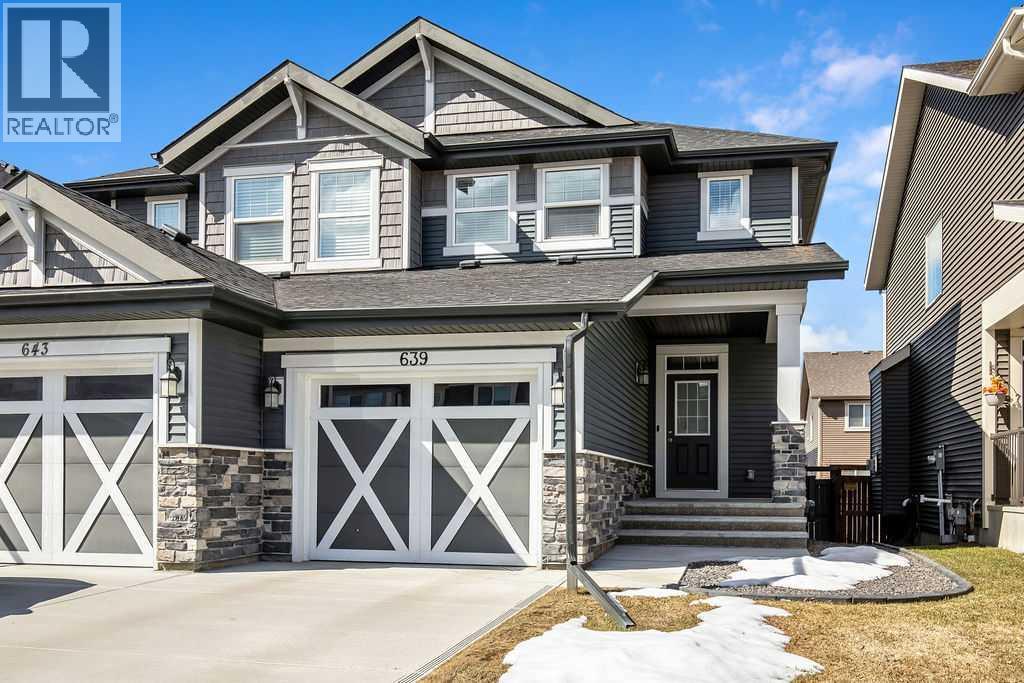
Stylish, upgraded, and truly move-in ready, this Jayman-built Aurora half duplex in the sought-after community of King’s Heights offers over 2,000 sq ft of beautifully developed living space designed for modern living.Step inside to a bright, open-concept main floor featuring durable luxury vinyl plank flooring and a spacious living area that seamlessly connects to the dining space and contemporary kitchen—perfect for both everyday living and entertaining. The kitchen is a standout with quartz countertops, a central island with flush eating bar, upgraded lighting, and a full stainless steel appliance package including a French door fridge with icemaker, glass-top stove, built-in dishwasher, designer hood fan, and built-in microwave.Upstairs, you’ll find three generously sized bedrooms, including a comfortable primary retreat complete with a large walk-in closet and private 4-piece ensuite with dual vanities. Convenient upper-level laundry adds to the home’s functional design.The fully finished basement expands your living space with a large family room, a versatile flex area, and a 2-piece bathroom. The flex space offers excellent potential to be converted into a fourth bedroom with the simple addition of a door—ideal for guests or a growing family.Outside, enjoy your own low-maintenance backyard oasis, thoughtfully designed for relaxation and entertaining. Features include a composite deck, BBQ gas line, fully fenced yard, gazebo, storage shed, and a premium hot tub (Master Spa Twilight Series 8.25, seating up to 7).Designed with efficiency in mind, the home includes 8 builder-installed solar panels to help offset energy consumption and reduce utility costs.Additional highlights include central air conditioning, a single attached garage, and a welcoming front foyer.Perfectly located close to parks, schools, shopping, and pathways, this home delivers exceptional value in one of Airdrie’s most family-friendly communities. With upgrades already complete, all that’s left to do is move in and enjoy. This is one you don’t want to miss! (id:51540)
