Olds, Alberta
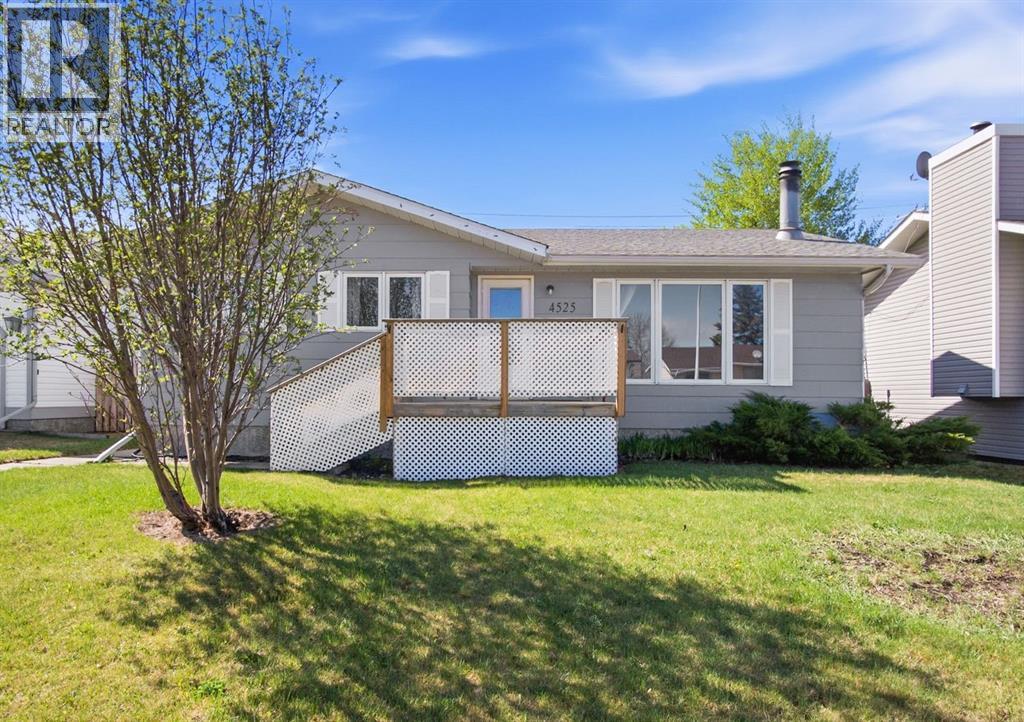
Welcome home to this beautiful bungalow offering the perfect blend of comfort, functionality, and family-friendly living. Featuring two bedrooms up and two bedrooms down, this spacious home boasts an open-concept floor plan designed for easy everyday living and entertaining alike. The bright and inviting main living area, featuring a cozy, electric fireplace, flows seamlessly into the kitchen and dining spaces, while the large family room in basement provides plenty of room for movie nights, gatherings, or relaxing after a long day. Main floor laundry takes you directly to the sunny sunroom which allows you to enjoy views of the fully fenced, south-facing backyard, with a large deck providing an ideal space for kids, pets, gardening, or simply soaking up the sunshine. Car enthusiasts, hobbyists, or anyone needing extra space will love the huge oversized heated detached garage offering endless possibilities for storage, projects, and parking. Recent upgrades include brand new shingles on both the house and garage completed in 2025, adding peace of mind for years to come. With immediate possession available, this move-in ready property is waiting and ready for your family to call it home. A must-see opportunity with space, warmth, and value throughout! (id:51540)
Calgary, Alberta
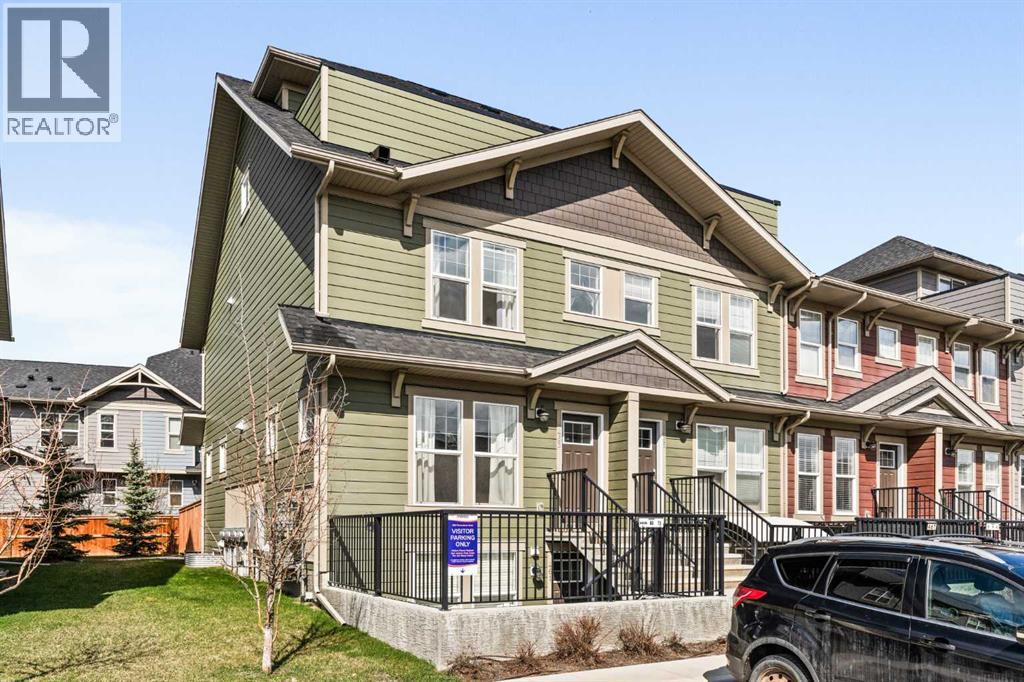
Come check out this end-unit 3 bedroom plus loft townhouse located in Cranston’s Riverstone, one of Calgary’s best neighbourhoods! As you enter, you’ll immediately notice the wide-open main floor providing plenty of extra space for living, cooking and dining. Stainless steel appliances and quartz countertops in the kitchen as well as light laminate floors and paint deliver a modern, yet warm feel. With this being a South West facing end-unit, loads of natural light fill the unit from 3 sides of windows rather than 2. The kitchen/dining area are perfect for entertaining, with a large kitchen island in the center of the home and a huge dining space that leads out to your very own fenced in backyard - perfect for hosting friends or for your own rest & relaxation. On the 2nd level, you’ll find 3 bedrooms and 2 full sized bathrooms. The Primary bedroom is large enough for your King Sized bed and includes a large walk-in closet as well as an en-suite bathroom, laundry is also located just outside the Primary bedroom. What makes this home unique, is the 3rd level loft space. Whether you make this into a movie room, gym, a kids play area or a home office, you will love this part of your home! Sliding patio doors lead to a top-floor balcony, with panoramic South West views. You will also have access to Century Hall, the Cranston residents association, with its gymnasium, banquet hall, outdoor rink, pleasure pond, toboggan hill, splash park, playground & skate park, tennis/pickleball courts & more! Just steps from your door, you’ll find playgrounds, parks and walking paths full of people enjoying the outdoors in all seasons. Come discover what makes Cranston one of the best communities in the city. It is more than a community, it is a lifestyle and it’s all waiting for you. Book your showing today! (id:51540)
Calgary, Alberta
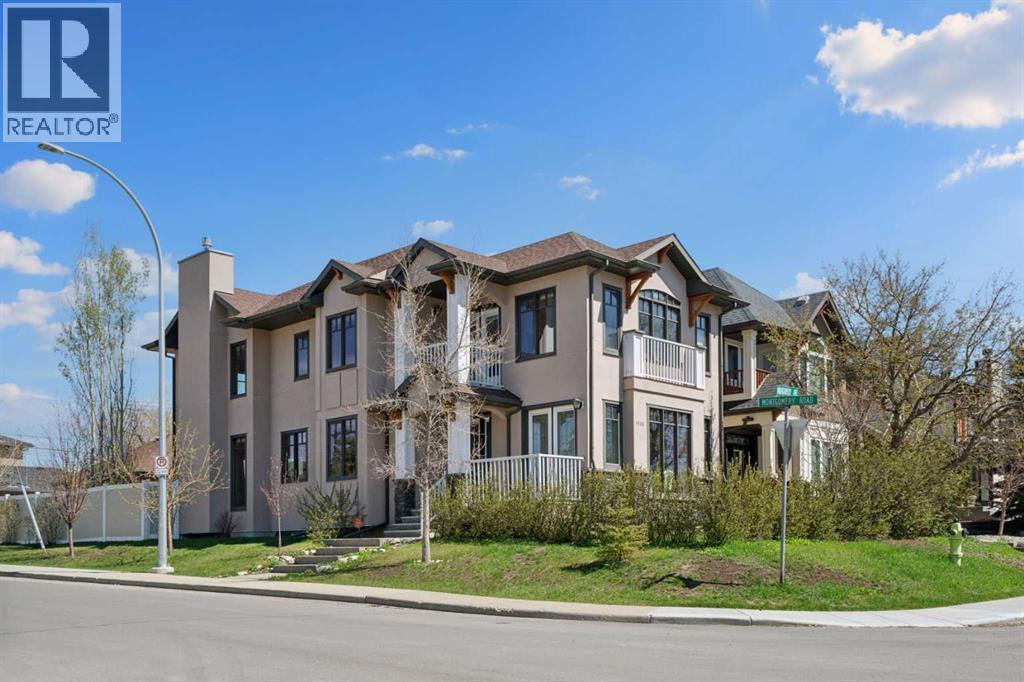
Live by the river and bike all the way to downtown year-round along the Bow River pathway system. Located in the Montgomery Golden Triangle, between Edworthy and Shouldice parks, this custom-built (builder buit for himself),CORNER LOT, DETACHED uxury house has a beautiful and unique and functional layout, with 5 SPACIOUS BEDROOMS (3 up, 2 down) with walk-in closets. The vaulted ceiling primary bedroom has its own private balcony to enjoy views of Edworthy Park and Trinity Hills. The main floor has two fireplaces, living room/library, a formal dining room and separate breakfast nook. The kitchen has a large walk-in pantry and overlooks the family room, which is perfect for entertaining and family time. The fully-finished BASEMENT HAS IN-FLOOR HEATING, massive recreation room that is well suited for a home theatre and game room and kitchenette. NO CARPETS in this home, only hardwood and tile. Numerous features sets this house apart: Rare location just steps to the river, unique layout, quality built, Premium windows with wood interior with wide metal exterior cladding, built-in wall units and desks, real wood floors, maintenance-free vinyl deck and fence, landscaped with many trees, oversized garage (with a 200 amp subpanel, ready to add a EV charging receptacle) to fit a truck, and RV PARKING. This neatly maintained and cared for house is just a few minutes drive to U of C, MRU, Foothills & Children's Hospitals, SAIT, Downtown and Market Mall. (id:51540)
Calgary, Alberta
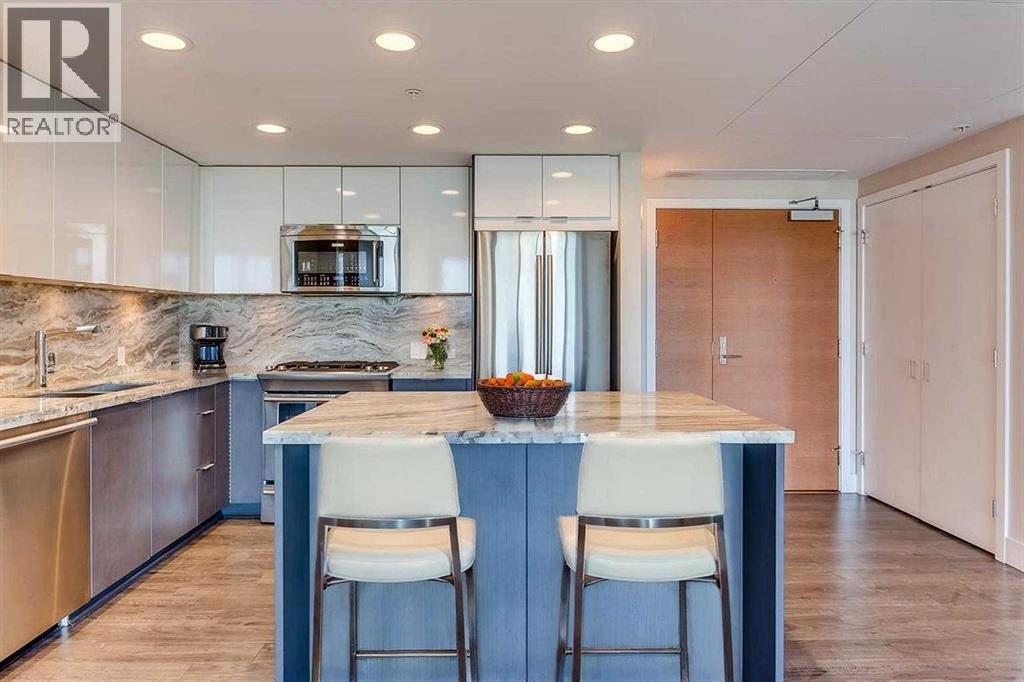
FRAME-WORTHY BOW RIVER VIEWS FROM THE 14TH FLOOR. Welcome to this stunning former show suite in the sought-after Fuse Tower at Evolution, located in the heart of Calgary’s vibrant East Village. Offering exceptional value with 2 bedrooms, 2 bathrooms, underground parking stall (Tandem that fits 2 cars), and a storage locker, this move-in ready unit combines luxury, lifestyle, and investment potential.Step inside to an airy open-concept layout highlighted by floor-to-ceiling Low-E windows that flood the space with natural light while showcasing breathtaking views of the Bow River, St. Patrick’s Island, and the downtown skyline. The thoughtfully designed floor plan places the bedrooms on opposite sides for maximum privacy, each featuring incredible views.The spacious primary retreat offers double closets and a spa-inspired 5-piece ensuite with granite countertops and in-floor heating. The stylish kitchen is designed to impress with sleek cabinetry, granite counters, a central island, and premium stainless steel appliances. A full-size front-load washer and dryer add everyday convenience.Enjoy summer evenings or morning coffee on the oversized balcony (approx. 145 sq. ft.) while taking in the panoramic river and city views. Residents enjoy premium amenities including concierge service, fitness facilities with steam room and sauna, secured underground parking, and a beautifully landscaped garden patio.Located in one of Calgary’s most exciting riverfront communities, East Village offers unmatched walkability to the RiverWalk, restaurants, cafes, parks, Studio Bell, the Central Library, and the LRT station. With the future Event Centre and Arena nearby, this location continues to grow in desirability and long-term value. (Unit is virtually staged) (id:51540)
Calgary, Alberta
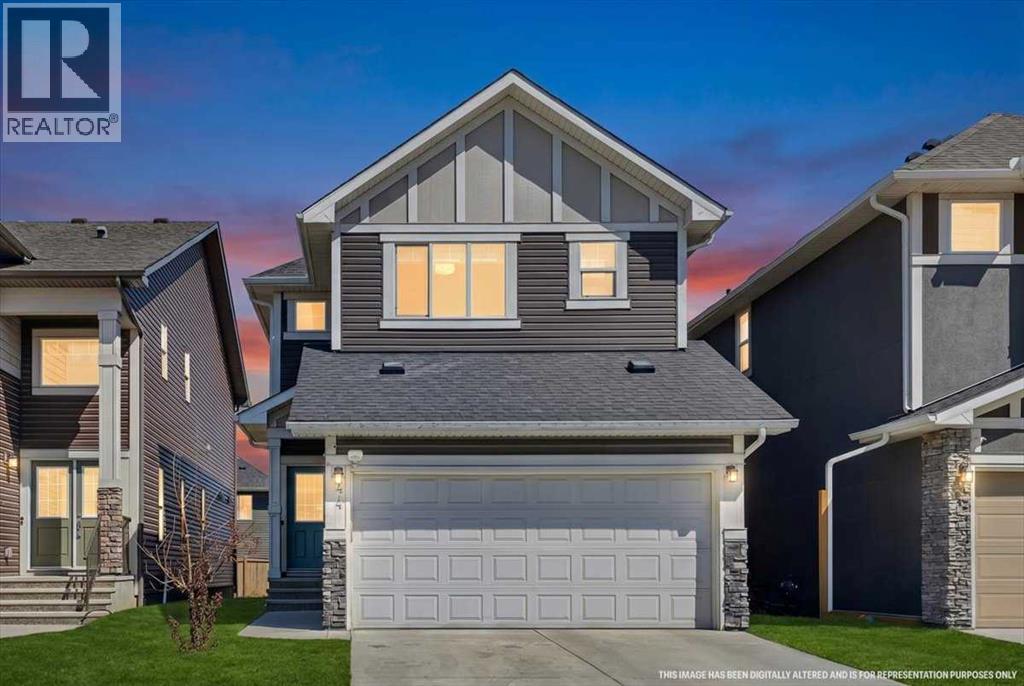
Welcome to this stunning and spacious family home in the community of Saddle Ridge! Built with functionality and modern living in mind, this beautifully maintained property offers the perfect combination of comfort, style, and income potential.As you step inside, you are greeted by a formal living room/den—an ideal space for entertaining guests, a home office, or a cozy sitting area. The main floor also features convenient laundry, a 2-piece powder room, and opens up into a beautiful open-concept layout featuring a spacious living room, dining area, and a modern kitchen complete with ample cabinetry and a pantry—perfect for family gatherings and everyday living. Large windows throughout the home bring in plenty of natural light, creating a warm and inviting atmosphere.Upstairs, you’ll find 4 generously sized bedrooms, including not one but TWO private 4-piece ensuite bathrooms, offering added comfort and convenience for larger or multi-generational families. An additional full bathroom on the upper level ensures plenty of space for everyone.The fully finished basement with a separate side entrance adds incredible value to this home, featuring 2 bedrooms, 1 full bathroom, separate laundry, and excellent potential for extended family living.Located close to schools, parks, shopping, public transit, and all major amenities, this home truly checks all the boxes for families and investors alike. Don’t miss your chance to own this exceptional property. Call today to book your private viewing. (id:51540)
Calgary, Alberta
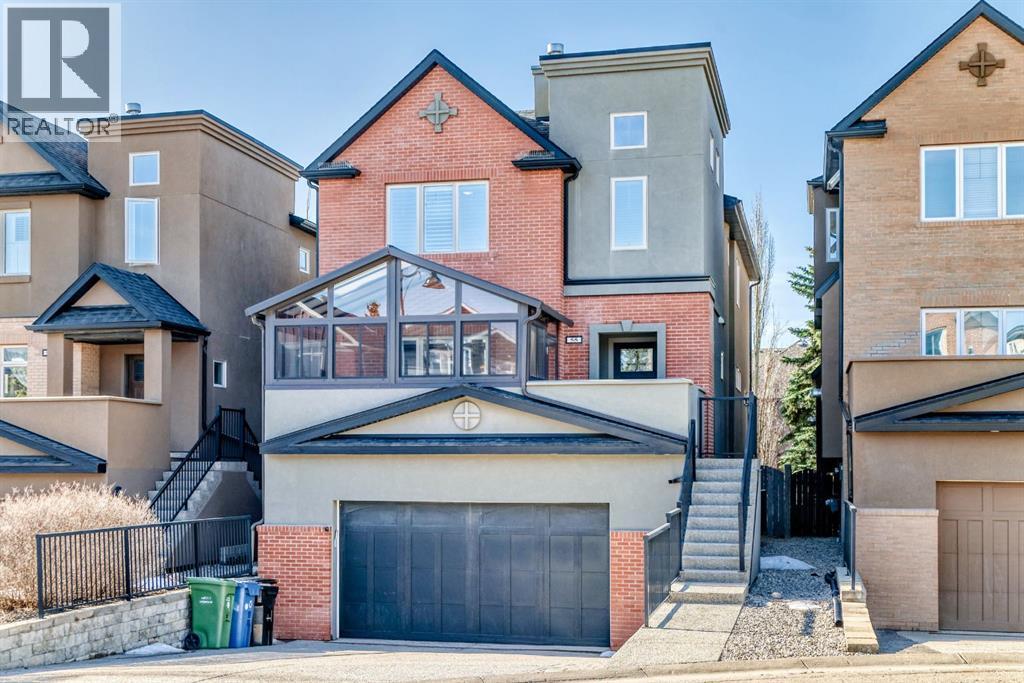
Luxury Brownstone in Prestigious Aspen Woods.Nestled on a quiet cul-de-sac in the highly sought-after community of Calgary’s Aspen Woods, this exceptional custom-built Brownstone seamlessly blends timeless architecture with refined urban transitional design. Meticulously maintained and extensively upgraded, this stunning home offers luxurious living in an elegant suburban setting. Designed for both everyday comfort and upscale entertaining, the home features central air conditioning, hardwood flooring, granite countertops, instant hot water, in-floor heating, water softener and filtration systems, built-in speakers, California shutters, and a heated garage. The chef-inspired kitchen serves as the heart of the home, showcasing an oversized island, dual sinks, gleaming granite countertops, premium stainless steel appliances, a 5-burner gas cooktop, built-in wall oven and microwave, a spacious pantry, and seamless access to the formal dining room. The bright and expansive family room impresses with soaring 12-foot ceilings, abundant natural light from its sunny south exposure, and direct access to a full-width deck overlooking the beautifully landscaped, treed backyard. Upstairs, the luxurious primary retreat features a cozy fireplace, an expansive designer walk-in closet, and a spa-inspired 5-piece ensuite complete with dual vanities, a soaker tub, and an oversized glass shower with dual shower heads. This level also offers two additional spacious bedrooms, a full bathroom, a dedicated home office or study, and a convenient upper-floor laundry room.The fully developed walk-out basement expands the living space with a large recreation room, wet bar with dishwasher and wine fridge, fourth bedroom, and additional bathroom—perfect for guests and entertaining. Sliding patio doors open onto a covered patio and private south-facing backyard oasis surrounded by mature trees. A screened-in hot tub (negotiable) further enhances the outdoor experience. Thoughtfully designed to maximize indoor-outdoor living, the home features all three levels above grade, a walk-out basement, retractable deck awning, covered patio, and a charming enclosed front sunroom for year-round enjoyment..Additional architectural details include vaulted, coffered, and tray ceilings, a curved staircase with iron spindles, three fireplaces, built-in shelving, architectural columns, light maple flooring, and a built-in sound system. Everyday comfort is enhanced with a built-in vacuum system, humidifier, ceiling fans, and custom energy-efficient shutters throughout. The oversized double attached garage is heated, while the well-designed mudroom includes built-in benches, cubbies, and a convenient pet washing station. Located minutes from top-rated schools including Webber Academy, Rundle College, Calgary Academy, and Ernest Manning High School, this exceptional property also offers quick access to Bow Trail, downtown Calgary, and is within walking distance to the LRT. (id:51540)
Calgary, Alberta
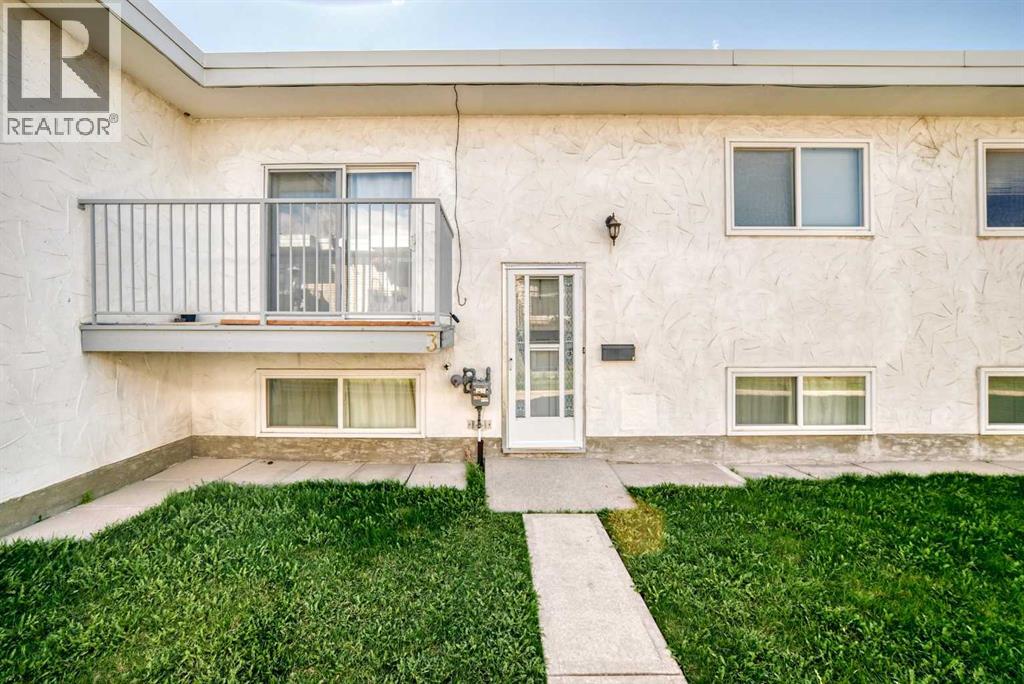
This is a fantastic opportunity to get into the market at an affordable price point in one of Calgary’s most established and well-connected communities. Whether you’re a first-time buyer, investor, or someone looking for a low-maintenance property with great value, this clean and well kept 2-bedroom townhouse offers over 938 sq. ft. of developed living space, low condo fees, and a functional layout that makes smart use of every square foot. The main level welcomes you with a spacious kitchen and eating area finished with durable tile flooring, timeless white cabinetry, stainless steel appliances, a Silgranite sink, and plenty of workspace for everyday cooking. The adjoining dining area offers a comfortable spot for meals, morning coffee, or hosting friends. Just off the kitchen, the oversized living room features gorgeous cherry hardwood flooring that adds warmth and character to the space, along with direct access to your private balcony, perfect for BBQing, relaxing outdoors, or enjoying a bit of fresh air at the end of the day. Downstairs, you’ll find two generous bedrooms, both offering excellent usable space and walk-in closets, a rare and appreciated feature at this price point. A renovated 4-piece bathroom sits conveniently between the bedrooms, creating a practical lower-level layout that works well for roommates, guests, children, or tenants. The lower level also includes a separate laundry area and additional storage, giving the home added functionality beyond what you might expect. Additional updates and features include newer windows, carpet, paint, light fixtures throughout, and an assigned parking stall directly with the unit. Even better, pets are allowed, making this a flexible option for a wide range of buyers. Located in the heart of Bowness, this home puts you close to schools, parks, shopping, city transit, major roadways, Bowness Park, and the Bow River pathways. Bowness continues to be one of Calgary’s most beloved established communities, know n for its mature trees, strong sense of community, access to outdoor recreation, and convenient west-side location. With low condo fees, a low purchase price, and excellent rental potential, this is a great chance to own in a community that offers both lifestyle and long-term value. (id:51540)
Airdrie, Alberta
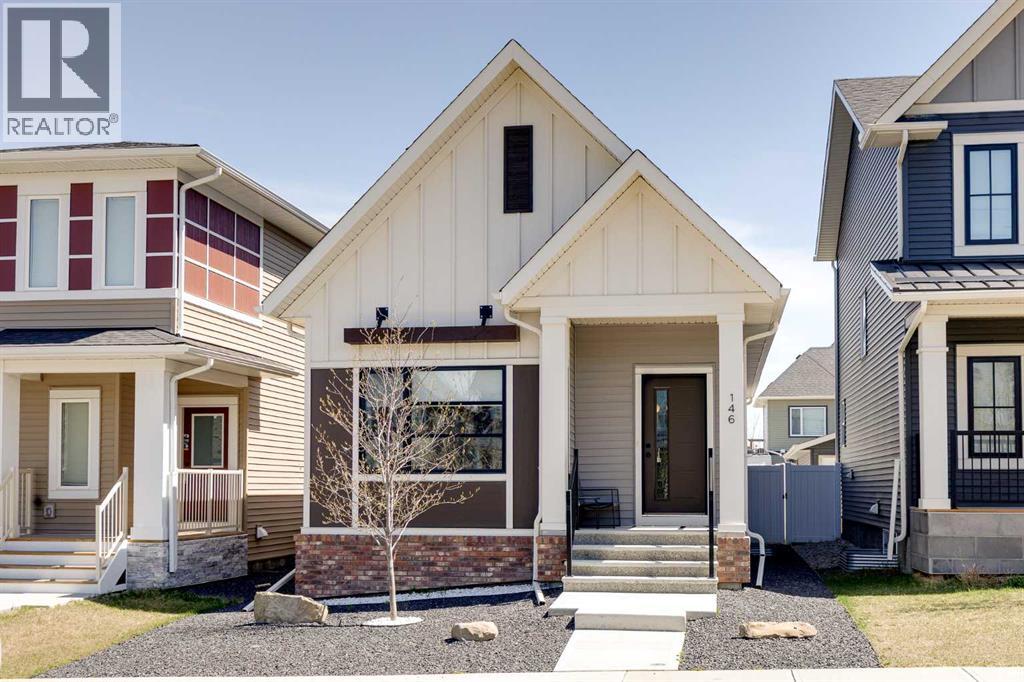
***OPEN HOUSE: Saturday, May 9th 12:00 - 4:00 PM*** Life in Lanark Landing begins with a thoughtfully designed bungalow that blends modern comfort, stylish finishes and everyday practicality in a setting surrounded by parks, pathways and growing amenities. Beautiful architecture, low-maintenance landscaping and welcoming curb appeal create a polished first impression while the like-new condition reflects the meticulous care this home has received since being built in 2022. Soaring 10’ ceilings and luxury vinyl plank flooring add an airy feel throughout the open-concept layout, creating a bright and comfortable atmosphere for both daily living and entertaining while central air conditioning keeps you comfortable in any season. Natural light pours into the living room thanks to the sun tunnel, giving the space a warm and inviting feel whether hosting guests or enjoying a quiet evening at home. Anchoring the main living area, the dining space connects seamlessly to the kitchen for effortless flow during family meals and gatherings. Thoughtful upgrades elevate the chef-inspired kitchen, including WIFI-enabled stainless steel appliances, quartz countertops, white shaker cabinetry and a peninsula breakfast bar that encourages casual conversation over coffee or quick weekday meals. Rest and recharge in the primary bedroom featuring a large walk-in closet and a stylish 4-piece ensuite finished with quartz countertops and a custom glass shower. Privacy between sleeping quarters enhances functionality, with the second bedroom positioned on the opposite side of the home beside another full 4-piece bathroom and a conveniently located laundry room. Built-in bench seating in the mudroom creates an organized transition space before stepping outside to the fully fenced backyard where kids and pets have room to play on the grassy lawn. Extra flexibility continues with the insulated and drywalled garage featuring WIFI-enabled controls along with a concrete pad that can accommodate RV parking. Downstairs, the unfinished basement opens the door to over 1,020 sq ft of future development space complete with 3 large windows and a bathroom rough-in already in place. Walking paths, skating rinks, basketball courts, parks, a pump track, community garden, a new school and Kingsview Market are all close by while the new 40th Avenue overpass creates an easy connection for commuters. (id:51540)
Calgary, Alberta
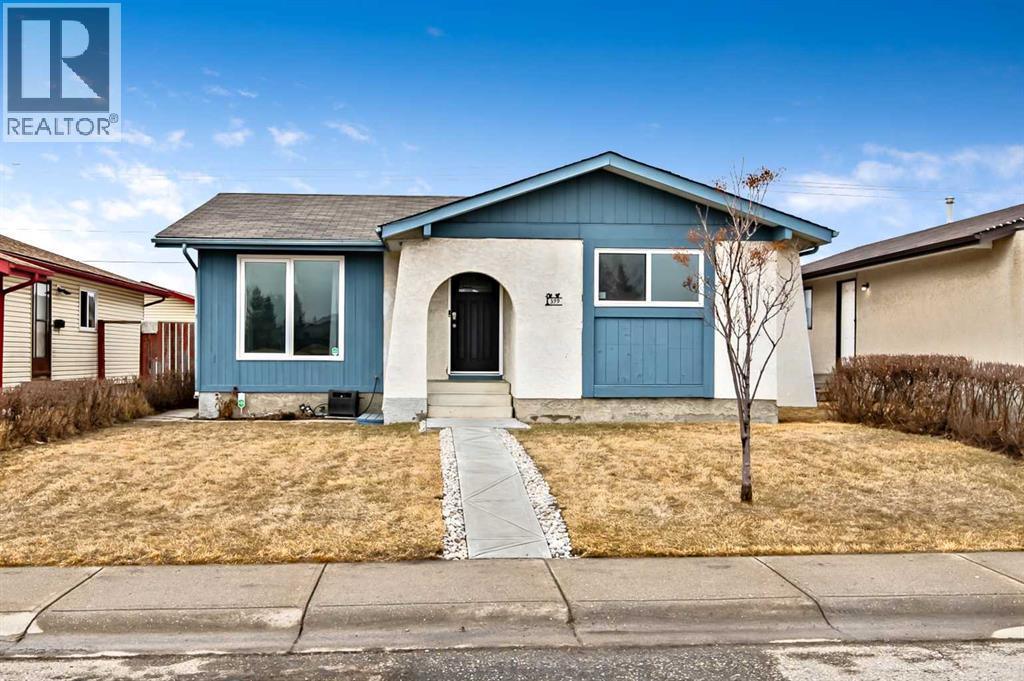
** OPEN HOUSE SATURDAY MAY 9: 1 - 3PM - SEE YOU THERE! ** Welcome to this fully turnkey bungalow in the established community of Marlborough Park, offering incredible value for first time home buyers looking to step into ownership with confidence. This home has seen a number of key upgrades over the years including newer windows, furnace, hot water tank, HRV unit, fresh paint, along with updated fencing and deck railings, giving you peace of mind and minimizing future expenses.The main floor features a bright and functional layout with plenty of natural light, while the fully finished basement adds additional living space, perfect for a growing family, home office, or rec room. Pending approval form the City of Calgary, a separate entrance to the basement opens the door for future secondary suite potential, making this an excellent opportunity for those looking to offset their mortgage or invest down the road.Outside, you will find a spacious, fully fenced yard with room to relax, entertain, or let pets and kids play freely. Located on a quiet street and close to schools, parks, shopping, and transit, this home checks all the boxes for convenience and long term livability.If you have been waiting for a move-in ready home with smart upgrades and future upside, this is one you don’t want to miss. (id:51540)
Airdrie, Alberta
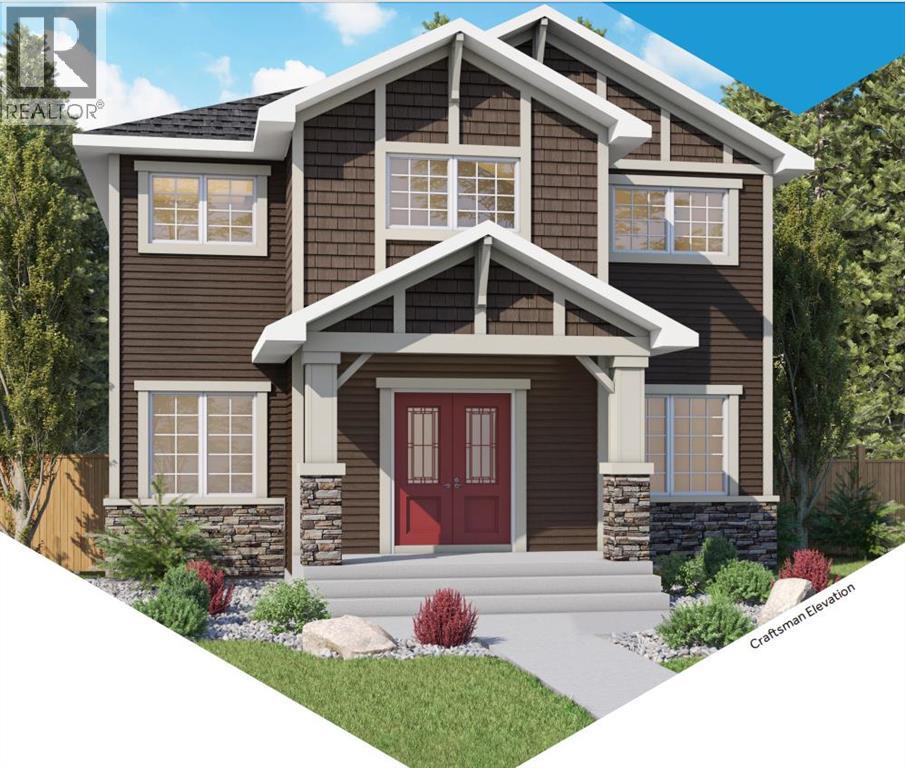
The "Ava" by Genesis Builders Group is a beautifully designed 2300 sq ft home offering 3 bedrooms, 2.5 bathrooms, a main-floor office, a triple parking pad with the opportunity to build a carriage suite garage (Subject to city approval). Step inside to an expansive main floor featuring an open-concept layout with a large living room with a striking focal-point fireplace, a generous dining area perfect for hosting family gatherings, and a well-appointed kitchen with ample cabinetry, sleek stainless steel appliances, and a spacious island that will please the home's chef. A convenient mudroom keeps all your odds and ends organized, and a front flex space is the perfect place for a home office. Upstairs, you'll find a spacious primary retreat with a walk-in closet and a private 5-piece ensuite with a soaker tub. Two well-sized additional bedrooms are perfect for the kids or guests, and a full bathroom and a convenient upper-floor laundry complete the upper level. The unfinished basement offers 9' ceilings and is ready for your design ideas. Outside, the property features a triple garage pad, providing the opportunity to build a detached triple garage with a future carriage suite (subject to municipal/city approval). Located in the community of Bayside, residents enjoy scenic canal pathways, parks, playgrounds, and schools. This is a rare opportunity to own a spacious home with future carriage suite potential in one of Airdrie's most desirable neighbourhoods. *RMS has been applied to blueprints provided by the builder. Taxes have not been assessed. Estimated completion date is September 2026. (id:51540)
Calgary, Alberta
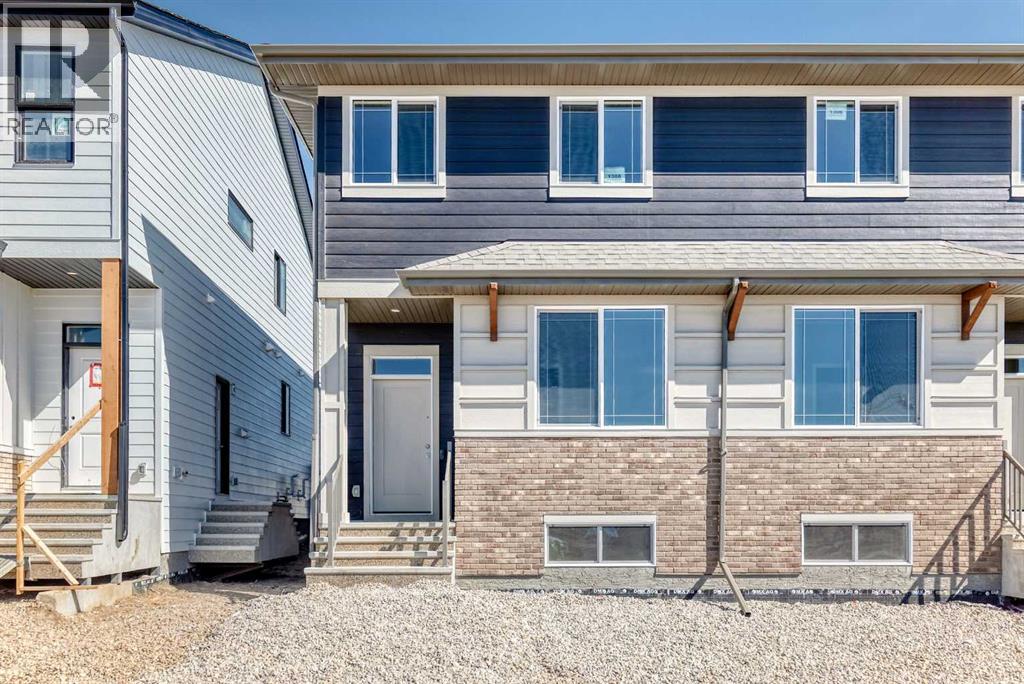
Welcome to the brand-new “Rayn” in Mahogany, a thoughtfully designed home that blends modern style, functional living, and family-friendly comfort. From the moment you step inside, the home makes a strong first impression with warm natural luxury vinyl plank flooring and a bright, contemporary interior that feels both welcoming and refined. The main floor is designed for everyday living and effortless entertaining with an open-concept layout that connects the kitchen, dining, and living areas seamlessly. At the heart of the home, the central kitchen features timeless white cabinetry extended to the bulkhead, sleek white quartz countertops, stainless steel appliances, and a marble-inspired backsplash that wraps the stand-alone chimney hood fan for a clean, upscale finish. A large island provides plenty of prep space, casual seating, and a natural gathering place for family and friends. The dining area sits comfortably between the kitchen and living room with room for a full dining table, while the rear living room is filled with natural light from impressive floor-to-ceiling windows. A convenient rear mudroom entry with a 2-piece bathroom adds everyday practicality, while the versatile flex room just off the kitchen can easily function as a home office, playroom, study space, or quiet reading area. A raised homework or tech nook overlooking the main floor adds another thoughtful and functional touch for busy households. Upstairs, a central bonus room creates the perfect place for movie nights, a kids’ lounge, or a comfortable space to unwind. The primary bedroom is privately positioned at the back of the home and features a large window, a spacious walk-in closet, and a well-appointed 4-piece ensuite with dual sinks and a full-size shower. Two additional bedrooms are well sized for family or guests, and the upper-floor laundry and linen storage help keep daily routines organized and convenient. Adding long-term flexibility, the home also includes a separate side entr ance, offering the potential for private lower-level development or the option to explore a future secondary suite (a secondary suite would be subject to approval and permitting by the city/municipality). Mahogany is one of Calgary’s most sought-after lake communities, centered around Calgary’s largest freshwater lake and a spectacular 21-acre beachfront. Residents enjoy year-round recreation including swimming, paddleboarding, skating, scenic wetlands, and an extensive pathway network. The vibrant Urban Village offers restaurants, cafés, shops, and everyday services, while nearby schools, playgrounds, and quick access to Stoney Trail, Deerfoot Trail, and the amenities of Seton—including South Health Campus—make daily life both easy and connected. Mahogany offers the perfect balance of resort-style living and city convenience. (id:51540)
Calgary, Alberta
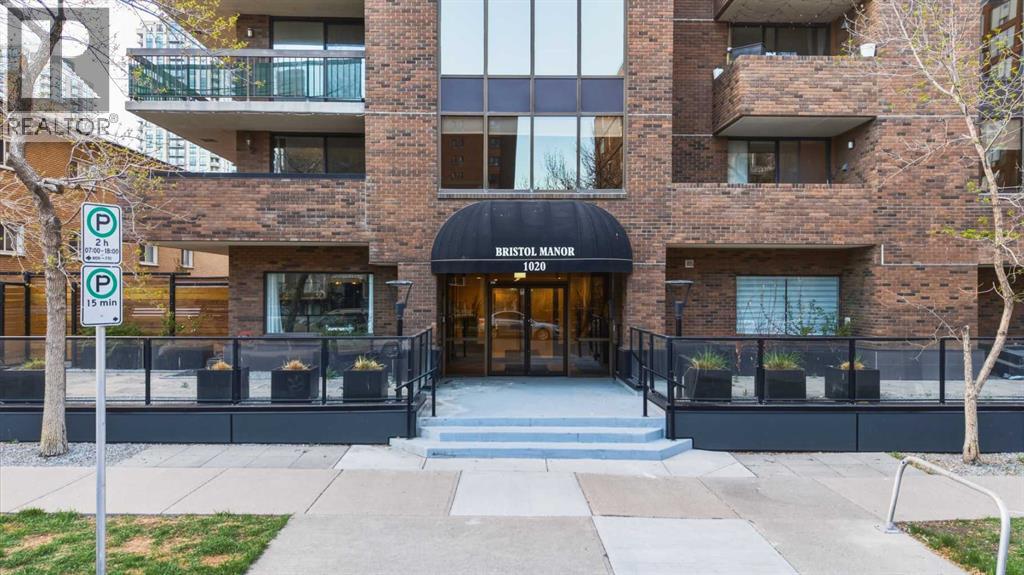
Welcome to Bristol Manor — an executive concrete building offering only four units per floor, delivering exceptional privacy and exclusivity in the heart of Beltline. This bright and spacious, beautifully updated 2 bedroom, 2 bathroom condo offers over 1,120 sq ft on the 6th floor, complete with a wrap-around balcony showcasing stunning downtown skyline views. Designed for both everyday living and entertaining, the open-concept layout seamlessly connects the kitchen, dining, and living areas. The updated kitchen features updated cabinetry, stainless steel appliances, warm butcher block accents and the perfect peninsula. The expansive dining area, framed by floor-to-ceiling windows, easily accommodates a table for eight—perfect for hosting dinner parties. The inviting living room is anchored by a rare brick wood-burning fireplace, adding warmth and character while providing direct access to the balcony to take in the city views. The primary retreat comfortably fits a king-sized bed and offers a generous closet system and private 3-piece ensuite. A spacious second bedroom—ideal as a guest room or home office—an updated 4-piece bath, and a true in-suite laundry room complete this well-designed home. Fresh paint throughout adds a crisp, move-in-ready feel. Bristol Manor amenities include a rooftop patio with panoramic views, fitness room, sauna, games/social room, secure heated underground parking, and main-level bike storage. Enjoy an unbeatable urban lifestyle just steps from 17th Avenue SW, with cafes like Good Earth Coffeehouse nearby, a dog park half a block away, and an easy walk to downtown. With concrete construction, larger-than-average layouts, and high owner occupancy, this home offers quiet, refined living without compromise. An exceptional opportunity for buyers who value space, walkability, and elevated city living—at an attractive price point. Book your showing today. (id:51540)
