Calgary, Alberta
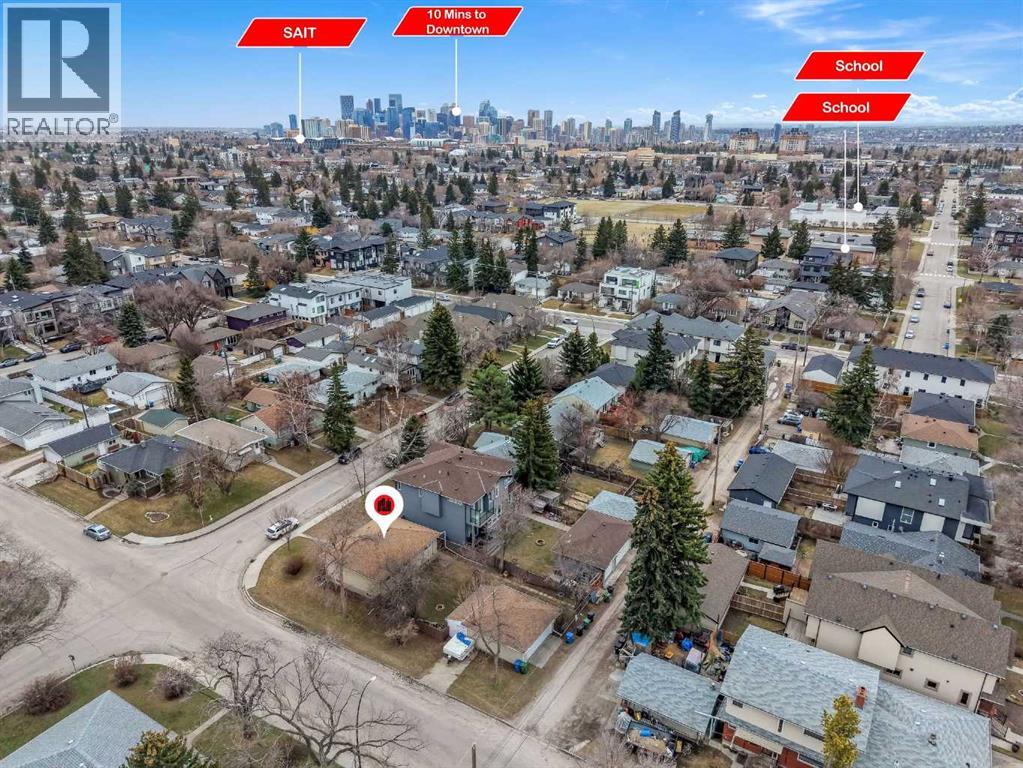
CORNER LOT | DP APPROVED FOR 6 UNITS | LOCATED IN THE HEART OF CALGARY | DOUBLE DETACHED GARAGE | ILLEGAL BASEMENT SUITE | 3 BED UP + 2 BED DOWN | WEST BACKYARD | Situated on a large corner lot, this property offers exceptional redevelopment potential in the highly sought-after community of Capitol Hill—right in the heart of the city. Zoned R-CG and DP-APPROVED, this lot opens the door to a TRIPLEX with 3 LEGAL SUITES (a total of 6 spacious units). The DP is approved for approximately 1400 sf AG units plus legal basement suites. The prominent corner positioning enhances design flexibility, accessibility, and overall project appeal—an ideal setup for builders and developers looking to maximize value. The existing home features an illegal basement suite and is combined with a highly desirable west-facing backyard which makes this property especially attractive. Capitol Hill is known its demand for rental and for its proximity to downtown Calgary, SAIT, the University of Calgary, transit, parks, and major amenities, making it a consistently desirable area for all. Opportunities like this—large corner lot, flexible zoning, and prime inner-city location—are rare. Whether you’re looking to build, hold, or generate income, this property checks all the boxes. (id:51540)
Airdrie, Alberta
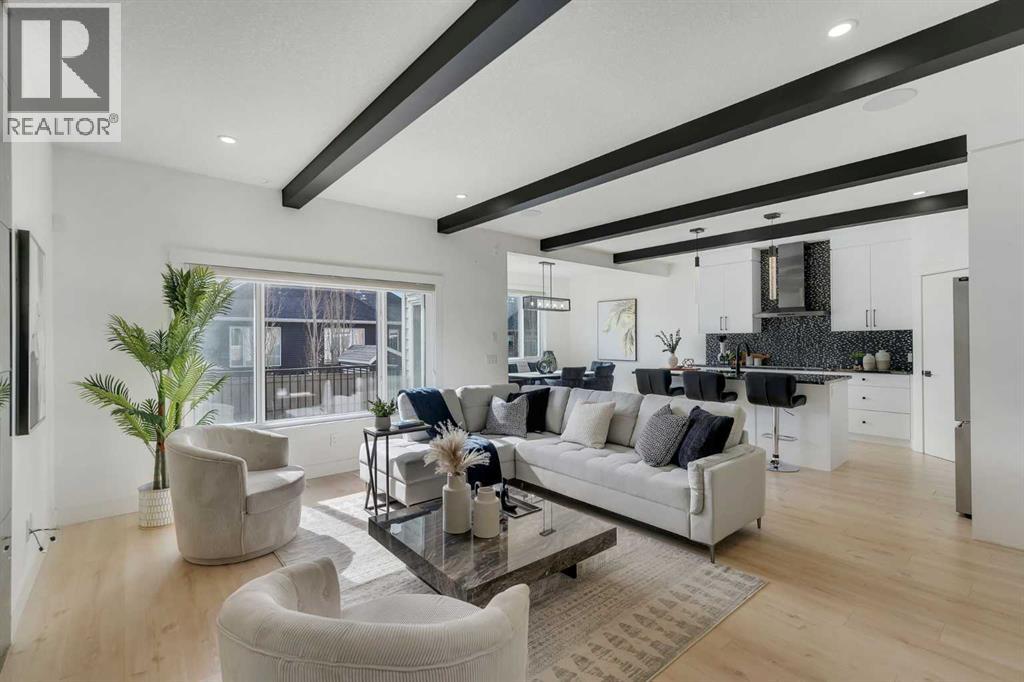
Welcome to this stunning luxury home located in the highly sought-after community of Coopers Crossing. Offering approximately 2,640 sq. ft. of thoughtfully designed living space, this elegant two-storey residence perfectly combines modern upgrades with timeless style.This home features 5 spacious bedrooms and 4 full bathrooms, ideal for growing families or multi-generational living. The main floor boasts a bright and open layout, complete with two dining areas, a full bedroom, and a 3-piece bathroom with a standing shower. The grand double-door entrance creates a welcoming first impression.The chef-inspired kitchen is beautifully upgraded with built-in appliances, a chimney-style hood fan, ceiling-height cabinetry, and sleek black hardware throughout. The living room showcases a striking feature fireplace with bold black tile detailing, adding warmth and sophistication. Large windows across the main floor allow for an abundance of natural light, while the elegant spindle railing enhances the overall design.Upstairs, you will find 4 generously sized bedrooms and 3 full bathrooms, along with a spacious bonus/family room featuring a vaulted ceiling—perfect for relaxation or entertainment. The primary bedroom offers a tray ceiling, a luxurious 5-piece ensuite with a jetted tub, separate glass shower, and a large walk-in closet.The upper-level laundry room is equipped with a sink and additional storage for convenience. All secondary bedrooms are well-proportioned, with access to two additional full bathrooms.Step outside to enjoy a large rear deck and fully fenced backyard—ideal for outdoor living. A side entrance to the basement provides excellent potential for future development.The home is further enhanced with durable and premium James Hardie (Hardie Board) exterior siding and features a Double wide car garage, offering extended parking space or additional storage flexibility.Conveniently located close to schools, parks, playgrounds, and shopping plaza s, this home delivers exceptional value in one of Airdrie’s most prestigious neighbourhoods.Don’t miss this incredible opportunity to own a premium home in Coopers Crossing. (id:51540)
Calgary, Alberta
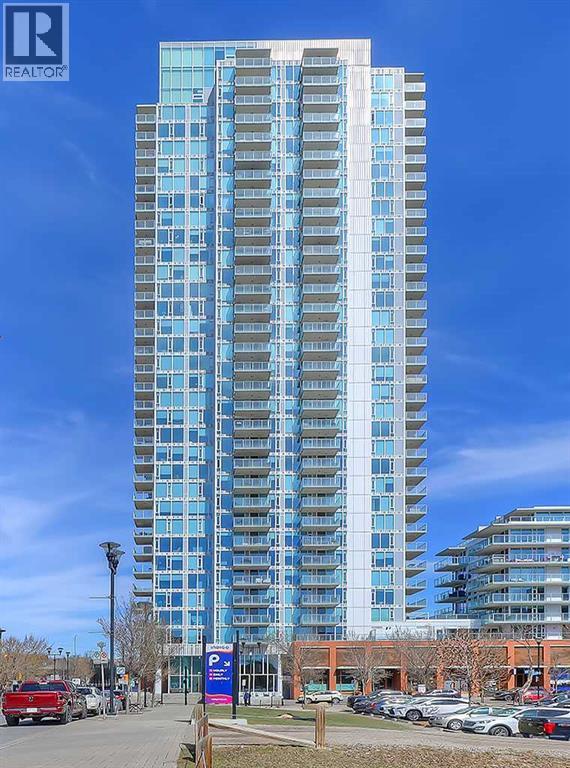
Welcome to Suite 406 at the Pulse Tower in Evolution, where luxury meets lifestyle in the heart of Calgary’s sought-after East Village. This stunning three-bedroom, two-bathroom residence features two-parking stalls, a large private terrace, and is highlighted by floor-to-ceiling windows that immerse the home in natural light. One of its most impressive features is the expansive 577 square-foot private outdoor space with sweeping views of the Bow River and the downtown skyline—ideal for entertaining or relaxing in complete privacy. The home is in meticulous condition and showcases contemporary design throughout, including a sleek, modern kitchen outfitted with stainless steel appliances, quartz countertops, and ample cabinetry. Spacious bedrooms, a spa-like ensuite, air conditioning, in-suite laundry, and generous storage all contribute to the comfort and functionality of the space. The unit features AC, heated bathroom floors, custom closet shelving, two side-by-side assigned parking stalls and a large private storage unit, offering added convenience in an urban setting. Residents of Evolution enjoy access to an array of premium amenities, including a garden terrace with BBQ area, a fully equipped fitness facility, steam room, sauna, and a stylish owners' lounge with pool table—perfect for socializing or unwinding. Situated in the vibrant East Village, this location is second to none. You’re just steps from the Bow River pathways and St. Patrick’s Island, and within easy reach of iconic Calgary landmarks like the Central Library, Studio Bell, and the Simmons Building. With grocery stores, restaurants, cafés, and the C-Train all just minutes away, this is downtown living redefined—blending walkability, culture, and community in one of the city’s most exciting neighbourhoods. (id:51540)
Rural Rocky View County, Alberta
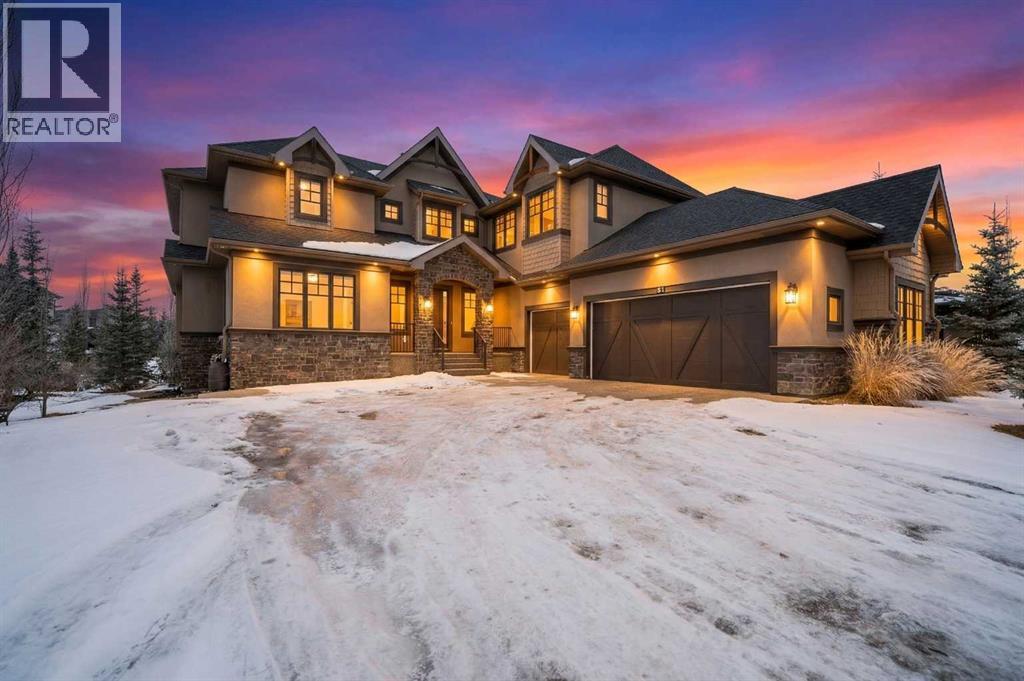
Welcome to this extraordinary, planned home in the tranquil Estate community of Watermark at Bearspaw. This wonderful home sits on a .30-acre lot with Mountain views of the back. The grand residence offers over 6,800 sq. ft. of living space with 5 bedrooms, 4.5 bathrooms, extra-large great room and a dining room, huge den with its own storage room, glass wall gym, fully developed Theatre room, and a spacious storage room. Designed to be unique and a very open plan, inviting to large gatherings as you enter the Grand Hall with sunken floors and a fountain to let you feel the bliss as you enter. Featuring 10-foot ceilings and more open to below areas. With lots of natural lights throughout the house you will feel the warmth and openness together.The double staircase leading to the fully landscaped backyard is a touch of marvel design with grandness in mind leading to the very large open plan basement with extra-large windows for a basement. The kitchen showcases premium appliances with Viking Professional series oversized fridge and freezer, a gas cooktop, quartz countertops, a large island with and a fully equipped spice kitchen/butler’s pantry. Upstairs you will walk into the large Bonus room, with a walkout balcony facing the mountains where you can enjoy your evening sunsets. The master bedroom and 3 additional bedrooms fully compliment the private spaces for the family members. The basement includes a full surround sound system projector home theatre system, which is staying with the house so is ready to use right away. The wine room and wet bar along with the special lighting make this part of the house an amazing place to host and make memories. The basement also includes a large bedroom and full bathroom for any guests along with a full-size gym with a glass wall, door, and a wall sized mirror.The Outdoor living includes a fully landscaped backyard with a special area for a fire table with a gas line already roughed in. For those beau tiful nights, there is the rough ins and pergola built for the ideal hot tub. Other features include RO Water / hot and cold, Full water softener system. Extra dishwasher in basement, heated tiles in the grand hall, in floor heating in the basement and garage.This is a Home that provides all the comfort of a home for a family and a great place to host and entertain friends. (id:51540)
Cochrane, Alberta
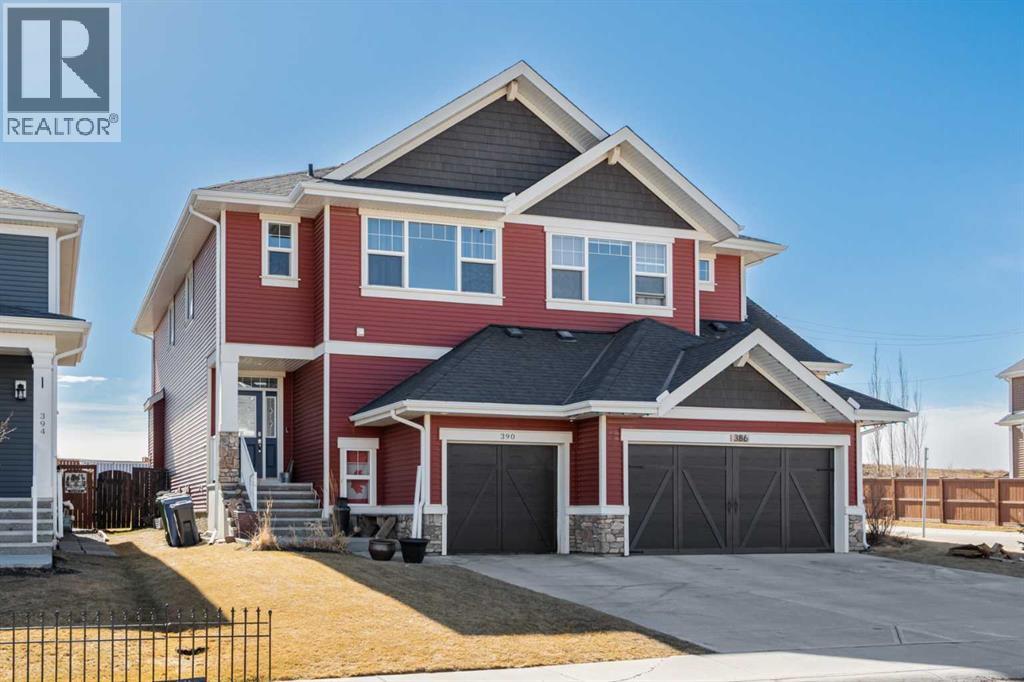
Welcome to River Song in Cochrane, where convenience, lifestyle, and affordability meet. This meticulously maintained half duplex delivers spacious living at a fraction of the cost and no condo fees! Step inside to a welcoming foyer with a handy main floor powder room and direct access to the oversized single garage — perfect for storage, a motorcycle, or outdoor gear for the enthusiasts taking advantage of the short drive to the mountains. The open-concept main floor is filled with natural light thanks to a south-facing patio door and expansive stairwell windows. The bright white kitchen features granite countertops, stainless steel appliances, a large pantry and ample storage, seamlessly connecting to the dining area — ideal for hosting family and friends. Just off the dining space, the inviting living room with its cozy gas fireplace offers the perfect place to relax and bask in the natural light, especially on the cooler days. Upstairs, huge windows continue to flood the home with light. A spacious bonus room makes a great TV lounge or play area. The primary suite boasts a walk-in closet and a large private ensuite, while two additional bedrooms, a full bathroom, and convenient upstairs laundry complete the level. The basement is a true standout — a “speakeasy” style retreat that doubles as a recreation space or guest area, complete with a full bathroom equipped with a vintage soaker tub and vanity. Outside, enjoy your south-facing back deck with BBQ gas line and large patio — perfect for summer gatherings and laid-back evenings. This home is a fantastic fit for many lifestyles: downsizers who still want room for guests, buyers ready to move up from an apartment or townhouse or first-time homeowners looking for comfort and functionality. Come see for yourself how this property strikes the perfect balance of style, space, and value! (id:51540)
Calgary, Alberta
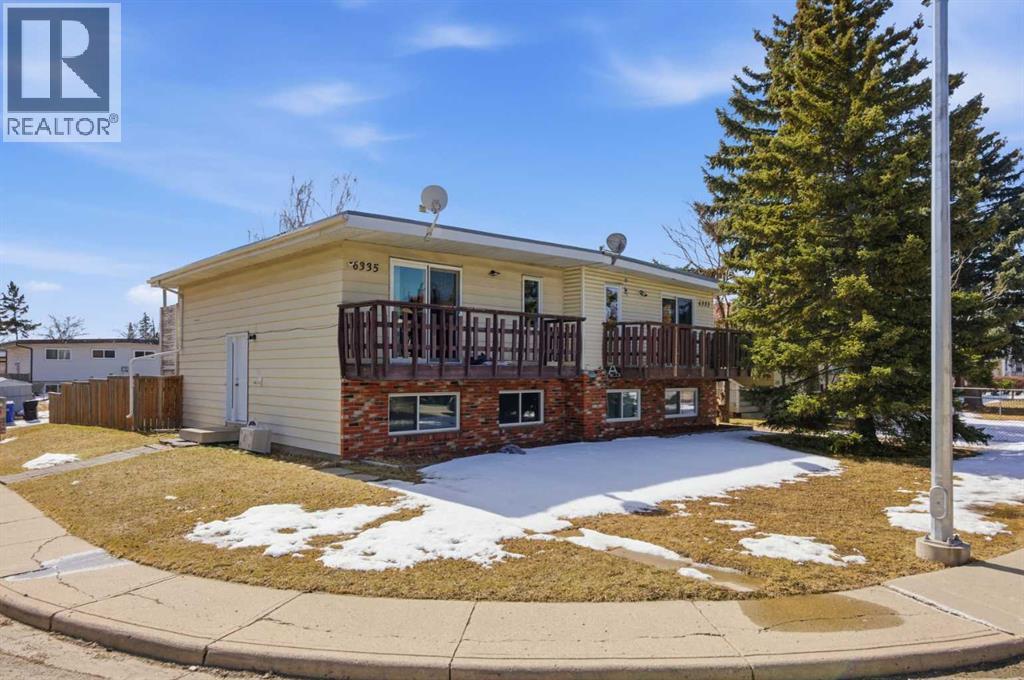
Here is the TURN-KEY INVESTMENT you’ve been looking for in Pineridge! Featuring PROVEN CASH FLOW and a great long-term tenant already in place, this 1,100 sq. ft. semi-detached home offers a stable and secure addition to your portfolio.The open-concept main floor is flooded with natural light from massive windows, creating a bright and inviting space for the kitchen, dining, and living areas. This home has been well-maintained and upgraded over the years, including brand new windows installed in 2025, ensuring energy efficiency and peace of mind for years to come.With three generous bedrooms on the lower level and two full bathrooms, this layout is highly functional and has massive tenant appeal. The exterior features a private fenced yard with a back deck, perfect for a BBQ and outdoor relaxation. Situated on a spacious corner lot, this property is in a truly great location, just steps away from schools, shopping, and transit.It is everything a long-term tenant would want, which means a stable and secure investment for you. The seller is also selling the other side (6333), giving you the flexibility to buy it as a full duplex or purchase one side to start your first stable investment! Check out the Virtual tour for 6333 ( MLS A2300984) (id:51540)
Calgary, Alberta
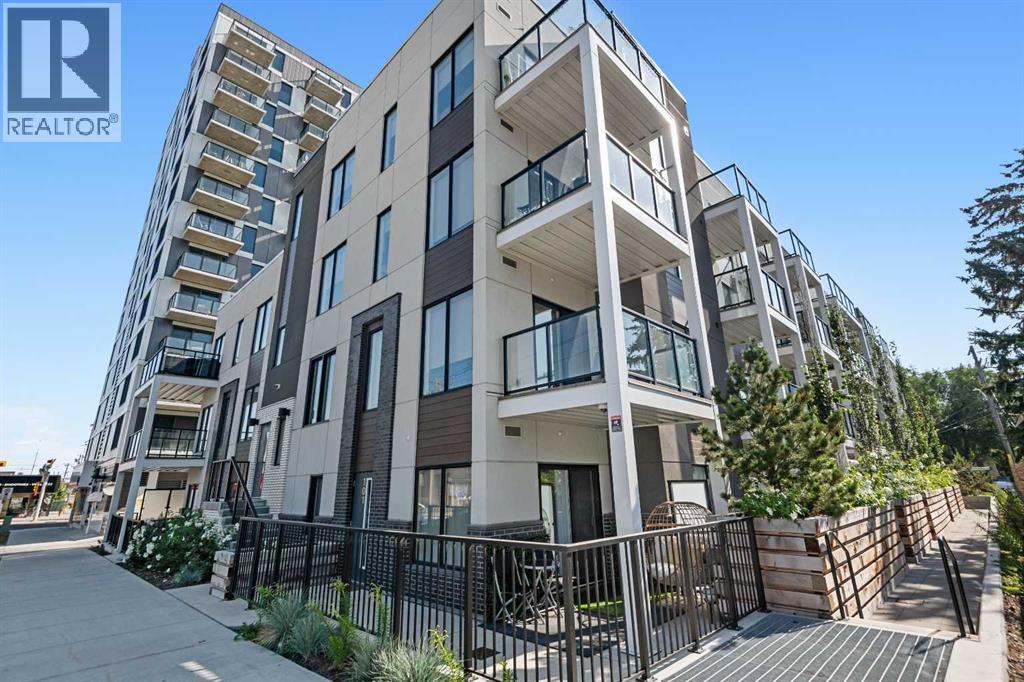
This stunning top-floor Northwest corner condo in the sought-after Era building offers 640 sq. ft. of stylish living with 2 bedrooms, 2 bathrooms, and sweeping downtown views. Flooded with afternoon light, it’s an ideal space for contemporary urban living in the heart of Bridgeland. The bright, open layout seamlessly connects the kitchen, dining, and living areas, creating a space that’s perfect for entertaining or enjoying a cozy night in. Large windows frame the skyline and fill the home with natural light, enhancing its airy feel. The kitchen blends style and function with sleek quartz countertops, stainless steel appliances, ample cabinetry, and a versatile island that provides extra prep space and casual seating. Whether you’re hosting or grabbing a quick bite, this kitchen delivers. Both bedrooms are generously sized for comfort and flexibility. The primary retreat features a private ensuite with modern fixtures, while the second bedroom can serve as a guest room, home office, or additional living space. The second full bathroom is equally well appointed with contemporary finishes and quality details. Residents of Era enjoy premium amenities including a rooftop terrace with skyline views, secure underground parking, and a pet-friendly environment. Located in the vibrant community of Crescent Heights, adjacent to Bridgeland, this home offers unmatched walkability. Step outside to find trendy cafés, acclaimed restaurants, boutique shops, and the Bow River pathway system. Downtown Calgary is just minutes away, making this location as convenient as it is exciting. Whether you’re looking for a sun-filled urban home or a smart investment in one of Calgary’s most desirable neighbourhoods, this condo offers the perfect balance of comfort, design, and location. Don’t miss your chance to make it yours. (id:51540)
Rural Rocky View County, Alberta
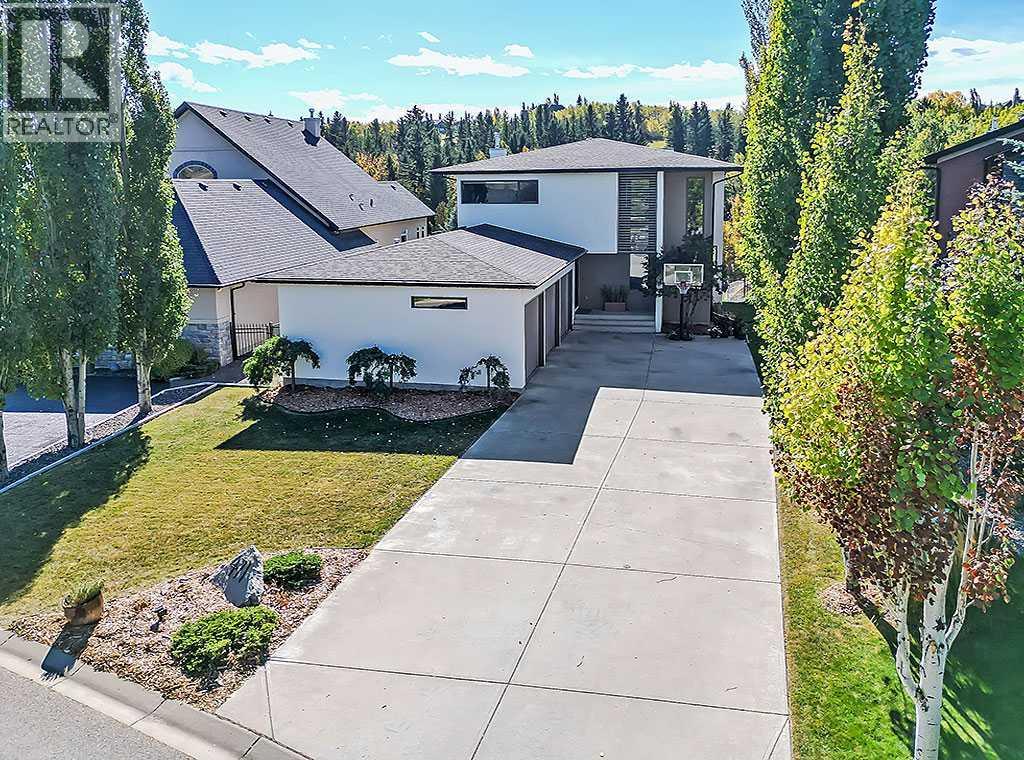
This refined estate residence in prestigious Rodeo Ridge has been masterfully imagined, offering over 4,500 sq. ft. of impeccably designed living space across three finished levels. Perfectly positioned on a secluded, treed lot backing onto a vibrant forest with views extending toward the renowned Springbank Links Golf Course, the home seamlessly blends contemporary luxury with the tranquility of nature. Defined by soaring ceilings, expansive open sightlines, and extensive architectural upgrades, every level of the home is designed to capture the breathtaking surroundings through dramatic floor-to-ceiling windows that invite the outdoors in. Whether enjoying morning coffee on the private upper deck or relaxing on the covered lower patio, the setting offers an extraordinary sense of peace, privacy, and connection to nature, with frequent wildlife sightings enhancing the experience. The main level is both elegant and functional, featuring a seamless flow between the family room, dining area, and the stunning chef-inspired kitchen. At the heart of the space is an oversized quartz waterfall island designed for effortless entertaining and everyday living. A private main-floor office with sliding frosted glass doors provides a quiet and sophisticated work-from-home environment. Upon entry, guests are welcomed by dramatic 18-foot ceilings and a striking open-riser staircase that sets the tone for the refined design throughout. Upstairs, the luxurious primary retreat offers a true sanctuary, complete with a cozy fireplace, panoramic treed views, and private deck access. The spa-inspired ensuite transitions beautifully into the expansive walk-in closet and convenient upper laundry room. Two additional generously sized bedrooms and a versatile sitting area complete the upper level. The fully developed lower level features 9-foot ceilings and exceptional versatility, with expansive space for a media lounge, fitness area, bar, guest bedroom, and full four-piece bath. Once again , oversized windows become a focal point, flooding the space with natural light and showcasing the stunning backyard setting. Additional highlights include a triple attached garage with dedicated storage space, an oversized driveway with room for RV parking, and countless premium upgrades throughout. Located just minutes from Calgary, Springbank is highly sought-after for its balance of estate living, top-rated schools, exceptional amenities, and easy access to downtown. Surrounded by parks, golf, and recreation, Rodeo Ridge is home to some of the area’s most distinguished luxury properties. This is a rare opportunity to own a truly exceptional estate home in one of Springbank’s most coveted communities. (id:51540)
Calgary, Alberta
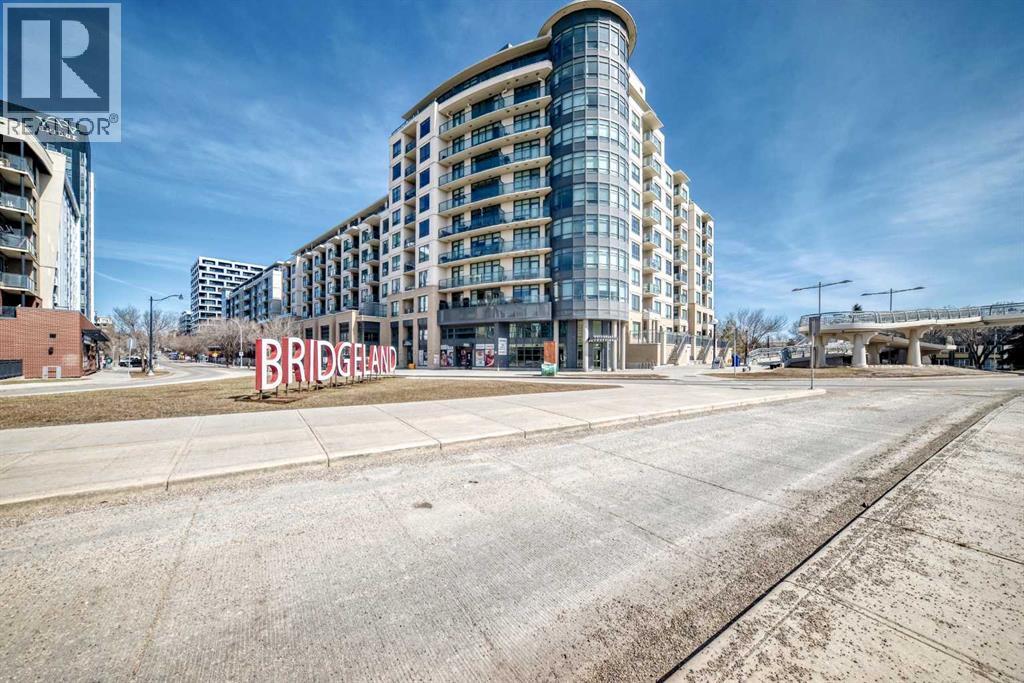
PRICE REDUCTION !! Super bright 2 bedroom condo overlooking the courtyard and community garden plots. East facing so great morning sun on the balcony. There is only one common wall allowing for lots of windows throughout. Shows like new with stainless steel appliances that includes a gas stove top. Quartz counter tops with loads of cabinets. Primary bedroom shares an ensuite , in-suite laundry. Good size second bedroom. A well managed building with amenities that include a gym, work room to service bikes, a wash bay for dogs, theater room, community gardens for the green thumb. Courtyard with a BBQ for entertaining. There is secure titled parking plus a storage locker and bike locker. All within a 5 min walk to the Bridgeland LRT. (id:51540)
Calgary, Alberta
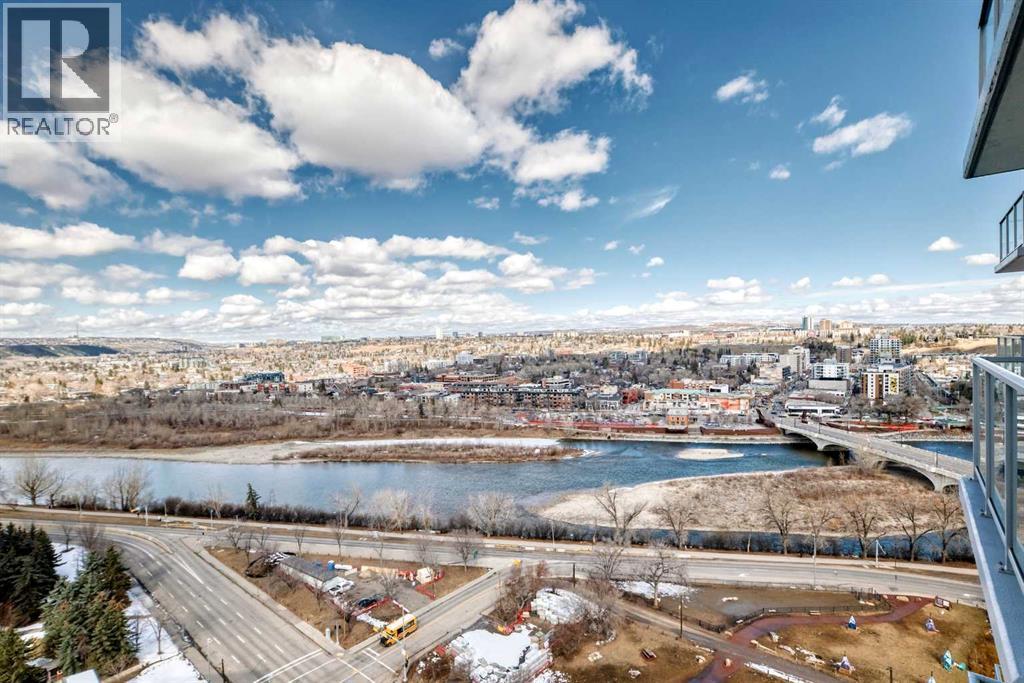
Experience elevated downtown living in this stunning corner unit at Avenue West End, offering breathtaking Bow River and Rocky Mountain views through expansive floor-to-ceiling window walls. This luxurious concrete building combines quality construction with exceptional urban convenience — just steps to downtown offices, river pathways, and Prince’s Island Park. This beautifully designed home features 2 bedrooms, 2 full bathrooms, plus a dedicated office/den, providing the ideal layout for professionals, downsizers, or investors. The gourmet kitchen is appointed with premium built-in appliances including a built-in refrigerator, high-end 5-burner gas stove, built-in microwave, quartz countertops, and sleek modern cabinetry. Rich hardwood flooring, quality carpet, air conditioning, and in-suite laundry complete the upscale interior. Enjoy your private balcony with panoramic river and city views, plus the convenience of titled underground parking, titled storage locker, and heated underground visitor parking. Avenue West End offers outstanding amenities including concierge service, security, fitness room and pet wash station. A rare opportunity to own a premium view unit in one of Calgary’s most sought-after downtown buildings — book your private showing today! (id:51540)
Calgary, Alberta
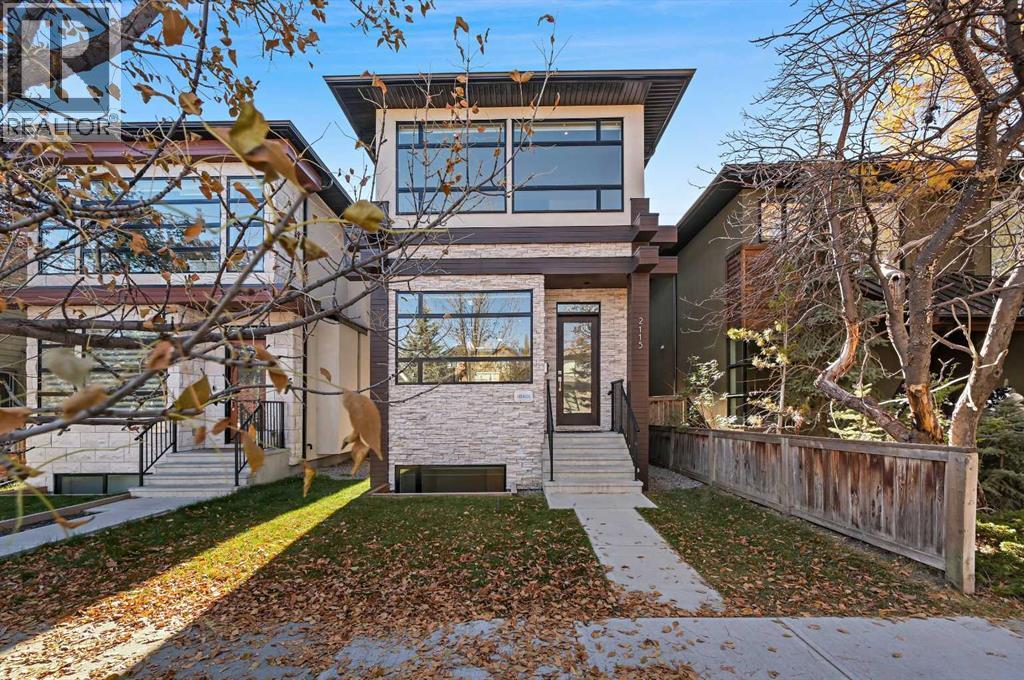
This stunning modern home in West Hillhurst, designed and built by Deanmark Custom Homes, blends European-inspired architecture with the comforts of luxurious urban living. Every detail reflects quality, comfort, and thoughtful design — from the creative open-concept layout that maximizes space and natural light, to the oversized ceiling heights and use of modern, natural, and durable finishes throughout. The main floor features gleaming hardwood and a centerpiece kitchen with a gas cooktop, built-in convection oven, quartz countertops, custom cabinetry, and a large island perfect for hosting. The kitchen opens into a bright, south-facing family room with a tile-wrapped gas fireplace and flows effortlessly to the low-maintenance south backyard. A detached garage includes an EV fast charger, ideal for eco-conscious city living. Upstairs, the spacious primary suite is a serene escape with a walk-in closet and luxurious 5-piece ensuite featuring in-floor heating. Two more bedrooms, a 4-piece bath, and a laundry room with a sink complete the upper level. The fully finished basement is great for guests and entertaining — enjoy the wet bar with fridge and microwave, a 4th bedroom, and a spa-style bathroom with steam shower. Additional features include A/C, vacuflo, water softener, filtration system, and roughed-in basement in-floor heat. Energy-efficient 9.8 kW solar panels make this home future-ready. All of this in a prime location just minutes to downtown, the Bow River, and endless walking and biking paths. This home is a must see to appreciate the quality of the home. (id:51540)
Carstairs, Alberta
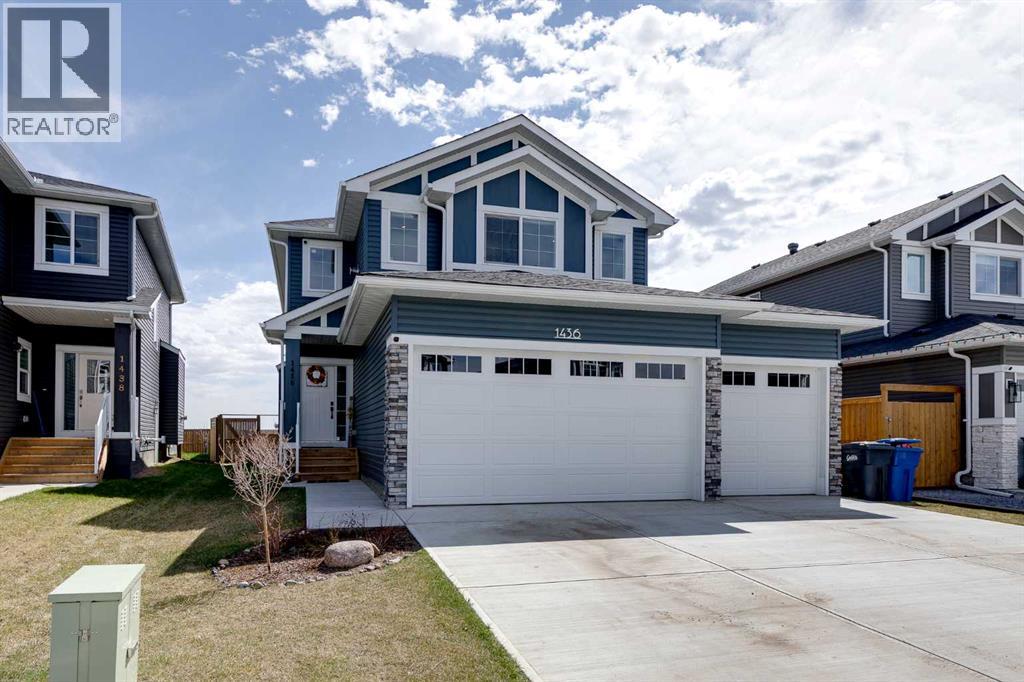
Modern design and family-friendly function come together in this meticulously maintained 2,440 sq ft home in Scarlett Ranch. Built in 2023, this like-new property showcases upscale finishes, thoughtful upgrades, a separate side entrance and a sunny south-facing backyard with tons of room to truly spread out. Soaring open-to-above ceilings in the foyer create an impressive first impression while luxury vinyl plank flooring, designer lighting and a soft neutral palette carry throughout the main level. Everyday routines feel elevated in the chef-inspired kitchen where quartz countertops, full-height cabinetry, stainless steel appliances, a gas cooktop and a walk-through pantry come together around a large centre island with casual seating. Oversized windows and elegant lighting frame the dining area, creating a warm backdrop for family dinners and entertaining alike. Time spent at home feels especially inviting in the living room where a gas fireplace with surrounding built-ins anchors the space. French doors lead to a tucked-away den that easily adapts to work, study or creative pursuits while a stylish powder room completes the main floor. Natural light follows you upstairs where extra windows and a striking statement fixture brighten the staircase. Movie nights and relaxed evenings find their place in the vaulted bonus room centred around a second gas fireplace. At the end of the day, the luxurious primary retreat delivers a calming escape with a tray ceiling, feature wall, oversized windows, a large walk-in closet and a beautifully finished ensuite featuring dual sinks, a deep soaker tub and an oversized shower. Two additional bedrooms share a 4-piece bathroom while upper laundry adds everyday practicality with a sink, folding counter and extra storage. Future development opportunities continue downstairs thanks to over 1,100 sq ft of unfinished space, large windows, high-efficiency mechanical systems and a separate side entrance. Outside, the fully fenced south ba ckyard creates an ideal setting for both play and relaxation with a massive grassy area, a deck for barbequing and a firepit space ready for evenings under the stars roasting marshmallows. Parks, pathways and recreation facilities are all within walking distance while Carstairs Elementary School sits right in the community for younger students. Older students attend Hugh Sutherland School, making day-to-day family life especially convenient. Quick access to Airdrie, Calgary, CrossIron Mills and Didsbury Hospital connects Scarlett Ranch to everything you need while still preserving the peaceful pace that makes Carstairs so appealing. (id:51540)
