Calgary, Alberta
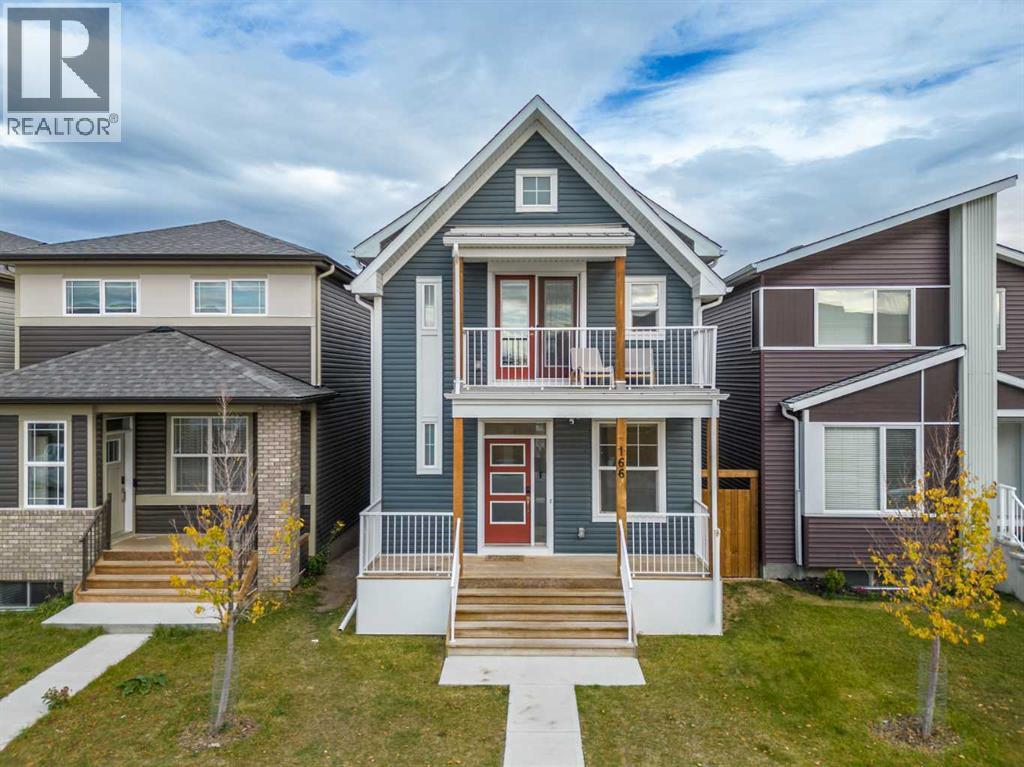
Welcome to 166 Howse Common NE, a stunning turnkey income-generating property in the heart of Livingston, Northeast Calgary's most dynamic and family-friendly community. This exceptional home features A 2 BEDROOM LEGAL BASEMENT SUITE with a SEPARATE ENTRANCE, UPGRADED KITCHEN with INBUILT APPLIANCES AND CEILING HEIGHT CABINETRY, BRAND NEW Air Conditioning unit installed in 2025, EV-READY Double car GARAGE with SMART GARAGE OPENER and BACK LANE ACCESS, Smart LOCKS and Smart THERMOSTATS IN BOTH UPPER AND LOWER UNITS, Completely Renewed 2025 exterior (NEW SIDING, ROOF, FASCIA AND GUTTERS), BIDETS in all washrooms, DECK WITH GAS BBQ HOOKUP — perfect for generating rental income, accommodating extended family, or providing flexible living space. The main residence features a dedicated main-level office and an open-concept kitchen, dining, and living area, creating a warm space for everyday life and entertaining. The CHEF's kitchen impresses with premium BUILT-IN APPLIANCES and upgraded floor-to-ceiling cabinetry. Upstairs, you'll find 3 spacious bedrooms, a luxurious primary suite with a full ENSUITE, a LARGE BONUS ROOM, UPPER FLOOR LAUNDRY, and a second full bathroom. You're just steps away from the upcoming Livingston Plaza, nearby shopping, parks, and playgrounds, offering exceptional walkability. Easy access to Stoney Trail, 144 Avenue, and the airport area makes commuting a breeze. The Livingston Hub community boasts year-round amenities including a splash park, skating rink, tennis court, and fitness programs for all ages. This Amazing home delivers the perfect blend of lifestyle, location, and investment opportunity. (id:51540)
Calgary, Alberta
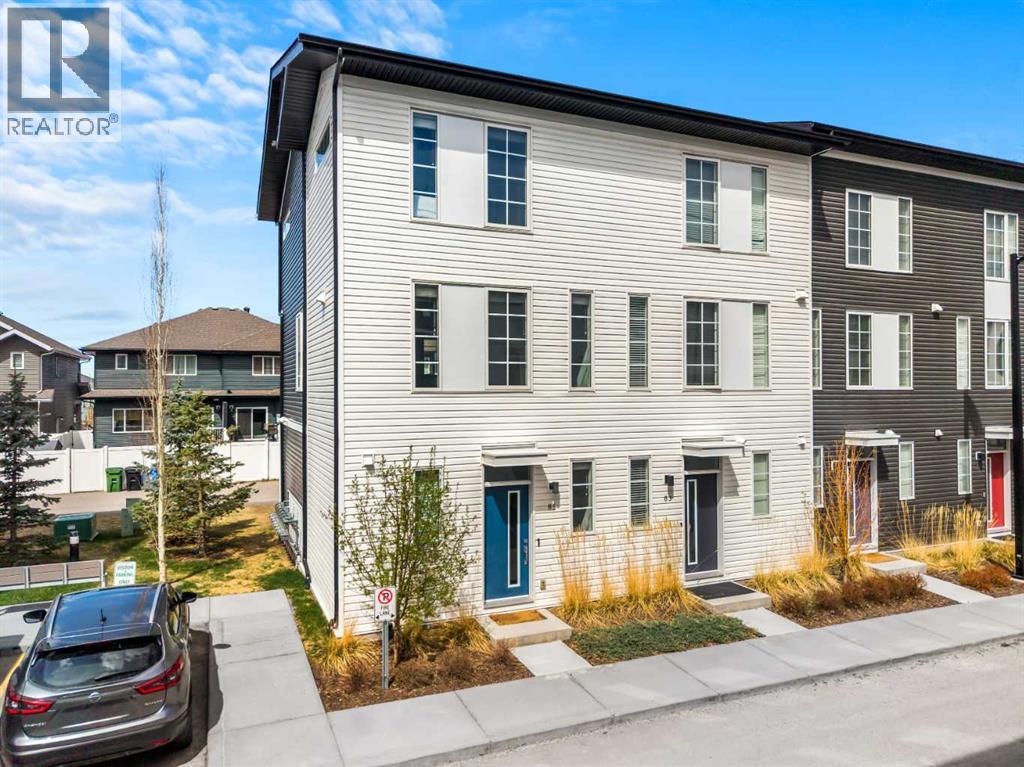
Welcome to 85 Walgrove Common SE, a stylish and thoughtfully designed townhome in the sought-after community of Walden. Offering a modern layout with contemporary finishes and an abundance of natural light, this home is perfectly suited for first-time buyers, professionals, investors, or anyone seeking low-maintenance living in a vibrant southeast Calgary neighbourhood. The open-concept main floor creates an inviting atmosphere for both everyday living and entertaining, featuring a spacious living area that flows seamlessly into the dining space and well-appointed kitchen. The kitchen is designed with both function and style in mind, complete with sleek cabinetry, ample counter space, stainless steel appliances, and a large island ideal for meal preparation and casual dining.Upstairs, you will find generously sized bedrooms designed for comfort and privacy, including a spacious primary retreat with its own 3 piece ensuite bathroom and ample closet space. Additional bedroom and bathroom provide flexibility for guests, family members, or a home office setup. Large windows throughout the home fill the space with natural light, creating a bright and welcoming feel from top to bottom. The attached garage and additional storage options add convenience and practicality to daily living.This home also offers outdoor living space perfect for enjoying your morning coffee, summer barbecues, or relaxing after a long day. With low-maintenance exterior living and modern design throughout, this property offers an exceptional balance of comfort, style, and convenience.Living in Walden means becoming part of one of Calgary’s most desirable southeast communities, known for its beautifully planned streetscapes, extensive walking paths, parks, and natural green spaces. Residents enjoy quick access to shopping, restaurants, fitness facilities, schools, and major roadways including Macleod Trail and Stoney Trail, making commuting throughout the city simple and efficient. Walden comb ines the convenience of urban amenities with the charm of a connected community atmosphere, offering a lifestyle that feels both peaceful and vibrant. Don't miss out on this opportunity in Walden - book your private showing today! *Entry level measurements added to main floor measurements as all is above grade* (id:51540)
Calgary, Alberta
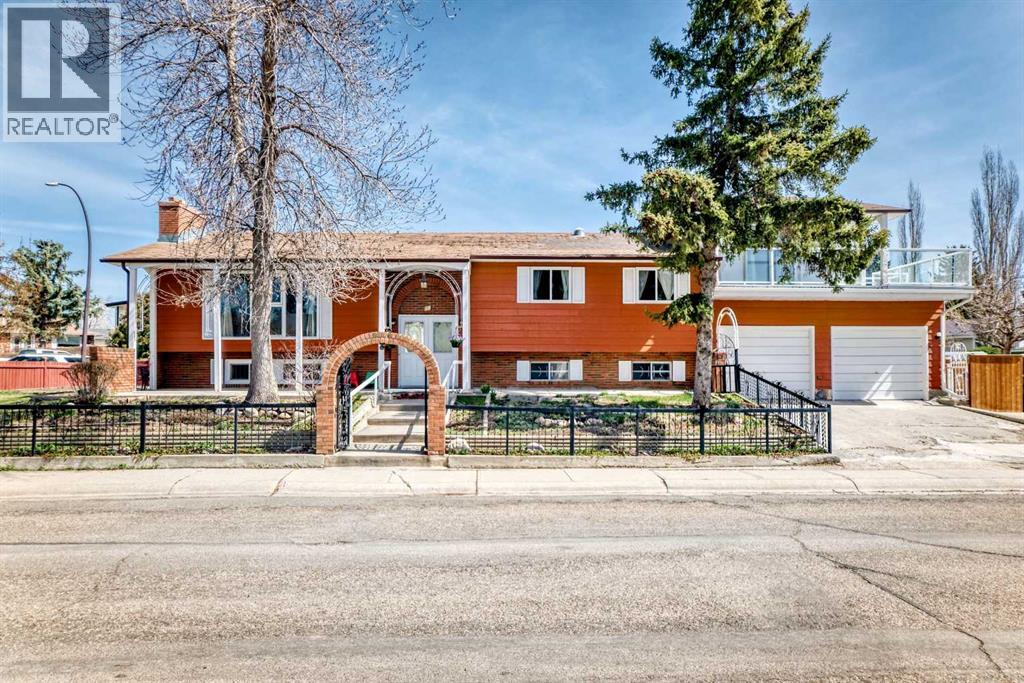
Stunning 8-Bedroom Bi-Level in Huntington HillsExperience the perfect blend of space, comfort, and convenience in this massive, fully finished bi-level home. Situated on a prominent corner lot in the quiet, established community of Huntington Hills, this property is designed for large families or those seeking an incredible investment opportunity.Key Property Highlights:Exceptional Living Space: This home boasts a total of 8 spacious bedrooms (4 on the main floor and 4 in the fully finished basement) and 4 full bathrooms, ensuring everyone has their own private retreat.Recent Professional Upgrades: Move in with peace of mind thanks to a brand-new kitchen, updated windows, and newer, modern bathrooms throughout the home.Bright & Airy Atmosphere: The southwest-facing orientation floods the interior with natural light. Enjoy the sunshine from the extra-large balcony, perfect for morning coffee or evening BBQs.Prime Corner Lot: The oversized lot provides plenty of outdoor space and ample parking for multiple vehicles or guests.Unbeatable Location: Located in a peaceful neighborhood just steps away from local schools, parks, and shopping. You are minutes away from the public library, fitness centers, and medical facilities, with many restaurants nearby to enjoy. With easy access to major transit routes, your commute to anywhere in the city is a breeze.Whether you are looking for a generous family home or a high-potential rental property, this Huntington Hills gem offers unparalleled value and versatility.Don't miss out on this rare find—schedule your private viewing today! (id:51540)
Vulcan, Alberta
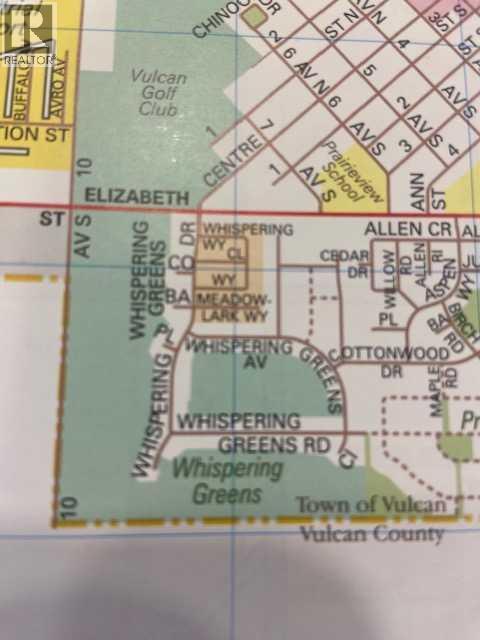
A GREAT PRICE FOR THIS 50 X 110 SQ.FT. PROPERTY ON THE GOLF COURSE. LOCATED ON THE 11TH HOLE OF VULCAN GOLF & COUNTRY CLUB. VULCAN IS A BEAUTIFUL SMALL TOWN IN SOUTHERN ALBERTA. THE BACK YARD FACES SOUTH, WITH A VIEW OF THE WATER FEATURE & THE OPEN GREEN SPACE OF THE LANDING AREA, ON THE 11TH FAIRWAY. THIS LAND IS ZONED R-1 FOR SINGLE FAMILY BUNGALOW. HOME MUST BE 1200 SQ.FT. OR LARGER WITH WALK OUT BASEMENT. WHISPERING GREENS H.O.A. FEE IS $ 120.00 A MONTH FOR SNOW & LAWN CARE. ADULT - 55 + LIVING. WHAT A GREAT CONCEPT FOR THE RETIRED & THE EMPLY NESTERS. WALK OUT YOUR DOOR TO GO GOLFING. SOUNDS PRETTY NICE ! . THIS LAND IS PART OF THE WHISPERING GREENS HOME OWNERS ASSOCIATION. THE HOA FEE IS APPLICABLE WHEN YOUR BUILD IS COMPLETED. LAWN MAINTENANCE & SNOW REMOVAL ARE COVERED WITH THE FEE. ONE HOUR AWAY FROM CALGARY AND LETHBRIDGE . VULCAN HAS ALL THE AMENITIES YOU WILL NEED. HOSPITAL, GOLFING, GROCERY STORES, BAKERY, POLICE STATION, FIRE DEPARTMENT,NEW SEASONAL SWIMMIMG POOL AND WALKING PATHS. LAKES CLOSE BY ARE MCGREGOR LAKE, LITTLE BOW PROVINICIAL PARK & TWIN VALLEY RESERVOIR. (id:51540)
Calgary, Alberta
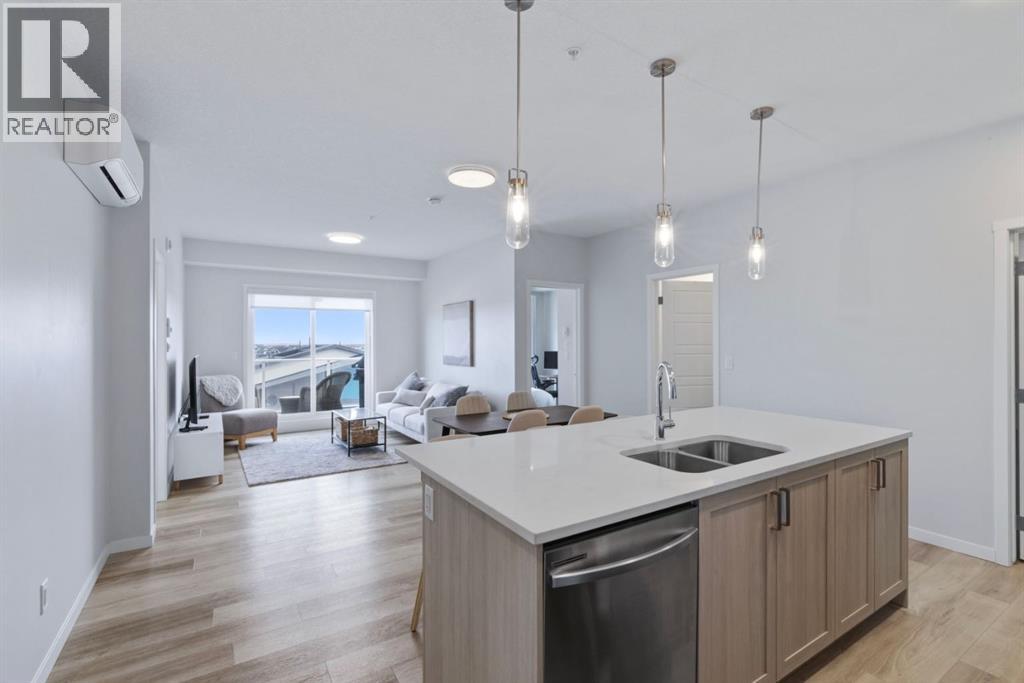
Fully Furnished!! Seton Summit! Top Floor! Welcome to this impeccably maintained top floor suite in Seton Summit, nestled in one of Calgary's fastest growing southeast communities. Offered fully furnished, move in and enjoy from day one.This thoughtfully designed two bedroom, two bathroom condo has never been permanently occupied, leaving everything in like new condition. The open concept layout features a well appointed kitchen complete with a central island and walk-in pantry, flowing seamlessly into bright living and dining areas. The primary bedroom offers a generous walk-in closet and a private four piece ensuite, while the second bedroom is serviced by an additional four piece bathroom just steps away. A dedicated ensuite laundry room adds everyday convenience.Step outside to the east facing balcony, furnished with patio seating and a BBQ and take in the morning light. The unit also includes a titled underground heated parking stall and an assigned storage locker.Ideally situated with transit right at your doorstep and quick access to major routes heading downtown or out of the city, this is effortless urban living at its finest. (id:51540)
Calgary, Alberta
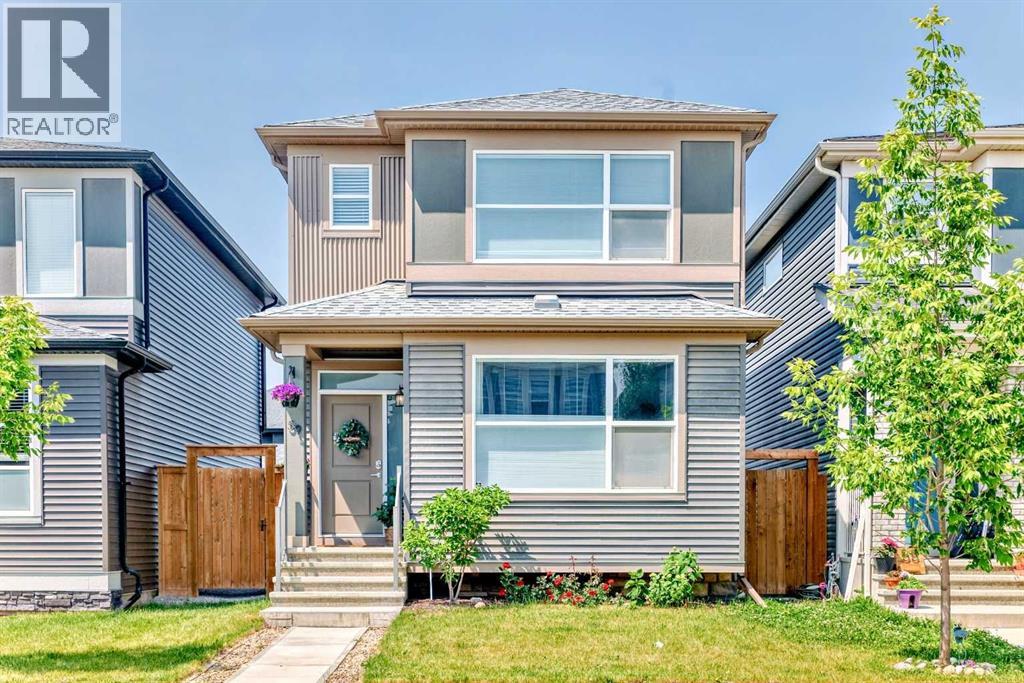
Welcome to this lovingly maintained home where modern craftsmanship meets one of Calgary's most thoughtfully designed family communities. This immaculate 3-bedroom, 3.5-bath home with fully finished basement and oversized double detached garage represents the rare intersection of meticulous build quality and resort-style living. From the moment you step inside, the home's pride of ownership throughout the over 1,700 square feet of usable living space is unmistakable. Nine-foot ceilings and expansive windows flood the air-conditioned open-concept floor plan with natural light, highlighting upgraded vinyl plank flooring that flows seamlessly throughout. The chef-inspired kitchen anchors the space with a premium stainless steel appliance package including a gas range, quartz countertops, custom maple cabinetry, and convenient centre island with breakfast bar, perfect for weekday mornings & weekend entertaining alike. The adjacent dining area features a built-in bench with hidden storage, while the spacious living room opens the floor plan beautifully. A convenient mudroom & powder room complete this level, keeping daily life organized and effortless. Upstairs, the oversized primary suite offers morning light, walk-in closet, and a four-piece ensuite with soaker tub/shower combination. Two additional generous bedrooms, upper-floor laundry, and another full bath provide comfortable family living. Central air conditioning throughout keeps every season comfortable. The true standout? A fully finished basement with separate side entrance, this is a game-changing feature that transforms daily living and future possibilities. This private entry allows teenagers their own space, provides seamless access for guests or extended family, and offers the flexibility for rental or multi-generational living down the road. With its open-concept living area, fourth full bathroom, and ample storage, the basement delivers immediate functionality while preserving future options. Step outsi de to your private backyard retreat: fully fenced & professionally landscaped with a sprawling 32' x 15' deck, separate chain-link dog run, and fire pit area. This private outdoor oasis is ideal for hosting summer barbeques or Alfresco dining. The oversized detached garage with back lane access ensures parking and storage will never be a concern. But here's what elevates this opportunity beyond the home itself. Wolf Willow's lifestyle! This master-planned community wraps around natural green space and Bow River Valley, offering 9 kilometres of pathways connecting parks, themed playgrounds, and a 9-acre off-leash dog park. The Wolf Willow Crossing commercial hub brings cafes, services, and conveniences steps from your door, while Fish Creek Provincial Park provides year-round recreation. Seamless access to Macleod Trail, Stoney Trail, Chaparral, and Walden amenities, connects to everything Calgary offers while enjoying the tranquility and amenities of amazing Wolf Willow! (id:51540)
Calgary, Alberta
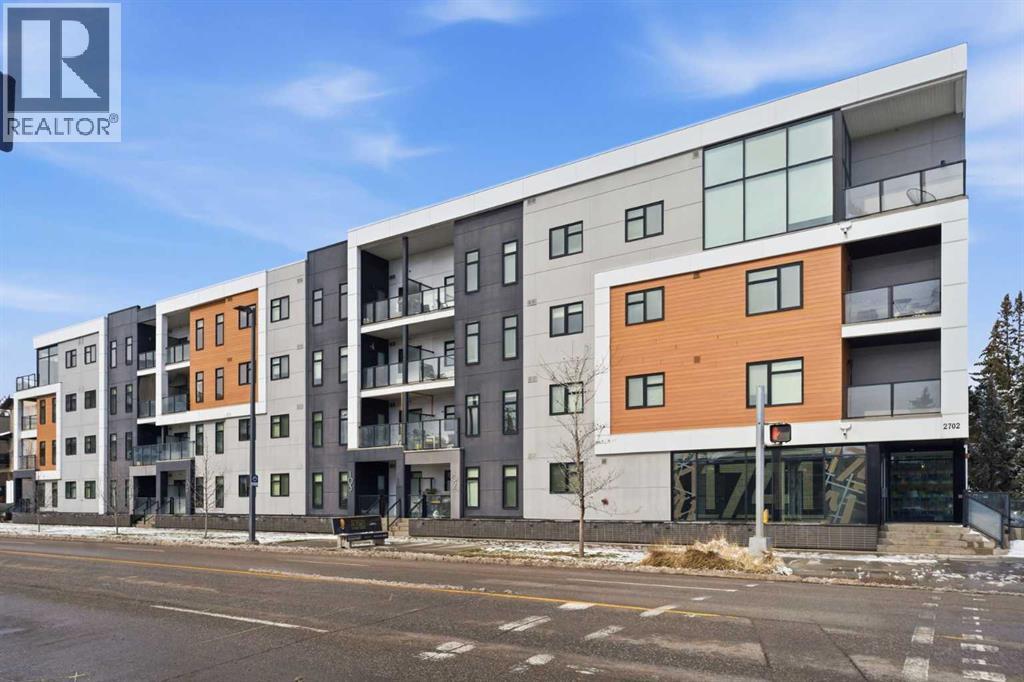
Discover this bright, move-in-ready corner unit nestled in the heart of Shaganappi, one of Calgary’s most desirable inner-city neighbourhoods. Freshly painted and modern, this residence offers 2 bedrooms and 2 full bathrooms, situated just minutes from downtown. The open-concept layout is designed for effortless entertaining, centered around a gourmet kitchen. This space features sleek quartz countertops, stainless steel appliances—including a Brand New Oven and refrigerator with an ice-maker—and the rare luxury of a gas cooktop, perfect for the cooking enthusiast. Privacy is paramount with the two well-appointed bedrooms located on opposite sides of the unit. The primary suite includes a private three-piece ensuite, while a second full bath serves the adjacent second bedroom and guests. Additional features that enhance comfort and convenience include in-suite laundry, a private balcony with desirable south-west views and a gas line for a BBQ, a spacious separate storage locker, and a titled underground heated parking stall. This building is also equipped with secure bike storage and visitor parking stalls. Location truly is everything, and this unit delivers superior access. Enjoy being steps away from the Shaganappi Pointe LRT station and walking distance to shops, restaurants, schools, and recreation facilities. With quick access to 17th Ave SW, 14th Street, 26th Street, and Crowchild Trail, your commute and weekend outings are always a breeze. This incredible opportunity is ideal for a first-time buyer, down sizer, or savvy investor (id:51540)
Calgary, Alberta
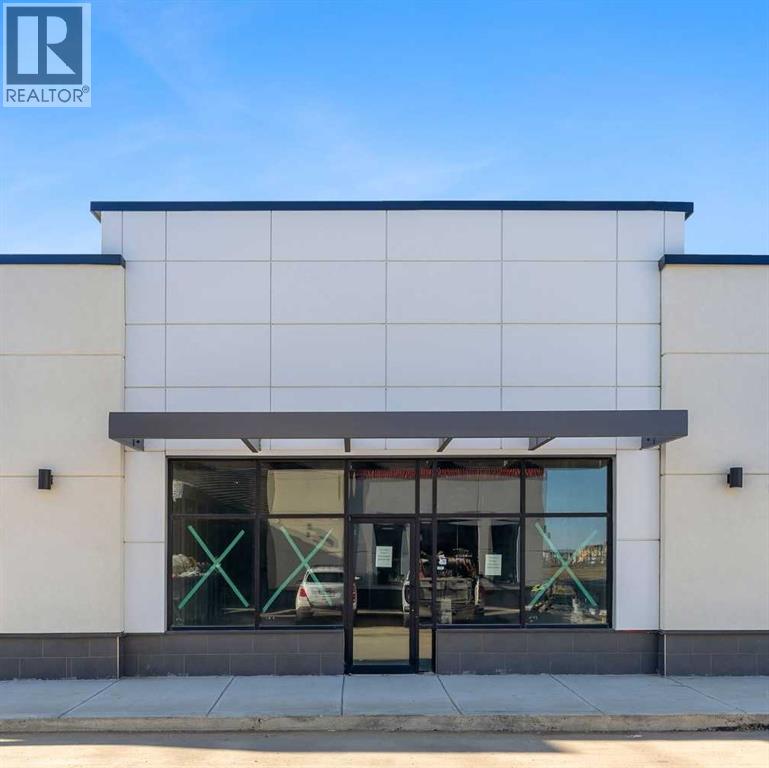
Excellent opportunity to lease or purchase a ±1,251 sq.ft. retail unit in the fast growing community of Homestead NE, located within a high-exposure retail plaza anchored by Esso and Tim Hortons. This premium retail space offers excellent visibility, strong traffic draw, and convenient access from major roadways, making it ideal for a variety of businesses including a vape shop, nail salon, barbershop/salon, café, bakery, dessert shop, or other retail/service-based uses. Surrounded by expanding residential development and growing consumer demand, this is a prime opportunity for both owner-users and tenants looking to establish themselves in one of NE Calgary’s fastest-growing communities. (id:51540)
Craigmyle, Alberta
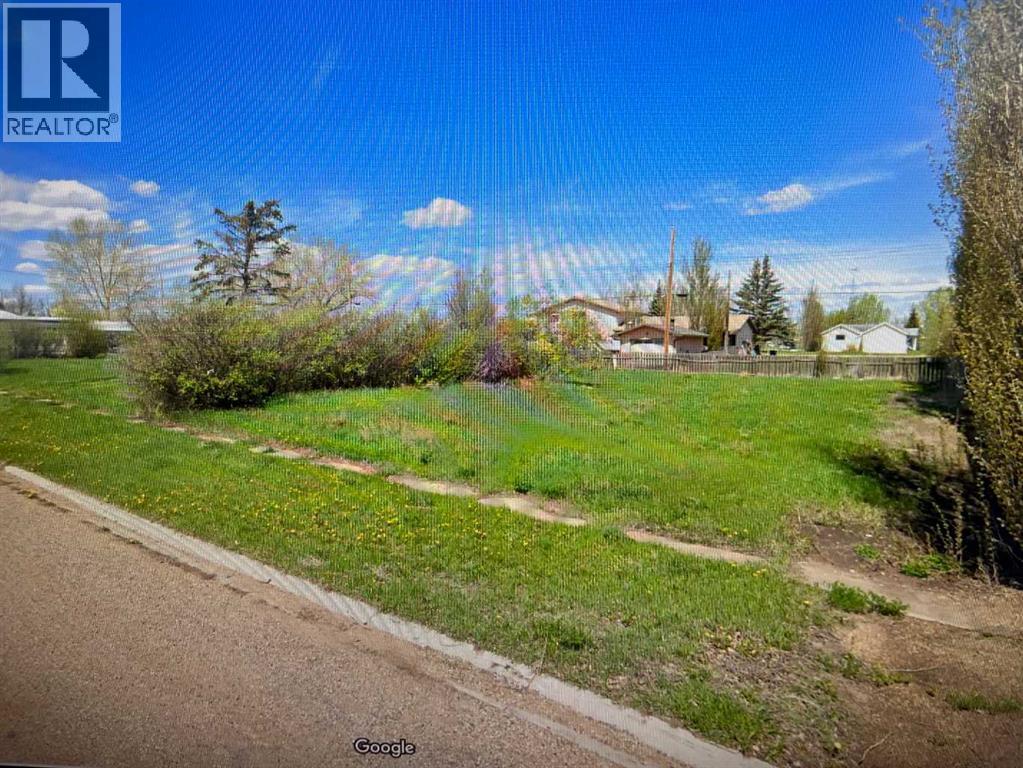
Great opportunity for the investor or home builder wanting to build their own dream home and this three lot parcel of land. 150x125 sq. ft vacant lot(s) in the Hamlet of Craigmyle. The center lot has gas, sewer and water to the lot line, power is on the street. Note there is $46.00/ month No-Burn Fee applied by the East Central Gas Co-op Ltd (id:51540)
Calgary, Alberta
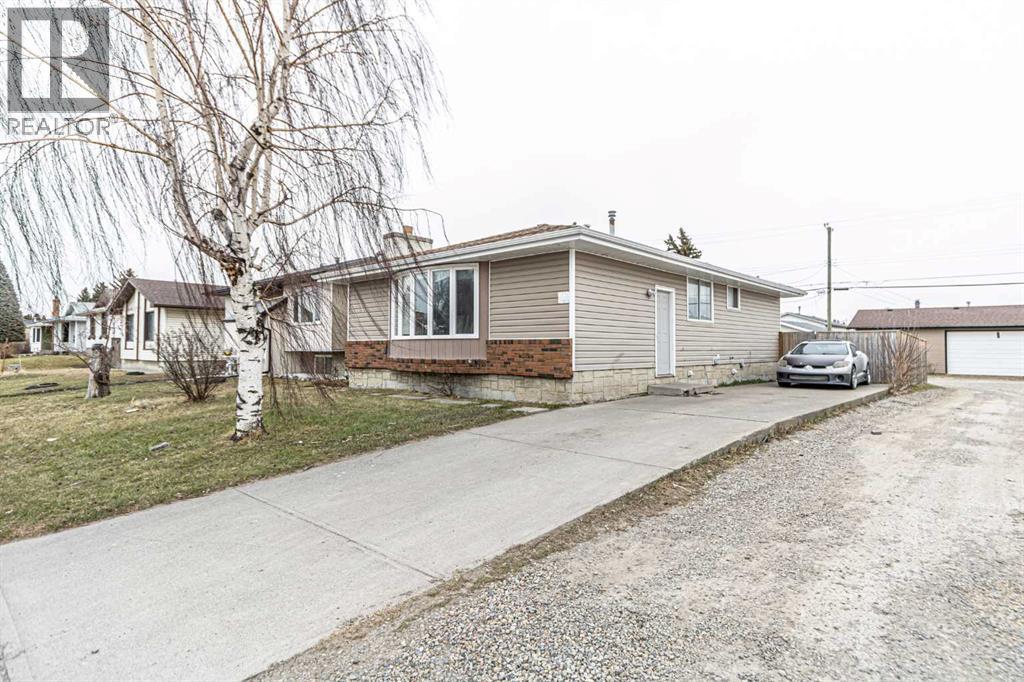
EXCELLENT,INVESTMENT OR STARTER HOME IN MARLBOROUGH, ONE OF CALGARY MOST SOUGHT AFTER COMMUNITIES.THIS 1,062 SQ.FT. BUNGALOW FEATURES 3 BEDROOMS UP,KITCHEN,DINING ROOM,LIVINGROOM WITH FIREPLACE AND 1.5 BATH.BASEMENT HAS ILLEGAL SUITE,KITCHEN ,DINING AREA,LIVINGROOM,2 BEDROOMS + DEN AND 1 FULL BATH.HOME IS SITUATED ON A CORNER LOT WITH OVERSIZED SINGLE GARAGE PLUS CONCREATE PAD THAT CAN PARK UP TO 4 CARS.GREAT LOCATION CLOSE TO LRT.THIS ONE IS PRICED TO SELL. (id:51540)
Calgary, Alberta
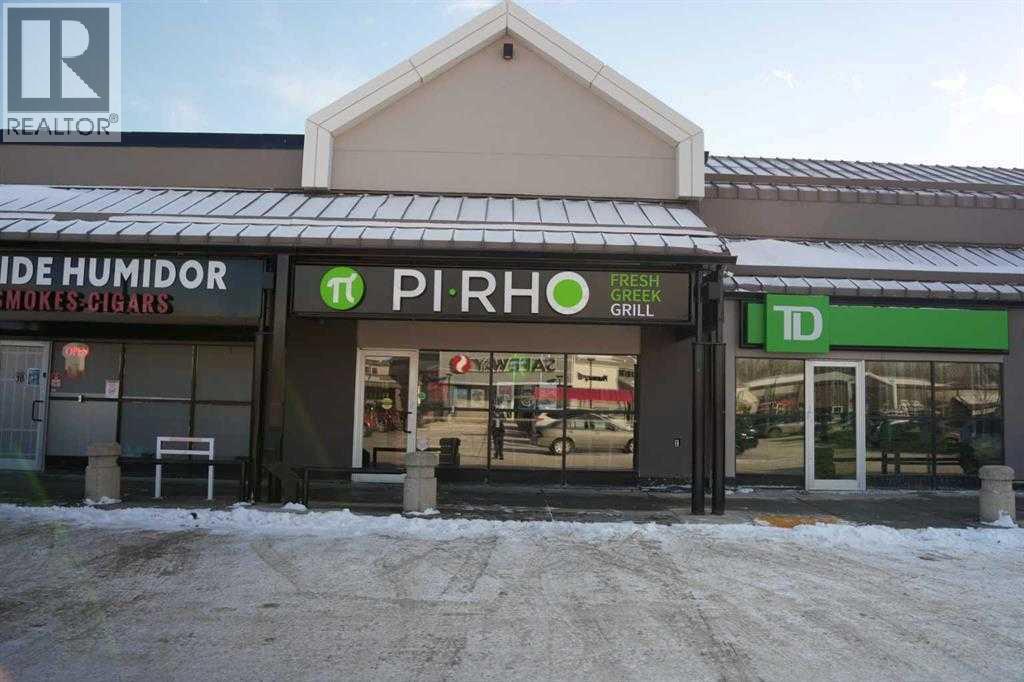
818 SQ. FT. RESTAURANT ASSET SALE – BAYVIEW SW. Prime retail location at 1600 90 Ave SW. This modern, fully-equipped space includes a medium seating area and is currently operating as PI·RHO Fresh Greek Grill. Move-in ready for a brand takeover or a concept change. This unit offers excellent exposure and is surrounded by high-income demographics. All equipment and leasehold improvements included. Please do not approach staff; all inquiries and tours must be scheduled through the listing agent. (id:51540)
Calgary, Alberta
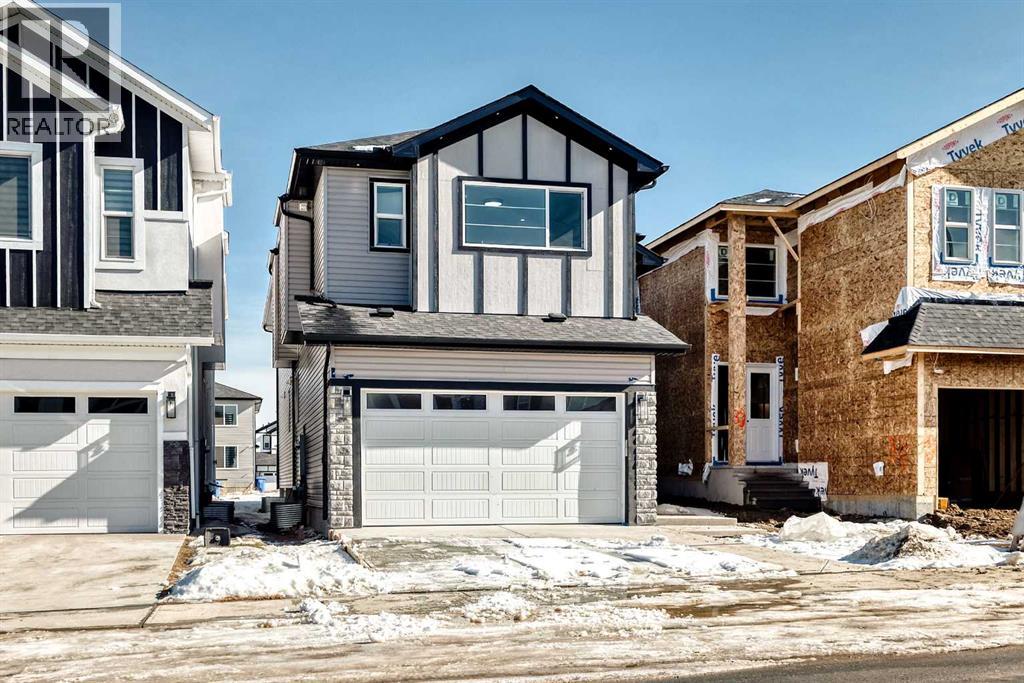
BRAND NEW LUXURY HOME | 2 MASTER BEDROOMS | 3 FULL BATHROOMS UPSTAIRS + MAIN FLOOR FULL BATH | SPICE KITCHEN | OFFICE | OPEN-TO-BELOW DESIGN | ELECTRIC FIREPLACE | PRIME LOCATION Welcome to this beautifully crafted brand FULLY UGRADED New home, offering the perfect blend of MODERN Elegance and functional design. As you enter the main floor with Double Door Entrance, it welcomes you with a Open to below Formal Living room, a dedicated OFFICE/BEDROOM, a FULL BATHROOM with OVERSIZED Sower, and a bright Family room with a sleek ELECTRIC FIREPLACE, shelves on both sides—ideal for both relaxation and entertaining. The chef-inspired kitchen is equipped with QUARTZ COUNTERTOPS, ceiling-height Cabinets, and a convenient SPICE KITCHEN for added culinary flexibility. The striking open-to-below design fills the home with natural light and elegance. Upstairs Featuring TWO MASTER BEDROOMS, each with it's own private ENSUITE, plus TWO ADDITIONAL well sized BEDROOMS and a THIRD FULL BATHROOM upstairs, this home is ideal for large or multi-generational families. BONUS room is perfect for Family Movie nights,. Located close to all major Amenities, including Schools, Shopping, Restaurants, the Genesis Centre, Transit, C-Train Station, Airport, and highway access, this home offers unmatched convenience and connectivity. "Please note: Photos are for illustrative purposes only and reflect potential finish options.." Don’t miss your chance to own this stunning home in a vibrant and well-connected community. (id:51540)
