Calgary, Alberta
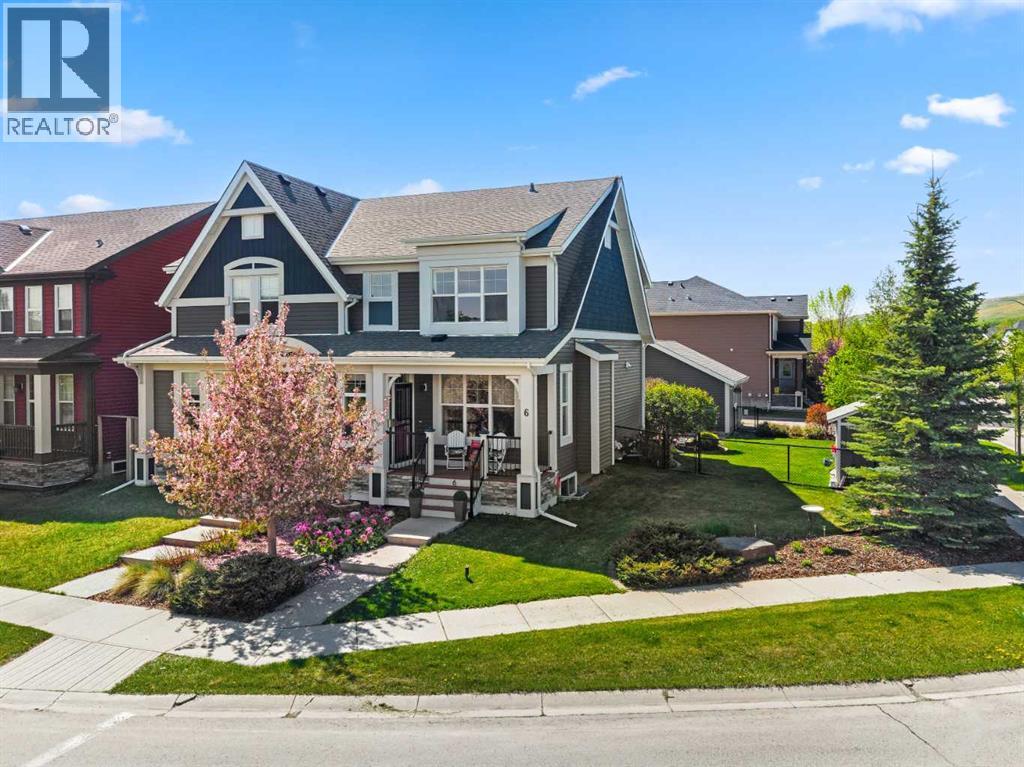
Where lifestyle, nature, & thoughtful upgrades come together in a truly rare offering. This “once in a blue moon” opportunity presents one of the largest lots in the community, set on an expansive corner parcel of approximately 5,400+ sq ft—larger than many single-family homes. From the moment you arrive, the pride of ownership and attention to detail are unmistakable. The south-facing backyard with west escarpment views, and the wide-open park to the north is nothing short of exceptional, professionally landscaped with mature trees, stone features, underground sprinklers, and multiple outdoor living spaces designed to enjoy every season. Inside, this Jayman-built home offers the largest duplex floorplan in the area, enhanced with 9’ ceilings, extra windows added for natural light, and an open-concept layout that feels both spacious and inviting. The chef-inspired kitchen is beautifully appointed with granite countertops, stainless steel appliances, built-in wall oven, electric cooktop, and a large island with double sink and Bosch dishwasher—perfect for everyday living and entertaining alike. Heated tile floors, custom cabinetry features, and premium window coverings elevate the entire main level. The open concept living is perfect for those who like to entertain and having the kitchen dinning flow out to the backyard, which is any persons dream. With a half bathroom this main floor is perfect for family, or a couple. Upstairs, you’ll find generous bedrooms including a primary retreat with a large walk-in closet and thoughtfully upgraded finishes throughout, and view overlooking the park, greenspace and the square. The additional main bathroom is equipped with lots of counter space and storage with two good sized bedrooms. While the basement offers future potential with rough-in plumbing, added insulation, and upgraded soundproofing. Downstairs has 2 bright windows and washer dyer with sink, and a folding table. The basement offers an easy space to finish off if you desired. Additional features such as air conditioning, water softener, Vaccuflo system with the best little retractable hose vac tucked under the kitchen sink (No more crumbs) The outdoor experience here is unmatched featuring a composite deck with retractable awning, custom stone patio, slate entertaining area, and a fully fenced yard complete with a dedicated dog run with artificial turf. The oversized 22x24 insulated and drywalled 2 car garage also feature a storage, and a workbench station, additional paved parking just for you, and potential RV space ensure there is room for everything—whether it’s vehicles, toys, or hobbies. Recent updates include roof 2021, west siding, and hot water tank 2020, 2026 new aluminum railing on the front porch, composite decking for no maintenance out the back, provides peace of mind and turnkey living. The location is equally impressive—directly across from a playground and park, and just steps to an extensive pathway system (id:51540)
Calgary, Alberta
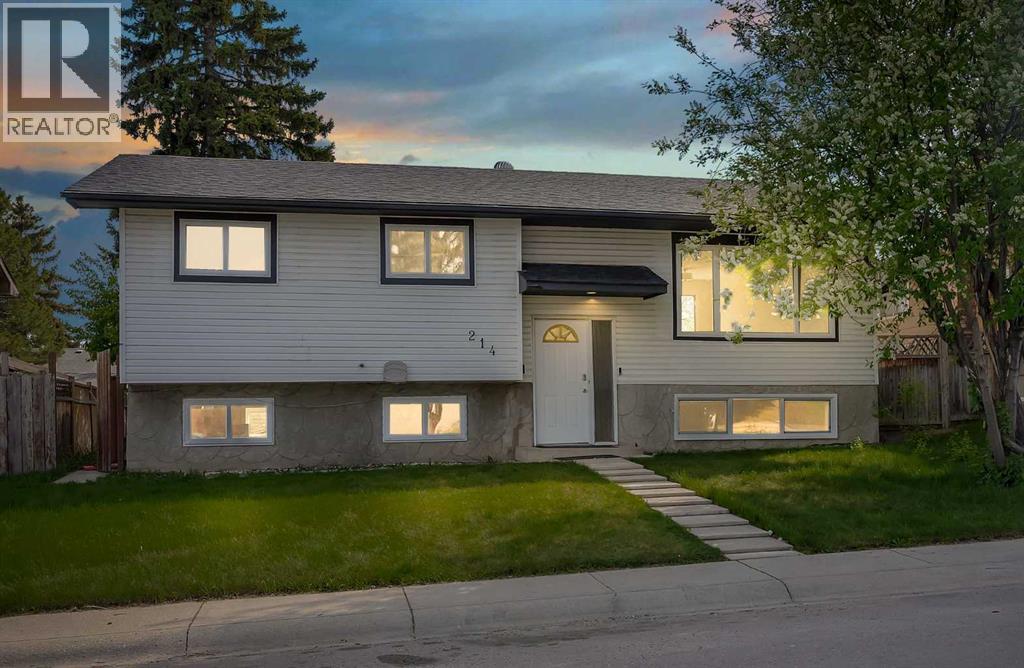
FULLY RENOVATED!! ILLEGAL SUITE BASEMENT!! SEPARATE ENTRANCE!! SEPARATE LAUNDRY!! 4 BEDROOMS & 3 BATHS!! DOUBLE DETACHED GARAGE!! Welcome to this beautifully renovated home offering 2000+ SQFT OF LIVING SPACE!! Stepping onto the main floor, you are welcomed by a bright living area filled with natural light from the large windows, creating a warm and inviting atmosphere. The kitchen features stainless steel appliances, a central island, and flows seamlessly into the dining area — perfect for both everyday living and entertaining. From the dining area, step out onto the backyard deck overlooking the backyard space. The main floor offers 3 well-sized bedrooms including the PRIMARY BEDROOM with its own 3PC ENSUITE BATH, while the other two bedrooms share a modern 4PC BATH. Convenient MAIN FLOOR LAUNDRY adds extra practicality to this thoughtfully designed layout. The ILLEGAL SUITE BASEMENT with SEPARATE ENTRANCE provides great flexibility. It features a rec room, kitchen, separate laundry, a 4PC BATH, spacious bedroom, plus a den that can easily be used as second bedroom. Outside, enjoy the backyard along with the DOUBLE DETACHED GARAGE. Located close to schools, parks, shopping, this home offers a fantastic opportunity. WHETHER YOU’RE LOOKING TO LIVE, INVEST, OR DO BOTH — THIS HOME CHECKS ALL THE RIGHT BOXES!! (id:51540)

Calgary, Alberta
Rare opportunity to own a luxury estate on 0.61 acres in NW Calgary with breathtaking views of the Canadian Rockies and over 5,125 sq.ft. of beautifully designed living space. Designed for luxury, comfort, and flexibility, this one-of-a-kind property is ideal for multigenerational living, large families, live-in caregivers, or those seeking exceptional space for extended family and guests. A fully approved City of Calgary Bed & Breakfast operation also offers future income potential or optional guest accommodations for the next owner.This custom-built home features 7 bedrooms, 7 bathrooms, an office/library, multiple family and living rooms, 3 gas fireplaces, and several private living areas with separate entrances. The upper-level wing above the garage includes 3 bedrooms, 2 bathrooms, kitchenette, and a spacious family room with fireplace — perfect for extended family, teenagers, guests, or nanny quarters. The fully developed walkout basement offers 2 bedrooms, 2 bathrooms, separate laundry, kitchenette, living room, and private entrances for additional flexibility and privacy.The gourmet kitchen showcases premium KitchenAid appliances, custom fridge, under-cabinet lighting, natural slate flooring, and in-floor heating. Luxurious finishes throughout include exotic hardwood flooring, custom wood stairs, custom windows and doors, designer lighting, surround sound, and LED pot lights. The spectacular primary retreat is a true private sanctuary featuring its own gas fireplace, stunning panoramic Rocky Mountain views, a spa-inspired ensuite with oversized Jacuzzi tub, steam shower, dual vanities, and a massive walk-in closet designed for luxury and comfort.Outdoor living is equally impressive with professionally landscaped grounds, stamped concrete, natural stone accents, covered backyard seating area, natural gas BBQ hookup, hot tub rough-in, motion sensors, security cameras, and parking for 10–15 vehicles including RV/boat parking and designated guest stalls. T he heated oversized double attached garage features rubber flooring, Wi-Fi garage door openers, pot lighting, A/C/heat pump, and direct access to the side shed.Additional highlights include 2 furnaces, 2 A/C units, 2 water heaters, 2 humidifiers, 2 central vacuums, water softener, well water and septic system with no city utility bills, plus FUD (Future Urban Development) zoning offering exceptional future potential. Walking distance to the Tuscany CTrain Station and close to schools, shopping, churches, and major roadways. All B&B guest rooms come fully furnished, making this an exceptional turnkey opportunity. (id:51540)
Calgary, Alberta
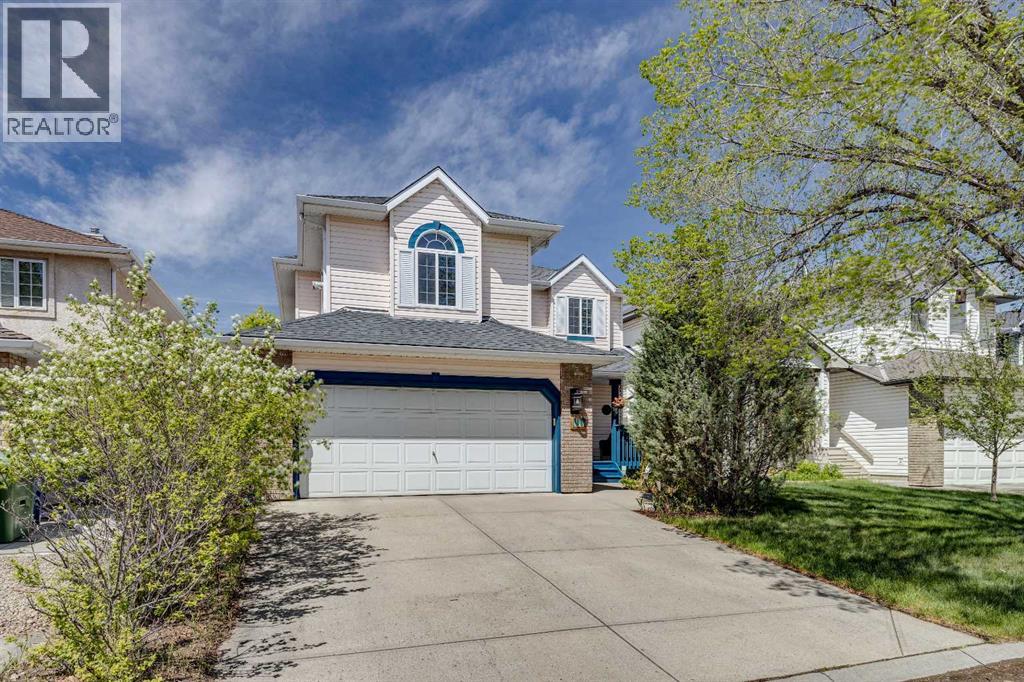
Welcome to this warm and inviting family home on a desirable street in Riverbend, a community loved for its quiet streets, strong sense of community, and easy access to nature. Just a short walk to the Bow River pathways, parks, playgrounds, and Riverbend School, this is the kind of neighborhood where kids ride bikes, families gather outdoors, and everyday life feels connected and convenient. With over 2,100 sq. ft. of thoughtfully designed living space, 4 bedrooms, and 2.5 bathrooms, this home offers the perfect balance of comfort, function, and room to grow. The spacious front entry welcomes you inside, while the versatile front flex room is ideal for a home office, formal dining area, playroom, or quiet retreat. At the heart of the home is the beautiful kitchen featuring quartz countertops, a corner pantry, and a sunny breakfast nook overlooking the backyard, perfect for busy mornings, casual family dinners, or hosting friends and family. The open-concept layout flows seamlessly into the cozy living room with a gas fireplace, creating a warm and inviting space for everyday living and relaxing evenings at home. A convenient powder room and functional laundry room with extra storage complete the main level. Upstairs, the large bonus room offers incredible flexibility for growing families, whether you envision movie nights, a kids’ homework zone, home gym, or games area. The spacious primary retreat features a walk-in closet and a generous ensuite with dual sinks, jetted tub, and separate shower, your own private place to unwind at the end of the day. Three additional bedrooms and a full 4-piece bathroom provide plenty of room for children, guests, or hobbies. The undeveloped basement is ready for your future vision, offering endless possibilities for additional living space tailored to your family’s lifestyle. Outside, the fully fenced and landscaped backyard is designed for enjoying the outdoors, with an interlocking patio perfect for summer BBQs, outdoor dining, and relaxing evenings with family and friends. Ideally located with quick access to Deerfoot Trail, Glenmore Trail, and the many shops, services, restaurants, and amenities of Quarry Park, this home offers the perfect combination of family-friendly living, recreation, and everyday convenience. (id:51540)
Calgary, Alberta
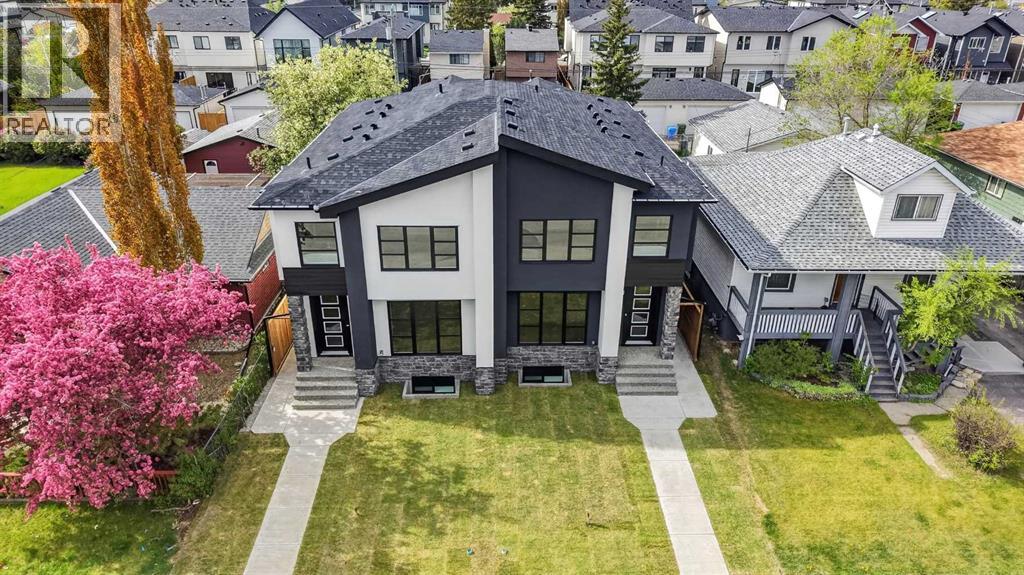
Welcome to an extremely well located and well built semi-detached infill home! Located only a few steps to Bowness park, Bowmont off-leash park, the Bow River, numerous fantastic biking and walking paths and located on a very quiet street in a semi closed cul-de-sac in west Bowness! This small custom builder has created a CHIC STYLED open concept for a total of 5 bedrooms, 3 1/2 baths, with over 2,800sqft of total luxurious living space!! Some of the special features are the several custom built-ins throughout, highlighted by under-mount lighting, a gorgeous chef’s kitchen c/w a large granite island, 9ft ceilings on the main and lower levels, contemporary flat ceilings and striking beautiful wide plank hardwood laminate and tile flooring. The upper level offers 3 good sized bedrooms, a nice sitting/flex room, the primary bedroom is the amazing focal point to contemporary living and features a massive walk-in closet c/w several built-ins, and to complete the high quality finishes, is the spa like 5-pce ensuite. The master ensuite retreat, offers heated floors, a separate tub and a 5 faucet luxurious shower!! HERE’S THE BONUS…The lower level is a self contained 2 bedroom legal, bright and beautiful suite, offering the same high quality upgrades as upstairs, including granite counters, under-mount lighting, tile flooring, 9ft ceilings and much more. The maintenance free exterior includes the stucco and Rundle rock facade offering timeless function into the future! Hurry on this fantastic brand new home in Bowness!! Note: Some photos have been virtually staged to showcase the property's potential. (id:51540)
Calgary, Alberta
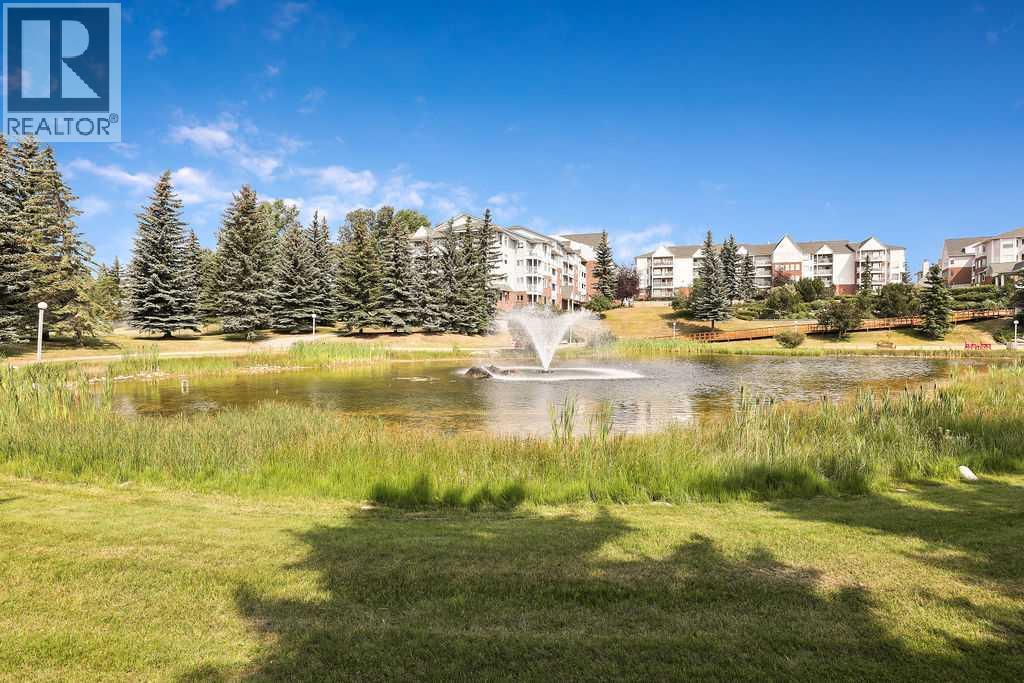
Discover comfortable living in this premium ground-floor end unit filled with natural light from numerous windows. The unit has all new plank flooring, new baseboards, and fresh paint throughout, giving the home a clean and updated feel. With 1,070 sq ft, this bright home has 2 bedrooms and 2 bathrooms. The large primary bedroom has two double closets and an ensuite bathroom. A second bedroom works well for a roommate, guests, or hobbies, along with a 4-piece main bathroom nearby. The kitchen is easy to move around in, with plenty of storage and natural light, and the dining area has a west-facing window overlooking the treed green space. The living room provides a comfortable area to relax or gather with friends and family, with easy access outside. Step outside to a covered porch with a gate that opens directly to the beautifully maintained grounds, creating a peaceful and convenient outdoor space. A practical layout provides an in-suite laundry room with plenty of storage and central vacuum for easy cleaning. This unit also comes with a titled underground parking space and an assigned storage locker.Dreamview Village is a welcoming 55+ condominium community known for its supportive atmosphere and strong sense of connection. The beautifully landscaped grounds feature a pond, walking paths, and beautiful mountain and city views. Residents enjoy a secure, well-managed building where pride of ownership is clear throughout the property. The complex has a car wash bay, garbage chutes on each floor, and plenty of visitor parking. A guest suite is available for visiting family and friends.The clubhouse is a wonderful gathering place for residents. Spend time in the library, attend exercise classes, join hobby groups such as knitting or crafts, or enjoy board games and bingo. The space also has billiards, shuffleboard, and tables for puzzles beside large south-facing windows overlooking the grounds and mountain views. Activities at the clubhouse are well attended an d create great opportunities to connect with neighbours. A well-equipped woodworking workshop is available for residents who enjoy working with their hands. Social events bring neighbours together, with Friday afternoon potlucks and regular social hours.Public transportation is located just steps from the building entrance, making it easy to get around. Everyday conveniences are close by. The Melcor YMCA, Crowfoot Library, grocery stores, restaurants, shopping, pharmacies, gas stations, and a movie theatre are all about 5 minutes away. This home provides comfortable living in a vibrant and welcoming community.Schedule your appointment today to experience everything this wonderful home and community have to offer. (id:51540)
Calgary, Alberta
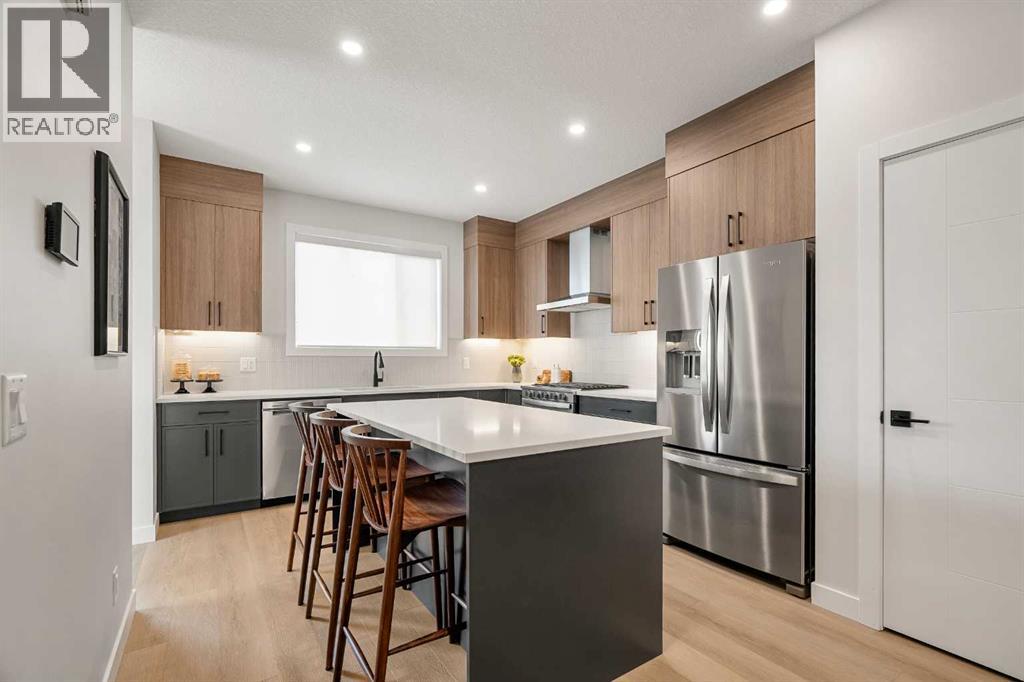
Welcome to The Edward by Partners Homes in Keystone Creek, a brand new home in NE Calgary offering 4 bedrooms including a main floor bedroom, 3 full bathrooms, a central bonus room, and a separate side entrance. Located in a boutique community with only three phases, Keystone Creek offers a quieter residential setting with limited homeowner traffic while still being conveniently close to parks, pathways, major routes, CrossIron Mills, Calgary International Airport, and everyday amenities. Designed for modern living, this home combines a functional layout, upgraded finishes, and long term flexibility in one of North Calgary’s growing communities. The exterior stands out with Hardie Board detailing on the front elevation, fiberglass exterior doors, included front landscaping, prairie inspired curb appeal, and a rear 20’ x 21’ gravel parking pad with alley access and future garage potential. The main floor features a bright open concept layout with 9-foot ceilings, knockdown ceiling texture, durable flooring, and thoughtfully selected finishes throughout. A front flex room can easily function as a fourth bedroom, home office, or guest space, making this layout ideal for multi generational living or changing family needs. A full bathroom is also conveniently located on the main level. At the heart of the home is the kitchen, finished with full height cabinetry, quartz countertops, tile backsplash, Delta plumbing fixtures, a large central island, chimney style hood fan with built-in microwave, upgraded electric range, French door refrigerator, and a full stainless steel appliance package. A gas line rough in to the range adds additional flexibility for future upgrades. The dining and living areas flow together seamlessly, creating a comfortable space for everyday living and entertaining, while the rear mudroom provides practical storage and direct backyard access. A BBQ gas line is already in place for added convenience. Additional upgrades include 200 AMP electrical ser vice, a tankless hot water system, 8 lb. carpet underlay, and the builder’s QuietWall™ system designed to help reduce sound transfer between homes.Upstairs, the primary bedroom offers a private retreat with a walk-in closet and ensuite featuring dual vanities and a tiled walk-in shower. Two additional bedrooms and a central bonus room provide flexible living space ideal for a family room, media area, workspace, or playroom. Upper level laundry with included washer and dryer adds everyday convenience. The basement remains undeveloped and features 9-foot foundation walls, a separate side entrance, and rough ins that offer excellent future development potential, including the possibility for a future legal basement suite subject to city approval and permitting. With no HOA fees, modern construction standards, upgraded finishings, and a thoughtfully designed layout, The Edward offers an excellent opportunity to own a versatile new construction home in NE Calgary with long term value and flexibility. (id:51540)
Calgary, Alberta
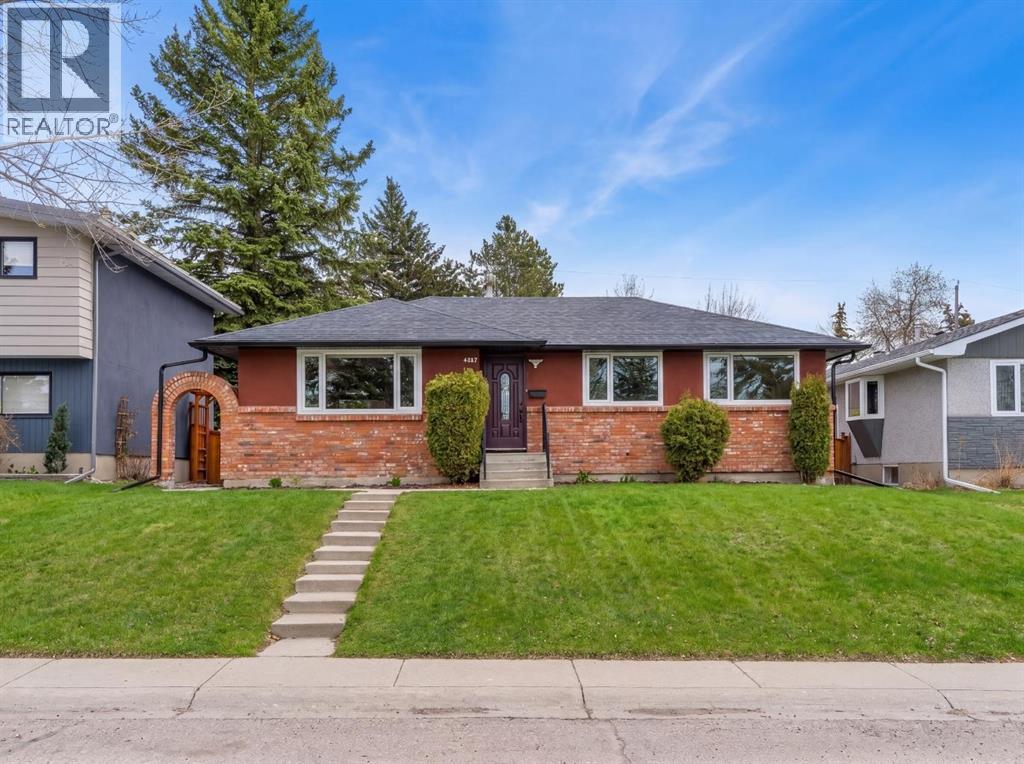
***RARE BRAND NEW CARRIAGE HOUSE +TRIPLE GARAGE****Welcome to 4824 Claret Street NW, a rare offering in the established community of Charleswood! This fully renovated bungalow pairs timeless curb appeal with a complete, modern style and the added benefit of a new constructed CARRIAGE HOUSE on top of the TRIPLE CAR GARAGE. The main home showcases a classic brick exterior with a charming front archway, while inside, nearly every element has been updated. The bright, open main floor features gleaming laminated flooring, new triple-glazed windows, updated lighting with all electrical outlets/switches, fresh paint, and new interior doors throughout. The kitchen is both stylish and functional, granite/quartz countertops with cooktop element, a stone/tile backsplash, and modern appliances, seamlessly connecting to the living and dining areas. This bungalow offers a total of FIVE bedrooms, with three on the main level and two additional bedrooms with egress windows in the newly developed basement. The home includes three fully renovated bathrooms, designed with clean, contemporary finishes. The lower level, new LVP/carpet flooring, expands your living space with a large family room with lots of potlights, and added flexibility for growing families or multi-generational living. Significant mechanical upgrades provide long-term confidence and comfort, including TWO new furnaces, a new hot water tank, and central AC. The attic has been remediated to be asbestos-free and reinsulated to current code standards .New PVC sewer, water, gas lines and underground power line--adding efficiency and peace of mind. The backyard is where this property truly sets itself apart. A newly built, legal and registered secondary suite finished with durable Hardie Board siding, sits above a brand new triple detached garage, offering ~800 sqft of additional living space! The LEGAL suite features its own open-concept kitchen, large waterfall island with breakfast bar, bright living and dining area with abundant lighting, granite countertops & backsplash , two bedrooms, and a full 4-piece bathroom , triple-glazed window . A separate 100-amp electrical panel in the garage supports EV charging, adding future-ready functionality. Outdoor living is equally impressive, with a SOUTHWEST-facing composite deck, RV parking, and a fully fenced yard, All infrastructure for the suite is newly installed, including dedicated sewer, water, gas, and power lines, along with its own furnace system. Located in northwest Calgary, Charleswood is known for its mature tree-lined streets, proximity to Nose Hill Park, multiple green spaces and parks in the vicinity, the University of Calgary, and convenient access to major routes (John Laurie Blvd, Capri Avenue, Charleswood Drive), shopping, and schools. This is a unique opportunity to own a turn-key renovated home with a high-quality legal suite, offering flexibility for extended family, rental income, or long-term investment potential,.Book a showing TODAY! (id:51540)
Calgary, Alberta
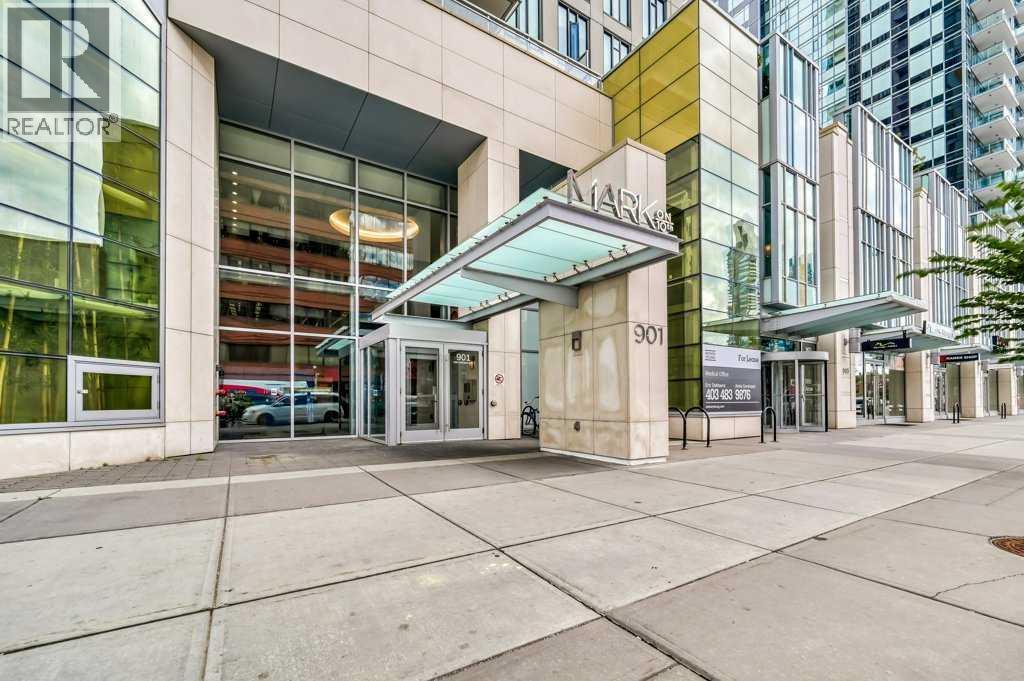
Perched high on the 17th floor of iconic MARK on 10th this spacious 740 sq ft condo has floor-to-ceiling windows with sweeping downtown views. Two bedrooms situated on opposite sides of the main living areas allows for maximum privacy making this layout ideal for shared living or for a dedicated home office. An open living/dining area with covered balcony facing SE is perfect for relaxed evenings. The sleek kitchen features a gas range, built-in stainless steel appliances and a paneled refrigerator. The guest bedroom/office offers great views and easy access to the main 4-piece bathroom while the primary bedroom enjoys it's own 3-piece ensuite. Additional features include in-suite laundry and central air conditioning. Includes 1 titled heated underground parking stall and assigned storage locker. Pet-friendly building and monthly condo fees of $645.57/month include heat, water & sewer. MARK on 10th is known for it's amazing amenities including concierge service, a fully equipped gym, sauna & steam room, resident lounge with kitchen and pool table and a stunning rooftop oasis with hot tub, barbecues, and lounge areas surrounded by panoramic views. Located just steps from transit, Safeway, Community Natural Foods, parks and Calgary’s premier dining and nightlife destinations. (id:51540)
Rural Foothills County, Alberta
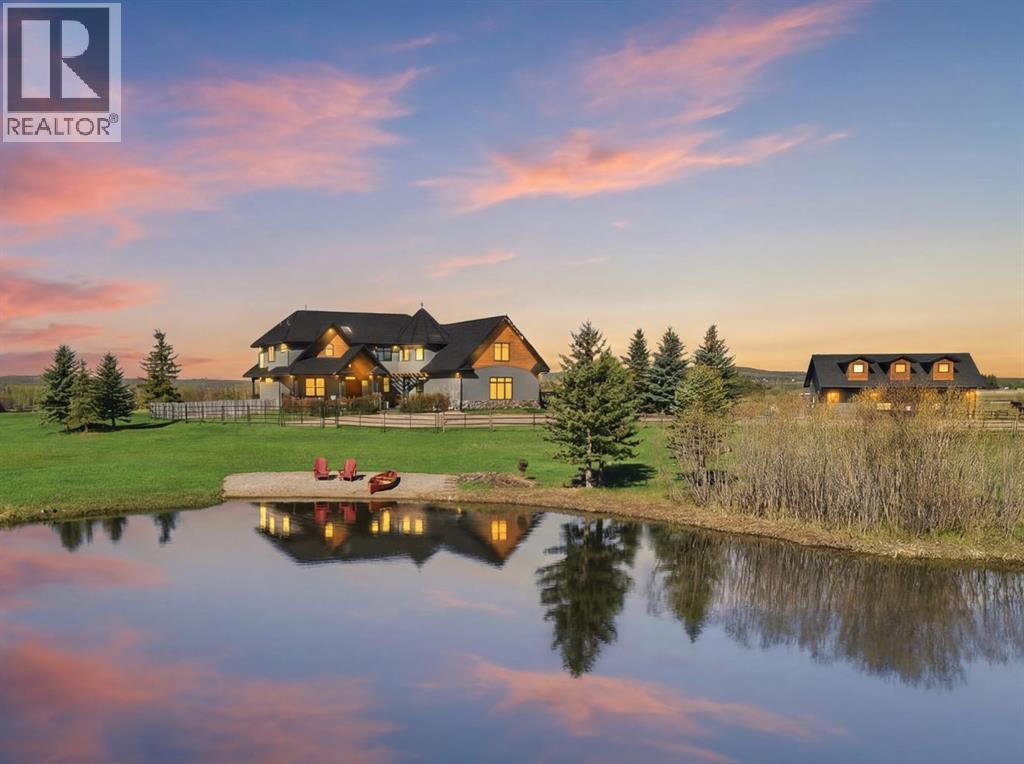
Set on 10 breathtaking acres with expansive Rocky Mountain views, a private pond ideal for canoeing/paddle boarding, professionally equipped equestrian amenities, and a separate illegal suite for multi-generational living or guest flexibility, this timeless estate property offers exceptional privacy and an unmatched Foothills lifestyle — all within walking distance to Strathcona-Tweedsmuir School and approximately 10 minutes to both Calgary, Okotoks & Heritage Pointe. Tucked away at the end of a quiet no-through road, the property also enjoys the rare benefit of protected southern exposure, with neighbouring lands owned by Strathcona-Tweedsmuir School not slated for future development — preserving the open space, tranquility, and uninterrupted setting for years to come. Inside, the fully finished home is rich in architectural character and enduring quality. Solid core doors, imported finishings, custom wood detailing, slate stone features, elegant archways, and expansive arched windows create a warm yet elevated atmosphere throughout. Majestic mountain views are showcased from most principal rooms, while a beautiful wood-burning fireplace anchors the main living space with warmth and timeless charm. Designed for both everyday living and entertaining, the beautifully appointed kitchen features premium Miele appliances, a gas cooktop, walk-in pantry, extensive cabinetry, and seamless connection to the surrounding living areas. Expansive doors from the kitchen and living room open to a covered deck designed to capture the breathtaking views and surrounding landscape. The striking curved staircase serves as a stunning architectural focal point, complementing the home’s timeless design. The spacious layout offers exceptional flexibility, including an expansive upper bonus room ideal as a fourth upper bedroom, gym, media room, studio, or additional lounge space. Every bedroom features its own walk-in closet and private ensuite, while the primary retreat offers a spa-inspi red atmosphere complete with a steam shower and elevated soaker tub surrounded by natural light. Additional highlights include a fully finished lower level with generous recreation space, extensive built-ins and storage throughout and beautifully curated brick-laid flooring in the back entry and laundry area. Outdoors, the property embraces acreage living at its finest with cross-fenced pasture, three horse shelters, a professional outdoor riding arena, peaceful pond views, and expansive prairie skies. The separate illegal suite offers excellent flexibility for extended family, guests, or caretakers, complete with propane service, hot water on demand, private upper deck & lower-level entry, and a single attached garage. Completing the main house property is a heated triple attached garage featuring slab heat and floor drains — thoughtfully designed for Alberta living year-round. A rare offering. (id:51540)
Calgary, Alberta
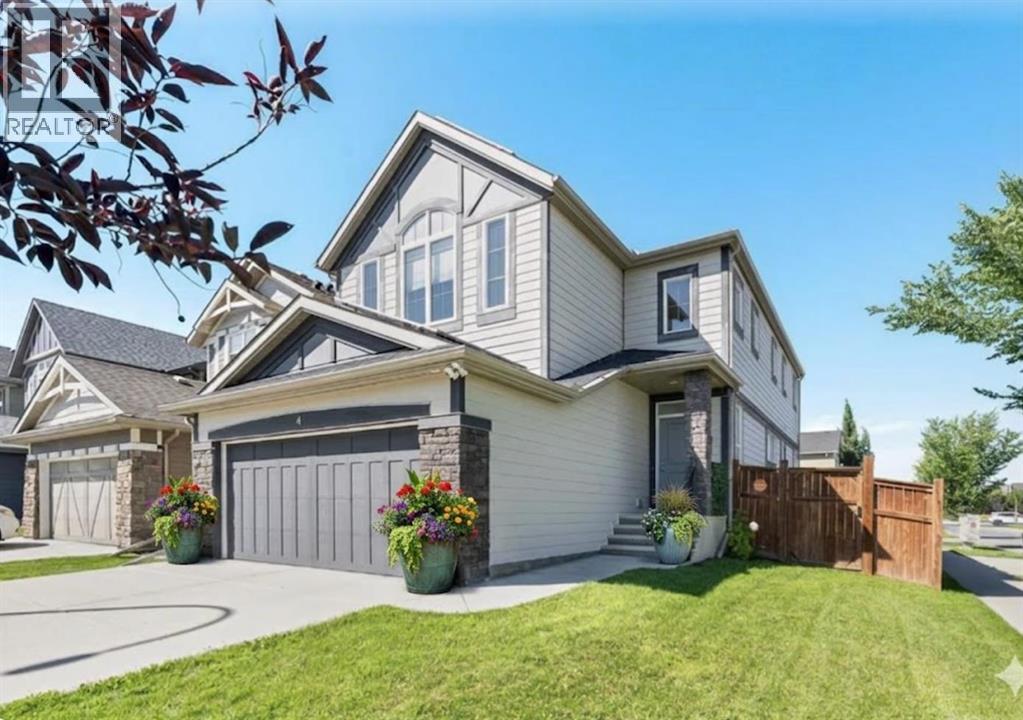
NEW PRICE! 2,300 SQ.FT. | 3 BEDROOMS | BONUS ROOM | CENTRAL A/C | SOLAR PANELS. Discover Legacy’s Hidden Gem! This stunning 2,300 sq. ft. residence sits on a highly desirable corner lot, perfectly balancing modern style, functionality, and forward-thinking energy efficiency. The bright, open-concept main floor features soaring ceilings, sleek vinyl plank flooring, a cozy gas fireplace, and a chef’s kitchen with quartz counters, a gas range, and premium stainless steel appliances, ideal for everyday living and effortless entertaining. Step outside to your oversized two-tier deck, complete with a dedicated dog run, mature fruit trees, and a spacious, fully fenced yard perfect for summer BBQs and family fun. Stay comfortable year-round with central A/C, while top-tier solar panels keep your utility bills remarkably low. Upstairs, unwind in the generous primary suite with a large walk-in closet and a spa-inspired ensuite. Two large additional bedrooms, a vaulted-ceiling bonus room, and a convenient upper-level laundry room complete the space, while the unfinished basement offers endless possibilities for a future rec room, home gym, or media lounge. Located in Legacy, a vibrant southeast Calgary community twice named Community of the Year, you will enjoy 300 acres of environmental reserve, 12 playgrounds, 4 shopping districts (including Legacy Township), and top-notch schools, plus a brand-new K–9 elementary school located just steps away. This isn’t just a house; it’s the beginning of your next great chapter. Book your private showing today! (id:51540)
Rural Foothills County, Alberta
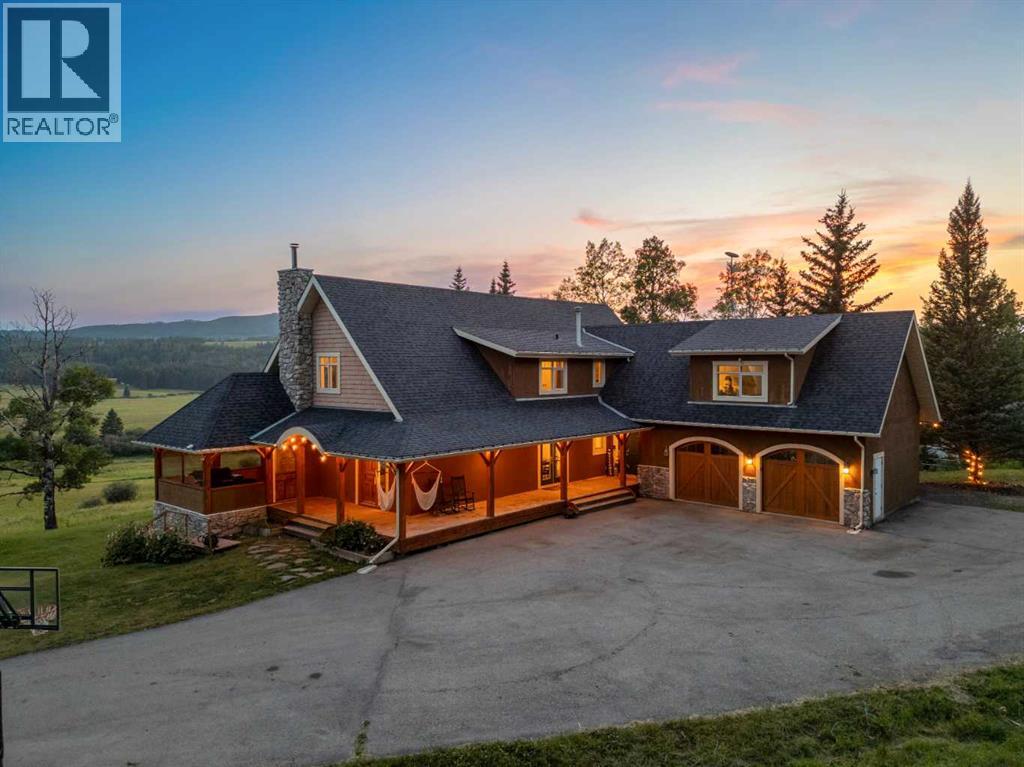
With majestic views of the Rocky Mountains and set on 11 picturesque acres in the stunning Alberta Foothills, this exceptional country estate offers the perfect blend of privacy, versatility, and upscale rural living — all just 25 minutes from Calgary, 5 minutes from Kananaskis, 10 minutes to Millarville, and 15 minutes to Bragg Creek. Tucked on a hillside perch and surrounded by rolling landscape, this property is designed for those seeking space to live, work, entertain, and unwind. The beautifully updated main residence showcases a warm and inviting atmosphere with new luxury vinyl plank flooring throughout the main floor, butcher block countertops, a striking granite island, and expansive living spaces filled with natural light exposed beams and character accents. The thoughtful layout includes an open concept kitchen, pantry, dining area, mud room, primary bedroom with ensuite and walk-in closet, cathedral vaulted ceilings and a 3-seasons room attached to enjoy those west sunsets and quiet moments. The mountain view is amazing from all 3 levels of the home. Upstairs is perfect for a big or growing family! There’s 4 more bedrooms, and they’re all unique. From built-in bunk beds with loft above, to vaulted shapes, they all have their own unique appeal. There are also 2-bonus rooms, one above the garage and the other would be a perfect as a library/homework space. A 4-piece bathroom and a cozy little office nook finish off the space. Downstairs, the separate illegal suite offers outstanding flexibility for extended family, guests, or income potential. Featuring its own laundry, updated basement kitchen (2021), newer basement windows and doors (2021), and comfortable in-floor heating, the lower level is both functional and welcoming. The boiler for the slab heated floors was replaced in 2025 and electric heated floors were added to the office space. Even in the basement you can see the mountains. Outside, the lifestyle opportunities are endless. Relax in the hot t ub on the expansive deck, enjoy peaceful evenings in the three-season outdoor seating area, or explore the property’s many additional features including a charming A-frame cabin tucked into the "back forty", quonset building, chicken coop/pig pen, garden boxes and beds, and wide-open usable land with endless potential for hobby farming, recreation, or simply enjoying the serenity of country life. A path around the perimeter of the property has been cleared and been used for walking, horseback riding, Quads/Dirt Bikes, x-country skiing, and snow shoeing! Additional highlights include a double attached garage, laundry on both levels, septic system serviced last year, and a property that has been lovingly maintained throughout. This is a rare opportunity to own a truly versatile Foothills acreage offering space, comfort, income potential, and an unmatched country lifestyle just minutes from the city. We’d love to accommodate your showings, so come on out and have a look at what your future has in store. (id:51540)
Calgary, Alberta
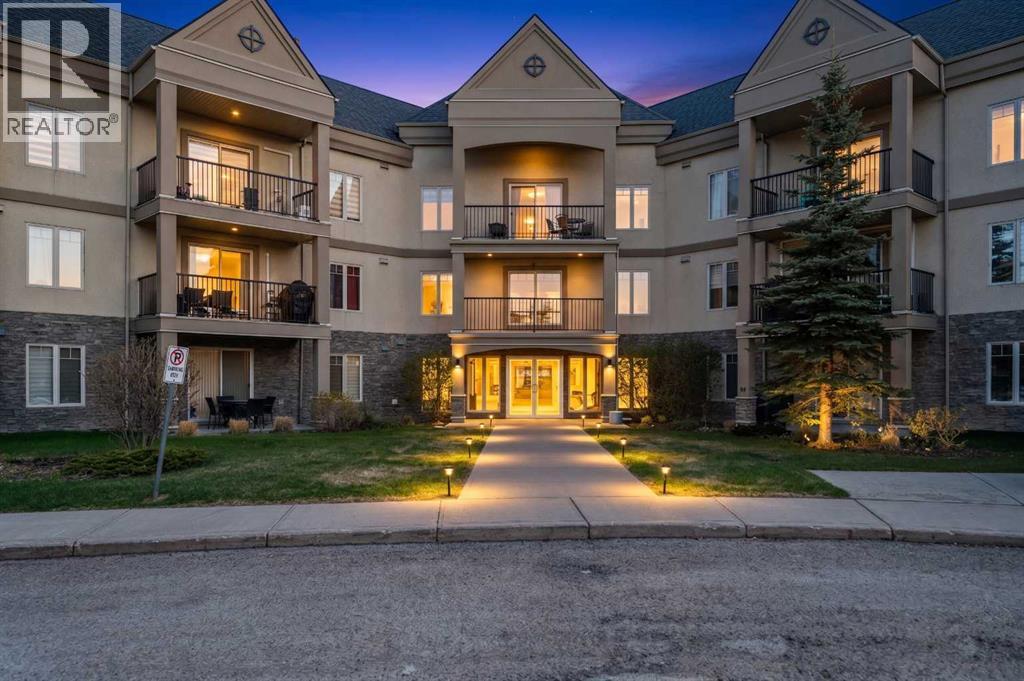
Welcome to resort-style living in this beautifully updated 2-bedroom plus den condo located in a highly sought-after adult-only building in Calgary’s vibrant community of Cranston. Offering exceptional amenities including a fully equipped gym, hot tub, steam room, theatre room, games room, library, and more, this immaculate unit combines comfort, style, and convenience.As you step inside, you’ll immediately appreciate the updated vinyl flooring, gleaming granite countertops, and the pride of ownership throughout. The thoughtfully designed den space features a built-in bar with bar fridge, creating the perfect spot for entertaining or relaxing at the end of the day.The gorgeous kitchen showcases stylish grey cabinetry, granite countertops, pantry storage, and a convenient eating bar. The adjoining dining area is ideal for hosting family and friends, while the private west-facing patio provides the perfect setting for summer BBQs and enjoying evening sunshine.The spacious living room offers a warm and inviting atmosphere, while the combination of in-floor heating and air conditioning ensures year-round comfort. The large primary bedroom features a walkthrough closet with built-in organizers leading to the elegant 4-piece ensuite complete with tiled flooring and granite countertops. The second bedroom is also generously sized and is conveniently located next to the 3-piece main bathroom featuring tile flooring and granite counters.Additional highlights include in-suite laundry, excellent in-unit storage, and a separate storage cage located in the heated underground parkade.This exceptional condo offers low-maintenance living with outstanding amenities in one of Cranston’s most desirable adult communities. (id:51540)
Calgary, Alberta
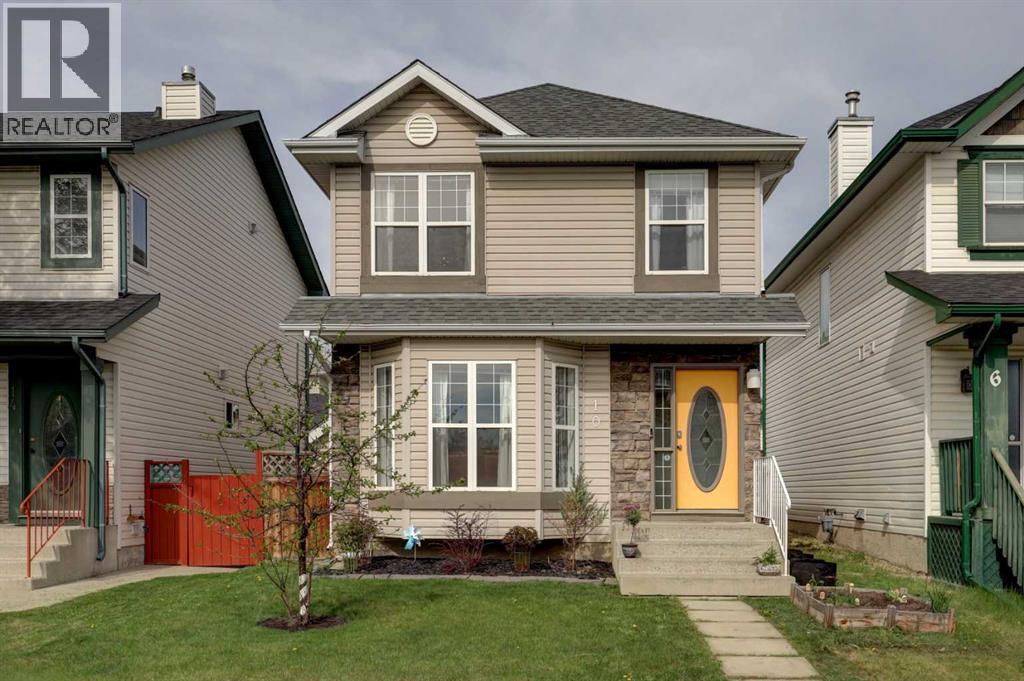
This picture-perfect home with 3 bedrooms, 2.5 bathrooms, an oversized double garage and AC and is waiting for a new family! Step inside to a welcoming foyer that offers plenty of room to greet guests, plus a large closet to keep all your outdoor gear organized. The inviting living room features large bay windows that fill the space with natural light during the day and a gas fireplace for nights spent cozied up on the couch. The open-concept kitchen and dining areas are ideal for entertaining. The kitchen offers stainless steel appliances (stove and dishwasher 2 years old, refrigerator 4 years old), a large island with storage, and pantry closet. The dining area comfortably seats 6 and opens onto the west-facing backyard through a new door with built-in blinds. The main floor is completed by a tucked-away 2-piece powder room and laundry room. Upstairs, the private primary retreat is situated on the west side of the home and offers plenty of room for king-sized furniture, a 4 piece ensuite with jetted tub, a large closet, and exterior rolling shutters! Two additional bedrooms are located on the opposite side of the upper level, along with a 4 piece main bathroom and a linen closet. The west-facing backyard is the perfect place to unwind in the evening sunsets, entertain friends and family, or put your green thumb to work. The double detached garage is insulated, partially finished and offers plenty of storage space. The basement has plumbing roughed-in for a future bathroom and awaits your ideas. The location can't be beat, with 3 schools within a 7 minute walk, nearby playgrounds and pickleball courts, an 8 minute drive to Beacon Hill Shopping Centre and its abundance of amenities, plus easy access to Stoney Trail! BONUS: attic insulation topped up 2024, furnace and AC 2022, hot water tank 2020, roof 2018. (id:51540)
Calgary, Alberta
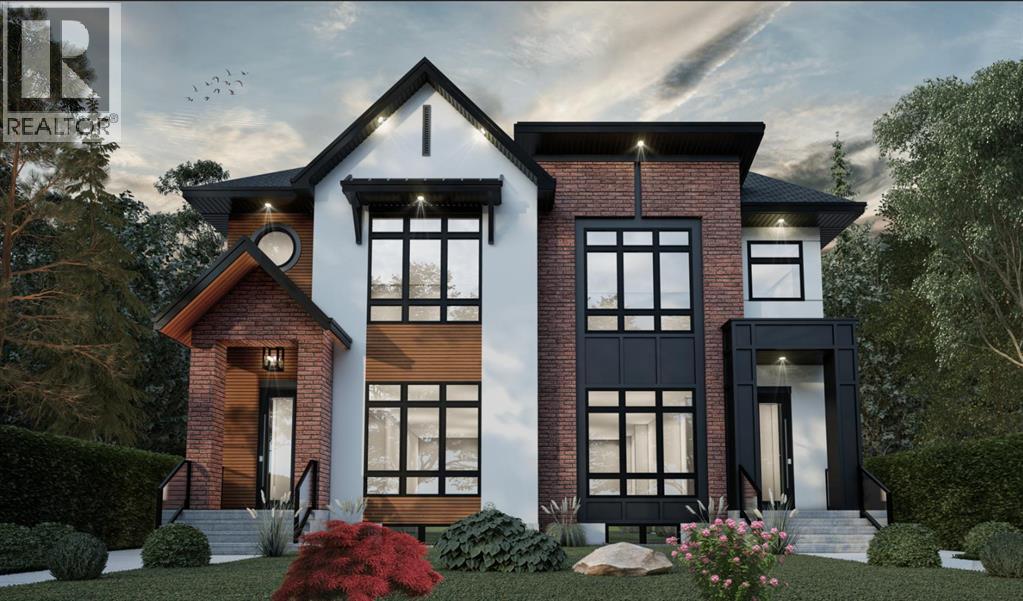
Experience refined living in this exceptional new 5-bedroom, 4-bathroom luxury duplex in the highly sought-after community of Bowness. Offering over 2,900 sq. ft. of meticulously designed living space and a projected completion of June 2026, this residence blends sophisticated design with modern functionality. The foyer opens to soaring 10-foot ceilings and an open-concept layout. The main floor features a spacious dining area, and a gourmet chef’s kitchen appointed with sleek, modern appliances, premium finishes, and ample workspace. Just off the kitchen, a versatile flex space offers the perfect setting for a home office. The main living area flows into an elegant living room centred with an electric fireplace. Upstairs, the primary bedroom offers a spacious walk-in closet and a spa inspired 5-piece ensuite. Two additional bedrooms, a 5-piece bathroom, and a convenient upper-level laundry room complete the upper floor. Adding incredible versatility, the legal basement suite includes a separate private entrance, two bedrooms, a 4-piece bathroom, and its own laundry. This space makes it ideal for extended family, guests, or generating rental income. Outdoors, the private deck is accompanied by fully a landscaped and fenced backyard. Located in the vibrant and evolving community of Bowness, residents enjoy easy access to scenic river pathways, parks, and year-round recreation at nearby destinations such as Bowness Park and WinSport. With quick connections to downtown Calgary, major roadways, and the Rocky Mountains, Bowness offers an exceptional lifestyle that blends urban convenience with outdoor adventure. The neighbouring unit (6430) is also available. (id:51540)
Calgary, Alberta
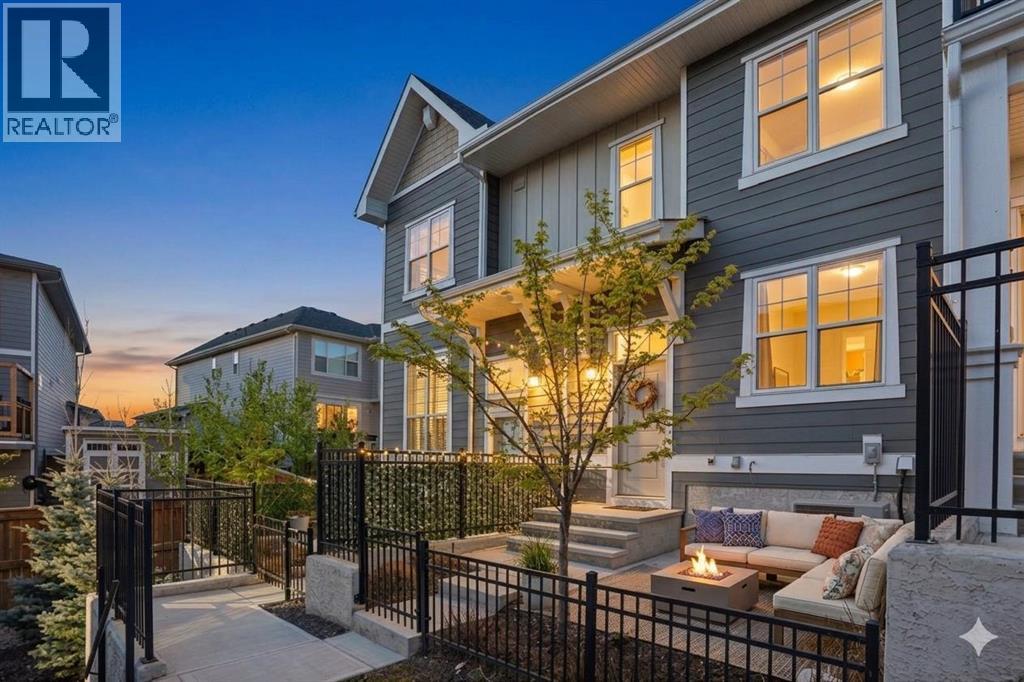
Welcome to Riverstone in Cranston, where nature, community, and style come together beautifully. This two storey, three-bedroom, 2.5-bathroom townhouse offers the perfect blend of modern living and an unbeatable location close to the Bow River. Step inside to a bright, west-facing open-concept main floor, where the living room flows effortlessly into the dining area and a stunning kitchen featuring rich deep forest cabinetry, sleek finishes, stainless steel appliances, a pantry, storage and plenty of space to gather and entertain. Just off the kitchen, step out onto your private balcony, perfect for your morning coffee or evening unwind. A convenient two-piece bathroom completes the main level. Upstairs, you’ll find three well-appointed bedrooms, including a spacious primary retreat complete with a walk-in closet, along with a full bathroom for added convenience. Enjoy your own front gated yard, complete with a convenient BBQ gas line on the patio, ideal for effortless outdoor entertaining. Additional features include air conditioning and a double attached garage for year-round comfort and practicality. But what truly sets this home apart is the lifestyle. Located in Cranston’s sought-after Riverstone, you’re steps from the Bow River, scenic pathways, and natural green space. Through the HOA, residents enjoy access to the Century Hall clubhouse, featuring a gymnasium, splash park, and year-round community events, your summer plans, handled. This is more than a home; it’s a lifestyle you’ll love coming home to. (id:51540)
Calgary, Alberta
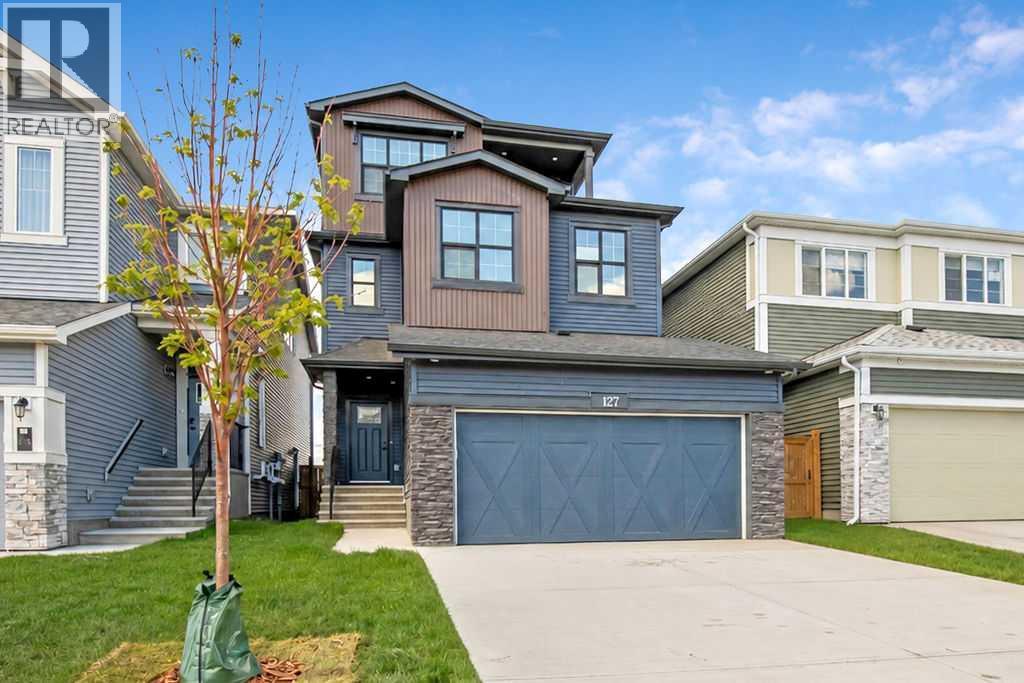
5 Bedrooms Above Grade | 4 Bathrooms | Three Level Design | Backs Onto Green Space | Upgraded Bosch Appliances | 9 ft Ceilings on All Levels | Heated Garage.Welcome to this stunning 2024 built home in Pine Creek, offering more than 2,700 square feet across three beautifully designed levels. Warm, bright, and thoughtfully upgraded, this home blends comfort, style, and modern convenience in a truly welcoming way.The main floor features a sun filled open layout with upgraded LVP flooring and a gorgeous chef’s kitchen equipped with Bosch appliances, a gas cooktop, hood fan, quartz countertops throughout, and a Silgranit upgraded sink. The kitchen flows seamlessly into the bright living and dining areas, all overlooking the peaceful green space behind the home. This level also includes a main floor bedroom and a full four piece bathroom, offering exceptional flexibility for guests, extended family, or a private workspace.The second level offers three spacious bedrooms, each with its own walk in closet, along with a bright bonus room and a full four piece bathroom. One bedroom enjoys its own ensuite, and the laundry room is conveniently located on this floor.The third level is a private retreat featuring the primary bedroom, a relaxing five piece ensuite, a generous walk in closet, a sunny balcony, and an additional flex room perfect for a lounge, workspace, or nursery.This home includes nine foot ceilings on every level, CAT 6 wiring throughout, a water softener, central AC, EV charger rough in, a gas line for backyard barbecues, and a heated garage for year round comfort. The backyard is a standout feature, backing directly onto quiet green space with no neighbors behind.Modern, spacious, and perfectly located in beautiful Pine Creek, this home is ready to welcome its next family. (id:51540)
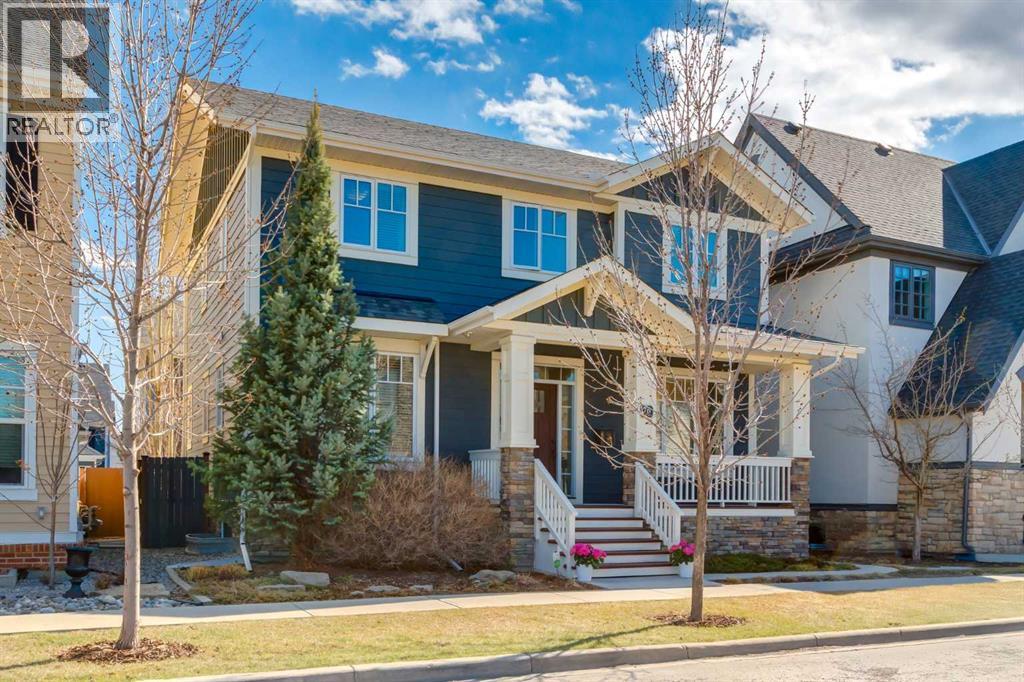
Calgary, Alberta
Situated on a 40 ft wide lot in Currie Barracks. Step onto the wide front porch spanning the full width of this meticulously maintained home and into a spacious entrance that sets the tone for what's ahead. The main home has over 3000 square feet of thoughtfully designed living and storage space. In addition to this, the legal carriage suite boasts 888 sqft above an enormous triple garage with a paved lane way. From the entry, a dedicated den sits ready for your home office or quiet retreat. Move through to the formal dining room, then into the heart of the home—a bright family room anchored by a gas fireplace and custom built-ins. Engineered hardwood flows underfoot throughout. The kitchen delivers both form and function: built to ceiling cabinetry, quartz countertops, gas cooktop, built-in oven and microwave, and a brand-new dishwasher. A versatile built-in island doubles as casual dining. Step through to a large sun-drenched deck with built in bbq gas line overlooking the low-maintenance landscaped yard. Upstairs, you will find three spacious and bright bedrooms, a convenient laundry area. The primary suite features a generous walk-in closet and private ensuite. Moving in to the basement you will be greeted with 9-foot ceilings, a large additional bedroom, another family room, and a full bathroom. The utility room is enormous, offering all the storage you could want. Above the triple garage, the fully legal suite offers 888 sqft of income potential, guest quarters, or multi generational living. Nine-foot ceilings, hardwood floors, one bedroom, stainless steel appliances, a gas fireplace, and air conditioning make this a standout feature. Rounding things off, the home and suite is equipped, a 2 year old water heater, 4 month old washer, 2 year old class 4 shingles, gutter and downspouts. Don’t miss out on this phenomenal opportunity to make this home yours and live in sought after Currie Barracks. (id:51540)
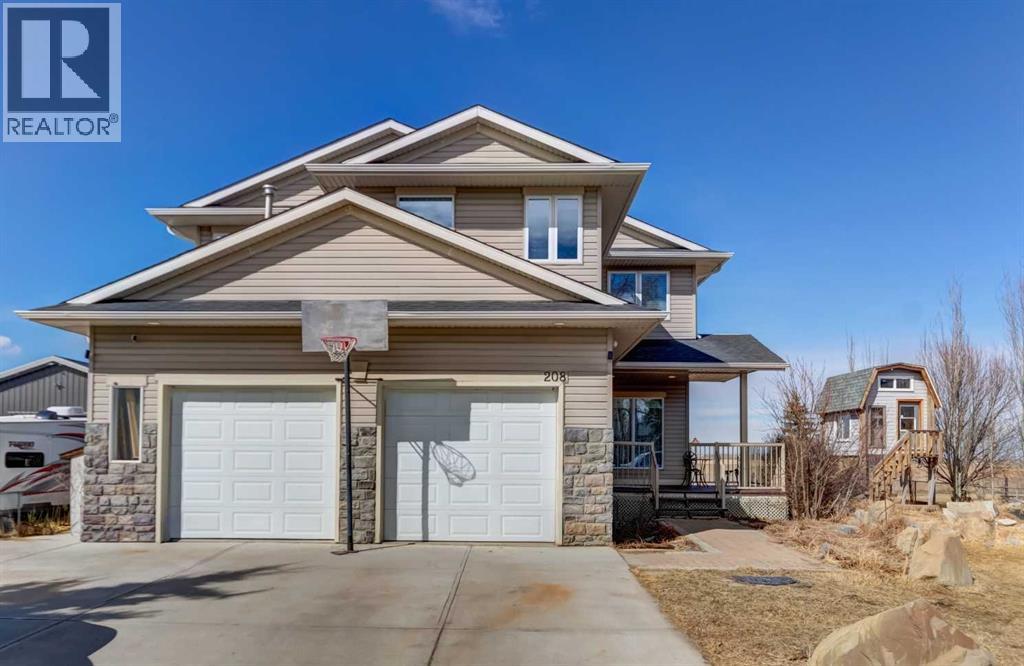
Cheadle, Alberta
Massive potential on a half-acre lot in Cheadle AB with a humble price adjustment. Opportunities like this don't come around often. If you've been looking for a home with serious scale and a layout that actually fits a busy family, this 2 storey with over 3100 sf of living space is a contender. Just East of Calgary on HWY 1 and South on HWY 24 is where you will find the hamlet of Cheadle.! Step into a home built for activity! The large entry and 9 foot ceilings allows for the sense of space. Down the hall the Chef's Kitchen features a commercial gas cook-top , copious countertops , stainless steel appliances and a corner pantry. Enjoy food prep while looking directly over the unique sunken living room where the gas fireplace offers warmth during these early spring days and the large windows allow you to watch the season come into bloom. A dedicated front office offers a quiet spot for working at home or for the kids to complete homework, with a convenient powder room off the entrance from the front attached garage. One of the best features of this home is the upper-level layout. You will find four spacious bedrooms all on one floor- keeping the whole family close. The primary suite is a true retreat, featuring a huge ensuite and a dedicated reading nook. For many, the next feature is ideal: there are NO carpets in the bedrooms making it super easy to keep clean. The lower level is where your family will enjoy movie nights or games nights with the added bonus of a gas fireplace, new carpets plus a 3 piece bath (ready to be completed). There is potential for a 5th bedroom or the coveted hobby room! The 2 HE furnaces were installed in 2018. The outdoor setup has potential for this property to truly shine: Double front attached garage, separate single car garage/workshop, ultimate deck - ready for morning coffee and summer evenings, leading down to firepit zone, raised garden beds and...a raised clubhouse with a loft! Ever wanted a zipline? I can picture it here ! Throw the ball around. Kick the ball around. Camp in the clubhouse. Sleep under the stars. Set up your holiday trailer if you cannot book a spot elsewhere (its getting tough to catch the booking window). Shopping is 10 minutes away in Strathmore or 20 minutes back to the city. Play ball at the Cheadle ball diamond, rent the hall for functions, and in the winter enjoy the outdoor skating rink which is paved so can be enjoyed in the summer months as well. Come for a viewing and see the potential this home has to be your forever location. Call your Realtor® for details. (id:51540)
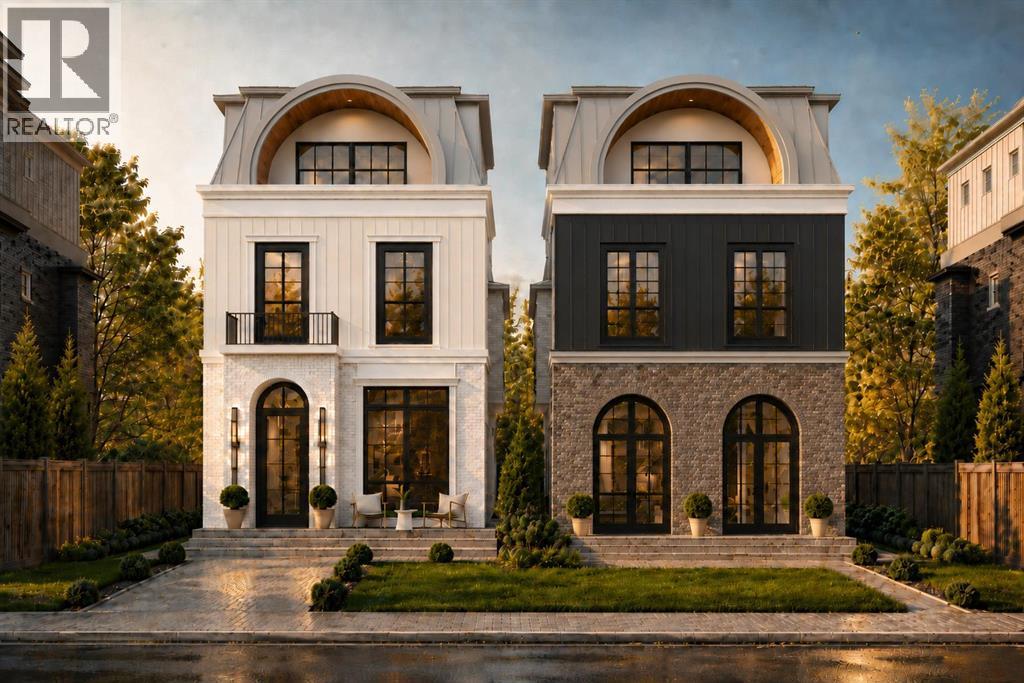
Calgary, Alberta
Welcome to a home that doesn’t just impress – it effortlessly elevates. Currently under construction by Alliance Custom Homes, this brand-new 3-STOREY DETACHED infill is a masterclass in modern elegance. Every finish, every fixture, every square inch is intentional. From the moment you walk in, it’s clear: this isn’t just a house, it’s a lifestyle. Inside, you're greeted by a soft, natural palette and sunlight pouring in through oversized windows. The wide-plank oak floors stretch across the main level, grounding the open layout with warmth and flow. The front foyer with built-ins leads directly into the bright and serene dining area, with oversized windows and designer lighting. A statement island and floor-to-ceiling custom cabinetry draw your eye into the kitchen and anchor the space, complemented by designer fixtures, upgraded high-end WOLF and SUB ZERO appliances, and a seamless backsplash that wraps up the wall. Through to the back of the home, the living room offers a cozy and sophisticated retreat, with custom millwork, a striking gas fireplace, and clean-lined built-ins frame the space. Oversized bi-parting patio doors lead you outside to the backyard…and what a backyard it is! Zero-maintenance landscaping, a modern patio with paving stones, and an outdoor gas fireplace create a quiet, cozy oasis to unwind or entertain! Upstairs, you’ll find two spacious secondary bedrooms, each with walk-in closets and stylish private ENSUITES. A dedicated home office offers a quiet escape for work-from-home days, while a spacious laundry room makes life easy with custom storage and quartz countertops. The bonus room on this level features a custom-built TV cabinet – an ideal space to kick back and unwind. Then it’s up to the top floor, reserved entirely for the primary retreat! The bedroom features a full-wall built-in and connects to a walkthrough closet that leads into a dreamy ensuite with a steam shower, designer tile, and double vanity. Just down the hall, a second b onus space is ready to impress with a built-in entertainment unit, private balcony, and a full-wall wet bar. The fully finished basement adds even more flexibility, with an EXTENDED BASEMENT large rec area with a stylish wet bar, GYM with built in INFRARED SAUNA, fourth bedroom and full 4-piece bath. Whether you're hosting guests or need a teen retreat, it’s ready to adapt. Set in the heart of Altadore, you're just steps from River Park and Sandy Beach, perfect for dog walks, morning jogs, or lazy weekend strolls. Grab coffee at Monogram or Neighbour, brunch at Our Daily Brett, or stock up at Blush Lane Organic Market. Marda Loop is a 3-min drive or 15-min walk away, with boutique shopping, dining, fitness studios, and more. For schools, you're in the walk zone for Altadore School and just minutes from Central Memorial High School and Rundle Academy. Quick access to Crowchild Trail puts downtown Calgary or the mountains well within reach. * property is under construction and can be customized* (id:51540)
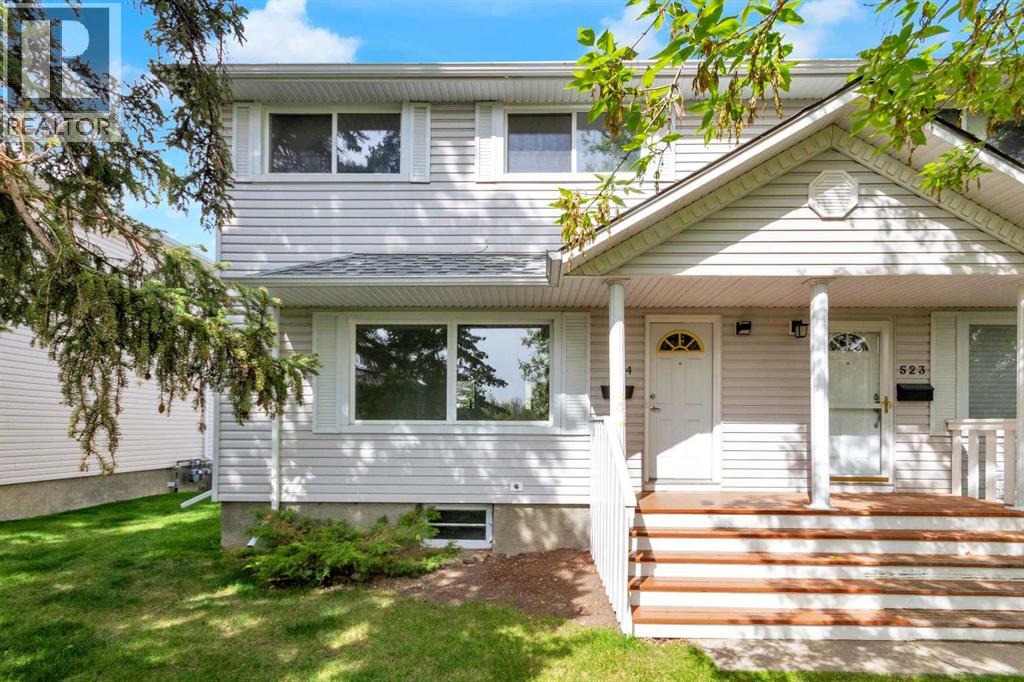
Calgary, Alberta
Completely updated from top to bottom, this stunning 1,054 sq. ft. END UNIT townhouse offers stylish, turnkey living with 3 bedrooms, a finished basement, and an unbeatable location surrounded by mature trees and green space. Every detail has been thoughtfully updated, creating a fresh, modern home you can simply move into and enjoy.The brand-new kitchen is both beautiful and functional, featuring abundant cabinetry and counter space, timeless subway tile backsplash, and a full package of never-used stainless steel appliances including a side-by-side refrigerator, stove, microwave hoodfan, and dishwasher. A new washer and dryer are also conveniently located in the utility room. This home also has a newer furnace (2024)and hot water tank (2019).The spacious main floor is enhanced by luxury vinyl plank flooring and a bright, open living room centered around a cozy corner gas fireplace — perfect for relaxing or entertaining. Upstairs, you’ll find three bright bedrooms, upgraded new carpet throughout the hallway and bedrooms, and a beautifully renovated 4-piece bathroom complete with new LVP flooring and a sleek LED mirror. Upgraded LED lighting throughout the home adds a modern, contemporary touch.The finished basement provides a large recreation room ideal for a media space, playroom, gym, or home office, while the utility/furnace room offers excellent storage space. This home has fresh paint throughout and is also scheduled to have new windows and doors installed this year; the cost for these has already been covered.Outside, enjoy the welcoming front porch, convenient parking stall directly in front of the unit, ample visitor parking throughout the complex, and additional street parking nearby. Ideally located close to schools, parks, transit, restaurants, shopping, and everyday amenities, this exceptional home truly has it all.A beautifully updated home in a peaceful setting — just unpack and enjoy everything that this home and the amazing community of K illarney has to offer! (id:51540)
Rural Red Deer County, Alberta
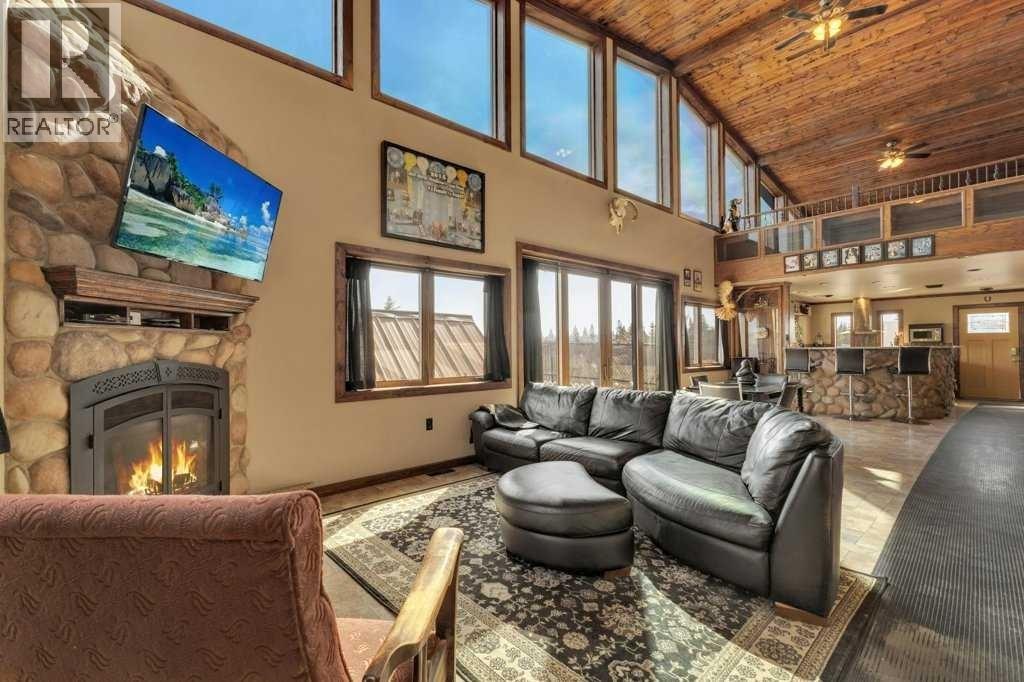
Originally built by owners who intended to stay long-term, this property reflects a level of quality and planning that is increasingly difficult to find. The fully finished three-bedroom home features upscale finishes, ICF construction, air conditioning, upgraded boiler systems, and thoughtful infrastructure throughout. While understated in photos, the craftsmanship and durability become immediately apparent in person.Set on just over 4 thoughtfully developed acres near Bowden, this custom-built property offers a rare combination of privacy, functionality, income potential, and exceptional Central Alberta access. Located just minutes from Highway 2, you’re approximately 5 minutes to Bowden, 15 minutes to Red Deer, and 15 minutes to Olds — ideal for business owners, commuters, hobbyists, or families wanting acreage living without sacrificing convenience.The land is beautifully established with mature tree-lined walkways, usable open space, and room for horses or hobby acreage use. The entire property is fully chain-link fenced, creating a secure setup for dogs, animals, or business operations.The commercial-quality shop is the true centerpiece of the property. Originally designed around the owners’ Harley-Davidson racing hobby, it includes fully piped airlines throughout, a dedicated welding room with proper power setup, custom parts room, oversized office space, mezzanine development, and a fully self-contained two-bedroom apartment above. A separate one-bedroom park model residence adds even more flexibility for guests, family, staff housing, etc.Currently operating as a dog training facility, the property easily adapts to a wide range of future uses including a horse property, contractor setup, automotive collection space, home-based business, multi-generational living, or hobby farm.The infrastructure is already here — and replacing this level of development at today’s construction costs would be extremely difficult at this price point. A truly versatile Cen tral Alberta acreage offering privacy, function, and long-term value in one complete package. Important to Note: Improved Boiler System New 2025, Firewall between Shop/Living Area exceeds code at time of build (Nearing 12" thick), Gutters piped and trenched away from yard and buildings, R32 Insulation in walls. (id:51540)
Calgary, Alberta
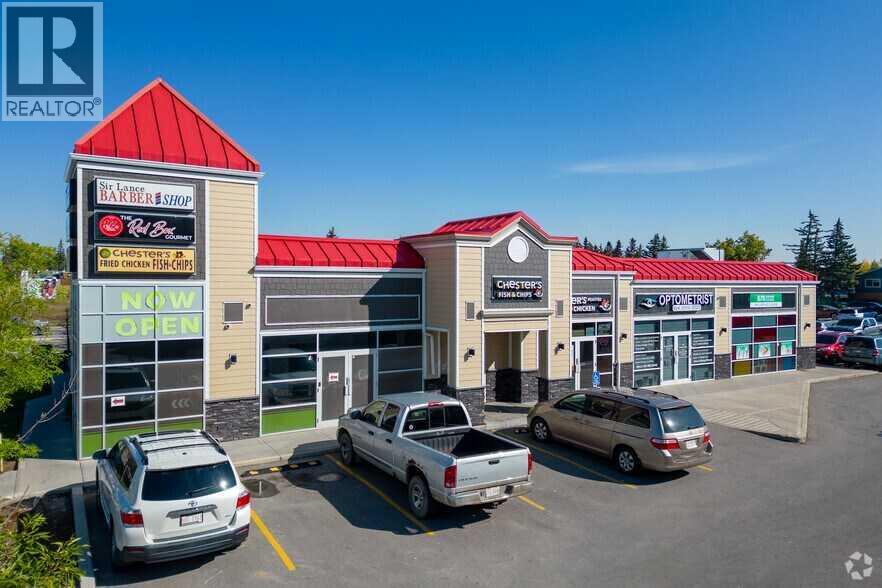
TURNKEY RESTAURANT SPACE — FULLY EQUIPPED & READY TO OPERATE.DON'T BUILD IT — BUY IT READY. Located in one of the NE area's MOST ACTIVE COMMERCIAL PLAZAS, this rare opportunity features a COMPLETE PROFESSIONAL KITCHEN, dedicated serving and dining areas, and SECURE STORAGE — all designed for seamless, efficient operations from day one. PRIME STOREFRONT EXPOSURE, AMPLE PARKING, and steady foot and vehicle traffic from surrounding RESIDENTIAL AND BUSINESS COMMUNITIES put your brand exactly where it needs to be. ALL EQUIPMENT AND FIXTURES INCLUDED — no buildout, no delays, just immediate revenue potential. Ideal for an experienced restaurateur or savvy investor. MOVE FAST — opportunities like this don't last. (id:51540)
Calgary, Alberta
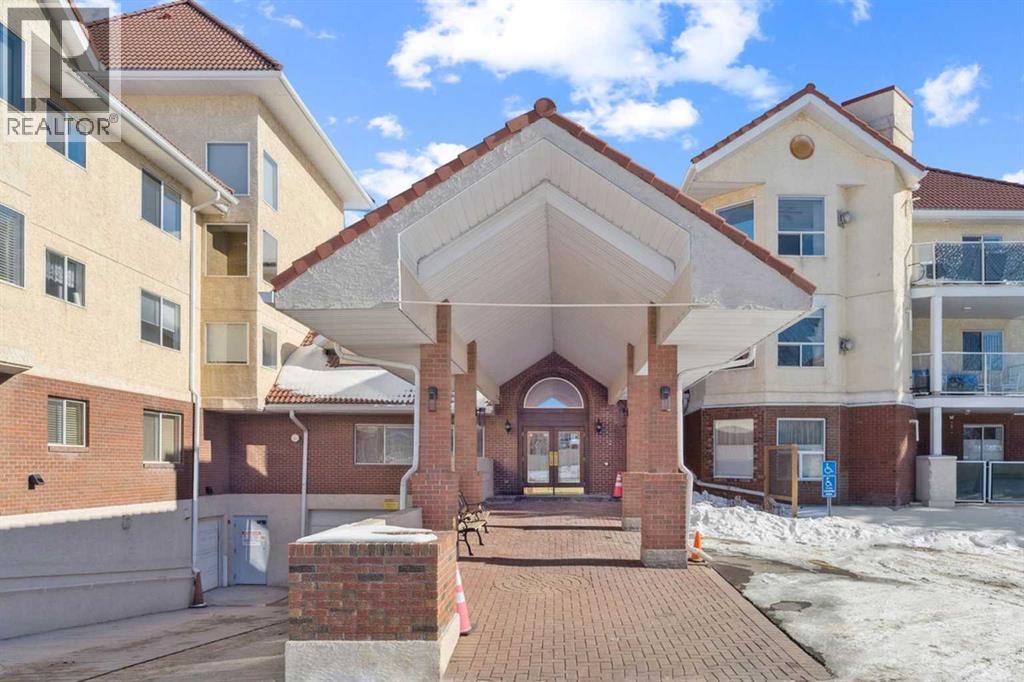
Retire your Cares - NOT your Dreams! Immaculate TOP FLOOR 2 Bedroom/2 Bath Condo with TREED Courtyard Views, AMAZING In-House Amenities & Numerous UPDATES throughout! Stylish Modern Kitchen - QUARTZ Counters, Crisp White & Blue Cabinetry, Stainless Steel Fridge & Dishwasher & Convenient Side PANTRY. Flexible Open Living & Dining Area with lots of natural light - Generous Master with WALK-THRU Closets & Ensuite bath, Spacious 2nd Bedroom perfect for Guests or a Computer/Sewing/Craft Room, 2nd full Bath with “Easy Access” Shower & Private Balcony for relaxing morning coffees with Sunrise views. There’s a large Laundry & Storage Room with newer washer & dryer Plus an X-TRA Storage Locker in your UNDERGROUND parking stall. How’s your SOCIAL calendar? Dana Village offers daily activities - fitness classes, movie nights, potluck dinners, game nights & a “HELPING HANDS” committee to assist owners with small daily chores, along with exceptional SITE FACILITIES - Fitness, Billiards, & Puzzle areas, Woodworking Shop & even a Car Wash Bay - all accessible WITHOUT going outside. SUPERIOR complex construction focused on SAFETY & SECURITY includes 5 elevators, security doors & low maintenance fire retardant materials - Concrete Tile roof, Stucco exterior & fire suppression system with sprinklers & speakers. 55+ AGE Restricted, Non-Smoking complex & 1 cat is permitted with Board Approval. CENTRAL LOCATION with Easy Access to Transit & LRT, Shopping, Downtown & the Mountains too. Those who say “You can’t buy happiness” haven’t been to Dana Village! (id:51540)
