Calgary, Alberta
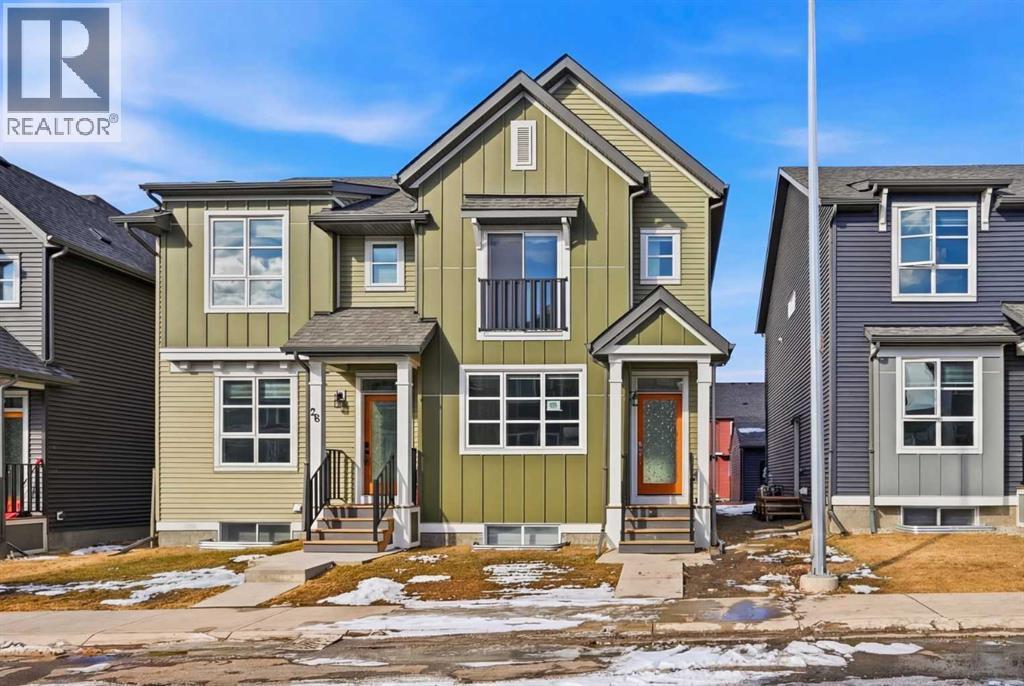
LEGAL SUITE | DOUBLE GARAGE | DECK | PRIME LOCATION | PRICED TO SELLWelcome to this beautiful home located in the vibrant community of Savanna. Situated close to parks, playgrounds, shopping at Savanna Bazaar, schools, transit, and just a short drive to Saddletown LRT Station, Dashmesh Culture Centre, and Gobind Sarvar School and at 1 minutue walk from the upcoming LRT station The main floor offers a spacious foyer leading to a bright living room with large rear windows that bring in plenty of natural light. The modern kitchen features quartz countertops, an oversized island, stainless steel appliances including a built-in microwave, chimney hood fan, gas range, waterline refrigerator, and a walk-in pantry. The dining area is generously sized and located beside the powder room and rear foyer, which leads to a 10’ x 10’ deck with gas BBQ line, perfect for outdoor enjoyment.Upstairs features a spacious primary bedroom with a walk-in closet and a private ensuite with tile flooring and glass-enclosed standing shower. Two additional bedrooms share a common bathroom with tile flooring and quartz countertops. The upper level also includes a bonus room and a convenient laundry area.The basement features a fully finished 2-bedroom, 1-bathroom LEGAL suite with a separate side entrance, spacious kitchen and living area, separate laundry, and good-sized bedrooms. Additional highlights include a double detached garage, quartz countertops throughout, tile flooring in bathrooms, and upgraded finishes. Excellent location within walking distance to shopping, parks, playgrounds, school sites, transit, and other community amenities.Ideal for first-time home buyers or investors. (id:51540)
Rural Rocky View County, Alberta
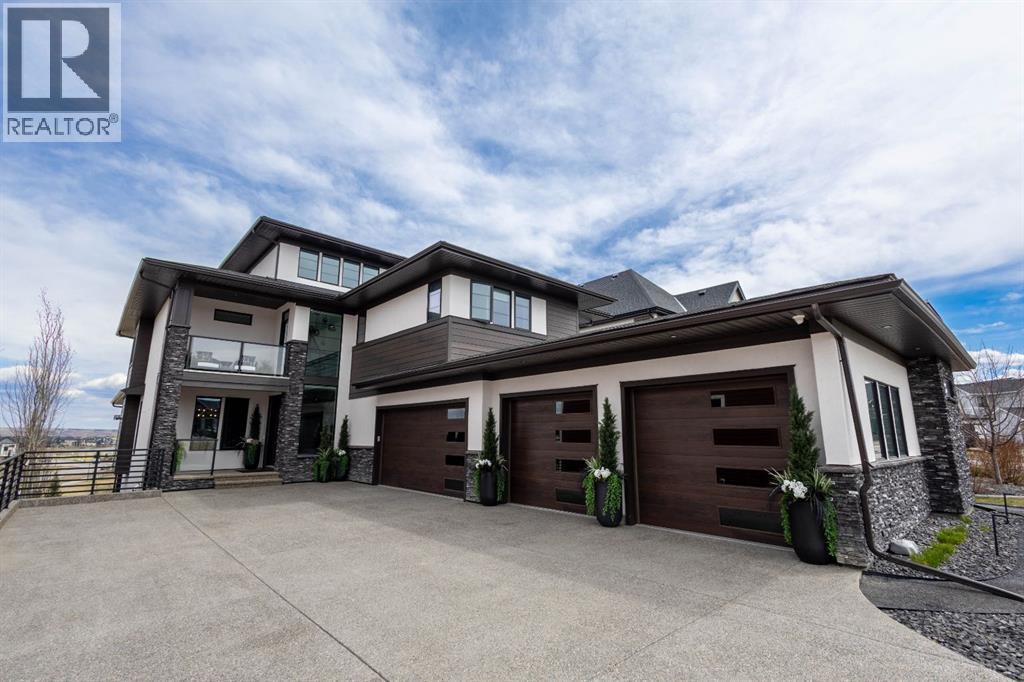
Step into this extraordinary home in the community of Harmony that delivers a truly grand sense of arrival and an unmatched level of luxury at every turn. From the moment you enter, you’re greeted by a breathtaking open-to-below design and stunning open riser staircases that extend all the way to the third floor. A private office sits just off the front entrance, perfect for working in style, while the impressive quad garage—complete with polyaspartic coated flooring and a dedicated dog wash. For added peace of mind, the home is equipped with a built-in security system featuring outdoor cameras. The heart of the home is a chef-inspired kitchen designed to impress. Outfitted with a Sub-Zero fridge and Wolf appliances, including a gas range, it features a massive quartzite-topped island with breakfast bar seating, ceiling-height cabinetry, and a thoughtfully designed walk-in pantry with open shelving. Adjacent to the pantry, a beautifully appointed coffee and bar area with its own sink and bar fridge elevates everyday living and entertaining alike. The eating nook flows seamlessly off the kitchen, opening to both the living room and the back deck, creating a perfect indoor-outdoor connection. The living room is nothing short of spectacular, with panoramic windows that flood the space with natural light, designer Kohler light fixtures, a gas fireplace, and direct access to the expansive back deck. Enhancing the ambiance and entertainment experience is a built-in Sonos sound system with speakers thoughtfully integrated throughout the home. The indoor-outdoor living experience is unmatched with a fully retractable screened-in porch and exterior fireplace. Upstairs has two spacious bedrooms each feature walk-in closets, one with its own 4pc ensuite with the second having convenient access to a 4-piece bathroom across the hall. A second-floor balcony provides an additional outdoor retreat. The primary suite is a true private oasis, complete with its own full-sized living a rea, a serene bedroom space, and a luxurious 5-piece ensuite featuring a soaking tub, dual vanities, a stand-alone water closet, and a private water closet. A well-equipped laundry room with sink and ample cabinetry. The third floor is dedicated to entertainment, a powder room and access to a generous deck—perfect for hosting or unwinding under the open sky while enjoying mountain views. The fully developed basement continues to impress with a large recreation area, wet bar, and beverage fridge, along with a spacious bedroom and a 3-piece bathroom with a stand-alone shower. Step outside to your backyard retreat featuring a swim spa and hot tub, backing onto a walking path and green space. Inside, a dedicated infrared-traditional hybrid sauna and workout space create an unparalleled wellness area, offering a lifestyle of comfort, relaxation, and luxury. This is more than a home—it’s a statement of elevated living in an incredibly desirable setting in the heart of Harmony! (id:51540)
Okotoks, Alberta
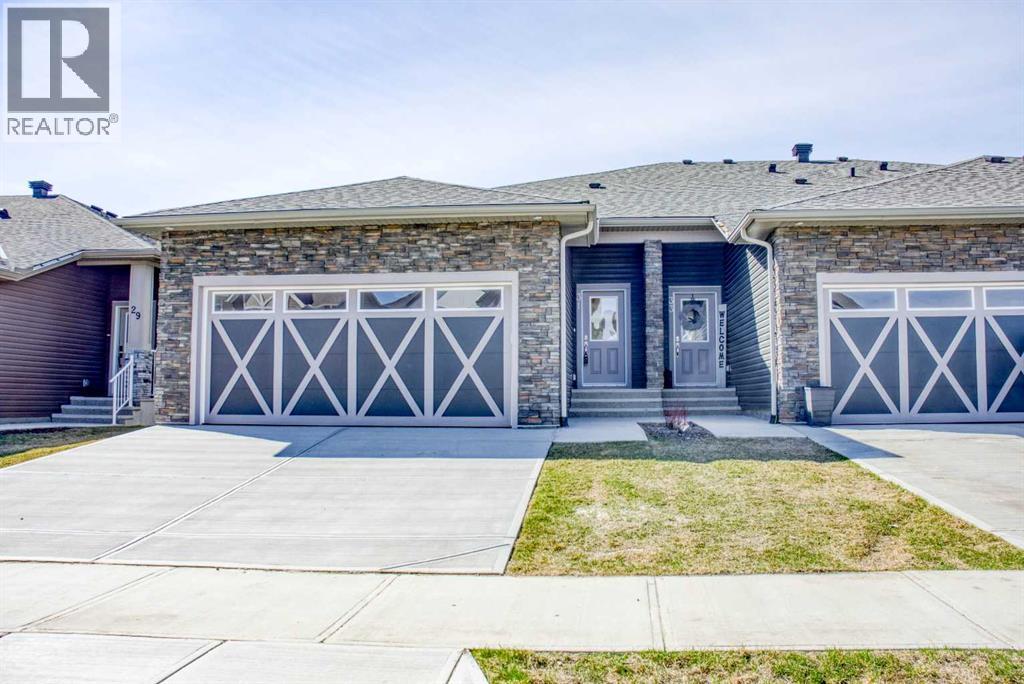
Welcome to The Stato by Luxe by Luxuria Homes — an exquisitely crafted bungalow-style townhome offering a rare blend of luxury, comfort, and low-maintenance living in the highly desirable community of Wedderburn, Okotoks. With no condo fees and thoughtfully curated finishes throughout, this exceptional residence embodies timeless elegance and modern functionality. Step inside to discover an expansive open-concept design enhanced by impressive 10-foot ceilings, creating an airy sense of space and sophistication. Refined MODREN DESIGN throughout the main living areas and primary suite adds architectural character, while upgraded designer lighting provides a warm and inviting atmosphere.At the heart of the home, the gourmet kitchen is beautifully appointed with quartz countertops, premium built-in appliances, and a gas cooktop — perfectly designed for both everyday living and effortless entertaining. The spacious dining area flows seamlessly into the stunning great room, where a STONE LOOK tiled fireplace creates an elegant focal point. The primary retreat offers a serene escape, complete with a walk-in closet featuring custom built-in shelving and a spa-inspired ensuite showcasing dual vanities and a fully tiled shower. Thoughtful touches continue throughout, including a built-in mudroom bench for everyday convenience and a versatile front den ideal for a home office, library, or sitting room. The walkout basement is professionally framed for future development, offering endless potential to customize additional living space to suit your lifestyle. Outdoor living is equally impressive, featuring a large rear deck with MOUNTAIN VIES AND stairs leading to a covered concrete patio below — perfect for relaxing or entertaining in every season. Additional highlights include a double attached garage and the freedom of a no-condo-fee lifestyle.Ideally located in North Okotoks, Wedderburn is a vibrant and growing community surrounded by scenic walking paths, lush green sp aces, and convenient access to local shopping, dining, and everyday amenities — all just 15 minutes from South Calgary. Don't miss the chance to enjoy an elevated lifestyle defined by elegance, comfort, and exceptional craftsmanship. (id:51540)
Rural Rocky View County, Alberta
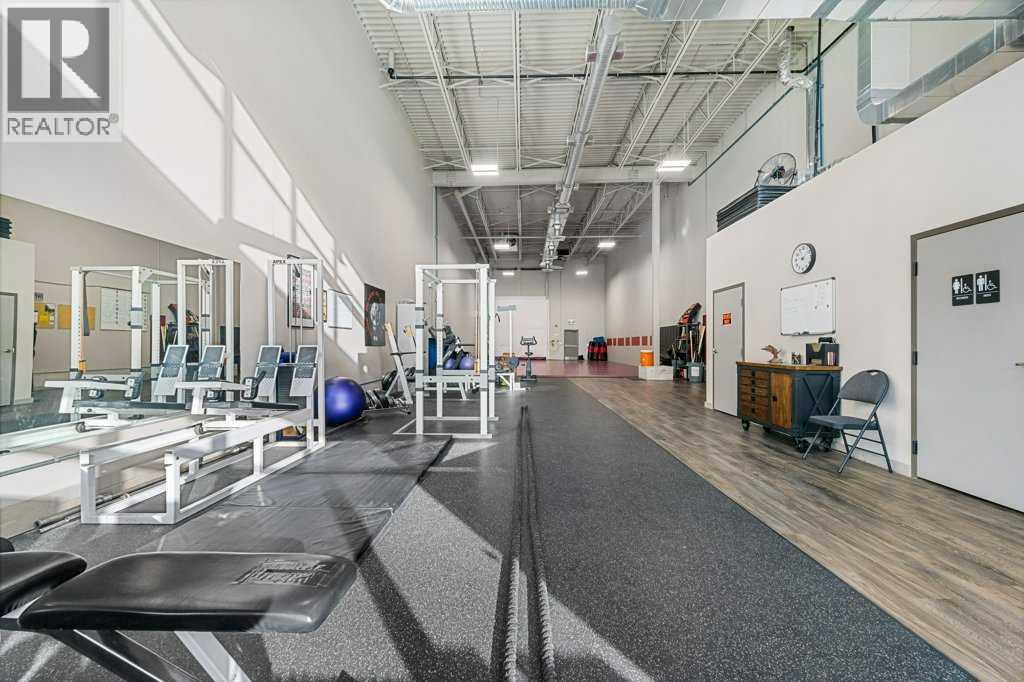
Exceptional space-share leasing opportunity in Springbank — purpose-built for instructors and organizations specializing in martial arts, yoga, boot camps, and weight training. This rare 30x100 bay allows a 3,000 sq ft open-layout facility featuring a premium 1,500 sq ft high-density foam mat area for martial arts classes and group movement, as well as a 750 sq ft rubber-floored fitness zone ideally suited to boot camps and weight training. High ceilings throughout, creating an inspiring atmosphere for energetic group activities and mindful yoga practices. Assembly occupancy approval from Rocky View County enables you to host sizeable classes and group events, maximizing your opportunity for business growth. Boost your brand visibility with available window and fascia signage.This space is perfect for independent instructors, small group programs, and organizations looking for flexible, part-time access in a professionally maintained facility.This simple gross lease offering at $3500 includes basic rent, condo fees, property taxes & utilities. Call today! (id:51540)
Calgary, Alberta
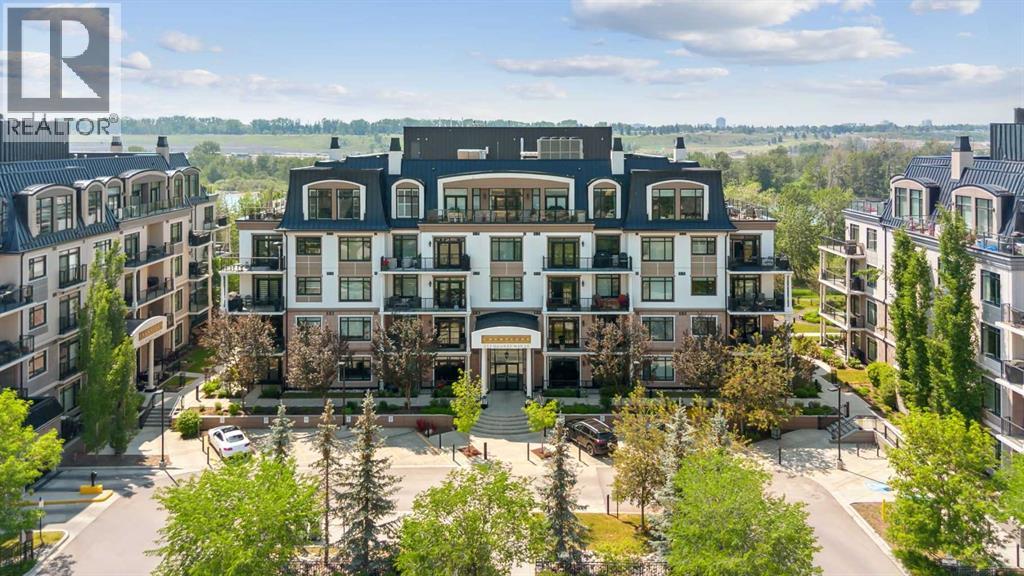
Welcome to this quick possession elegant 1,600+ sq ft main floor corner unit condo in the prestigious Champagne building, offering refined living in the heart of Quarry Park. This expansive 2-bedroom, 2-bathroom residence features high-end finishes, soaring ceilings, and timeless architectural details throughout. The gourmet kitchen is a chef’s dream, with premium stainless steel appliances, granite countertops, rich cabinetry, and a large island perfect for entertaining. The open-concept living and dining areas flow seamlessly to a private patio with convenient ground-level access—ideal for morning coffee or evening relaxation. The spacious primary suite boasts a walk-in closet and spa-inspired ensuite with double vanities, a soaker tub, and an upgraded shower. A second bedroom and full bath provide ample space for guests or a home office. Enjoy the comfort of underground titled parking, in-suite laundry, and an unbeatable location just steps from the Bow River pathways, green spaces, shops, and dining. With quality concrete construction and exceptional soundproofing, Champagne offers a peaceful and luxurious lifestyle. Call your favorite realtor today for a private showing! (id:51540)
Airdrie, Alberta
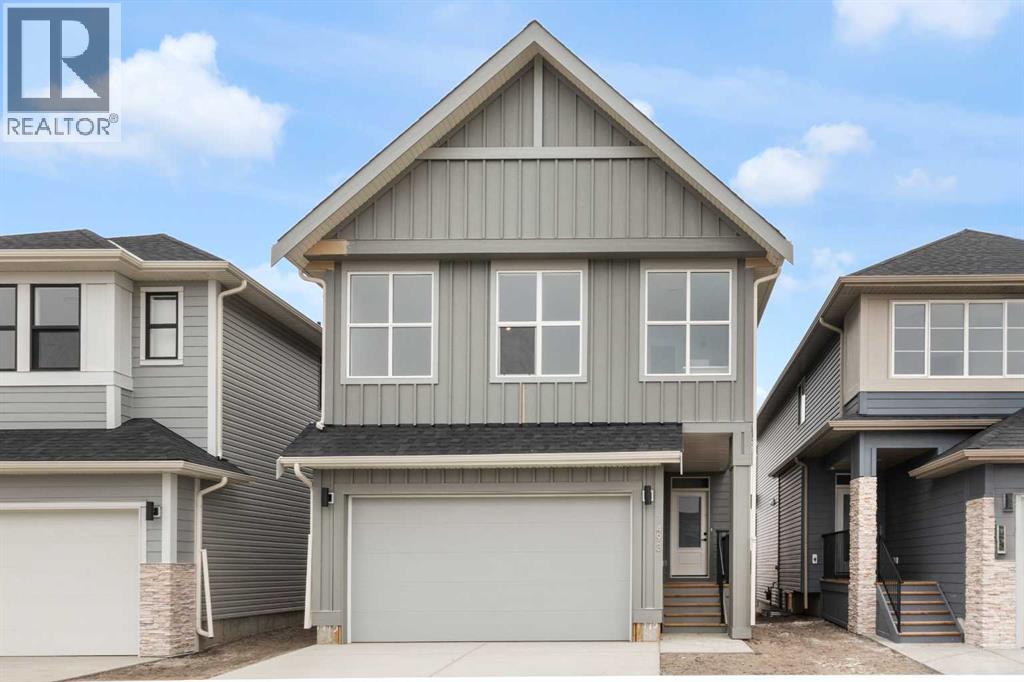
Step into modern family living in this beautifully designed 3-bedroom, 2.5-bath home offering over 2,300 sq.ft. of stylish, functional space in the vibrant community of South Point. Thoughtfully crafted with an open-concept layout, this home is filled with natural light from expansive windows and features a contemporary kitchen complete with quartz countertops, sleek cabinetry, and plenty of room to gather and entertain. The main floor is designed for both comfort and convenience, featuring a dedicated office space, a spacious living and dining area, and a convenient 2-piece bath. Upstairs, you’ll find a central bonus room perfect for family movie nights or a kids’ retreat, along with upper-floor laundry and a stunning primary suite featuring a walk-in closet and a beautifully finished 5-piece ensuite. Two additional bedrooms provide ample space for family or guests. The unfinished basement offers endless possibilities for future development, while the oversized double attached garage adds extra storage and everyday practicality. Located in one of Airdrie’s fastest-growing family communities, South Point offers the perfect balance of lifestyle and convenience with nearby parks, playgrounds, walking paths, schools, shopping, and amenities — all within a welcoming neighbourhood atmosphere. With quick access to Calgary and room for your family to grow, this exceptional home delivers the ideal blend of comfort, style, and location. Move up to South Point and experience the space, community, and lifestyle you’ve been looking for. (id:51540)
Strathmore, Alberta
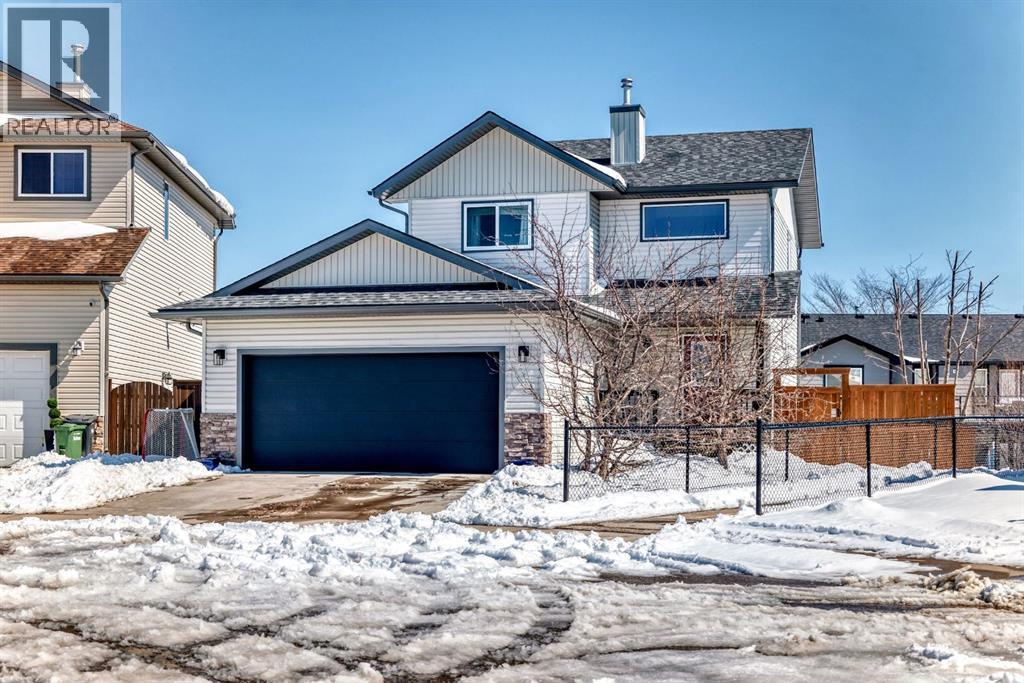
This home is immaculate. Situated in a quiet cut-de-sac with lovely neighbours and on a MASSIVE PIE LOT!! The home has had many updates. Walking up you will notice the new roof, garage door, exterior lights, some siding, and a few windows. The main floor and up stairs features new HARDWOOD floors that lead you to your open concept floor plan. The living room features a corner natural gas fireplace with bright window overlooking you back yard. The kitchen features mostly newer appliances, a kitchen island, loads of cupboards and counter space, A WALK THROUGH pantry with access to your garage. Completing the main floor is a 2 piece powder room, a lovely laundry area with custom live edge wood shelving and access to your double heated attached garage. The upper floor houses 3 bedrooms, a full 4 piece bathroom, linen closet and tasteful finishings. The primary is large enough for king furniture and has a large walk in closet and generous ensuite. The lower is mostly finished. The drywall is up it is just waiting for flooring paint and bathroom install. This home has one of the most amazing back yards for space. With a new custom built concrete patio and room for so much more!! MUST SEE!! (id:51540)
Calgary, Alberta
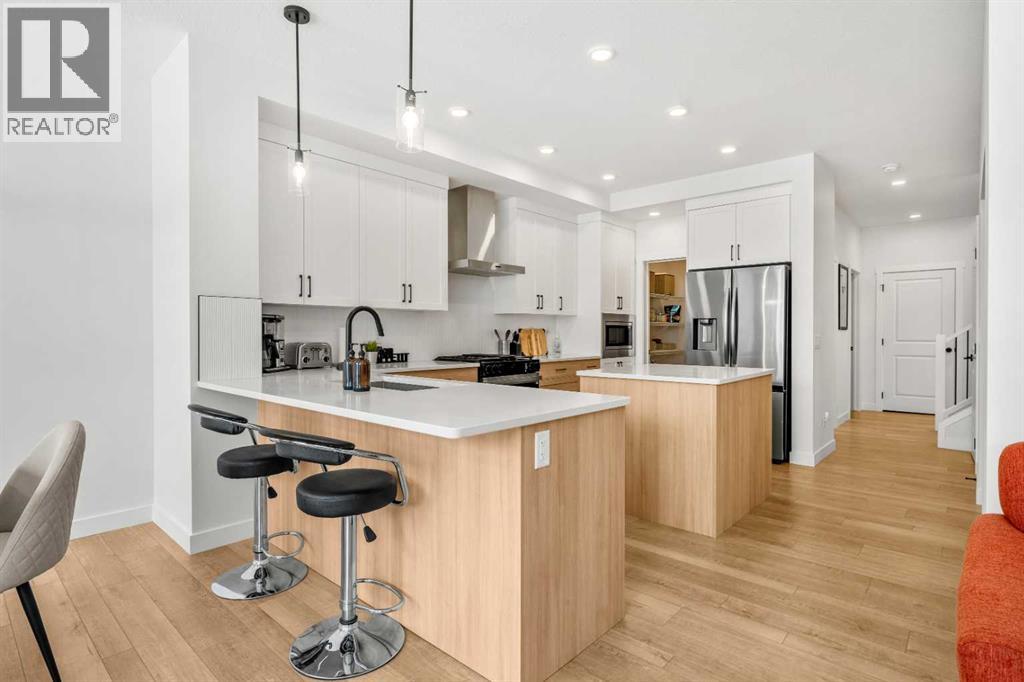
Welcome to 20 Walgrove Heights SE, a beautifully designed, LIKE NEW home with 9ft ceilings offering the perfect balance of comfort, style, and convenience in one of Calgary’s most desirable southeast communities. Thoughtfully planned with functionality in mind, this bright and modern property features an open-concept layout that maximizes space while creating an inviting atmosphere ideal for both everyday living and entertaining. Large windows allow natural light to fill the living areas, enhancing the contemporary finishes and creating a warm, welcoming environment from the moment you step inside.The kitchen is both elegant and practical, featuring sleek cabinetry, quartz countertops, quality appliances, and ample preparation space. The central island provides additional seating and serves as a natural gathering place, seamlessly connecting the kitchen to the dining and living areas. This cohesive layout creates an effortless flow throughout the home, making it easy to host guests or enjoy quiet evenings in comfort. The living area offers flexibility for a variety of furniture arrangements, ensuring the space adapts to your lifestyle.The primary bedroom is designed as a peaceful retreat, complete with generous walk-in closet space and a private ensuite that offers modern fixtures and a calming aesthetic. A second bedroom provides excellent versatility with it's own walk-in closet, making it suitable for guests, a home office, or additional family members. A second full bathroom adds convenience and privacy, while the efficient floor plan ensures every square foot is well utilized.The undeveloped basement presents an excellent opportunity to expand your living space and customize the home to suit your unique needs. Whether you envision a recreation room, home gym, additional bedrooms, or a dedicated workspace, this blank canvas allows you to design a space that complements your lifestyle. The potential for future development adds long-term value and flexibilit y, making this home an ideal choice for buyers looking to personalize their space over time.Living in Walden means enjoying a thoughtfully planned community surrounded by natural beauty, pathways, and convenient amenities. Imagine starting your mornings with a walk along scenic green spaces, meeting friends at nearby cafés, and enjoying the balance of peaceful residential living with easy connectivity to the rest of Calgary. Walden offers a welcoming atmosphere where you can truly feel at home while remaining close to shopping, dining, schools, and major commuter routes that support your everyday lifestyle. Don't miss your chance to grow your family in Walden - book a showing with your favorite realtor today! (id:51540)
Calgary, Alberta
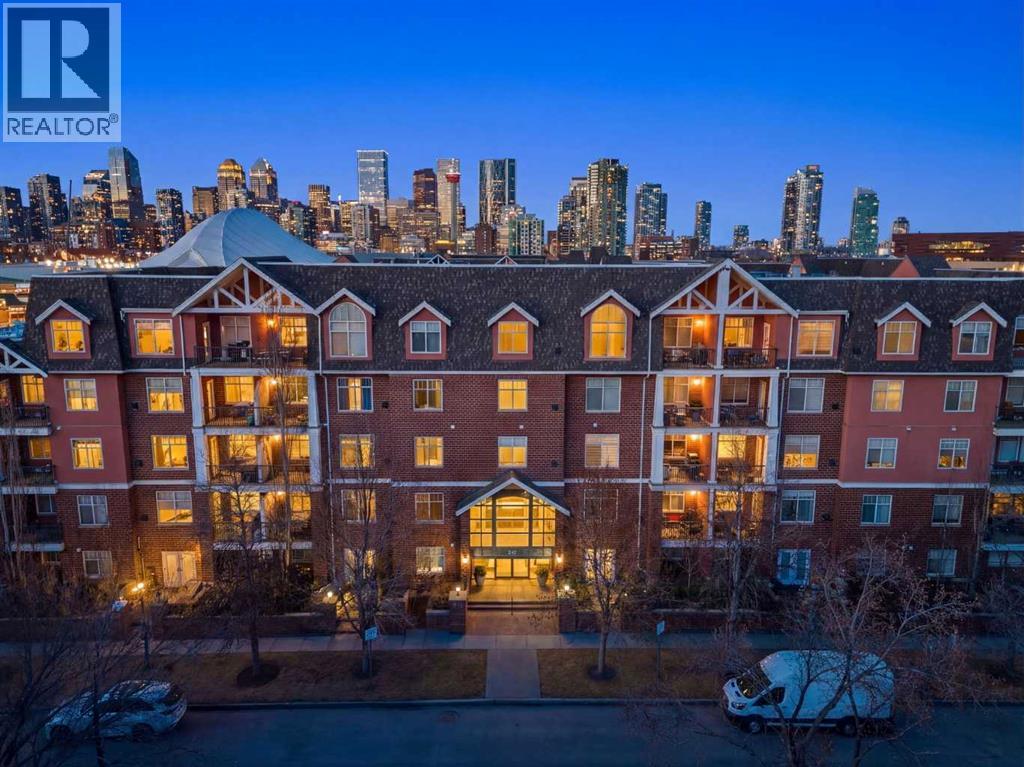
Welcome to Unit 203 at River Grande Estates, a perfect residence that offers comfort, space, and a functional layout. This gorgeous corner unit is filled with natural light from its south-facing windows, creating a warm and inviting atmosphere that feels more like a private residence than a typical condominium. Step through the spacious entrance and you’re welcomed into a stunning living space flooded with natural light. The bright living room is anchored by a cozy gas fireplace, creating the perfect place to relax or gather with friends and family. The kitchen features granite countertops, ample storage, and generous prep space, making it both functional and inviting. Just off the kitchen, a spacious dining area is surrounded by windows, an ideal setting for hosting. The south-facing patio is perfect for enjoying the sun throughout the day and features a gas BBQ hookup for effortless outdoor entertaining. The primary bedroom is spacious and comfortable, featuring double closets and a large ensuite complete with a relaxing jacuzzi tub and standalone shower. The second bedroom is also well-sized, offering flexibility as a guest room, home office, or additional living space. The unit features an additional 3-piece main bathroom, a large laundry room perfect for additional storage, providing excellent everyday functionality. River Grande Estates offers exceptional building amenities, including heated underground parking, a secure storage locker, bike storage, plenty of underground visitor stalls, a billiards room, a library, and meeting spaces. Pets are welcome with board approval. Ideally located in Erlton, one of Calgary’s most walkable inner-city communities, you are just steps from the river valley and Calgary’s incredible pathway system, perfect for walking, cycling, and enjoying the outdoors. You’re also moments from the shops and restaurants of 4th Street, Stampede Park and the BMO Centre, and can easily take in a Calgary Flames game or concert at the Saddledome , all just minutes from your door. A bright, beautifully positioned corner residence offering the comfort of a home with the convenience of inner-city living. (id:51540)
Calgary, Alberta
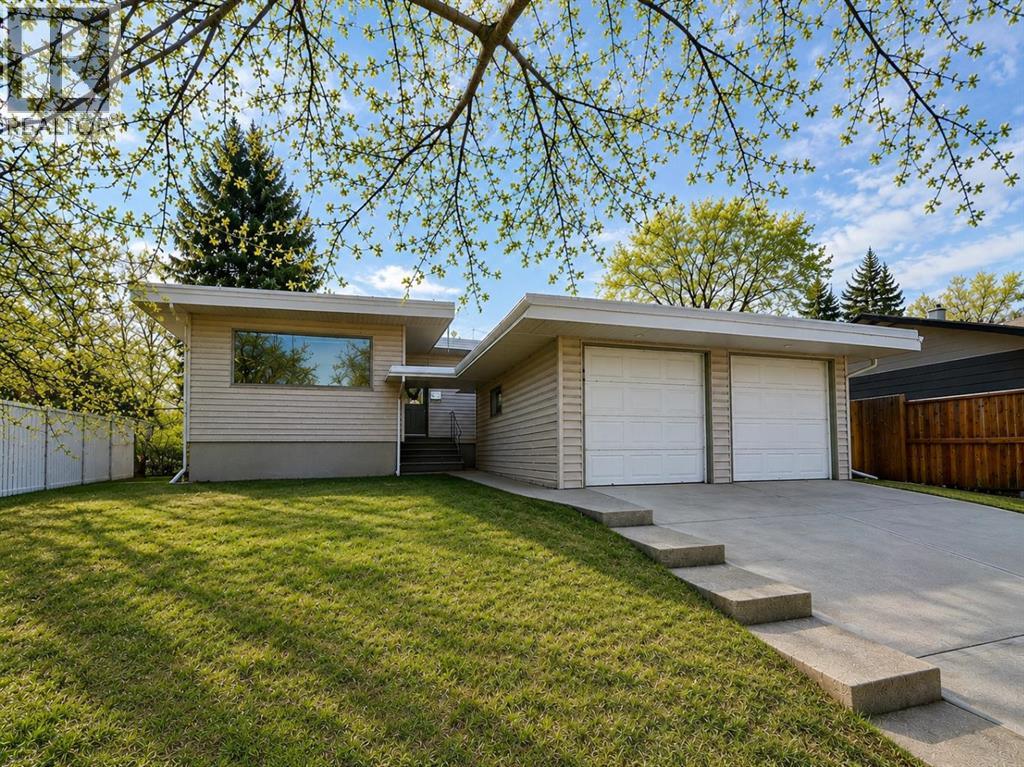
Welcome to this exceptional mid-century modern bungalow, beautifully maintained and full of character with timeless design and solid bones. Perfectly positioned directly across from a park and green space.. Showcasing timeless design, this home features stunning cedar plank ceilings with exposed beams and original hardwood flooring throughout the main level, creating warmth and architectural interest rarely found. Offering 4 bedrooms, a den, and 3 full bathrooms, the layout is both spacious and functional. The bright living and dining areas flow seamlessly, while the character-filled kitchen offers great potential and includes a charming eating nook. The primary bedroom is generously sized with large windows and a private 3-piece ensuite, complemented by two additional bedrooms and a full bathroom on the main floor—all bedrooms are bright, sun-filled spaces with oversized windows. The fully developed lower level features a separate entrance, a large family and recreation space, an additional bedroom, and a second room currently used as a bedroom (window does not meet egress requirements), plus a full bathroom and extensive storage. A large fenced yard, front patio for outdoor entertaining, and double detached garage complete this unique property. A rare opportunity to own a home with this much character and potential in an unbeatable location. Roof is in excellent condition and has just had full inspection and maintenance done. (id:51540)
Calgary, Alberta
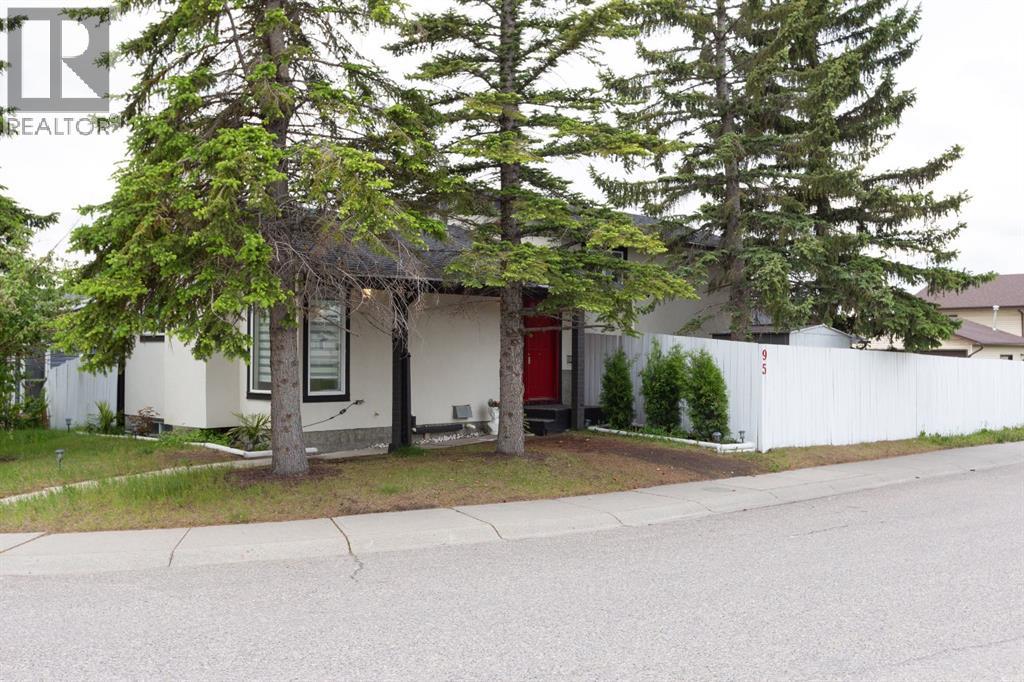
Welcome to this BEAUTIFUL home that offers incredible value in every aspect. Fully DEVELOPED with over 1550 square feet of living space, this home is a true gem in the heart of a sought-after neighbourhood. The upgrades in this home are sure to impress, including stucco siding, a NEW roof, newer windows, a furnace, hot water tank, updated bathroom, and newer flooring. As you enter the BRIGHT and CHEERY main floor, you'll be greeted with plenty of natural light flowing through the LARGE windows. The spacious kitchen offers an ideal dining area and patio doors that lead to your deck and FENCED backyard, perfect for entertaining guests or enjoying family time. Additionally, a living room is located on the main level, providing a COZY and COMFORTABLE space for relaxation. Upstairs, you will find three well-appointed bedrooms and a FULL bathroom, providing ample space for families of all sizes. The third level boasts a large family/rec room and another bathroom, making it an ideal space for entertaining or as a retreat after a long day. The lower level features another LARGE room with a window, which can be used as a home office, gym, or additional bedroom. This home is situated on a CORNER LOT, providing ample street parking and an OVERSIZED double detached garage, making it an ideal location for families with multiple vehicles. The location is EXCELLENT, close to schools, shopping, amenities, transit, and more, ensuring that you are always close to everything you need. Overall, this home offers an incredible value with its upgrades, ample living space, and prime location. It's a must-see for anyone looking for a move-in ready home that offers everything you need and more! (id:51540)
Calgary, Alberta
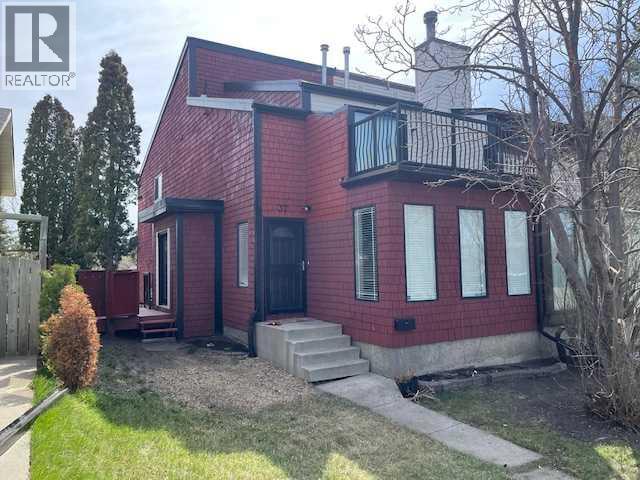
Well planned attached fully developed 3 bedroom home across from a treed green space that is close to schools, public transportation and regional shopping. The home has just been refreshed with new paint, kitchen counter tops and some floors resurfaced. There is a long list of replaced items over the years, such as: High efficiency furnace in 2021, Hot water tank in 2024, New windows in 2014, 2 ply SBS Roof System on entire roof in 2016, Kitchen cabinets in 2016, plus a new side deck with aluminum railing, eves, down spouts plus much more. This home is move in ready and represents excellent value. (id:51540)
