Calgary, Alberta
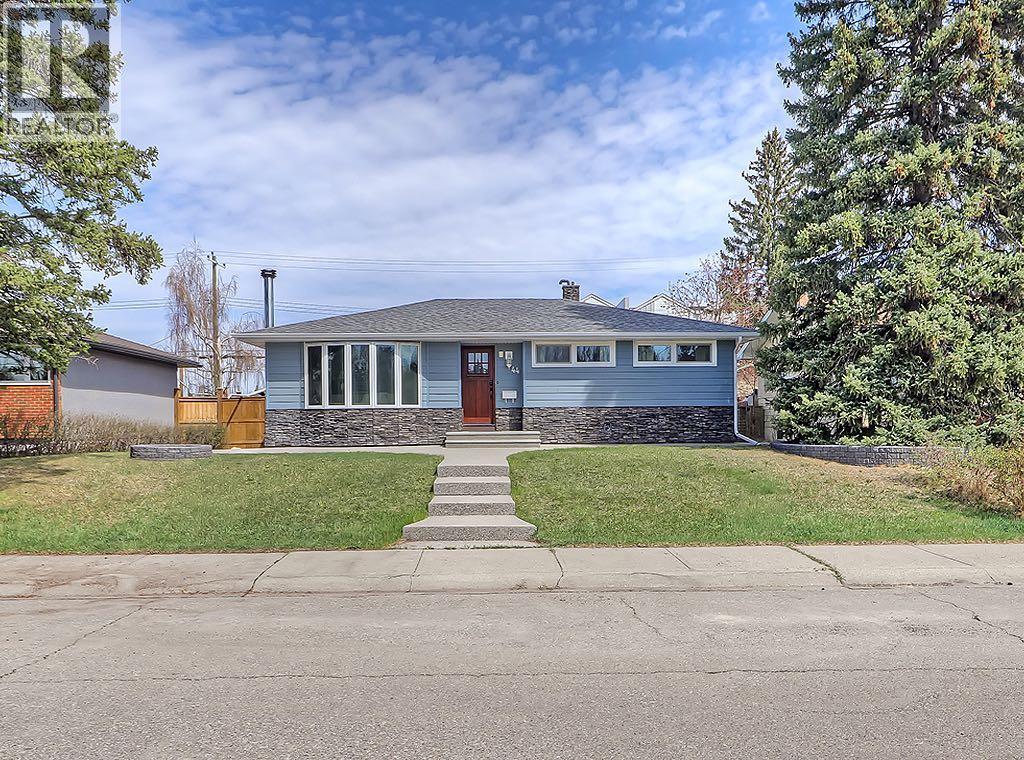
Tucked away on a quiet, highly sought-after cul-de-sac in Glendale, this updated home offers a rare combination of privacy, functionality, and timeless design. Fronting onto a lush park and green space, the setting is both peaceful and picturesque while still remaining close to everything the west side has to offer.With just under 1,200 square feet above grade and five bedrooms in total, this home has been thoughtfully designed to maximize both comfort and usability. The main level features a bright, open layout centred around a beautifully updated kitchen; complete with custom maple cabinetry, stainless steel appliances, and cleverly integrated storage.Large upgraded windows flood the home with natural light, while built-in blinds provide added privacy and ease of use. Upstairs, three well sized bedrooms including a full bathroom, and a spacious primary retreat with its own private 2 piece ensuite.The updated lower level expands the living space significantly, offering two additional bedrooms, vinyl plank flooring and enhanced insulation in both the walls and ceilings. Dimmable lighting throughout the entire home allows you to create the perfect ambiance in every room.Outside, the curb appeal has been completely refreshed with a striking combination of stone and Hardie board siding, new 50-year shingles, exposed aggregate walkways, and professionally designed landscaping. The backyard is equally impressive, featuring built-in garden beds, a dedicated storage shed, and newer fencing for added privacy.A heated 22’ x 22’ detached garage with a workshop space makes this property especially appealing for hobbyists, or those needing additional storage.Mechanical upgrades include a dual-furnace system, water softener, and a hot water tank; providing reliable, efficient performance year-round.Ideally located just minutes from the 45 Street LRT station, Westbrook Mall, Westhills Shopping Centre, major commuter routes, schools, and everyday amenities, this is a great opportunity to own a turn key home in one of Glendale’s most established and desirable pockets! (id:51540)
Calgary, Alberta
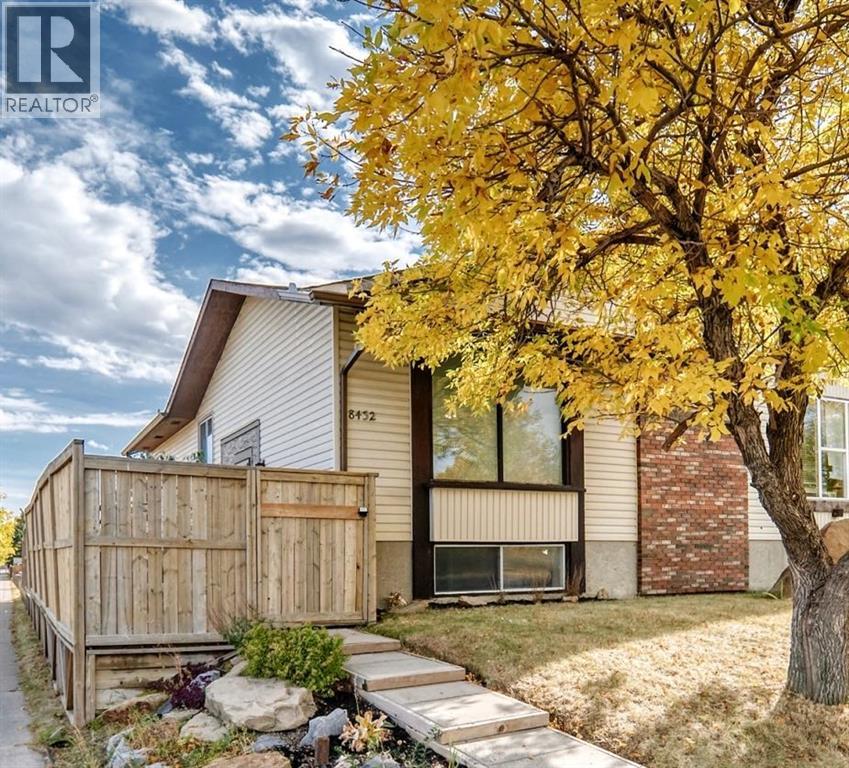
Welcome to 8432 Berkley Road NW, a charming and recently updated duplex bungalow offering over 1,600 sq. ft. of developed living space in the desirable community of Beddington Heights. This inviting home blends comfort, functionality, and modern upgrades—ideal for families, investors, or first-time buyers seeking exceptional value.The bright and functional main floor showcases gleaming hardwood floors, a spacious living room with a cozy wood-burning fireplace, and a dedicated dining area. The updated kitchen features ample cabinetry with pantry storage, a large peninsula with eating nook, and plenty of prep space. Upstairs, you’ll also find 2 bedrooms, a full 4-piece bathroom, and the convenience of main floor laundry.The fully finished basement expands your living possibilities with a generous family room, 2 additional bedrooms, and another full bathroom. With its flexible layout and existing living space, the basement offers excellent potential for an easy conversion to an illegal suite (subject to any required approvals), making it an attractive opportunity for investors or buyers looking for mortgage helper potential.Step outside to enjoy an oversized detached single garage with loft storage, a large private front deck perfect for outdoor entertaining, and a landscaped yard ready for your personal touches.Recent upgrades include a high-efficiency furnace, new roof shingles, modern finishes, and durable hardwood flooring, providing both comfort and long-term peace of mind.Located in family-friendly Beddington Heights, this home offers quick access to schools, parks, shopping, transit, and major routes including Deerfoot Trail and Stoney Trail, making daily commutes and errands simple and convenient. (id:51540)
Calgary, Alberta
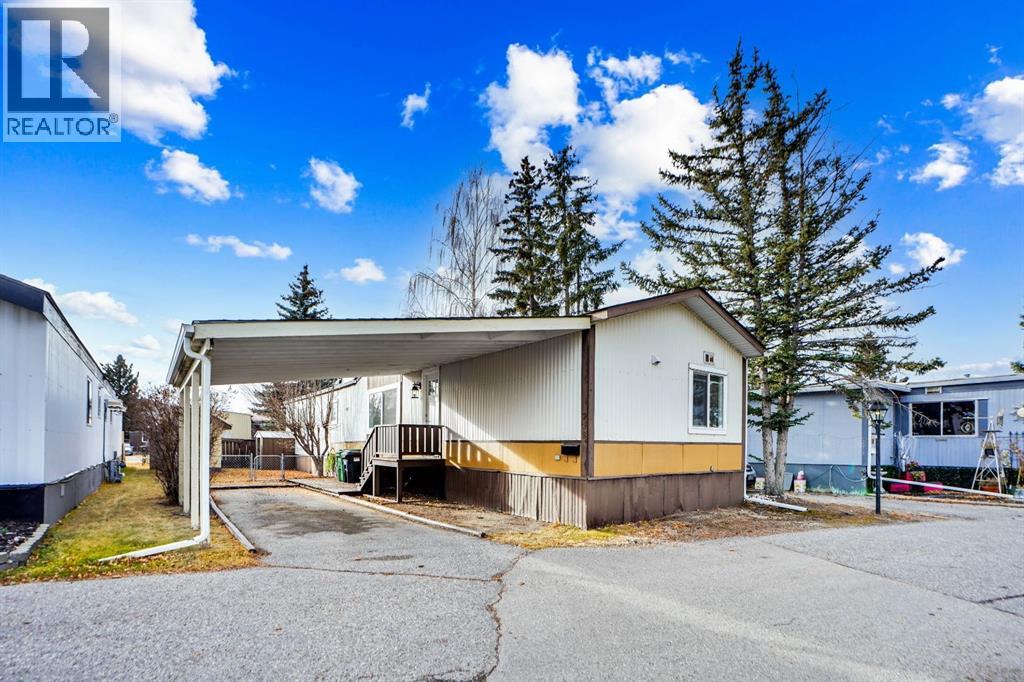
Beautiful, completely renovated in 2021, 3 bed, 2 bath, 1160 sf mobile home in this NW amenities-rich community of Greenwood Village, a prime NW community park that is well managed and offers parks, greenspace and walking paths.. This immaculately maintained home that shows like new is truly move-in ready. Laminate flooring throughout, white shaker-style kitchen cupboards, tiled backsplash, stainless steel appliances, coffee bar, and corner pantry, large kitchen island with pot lights, and a good size eating nook complete the kitchen area. Also in 2021 NEW WINDOWS, NEW FURNACE, HOT WATER TANK (2020)All POLY B replaced with PEX, and newer roof. Electrical Panel – 2021 Baseboard and casing - 2021. 4 PCE ENSUITE has walk-in shower with tiled seat and awesome massage shower system. This great home has a huge sunken living room with black accent beams in the vaulted ceiling, and a step up to the kitchen and eating area. Separate laundry and furnace room can be found at the rear exit. The large master bedroom could easily fit a king bed, has a wall to wall closet with glass doors, and a black metal siding door that leads to the huge, fully tiled ensuite with a double sink vanity and walk in shower. Newer lighting, painted throughout in a modern palette, with a bright and airy feel. At the opposite end of the home are two additional bedrooms, the full bathroom, a nice entry with coat closet all makes this a great, functional floorplan. Add a carport, parking for two cars, a fenced backyard and a shed are all value-added items that round out this home to be terrific value! Located next to Greenwich Village, home of the famous Farmers Market West. This home is ideally located near Stoney Trail Ring Road for effortless citywide travel, and Highway 1 for a weekend getaway to Canmore, Banff or Bragg Creek. Bowness Park and everything it has to offer is at your back door. The recently renovated Clubhouse offers an amenities room, games room and hosted acti vities . Lease fee of $1375 monthly includes water, sewer, garbage pick up & snow removal. Calgary Transit and a school bus offers service through the park. Lease approval required, pets allowed. (id:51540)
Calgary, Alberta
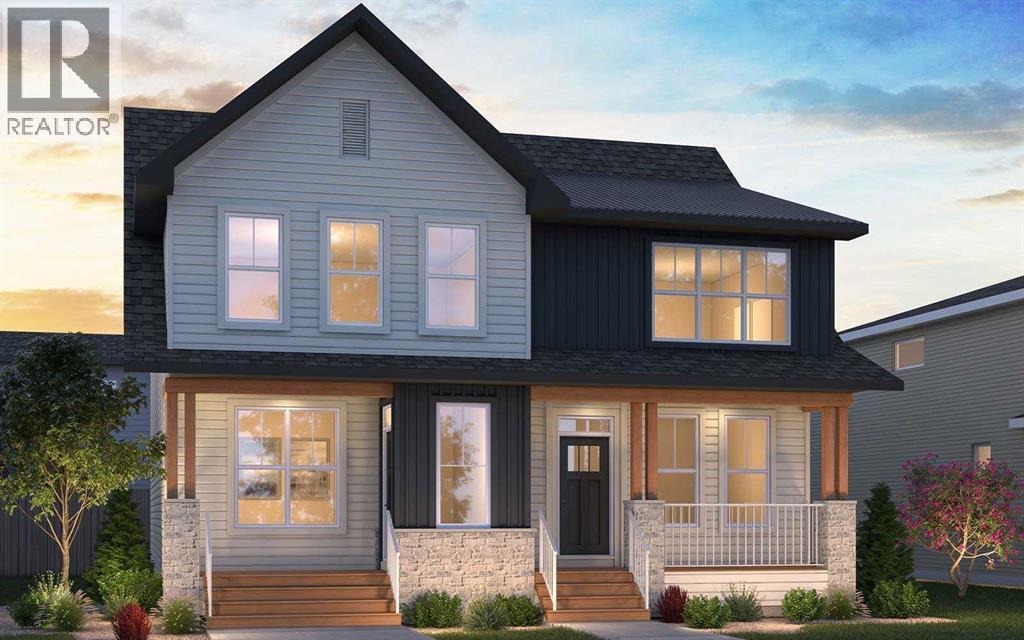
Welcome to the Wicklow in the vibrant community of Seton, a thoughtfully designed home by Brookfield Residential that perfectly balances modern style with everyday functionality. Offering over 1,600 sq. ft. of beautifully designed living space, this home features 3 bedrooms, 2.5 bathrooms, two distinct living areas, and an undeveloped basement with side-entrance that is ready for your future plans. The main floor is bright and inviting, with large southwest-facing front windows that flood the home with natural light throughout the day. The open-concept layout is enhanced by 9-foot ceilings, creating an airy and comfortable living space perfect for everyday living and hosting guests. At the heart of the home is the stylish kitchen, designed with both function and aesthetics in mind. It features timeless cabinetry, a central island, a spacious corner pantry, and a full suite of stainless-steel appliances, including a chimney-style hood fan, built-in microwave, and a gas line for the range (an electric range is included). The kitchen flows seamlessly into the dining area, and sliding patio doors lead directly to the backyard, making indoor-outdoor living effortless. Upstairs, a centrally located bonus room provides an additional living space while thoughtfully separating the primary suite from the secondary bedrooms for added privacy. The spacious primary retreat features a walk-in closet and a well-appointed 4-piece ensuite with dual sinks and a walk-in shower. Two additional bedrooms, a full bathroom, and a convenient upper-level laundry room complete the upper floor. The full basement remains undeveloped, offering incredible flexibility to customize the space to suit your needs. A separate side entrance provides direct exterior access, creating excellent potential for a future living area, additional bedroom, and bathroom - ideal for growing families or potential income opportunities (subject to municipal approvals and guidelines). Outside, the private backyard offe rs plenty of space for outdoor enjoyment and leads to a double parking pad with future potential for a detached garage. This home is backed by both the Builder Warranty and Alberta New Home Warranty, providing added confidence and peace of mind. Ideally located just minutes from Seton’s incredible amenities - including shopping, restaurants, entertainment, and the South Health Campus - this home offers the perfect blend of lifestyle, convenience, and long-term value for families and investors alike. *Please note: Property is under construction and photos are not an exact representation of the property for sale. (id:51540)
Calgary, Alberta
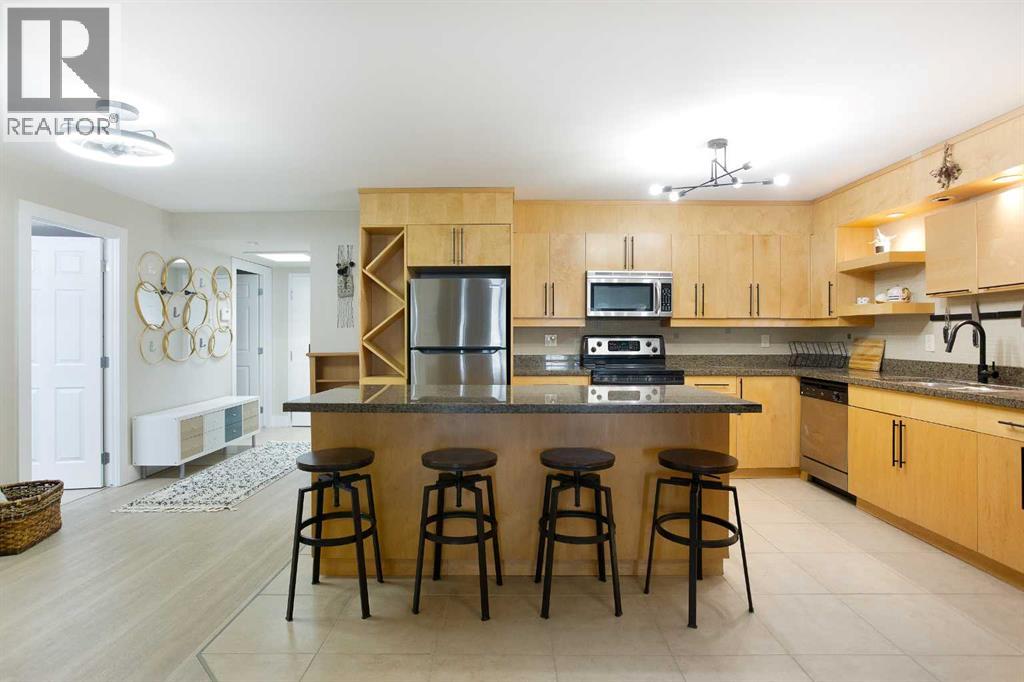
Welcome to an exceptional opportunity in Crescent Heights, one of Calgary's most sought-after inner-city communities, just minutes from downtown. Offering over 1,100 sq ft of beautifully designed living space, this expansive 2-bedroom, 2-bathroom residence stands out for its rare size and incredible outdoor space — featuring a massive balcony that few units in the building can rival, perfect for summer BBQs, entertaining, or simply enjoying your own private open-air retreat. Inside, the open-concept layout is anchored by one of the nicest kitchens in the complex, complete with extensive cabinetry, granite countertops, stainless steel appliances, tile backsplash, and a large island with eating bar that seamlessly connects to the inviting dining and living areas with a cozy wood-burning fireplace. The spacious primary suite offers double closets, a private 3-piece ensuite, and a versatile nook ideal for a home office or reading lounge, while the bright second bedroom provides flexibility for guests, work, or fitness space. A generous in-suite laundry and storage room adds everyday practicality, and the concrete building ensures quiet, solid construction. Condo fees conveniently include heat and water. Heated underground parking, a dedicated storage locker, and access to a shared rooftop patio with stunning city views complete the package. With walkability to downtown, Bridgeland, parks, tennis courts, transit, the Bow River pathway system, and endless dining and shopping options, this home delivers the perfect balance of space, style, and unbeatable location. (id:51540)
Calgary, Alberta
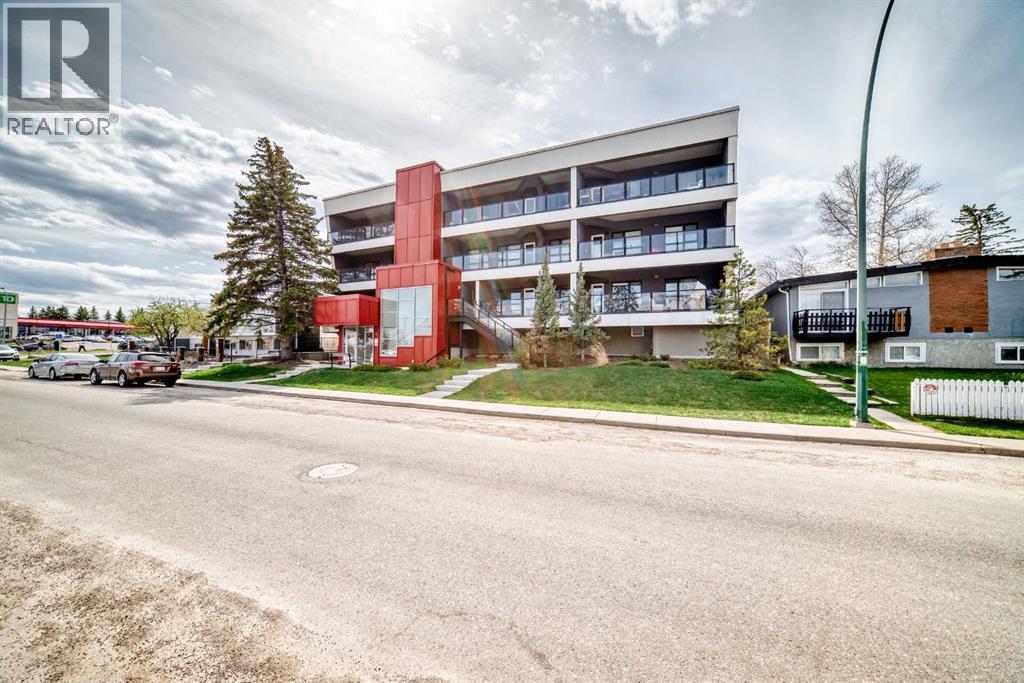
Welcome to this beautifully appointed second-floor condo in the highly desirable community of Rosscarrock. Perfectly positioned just minutes from downtown Calgary, this residence offers effortless access to Westbrook Mall, an array of restaurants and cafés, and convenient transit options for a seamless daily commute. Nearby green spaces, including Edworthy Park and the Bow River pathways, are just a short drive away. This elegant 2 bedroom home features a bright, thoughtfully designed layout with an east-facing balcony that captures an abundance of natural light. Inside, you’ll find wide-plank laminate flooring, contemporary wood cabinetry with soft-close detailing, quartz countertops, and a full suite of stainless steel appliances blending style and functionality. The spacious primary bedroom serves as a private retreat, complete with a walk-in closet and a refined en-suite featuring a glass enclosed shower. A versatile second bedroom is ideal for guests, a home office, or additional living space. Residents enjoy the convenience of an elevator and the added value of a secure, underground assigned parking stall in this well maintained building. The perfect blend of location, layout, and low maintenance living an opportunity not to be missed. (id:51540)
Calgary, Alberta
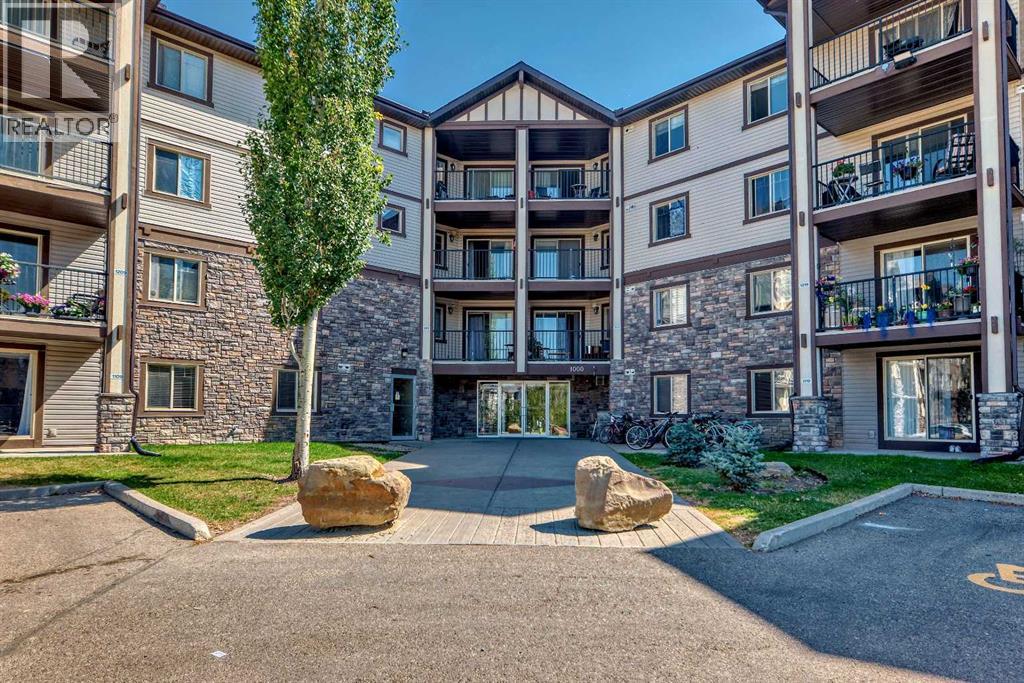
Welcome to your new home in beautiful Panorama Hills! A great place to call home or a smart investment! Your ideal lifestyle starts here. This charming main floor corner unit condo offers comfort, convenience, and all utilities included in the condo fees . With 2 bedrooms, 2 baths, heated underground parking, and a patio ideal for relaxing or entertaining, it’s the perfect blend of cozy and contemporary. Enjoy easy living close to shops, schools, and everything you need. (id:51540)
Rural Grande Prairie No. 1, Alberta
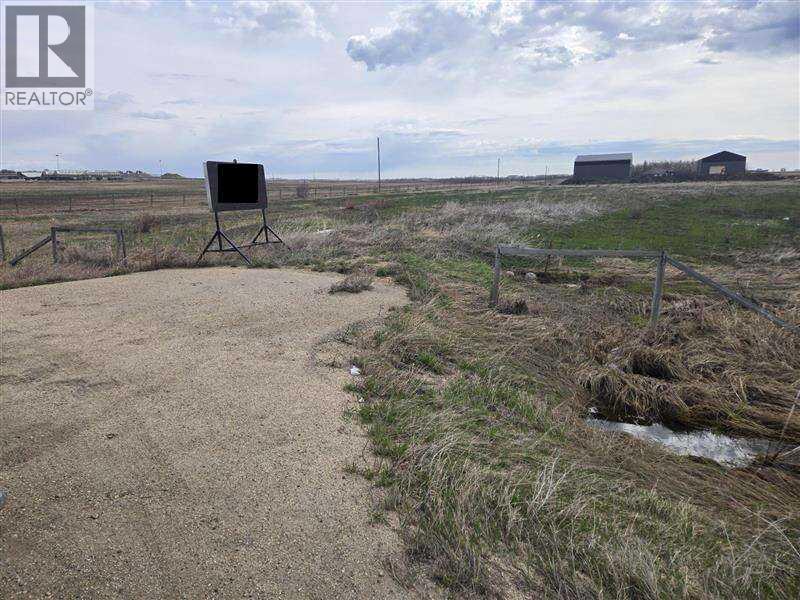
For more information, please click the "More Information" button. 3 Acres of Highway 43 Frontage Vacant Land! RM-4 Zoning. Includes Engineered Stamped Phase 1 Environmental and Geotechnical Report. 3-Phase power available right by entrance. 15min from the Center of Grande Prairie. (id:51540)
Calgary, Alberta
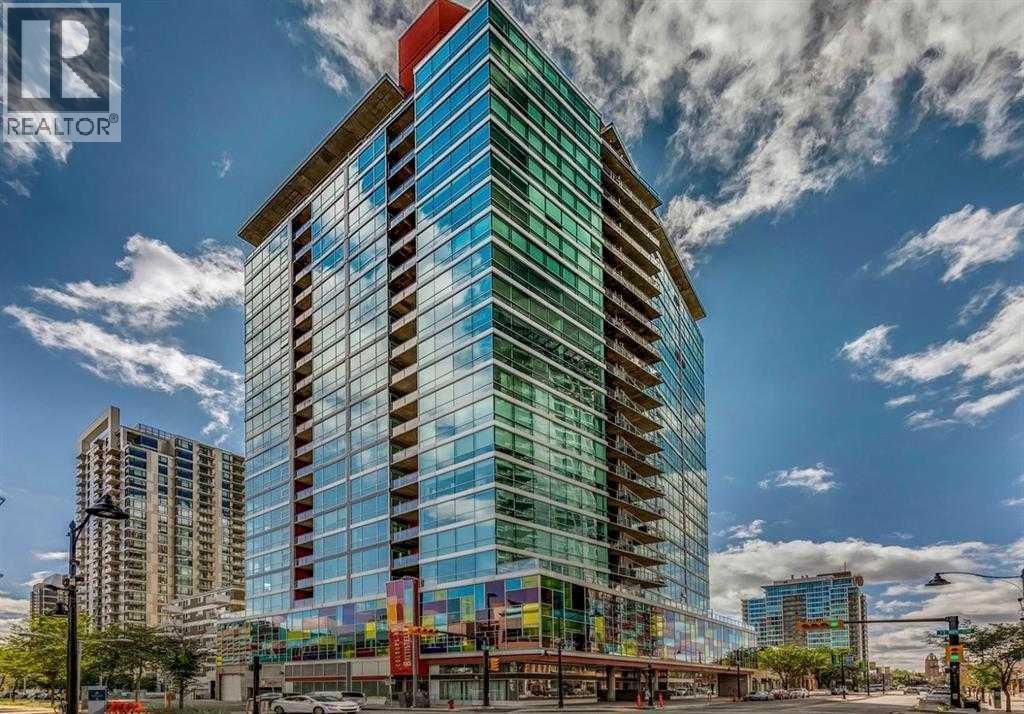
Set in the heart of the Beltline, this impressive corner unit in Colours offers incredible southwest views, modern design, and an unbeatable inner-city location. With floor-to-ceiling windows wrapping around the space and covering more than half of the unit’s walls, this home is filled with natural light while showcasing sweeping city and mountain views. Corner units with this exposure and window coverage rarely come available, making this a standout opportunity. The spacious one-bedroom layout features an open, functional design that makes everyday living easy. The seamless flow between the living, dining, and kitchen areas creates a comfortable space for relaxing, entertaining, or working from home. Whether you’re a first-time buyer, investor, or someone looking for a low-maintenance urban lifestyle, this unit offers flexibility and great use of space. The kitchen is finished with rich espresso cabinetry, granite countertops, and stainless steel appliances, combining clean, modern style with practical function. The open design keeps the space feeling bright and connected, while the expansive windows create an inviting atmosphere throughout the home. The bedroom offers a comfortable retreat with plenty of natural light, and the bathroom continues the home’s modern finishes. Additional features include in-suite laundry, heated underground parking, and the peace of mind of a secure, well-managed building. Living in Colours means you’re steps away from everything the Beltline has to offer. Enjoy walking access to restaurants, cafés, shopping, nightlife, and everyday amenities, with quick access to downtown offices, transit, and green spaces. It’s a location that truly supports a convenient, walkable lifestyle. If you’re looking for a bright, modern condo with incredible views and a central location, this corner unit delivers outstanding value and style in one of Calgary’s most vibrant communities. (id:51540)
Calgary, Alberta
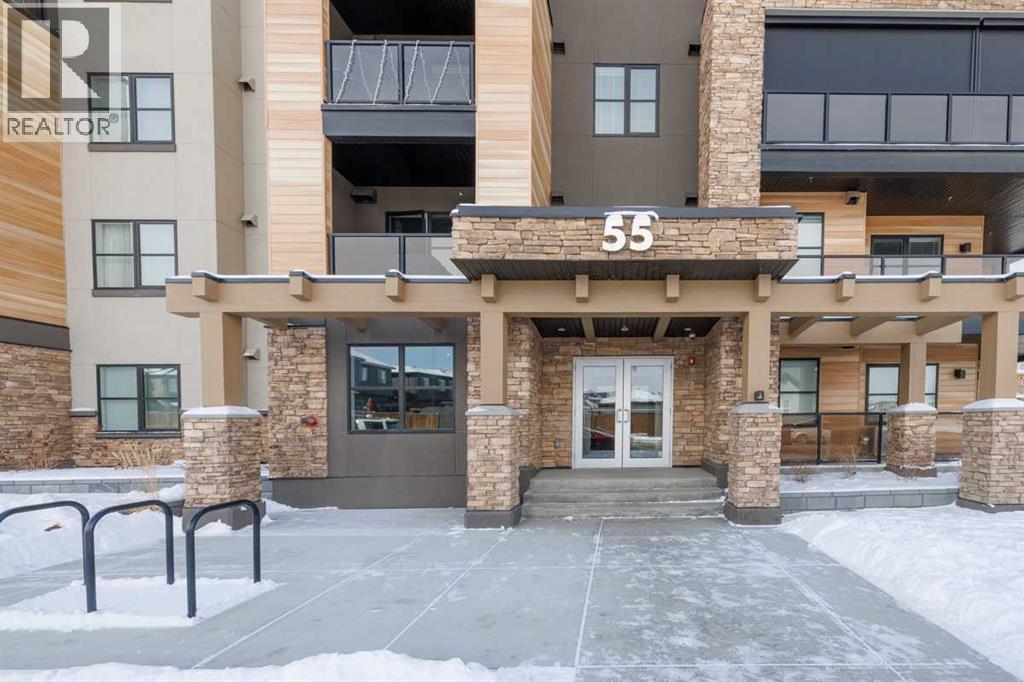
Price reduced Welcome to Bow 360, a boutique condominium community by Cove properties, one of Calgary's most trusted multi-family builders. Perfectly situated in the heart of Wolf Willow, this stunning 2 bedroom , with 4 Piece bathroom .Home pairs thoughtful design with a prime location just steps from the Bow River, scenic trails, and Blue Devil golf course. Main floor inside discover upgrades, elevating this home with high end finishes and stylish details. The kitchen impresses with full height cabinetry, sleek quartz countertops, a large island, and premium stainless-steel appliances ( whirlpool upgraded appliances) and vinyl plank flooring. Unwind on your private deck with peaceful views, or retreat to the open concept living space that blend functionality with modern elegance. A re-enforced concrete foundation ensures exceptional sound proofing and long-lasting quality, while included conveniences such as underground titled parking stall and a private storage locker makes everyday effortless. Just outside your door , nature, and community come together. Explore 80 km of trails and bike paths, let your pup play at the 9-acre off-leash dog park, or spend the day at near by Fish Creek Park. Shopping , restaurants, golf courses, and South Health Campus Hospital are all within minutes, ensuring both convenience and lifestyle at your door step. This is your opportunity to own a stylish condo in one of Calgary's most desirable new communities, where modern comfort meets riverside living. Vacant with quick possession. (id:51540)
Calgary, Alberta
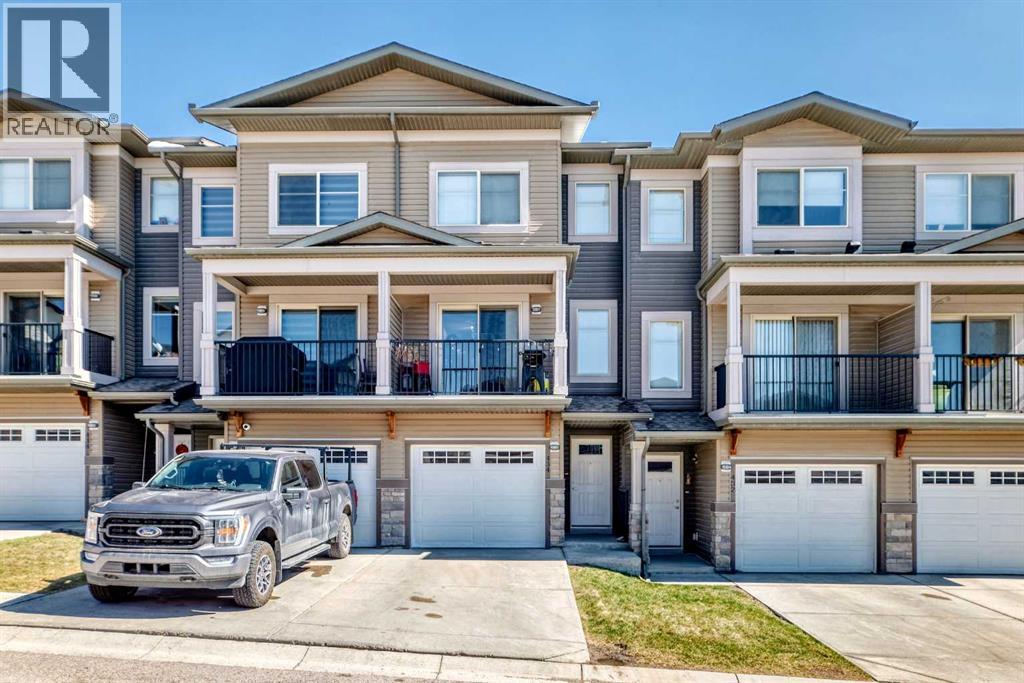
This stunning 2-bedroom, 2.5-bathroom townhome at 434 Sage Hill Grove NW truly shows better than a showhome. Impeccably maintained and fully upgraded, it offers 12-foot living room ceilings and a peaceful natural backdrop that creates a sense of light, space, and serenity.The kitchen features stainless steel appliances, while the upper level includes two spacious ensuite bedrooms with custom California closets, an ideal setup for professionals, guests, or shared living. You’ll also appreciate the convenience of upper-floor laundry and generous storage throughout.The fully finished lower level adds a bright third bedroom or Flex Room, perfect for a home office, guest suite, or fitness space. Comfort and style come together with central air conditioning, modern railings and doors, and a clean neutral palette that feels fresh and move-in ready.An attached garage and private driveway provide parking for two vehicles, with ample visitor parking right outside the door for friends and family. Located just minutes from Sage Hill Crossing, schools, grocery stores, coffee shops, and major routes, this home combines everyday convenience with a serene setting. (id:51540)
Strathmore, Alberta
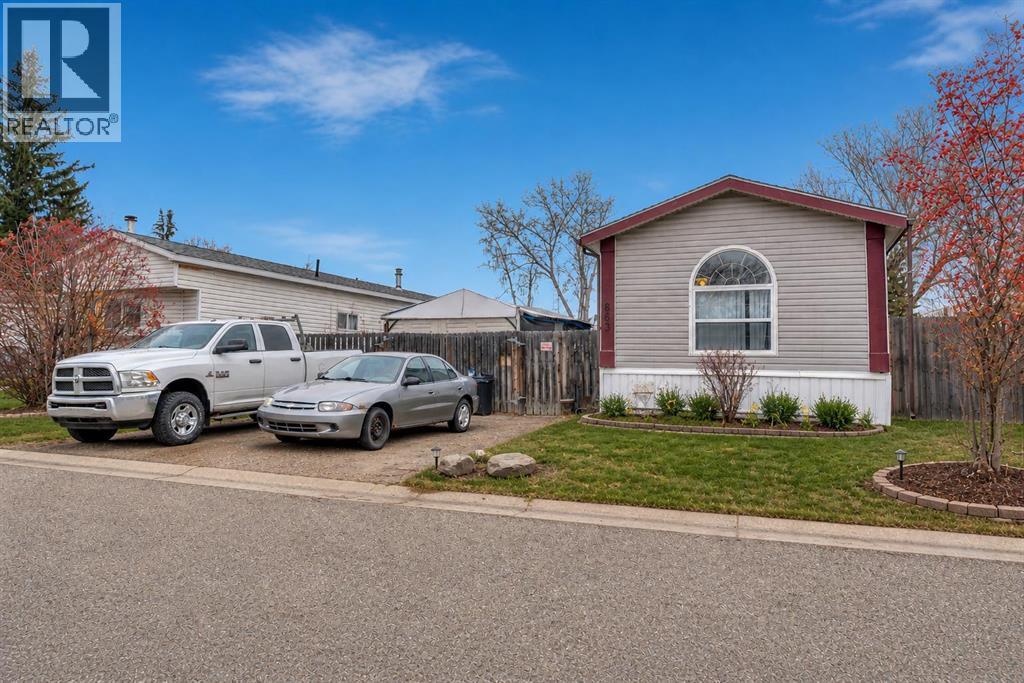
Opportunity to own a newer, well-maintained modular home in the welcoming community of Strathmore. Built in 2004, this spacious 16’ x 76’ home offers over 1,200 sq ft of comfortable living space with the added benefits of newer construction, including updated plumbing and electrical, 2x6 wall construction, and fully insulated skirting for improved efficiency and peace of mind. Inside, the home has been thoughtfully updated with fresh paint, new laminate flooring, modern accent walls, and a refreshed bathroom, creating a bright and inviting atmosphere throughout. The functional layout offers generous living spaces and the larger footprint provides more room than many older single wide homes in the area. Outside, you’ll appreciate the private dog run, added outdoor space, and convenient location close to shopping, schools, parks, and the canal pathways. Situated within the sought-after tri-school area, this property offers convenience for families while still maintaining a quiet community feel. This is a fantastic opportunity for buyers looking for the financing and insurance advantages often associated with newer modular homes, while still enjoying the affordability and space that Strathmore has to offer. RPR will be provided with compliance insurance in lieu of a current stamped RPR. (id:51540)
