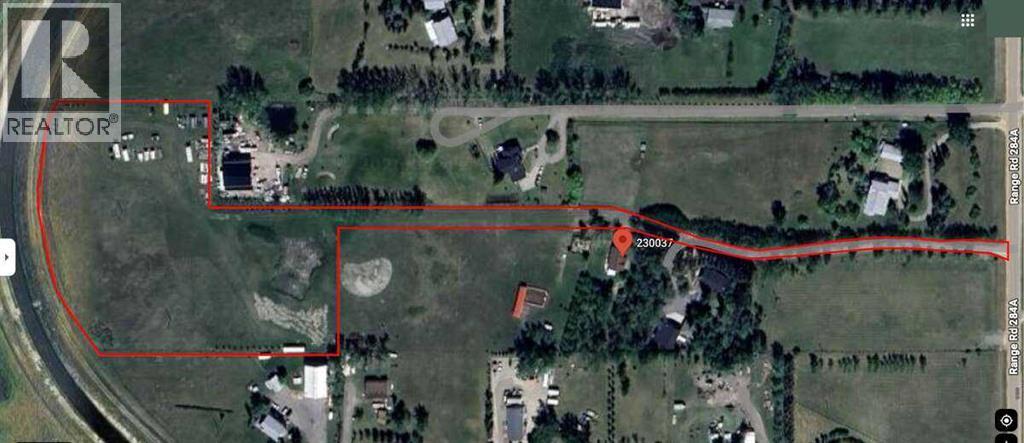
Rural Rocky View County, Alberta
For more information, please click the "More Information" button. Discover an exceptional opportunity to own 5.98 acres of pristine land just outside Calgary, where panoramic mountain views meet a striking city skyline backdrop. Nestled in a private setting, this fully fenced property provides an ideal canvas for your dream home or country retreat. Thoughtfully prepared for development, the property includes a drilled well—providing a solid foundation for your future build. With the potential for a single-family residence, accessory building, and shop, the property offers flexibility to bring your vision to life. Enjoy the best of both worlds—serene rural living with outstanding accessibility. Located just minutes from major routes including Stoney Trail and Highway 22X, commuting is effortless. You’re conveniently close to surrounding communities such as Chestermere, Okotoks, and Langdon, along with sought-after Calgary neighbourhoods like Hotchkiss, Mahogany, Auburn Bay, and McKenzie Towne. This rare parcel offers the ideal blend of space, privacy, and convenience—perfect for those looking to build a custom dream home without sacrificing proximity to city amenities. Opportunities like this are hard to find. Secure your slice of Alberta countryside and start building your vision. (id:51540)
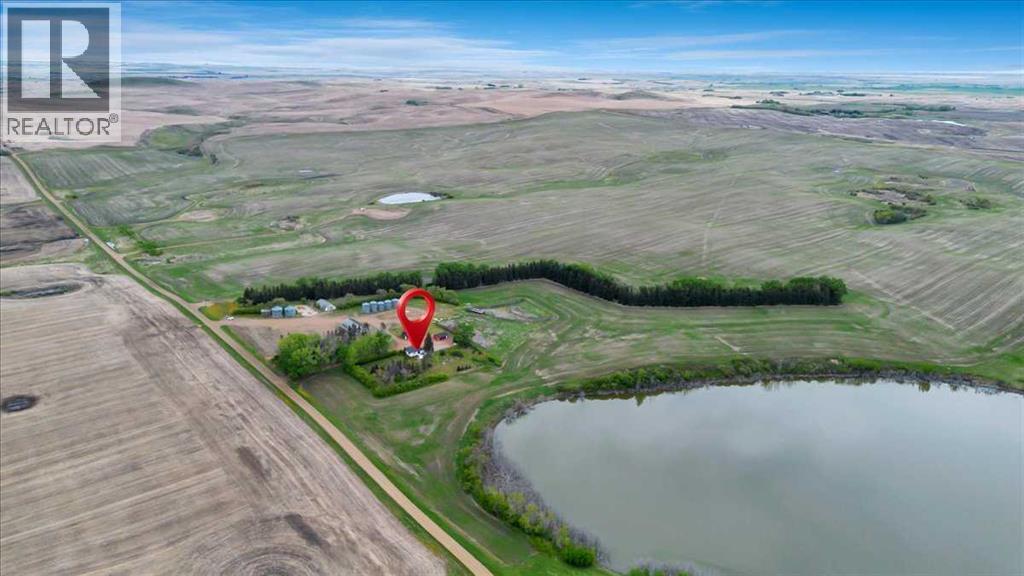
Rural Wheatland County, Alberta
Escape to serenity with your own private recreational farm retreat on 35 stunning acres. This unique property features a long, scenic driveway and beautifully maintained treed trails—perfect for quadding, horseback riding, walking, and snowmobiling. Surrounded by thousands of acres of open agricultural land, you’ll enjoy unmatched privacy and endless space to explore & relaxLocated just 1 hour east of the Calgary airport, the property also offers access to a 25-acre private slough/pond ideal for water activities, wildlife viewing, or simple quiet time by the shore. A spacious hillside fire pit just off the back deck overlooks the water, creating the perfect setting for relaxing evenings and unforgettable views year-roundIn addition to the charming cabin, the property includes two large Quonset huts (previously used for combines) and a heated double garage, providing ample space for equipment, recreational vehicles, or workshop use. Approximately 12 acres are farmable, with grain bins already in place that can generate modest supplemental income.For added convenience, snow removal, yard maintenance, and general property upkeep can be managed by the neighboring farmer—making this an ideal low-maintenance getaway with income potential. (id:51540)
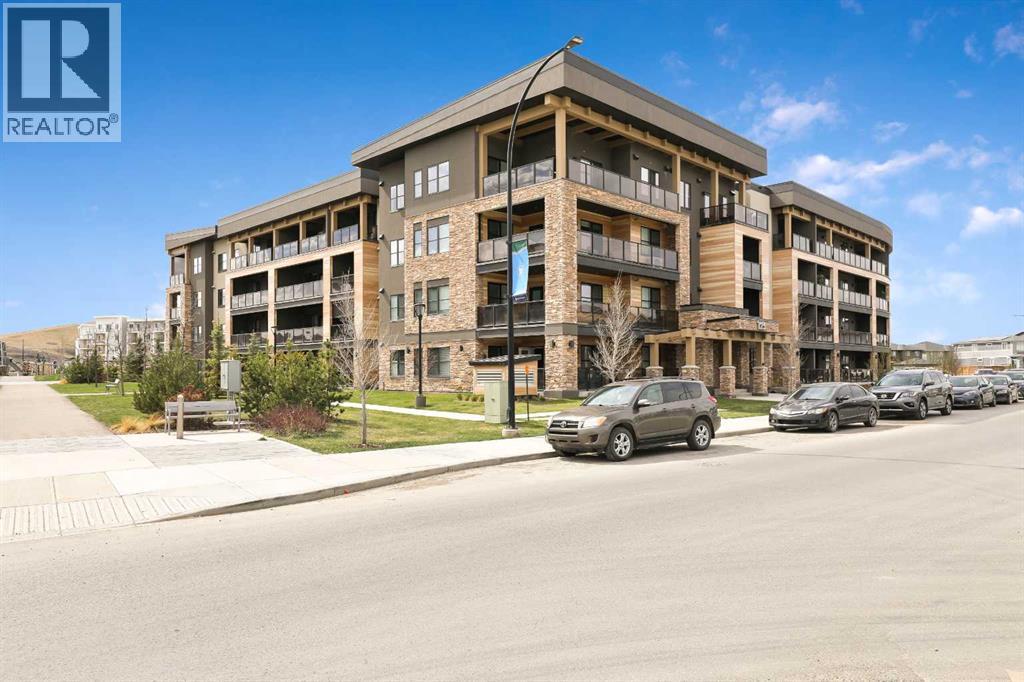
Calgary, Alberta
Welcome to this stunning top-floor corner unit in the boutique-style Bow 360 Condos, where thoughtful upgrades, panoramic views, and modern comfort come together in one exceptional home, this incredible 2-bedroom, 2-bathroom condo offers the perfect blend of luxury, functionality, and convenience in the highly sought-after community of Wolf Willow.Step inside to discover a bright and airy open-concept layout designed for both everyday living and effortless entertaining. The chef-inspired kitchen is the heart of the home, featuring a massive 9-foot quartz island, designer backsplash, full-height soft-close cabinetry, upgraded appliances, and premium finishes throughout. The spacious living and dining areas are flooded with natural light and seamlessly connect to the expansive wraparound deck.Enjoy breathtaking panoramic views while sipping your morning coffee at sunrise or relaxing in the evening sunset. Additional upgrades include designer blinds throughout, on the wrap around balcony you will enjoy your Phantom Motorized sunscreens for maximum enjoyment., central air conditioning, and convenient in-suite laundry.This exceptional home also includes titled underground parking and two storage units, offering unmatched practicality and storage space.Perfectly located near the scenic walking and biking pathways along the Bow River and close to Fish Creek Provincial Park, outdoor enthusiasts and pet lovers alike will appreciate the incredible lifestyle this location provides. Your four-legged family members will feel right at home in this pet-friendly building and community.Don’t miss your opportunity to own this beautifully upgraded condo in one of Calgary’s most desirable new communities. Book your private showing today! (id:51540)
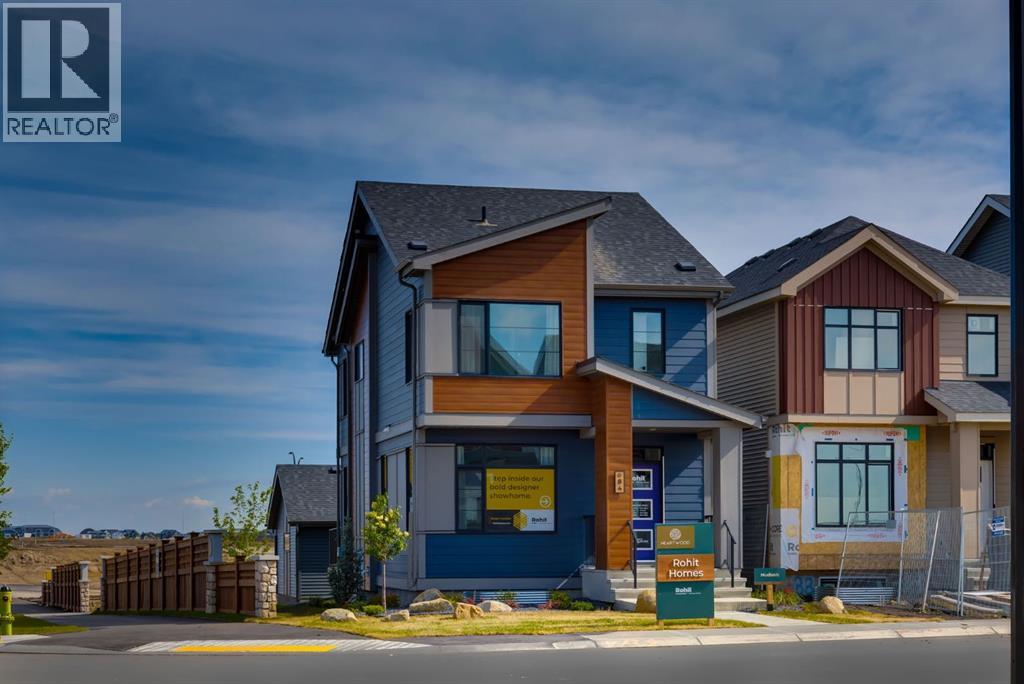
Calgary, Alberta
Brand new the 'HUDSON' detached home by ROHIT HOMES with unmatched design interiors and striking exteriors to create elevated living. Featuring 1,636 sq ft, 3 bed/2.5 bath, separate entrance & more. All Perfectly located In SE Calgary's 'Sora in Hotchkiss', close to a park, featuring a pond, paths, easy access to major highways and more. Step inside to a sun soaked open floor plan with large windows throughout, and high 9ft ceilings leaving your home feel bright and inviting. Main floor connects the living, dining, and kitchen seamlessly creating a one of kind place to gather. With standout feature like coffered ceilings, elevating the elegance from the moment you walk in. The kitchen features large quartz island prep space with eating bar for stools, SS appliance package, designer cabinets, and lots of cabinet storage space. The main floor is complete with built in shelving, half bath, and mud room with closet. Upstairs, be enthralled with designer features like custom light fixtures. There are 3 bedrooms up, all good size. With the primary room being a great size, with 3 separate closet spaces - ensuring your items will be tidy all the time and great set up for shared space with significant other. The primary ensuite features: Walk in shower, vanity with quartz, and storage space. The upper level is complete with laundry room (washer dryer included!) as well as another full bath. Basement has separate entrance, and is awaiting your creativity. Landscaped lot, and a rear detached. concrete pad make this the perfect set up to move in and enjoy. At Rohit Homes, we know it’s not just about having a functional floor plan, it’s about having a space that you’re proud to show off. Each of our homes features a distinct look that is inspired by you - our customers. With Peace-of-mind 1-2-5-10 year new home warranty. Unparalleled level to living awaits. Note: The listed price includes GST - The First-Time Home Buyers' GST Rebate could save you up to $50,000 on a new home! Y ou must be 18+, a Canadian citizen or permanent resident, and haven't owned or lived in a home you or your spouse/common-law partner owned in the last four years. Terms and conditions are subject to the Government of Canada/CRA rules and guidelines. *Visit show home at 318 sora way SE Calgary mon-thurs 4-7pm, sat/sunday 2-5pm. Self guided tours available outside those times! (id:51540)
Calgary, Alberta
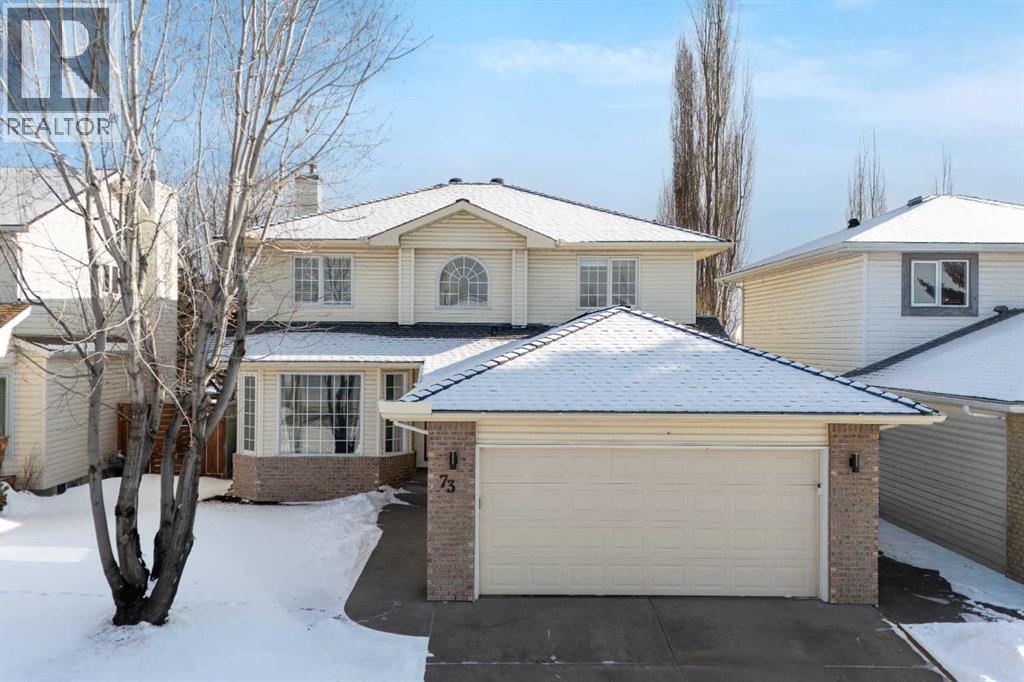
Quick Possession – VACANT! Beautifully maintained two-storey home offering 3,404 sq ft of developed living space (2,224 sq ft above grade). The basement features a separate walk-up entrance and 9' ceilings. Ideally located backing onto green space with a sunny south-facing backyard.The main floor features a bright den, spacious formal dining room with breakfast nook, and an open-concept kitchen with large windows. The kitchen is equipped with a new stainless steel fridge and dishwasher, new hood fan, and a KitchenAid 6-burner gas stove—perfect for chefs and entertaining. The spacious living room offers a cozy gas fireplace, while the laundry room includes a new washer and dryer. A newly added sunroom with wide sliding doors provides excellent year-round living and entertaining space. The main and upper floors have been freshly painted throughout, adding a bright and updated feel.A curved staircase leads to the upper level, where the massive primary suite features a luxurious ensuite with corner jacuzzi tub, separate shower, vanity, and a huge walk-in closet. Two additional generously sized bedrooms and a full bathroom complete the upper floor.The bright basement is finished to a high standard, featuring large windows, granite countertops, in-floor bathroom heating, 1" plywood acoustic ceiling insulation, premium Miele stainless steel appliances, an independent heating system, and Navien on-demand hot water—offering excellent flexibility for extended family living.The basement was developed in accordance with City of Calgary building permits and inspections and has been used for family purposes as an independent two-bedroom suite. For rental purposes, a development permit application must be submitted for approval as a secondary suite. Once approved, the space may be registered as a legal rental unit.Additional upgrades include four new exterior fibreglass doors, stamped concrete patios in the backyard and side yard, and an 11' x 11' reclaimed wood pergola. The home also features 220V outlets in the garage and basement, and rough-ins for an outdoor kitchen, BBQ, and hot tub. All major stainless steel appliances and the gas stove were purchased in 2025, providing a modern, energy-efficient living experience.Located just minutes’ walk to the Bow River pathway, bike trails, Carburn Park, Sue Higgins Off-Leash Dog Park, and a K–6 CBE elementary school, with nearby shops, restaurants, and quick access to Glenmore Trail for an easy commute. (id:51540)

,
Rarely does an iconic establishment like this come to the Calgary market! Prime location in a popular hospitality area. Multiple award- winning business with loyal clientele, both locally and internationally. Full range of alcoholic beverages and featuring tapas-style plates, charcuterie and desserts. Fully renovated in 2022. Don't miss this exciting opportunity! (id:51540)
Calgary, Alberta
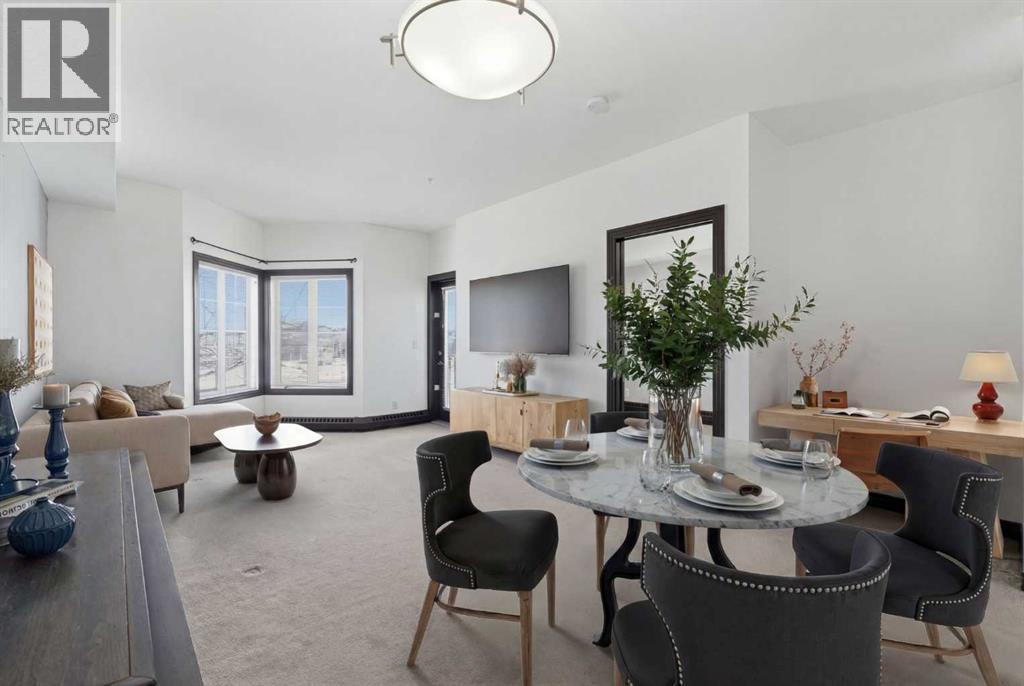
Welcome to this bright and well-maintained condo in the Red Haus complex in Royal Oak, where convenience and comfort come together. Located steps from shopping, restaurants, and everyday amenities, and with easy access to transit, Stoney Trail, and Crowchild Trail, this is a home that makes daily life simple and efficient while keeping you connected to the mountains and the rest of the city. Inside, the open-concept layout creates a comfortable and functional living space. The kitchen is thoughtfully designed with Bosch appliances, a built-in oven and cooktop, plenty of counter space, and a breakfast bar that makes it easy to cook, dine, or catch up with friends.The living room is filled with natural light and offers plenty of space to relax or entertain, while the private balcony with a gas hookup is perfect for summer evenings and easy BBQs.The bedroom is generously sized and features a walk-through closet with convenient access to the bathroom, creating a comfortable and practical everyday setup. In-suite laundry, titled underground parking, and a titled storage unit add to the ease of condo living.Beyond your unit, the Red Haus community offers a lifestyle that goes beyond the walls of your home. Enjoy access to the Club Haus with a fitness centre, owners lounge, and recreation space, along with beautifully maintained grounds and a welcoming, community-focused atmosphere.If you are looking for a low-maintenance lifestyle without the noise and pace of downtown living, in a location that keeps everything within reach, this home is worth a closer look.Book your showing today and see how easily this could fit into your everyday life. (id:51540)
Calgary, Alberta
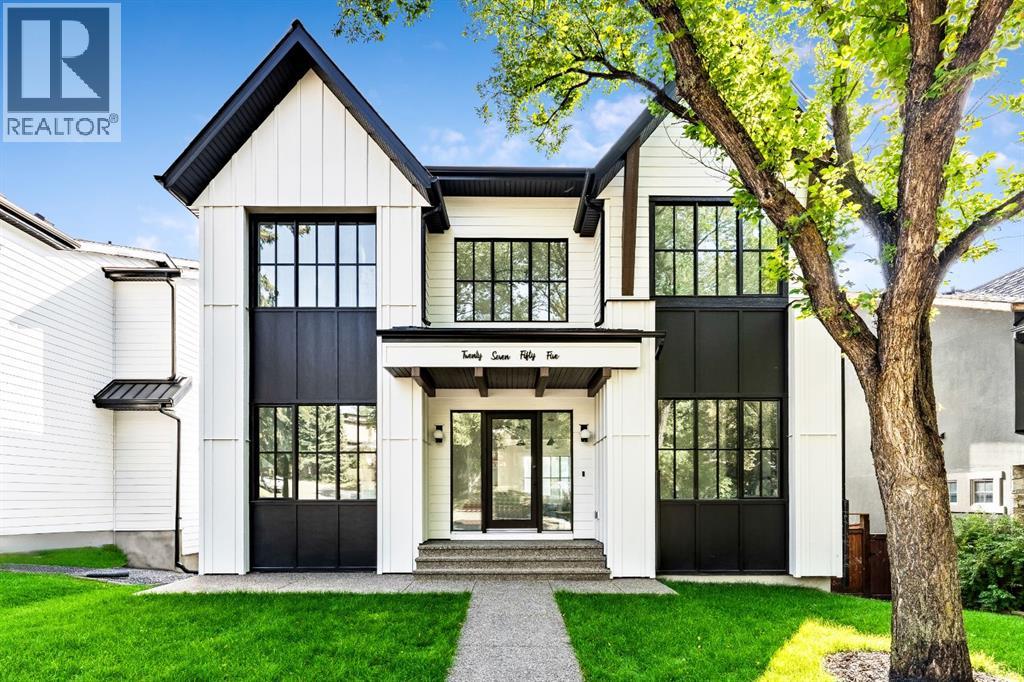
Stunning and unique best describes this modern masterpiece built by Elite Urban Concepts that draws inspirations from the wineries of California with a modern flair that checks all the boxes on one’s wish list. With over 4800 square feet of developed space and a fully finished walkout basement, there is plenty of room for a family, entertaining, working from home or relaxing on the weekends. With an open floor concept, you are immediately welcomed with hardwood floors that are complimented with the tall ceilings adorned with open beams in the living room and, tons of natural light from the abundant black cased windows. A large chef inspired kitchen that features beautiful hood fan as the centerpiece, accented with stainless-steel appliances, a separate butler pantry and, large custom wood cabinets that opens to a massive upper deck overlooking the backyard with a mountain view. Upstairs is perfect for family living with a bonus room that is central to an upper laundry room, two bedrooms and, a primary bedroom all of which have their own ensuites. Yes, you read that right, each upstairs bedroom has its own private ensuite. The primary bedroom is enormous with tons of natural light, vaulted ceilings with open beams, a view of the mountains and, a custom walk-in closet that will accommodate anyone’s needs. The beautifully crafted master ensuite features a spa like experience with large tile, wood accents, a soaker tub and a twinned shower that rivals a high-end hotel. The walkout basement is custom built for entertainment with tall ceilings accented with open beams, a custom-built stylish bar and a huge family room that has double French doors to the lower covered patio and fenced backyard, for that indoor outdoor flow. The additional open style room allows for your home gym that will take advantage of the natural light. The basement mudroom has an abundant amount of storage that leads out to the attached garage. The triple garage is large enough for your vehicles and toys. This beautiful gem in the heart of Charleswood is the perfect location, across from a park overlooked by Nose Hill Park, the location is perfect. (id:51540)
Strathmore, Alberta
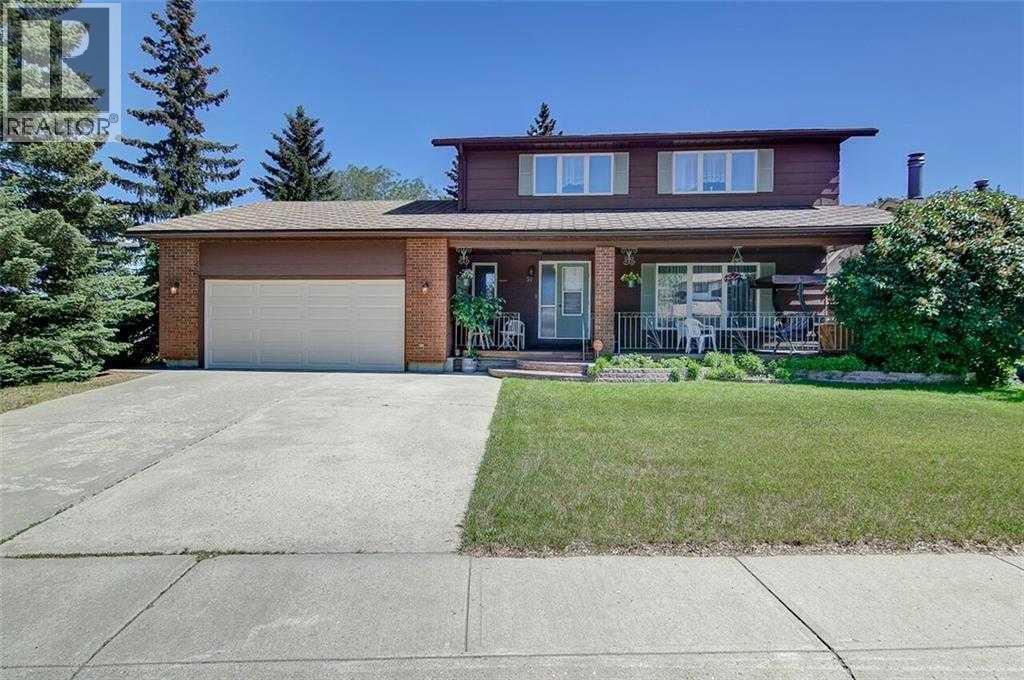
BACKING AND SIDING ONTO GREENSPACE | CORNER LOT BACKING ONTO CANAL | They don’t build them like they used to! Welcome to 51 Parkwood Crescent, located in the family friendly town of Strathmore AB. This fully finished home offers a rare combination of privacy, space, and a beautiful private setting. From the moment you arrive the large covered front veranda sets the tone, with great curb appeal and a welcoming feel. Inside, the layout is spacious and functional with a centrally located kitchen featuring a breakfast bar, pantry, slide out drawers and plenty of workspace, all connecting nicely to both the formal dining room and large living room, flooded with natural light through the large front windows. A separate main floor family room with a stone faced fireplace adds another comfortable space to unwind, leading right through the patio doors to a very private, well treed and landscaped backyard backing directly onto the canal with a large deck space, perfect to enjoy those longer summer evenings with family and friends. Upstairs features 3 generously sized bedrooms including an oversized primary retreat with its own sitting area, walk in closet and large ensuite. The additional bedrooms also offer great space, including walk in storage and large closets and a second 5pc bathroom. Downstairs is fully finished with a rec room, games area, hobby space, office, and an additional bedroom with a non conforming window, along with a 2 piece bath and large laundry area complete with sink and folding table. The home carries a unique English country charm throughout, with well maintained hardwood flooring on the main and thoughtful details throughout. Set on a lot that backs and sides onto park, greenspace, and walking paths along the canal, this is a location that’s hard to replicate, offering both privacy and access to outdoor space right out your door. Available just in time to enjoy summer in your wonderful new home, please call today for private showing. (id:51540)
Calgary, Alberta
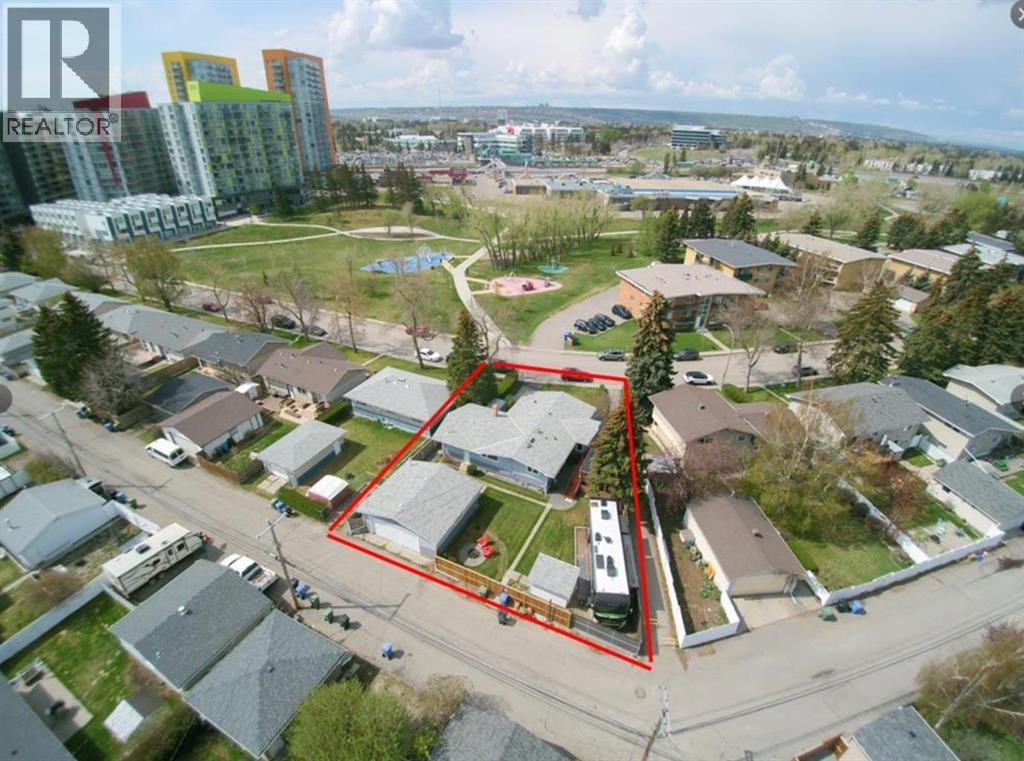
This well-maintained bungalow is situated on a rare pie-shaped lot (approx. 88 ft across the rear) in Brentwood, directly across from Blakiston Park. The community is widely recognized for its strong educational reputation and family-friendly environment.The property offers an exceptional layout and features, including RV parking at the rear, a heated 3-car garage setup (1 attached + 2 detached), and an expansive front driveway with ample parking. The main floor presents a functional open-concept design with a bright living, dining, and kitchen area, enhanced by large windows that bring in abundant natural light. The upper level includes a primary bedroom with ensuite, a second bedroom, and a full bathroom. The fully developed basement features a spacious recreation area with a fireplace and wet bar, an additional bedroom, a full bathroom, and a versatile space suitable for a home office, gym, or storage. Conveniently located just minutes from University of Calgary, public transit, shopping, and dining, this home offers both lifestyle and long-term value. (id:51540)
Lyalta, Alberta
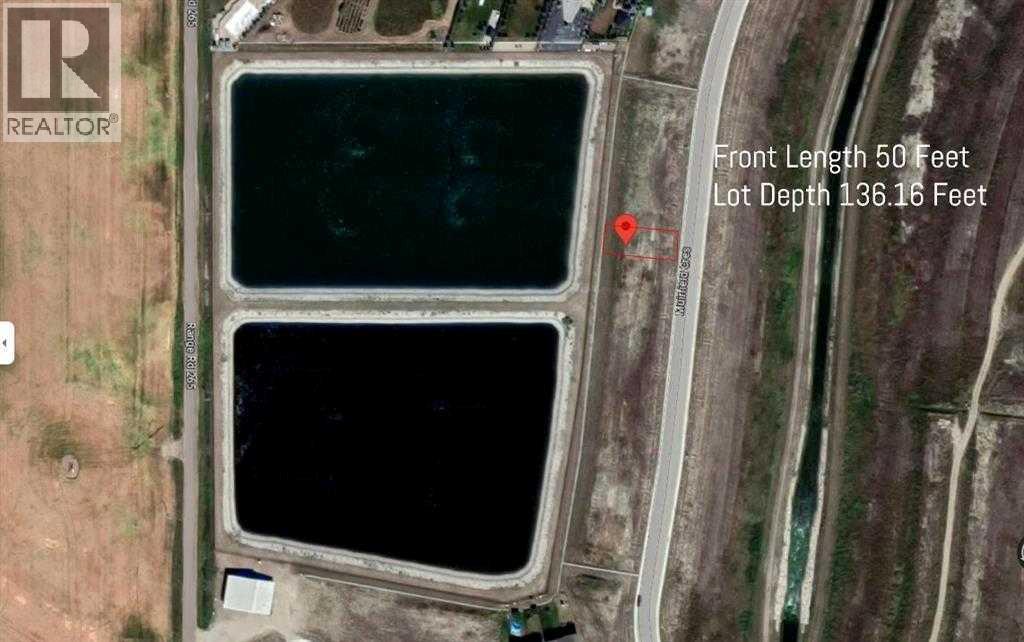
Fully serviced 50’ x 136’ lot in the golf course community of Lakes of Muirfield in Lyalta. Build your dream with triple garage. Enjoy prairie and mountain views with no rear neighbours for added privacy. Walking distance to the private 18-hole golf course. A great opportunity in a peaceful, well-planned community. (id:51540)
Vulcan, Alberta
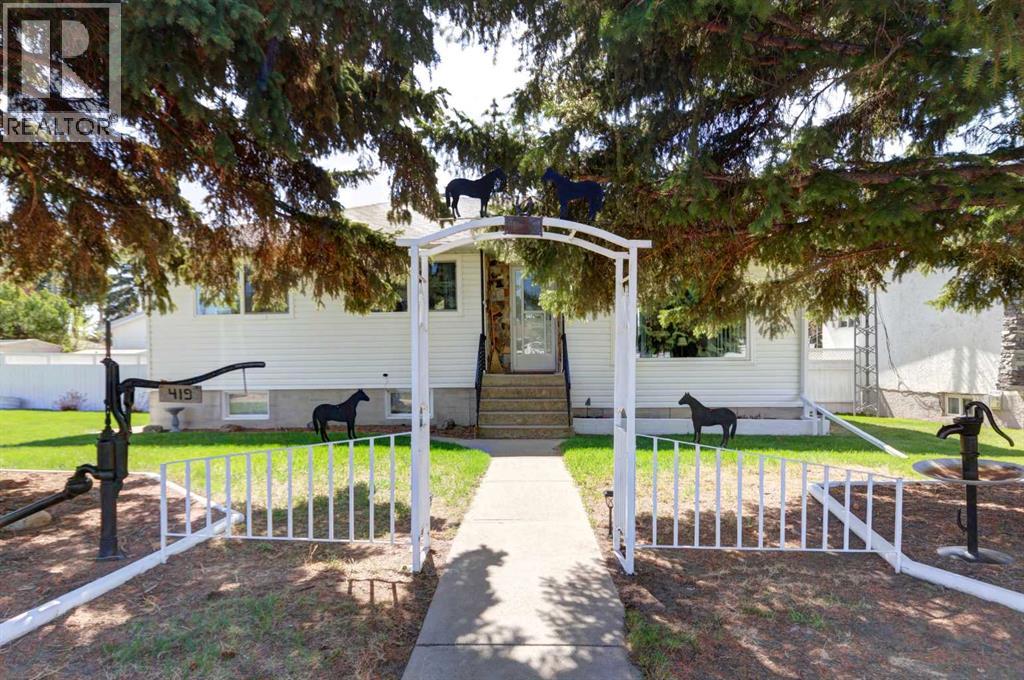
This well-maintained bungalow, built in 1961, is situated on a spacious 75’ x 115’ lot with a beautifully landscaped and fenced backyard. If you enjoy gardening or simply relaxing outdoors, you’ll appreciate the mature perennial flowers, raspberry bushes, apple trees, and garden shed that help make this property feel like home. The main level features a distinctive sunken living room, adding character and separation to the living space. The kitchen is centrally located and the renovated three-piece bathroom was updated in 2025. There are currently two bedrooms on the main level, with a third room that has been converted into a convenient laundry room but could potentially be changed back into a bedroom if desired. Numerous important updates have already been completed, including all main floor windows replaced within the last four years, hot water tank replaced in 2016, furnace replaced approximately seven years ago, and asphalt shingles on the house replaced within the last 10 years. The shingles on the double section of the garage were replaced last year. The basement offers additional living space with a large family room, craft room, utility room, and another three-piece bathroom located in the area that was formerly used as the original laundry room. Outside, the property offers plenty of parking and workspace options with a single attached garage featuring radiant heat (heater has not been used for several years), along with a later-added double garage section. This property offers a great combination of functional living space, updated mechanical components, and an attractive yard setting in a mature neighborhood. (id:51540)
