Calgary, Alberta
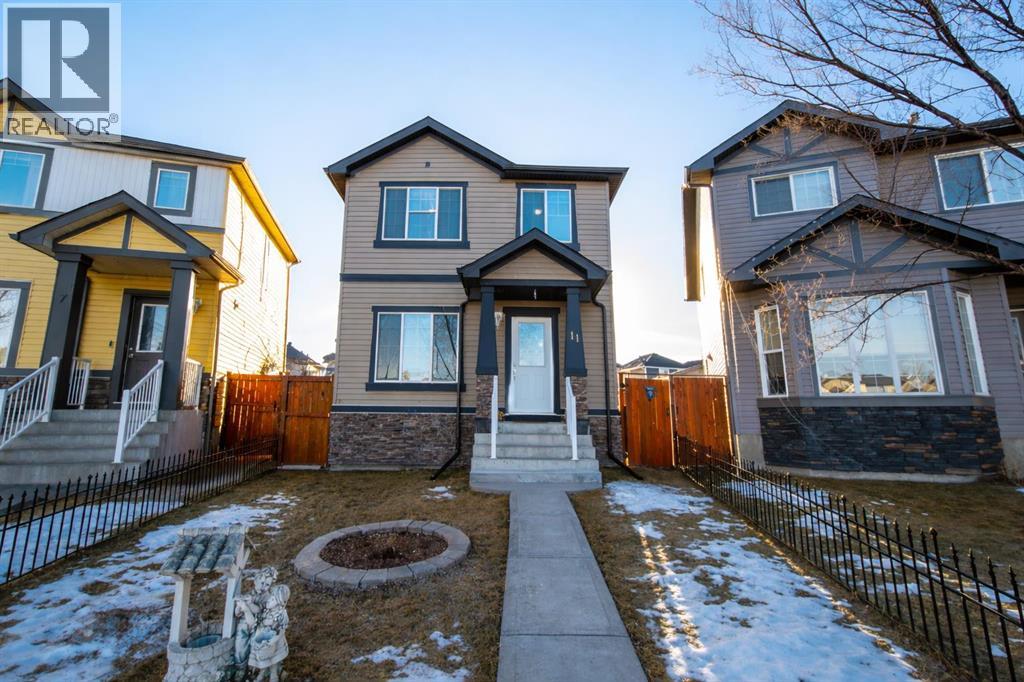
*** Price Improvement!*** Welcome home to 11 Saddlebrook Mews NE – centrally located on a prime pie-shaped lot in incredible Saddle Ridge! This beautifully maintained single-family home offers over 1350 square feet of finished living space, including 3 bedrooms, 3 bathrooms, and an oversized double detached garage. From the moment you step inside, you’ll notice how the large windows flood every room with abundant natural sunlight, creating a warm and inviting atmosphere throughout. The heart of the home features a cozy family room with a gas fireplace, an open-concept kitchen with modern stainless steel appliances, a casual dining area, convenient 2-piece bath, and a versatile front living room—ideal for a home office, playroom, or formal sitting area. Step through the double patio doors to enjoy the large deck leading down to the fully-fenced backyard and garden with established raspberries & strawberries, and just steps to the oversized double detached garage – perfect for everyday living & entertaining! Upstairs, you will find the spacious primary bedroom complete with a 4-piece ensuite bathroom and a walk-in closet, two additional bedrooms, and main 4-piece bathroom. Downstairs is ready to put your ideas to work & develop the space to fit your needs. You will also find the washer/dryer and utilities in this space. With a prime location on an amazing pie-shaped lot, close to all levels of schools, transit, shopping, parks, pathways, YYC airport & Saddle Ridge YMCA, this home has it all! Getting around the city is a breeze with easy access to Stoney Trail. Book your viewing today or check out the Walkthrough Video! (id:51540)
Calgary, Alberta
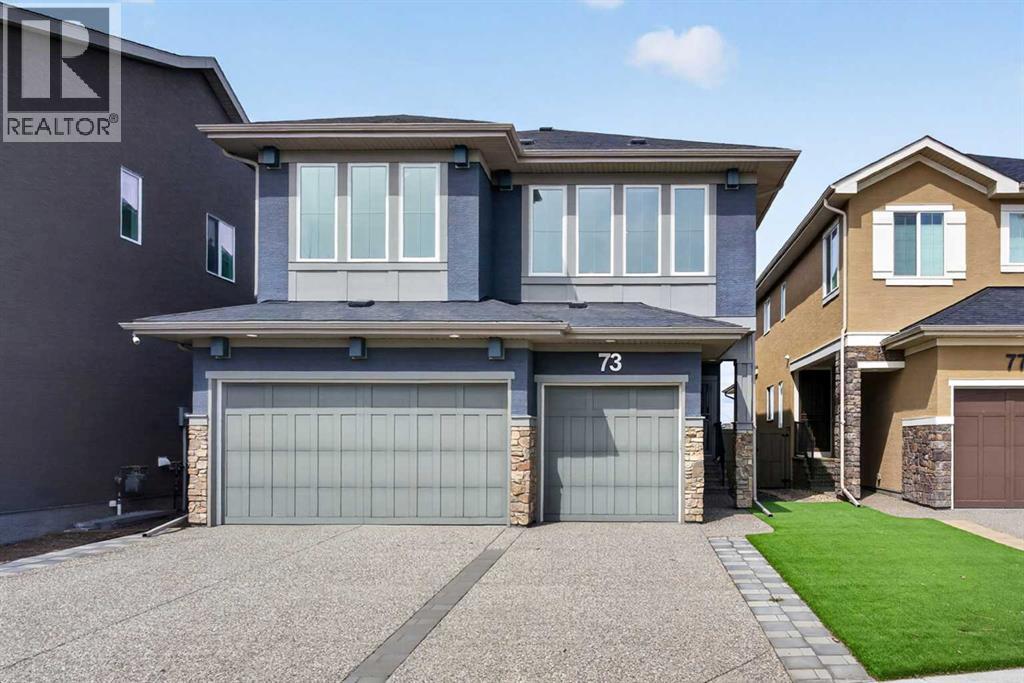
Backing onto the vast open playing fields set against a backdrop of the breathtaking views of the mountains is this incredible custom home in this exclusive estate area in Rocky Ridge. Original owner of this fully finished Calbridge two storey, which offers 4 bedrooms + den, showpiece designer kitchen with quartz countertops, oversized 3 car garage & over 3400sqft of refined luxury living. Complemented by upgraded hardwood floors & natural light through the expanse of windows, you will be truly impressed by the open concept flow of the main floor with its airy & spacious living room with views of the fields, dining room…perfect for both family & formal entertaining, & stunning chef’s kitchen with tile backsplash & quartz counters, large walkthrough pantry & Whirlpool/Panasonic stainless steel appliances including built-in convection oven & gas stove/convection oven. Head on upstairs to the air-conditioned 2nd floor & 3 bedrooms + bonus room; the private owners’ retreat has a terrific walk-in closet/dressing room & sleek ensuite with quartz-topped double vanities & glass shower, free-standing MAAX soaker tub & tile floors. Both of the other 2 bedrooms have walk-in closets & their own full ensuites. The 2nd floor laundry is fully-loaded complete with 2 large closets, sink, built-in cabinets & Maytag washer/dryer. The lower level – with oversized windows & high ceilings, is finished with a 4th bedroom, another full bathroom, large rec room & loads of extra space for storage. No shortage of parking with the oversized 3 car garage & exposed aggregate driveway, & there’s separate access into the basement. Additional features include Hunter Douglas blinds, roughed-in vacuflo, main floor mudroom, 9ft ceilings on the main & 2nd floors, sump pump, great-sized deck with gas BBQ line & low-maintenance landscaping…front & back. A truly exceptional home in one of Northwest Calgary's most prestigious estate areas, within walking distance to wetland ponds & winding greenspaces, onl y minutes to the Rocky Ridge Co-op & Shane Homes YMCA, & quick easy access to the LRT, Crowfoot Centre, Crowchild & Stoney Trails. (id:51540)

,
Turnkey Japanese Restaurant for Sale. Prime Downtown Calgary Location. An exceptional opportunity to own a highly rated Japanese restaurant in the heart of downtown Calgary. Boasting an outstanding 5.0 star perfect rating on Google Reviews. All systems and permits obtained, liquor license for 100 seats. New owner can operate immediately, 2 weeks management training provided, staff will stay with the current arrangement. 7 private parking spot. 3300sf space. Surrounded by high rise office towers for lunch business, Dinner business account for 50% for there are many nearby residential high rises . This location has been a restaurant for 30 years. Owner retires for personal reasons. Excellent opportunity for energetic young person/team to use social media to continue to build following on the excellent 5.0 stars base. Opportunity don't come often. Call for private viewing. (id:51540)
Rural Mountain View County, Alberta
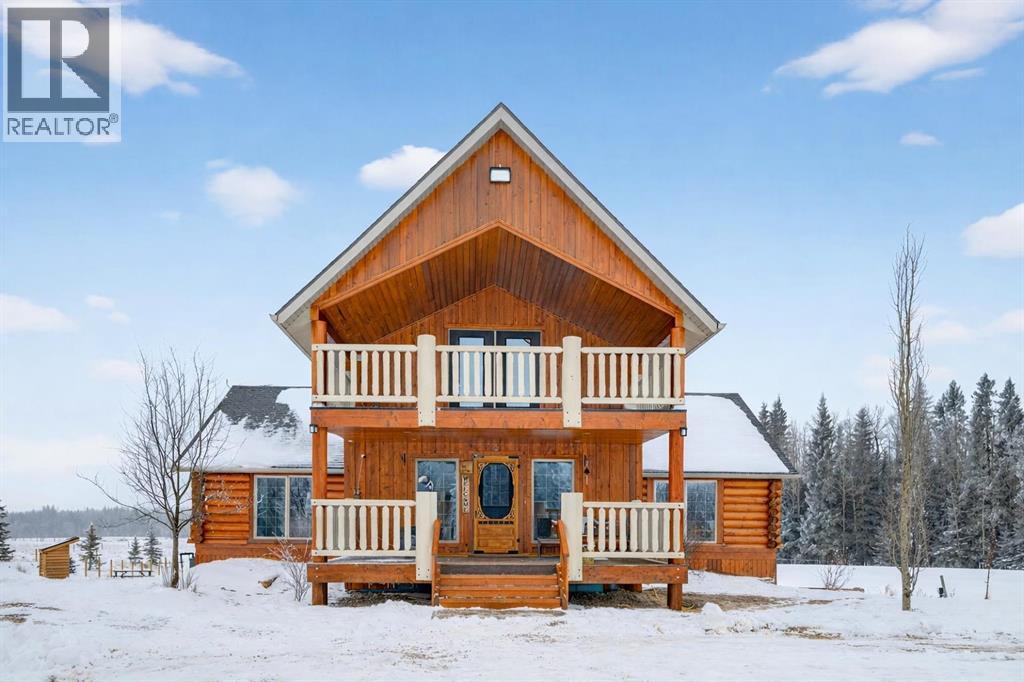
‘A Better Place’ is just down the road on Township Road 320. This STUNNING log home features an impressive amount of square footage, 5 bedrooms, 3.5 bathrooms, two living spaces and a modern open concept kitchen. When you step through the front door, home greets you with warmth—a view right through to the south facing windows and a wood burning stove. In this front entry way are ‘his’ and ‘hers’ closets, as well as a newly completed stacked laundry room and half bath. Wander through the home into the modern kitchen (woodkraft kitchens) which features soft closing doors and granite countertops. Never get bored of your dishwashing view again. A well appointed dining room for family gatherings await you, and there is a beautiful balance between indoor and outdoor gathering spaces. This level also includes a wrap around deck featuring full views of your new property. The living room centers itself on floor to ceiling windows and a wood burning stove….perfect for your morning coffee and late evening tea. On the main level you will also locate a primary bedroom, complete with large wall in closet and ensuite—access to the deck is included in this room. Venture upstairs to discover the ultimate loft looking down on your main living space. This loft is a great flex room, connecting to a full bathroom and bedroom with significant closet space. This upstairs bedroom features a unique separate patio off of French doors. In the walkout basement there are three oversized bedrooms, a full bathroom with tub, storage for days, and a great family area for TV or games nights. As impressive as the house is, the boiler system is equally impressive and is newly updated. This boiler system is one of two—there is also a new boiler system in the detached shop/garage space, as well as a newly installed separate septic tank for a shop bathroom. This shop has seen significant upgrades including an 8” poured concrete floor. Outside discover a horse setup that includes cross fe ncing around the pasture, and new Ritchie Waterers. Step into country living knowing the setup is already READY TO GO. This gem of a home and acreage is seeking new ownership…….is that you? Call your Realtor to book a showing-it won’t dissapoint. (id:51540)
Calgary, Alberta
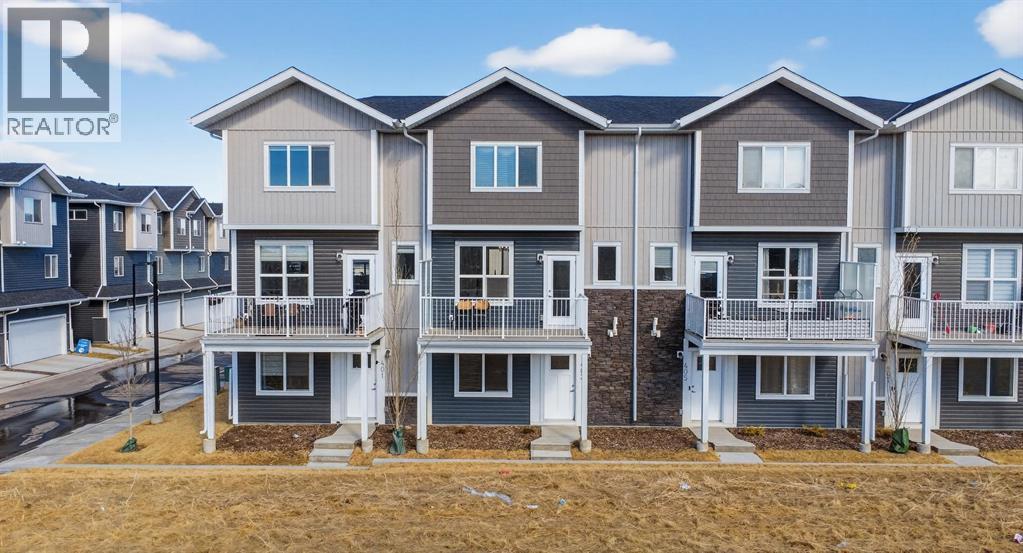
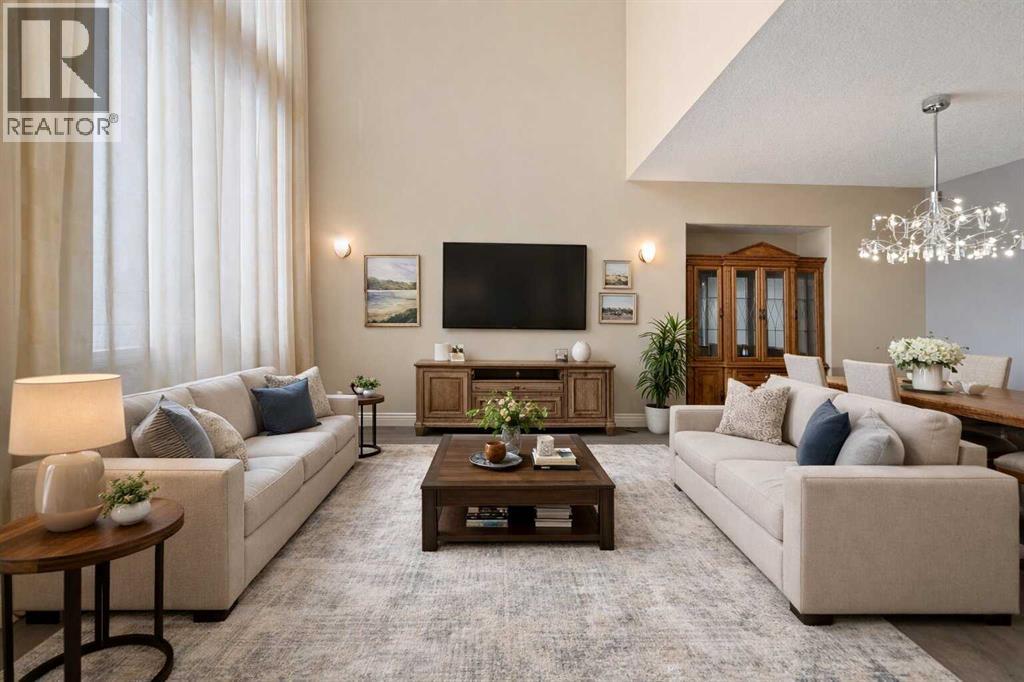
Buyer-Friendly Price! Welcome to this beautifully appointed 3-bedroom, 2.5-bathroom townhome in the highly sought-after community of Redstone. Featuring low condo fees, a double attached garage, and a versatile den/office that can easily serve as a fourth bedroom, this home offers both comfort and exceptional value. The main floor showcases an open-concept design with soaring ceilings, luxury vinyl plank flooring, and expansive windows that fill the space with natural light. The kitchen is a true highlight, thoughtfully designed with upgraded stainless-steel appliances, quartz countertops, custom white cabinetry, a spacious pantry, and a functional central island with a breakfast bar. It seamlessly overlooks the dining area and bright living room, which opens onto a sunny south-facing balcony—perfect for relaxing or entertaining. Upstairs, the generous primary bedroom features a walk-in closet and a private 4-piece ensuite. Two additional well-sized bedrooms, a second 4-piece bathroom, and a convenient laundry area complete the upper level. The ground floor offers a welcoming front entrance, a flexible den/office space, and direct access to the double attached garage with side-by-side parking. Ideally located near schools, parks, shopping, restaurants, public transit, and with quick access to major roadways, this home truly combines style, functionality, and convenience. A must-see home provides maintenance-free living with low condo fees, perfect for investors or first-time buyers. Don't miss out & Book your showing today! (id:51540)
Calgary, Alberta
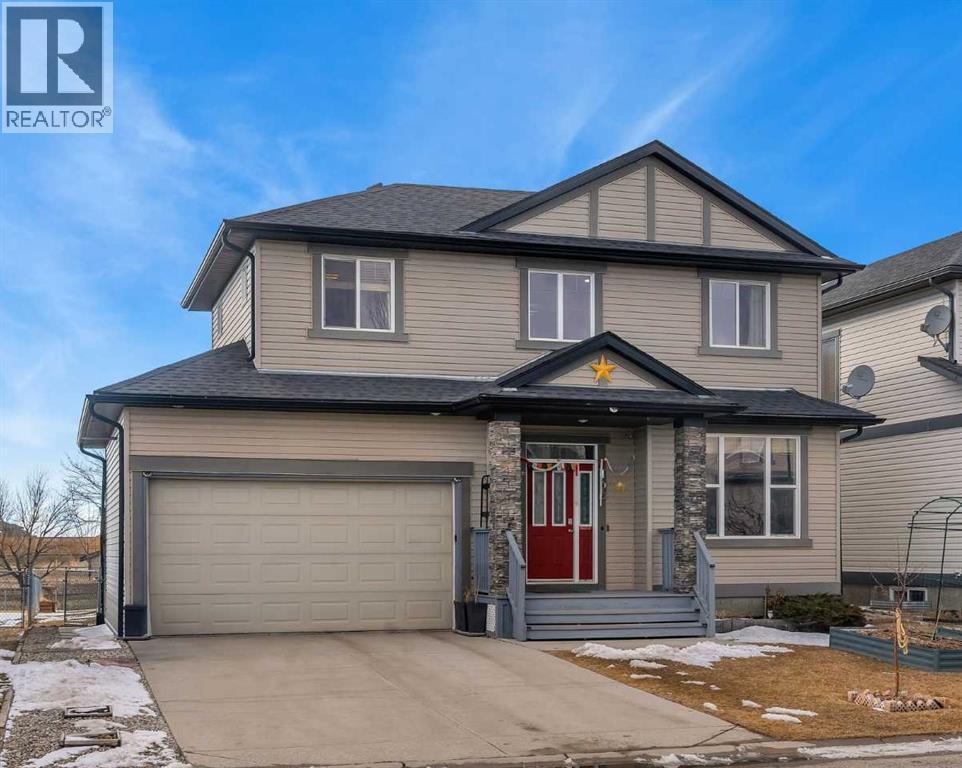
Dreams Really Do Come True! Welcome to this breathtaking estate home, perfectly situated in one of the most sought-after locations in Panorama Hills, Calgary. Ideally positioned directly across from Buffalo Rubbing Stone Elementary School (K-5), you’ll enjoy the convenience of walking the kids to school each day. The home’s southwest walkout backyard backs onto a serene pond, complete with scenic walking paths and a park just steps away—offering peaceful views and an incredible outdoor lifestyle.Designed with both luxury and functionality in mind, this stunning residence features over 5,073 sq. ft. of total living space, offering 5 bedrooms (3 up + 1 main / 1 down) and 6 full bathrooms—perfect for large or multi-generational families. The property also boasts a triple attached garage and triple-wide driveway, providing ample space for vehicles, guests, and recreational toys.The gourmet kitchen is truly a chef’s dream, showcasing a large central island, double-wide refrigerator, stainless steel Built in appliances, butler’s pantry with gas range—ideal for both everyday cooking and entertaining.The living room and formal dining area are framed by expansive picture windows that capture the stunning pond views. Step outside onto the spacious deck where you can relax and entertain while enjoying the tranquil sounds of the pond and fountain.The main floor also includes a large bedroom, a full bathroom, a grand foyer with a curved staircase, and a spacious mudroom.Upstairs, you’ll find four generously sized bedrooms, three full bathrooms, a convenient laundry room, and a large bonus room offering unobstructed views of the pond. The luxurious primary suite features a spa-inspired ensuite with heated floors, creating the perfect retreat.The professionally finished walkout basement offers exceptional additional living space with three spacious bedrooms , two full bathrooms (including an ensuite), and a massive recreation area with tray ceilings and large windows that fill the space with natural light.Additional highlights include:9-foot ceilingsBuilt-in closet organizersAir-conditioning unitsSprinkler system200-amp electrical serviceRough-in for solar panelsAdditional hot water tank rough-inExposed aggregate drivewayExtensive granite finishes throughoutPremium window coveringsWet bar for entertainingResidents also enjoy access to the Panorama Hills Community Centre (HOA), featuring a splash park, tennis courts, parks, party rooms, and numerous family-friendly amenities.This extraordinary home is truly a must-see, offering unmatched space, luxury, and location for the most discerning buyers. (id:51540)
Langdon, Alberta
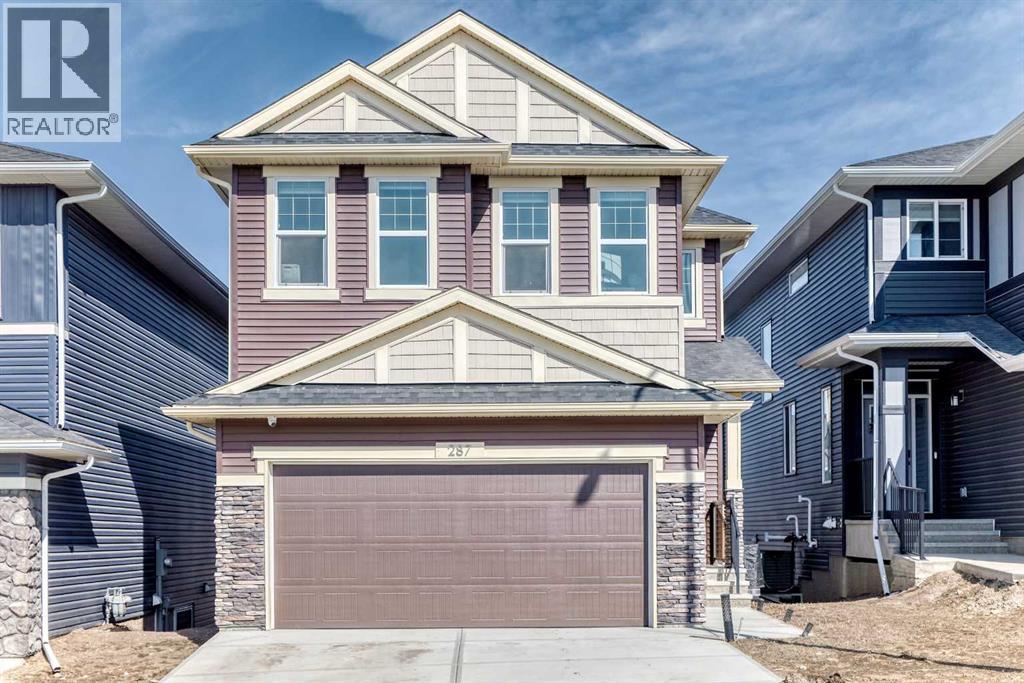
Nestled in the picturesque hamlet of Langdon, this beautifully finished 6 bedroom home offers exceptional space, comfort, and lifestyle both inside and out. From the moment you step into the welcoming front foyer, you’re greeted by soaring ceilings and transom windows that fill the space with natural light and create an impressive first impression. Just off the entry is the perfect home office, room ideal for working or studying from home. Elegant textured glass French doors allow sunlight to filter through while maintaining the privacy you need. The main living area showcases bright, open-concept living and hardwood floors, creating a warm and inviting space perfect for entertaining or everyday family life. The well-designed kitchen is sure to impress with sleek dark cabinetry, granite countertops, stainless steel appliances including a gas range, a raised breakfast bar with seating, and a convenient corner pantry. It flows effortlessly into the spacious dining area, offering plenty of room for hosting family gatherings or dinner parties. The cozy stone fireplace with a wooden mantel adds warmth and character, making the living room the perfect place to relax. Upstairs, you’ll find three generously sized bedrooms, including a tranquil primary retreat complete with a walk-in closet and private 4-piece ensuite. The additional bedrooms share the main bathroom. This level also features a large bonus room, currently used as a bedroom but easily transformed into a playroom, media room, games room, or home gym. The fully finished basement provides even more versatile living space with a large recreation area, two additional bedrooms, and a full bathroom—ideal for teenagers, guests, or extended family. Step outside to what may be the home’s most spectacular feature: a huge west-facing backyard backing directly onto the canal. Enjoy peaceful open views and direct access to the pathway system for walking and biking. The backyard is designed for year-round enjoyment with a tw o-tier deck, a large storage shed, and plenty of space for kids and pets to play. Additional highlights include central air conditioning, central vacuum, a water softener, and heated garage. This wonderful home offers the perfect balance of comfort and lifestyle, along with the friendly small-town charm of Langdon, known for its great schools, local businesses, and easy access to the city. A truly special place to call home. Hurry and book a showing for this gorgeous home today!" (id:51540)
Calgary, Alberta
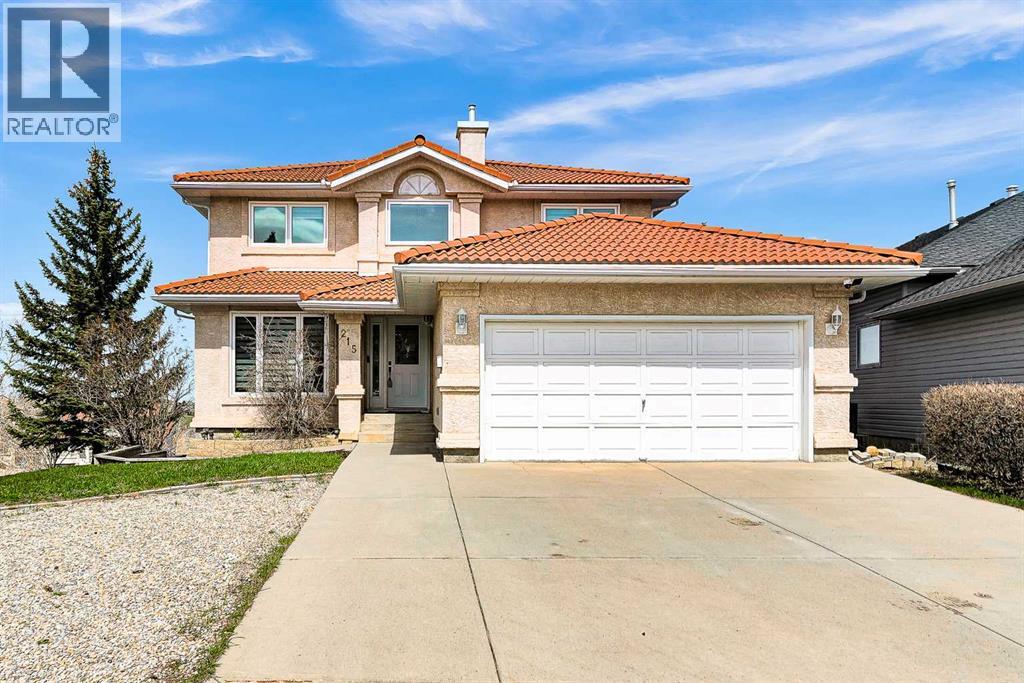
Welcome to this exceptional and thoughtfully upgraded home in the highly desirable community of Ambleton NW—where modern living meets comfort, technology, and long-term value. Boasting over $60,000 in premium upgrades, this very big and spacious home stands out with attention to detail and functionality at every turn.Step inside to discover a bright and expansive layout featuring 5 bedrooms and 3 full bathrooms, including a rare main-floor bedroom and full bath—perfect for guests, extended family, or a home office setup. The main living area is enhanced by a stylish fireplace, creating a warm and inviting atmosphere for everyday living and entertaining. The open-concept design flows seamlessly into a beautifully upgraded kitchen featuring modern cabinetry and great updated appliances, offering both style and performance for daily use. Upstairs, you will find a generous bonus room, ideal as a family lounge, media room, or kids’ play area—adding even more functional space to this already impressive home. The upper level also hosts well-sized bedrooms, including a luxurious primary bedroom complete with a walk-in closet designed for comfort and organization. The dining area leads out to an extended deck—perfect for hosting gatherings or enjoying quiet evenings outdoors. A striking glass railing staircase adds a contemporary architectural touch, enhancing the overall elegance of the home.Designed for modern living, the property is equipped with smart switches throughout, a smart thermostat, and Alexa integration for ultimate convenience. Stay comfortable year-round with centralized air conditioning, and enjoy purified drinking water with the installed RO water system. Security and peace of mind come standard with a fully installed Ethernet camera system. For eco-conscious homeowners, the EV charger provides added convenience for electric vehicle use. Situated on a premium walkout lot, this home offers incredible future potential. It also comes with an approved 2-bedro om basement development plan from the City of Calgary—ideal for additional living space or a potential income suite "subject to approval and permitting by the city/municipality". Located in the vibrant and growing community of Ambleton NW, this home offers excellent access to major routes, green spaces, and upcoming amenities. With its size, upgrades, smart features, and future possibilities, this is truly a standout property and a rare opportunity not to be missed. (id:51540)
Calgary, Alberta
This spacious family home sits at the end of a private cul-de-sac and offers amazing panoramic views from all three levels. It has over 3,200 square feet of developed living space.The owner has done a lot of upgrades. The triple-layer windows provide great insulation. The kitchen, flooring, carpets – almost everything has been renovated.Upstairs, there are four large bedrooms. The master bedroom has a walk-in closet and a full ensuite bathroom with a skylight.On the main floor, you'll find formal living and dining rooms, a private den, and a family room with a feature wall and fireplace. The large kitchen has an island and a breakfast nook, and it leads directly to a deck – perfect for summer BBQs.The lower level is fully finished. It includes a fifth bedroom, a full bathroom, a wet bar, a games room with a pool table (included), and a family room with a fireplace. There's also a walk-out to a lower deck with a hot tub.Outside, the house has a durable cement tile roof, stucco exterior, and full landscaping. The location is quiet and private.This home is move-in ready with all the major work already done. Just bring your personal touch if you wish. Edgemont Elementary School and Sir Winston Churchill Secondary School (id:51540)
Calgary, Alberta
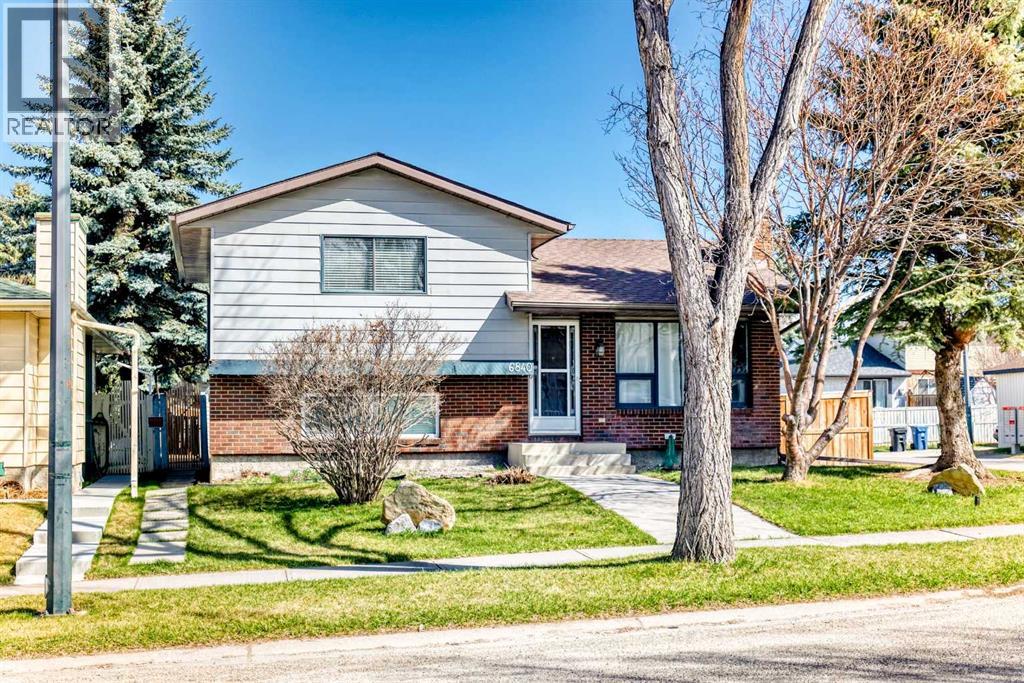
LEGAL SUITE!! Welcome to 6840 4 Avenue NE, Calgary — a fantastic opportunity to own a versatile and spacious 4-level split home on a desirable corner lot.This well-maintained property offers a total of 5 bedrooms and 3 bathrooms, making it ideal for families, investors, or those looking for additional rental income. The upper level features 3 bright and comfortable bedrooms along with a full bathroom, while the legal basement suite includes 2 bedrooms and 2 bathrooms, providing excellent flexibility for extended family living or mortgage support. This property features Hail-damage resistant sidingThe main floor boasts a warm and inviting living room centered around a charming wood-burning fireplace — perfect for cozy evenings. The functional layout flows seamlessly into the dining and kitchen areas, creating a welcoming space for everyday living and entertaining.Outside, you’ll find a double oversized garage with ample room for vehicles, storage, or a workshop. Situated on a corner lot, the property offers extra space, added privacy, and great curb appeal.Located in a convenient northeast Calgary neighborhood, this home is close to schools, parks, shopping, and public transit, making it a practical choice for a variety of lifestyles.Whether you’re looking for a family home or an income-generating property, this one checks all the boxes. Don’t miss your chance to own this versatile and valuable property! (id:51540)
Airdrie, Alberta
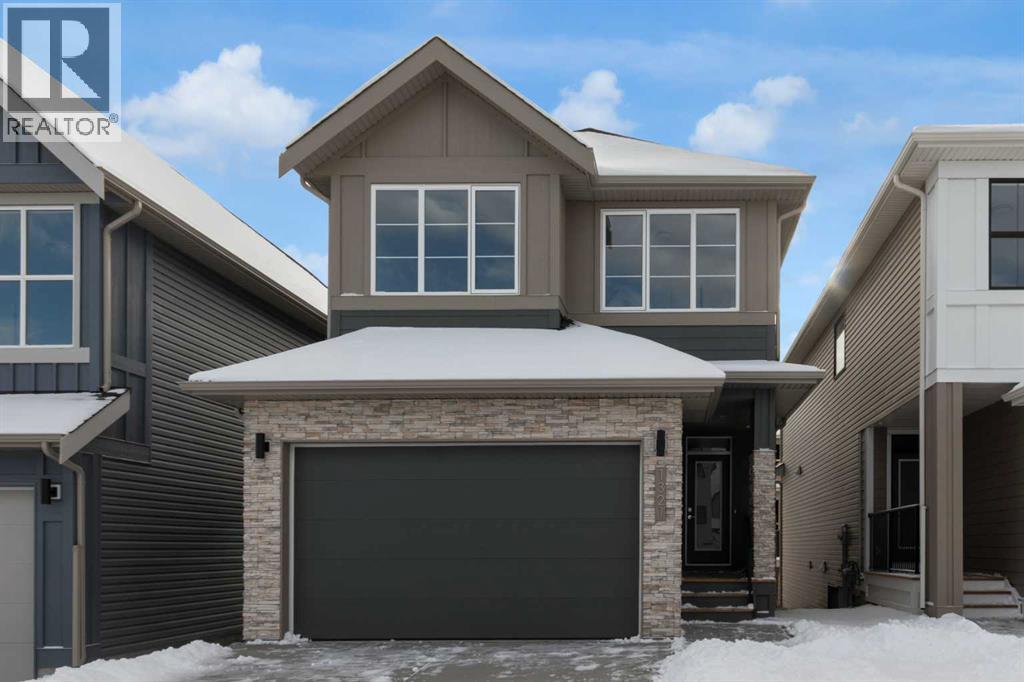
This spacious 3-bedroom, 2.5-bath home offers over 2,000 sq.ft. of well-designed living space, highlighted by 9' ceilings on both the main floor and the 9' walkout basement. The open-concept main level features large windows, a modern kitchen with cabinets to ceiling, quartz countertops and sleek cabinetry, with spacious Great Room & large dining area that steps out onto back deck! There is a convenient half bath, and a spacious office perfect for working from home. Upstairs, you'll find a central bonus room, full laundry room including the washer & dryer, and the bright, luxurious primary retreat complete with tray ceilings, a walk-in closet and a 5-piece spa-like ensuite. The 9' walkout basement provides incredible potential for future development, while the double attached garage adds everyday convenience. Situated in the great family-friendly community of South Point close to parks, schools, and essential amenities, this home blends comfort, functionality, and modern style. A home worth viewing today. (id:51540)
Calgary, Alberta
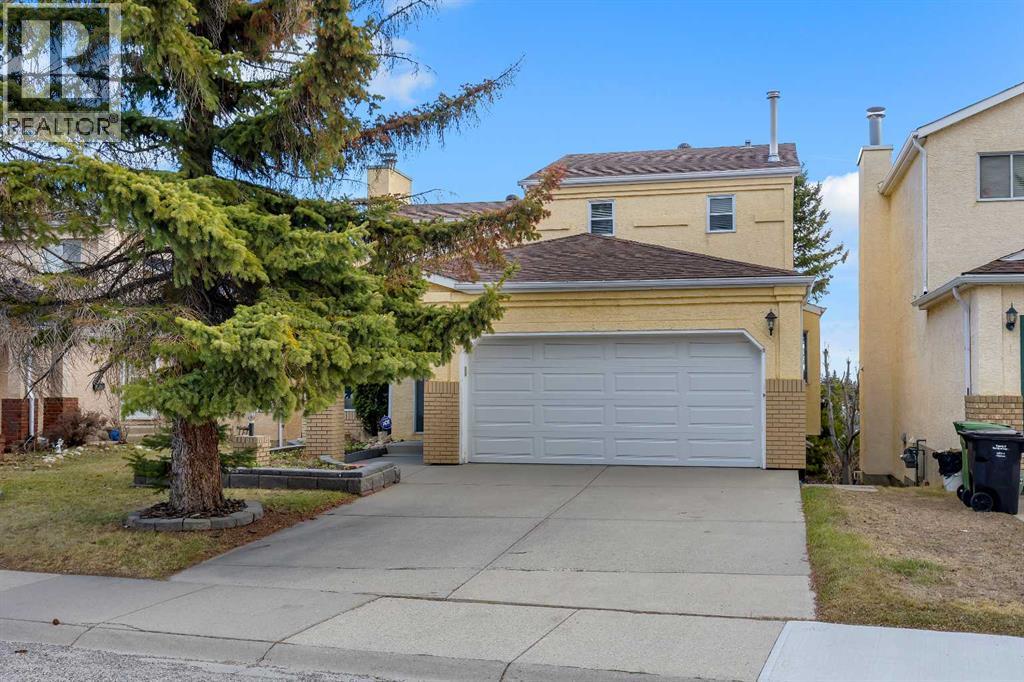
Opportunities like this don’t come often. Welcome to this 6-bedroom, 2-storey detached home in the highly sought-after community of Signal Hill—offering space, privacy, and a layout that’s getting harder to find.Set on a rare walkout lot, this home is surrounded by mature trees and located on a quiet street, giving you that sense of calm while still being close to everything you need. Shopping, restaurants, schools, and major routes are all just minutes away.Inside, you’ll appreciate the well-maintained condition and a more traditional, compartmentalized layout—with a separate formal dining room, distinct living area, and a kitchen that feels nicely tucked away. Perfect for those who prefer defined spaces for entertaining and everyday living.Upstairs features three spacious bedrooms, while the fully developed walkout basement adds three more bedrooms, offering incredible flexibility for large families, guests, or even multi-generational living.Parking is no issue here. Along with the double attached garage, there’s additional space in the driveway that can accommodate up to two more vehicles.If you’ve been waiting for a rare find in Signal Hill with size, functionality, and a walkout lot—this is it. Priced to sell and ready for its next chapter.Come see the potential for yourself. (id:51540)
