Calgary, Alberta
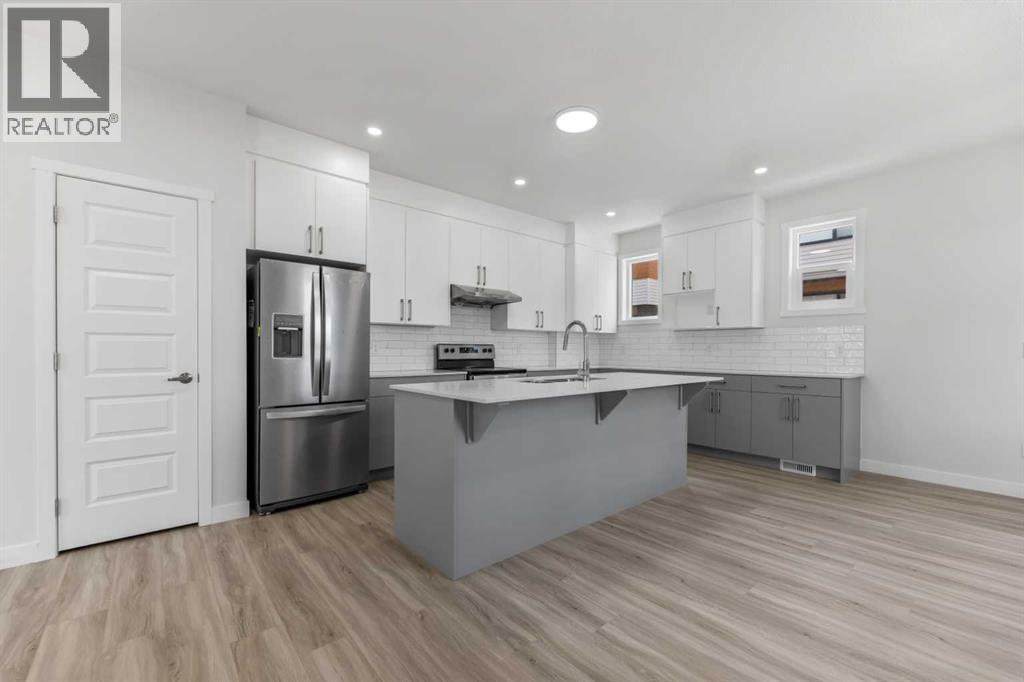
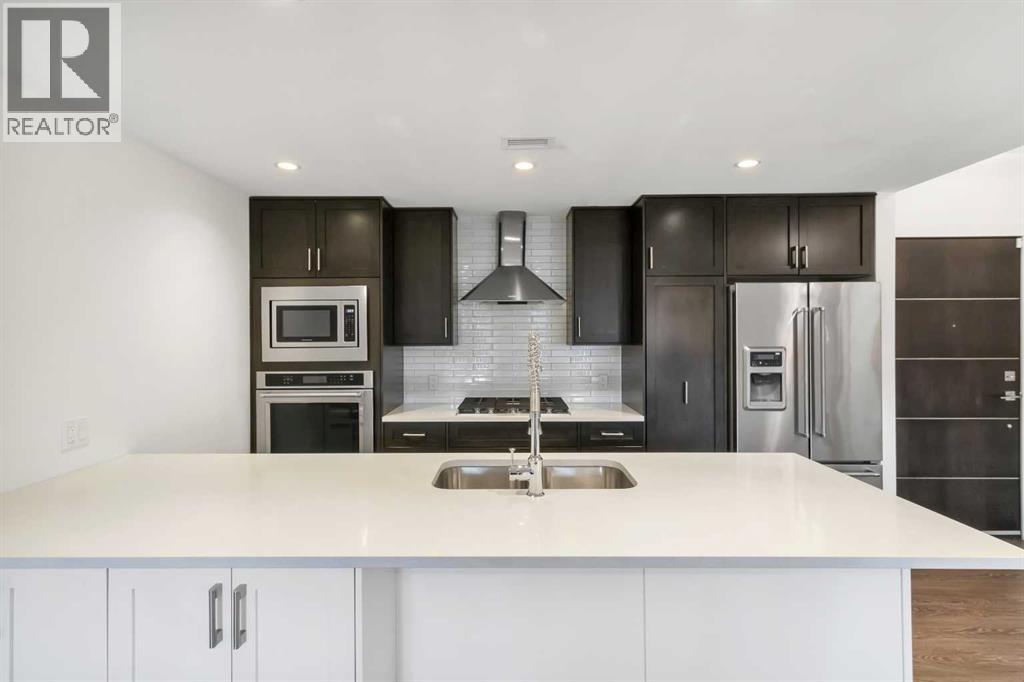
Brand New ,3 Storey Townhome with double car garage (19.5 X 19) attached In Cornerstone. With total of 4 Bedrooms and 4 washrooms. Stainless steel appliances, quartz countertop throughout the house. Huge balcony with gas line for summer BBQ. Walking distance to shopping center and many more facilities. Just 10 minutes' drive to Airport, easy access to Stoney trail and Deerfoot trail (id:51540)
Calgary, Alberta
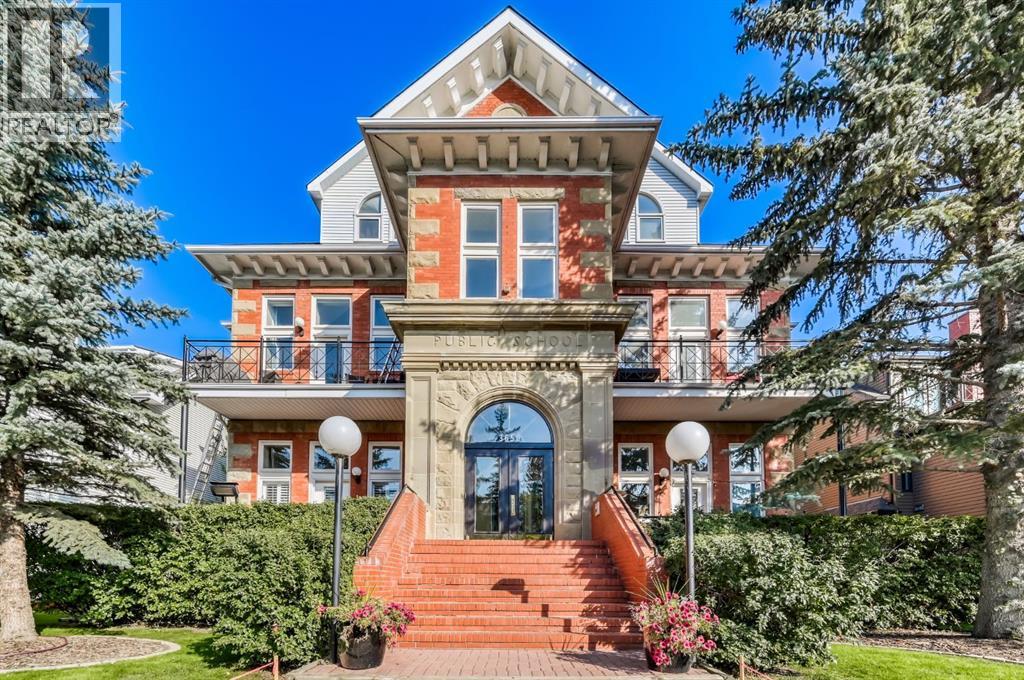
Welcome to the prestigious Parkhill School. Constructed with a distinctive blend of brick and sandstone, this cherished historic landmark was thoughtfully converted in 1993 into four exclusive residences. This top floor suite occupies the premier position in the building, offering three exposures (south, east, and west) and breathtaking panoramic views of the Elbow River valley and the Rocky Mountains.Designed over two expansive levels, this unique home features soaring 12 foot ceilings on the main floor, beautiful hardwood flooring, and an abundance of natural light through oversized windows, skylights, and French doors. The elegant living and dining areas open onto a spacious west facing balcony, while the sunlit kitchen and family room at the rear of the home flow out onto your private deck, perfect for morning coffee or evening entertaining. Upstairs, a stunning skylit staircase leads to two generously sized bedrooms, both with vaulted ceilings, private ensuite bathrooms, and individual balconies. The primary suite boasts an attached office that could easily be converted into a 3rd bedroom. Additional features include a common elevator, a private back entrance with mudroom and laundry/storage area, plus a rare double detached garage with a massive (over 400 sq/ft) rooftop deck ideal for taking in the serene surroundings. Situated in one of Calgary’s most desirable communities, this one of a kind home offers the perfect balance of heritage charm and contemporary sophistication. (id:51540)
Calgary, Alberta
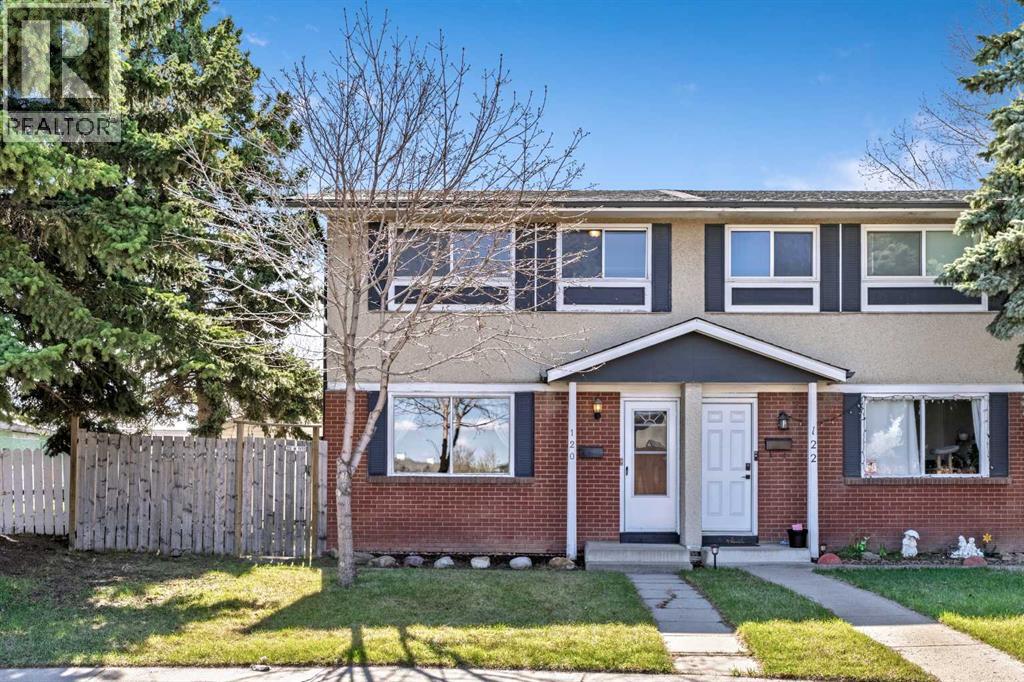
Welcome to this beautifully maintained 3 BEDROOM duplex with NO CONDO FEES, featuring a fully developed basement, DETACHED DOUBLE GARAGE, and an impressive WEST-FACING PIE-SHAPED LOT with no neighbours directly behind.Perfect for first-time buyers, families, or investors, this move-in-ready home offers over 1200 SF of total developed living space and a bright and comfortable main floor that feels welcoming from the moment you step inside. The spacious living room features large front windows that bring in plenty of natural light, while the kitchen offers generous cupboard and counter space, along with a window overlooking the backyard. The layout keeps the heart of the home connected to the outdoor space, making everyday living and entertaining feel easy. A convenient half bathroom completes the main level.Upstairs, you’ll find three well-sized bedrooms and a full 4-piece bathroom, offering comfortable separation from the main living area and flexible space for family, guests, or a home office.The FULLY DEVELOPED BASEMENT adds even more usable living space, whether you need a second living room, games area, movie room, playroom, gym, or home office setup. A large storage and laundry area is tucked neatly behind a hidden door, giving you plenty of room for seasonal items, tools, household extras, and laundry needs while keeping the main basement space open and uncluttered.The backyard is a true standout. Set on a large west-facing pie-shaped lot, this private outdoor space is perfect for summer evenings, gardening, backyard fires, entertaining friends, or simply enjoying a quiet coffee in the sun. With no neighbours directly behind, back alley access, and extra space beside the garage for additional parking or trailer storage, this yard offers space, privacy, and flexibility rarely found at this price point.Additional updates include shingles replaced in 2023 and a hot water tank replaced in 2025.Conveniently located just minutes from Stoney Trail, school s, parks, playgrounds, Elliston Park, Costco, Walmart, Sobeys, shopping, and everyday amenities.Well maintained, move-in ready, and offering the space, updates, double garage and outdoor lifestyle you have been looking for.Seller Says Buy This House, And We’ll Buy Yours*. Homes For Heroes Cashback Program*.(*Terms and conditions apply.) (id:51540)
Calgary, Alberta
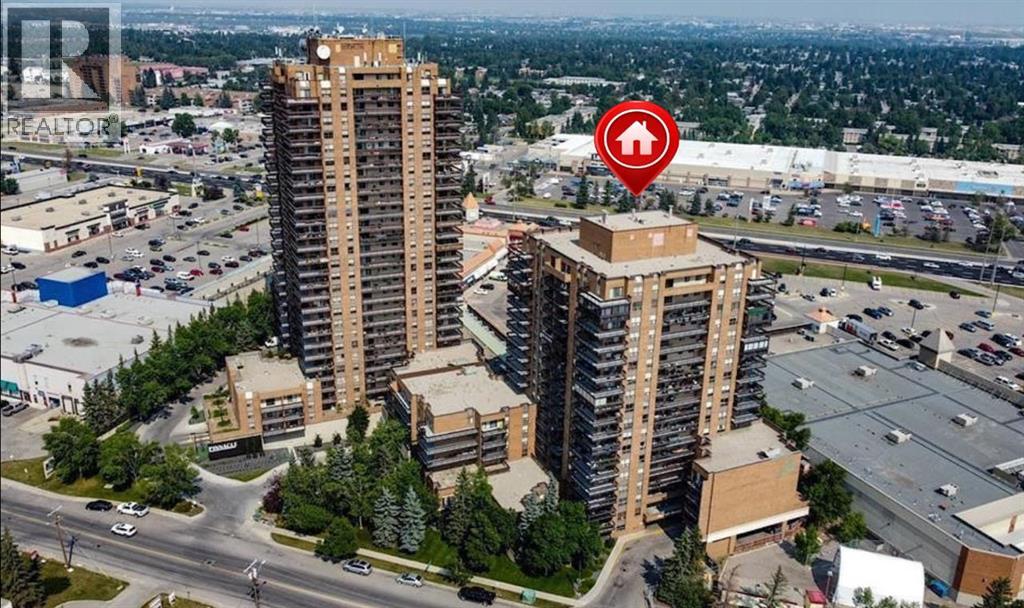
Price Reduced!!*** Your search is over!! Very affordable LIVE-IN or INVESTMENT PROPERTY!! Wake up to glorious mountain views from your balcony in this SPACIOUS one bedroom/one bathroom 708 sqft. condo in desirable NINE EIGHT HUNDRED . You'll love the OPEN LAYOUT of this 15th floor unit with magnificent views! The floorplan is well laid out...with a LARGE primary bedroom...good-sized living room and bathroom...lots of counter and cupboard space in Kitchen...plus a breakfast bar and dining area. A huge bonus is insuite laundry (with newer stacked washer/dryer)...and a large storage room in unit. CONDO FEES include HEAT/WATER/SEWER/ELECTRICITY/PARKING/PROFESSIONAL MANAGEMENT!! Nine Eight Hundred is a very well-managed complex. Concrete building...on-site management during certain hours Monday-Friday. There is a terrific main floor SOCIAL ROOM complete with kitchen, bathrooms, comfortable seating, TV, vending machines, book collection and puzzles. PLUS there is a full GYM available to owners/tenants on 3rd floor. Some of the BUILDING IMPROVEMENTS over the past # of years are: renovated lobby, refurbished elevators, new intercom system, closed circuit cameras at ALL entrances/exits (including parkade!), keyless entry throughout building, newer carpet/lino throughout building common areas, new lighting and fire escape signage installed throughout building. The building has garbage chute access on each floor...common area washer/dryer (coin-op) on each floor...and bike/tire storage rooms. Super close to LRT/a variety of shopping/restaurants/banking/ Macleod Tr/Southland Dr/Stoney Trail and more!. Must be age 18+ to live here. Better hurry!! (id:51540)
Rural Mountain View County, Alberta
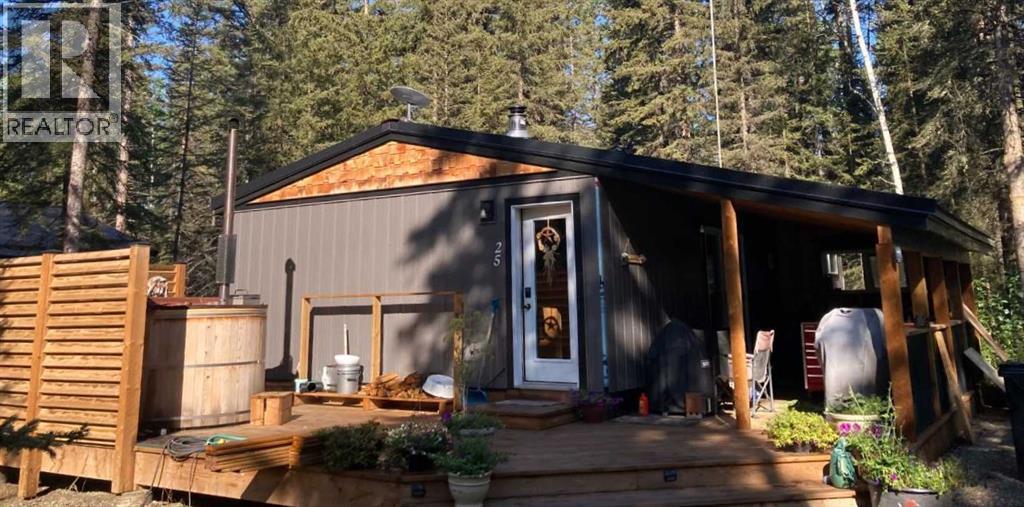
Priced to sell! Year round 3 bedroom home. Nature, Privacy & Your Own Water Source / Bergen Springs LivingWelcome to your four season woodland hideaway in Bergen Springs featuring your own private well for true convenience & independence. Built in 2016, this charming 789 sq ft cabin offers 3 bedrooms & a warm, inviting feel the moment you step inside.Cozy up by the wood stove or enjoy modern comforts like ondemand hot water, washer/dryer, & a propane wall furnace. A classic clawfoot tub adds a touch of vintage charm.Step outside to expansive covered & open decks, perfect for morning tea & coffee, BBQs, & peaceful evenings surrounded by nature.Features include: private well, 1000 gal septic, serviced propane, fenced garden area, double decker storage, firewood shelter, RV parking & ample space.Enjoy community perks like pond, clubhouse, disc golf & off leash area. All just 10 minutes to Sundre. Condo fees only $610/year. Self sufficient living meets woodland serenity. (id:51540)
Calgary, Alberta
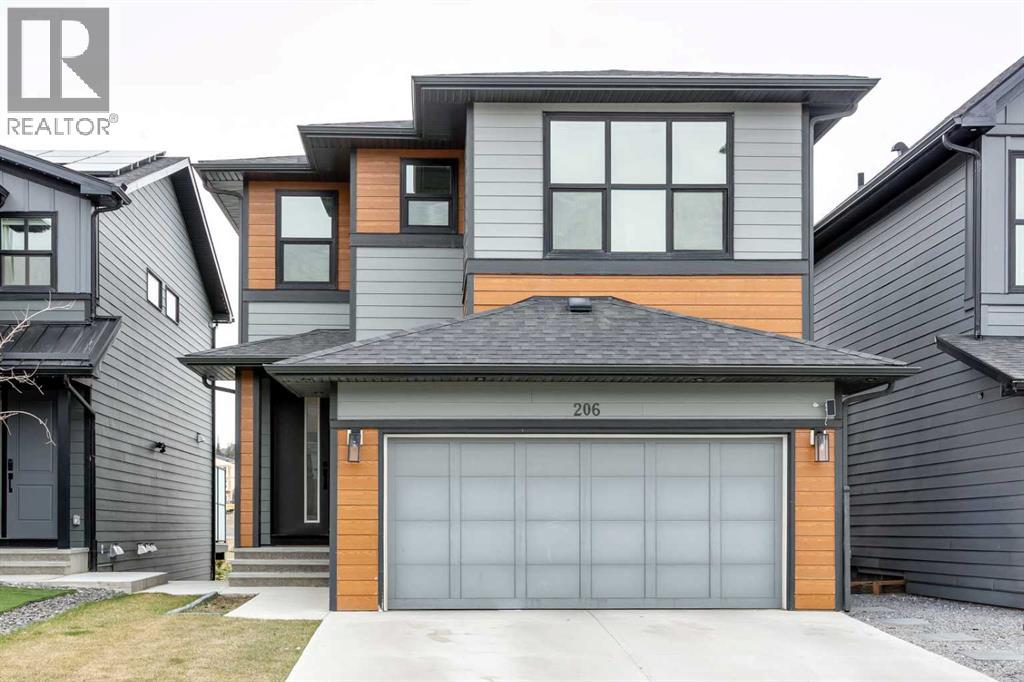
Welcome to the prestigious community of Rockland Park. This gorgeous home, backing on to the POND offers stunning VIEWS in a sophisticated and modern setting. Inside, you’re greeted with an open floor plan with beautiful luxury vinyl plank flooring and large windows allowing you to fully appreciate the unobstructed views! The kitchen is a masterpiece. It features a 13’ long central island with WATERFALL quartz countertops and an UPGRADED appliance package with a GAS stove. A living room, dining area, powder room and a main floor bedroom complete the main level. Access to your UPGRADED and OVERSIZED 26’ x 10’ balcony with a BBQ gas line is just off your kitchen! UPGRADED glass railings and luxury vinyl plank stairs lead you to the upper level. Here you’ll find 3 generously sized bedrooms and two 5-pc bathrooms. The primary ensuite has been beautifully designed with a fully tiled walk-in shower, a large soaker tub and double vanities. The closets have been upgraded with built-in organizers. A large family room and a laundry room are on this level for added convenience. The fully developed WALKOUT basement has a 3-pc bathroom, an additional bedroom and a beautiful wet-bar next to the spacious living room. Both the wet bar and basement bathroom have HEATED floor tiles for that extra touch of luxury! Concrete steps along the side of the home lead you to your finished backyard featuring stamped concrete landscaping - a beautiful space to enjoy the warm summer evenings! Central AIR-CONDITIONING keeps you cool when needed. This home is loaded with BUILDER UPGRADES including 9’ ceilings on all 3 levels, 8’ doors throughout the home, upgraded interior and exterior pot lights, cement fibre (hardie board) siding, triple pane windows and a tankless hot water heater. Residents of Rockland Park have exclusive access to incredible amenities including an outdoor pool, hot tub, community centre, sport courts, playground, and gathering spaces. Rarely do homes of this calibre come on t he market! Call to book your private showing today! (id:51540)
Cochrane, Alberta
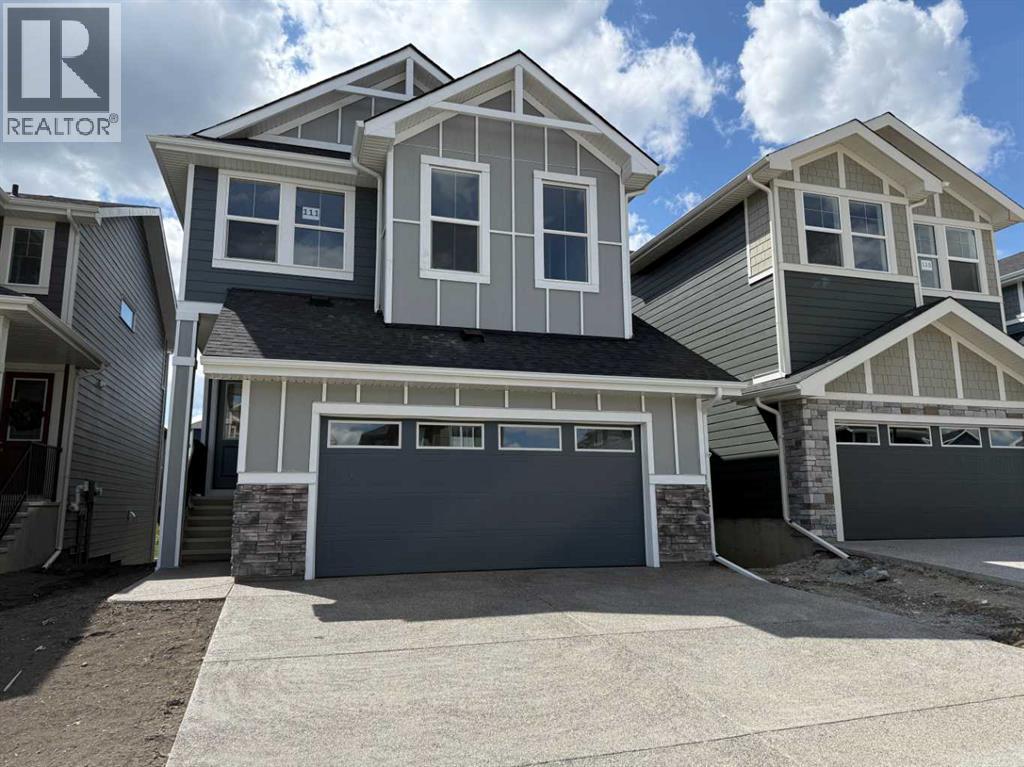
Builder’s $20,000 promotion has been applied to the list price!...Four Bedrooms with a Walk-out Basement and a West Facing Backyard & A 22’ x 22’ Garage !!Welcome to a unique opportunity in today's competitive real estate market! This impeccable 4-bedroom home is brought to you by the renowned Douglas Homes Master Builder. Presenting the coveted Glendale Model, this sun-soaked residence boasts a west-facing backyard and is conveniently located just a short walk to the future community center in Sunset Ridge...Elegance Meets Practicality:Step inside and be captivated by the abundance of upgrades awaiting you and your family. The main floor welcomes you with an open layout, soaring 9-foot ceilings, and grand 8-foot tall doors. Natural light floods the space through large windows, highlighting the beautiful engineered hardwood flooring throughout...A Culinary Oasis:The heart of this home showcases a spacious dining area and a kitchen that will inspire your inner chef. Revel in the high-end builder's grade appliance package and the striking quartz countertops that adorn every surface. On chilly evenings, gather around the stylishly warm and cozy electric fireplace, creating cherished family memories...Serene Retreat:The deluxe primary suite offers a tranquil escape with a generously-sized walk-in closet and his and her's vanity & sinks - a true oasis of relaxation. An additional feature is the large flex room on the main floor with two 8-foot doors, ideal for those working from home or as a versatile space to suit your needs...Community Perks:For families, this location is a dream come true. Rancheview K-8 School is just a few blocks away, and St. Timothy High School is a short drive south. The future community center and a third school, in the pipeline, will be within walking distance...Convenience and Adventure Await:Escape into the mountains, just 40-45 minutes away on the scenic route. The city of Calgary is a quick 30-minute drive, as is to your ne arest Costco, while the airport is an easy 45-minute commute...Your Forever Home Awaits:If you've been searching for the perfect fit for your growing family, this exquisite and elegant home is the answer. But don't hesitate; opportunities like this are rare. A brand new 4-bedroom home at this price won't last long. Act now and make it yours today!Pictures from our Glendale Model Showhome. This listing has a slightly different exterior & interior finishing package than as shown in the pictures presented here...(Attention fellow agents: Please read the private remarks.) (id:51540)
Calgary, Alberta
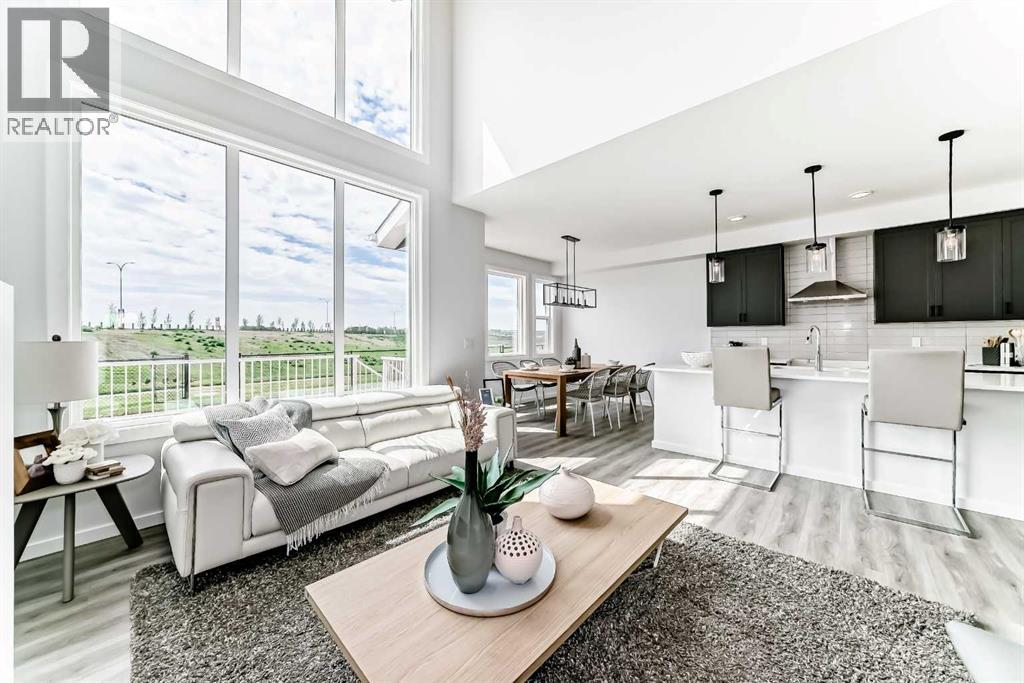
A WALKOUT BASEMENT CHANGES THE WHOLE CONVERSATION. This is one is not an afterthought. With 9’ foundation walls, full-sized windows, and real natural light, the lower level starts from a much better place — brighter, more usable, and far easier to imagine as part of daily life.Out back, the 12’x10’ RAISED DECK sits above the walkout, giving you two outdoor zones instead of one: elevated space up top, COVERED CONCRETE PATIO below. Morning coffee, summer dinners, shaded kid chaos, future lower-level hangout access — it all works harder here.Inside, the TWO-STOREY GREAT ROOM brings the drama in the best way: height, light, and a full wall of windows that pulls the whole main floor upward. The fireplace anchors it with a clean two-storey feature wall, mantle, and tile surround — enough presence to make the room feel finished, not forced.A MAIN FLOOR BEDROOM AND FULL BATHROOM is easy to scroll past on paper — until you realize what it actually does. Guests stay comfortably. Work-from-home gets a real door. Family can visit without a full upstairs reshuffle. It’s not just a room; it’s a pressure valve for real life.The kitchen works hard without making a scene: GAS COOKTOP, BUILT-IN WALL OVEN AND MICROWAVE, oversized island, and a WALK-THROUGH PANTRY from the mudroom so groceries don’t tour the entire house before finding a cupboard.Upstairs, the BONUS ROOM OVERLOOKS THE GREAT ROOM and borrows light from that two-storey window wall, so it feels connected instead of tucked away. The master walk-in closet connects directly to the laundry room — a small detail that becomes a daily win. And both secondary bedrooms get their own walk-in closet, because apparently someone finally admitted kids have stuff.The location does heavy lifting too. SOUTH-FACING FRONT EXPOSURE, green space close by, and a cozier Osprey Hill setting give this one a more open feel than the typical row-after-row new community experience. And with community completion expected in the next 4–5 ye ars, you get the fresh-start energy without signing up for a decade of construction dust.Flexible, bright, move-in ready, and smarter than it first lets on. Ask your agent to book a showing and see it for yourself!• PLEASE NOTE: Photos are of a DIFFERENT Spec Home of the same model – fit and finish may differ. Interior selections and floorplans shown in photos. Kitchen appliances are included, and will be installed prior to possession. (id:51540)
Calgary, Alberta
LOCATION. LIFESTYLE. CERTAINTY. Welcome to 3320 3rd Ave NW—located in a desirable riverfront community close to parks, pathways, and everyday amenities. This main-floor 2-BEDROOM + DEN unit offers easy access with no elevator wait, making daily living more convenient. The layout is open and practical, with a bright living and dining area that connects well to the kitchen. The Modern kitchen offers good counter space, modern appliances, and plenty of storage. The primary bedroom includes a walk-in closet and private ensuite, while the second bedroom is well-sized and close to the main bathroom. A separate den/flex room near the entrance is perfect for a home office, study, or extra storage. Enjoy your private patio—great for morning coffee or relaxing in the evening. The unit also includes in-suite laundry and heated underground parking for year-round comfort. The location is a big plus—just steps from the Bow River pathways and close to Shouldice Athletic Park, Foothills Hospital, the University of Calgary, Market Mall, and minutes to downtown. Pet-friendly building (with board approval), allowing up to two dogs, two cats, or one dog and one cat per unit. RMS size is 963 sq ft. Builder size is 1,038 sq ft including the balcony. A great option for first-time buyers, downsizers, or investors looking for a well-located and functional home. (id:51540)
Rural Rocky View County, Alberta
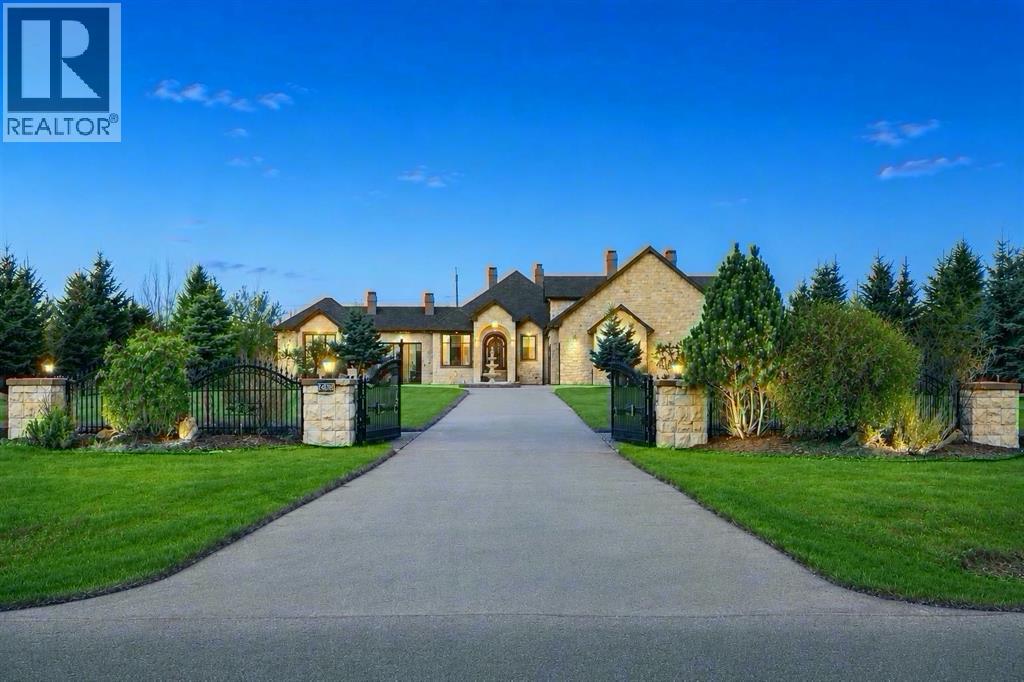
A World Class, Gated, Mountain View Residence offering the finest of quality millwork & details imaginable. Custom ceilings in the living area & 3 signature fireplaces, rich hardwood & marble heated flooring throughout various principal rooms, solid doors, 5 breathtaking bedrooms with 3 ensuite spa jet showers, baths, & custom walk-in closets. Additionally, a professional home theatre with large projection screen & butlers bar. The upper floor is ideal for an additional bedroom with exceptional views and bright windows, closet space and bath., There is a large motor court with 4 -car garage, an additional tandem garage with built in kitchen, breeze way, shimmering reflecting waterfalls, and separate guest house. The property is supported by a combination of architectural elements including a spectacular sport court, miles of sun-drenched patios with balconies surrounded by beautiful iron work, which are in turn softened by mountain views encompassing the backyard filled trees, professionally landscaped with delightful tranquility. This architectural estate is beyond compare & surpasses the most discriminating expectation. This premiere property is the ultimate in Luxury. (id:51540)
Calgary, Alberta
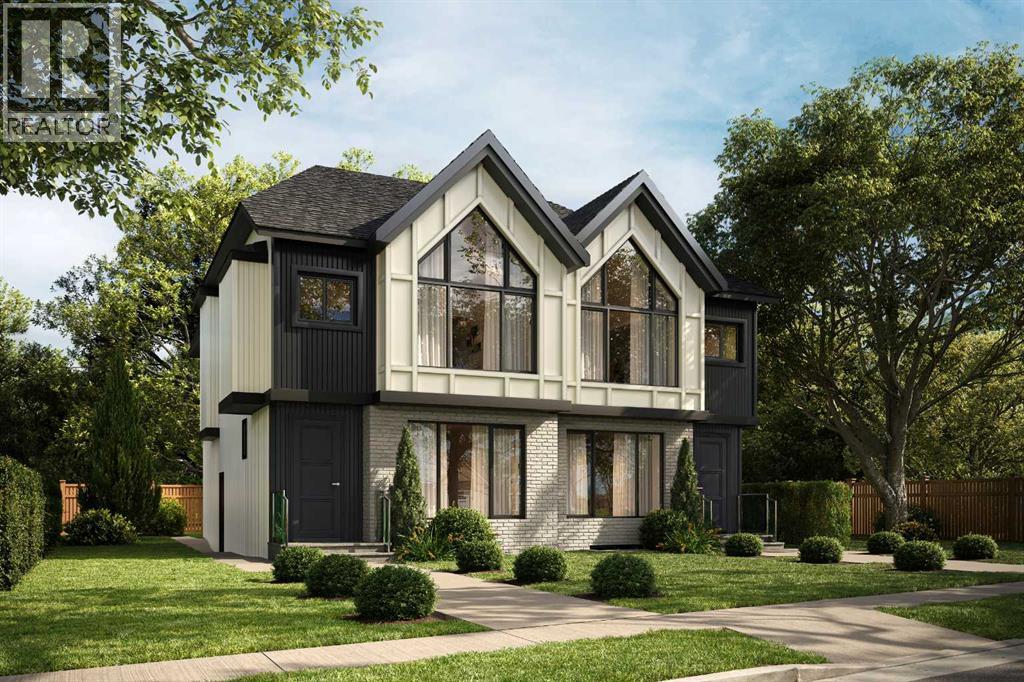
This UNDER CONSTRUCTION 3 STOREY home will be ready in August and offers refined design, elevated living & a location that blends luxury with city convenience. This exceptional semi-detached residence offers over four thoughtfully developed levels, including a fully finished legal suite, and is perfectly positioned BAKING ONTO A PARK with a sun-filled WEST-facing backyard—delivering both tranquility and rare inner-city views.Situated in the highly sought-after community of RICHMOND, this home places you moments from Calgary’s most desirable amenities while offering the serenity of park-side living. Enjoy direct access to green space, walking paths, and playgrounds just beyond your backyard, with effortless connectivity to downtown, top-rated schools, boutique shopping, and vibrant dining along 17TH AVE SW and MARDA LOOP.Step inside and experience a refined, modern interior where clean lines and intentional design create a sense of understated luxury. The welcoming FOYER opens to a bright dining room perfect for family gatherings or entertaining. A discreetly tucked away POWDER ROOM adds convenience without compromising flow.At the heart of the home, the main living area unfolds with seamless elegance. The kitchen is both functional and striking, anchored by an oversized island and complemented by a generous pantry—perfect for everyday living or elevated entertaining. The adjoining family room is warm and inviting, centred around a fireplace with custom built-in cabinetry, while expansive rear windows frame picturesque park views and fill the space with natural light.Step outside to the WEST-FACING BACKYARD, where a private patio is an ideal setting for sunset evenings, summer gatherings, or quiet morning coffee surrounded by greenery. A thoughtfully designed mud room with built-in storage ensures effortless organization.The second level is designed for comfort and retreat. The PRIMARY SUITE offers a serene escape with vaulted ceilings, a spacious walk-in c loset, and a spa-inspired ensuite featuring a freestanding tub and separate shower. Two additional bedrooms, each with walk-in closets, a full bathroom, and convenient upper laundry complete this level.Elevating the home even further, the THIRD LEVEL LOFT provides a truly standout space. This open-concept retreat features a built-in bar, a stylish 3-piece bathroom, and access to a large, sunny west-facing balcony overlooking the park. Whether used as an entertainment lounge, executive workspace, or private getaway, this level captures stunning elevated park views and unforgettable sunsets.Downstairs, the fully developed LEGAL BASEMENT SUITE offers exceptional flexibility and income potential. Complete with its own kitchen, spacious rec room, two bedrooms, bathroom & laundry, it’s perfectly suited for extended family, guests, or rental opportunities.Living in Richmond means enjoying a quiet, established inner-city neighbourhood with unparalleled access to Calgary’s best outdoor and urban amenities. (id:51540)
Calgary, Alberta
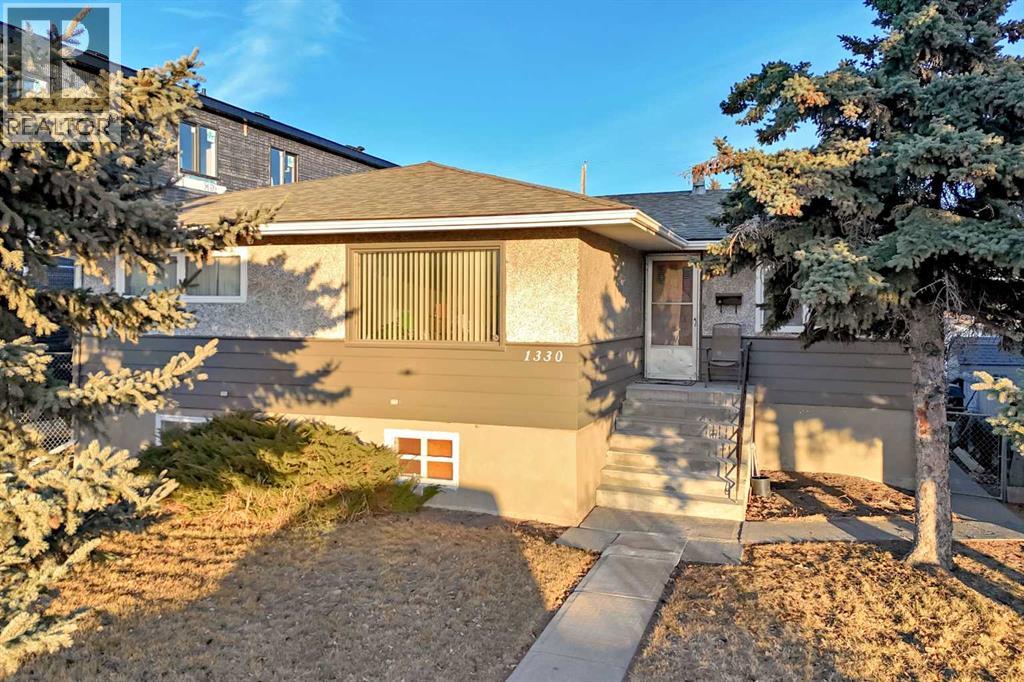
OWNER SAYS SELL!!! ****ALERT TO BUILDERS, DEVELOPERS, INVESTORS OR HANDYMAN **** Inner city in sought after Radisson Heights/Albert Park! sitting on a 50 X 130 foot lot ZONED R-CG !! Plenty of development all around. An 8 unit build is being constructed right next door, and more all around the area. Great project for a savvy developer/builder/ or long term investor that knows the risks involved and the gains in appreciated value. This is also a perfect fit for a holding property and with some renovation and updating of the current home, this could be a great rental unit with an upper and lower( illegal )suite. The double detached garage could also be rented and there is additional parking for an RV/boat or more vehicles on the gravel pad. This may also contribute to more revenue possibilities. Radisson Heights is booming with new development and can only continue as the older homes are being levelled to make way for the new high density multi unit builds. Close to all amenities, schools, shops, shopping, International Avenue, transit, and C train platform a 10 min walk away. Inner city gets you downtown in 15 mins. Deerfoot, Glenmore, and Stoney Trails are close and 20 mins to the Airport! You will need city approvals and permits to move forward if your plan is to build or redevelop. This is a Handyman special if you want to upgrade the existing raised 5 bedroom 2 bath bungalow. It has new shingles (House and garage) furnace is within 6 years of age, some new windows in the basement, siding and stucco in nice shape. Come check it out before its gone!! (id:51540)
