Calgary, Alberta
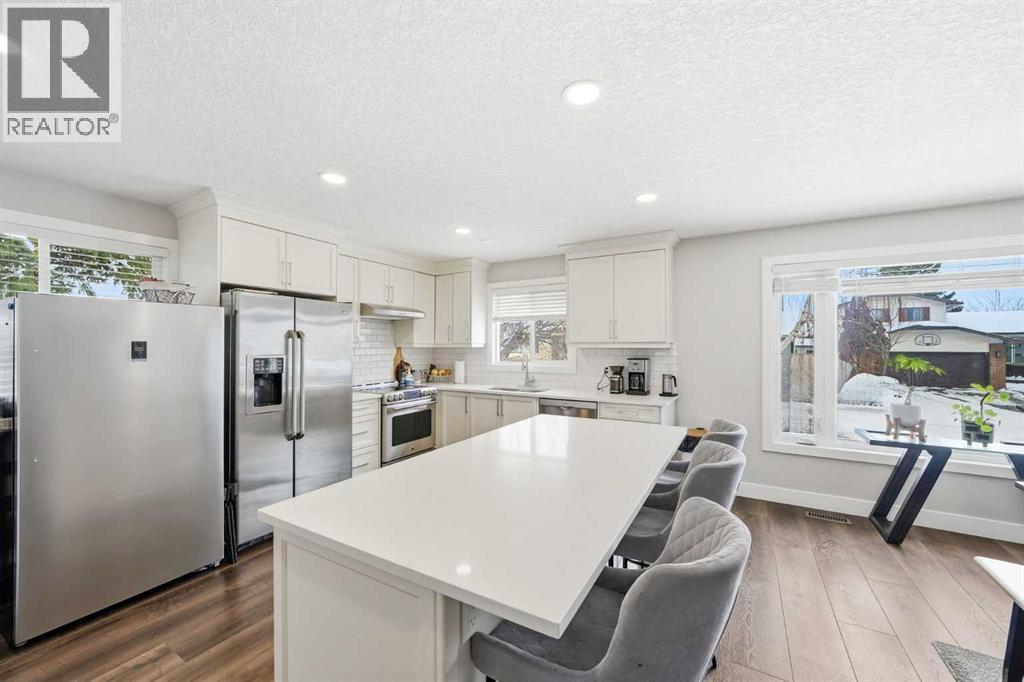
***HUGE PRICE IMPROVEMENT!*** The next chapter for your NEW/GROWING FAMILY awaits. If you have the vision for your children to the same childhood as you: playing outside, then this home that is nestled on a QUIET CUL-DE-SAC is perfect for you! Imagine road hockey games without needing to yell “CAR!” every 5 mins, or plenty of space in your front yard W/ UNDERGROUND SPRINKLERS to play catch, with the backdrop of your new home with great curb appeal. While there is a HEATED DOUBLE GARAGE (w/ attic storage) out back, it’s thoughtfully built to one side to maximize the FULLY FENCED BACKYARD, ideal for kids or pets. If that’s not enough for your ACTIVE FAMILY LIFESTYLE, you can head to Templevale PLAYGROUND (5 min walk), or bring your kids and their friends to Templegreen PARK (6 min walk) where the Basketball Courts, Soccer Field, Baseball Diamond, and Outdoor Skating Arena could be the foundations of the training grounds where they go pro, or more importantly live their best lives and HAVE FUN! If weather isn’t cooperating, you can still feed your children’s endless energy by heading to VILLAGE SQUARE LEISURE CENTRE (7 mins): Skating, Fitness Centre, Gym, Water Park, Wave Pool, Jungle Gym, and more! Or maybe you seek to feed their imagination and intellect, conveniently there is a CALGARY PUBLIC LIBRARY right on-site. Adding children to your family means more busy and less time, so being the most efficient with your time is important. For example, needing GROCERIES (6 mins) so you can get dinner ready. Quick School drop-offs and pick-ups: CATHOLIC SCHOOLS: K-9 (6 mins), 10-12 (7 mins) & PUBLIC SCHOOLS: K-9 (3 mins), 10-12 (7 mins) are so accessible and made easy that when your kids get older you are comfortable with them commuting to school themselves. Inside your new home, you boast a renovated interior (2020) including OPEN CONCEPT kitchen with FULL HEIGHT CABINETRY, stainless steel appliances, and QUARTZ COUNTERS (including bathrooms) on the large kitchen island. Up stairs are 3 well appointed bedrooms and full bathroom with DOUBLE VANITIES and cheater door to the primary suite. Down from the main level, imagine hosting movie, sports, or karaoke nights in the large second living room, complete with its own full bathroom. Down to the lower level, is a great place for your own fitness centre, a work-from-home den (has door for privacy), or can even be a 4th bedroom (window is not legal egress) for your teenager who wants their own space. Some other notable recent improvements make this home MOVE IN READY and less maintenance for you: Fence (2020), VINYL WINDOWS (2010), plumbing fixtures (2020), HOT WATER TANK (2020), Window Coverings (2020), WATER SOFTENER (2022), Front load washer and dryer (2021). Don’t miss this opportunity to make this next chapter a reality for your family today! (id:51540)
Calgary, Alberta
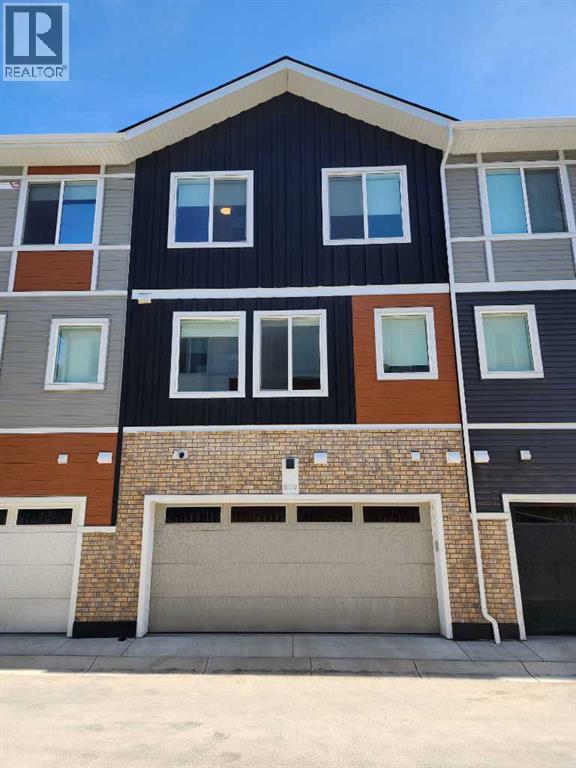
Welcome to this almost 1,700 SF Townhome in Pine Creek! The unit is competitively priced for discerning investors and first time home buyers. Built in 2024, 3-storey townhouse with modern appliances, open plan living space and located close to lots of amenities in SW Calgary. The house features, Spacious Layout: 4 good size bedrooms and 2.5 bathrooms; and Convenience: Double attached heated garage. Inside, the townhouse spans three meticulously designed levels: Main Level features a versatile full bedroom that can also serve as an office, with direct access to the attached garage; the Middle Level has an open-concept entertainer's dream. The kitchen is equipped with quartz countertops, a double island, stainless steel appliances, extensive cabinetry, and a pantry. A sizable balcony with a BBQ gas line extends the living space outdoors. On the top level, you are greeted with a peaceful retreat with 3 additional bedrooms and 2 full bathrooms. The primary suite includes a walk-in closet and a private ensuite. Side-by-side laundry facilities add to the convenience of this level. Pine Creek is a burgeoning community that provides exceptional connectivity and amenities. Residents enjoy easy access to grocery stores, shops, restaurants, and entertainment at Shawnessy Village, Silverado Shopping Center, and the 60-acre Township Strip Mall on 210th Ave. The natural beauty of the foothills is nearby, complemented by efficient travel links via Stoney Trail, Macleod Trail, and the Somerset / Bridlewood LRT station. (id:51540)
Calgary, Alberta
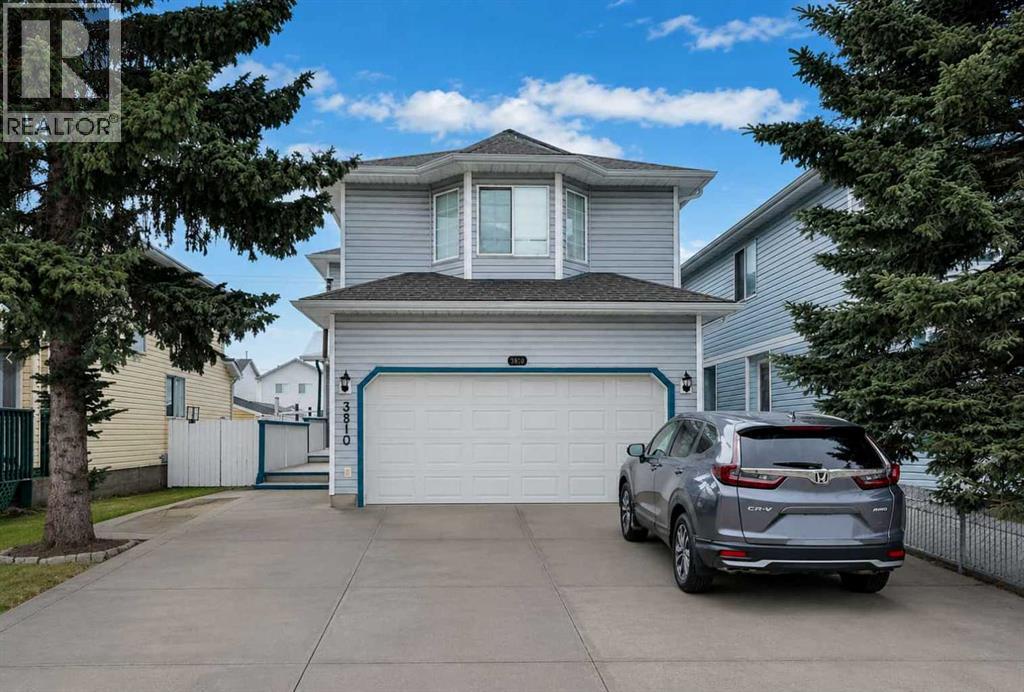
Welcome to this beautiful front-garage home offering approximately 1,659 sq ft of living space in the established and family-friendly community of Monterey Park NE. The main floor features a spacious family room, dining area, functional kitchen, and a convenient powder room. Upstairs, you will find three generous bedrooms and three full bathrooms, including a large primary suite with a 5-piece ensuite. Another bedroom includes a 4-piece ensuite, for convenience, an upper-floor laundry. A separate side entrance leads to a fully legal basement suite complete with two bedrooms, full bathroom, kitchen, dining and living area, and its own laundry, with both upper and lower levels currently rented — making this an excellent income-generating opportunity. Enjoy outdoor living with a large backyard deck, welcoming front deck, and rear alley access gate. Ideally located close to everyday amenities including Monterey Square shopping centre with grocery, gas station, medical clinic, and restaurants, plus easy access to Sunridge and Marlborough malls. The home is also near parks, pathways, Village Square Leisure Centre, and major roadways including McKnight Blvd and the Trans-Canada Highway for convenient commuting. Families will appreciate nearby schools such as Monterey Park School (K-6), Dr. Gladys McKelvie Egbert Junior High, and Lester B. Pearson High School, along with additional public and Catholic school options within a short distance. This is a perfect home for you to start generating income or to make it the perfect living space for you to create memories! (id:51540)

Calgary, Alberta
Beautiful, recently built complex!!. A very popular, sought-after young community of Seton that is home to the South Health Center, a popular and Unique YMCA- the largest in the world, casual and formal dining, and shopping. This Large 1085+ sq. ft. 2-bedroom, 2-bathroom unit is inviting, open, and just the perfect place to come home to. Tastefully finished open floor plan with 9ft high ceilings, Luxury vinyl laminate flooring in the main living areas. The kitchen is stunning with modern white cabinets, granite counters, white backsplash tiles, and stainless steel appliances. The living room is very spacious and bright with lots of natural light streaming from three large windows. Enjoy large family or intimate dinners in the ideal Dining room. The Primary Suite has a 4-piece en-suite and a very large walk-in closet. The second bedroom is a very good size too. 4-piece main bathroom, and in-suite laundry. Freshly painted and professionally cleaned. The bonus is underground titled parking. This top-floor unit with wrap-around balcony is the perfect place to call home in this beautiful community of Seton that has so much to offer your family. (id:51540)
Calgary, Alberta
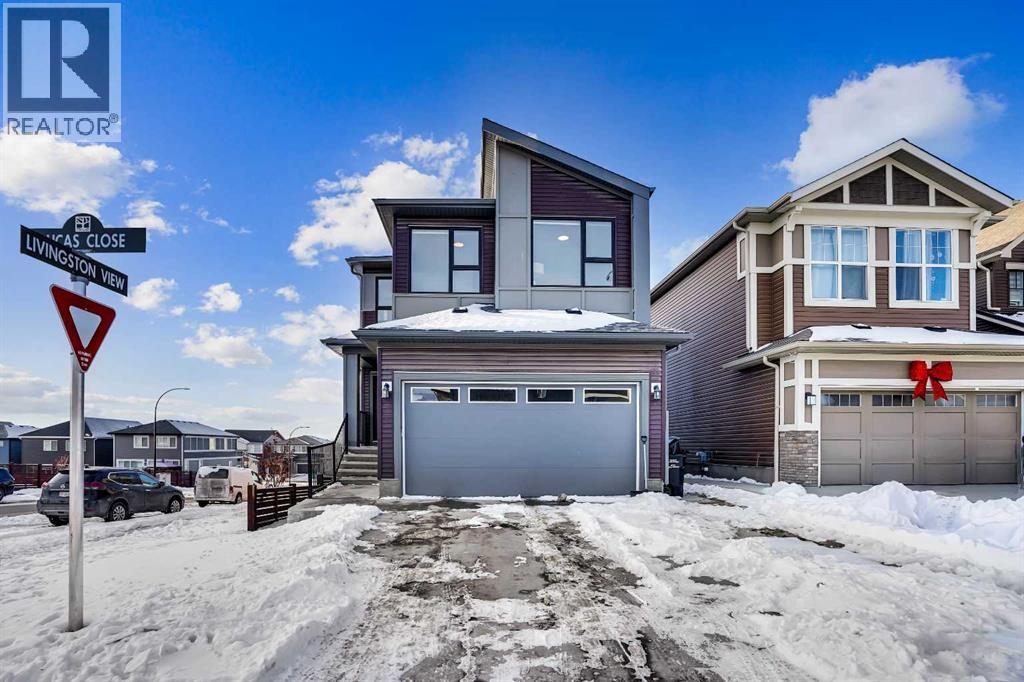
Experience modern luxury living in the Livingston area with the Collingwood model Excel home, featuring high-end finishes and a legal walkout basement suite. The unique exterior is a showstopper, complemented by a modern, functional design and contemporary finishings. Flooded with natural light, this home boasts beautiful finishings throughout. Located in the most sought-after part of Livingston, this excel-built home offers ample square footage and private views. Inside, a bright and spacious living room/dining room awaits, perfect for entertaining, alongside a chef's dream kitchen with upgraded stainless steel appliances, quartz counters, soft-close cabinetry, a chimney-style hood fan, a built-in microwave. The functional floor plan includes a flex room, four bedrooms plus a bonus room on the upper level, ideal for family living. The primary bedroom features a 5-piece ensuite and large walk-in closets, while the other bedrooms share a 4-piece bath. A conveniently located laundry room is just off the bonus room. The custom-built home also includes a two-bedroom open-concept legal suite with stainless steel appliances, quartz counters, and in-suite laundry. Registered with the city, the suite meets all legal requirements, including separate furnace and water tank. Additional highlights include the Alberta New Home Warranty, a newly built deck, upgraded pot lights, and air conditioning. Nestled in Livingston's heart, this incredible home is minutes from major shopping centers. Enjoy the epitome of luxury living! (id:51540)
Calgary, Alberta
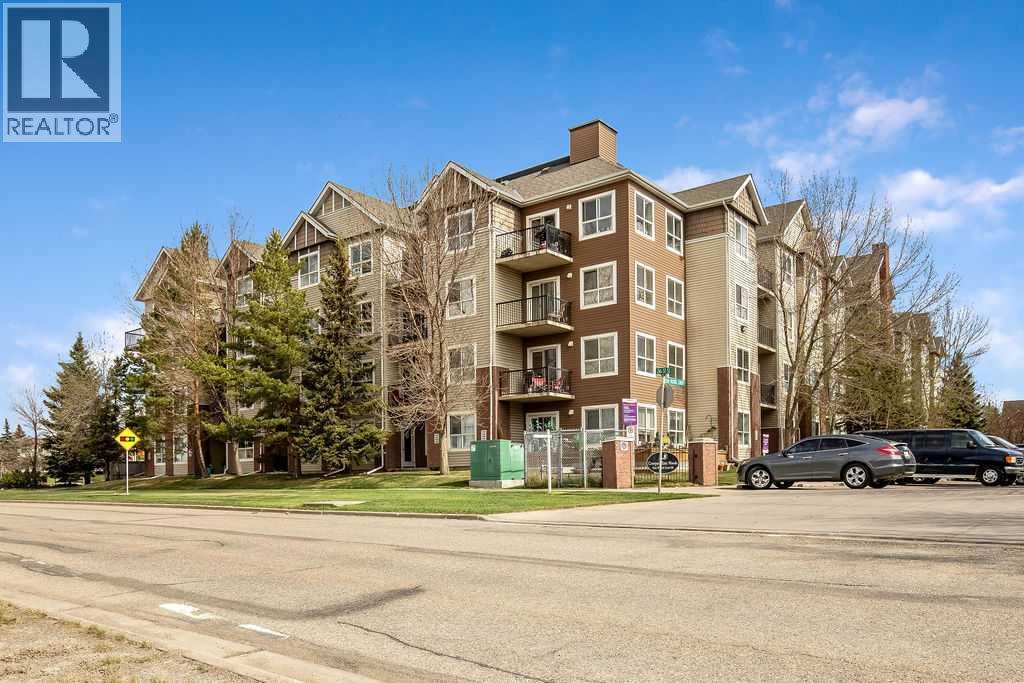
3D VIRTUAL TOUR AVAILABLE IN THE LISTING - Discover single living with a massive single bedroom - all to yourself. 13’ 1” X 10’ 9” is the perfect size for extras in your bedroom such as your own powder table or entertainment setup. Then move to your living room where you can use your own creative layout ideas for entertaining your guests. The kitchen features a breakfast bar and small dining area. The ensuite laundry is right beside your bathroom, a convenient location for this elegantly small 560 sq/ft Condo. Includes titled UNDERGROUND HEATED PARKING with storage cage. Book your showing today with your Realtor! (id:51540)
Calgary, Alberta
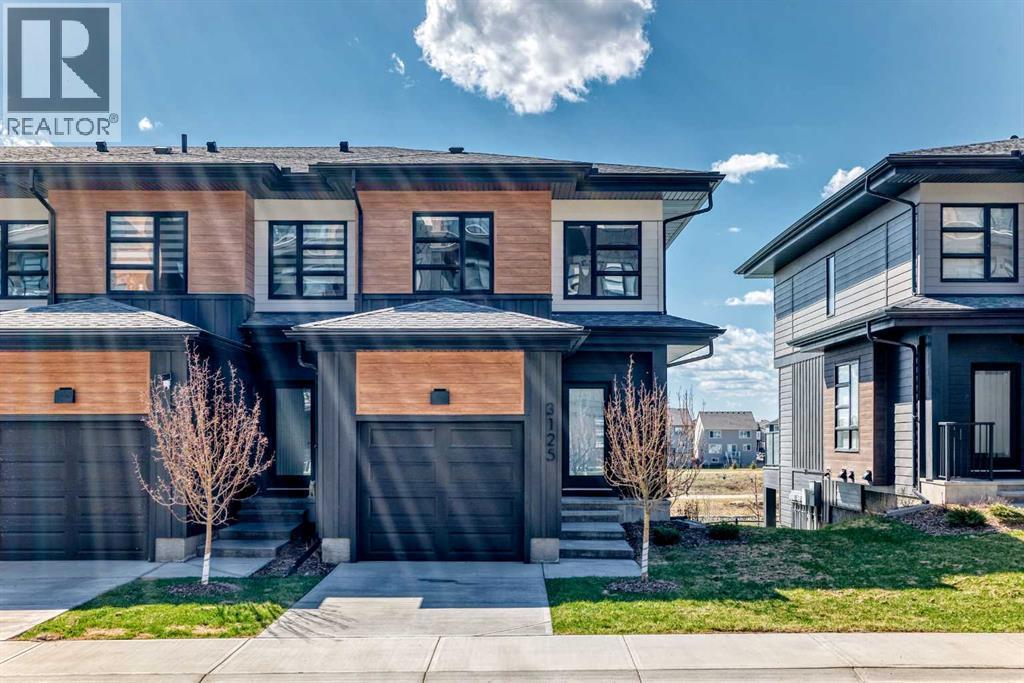
Corner unit with unobstructed pond views and step out onto your private balcony — this is everyday living with a backdrop most only find on vacation. The open-concept main floor is bright and airy, with 9-foot ceilings and sweeping pond views from the living room that make the space feel connected to the natural landscape year-round. The balcony extends that experience outdoors, ideal for morning coffee or evening wind-downs. Upstairs, three well-proportioned bedrooms are anchored by a primary suite complete with a dual-sink vanity and a dedicated closet room. A second-floor laundry room keeps daily routines efficient and off the main living level. The full walkout basement opens directly to the pond-facing rear — unfinished and ready for your vision, whether that's a recreation room, home office, or additional living space. Quiet, private, and naturally situated, this home suits families and professionals alike who want thoughtful design without compromising on setting. (id:51540)
Calgary, Alberta
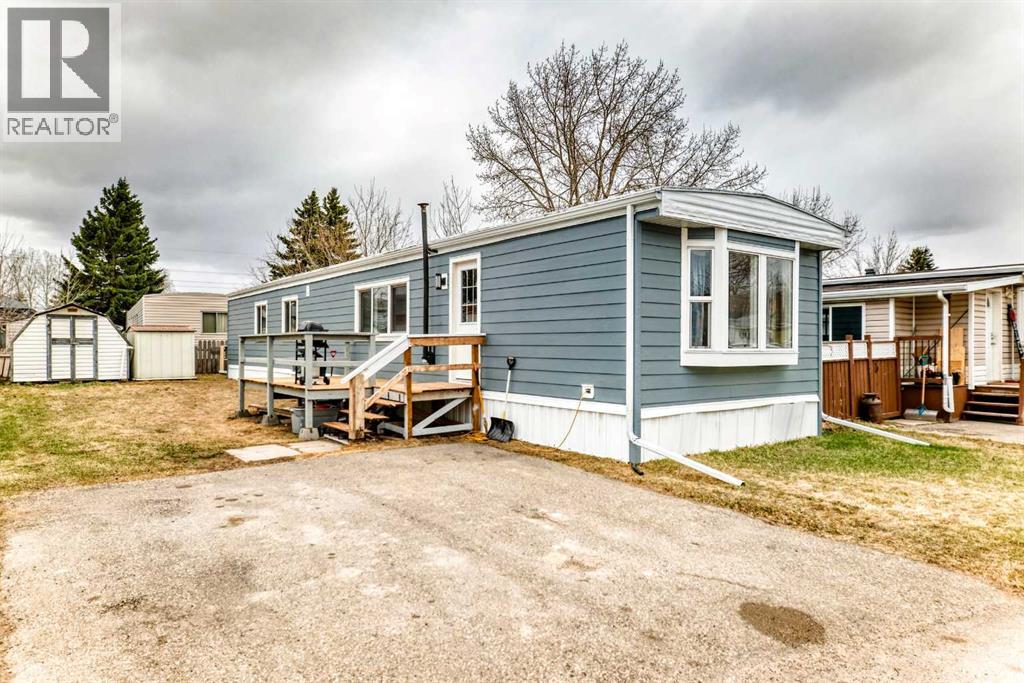
Nicely renovated mobile home for you and your family. Hardyboard siding, new triple pane windows, new door, new laminate flooring, new taps, new gutters, roof resealed, electric forced air heating, electric on demand hot water, new thermostat, new range hood with LED lighting, pellet stove for the cozy heating during the winter months, new skirting, and a rebuilt entrance deck to BBQ on in summer. comes with 2 Garden sheds to store your tools and such. Come and take a look!Across from Elliston Park Global Fest with their annual fireworks show, close to East Hills shopping, 4km or 8min to Costco, 1.5km-3min to Stoney Trail, Marlborough mall close by, on International Ave./17 Ave SE and 68th St. Three auto parts store close by and Pick N Pull, lots of restaurants, Sobeys, No Frills, Co-op, (id:51540)
Calgary, Alberta
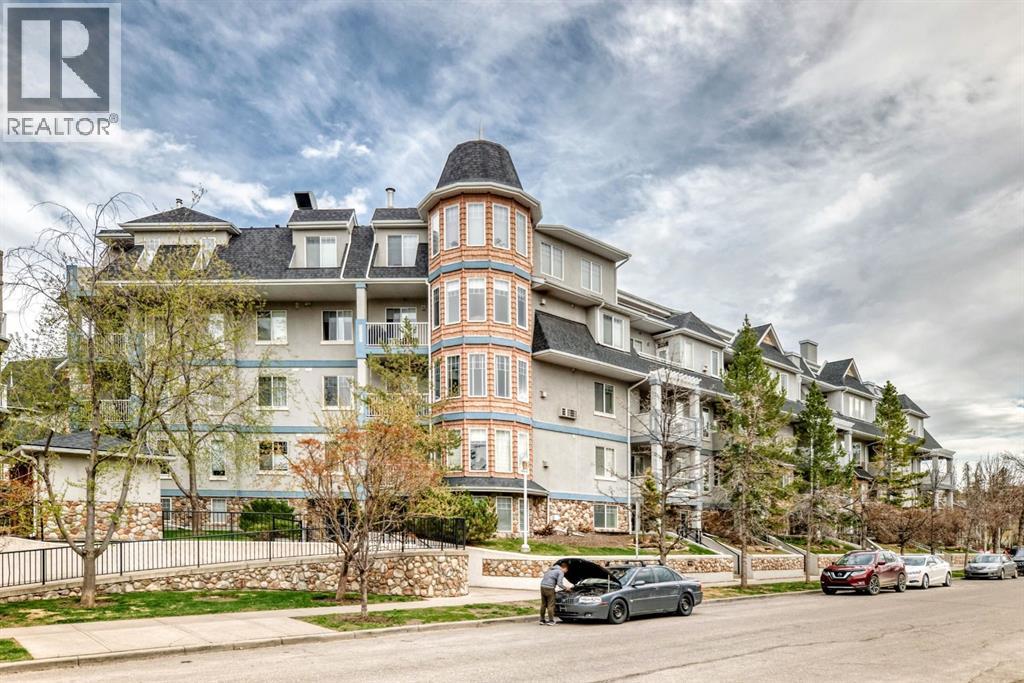
Experience elevated inner-city townhouse style living in this stunning 2-bedroom + den condo in the highly sought-after community of Erlton. Offering over 1,600 sq. ft. of beautifully designed living space, this exceptional residence is located within a premier complex just steps from some of Calgary’s best amenities.Inside, you’ll immediately appreciate the unique open-concept layout and chef-inspired kitchen, complete with extensive custom cabinetry, a built-in wall oven, induction cooktop, and sleek integrated refrigerator. The spacious dining area flows seamlessly into the expansive living room, where a cozy gas fireplace and oversized windows create a bright and inviting atmosphere. Elegant tile flooring runs throughout the home, adding both sophistication and durability. The spacious primary retreat features a luxurious 5-piece en suite, while the second bedroom offers its own private 3-piece bath—ideal for guests or family members. A versatile den provides the perfect space for a home office, library, or flex room.This exceptional property also offers the rare convenience of dual access points: one through the interior hallway and another through a private exterior entrance just steps from the river pathways. Two titled underground parking stalls further enhance the comfort and convenience of everyday living. Perfectly positioned near the Elbow River pathway system, the vibrant shops and restaurants of Mission, the Scotiabank Saddledome, and downtown Calgary, this home offers an unbeatable combination of luxury, lifestyle, and location. (id:51540)
Calgary, Alberta
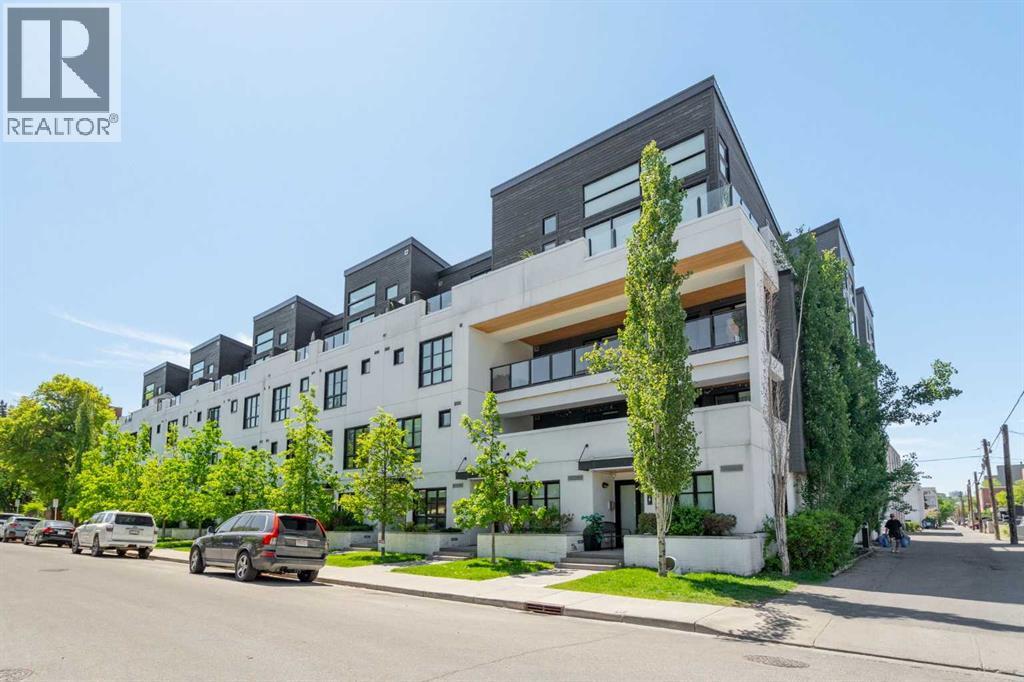
Welcome to The Block, one of Calgary’s most architecturally distinctive communities just off vibrant 17th Avenue. Designed by Sturgess Architecture and built by Avi Urban, this boutique development is known for its rare private courtyard concept — each residence opens directly to the outdoors, creating a sense of community, privacy, and independence that’s truly unmatched in the downtown core.This top-floor penthouse loft is one of the most desirable suites in the complex. Soaring 14’ vaulted ceilings and hardwood floors throughout create an airy, dramatic living space, while massive windows flood the home with natural light. A custom wall of built-ins anchors the living room with both style and functionality. The sleek kitchen features stainless steel appliances, lacquered cabinetry, and generous storage — perfect for both everyday living and entertaining. Step out onto your private deck with city views, complete with gas access for easy BBQ evenings. The spacious primary bedroom offers large windows and convenient access to a beautifully appointed bathroom with walk-in glass shower and modern vanity. The second bedroom is thoughtfully designed with a full wall of built-in storage, making it ideal for guests, a home office, or both. Complete with titled parking, additional storage, built-in laundry, and air conditioning, this is effortless urban living at its finest. Now offered at a significantly improved price, this penthouse represents outstanding value in one of Calgary’s most dynamic inner-city locations. Don’t miss your opportunity to experience The Block at its very best. (id:51540)
High River, Alberta
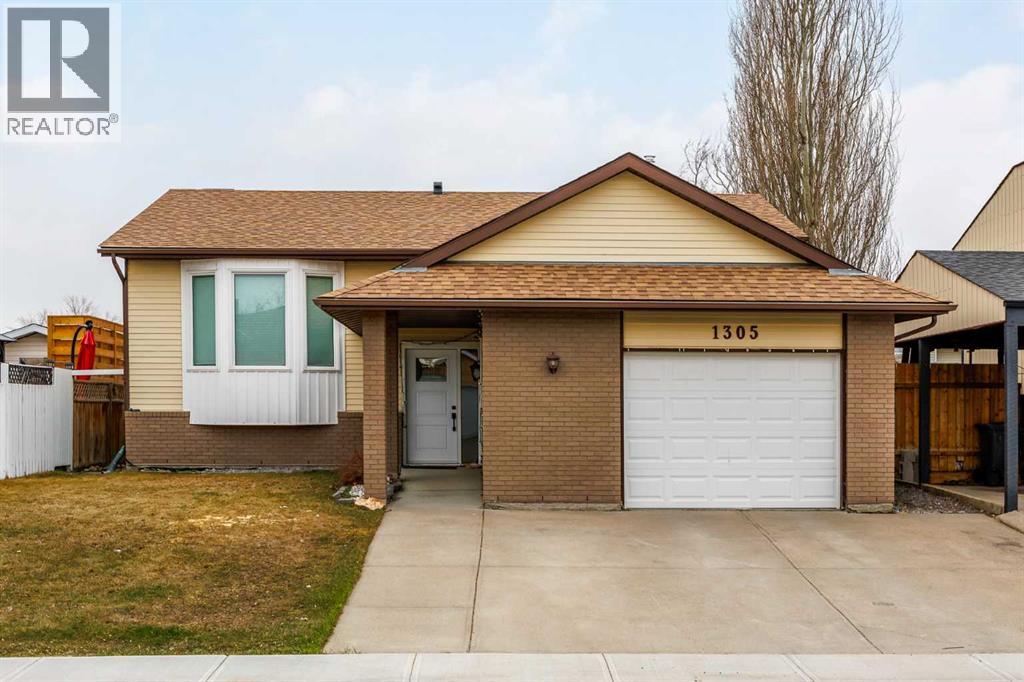
Welcome to this fully renovated, move-in-ready home offering four spacious bedrooms in a prime location close to schools, walking trails, and Emerson Lake.This property has undergone a complete renovation, giving you peace of mind and modern comfort throughout. Major upgrades include new plumbing, sewer lines, furnace, windows, flooring, and a fully redesigned kitchen. The roof was also replaced several years ago, and all exterior doors have been upgraded to secure triple-lock exterior doors.The main living area features durable, modern flooring and a bright, open layout ideal for everyday living and entertaining. The brand-new kitchen is equipped with updated cabinetry, sleek finishes, stainless steel appliances, and generous counter space, flowing seamlessly into a cozy dining area.Step outside to a large back deck overlooking a sunny south-facing backyard—perfect for relaxing or hosting.The main floor offers two well-sized bedrooms, including a primary suite with a fully updated 4-piece ensuite, along with an additional full bathroom and convenient main-floor laundry.The fully finished basement adds valuable living space with two more large bedrooms, a 3-piece bathroom, and a spacious family room.An oversized attached single garage provides excellent storage and flexibility.A rare opportunity to own a completely renovated home in a desirable, family-friendly location. (id:51540)
Canmore, Alberta
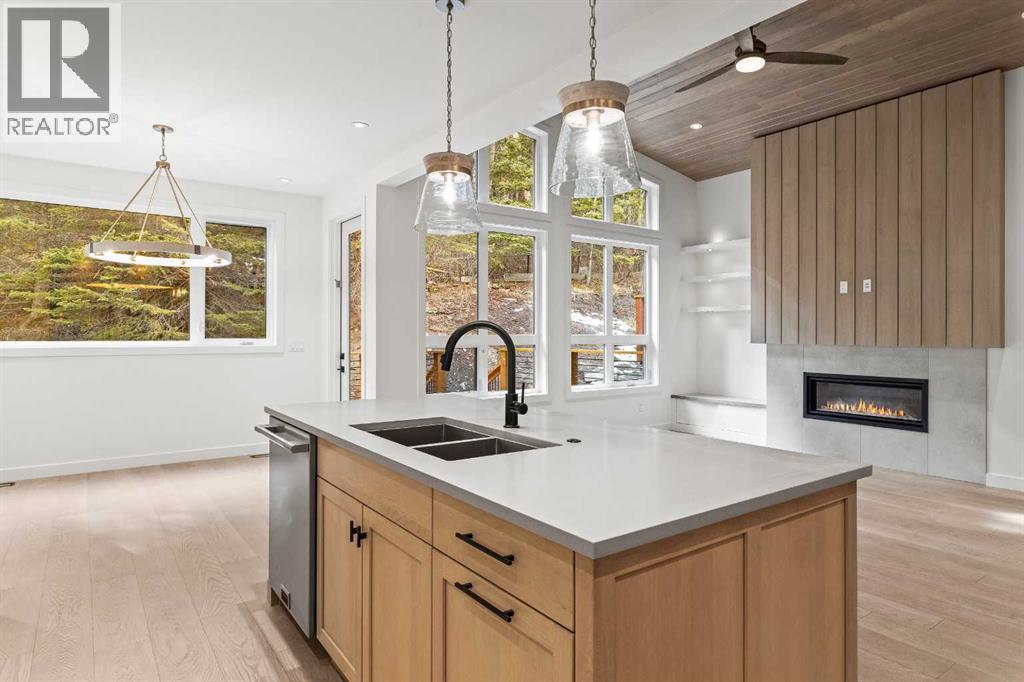
This BRAND NEW, 2700sf 4 bedroom PLUS A DEN duplex effortlessly combines elegance, practicality, and the beauty of nature! The gourmet kitchen, with custom cabinetry, Fulgor Milano appliances, and sprawling quartz countertops is a dream for any chef. While the lower-level rec room & built-in storage solutions ensure entertaining & everyday living are stylish & convenient. Gorgeous hardwood floors & a vaulted wood ceiling add warmth & charm, framing the serene privacy in the treed backyard with no neighbors. PLUS enjoy 3 additional outdoor living spaces included a covered rear porch, 3rd floor view deck, and private balcony off the primary bedroom. Situated on a quiet street just minutes from downtown Canmore, this home offers unparalleled access to outdoor adventures like the Canmore Nordic Center and Bow River trails, all while providing a serene space to unwind and enjoy the surrounding tranquility. Don’t miss the chance to make this extraordinary lifestyle your own! (id:51540)
