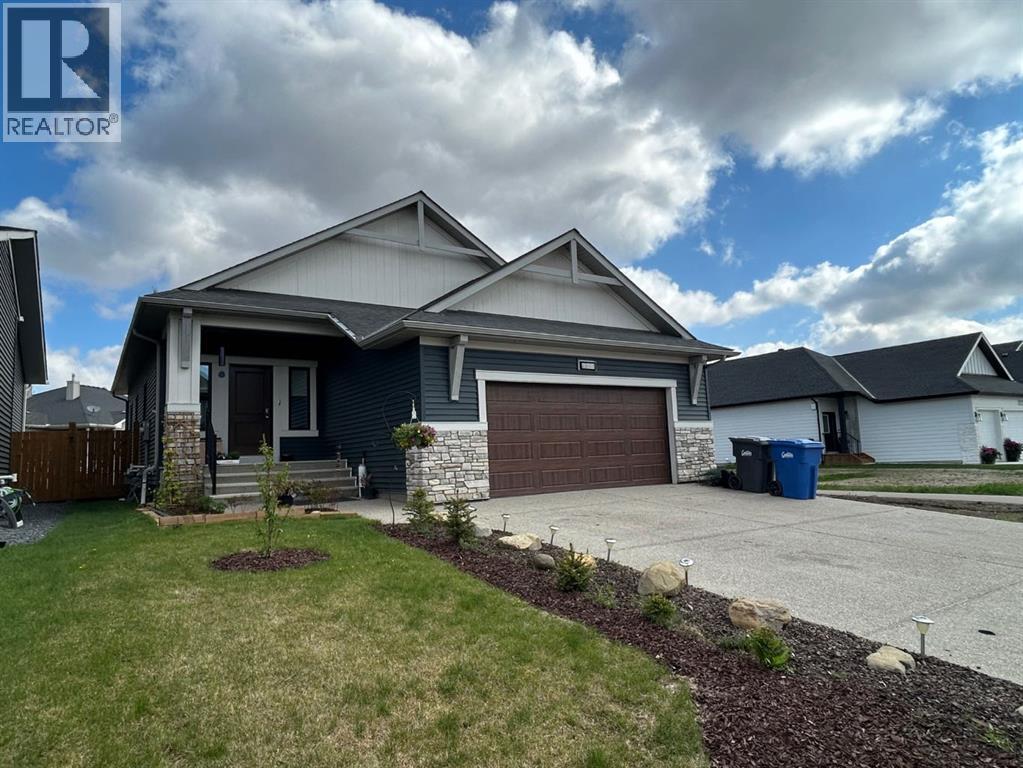
Carstairs, Alberta
Don’t miss out on this classy Custom Built McKee Bungalow. A large front entrance welcomes you into this beautiful home. The large bright and open floor plan has 9’ ceilings, Luxury vinyl plank flooring and with the neutural colours throughout it has a warm, comfortable feeling. The kitchen has lots of storage space, a gas range, granite countertops and a sit up island. The spacious Living room has a gas fireplace and with its large windows it’s very open and bright. . A good sized primary bedroom has a 5 piece ensuite and a large walk-in closet. Also on the main level there is a second good sized bedroom and 4 piece bathroom. The basement is wide open to develop, the way you want, it has roughed in plumbing. The Double attached garage is fully insulated and drywalled, EV plug is prewired and it’s plumbed in and ready for a gas furnace! Warranty provided is what the balance of the new home warranty program is. (id:51540)
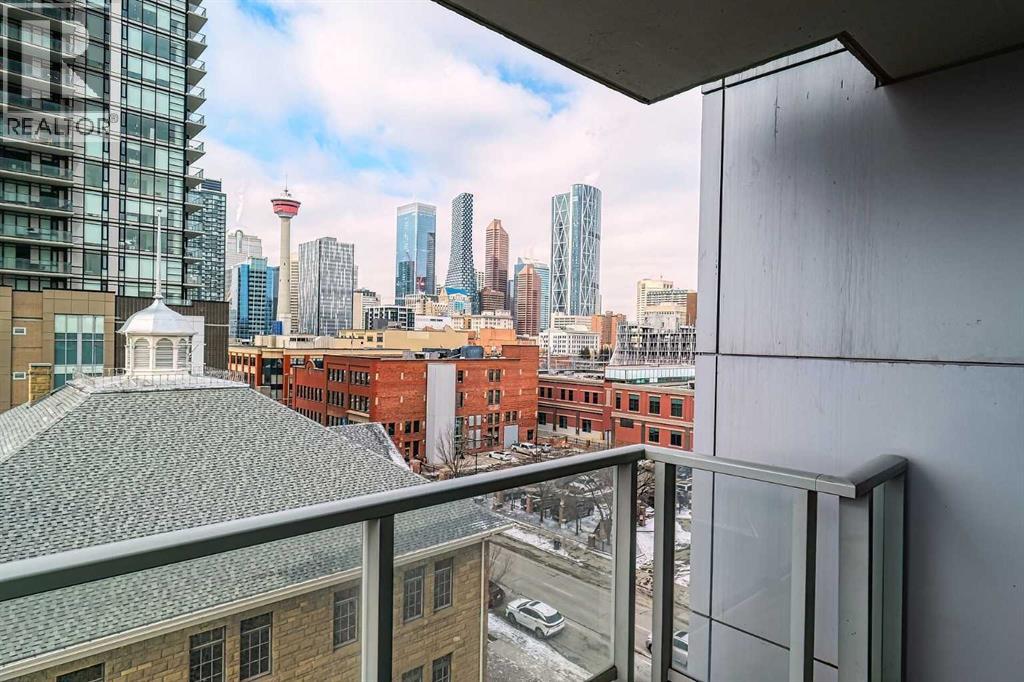
Calgary, Alberta
Your sweet spot in Victoria Park, the heart of Beltline. A delightfully walkable location just steps from downtown Calgary's brand new event centre, opening in the Fall of 2027! This luxurious two-bedroom, two-bath condo in the coveted Arriva building is the definition of stylish living. With over 1,014 square feet of living space, this SW-facing suite is drenched in sunshine and boasts soaring 9-foot ceilings. Floor-to-ceiling windows provide jaw-dropping views of the city, Calgary Tower and Saddledome. Walk to concerts and events, Cowboys Casino and Studio Bell. Shopping nearby. Whip up culinary masterpieces in the expansive kitchen, featuring sleek quartz counters, panelled fridge and dishwasher, and high-end Miele stainless steel appliances. The upgraded vinyl plank floors add a touch of elegance, making every inch of this space feel oh-so-inviting. The huge master suite is a dream, complete with a walk-through closet and a spacious private ensuite. Your guests will feel right at home with a 3-piece bath just outside the guest room door. With a concierge at your service (keeping your food and parcel deliveries safe), a pet-friendly vibe, and a well-managed condo board, you’ll be living your best life close to the Stampede grounds, public transit, delicious restaurants, and fabulous shopping. Perks include heated underground parking, bike storage room and a storage locker for the extras. Turnover at Arriva is low, so you know you’ve found something special! Schedule your appointment to view. We can't wait to show you around! (id:51540)
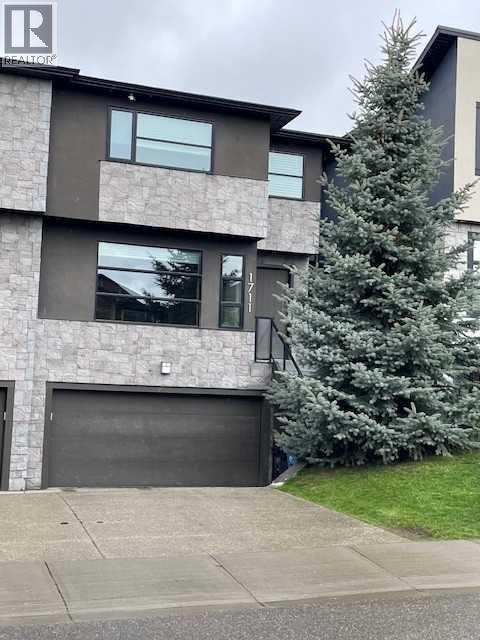
Calgary, Alberta
Welcome to this exceptional, custom-built home in the highly sought-after community of Shaganappi— With over 3300sq ft of living space, and thoughtful design, high-end finishes, and modern functionality come together seamlessly.Step inside to discover a beautifully appointed interior featuring Brazilian cherry hardwood floors (onsite finished), porcelain tile throughout the main floor, expansive custom cabinetry, and an impressive chef-inspired kitchen complete with 2” quartz countertops, a stunning waterfall island, under-cabinet lighting, pull-out pantry, walk-in pantry, and a convenient small appliance lift. The open-concept main floor is enhanced by a striking two-way infinity fireplace, glass railings, and oversized 8’ French doors leading to the deck—perfect for indoor-outdoor living.Designed for comfort and convenience, this home is fully equipped with smart home features, intercom with video monitoring, and wall-mounted TV rough-ins throughout. Zoned HVAC with central A/C, hydronic in-floor heating in the basement, heated tiled floors (kitchen, nook, and ensuite), water softener, and VacuFlo system ensure year-round efficiency and comfort.Upstairs, you’ll find custom-built closets, a built in office loft, and additional walk-in closet in the second bedroom, and a luxurious primary retreat featuring a spa-inspired ensuite with floating vanities, 10mm fully enclosed glass shower, and elegant custom shelving. Hunter Douglas blinds add a refined finishing touch throughout.The fully developed basement offers incredible versatility with a steam shower, additional flex/nanny room, and in-floor heating. A finished heated garage and durable concrete party wall further enhance the home’s quality and practicality.Ideally located just minutes from downtown with easy access via C-Train, transit, bike, or car, this home is also just steps from Alexander Ferguson School, walking distance to 17th Avenue’s vibrant shops and restaurants, Shaganappi Point Golf Cou rse, and the Shaganappi Community Centre featuring tennis courts, skating trails, and an off-leash dog park.This is inner-city living at its finest—luxurious, connected, and designed for modern lifestyles. Please note some images have been virtually staged (id:51540)
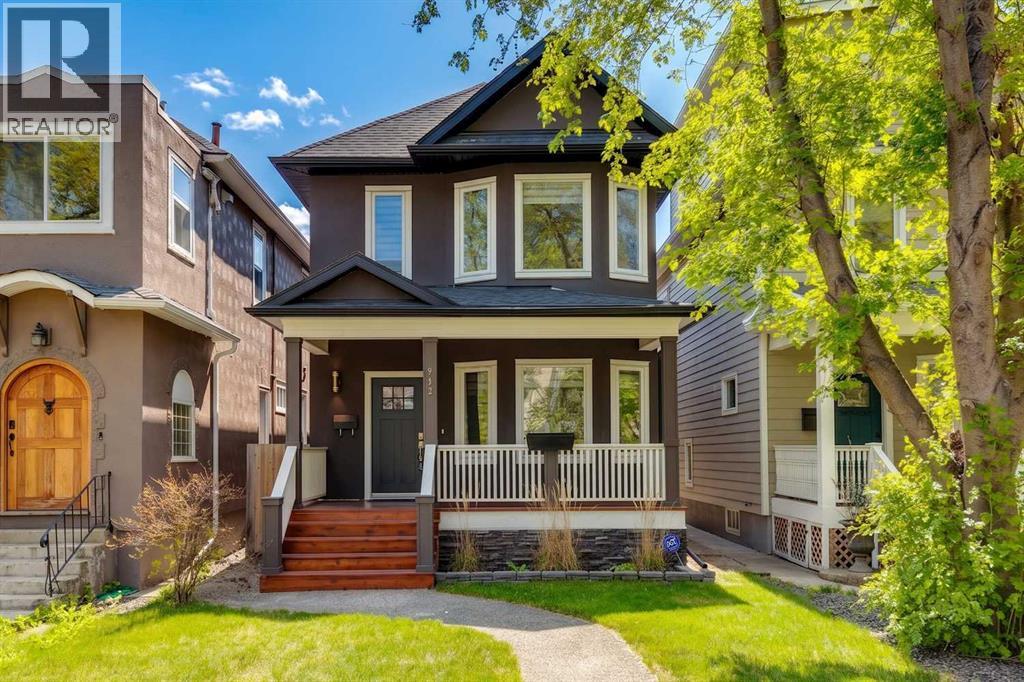
Calgary, Alberta
| LOWER MOUNT ROYAL LUXURY | SOUTH-FACING OUTDOOR LIVING | MINUTES TO 17TH AVENUE SW | Welcome to this beautiful home where TIMELESS CHARACTER and MODERN LUXURY come together in one of Calgary’s most walkable and sought-after inner-city communities. Thoughtfully redesigned while preserving the home’s CLASSIC PERIOD SILHOUETTE, this residence offers the charm of a character home with the comfort, style, and functionality of a newer luxury build. From the moment you arrive, the inviting FRONT PORCH and striking curb appeal hint at the level of craftsmanship found throughout the home. Inside, HIGH CEILINGS, BAY WINDOWS, ENGINEERED HARDWOOD FLOORING, and a stunning STATEMENT FIREPLACE create a warm yet sophisticated atmosphere filled with NATURAL LIGHT. The main level was designed for both everyday living and entertaining, with an OPEN-CONCEPT LAYOUT that seamlessly connects the living room, dining area, and show-stopping kitchen. Designed with both beauty and function in mind, the kitchen features FULL-HEIGHT CUSTOM CABINETRY, expansive stone countertops, a large ISLAND WITH SEATING, soft close drawers, WOLF GAS RANGE, DOUBLE WALL OVENS, SUB-ZERO FRIDGE, and beverage cooler. The adjacent sitting area creates the perfect space for morning coffee, casual conversations, or hosting guests, while FRENCH DOORS open onto the SUN-DRENCHED SOUTH-FACING DECK — extending the living space outdoors. A stylish 2-piece powder room completes the main level. Upstairs, the PRIMARY SUITE feels like a boutique hotel retreat with BAY WINDOW, walk-in closet, and a beautifully appointed spa-inspired ensuite featuring, oversized glass shower, and timeless finishes. Two additional bedrooms offer excellent flexibility for family, guests, or a home office. 4-Piece main bath and convenient UPPER LAUNDRY. The fully DEVELOPED LOWER LEVEL offers a peaceful additional living space ideal for movie nights, a home office, fitness area, or quiet retreat. A second powder room, additional storage, and util ity space complete the lower level. Outside, the EXPANSIVE SOUTH-FACING DECK — offers plenty of room for outdoor dining, summer BBQs, and entertaining friends while still enjoying the privacy of the fully fenced yard. The DOUBLE GARAGE provides secure off-street parking and additional storage, a rare and valuable feature for INNER-CITY LIVING in Lower Mount Royal. Located just MINUTES FROM 17TH AVENUE SW, this exceptional home places some of Calgary’s best restaurants, coffee shops, boutiques, and nightlife just steps away — while still offering the charm and tree-lined character that make LOWER MOUNT ROYAL one of Calgary’s most iconic inner-city neighbourhoods. Rarely do homes come available that blend HISTORIC CHARACTER, HIGH-END FINISHES, and INNER-CITY LIFESTYLE this seamlessly. (id:51540)
Calgary, Alberta
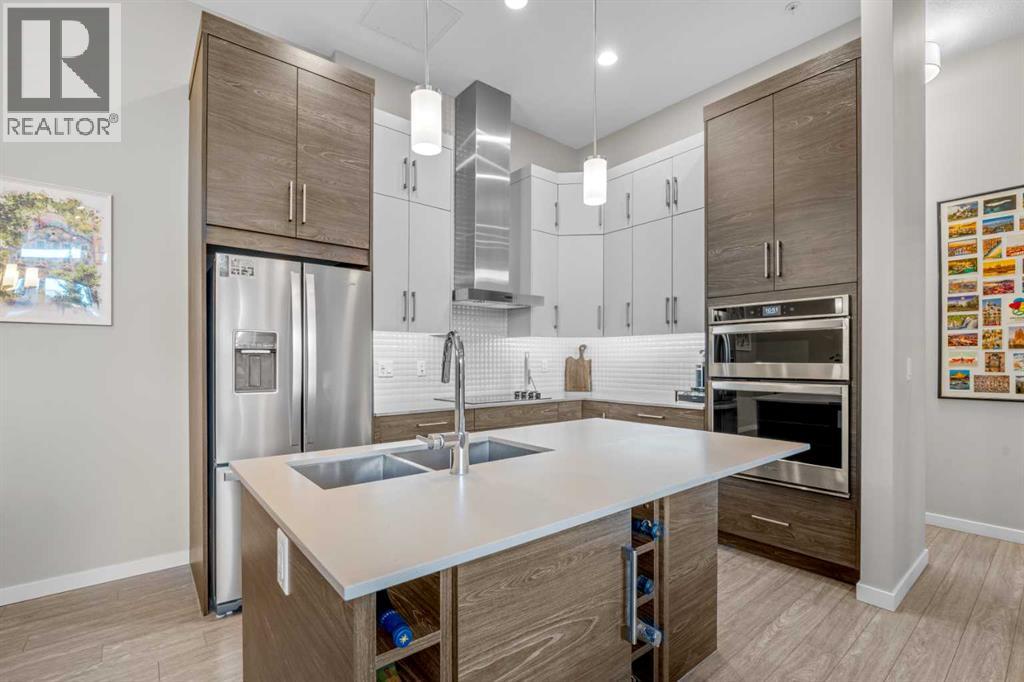
RARE FIND in Westman Village! This is not your typical condo, it’s one of the few GROUND FLOOR units offering private access and a spacious patio, creating a true sense of independence and ease. Perfect for those who love the convenience of condo living, but appreciate the feel of a home with its own front door. CONCRETE CONSTRUCTION means this unit is QUIET. Inside, every detail impresses with 11' ceilings, highlighting the stunning chef’s kitchen with two-toned cabinetry, built-in appliances, quartz countertops and large island with built-in cabinetry and wine rack. The open layout and luxury vinyl plank flooring add warmth and style throughout. The floor-to-ceiling windows (equipped with Hunter Douglas Silhouettes throughout & blackout blinds in the primary bedroom) fill the space with natural light. You’ll also appreciate the in-unit laundry room with tons of additional storage, one titled underground parking stall, and an assigned storage unit for added convenience. Experience serenity on the (almost 500 SqFt) patio, with partial lake views and feeling like you're tucked away in your own private alcove. Life at Westman Village means access to over 40,000 sq.ft. of resort-style amenities from indoor saltwater pools and hot tub to a state of the art fitness centre, golf simulator, wine vault, theatre, art and woodworking studios, and more. The complex offers 24-hour security, EV charging, car and pet wash, and beautifully landscaped outdoor areas with fire pits and gathering spaces. Right outside your door, explore a vibrant mix of shops and restaurants including Chairman’s Steakhouse, Alvin’s Jazz Club, Analog Coffee, and Diner Deluxe. You’ll also enjoy full lake access to Mahogany’s beaches, walking paths, and kayak areas. This one-of-a-kind ground floor unit combines luxury, comfort, and rare convenience in Calgary’s most coveted lake community. Opportunities like this don’t come often and once you see it, you’ll understand why. (id:51540)
Sundre, Alberta
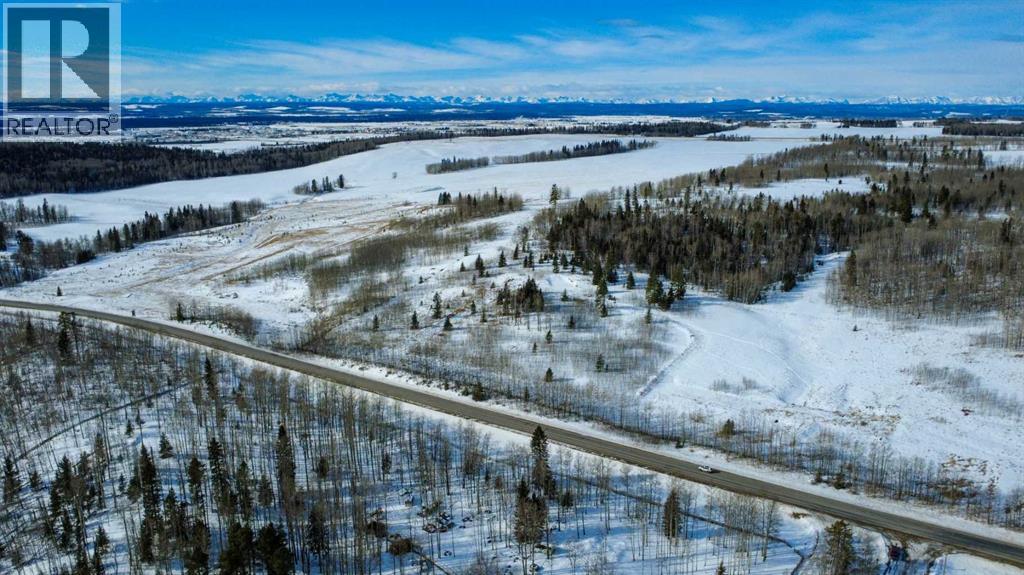
Amazing opportunity to take forward the development of a new subdivision in Sundre. Part of the proposed Sundre Hills ASP, this key parcel is already on it's own title and ready to go! A short distance from the future HEALTH CAMPUS and carefully proposed subdivision. This community is medium density residential (R2) and the initial plan includes 56 lots. At ~$14,000 per lot this is incredible value! Services are close by, including Fibre on the south side of the parcel! Sundre is a thriving town with a strong tourism industry, great amenities and unlimited growth potential! Don't miss this chance to take this plan forward! Reference A2253999, A2253998 & A2291063 for additional development opportunities! (id:51540)
Calgary, Alberta
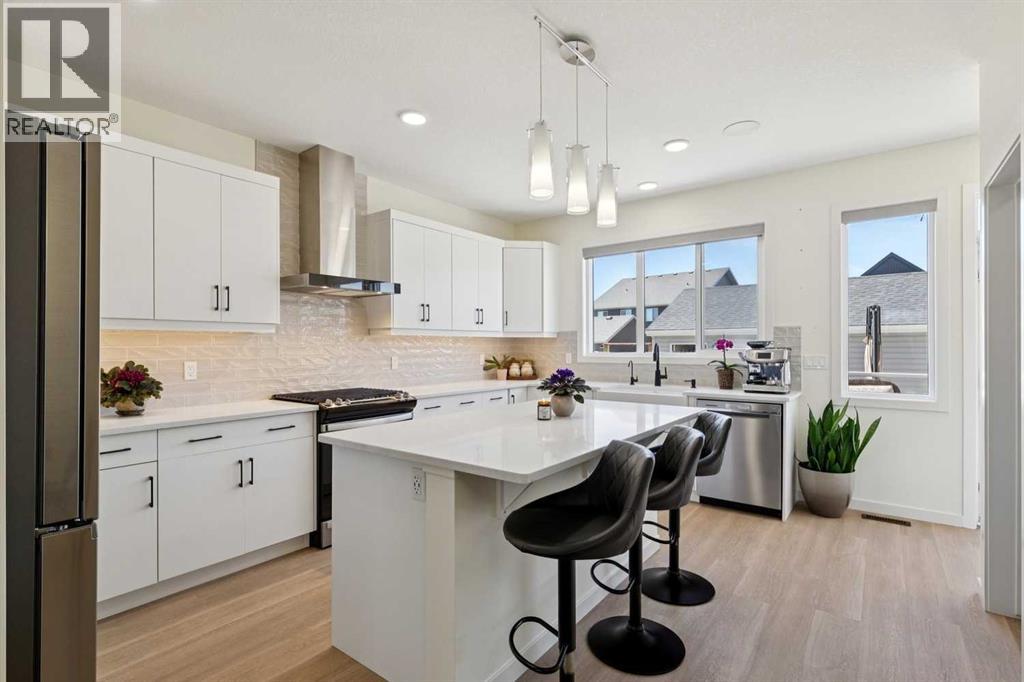
PRICE IMPROVEMENT!! | 4-CAR REAR PARKING | OVERSIZED PIE LOT IN PRIME LOCATION | 3 BEDS + 3.5 Baths | A/C | $150,000 in builder upgrades & owner improvements!! | EXCELLENT VALUE!! | Welcome to your show-stopping, FULLY FIN'D home offering 2,585 Sq Ft of TOTAL living space w/ DETACHED OVERSIZED DBL GARAGE (24 X 21 + 90 AMP outlet ) & PAVED alley access. Ideal home for a professional couple, downsizer, small family or a savvy investor. Your main floor living greets you w/ 9-ft ceilings, warm luxury vinyl plank flooring throughout & a soft neutral palette that creates an inviting atmosphere. The REAR of the home is the CHEF-INSPIRED SUNNY kitchen, where no upgrade was spared—gorgeous cabinetry, stunning quartz countertops, designer tile, upgraded S/S appliances, GAS STOVE, WATER FILTRATION SYSTEM ($10,000), walk-in pantry, farmhouse sink, motorized blinds, wall mounted vent hood & a LARGE island. Your dining is at the HEART of the home & can accommodate large family dinners + open to the living room! Thoughtfully designed upper level w/ TWO PRIMARY SUITES, connected by a flexible BONUS ROOM space is ideal for work, relaxation or additional living! Your primary retreat features a walk-in closet & 3-pc en suite w/ glass shower. Your LARGE 2nd bedroom could accommodate an x'tra office space, complete with it's own 4-pc bath w/quartz. Upper floor laundry room offers built-in cabinetry & drawers for maximum functionality. The lower level boasts a LARGE FAMILY room, 3rd BEDROOM + 4-PC BATH + a STACKABLE WASHER/DRYER for ADDED CONVENIENCE! Your BEAUTIFULLY LANDSCAPED OUTDOOR OASIS will sure to impress as you enjoy an after dinner drink on your SUNNY SW FACING COMPOSITE & glass deck (10x12)or concrete patio area (25x10). The perfect amount of green space easily accommodates everyone & your beloved pets! The EXTRA 2-CAR parking area provides flexibility for families, car lovers, RV's & even future tenants? POTENTIALLY, you could ADD ANOTHER GARAGE or the lot is v ery well-positioned for a FUTURE CARRIAGE SUITE (subject to city approval)--A MORTGAGE HELPER POTENTIAL?! Seton is one of Calgary’s premier FAMILY HUBS, offering everything you need within walking distance or a short drive. You will love being only a short walk to the Seton HOA site, complete with picnic shelters, BBQ areas, a splash park, skating pad, playground, tennis & pickleball courts, hockey rink, basketball court, modular skateboard park—endless activities for every season! Just minutes away, you’ll also find the South Health Campus--one of Calgary’s TOP HOSPITALS. The WORLD-CLASS Seton YMCA Rec Centre provides pools, fitness facilities, a gym, climbing wall, while the modern public library offers a perfect spot for children’s programs & study time! ADD in nearby shopping, dining & the FUTURE URBAN DISTRICT, and SETON TRULY HAS IT ALL! It's not just the ideal place, but the perfect opportunity for you and your family to MAKE HAPPY, FUN & LONG LASTING MEMORIES! You will LOVE this JEWEL of a HOME! (id:51540)
Cochrane, Alberta
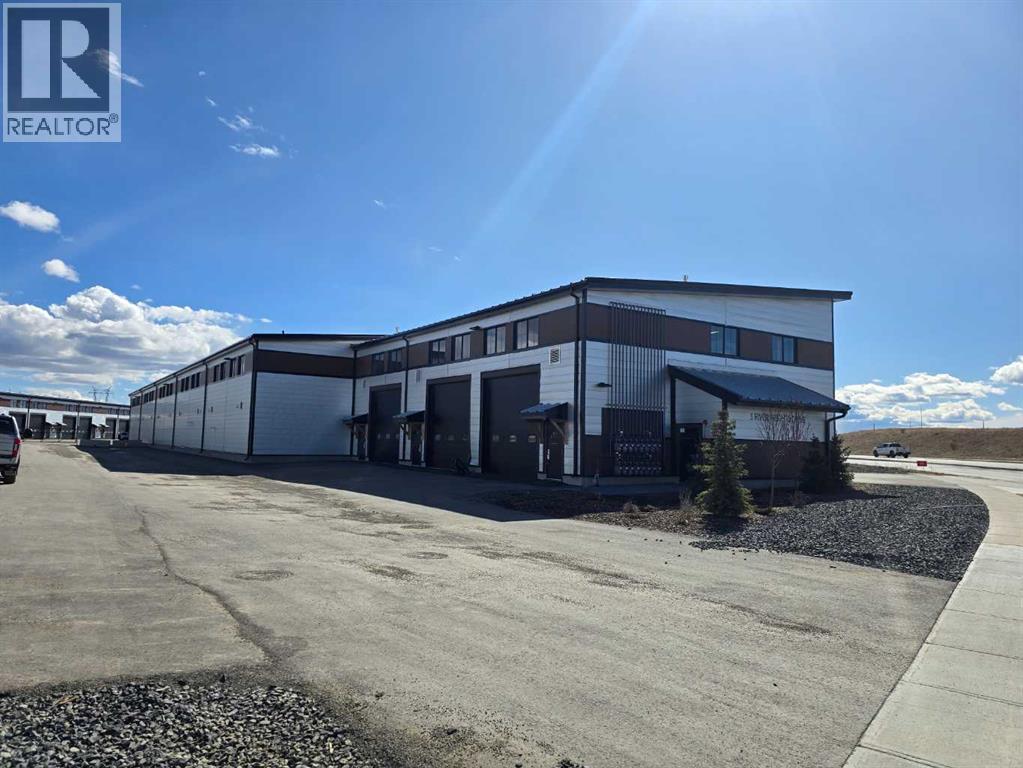
PHASE 3 NOW PRE-SELLING!! Welcome to Cochrane's Premier Lifestyle Storage Solution! Secure and safe storage for cars, boats, sleds and more with the opportunity to finish the interior to your own preferences. Bays come standard with a 500 square foot mezzanine roughed in for a 3 piece bathroom an 12'4" underside clearance. Finished 2 piece bathroom on the main level. Excellent access is provided through a man door and 14 foot overhead door. Extra height ceilings at 24' and well lit by 4 windows per bay. Each bay features a total 1,750 square feet of space which includes a 25' x 50' main floor and a 25' by 20' foot mezzanine. Access is easy, just off of Highway 22 on the south side of Cochrane. (id:51540)
Champion, Alberta
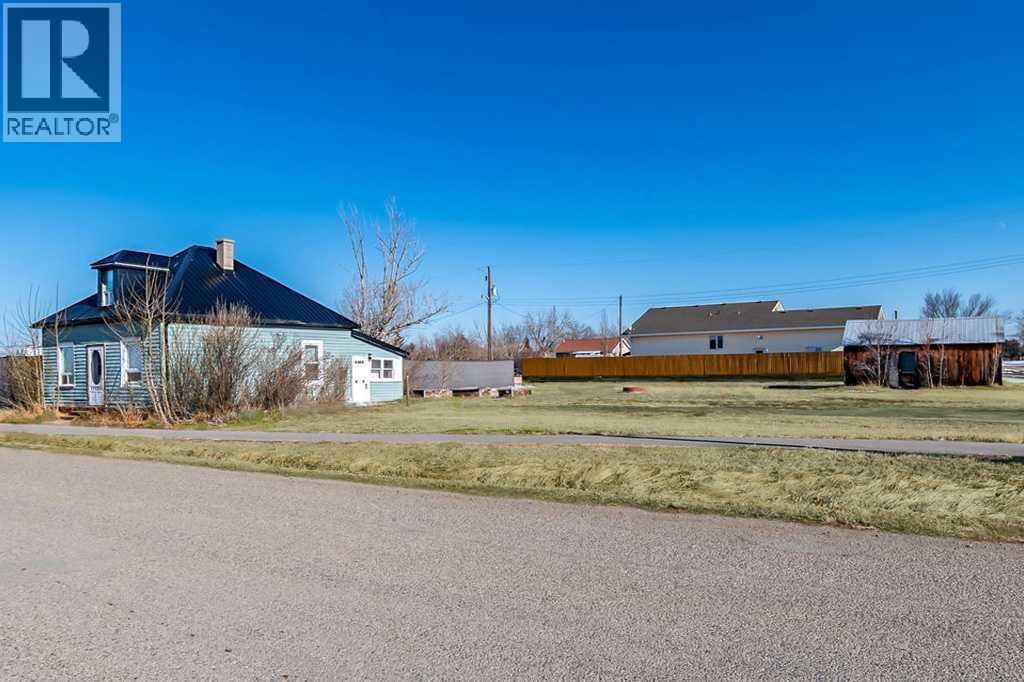
With two bedrooms on the main floor and a quirky, character-filled upstairs - think pitched ceilings and dormer views all the way to the Rockies - his charming 1940s home has a way of welcoming you in and making itself useful in all the right ways. A few thoughtful and sympathetic updates mean you can move right in and get started making it fit your lifestyle. A newer furnace, roof, and many newer windows offer practical peace of mind - and you’ll be genuinely surprised by the amount of storage tucked away. It’s tidy, functional, and ready for what comes next. Outside, things get even more exciting. Sitting on four lots, you’re looking at a QUARTER-ACRE – the kind of space that’s getting harder to come by - and the kind that completely changes how a home lives. There’s room to garden, gather, play, or simply stretch out and breathe a little easier. The large shed/shop adds even more flexibility for tools, toys, hobbies… or all of the above. With “affordable” anything feeling like a throwback, this is more than a little appealing. The village of Champion doesn’t acknowledge your arrival with a fanfare – it’s one of those places that quietly overdelivers. There’s a well-regarded K–9 school with small class sizes - the kind where kids are genuinely known - plus early-learning for the younger crowd. There’s a low-key and relaxed outdoor community pool within walking distance - another small-town detail that underlines family life – with Vulcan’s fun and flashy flumes only 20-mins away. And the local library adds that small-town layer that’s hard to replicate. Life here moves at a pace - and a price point - that’s getting harder to find. And when you want to lean into the prairie lifestyle, Little Bow Provincial Park and Travers Reservoir are just 15 minutes away for boating, fishing, and camping. It’s the kind of setting where families settle in and put down roots – where kids are still kids, riding bikes down quiet roads and prairie sunsets take their time. - Champi on may be small, but it punches above its weight without making a fuss. Need a few more amenities? Vulcan is just 15 minutes away for schools (K–12), groceries, a hospital, brewery and more. Lethbridge is about 45 minutes, High River under an hour, and Calgary roughly 75 - close enough when you need it, far enough when you don’t. This isn’t a shiny, new-build - and it doesn’t try to be. There’s no granite, no designer backsplash. Just something better in its own way: a home that’s comfortable, affordable and full of possibility. A big yard, prairie skies and a little more room in the budget for the things that actually matter. Less mortgage. More marshmallows.. (id:51540)
Calgary, Alberta
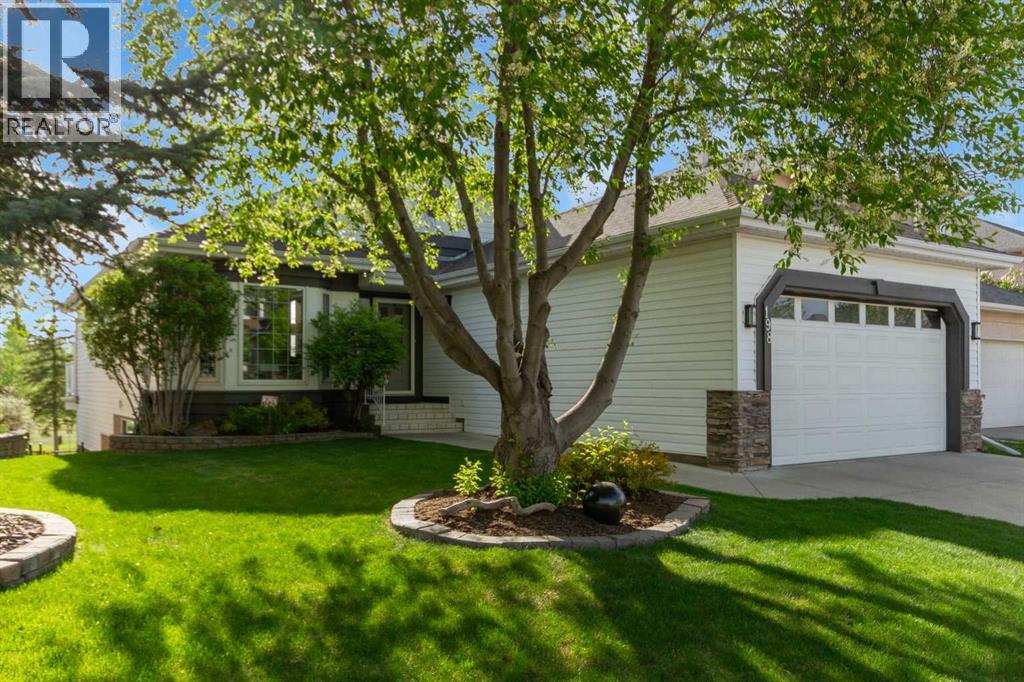
Welcome to this stunning executive walkout bungalow, offering over 3,300 sq. ft. of beautifully renovated living space and backing directly onto the picturesque Douglasdale Golf Course. Combining timeless elegance with modern luxury, this exceptional home showcases breathtaking views, thoughtful upgrades, and an unparalleled indoor-outdoor lifestyle. From the moment you enter, you’ll be impressed by soaring vaulted ceilings and expansive floor-to-ceiling windows that flood the home with natural light while framing the sunny southwest-facing backyard and lush mature greenery beyond. The beautifully expanded upper deck spans the entire back of the home, creating the perfect setting for entertaining or simply enjoying spectacular sunsets beneath the permanent pergola. Below, a beautiful covered stone patio with privacy screens offers a peaceful retreat overlooking professionally landscaped gardens filled with vibrant shrubs and perennials that provide colour and beauty through every season. At the heart of the home is a stunning chef’s kitchen designed for both everyday living and effortless entertaining. Featuring an abundance of custom cabinetry, a spectacular 10-foot island with skylights above, and generous prep and gathering space, the bright open-concept kitchen seamlessly flows into the dining and family room—all perfectly positioned to capture the serene golf course views. The main floor also offers a private office with convenient laundry space, along with a versatile formal living or dining room to suit your lifestyle. The luxurious primary retreat is a true sanctuary, featuring cathedral ceilings, direct access to the upper deck, and a beautifully renovated spa-inspired ensuite complete with elegant travertine tile and in-floor heating for added comfort. The fully developed walkout lower level extends the home’s exceptional living space with the added luxury of in-floor heating and updated luxury vinyl plank flooring, creating a warm and inviting environment year-round. This level features two generous bedrooms, including one with a walk-in closet and full ensuite, as well as an additional beautifully updated full bathroom. A convenient lower-level kitchenette with washer and dryer adds flexibility for guests, extended family, or multi-generational living. The expansive storage area also offers the potential for a home gym if desired. Additional highlights include stunning refinished hardwood floors, permanent exterior lighting, and exceptional attention to detail throughout. Automated underground sprinklers. This is a rare opportunity to own a meticulously updated bungalow in one of Douglasdale’s most sought-after golf course locations—where luxury, comfort, and nature come together beautifully. (id:51540)
Calgary, Alberta
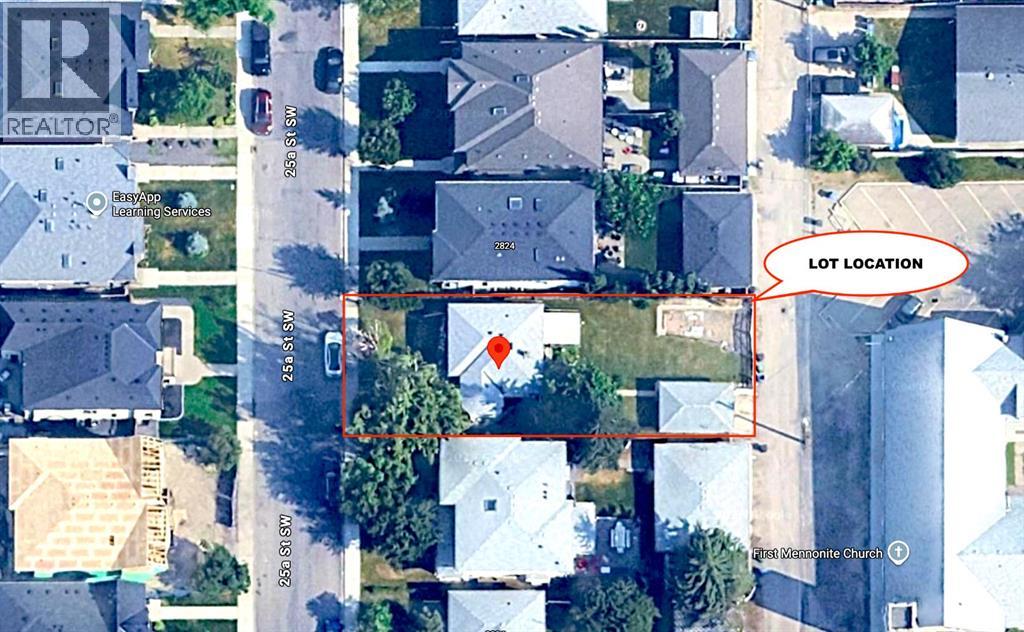
PRIME RICHMOND REDEVELOPMENT OPPORTUNITY on a 50’ x 125’ Lot.Exceptional opportunity for builders, investors, or those looking to create a dream home. This large 50’ x 125’ lot offers outstanding redevelopment potential, suitable for one or two large single-family homes, in an area already SURROUNDED BY HIGH-END, MILLION-DOLLAR PROPERTIES.Ideally located close to shopping, amenities, and schools, this property combines convenience with strong future upside. The rear alley access and no homes directly behind provide added flexibility for design, garages, and privacy.The existing home is well maintained and currently rented to an AMAZING TENANT, offering immediate holding income. The seller is flexible on possession date and is willing to allow buyers to apply for permitting prior to possession. The property is under a fixed-term lease until July 31, 2026, making it a solid interim investment while you plan your project.There could be a possibility for a forced WALK OUT on this lot.Additional features include a single detached garage and a layout that supports future redevelopment options.DRIVE BY and explore the potential. This is an excellent opportunity to secure a PREMIUM LOT lot for your next build or long-term investment. No sign on the property. Do not disturb the current tenant. (id:51540)
Calgary, Alberta
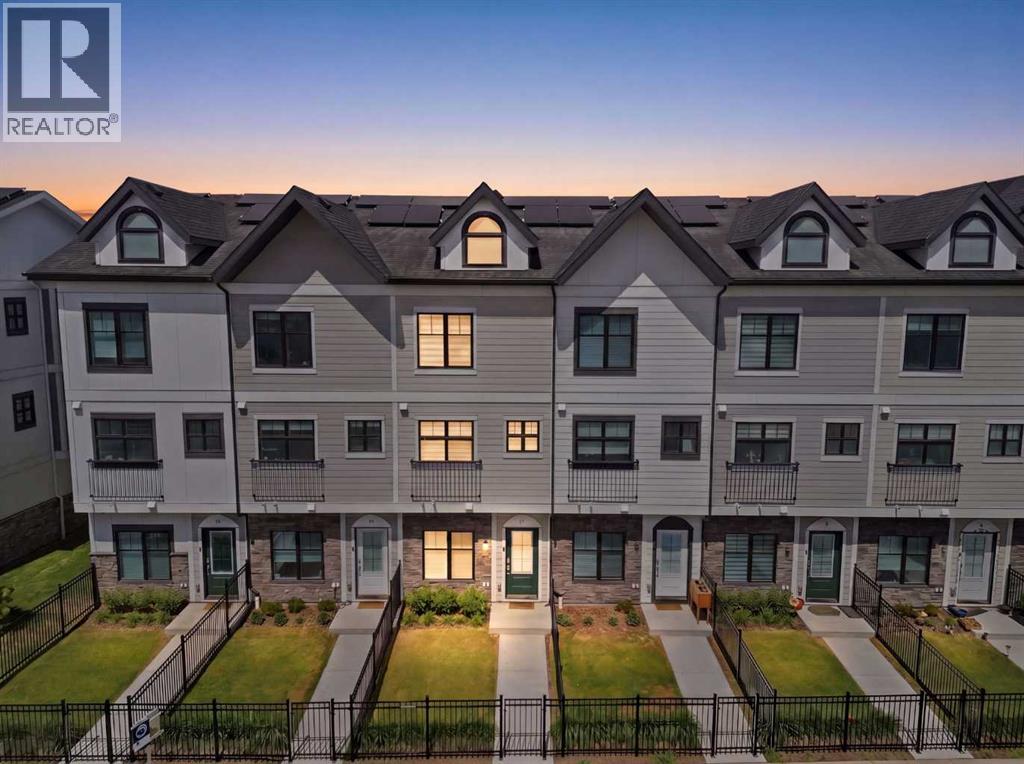
**Open House Sat & Sun | May 23 & 24 | 11am-1pm** Welcome to 11 Les Jardins Park SE — one of the very few units in this complex with a balcony with an unobstructed Northern view not facing any neighbours, in an unbeatable location in Quarry Park, close to work places, transit (with an adjacent bus stop and BRT line), shopping, and so much more.While buyers are driving further and further out chasing new builds, this beautifully finished Jayman BUILT townhome offers something far harder to find: a newer, energy-smart home inside the established, mature, and effortlessly connected community of Douglasdale.Location is the headline here. You’re minutes from Quarry Park, Fish Creek, and the Bow River pathways, close to local transit lines and the BRT, and a quick hop to Deerfoot and Glenmore. Everything is already built, already growing, already here. No waiting years for amenities to catch up to you.Inside, the layout is purpose-built for how people actually live. A true double-master configuration gives you two generous bedrooms, each with its own private ensuite — ideal for roommates, guests, a work-from-home setup, or simply not compromising on space. The open-concept main floor is bright and modern, finished with quartz countertops, stainless steel appliances, a functional island, and Luxury Vinyl Plank flooring, with a convenient powder room completing the level.And then there’s the balcony — arguably the best outdoor seat in the entire complex. Unlike most units, you’re not staring into an opposing balcony or your neighbour’s kitchen while you unwind. This is a genuinely private vantage point, the kind of quiet, open outlook that’s almost impossible to find in townhome living. It’s the difference between a balcony you tolerate and one you actually use.This is where the home truly stands apart. Solar panels on the roof, paired with a comprehensive suite of energy-efficiency features, mean lower utility costs and a smaller footprint without sacrificing comfo rt. Built to Jayman’s CORE Performance standard with triple-pane windows and a tankless hot water system, this is a home engineered to perform for years to come.Parking solves the problem most townhomes can’t: an oversized single attached garage with a private driveway, plus EV-ready infrastructure. Guests are covered too, with plenty of visitor parking out front and EV charging available on site.Beyond your door, Les Jardins delivers a true lifestyle package — over 70,000 square feet of shared garden space, a fully equipped fitness centre, a dedicated dog park, and professionally managed, maintenance-free living throughout.Newer build. Established location. Future-ready living. The best view in the complex. This is the smarter move — book your private showing today. (id:51540)
Calgary, Alberta
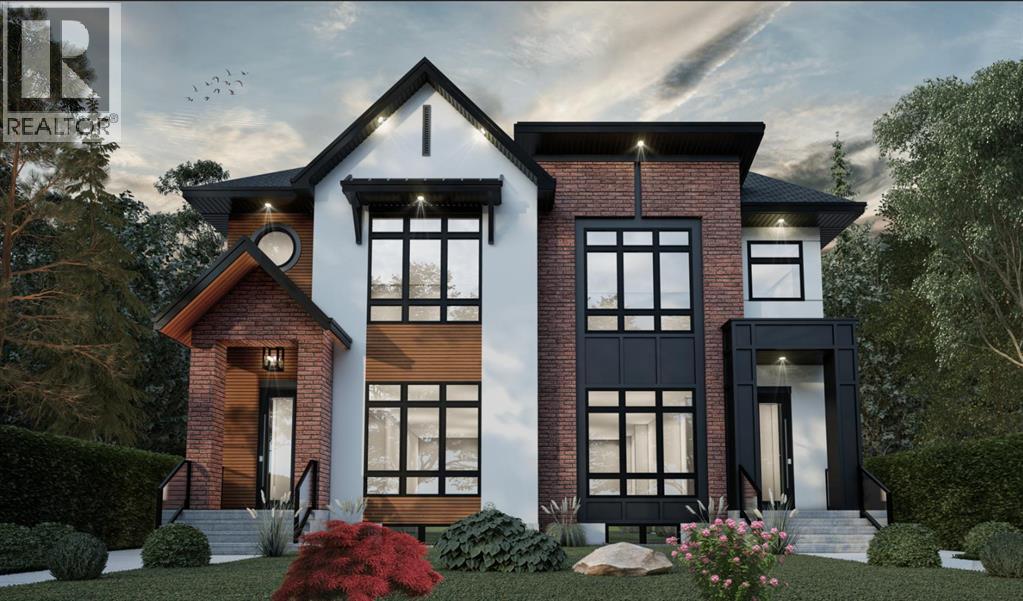
Experience refined living in this exceptional new 5-bedroom, 4-bathroom luxury duplex in the highly sought-after community of Bowness. Offering over 2,900 sq. ft. of meticulously designed living space and a projected completion of June 2026, this residence blends sophisticated design with modern functionality. The foyer opens to soaring 10-foot ceilings and an open-concept layout. The main floor features a spacious dining area, and a gourmet chef’s kitchen appointed with sleek, modern appliances, premium finishes, and ample workspace. Just off the kitchen, a versatile flex space offers the perfect setting for a home office. The main living area flows into an elegant living room centred with an electric fireplace. Upstairs, the primary bedroom offers a spacious walk-in closet and a spa inspired 5-piece ensuite. Two additional bedrooms, a 5-piece bathroom, and a convenient upper-level laundry room complete the upper floor. Adding incredible versatility, the legal basement suite includes a separate private entrance, two bedrooms, a 4-piece bathroom, and its own laundry. This space makes it ideal for extended family, guests, or generating rental income. Outdoors, the private deck is accompanied by fully a landscaped and fenced backyard. Located in the vibrant and evolving community of Bowness, residents enjoy easy access to scenic river pathways, parks, and year-round recreation at nearby destinations such as Bowness Park and WinSport. With quick connections to downtown Calgary, major roadways, and the Rocky Mountains, Bowness offers an exceptional lifestyle that blends urban convenience with outdoor adventure. The neighbouring unit (6430) is also available. (id:51540)
Calgary, Alberta
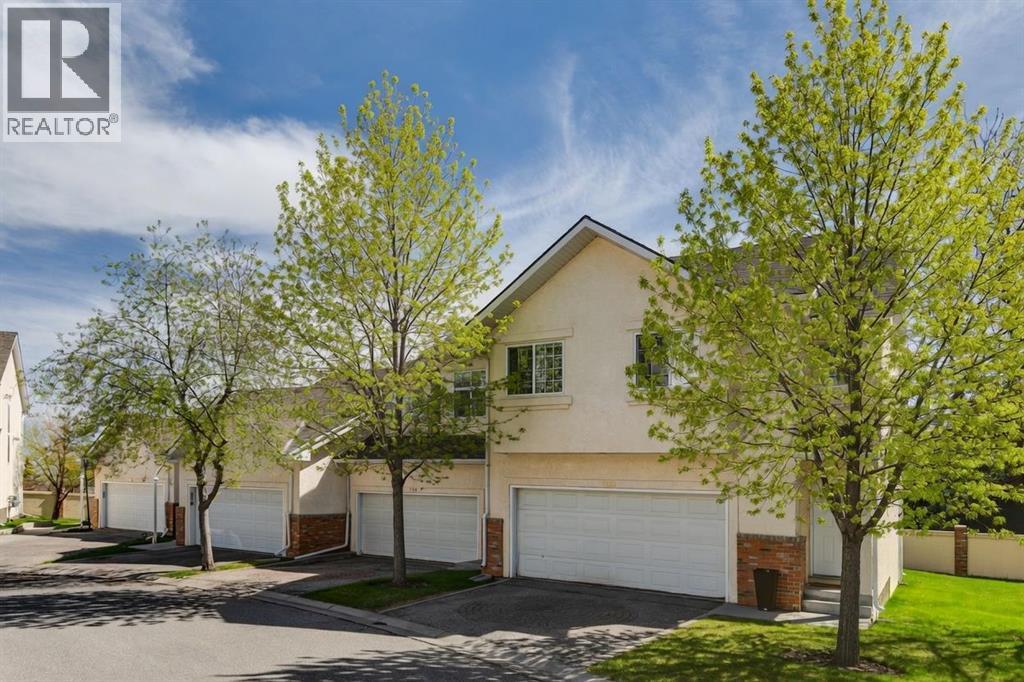
Patterson townhome with a layout that actually works. Three bedrooms, three levels, a double attached garage, and a south-facing yard — all in one of SW Calgary's most established communities.The main living area makes an impression. Soaring ceilings, oversized windows, and a two-sided fireplace shared between the living room and dining area create a space that feels open without feeling cold. The kitchen has a breakfast bar overlooking the dining room, plus access to a private rooftop balcony tucked into the roofline — surrounded by mature trees and completely sheltered. It's one of those spots you didn't know you needed.A flex room on this level works well as a home office or guest bedroom.The entire top floor is the primary suite. Open-concept design, a well-appointed ensuite with soaker tub, tiled shower, and built-in vanity, plus room for a seating or dressing area. It feels more like a retreat than a bedroom.The walkout lower level adds real square footage: a third bedroom, and 3-piece bath — functional for a family, comfortable for guests.The condo board is very well run, which is why the condo fees are lower than other complexes in the area. This is a lovely home, in great shape, and ready for it's new owners. (id:51540)
Cochrane, Alberta
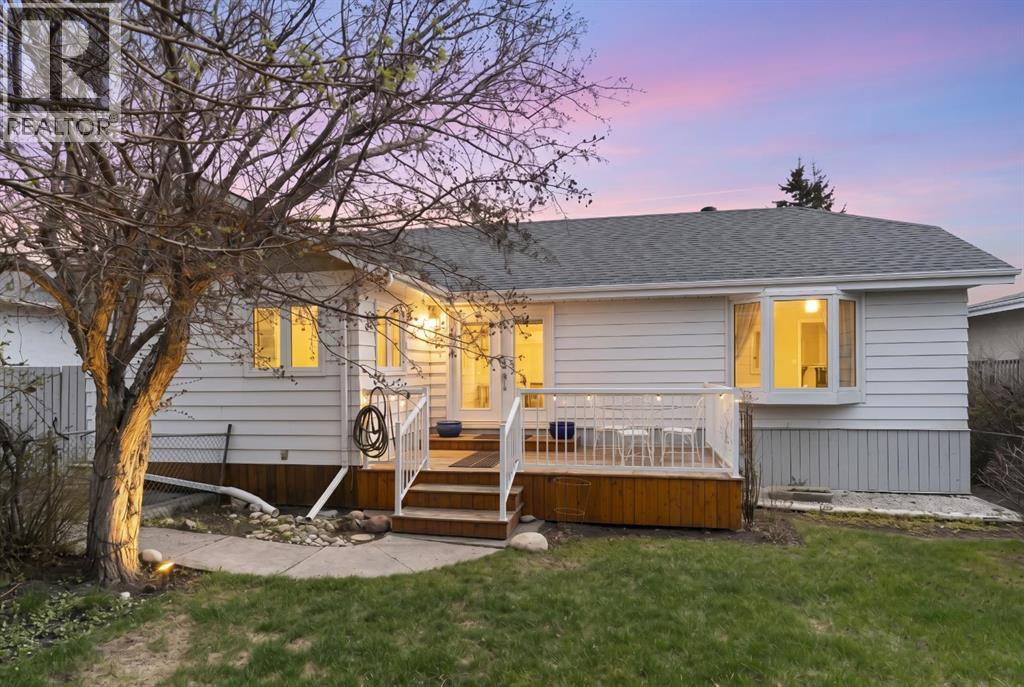
HUGE PRICE REDUCTION MAY 27, 2026!! SUPER VALUE 60' X 150' LOT BELOW $600,000!! Welcome to this beautifully maintained 1,260 sq ft bungalow, which perfectly blends comfort, style, and outdoor living in the highly desirable community of Cochrane. Ideally located just one block from an outdoor skating rink and a wonderful playground, this home offers the perfect balance of tranquillity and convenience. The vibrant downtown shopping district is only a 5-minute walk away, and a nearby school (Cochrane Christian Academy, K-8) is also just a short 5-minute stroll, making this an exceptional location for families.Step inside to a fully updated main floor featuring modern finishes, an inviting layout, and abundant natural light throughout. The spacious living area flows seamlessly into the dining space and kitchen, creating an ideal setting for both everyday living and entertaining. With three large bedrooms on the main level, there is plenty of room for family or guests. The lower floor has a wonderful illegal suite with side door entrance, making it versatile for your needs.Outdoors, you’ll find a true retreat. The expansive rear deck overlooks a super quiet backyard surrounded by mature landscaping, including gorgeous flowering trees and a lush privacy hedge. This gardener’s paradise offers ample space to relax, grow, and enjoy nature in peace.The property also boasts an oversized 60 foot x 150 foot lot including parking for six vehicles, a double detached garage, and a paved front driveway. Additionally, there is convenient RV parking in the rear, which is perfect for all your vehicles, toys, and storage needs.This rare combination of indoor updates, outdoor beauty, and an unbeatable walkable location makes this bungalow a standout opportunity you won’t want to miss. (id:51540)
Calgary, Alberta
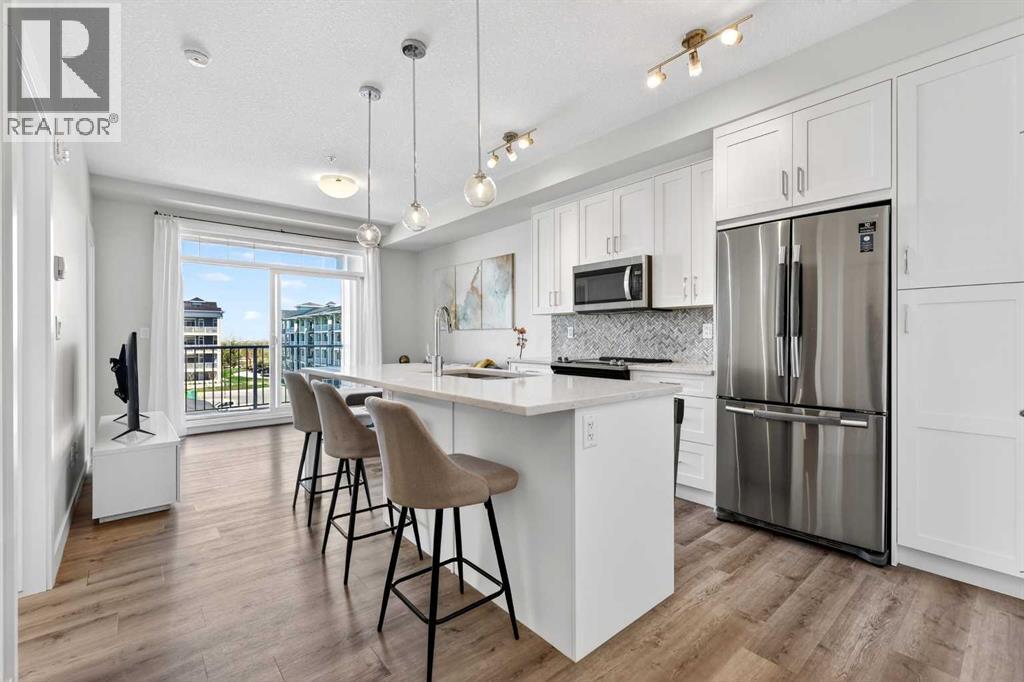
Welcome to this 2 bedroom, 2 bathroom condo in Auburn Bay, SE Calgary. With over 650 sq.ft of living space, it features a functional kitchen with quartz countertops, stainless steel appliances, and clean white cabinets that extend to the ceiling. An island anchors the kitchen and opens to the main living area, where floor to ceiling windows bring in natural light. The covered balcony is an extension of your living space with gas line for a BBQ. The primary bedroom includes a 3pc ensuite and a ceiling fan. The second bedroom is connected to the 4pc main bathroom with a sliding door. In-suite laundry adds everyday convenience. A titled underground parking stall and an assigned storage locker are included for added convenience. The complex offers guest parking along with a courtyard area and is close to shopping, schools, restaurants, community dog park, South Health Campus, the YMCA. Auburn Bay Lake is just a short walk or drive away, with access to boating, fishing, tennis, and other summer activities, plus skating in winter. Auburn Bay is a family friendly community with easy access to Stoney Trail and Macleod Trail. Book your showing today. (id:51540)
Calgary, Alberta
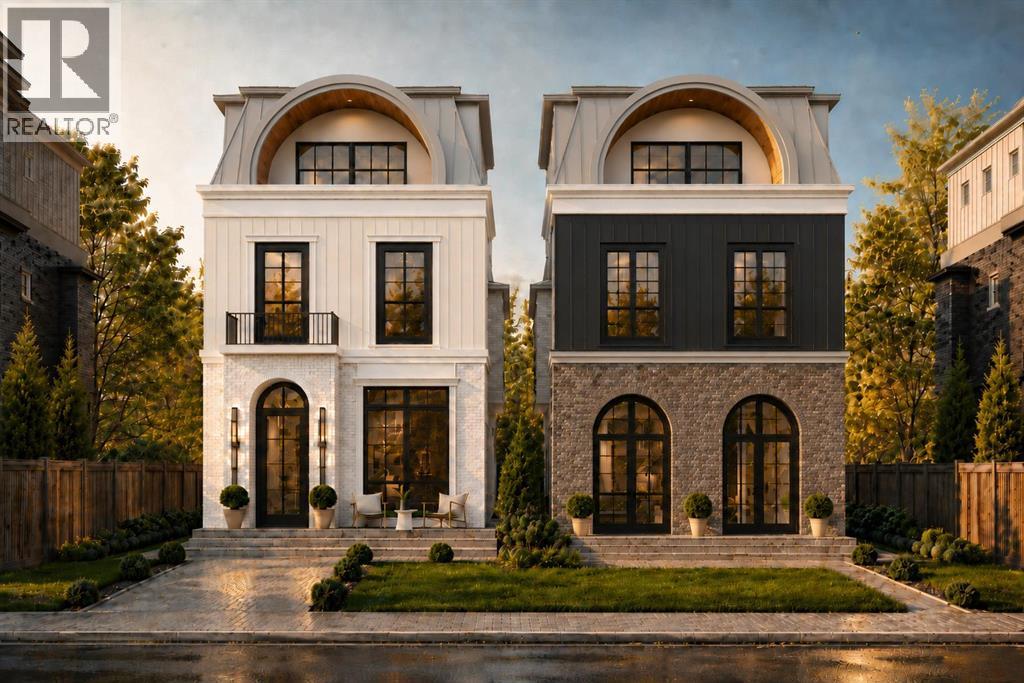
Welcome to a home that doesn’t just impress – it effortlessly elevates. Currently under construction by Alliance Custom Homes, this brand-new 3-STOREY DETACHED infill is a masterclass in modern elegance. Every finish, every fixture, every square inch is intentional. From the moment you walk in, it’s clear: this isn’t just a house, it’s a lifestyle. Inside, you're greeted by a soft, natural palette and sunlight pouring in through oversized windows. The wide-plank oak floors stretch across the main level, grounding the open layout with warmth and flow. The front foyer with built-ins leads directly into the bright and serene dining area, with oversized windows and designer lighting. A statement island and floor-to-ceiling custom cabinetry draw your eye into the kitchen and anchor the space, complemented by designer fixtures, upgraded high-end WOLF and SUB ZERO appliances, and a seamless backsplash that wraps up the wall. Through to the back of the home, the living room offers a cozy and sophisticated retreat, with custom millwork, a striking gas fireplace, and clean-lined built-ins frame the space. Oversized bi-parting patio doors lead you outside to the backyard…and what a backyard it is! Zero-maintenance landscaping, a modern patio with paving stones, and an outdoor gas fireplace create a quiet, cozy oasis to unwind or entertain! Upstairs, you’ll find two spacious secondary bedrooms, each with walk-in closets and stylish private ENSUITES. A dedicated home office offers a quiet escape for work-from-home days, while a spacious laundry room makes life easy with custom storage and quartz countertops. The bonus room on this level features a custom-built TV cabinet – an ideal space to kick back and unwind. Then it’s up to the top floor, reserved entirely for the primary retreat! The bedroom features a full-wall built-in and connects to a walkthrough closet that leads into a dreamy ensuite with a steam shower, designer tile, and double vanity. Just down the hall, a second b onus space is ready to impress with a built-in entertainment unit, private balcony, and a full-wall wet bar. The fully finished basement adds even more flexibility, with an EXTENDED BASEMENT large rec area with a stylish wet bar, GYM with built in INFRARED SAUNA, fourth bedroom and full 4-piece bath. Whether you're hosting guests or need a teen retreat, it’s ready to adapt. Set in the heart of Altadore, you're just steps from River Park and Sandy Beach, perfect for dog walks, morning jogs, or lazy weekend strolls. Grab coffee at Monogram or Neighbour, brunch at Our Daily Brett, or stock up at Blush Lane Organic Market. Marda Loop is a 3-min drive or 15-min walk away, with boutique shopping, dining, fitness studios, and more. For schools, you're in the walk zone for Altadore School and just minutes from Central Memorial High School and Rundle Academy. Quick access to Crowchild Trail puts downtown Calgary or the mountains well within reach. * property is under construction and can be customized* (id:51540)
Calgary, Alberta
Great location. Close to SAIT, downtown, Shopping, transportation. Complex features a games room with table tennis and shuffleboard, a social room, first floor rec room, and full kitchen if you wish to book the room. Plenty of green space on complex with community garden, gazebo with built in BBQ and fire pits. One assigned parking stall. Laundry room inside complex. 1- bedroom , 1 bathroom, Renovated main floor end unit. laminate floors, shaker- style maple kitchen cabinets, stainless steel sink, and high-end pull down faucet, subway tile back splash, newer baseboards. lights fixtures. Stainless steel appliances. Bosch Dishwasher. Renovated main bath. Plus more. Call Your Realtor to show. (id:51540)
Rural Foothills County, Alberta
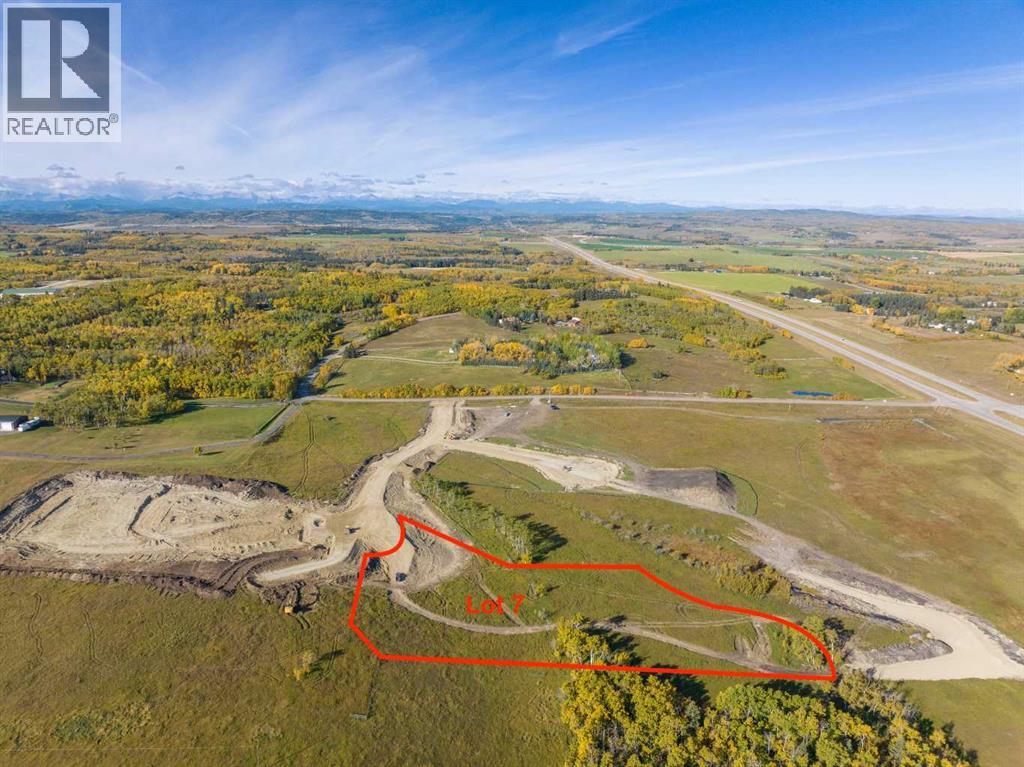
Be the FIRST to build your DREAM HOME in LUNAR SPRINGS ESTATE! Lot 7 offers 3.63 SPACIOUS acres, backing onto a SERENE, treed neighbouring parcel for added PRIVACY and NATURAL beauty! Enjoy the SCENIC VIEWS of a TRANQUIL storm pond located on the NORTH side—perfect for creating your own private OASIS! Perfectly positioned between the MAJESTIC ROCKY MOUNTAINS and the vibrant CITY OF CALGARY, this PREMIER DEVELOPMENT in FOOTHILLS COUNTY offers an UNPARALLELED BALANCE OF ACCESSIBILITY AND LIFESTYLE. Located just 7 MINUTES FROM STONEY TRAIL RING ROAD, with quick access to PRIDDIS, CALGARY, and the ROCKY MOUNTAINS, it’s the ideal fusion of RURAL TRANQUILLITY and URBAN CONVENIENCE.The COUNTY HAS PRE-APPROVED THE PROPERTY FOR SUBDIVISION INTO 11 DEVELOPABLE PARCELS and is now in the FINAL STAGE OF SUBDIVISION. Each parcel includes a NEW WELL, POWER TO THE PROPERTY LINE, and NATURAL GAS TO THE PROPERTY LINE, ensuring modern comfort and full readiness for future development. A NEW PAVED ROAD has been installed, providing SMOOTH, GRAVEL-FREE ACCESS all the way from the city to your doorstep!The ARCHITECTURAL CONTROL GUIDELINES elevate the value of every home, ensuring PREMIUM DESIGN STANDARDS, preserving the NATURAL BEAUTY OF THE FOOTHILLS, and creating a VISUALLY STUNNING, COHESIVE COMMUNITY that enhances both your INVESTMENT and LIFESTYLE.Families will appreciate that RED DEER LAKE SCHOOL, serving KINDERGARTEN THROUGH GRADE 9, is only 6 MINUTES AWAY. Set amid the ROLLING HILLS and FORESTED VALLEYS of the Foothills, this property also lies within a DARK SKY COUNTY, offering UNMATCHED STARGAZING and BREATHTAKING NIGHT VIEWS!NEARBY AMENITIES & ATTRACTIONS: Enjoy being just 4 MINUTES from the ANN & SANDY CROSS CONSERVATION AREA, offering scenic trails and abundant wildlife viewing.Only 12 MINUTES to SHAWNESSY CENTRE, home to SUPERSTORE, WALMART, LONDON DRUGS, CANADIAN TIRE, RESTAURANTS, a MOVIE THEATRE, and an array of shops for all your needs. The SOUTH CALGARY HEALTH C ENTRE (24-HOUR URGENT CARE) is just 13 MINUTES AWAY, providing quick and reliable medical access. Stay active at the SHAWNESSY YMCA, featuring a 25-METRE LAP POOL, LEISURE POOL, FITNESS STUDIO, GYMNASIUM, INDOOR TRACK, and MULTIPURPOSE ROOMS. Explore FISH CREEK PROVINCIAL PARK, with OVER 100 KM OF TRAILS, picnic areas, and the SIKOME LAKE swimming area - a haven for outdoor enthusiasts. Convenient commuting via the SHAWNESSY LRT STATION and weekend adventures at GRANARY ROAD or SPRUCE MEADOWS complete the picture of this EXCEPTIONAL FOOTHILLS LIFESTYLE.You won’t want to miss building here! BOOK YOUR SHOWING NOW! (id:51540)
Calgary, Alberta
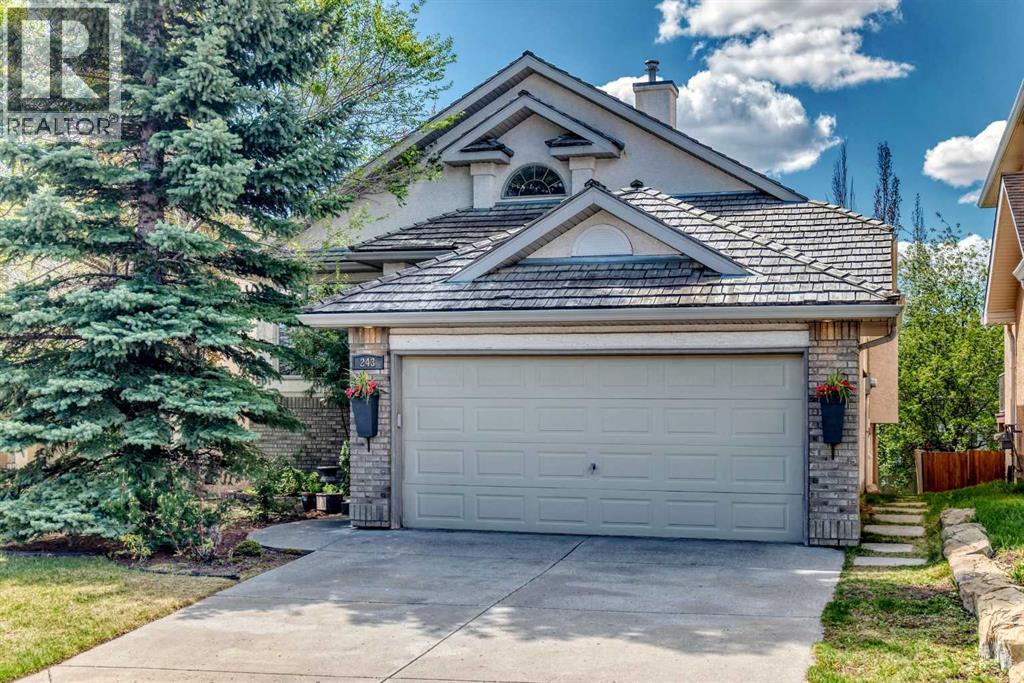
This exceptional four-bedroom walkout bungalow is a rare find in the prestigious community of McKenzie Lake. It boasts a contemporary open design that creates a sense of spaciousness as you enter through the generous foyer, where you are greeted by a wide-open layout. The home features a vaulted smooth-finished ceiling and expansive skylights and windows that flood the interior with natural light. The heart of the home is the stunning gourmet kitchen, highlighted by a large sculptured quartz island, seamlessly connecting to other living areas, making it perfect for entertaining. The living area, equipped with a two-sided fireplace, provides a cozy gathering space, while the spacious dining area is conveniently close to the kitchen, ideal for all types of gatherings. A sunny kitchen nook extends to a south-facing deck and gardens, perfect for year-round enjoyment. A quiet study at the front of the home offers a bright and cheerful workspace, tucked away from street noise for added privacy. The primary bedroom serves as a perfect retreat, featuring a spa-like ensuite bath and a large walk-in closet. The main floor also includes a convenient two-piece bath and a laundry/mudroom. Descending to the lower level, the open concept continues with tall walls and smooth ceilings, ensuring it feels bright and inviting rather than basement-like. The central family room is spacious enough for recreational activities such as pool, table tennis, and foosball. A second cozy living room with a two-sided fireplace enhances the entertainment options. This level includes three additional bedrooms, Two featuring walk-in closets and large windows for ample natural light. A four-piece bathroom with dual vanities and a walk-in shower serves the lower level, along with a large storage area that offers second laundry hookups. The lower level opens to a large, sunny south yard, surrounded by trees for privacy, complete with a pear tree for added taste. This home is designed for both relaxation and entertainment, making it an ideal choice for; slightly older families/generational families or those who love to host. Mckenzie lake offers its residents a beautiful lake and sandy beach; tennis, pickle ball , sport courts, picnic areas, winter skatings and so much more. Great schools near by. Direct access to Fish creek provincial park and the bow river. Great shopping and transportation routes all contribute to make this a great place to call home (id:51540)
Calgary, Alberta
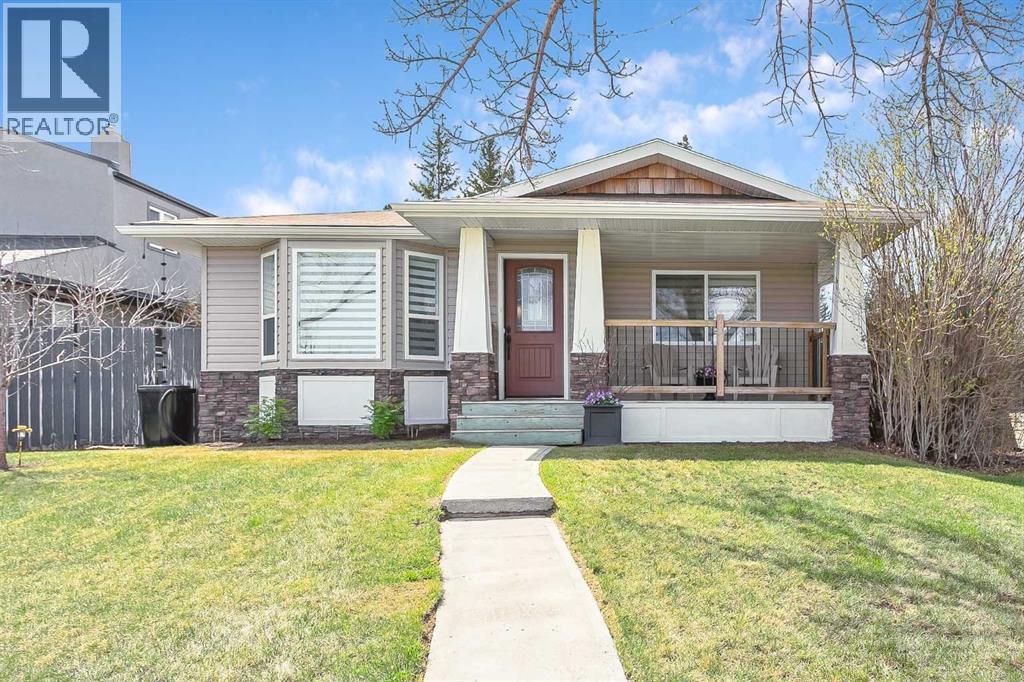
A West Haysboro bungalow that stands out for all the right reasons: a larger-than-most 1,207-square-foot footprint, an oversized south-facing lot, and an exceptional location fronting onto green space. Thoughtfully reimagined & renovated in 2016, this home offers the kind of function that is incredibly hard to find in a bungalow of this era. The main floor feels open & bright, anchored by a chef’s kitchen with shaker cabinetry, stone countertops, stainless steel appliance and full-height pantry storage, if you love to cook, you will appreciate how much room there is for ingredients, cookware, and all the things that usually end up without a proper home. At over 1200 sq ft AG, the extra space is noticeable everywhere. There is a exceptionally large mud room off the back entrance complete with a utility storage closet that keeps everyday life beautifully organized. A bright & dedicated laundry room with built in cabinetry plus a folding counter makes having to do laundry not feel like such a chore. The den located in the basement could be multi purposed as an additional storage room (feat a huge double closet) or a perfect spot for a gaming or theatre room, office, gym, play room, craft room, workshop etc without taking away from the spacious rec space. An additional bedroom that could fit a queen bed (not a legal bedroom window(s) not egress) and 4pc bath complete the basement. In other words, this is not a bungalow that makes you compromise on function. Three spacious bedrooms up incl the Primary which easily hosts a king sized bed complimented by a gorgeous ensuite with dual sinks and a luxurious custom shower plus spacious walk in closet. The layout works just as well for families as it does for downsizers, couples, or anyone who wants a home that lives larger than expected. The backyard is a gardener’s dream and a true extension of the home offering coveted south and west light. This garden is designed to be low maintenance while still offering incredible beaut y and productivity, with raised beds, mature plantings, edible varieties, and a pergola that provides welcome shade. A Rain Bird above-ground watering system and rain barrels make it easy to keep everything thriving. The updates here also bring real long-term value: air conditioning, a newer high-efficiency furnace, and a 7.5-kilowatt solar panel system installed in 2024. Comfortable, efficient, and ready for the seasons ahead. Then there is the setting. Haysboro is beloved for its quiet streets, welcoming community, and easy access to downtown, transit, shopping, schools, parks, Heritage Park, and the Glenmore Reservoir. You get the comfort of an established neighborhood with everyday amenities close at hand, without giving up convenience. Homes with this much personality, storage, sunlight, and function do not come along often. Add in an oversized lot and the unbeatable frontage onto open green space, and this one is all about buying not just a home but a lifestyle. (id:51540)
Calgary, Alberta
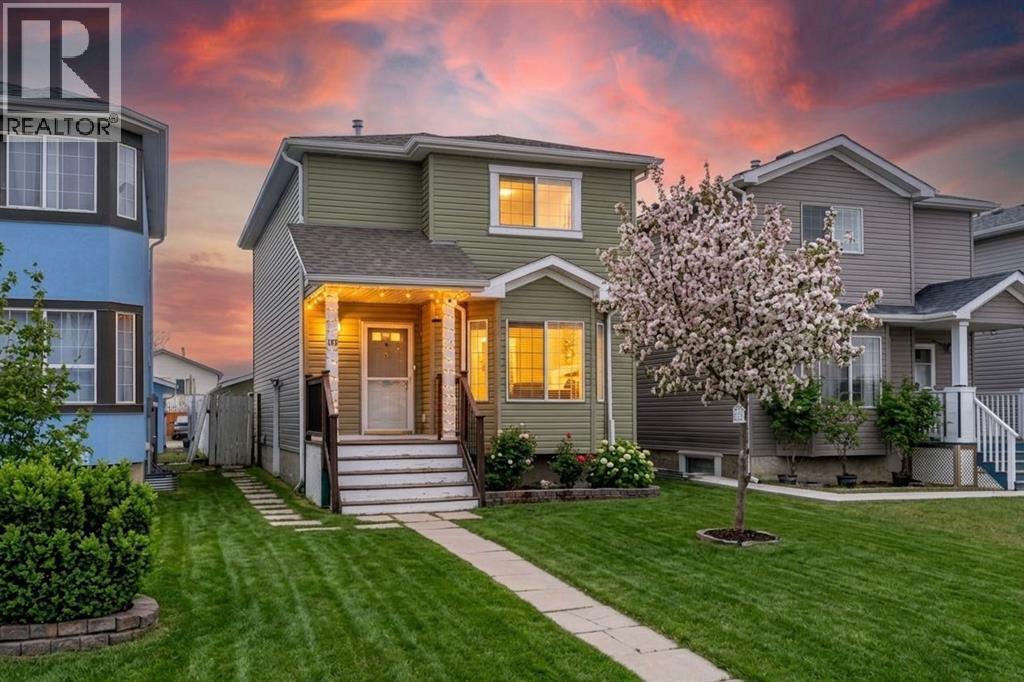
Newly Renovated 4 Bedroom Home with Illegal Basement Suite | Double Garage | Sunroom | Prime Martindale Location |Welcome to 192 Martin Crossing Crescent NE-a beautifully updated and well-maintained home offering over 1,900 sq. ft. of developed living space in the heart of Martindale, one of Northeast Calgary’s most vibrant and family-oriented communities.Step inside to a bright and inviting main floor featuring a spacious front living room, perfect for relaxing or entertaining guests. The layout is both functional and convenient, complete with a half bathroom and provision for separate laundry.The renovated kitchen (2026) is a standout feature, showcasing freshly painted white cabinetry, elegant stone countertops, a modern backsplash, and new Stainless Steel appliances. A pantry provides additional storage, while the kitchen seamlessly connects to the newly constructed rear sunroom-an ideal space for family gatherings, entertaining, or simply enjoying quiet moments year-round.The sunroom, completed in 2026, adds exceptional value and charm, offering a bright and versatile extension of the living space.Upstairs, you’ll find three generously sized bedrooms and a full bathroom. The entire upper level features updated flooring (2025) with no carpet throughout the house except stairs, creating a clean and modern feel throughout.This home has seen numerous upgrades, including luxury vinyl plank flooring throughout and energy-efficient LED lighting installed in 2026.The illegal basement suite offers excellent additional living space with a separate side entrance, one bedroom, full bathroom,two new egress windows, a kitchen, and a comfortable living area-ideal for extended family or added flexibility.Outside, enjoy a private backyard perfect for kids, pets, and gatherings, along with the convenience of a rear double detached garage.Location is unbeatable — within walking distance to schools, parks, shopping, the Genesis Centre, and the nearby Gurudwara Sahib (a Si kh place of Worship). With easy access to public transit and two LRT stations, commuting across the city is effortless.Move-in ready and thoughtfully upgraded, this home is perfect for families or investors alike.Don’t miss this incredible opportunity, book your private showing today! (id:51540)
Rural Rocky View County, Alberta
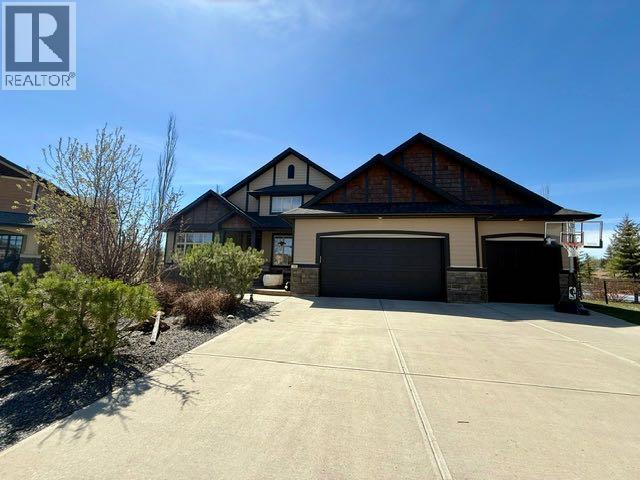
Welcome to an exceptional bungalow estate, gracefully positioned on a beautifully landscaped 0.41-acre lot in the prestigious community of Monterra in the Cochrane Lakes—offering the rare luxury of no rear neighbors and uninterrupted views of tranquil green space. From the moment you arrive, the home’s striking stone exterior and inviting covered front porch set the tone for the elegance within. Step into a grand foyer that opens into a private study, a refined formal living and dining area, where soaring vaulted ceilings and a stunning two-way stone fireplace create an atmosphere of warmth and timeless sophistication. The heart of the home is an exquisitely designed kitchen, thoughtfully appointed with a center island breakfast bar, perfect for both everyday living and entertaining. A beautifully crafted two-way pinnacle fireplace connects the kitchen to the living space, enhancing both ambiance and flow. This home has been meticulously maintained and thoughtfully upgraded, including brand new shingles in 2025 and the addition of a spectacular all-season solarium—an ideal retreat that seamlessly extends your living space into the serene natural surroundings beyond. The fully finished layout offers three spacious bedrooms, including two luxurious ensuites, and a total of three and a half beautifully appointed bathrooms, providing both comfort and privacy for family and guests alike. Downstairs, the lower level is fully finished with the exception of one room ready for your personal needs. For your conveniance there is infloor heating already roughed in. Completing this remarkable property is a triple attached garage, offering ample space for vehicles, and storage. This is more than a home—it’s a private retreat where elegance, comfort, and nature come together in perfect harmony. (id:51540)
Irricana, Alberta
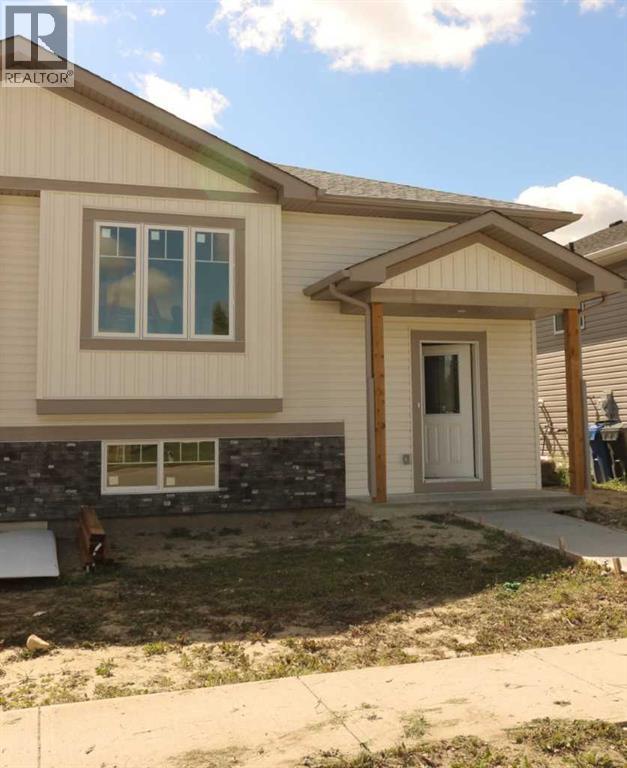
Brand New 1/2 Duplex. Small town living at a very affordable price. This 2 bedroom home has a modern finish, open concept and room to expand. With 1- 4 pce . bathroom upstairs and potential for another on the lower level. Main floor laundry area. The First time buyer or Investor, could make this into a larger cozy living space, by developing the lower level (Nice big windows) There is also a poured concrete pad out back, so the potential to build a garage is already started. This quiet location also boasts a neighborhood Park and Recreation site, pretty much next door. Quick possession possible. GST Rebate to the Builder. (id:51540)
