Calgary, Alberta
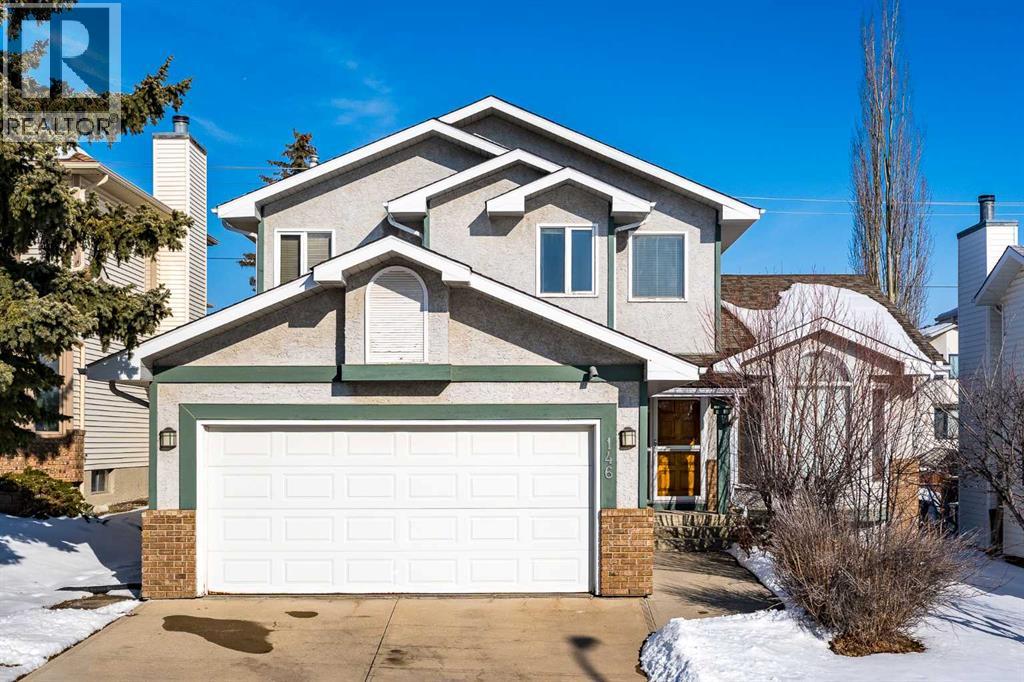
*OPEN HOUSE Friday April 10, 3-5pm*This special family home in Hawkwood offers developed living space over 3 levels. Located on a quiet street but still close to multiple parks, shopping at Crowfoot Crossing, transit & LRT, and is within walking distance to Hawkwood School. Step inside to find a very flexible & functional main floor featuring vaulted formal living & dining rooms, laundry, a den/office, & the open concept kitchen & family room. This space is perfect for family gatherings & entertaining with a spacious kitchen featuring a breakfast nook, gas cooktop, & newer fridge. The family room has fantastic builtin shelves & a cozy gas fireplace. Hardwood flooring runs through most of the main floor and up the gorgeous curved staircase. Upstairs find the large master bedroom with a 4pc ensuite & walkin closet. 2 other bedrooms, both with a bit of a mountain view, and a full 4pc bathroom complete the upper level. Downstairs is fully finished with a rec room & wet bar, a 4th bedroom & 3pc bath, and amazing storage. Extra features include a brand new furnace, insulated garage with workbench, & Central vac. The backyard offers a beautiful outdoor space with trees, a stone patio & huge deck! All the space you need on a great lot in NW Calgary! Book your showing today! (id:51540)
Calgary, Alberta
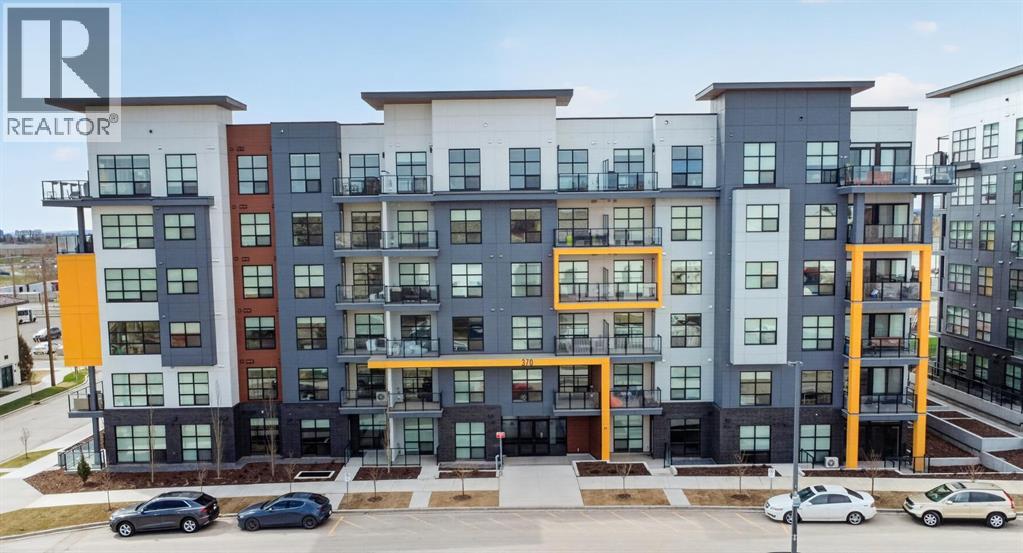
Welcome to Unit 215 at 330 Dieppe Drive SW, a stylish 1-bedroom, 1-bathroom condo located in Currie Barracks SW. This bright and modern unit offers an open-concept layout with large windows, high ceilings, and quality finishes throughout. The contemporary kitchen features sleek cabinetry, stainless steel appliances, quartz countertops. The living area flows seamlessly to a private balcony, offering a comfortable outdoor space for morning coffee or evening relaxation. The bedroom includes generous closet space, while the full bathroom showcases modern fixtures and a clean, elegant design. In-suite laundry adds everyday convenience. The unit includes a heated parking stall underground. Located in one of Calgary’s most walkable and thoughtfully planned communities, you’re just steps from parks, pathways, cafés, restaurants, less than 10 mins to Marda Loop, CF Chinook Centre, Glenmore Park, Mount Royal University, and quick access to downtown. With its modern style and unbeatable location, this condo delivers exceptional value and low-maintenance living. Book your private showing today and experience the charm of Currie Barracks living. (id:51540)
Airdrie, Alberta
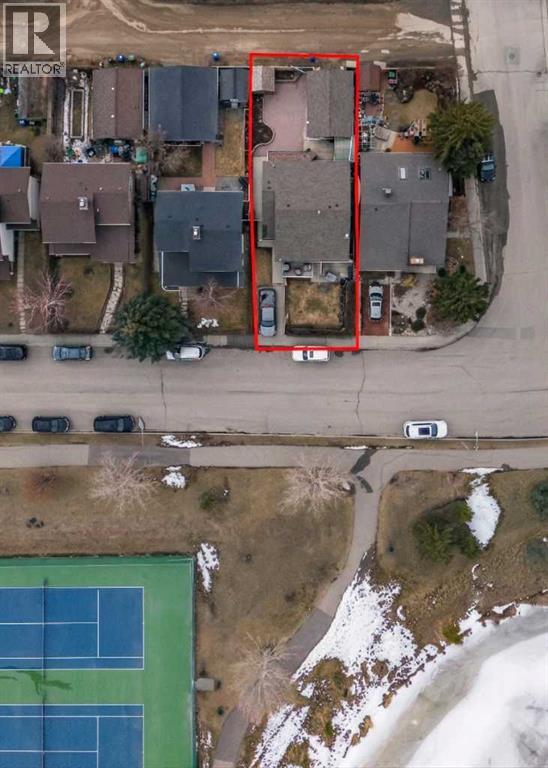
Welcome to 95 Summerwood Road, located in one of Airdrie's most established neighbourhoods- Summerhill. This home has views of Nose Creek from your living room, front balcony and fenced front yard. The main floor offers an open-concept kitchen/dining area, two well-sized bedrooms, a full bathroom, convenient laundry, and a bright sunroom. Downstairs you will find a fully developed basement providing flexible additional living space, featuring a separate side entrance, two bedrooms, a full bathroom (with laundry), a spacious rec room and beautifully finished kitchen. Out back enjoy your private fenced back yard - perfect for those summer BBQ dinners. This home also features a spacious single-car garage (with potential for heating) and two outdoor sheds. 95 Summerwood Road offers direct access to walking paths, the Summerhill tennis courts and is walking distance to multiple schools, shopping, restaurants and transit. Don't miss your chance to own this home! Call and book your showing today. *The main floor and illegal basement unit are currently tenanted*. (id:51540)
Calgary, Alberta
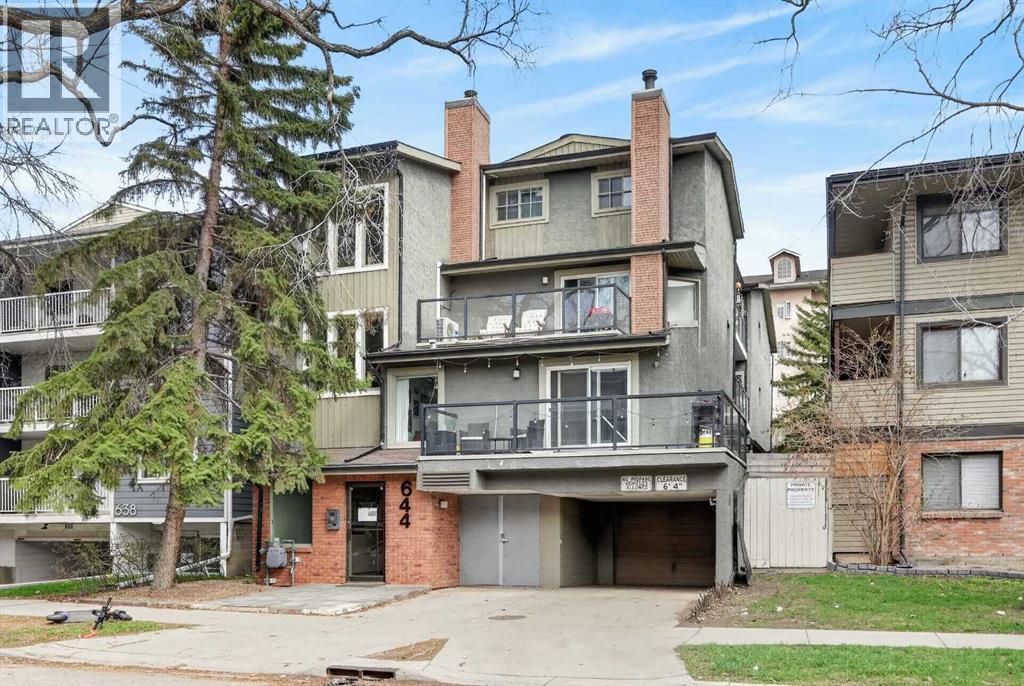
Welcome to unbeatable value in sought-after Bridgeland-Riverside. This bright corner unit welcomes you with an open-concept layout, gleaming hardwood floors, and an abundance of natural light throughout. The spacious kitchen is designed to impress, featuring granite countertops, stainless steel appliances, and plenty of cabinet and counter space—perfect for both everyday living and entertaining. The bedroom is a true retreat, highlighted by large corner windows that flood the space with light, along with generous closet space. The modern four-piece bathroom showcases floor-to-ceiling tile in the shower for a clean, contemporary feel. Enjoy the convenience of in-suite stackable laundry, a private balcony for relaxing or entertaining, and a secure underground parking stall. Ideally located just steps from shops, restaurants, and all the amenities Bridgeland has to offer, with quick access to downtown—this is urban living at its finest. (id:51540)
Calgary, Alberta
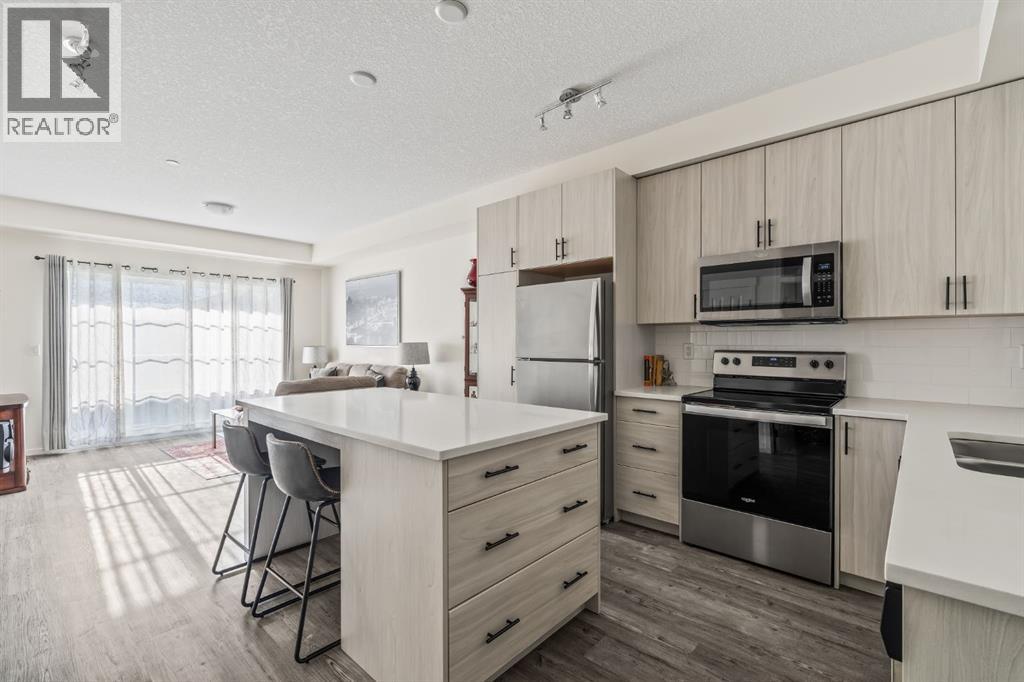
Welcome to this beautifully designed third floor condo in the sought-after community of Legacy. Boasting 752 square feet of modern, open-concept living space, this 2-bedroom, 2-bathroom unit blends style and functionality for comfortable everyday living. Step inside and be greeted by a bright and spacious front living room with oversized, south facing sliding patio doors that flood the space with natural light and lead to your private balcony the perfect spot to enjoy your morning coffee or unwind in the evening. At the heart of the home is a gorgeous kitchen that will inspire any home chef, featuring stainless steel appliances, quartz countertops, a designer tile backsplash and an abundance of cabinetry, all centred around a large central island ideal for casual dining and entertaining. The luxury vinyl plank flooring throughout the main living areas offers both durability and style. Retreat to the large primary bedroom, complete with a walkthrough closet and a private ensuite featuring a stand-up shower. The second bedroom is versatile and would make a fantastic home office, guest room, or workout space. Additional highlights include one titled parking stall, a separate storage locker and in-suite laundry for added convenience. Located in the vibrant and growing community of Legacy, you’ll enjoy quick access to a variety of nearby amenities including shops, restaurants, walking paths, playgrounds, and transit options. Families will appreciate the close proximity to All Saints High School, while commuters will benefit from easy access to major roadways. Don’t miss this opportunity to own a stunning top-floor unit in one of Calgary’s most desirable neighbourhoods. (id:51540)
Calgary, Alberta
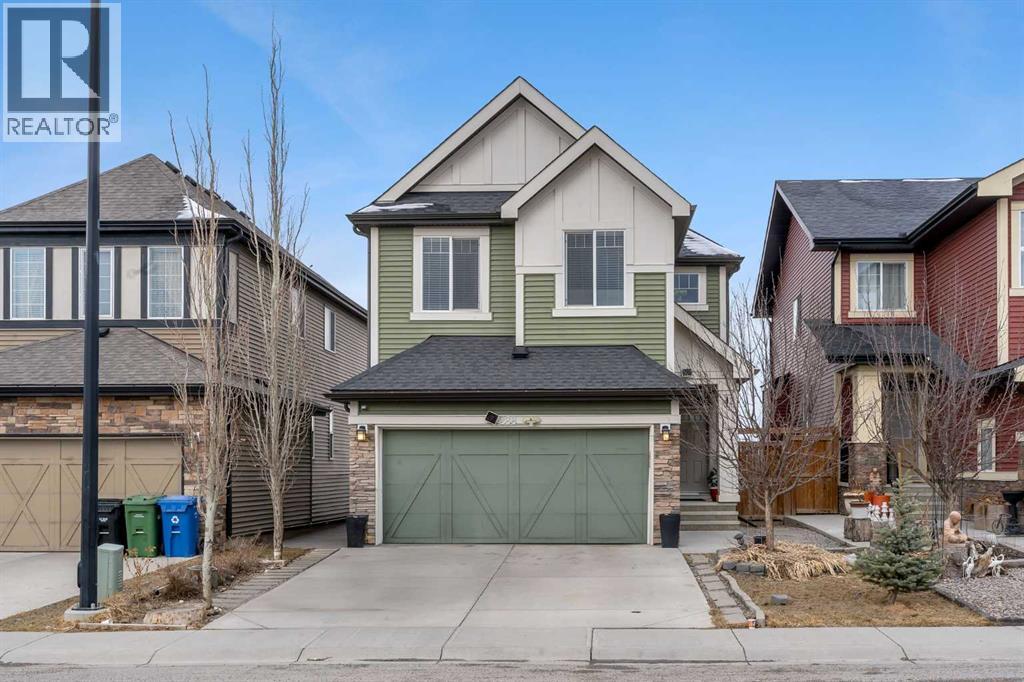
This stunning family home is located in the highly sought-after community of Evanston. Featuring a partially finished walk-out basement, this property is ideally situated on a quiet street just minutes from schools, shopping, and all the amenities Evanston has to offer.The open-concept main floor offers a spacious living area perfect for entertaining, along with a versatile den and convenient main-floor laundry. The gourmet kitchen is equipped with granite countertops, a stainless steel appliance package, an undermount sink in a large island, and a stylish designer tile backsplash.Upstairs, you’ll find a bright bonus room, a full bathroom, and two generously sized bedrooms. The primary suite features a luxurious 5-piece ensuite and a walk-in closet, providing the perfect private retreat. (id:51540)
Calgary, Alberta
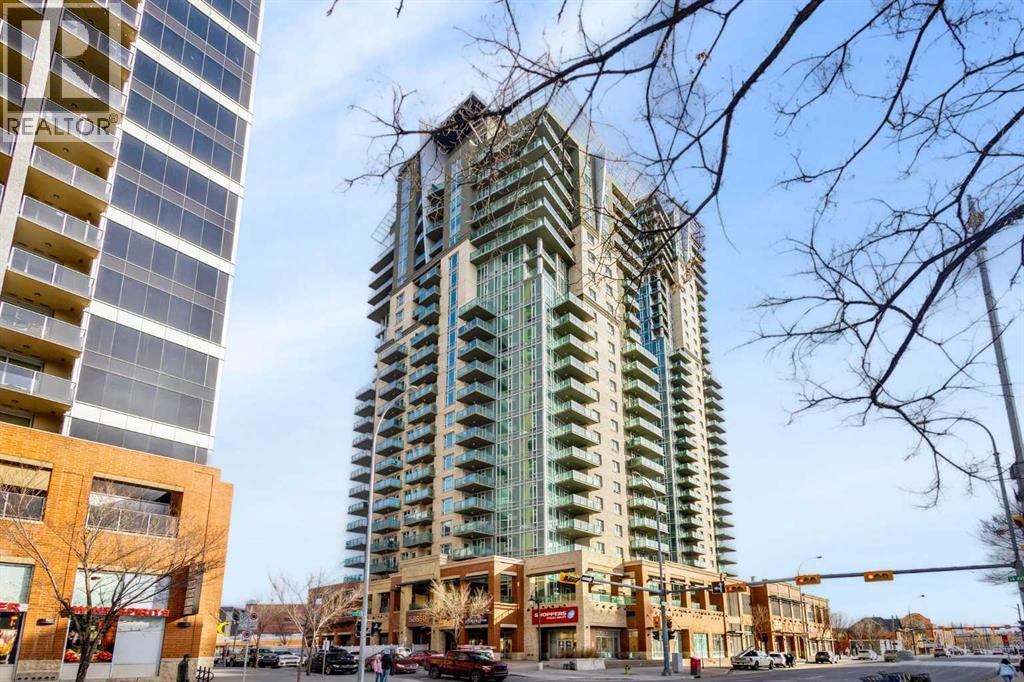
Convenient downtown living with exceptional Southwest exposure! This bright corner unit features a wraparound balcony offering beautiful city views, along with a natural gas BBQ hookup—perfect for outdoor enjoyment. This well-designed 2-bedroom, 2 full bathroom condo includes a spacious primary bedroom with a 4-piece ensuite. in-unit laundry, one locker room, and one titled underground parking stall. The functional layout is complemented by full appliances and is in true move-in ready condition. The unit has been freshly painted, professionally cleaned, and well-maintained, reflecting the owner’s care and attention. Ideally located within walking distance to downtown, Talisman Centre, Stampede Park, Saddledome, C-Train, Bow River pathways, shopping, and the vibrant Uptown 17 Ave. The Sasso complex continues to enhance its amenities, adding even more value to this already desirable location. Immediate possession available. Easy to show—Call for more information. (id:51540)
Calgary, Alberta
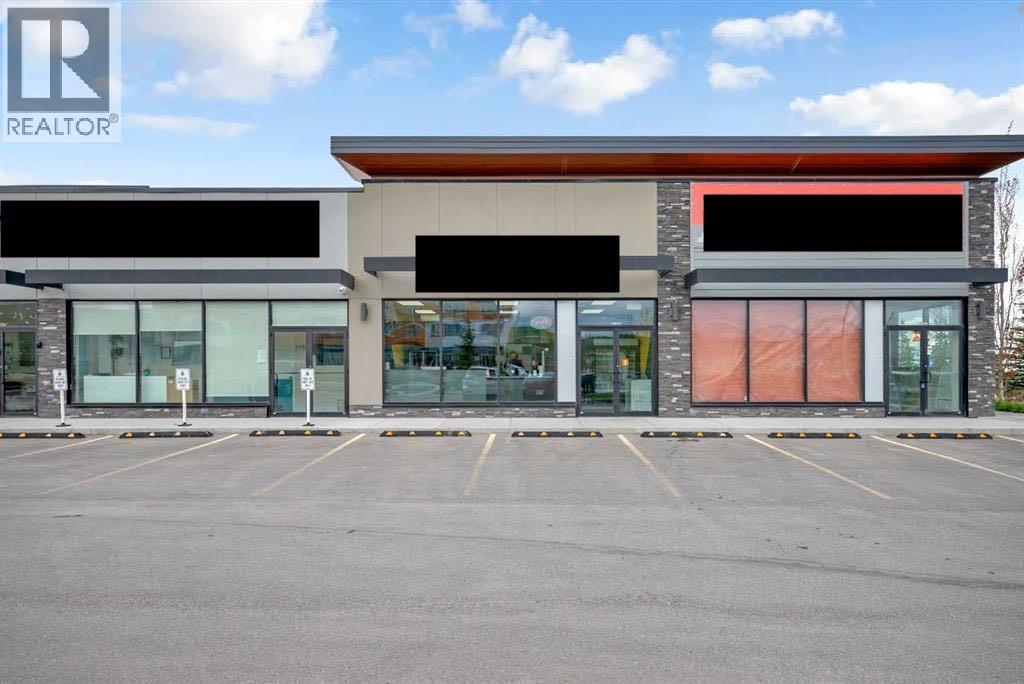
Turnkey opportunity to own a fully equipped Halal Pizza & Donair restaurant in the thriving and fast-growing community of Nolan Hill. Whether you choose to continue operating under the existing franchise or launch your own brand concept, this established business offers the perfect foundation for an ambitious owner-operator or investor.Strategically positioned in a busy retail area serving Nolan Hill and surrounding communities, this popular restaurant enjoys strong local traffic and a loyal customer base. The professionally outfitted kitchen is designed for high-volume efficiency and comes loaded with premium equipment, including an impressive 8-foot front canopy, dual donair rotisserie warmers, flat-top grill with burners, beverage coolers, and four digital menu displays to showcase your offerings.The pizza side is equally impressive, featuring a rear 9-foot commercial canopy, gas-fired conveyor pizza oven, deep fryer, multiple stainless steel prep stations, refrigerated sandwich prep units, walk-in cooler, commercial freezer, dough mixer, and everything needed for seamless day-to-day operations.Known for its flavorful Halal menu offerings and popular fish bites, this business has already built strong community recognition and repeat clientele not to mention multiple online platforms like SKIP, DOORDASH and UBER eats. With exceptionally reasonable rent of only $6,000/month and approximately 8 years remaining on the lease, this is a rare chance to step into a profitable setup with long-term stability.Easy to operate with minimal staffing requirements, this is an ideal opportunity to be your own boss without the challenges and startup costs of building a restaurant from scratch. Skip the expensive setup and start generating revenue from day one with this established, fully operational business. (id:51540)

Rural Wheatland County, Alberta
Bird/Nature Paradise. Brand New Subdivision. 3 acres. 35 km. to Calgary, Alberta.. East of Strathmore, AB.Just 1/4 mile of Gravel. Moving Forward. Bring your Family, Friends, Neighbors. Country Residential Lands. Build your Dream Home. Priced to MOVE. School Bus Stops Here (id:51540)
Calgary, Alberta
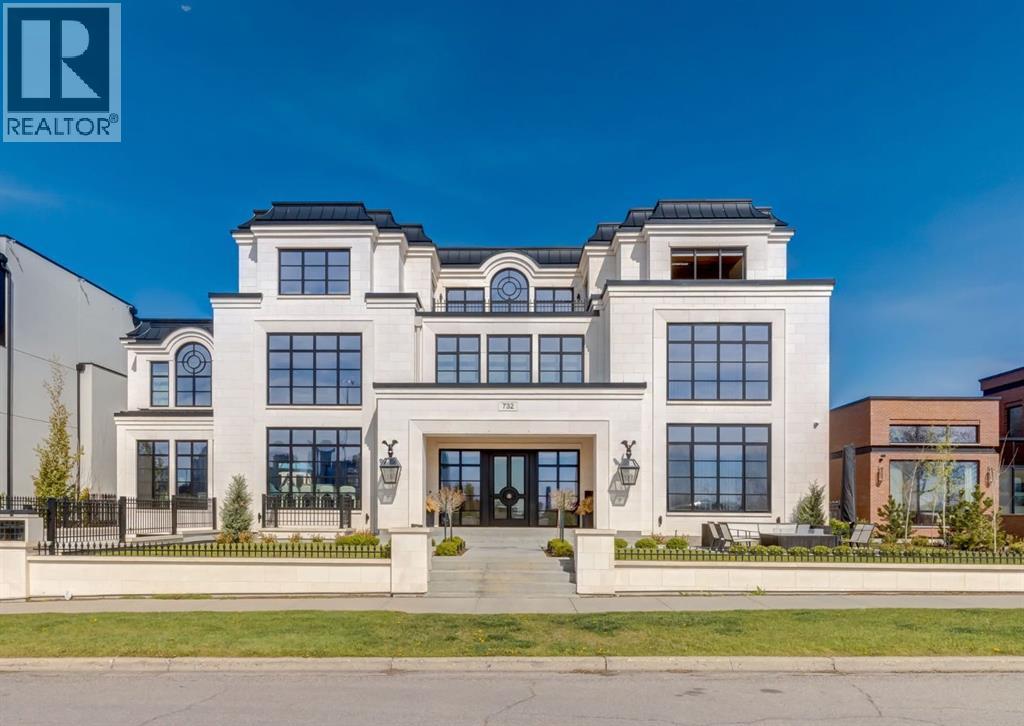
Stunning legacy estate situated on 100 feet of frontage on Calgary’s most coveted street—Crescent Road—offering unparalleled views of the downtown skyline and river valley. This architectural masterpiece boasts over 11,400 sq ft of living space, crafted by boutique luxury builder Maillot Homes in collaboration with Paul Lavoie Interior Design, who drew inspiration from Alice in Wonderland to create a whimsical yet refined family retreat. Built as a forever home and completed in 2022, no expense was spared. The exterior is clad in full-bed Turkish limestone, and the home features high-velocity heating and cooling, an elevator, a roof-mounted solar array, and premium designer finishes throughout. The chef’s kitchen is equipped with a Sub-Zero/Wolf appliance package, steam oven, warming drawers, heated floors, custom millwork with liquid metal finishes, a pot filler, and a fully outfitted butler’s pantry. A highlight of the home is the two-storey library, inspired by Dumbledore’s office in the Harry Potter series—complete with thousands of books, cozy reading nooks, and sweeping city views. The primary retreat features dual private ensuites and walk-in closets, with spa-level features including a steam shower, soaker tub, towel warming drawer, heated floors, custom cabinetry, electronic window coverings, and even a rotating shoe carousel. Additionally, the upper level includes three spacious bedrooms, each with walk-in closets and private ensuites, plus a large laundry room with discreet access from the primary suite. The top floor showcases an elegant lounge with a full bar, wine tasting room, covered patio with gas fireplace, and a designer powder room. Silver-leaf ceilings & a solvable floor maze add to this glamorous space. The lower level mimics a private sports club with an impressive custom gym with soaring ceilings (over 11 feet), nanny quarters, guest suite, recreational room with surround sound, extra laundry, secondary mud room, and ample storage. Outdoors, enjoy the expansive backyard with a retractable-screen patio, gas heaters, fireplace, outdoor dining area, pizza oven, and playhouse. Car enthusiasts will appreciate two heated, attached garages with epoxy floors, custom cabinetry, and a heated front driveway. Ideal for families and grand-scale entertaining, properties of this caliber on the Ridge are extremely rare, this one-of-a-kind estate is a must see. (id:51540)
Calgary, Alberta
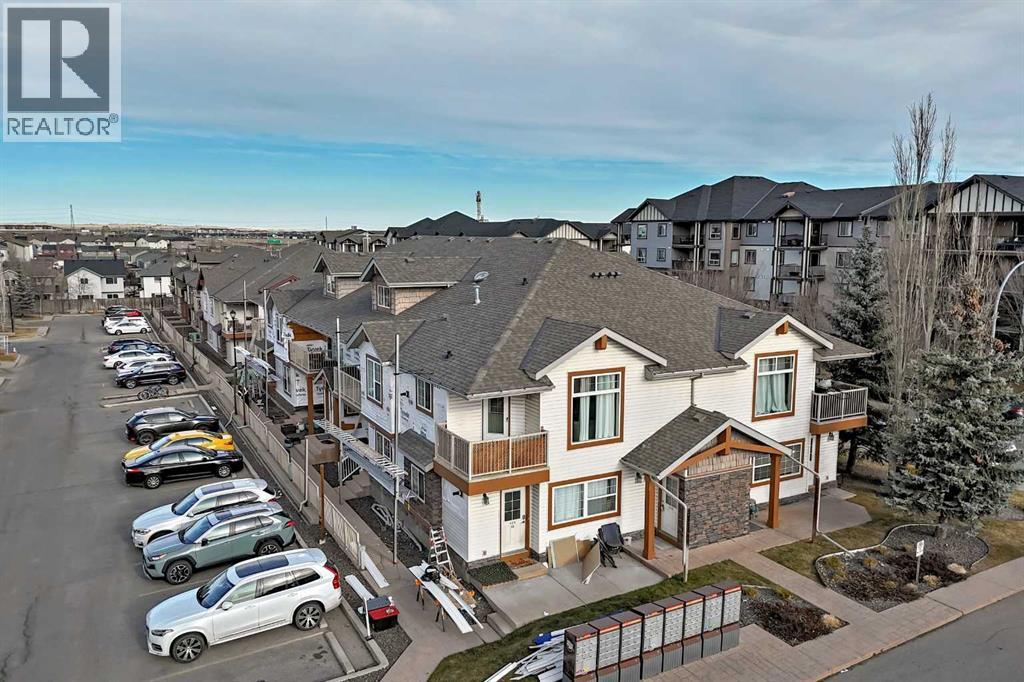
Open House, January 3, 2026 from 11:00 am to 1:00 pm. Welcome to Panatella Landing. This well-maintained, top-floor corner unit is move-in ready and ideal for first-time buyers or savvy investors.The unit features an open floor plan with 1 bedroom, 1 full bathroom, and a den that can easily be used as an office space or gym area. It also boasts high ceilings, an open-concept layout perfect for entertaining, and a relaxing balcony for summer nights. Don't miss out on this opportunity. (id:51540)
Calgary, Alberta
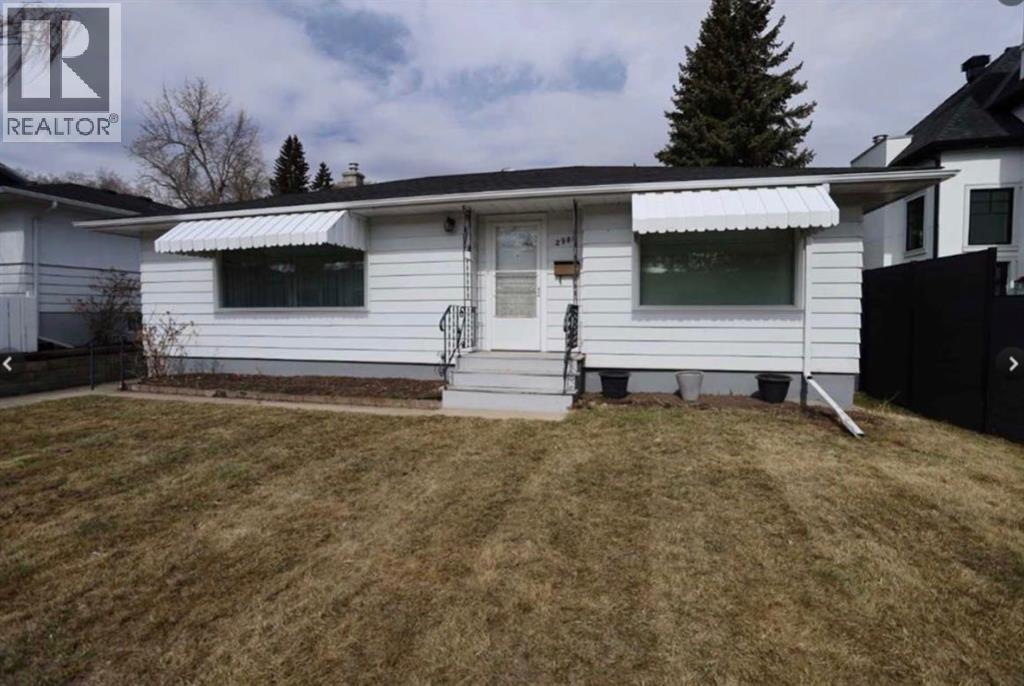
Attention builders/developers, here is your opportunity to start building right away in this prestigious neighborhood St. Andrews Heights as this lot has approved BP for a single family house ,utilities have been disconnected and asbestos abatement is complete, city levies are paid , 200 amp electricity upgrade is paid, initial deposit to hook up new services is paid as well. (id:51540)
