Airdrie, Alberta
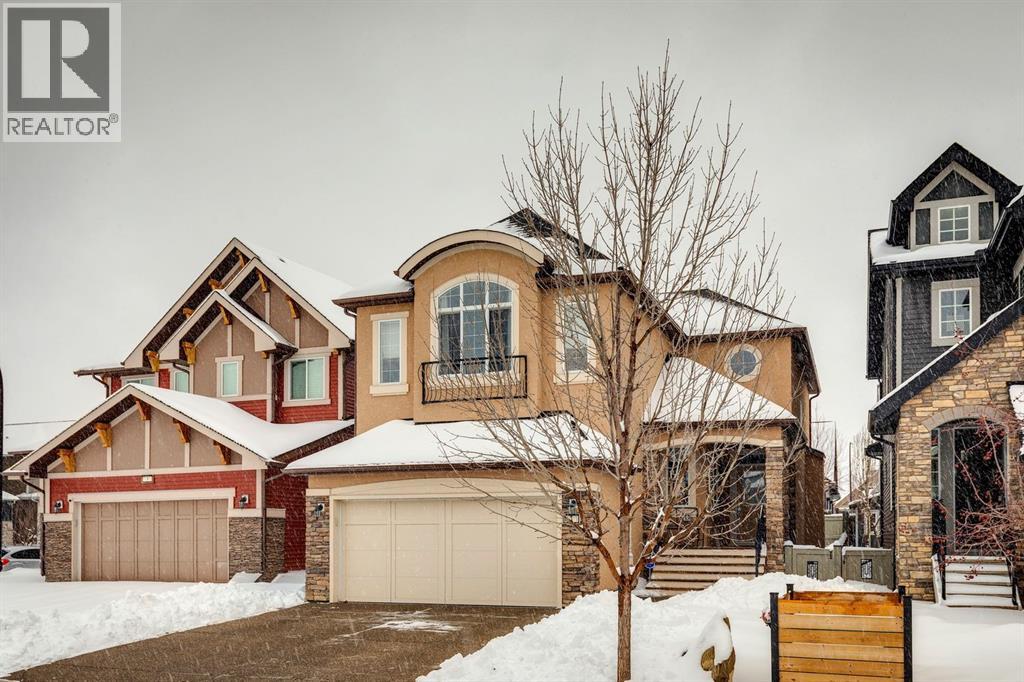
Welcome to #7 Cooperstown Place SW—an exceptional, meticulously maintained residence in the highly sought-after community of Coopers Crossing. Proudly offered by the original owners, this sophisticated 2,538 Sq Ft home blends timeless design with thoughtful, high-end upgrades, all set on a quiet, low-traffic street with a desirable sunny south-facing backyard.From the moment you arrive, the stunning stucco and stone exterior and undeniable curb appeal set the tone. Inside, you're greeted by an open foyer with an elegant, inviting staircase and 9’ ceilings that carry throughout the main level. The bright, open-concept layout is flooded with natural light from an abundance of windows, creating a warm and welcoming atmosphere.The heart of the home is the massive chef-inspired kitchen, featuring quartz countertops, extensive cabinetry, and generous prep space—perfect for everyday living and entertaining alike. High-end stainless-steel appliances, including a double induction oven, elevate the space, while the adjacent dining area comfortably accommodates a growing family. The living room showcases a beautiful stone surround fireplace, adding both warmth and character. A versatile main floor office/den/library with double French doors offers the perfect work-from-home setup or quiet retreat. Upstairs, you’ll find a spacious and sunlit bonus room, convenient upper-level laundry, and three generously sized bedrooms. The primary suite is a true sanctuary, complete with a walk-in closet and a luxurious 5-piece en suite featuring a barn door entrance and quality finishes throughout. This home is equipped for comfort year-round with two furnaces and dual A/C units, along with a water softener and newer hot water tank. Custom built-ins and upgraded millwork throughout further highlight the attention to detail. Step outside to your private backyard oasis—fully fenced and beautifully landscaped with mature trees along the rear for added privacy. Enjoy summer evenings on the tw o-tier deck with pergola, privacy walls, and gemstone exterior LED soffit lighting for ambiance. A custom storage shed and a concrete walkway running from front to back add both function and convenience. The attached double garage features epoxy flooring and comfortably accommodates a pickup truck & more. Every aspect of this home reflects pride of ownership—it is exceptionally clean, well-cared for, and truly move-in ready. Located within walking distance to schools, parks, pathways, and amenities, with easy access out of town, this is a rare opportunity to own a high-end home in one of Airdrie’s most prestigious communities. A perfect blend of luxury, functionality, and location—this home is sure to impress. (id:51540)
Rural Rocky View County, Alberta
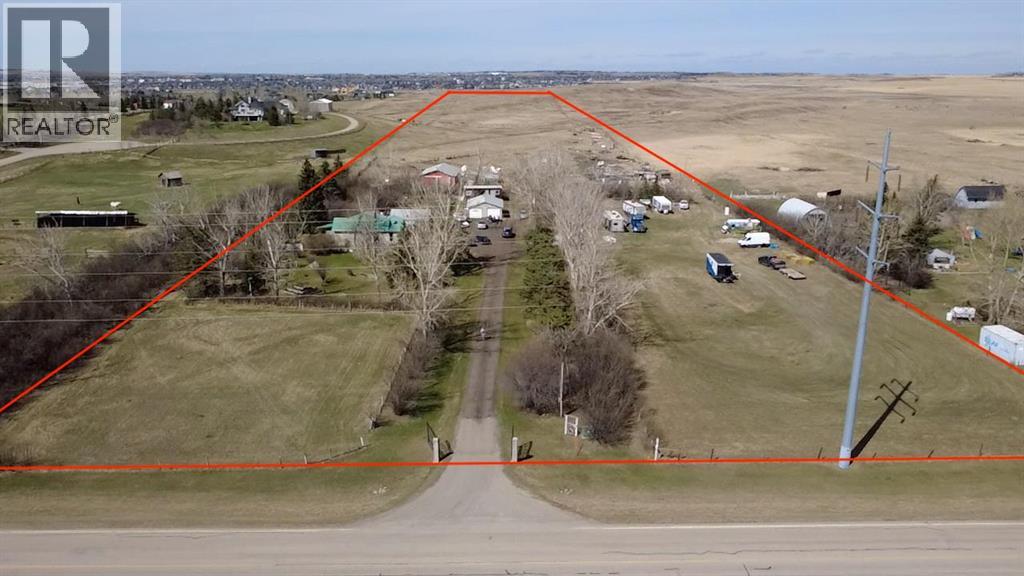
RARE DEVELOPMENT OPPORTUNITY within the Balzac East Area Structure Plan (BEASP) — this +/- 20-acre property has significant future development potential with the possibility of subdividing into approximately 10 x 2-acre lots, with comparable lots in the area currently selling at $800,000–$1,000,000 per lot. *** Perfectly positioned just 5 minutes from Costco, CrossIron Mills, Lowe's, McDonald's, A&W, New Horizon Mall and 3 gas stations — enjoy unmatched accessibility for a rural acreage this close to Calgary. COUNTRY living with CITY conveniences at your doorstep. ***Step outside to your very own private OASIS. This beautifully renovated +/- 20-acre property offers the peace, space and freedom of true acreage living without sacrificing a single convenience. The renovated home is warm, welcoming and move-in ready, featuring: 4 bedrooms | 2 bathrooms | Spacious living room | Fully updated finished basement | Updated open kitchen | Eating area | Large and inviting front entry/porch. *** Outside this property truly shines with mature landscaping including shrubs and flowers, a large rear deck, 2 oversized double detached garages — Garage 1: 23"5" x 26'7" ft (622 sq ft) | Garage 2: 19'6" x 23'6" ft (457 sq ft) — greenhouse, chicken coop, barn (1988) with 6 pens and water system, a shelter and multiple storage sheds — everything you need for the ultimate country lifestyle. *** Offered for sale for only the second time ever — a cherished generational family property now ready for its next chapter. Whether you are an investor, developer or a family dreaming of acreage living close to the city, this property delivers on every level. *** This opportunity, this close to Calgary, does not come twice. (id:51540)
Calgary, Alberta
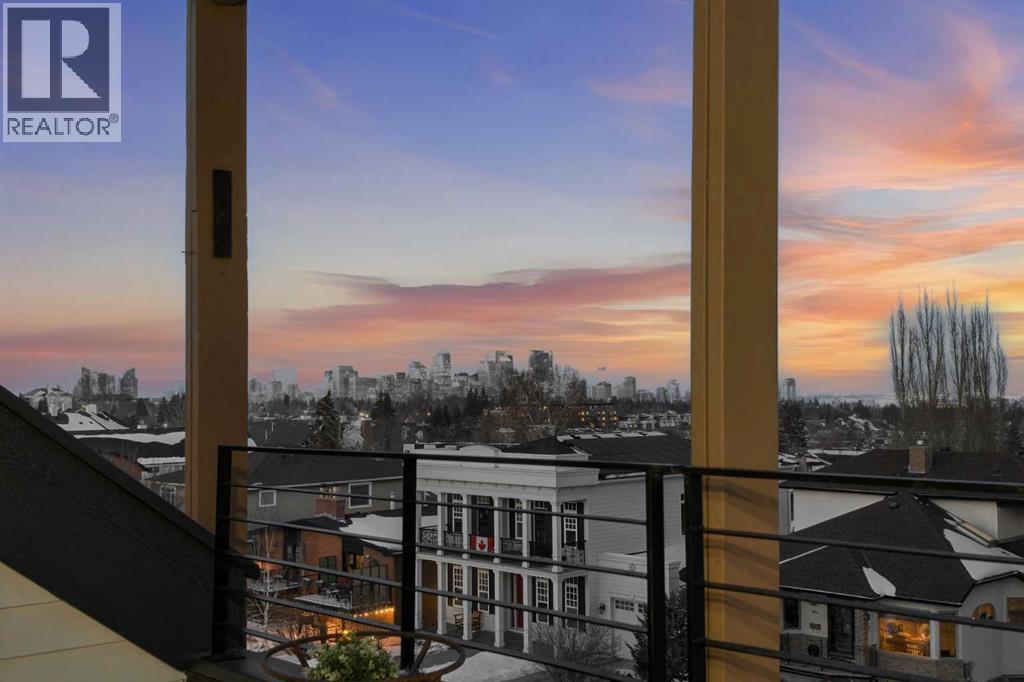
Located in sought after Altadore, this sun drenched 4 bedroom home was taken down to the studs and completely transformed in 2025, offering over 2800 sq ft of beautifully reimagined living space plus an illegal studio basement suite. The main level features hardwood floors and an airy, open layout that highlights the inviting living and dining rooms, anchored by an impressive electric fireplace. The fully renovated kitchen is a standout, showcasing quartz countertops, a large island/eating bar, abundant storage, and new appliances—including an AGA induction range with three ovens and a custom range hood. A comfortable eating area is perfect for weekday meals. Completing the main level is a 2 piece powder room. The second level hosts a bright family room with a striking floor to ceiling fireplace, three generously sized bedrooms, and an updated 5 piece bath. The top level is dedicated entirely to the primary retreat, beginning with a spacious office/studio that opens onto a private deck finished with composite decking and a privacy screen. The serene primary bedroom offers a walk in closet and a luxurious 5 piece ensuite, along with access to a second private deck featuring panoramic city and downtown views. The illegal studio basement suite, accessible through a private side entrance, includes a large living area with electric fireplace, a full kitchen, and a 3 piece bath—ideal for guests, extended family, or additional income potential. Additional upgrades include LED lighting throughout, two high efficiency furnaces with two speed fans for year round comfort, new plumbing lines, and a new 200 amp electrical service. Exterior improvements feature Hardie board siding, a third floor pergola, architectural fins for added privacy and curb appeal, plus new gutters, downspouts, windows, and skylight. The sunny west backyard is designed for relaxation and entertaining, offering a cedar deck, updated landscaping, retaining walls, and fencing. A new driveway leads to the do uble attached garage, complete with a new insulated door and EV charger. This prime Altadore location is unbeatable - steps to scenic River Park, excellent schools, vibrant Marda Loop, shopping, public transit, and offering quick access to downtown via 14th Street. (id:51540)
Calgary, Alberta
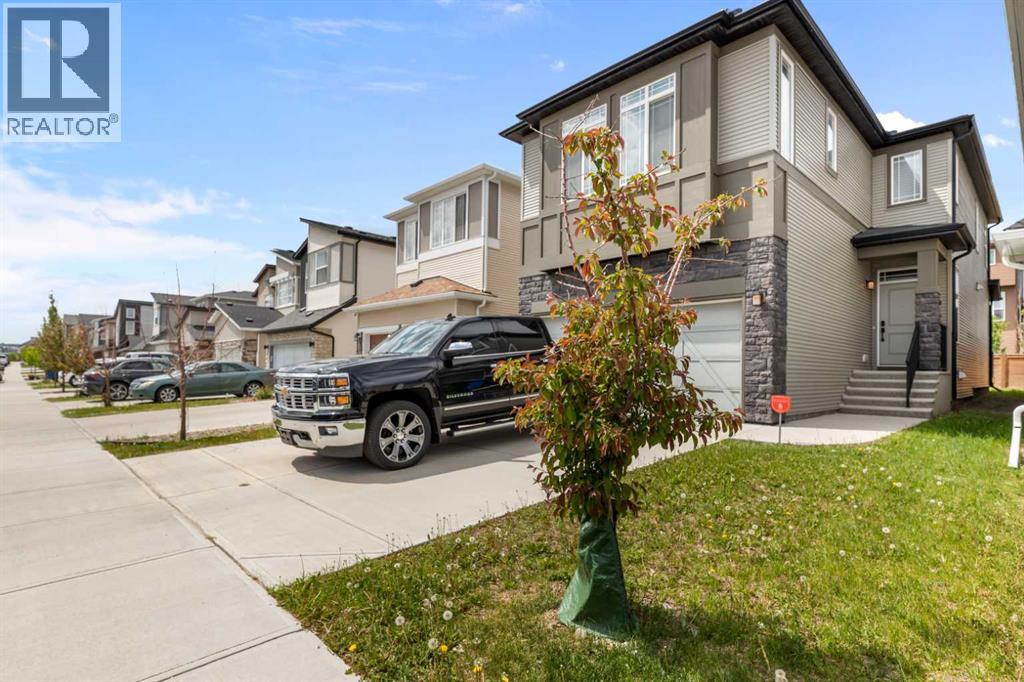
One of the best homes for the price in the desirable community of Sage Hill, this beautifully appointed home offers just over 2,000 sq ft of thoughtfully designed living space. Built in 2018, the main floor features an open concept layout with engineered hardwood flooring and numerous upgrades throughout. At the heart of the home is a striking expanded island with a saddle granite countertop, breakfast bar, and built-in wine fridge, surrounded by ample cabinetry, a gas cooktop, and a convenient walkthrough pantry. The spacious dining area is ideally positioned next to patio doors that open onto the west-facing deck, perfect for enjoying afternoon sun and evening gatherings. The open living room is bright and welcoming, complete with a gas fireplace and large windows. Upstairs, a generous family room provides additional space to relax or entertain. The primary bedroom includes a 5-piece ensuite with dual sinks, a soaker tub, a separate shower, and a walk-in closet. Two additional bedrooms, a large laundry room, and another full bathroom complete the upper level. The basement remains unfinished, offering excellent potential for future development. Additional features include a double attached garage and a driveway with space for two more vehicles. Ideally located close to playgrounds, shopping, and transit, this is a fantastic opportunity to own a modern and stylish home in a thriving community. (id:51540)
Calgary, Alberta
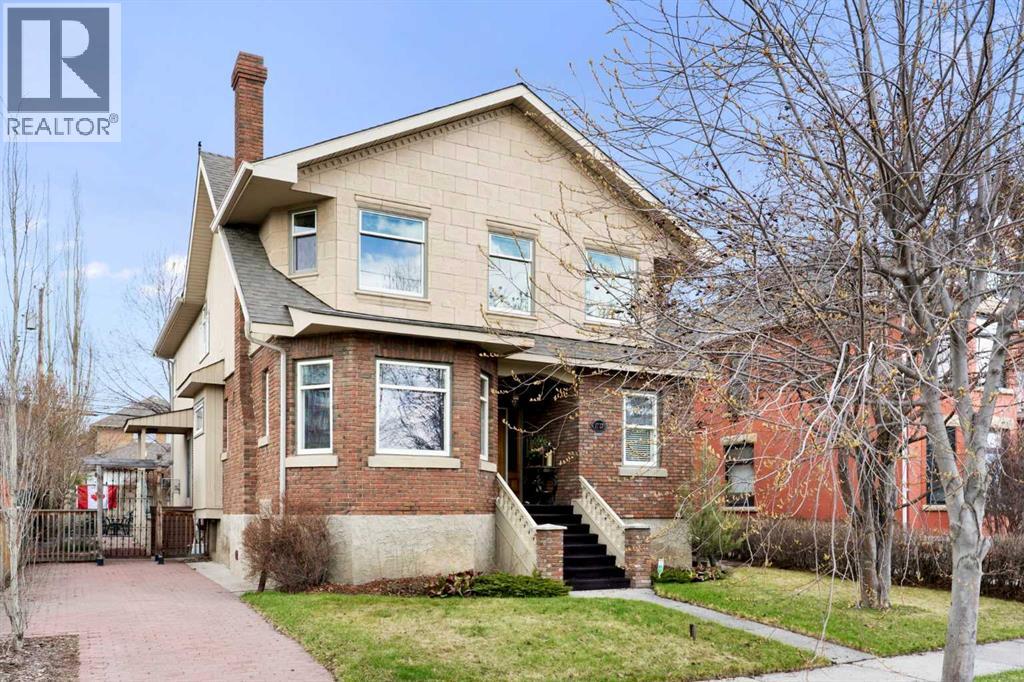
Stepping into this well-maintained 1912 estate in Shaganappi feels like entering a livable piece of art. High ceilings & marble floors set the stage for an interior where historic soul meets modern precision. With over 3,800 sq.ft of curated living space, the layout was designed to host grand events. As you step in, you're welcomed by dual living spaces and two dining features framed by custom mahogany millwork, an executive office with built-ins, and the warmth of a classic wood-burning fireplace. The daily rhythm revolves around light and luxury. The kitchen is anchored by rich mahogany cabinetry, newer Miele appliances, and vast counters scaled for entertaining. Mornings begin in the primary suite, bathed in east-facing sunlight with direct views of the Calgary skyline before stepping into a custom-built ensuite. While heritage homes often lack modern utility, investments in this home ensure comfortable living with dual laundry setups on both the main and upper floors, alongside newly upgraded bathrooms. The lower level maximizes versatility with a separate entrance, a full bathroom, and a dedicated flex space. A third fireplace warms the mahogany-trimmed rec room, but the true highlight is the custom movable bookcase, which seamlessly swings open to reveal hidden storage and a utility room. Outside, the west-facing yard is a private summer oasis featuring a four-zone irrigation system, a stone patio, and a built-in water feature. Inner-city living usually means fighting for parking, but this property redefines urban convenience with a large garage, a parking pad and a long interlocking brick driveway in front, located less than 10 minutes from downtown. You're encouraged to join the Shaganappi community association for access to the private tennis courts, outdoor rink and community events. Make sure to enjoy the surrounding area by visiting either of the two off-leash parks, exploring the Bow River, and discovering all the conveniences along 17th Ave. To finis h it off, take a short 10-minute walk to the C-Train Station where you're only two stops away from Downtown Calgary. (id:51540)
Olds, Alberta
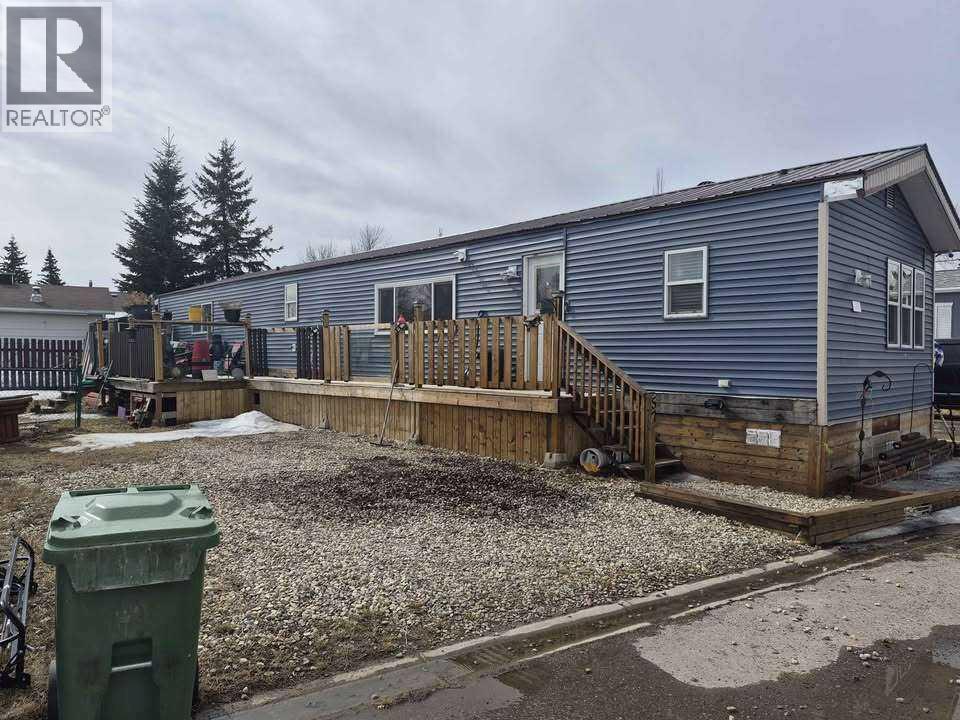
For more information, please click the "More Information" button. This home features large bedrooms and two full bathrooms, and was newly placed on the lot in March 2022. Since then, it has undergone extensive renovations between 2022 and 2025, along with a new metal roof installed in 2020. Upgrades include partial replacement of exterior sheathing, blue skin added around windows and doors, house wrap. The home is insulated with Rockwool for improved energy efficiency, soundproofing, and enhanced moisture and fire resistance. Most windows and doors have been updated, with the exception of the large living room window. Interior improvements include new drywall throughout, a high-efficiency furnace, and an electric water heater. The home sits on a wood block foundation with insulated wood-framed skirting. Additional features include a large deck with a new metal shed, updated lighting, fixtures, faucets, elongated toilets, switches, and outlets. The kitchen includes refinished cabinetry with new countertops and Samsung stainless steel appliances, while the washer and dryer are also Samsung (black, approx. 6 years old). Security is enhanced with CCTV cameras, and there is plenty of parking. Some finishing work remains, including furnace filter housing and humidifier installation (unit included), as well as taping, mudding, and closet installation in the front/second bedroom (materials provided). (id:51540)
Calgary, Alberta
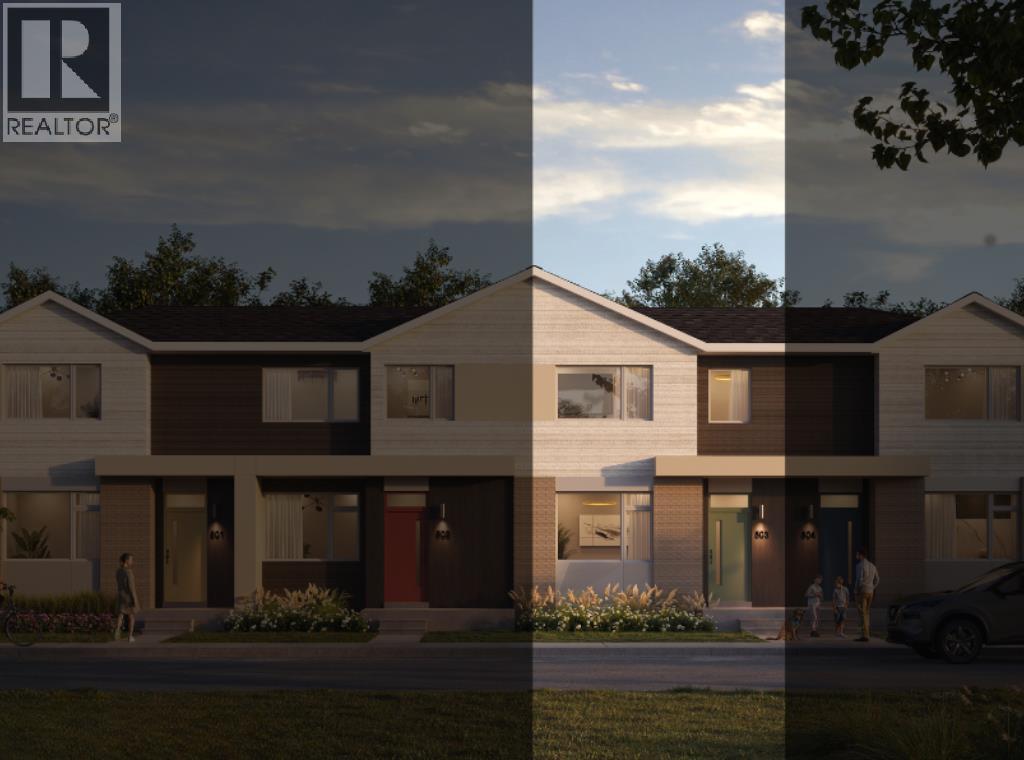
NEW BUILD | NO CONDO FEE | 3 BED / 2.5 BATH / 1382 SQ FT | REAR ATTACHED DOUBLE GARAGE | 9 FT CEILINGS | UNDEVELOPED BASEMENT | EST. Q1 2027 POSSESSION – Welcome to the Amber model by Minto Communities, an award-winning Canadian builder, located in East Hills Crossing, one of southeast Calgary’s fastest-growing and most convenient communities. These thoughtfully designed lane townhomes offer modern finishes, functional layouts, and long-term value in a location that truly stands out. The main floor features a bright, open-concept design with 9-foot ceilings, creating a spacious and airy feel throughout. The layout opens into a generous living room, perfect for everyday living or entertaining. At the heart of the home is the kitchen, complete with a central island, stainless steel appliances, and contemporary finishes, seamlessly connecting to the dining area at the rear of the home. A convenient half bath and mudroom are tucked away at the back, providing direct access to the rear attached double garage, keeping daily life organized and efficient. Upstairs, you’ll find a well-planned upper level designed for comfort and privacy. The primary bedroom is spacious enough to accommodate a king-sized bed and includes a walk-in closet along with a 4-piece ensuite, with the option to upgrade to a 5-piece. Two additional well-sized bedrooms, a full 4-piece bathroom, upper-floor laundry, and a linen closet complete this level. Adding even more appeal is a large private balcony located above the garage, an ideal spot to enjoy morning coffee or unwind in the evening. The home also includes a full, undeveloped basement with rough-in for a 3-piece bathroom, offering excellent future potential to add a large recreation space, and additional storage as your needs evolve. Ideally situated across from East Hills Crossing Shopping Centre and Costco, this location offers unmatched convenience with shopping, dining, and services just steps away. Public transit is nearby, providing a qui ck and easy commute to downtown Calgary in minutes. East Hills itself is a vibrant, well-connected southeast community, known for its thoughtful planning, green spaces, pathways, and easy access to major roadways and 17 Ave SE. Combining modern design, a functional floor plan, and an unbeatable location, this is an excellent opportunity to secure a brand-new home in East Hills with estimated completion in Q1 2027. Don’t miss your chance to be part of this exciting community! Book your visit at the presentation centre today for more details! *Photos are representative.* (id:51540)
Calgary, Alberta
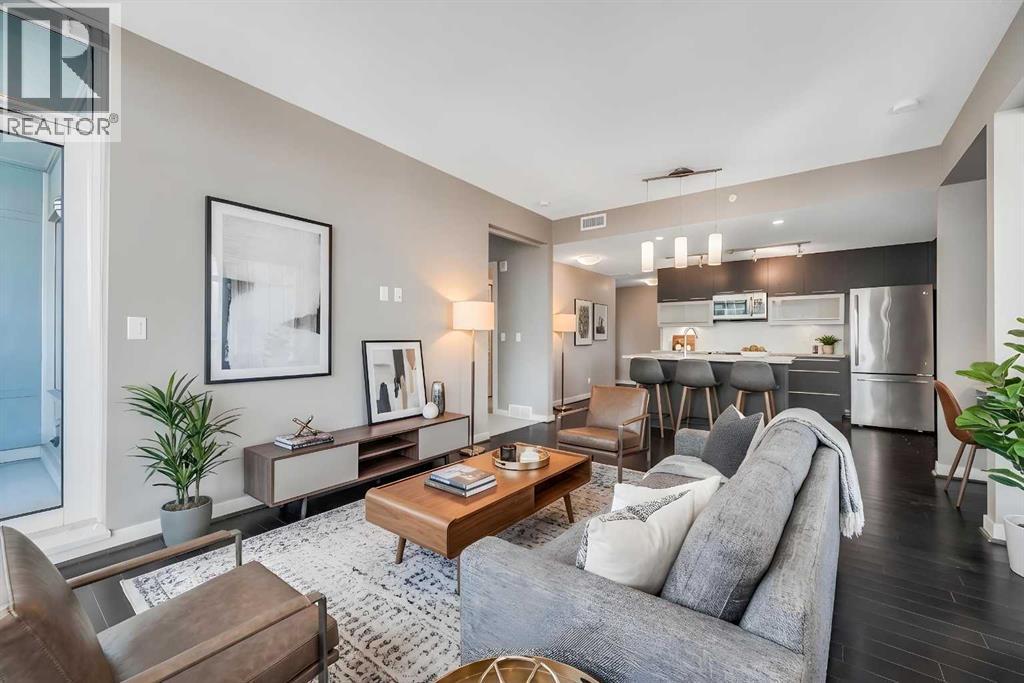
Discover elevated urban living in this gorgeous 20th-floor corner unit in the concrete Union Square building, located in Calgary’s vibrant Beltline. This 2 BED, 2 BATH condo offers a spacious layout with over 900 SQ FT, and with floor-to-ceiling windows showcasing spectacular Downtown Calgary views. The open-concept living and dining area is flooded with natural light and features rich upgraded hardwood throughout. The modern kitchen features stainless steel appliances and ample storage, ready for all your cooking needs. The generously sized primary bedroom boasts a large ensuite bathroom, while the second bedroom and full bathroom provide privacy and convenience, ideal for guests or a home office. Additional highlights include in-suite laundry, a private balcony, heated and titled underground heated parking, and additional dedicated storage locker. Central A/C! Just a few short blocks from Calgary’s downtown core, this unit places you steps from some of the city’s best restaurants, cafes, and amenities. Enjoy easy access to green spaces, bike paths, convenient routes in and out of the city, and nearby landmarks including Stampede Park, the Saddledome, and the LRT—perfectly blending comfort, style, and urban convenience. You don’t want to miss this one! Union Square sits nestled in between restaurants and shops in a mini entertainment district on 1st St SW. (id:51540)
Calgary, Alberta
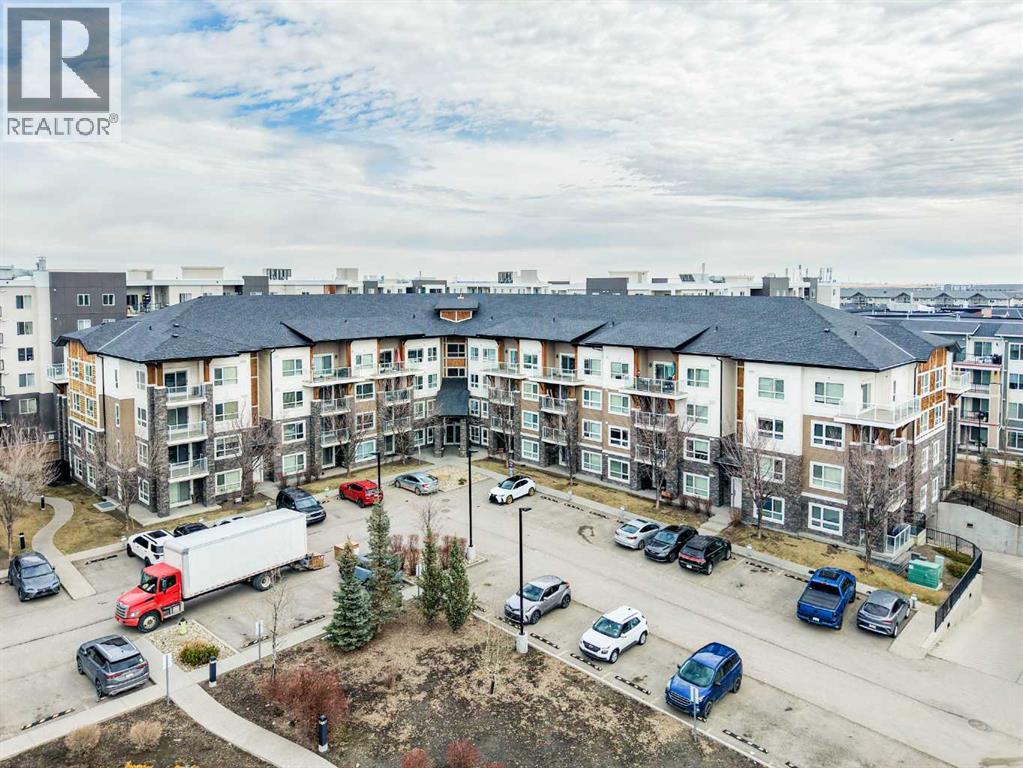
Welcome to this stunning top-floor, south-facing unit in Skymills at Skyview! Offering 806 sq ft of thoughtfully designed living space, this bright and airy 2-bedroom, 2-bathroom condo is filled with natural light throughout the living room, kitchen, primary bedroom, and private balcony. The open-concept layout is perfect for both everyday living and entertaining, while the smart bedroom separation provides added privacy. The spacious primary suite features a walk-through dual closet leading to a beautiful 4-piece ensuite. A second bedroom and full bathroom make this home ideal for guests, roommates, or a home office setup. Enjoy the convenience of in-suite laundry, updated floors, underground parking, and ample guest parking. Located close to shopping, schools, parks, and an abundance of pathways and green space, this home offers both comfort and lifestyle. (id:51540)
Calgary, Alberta
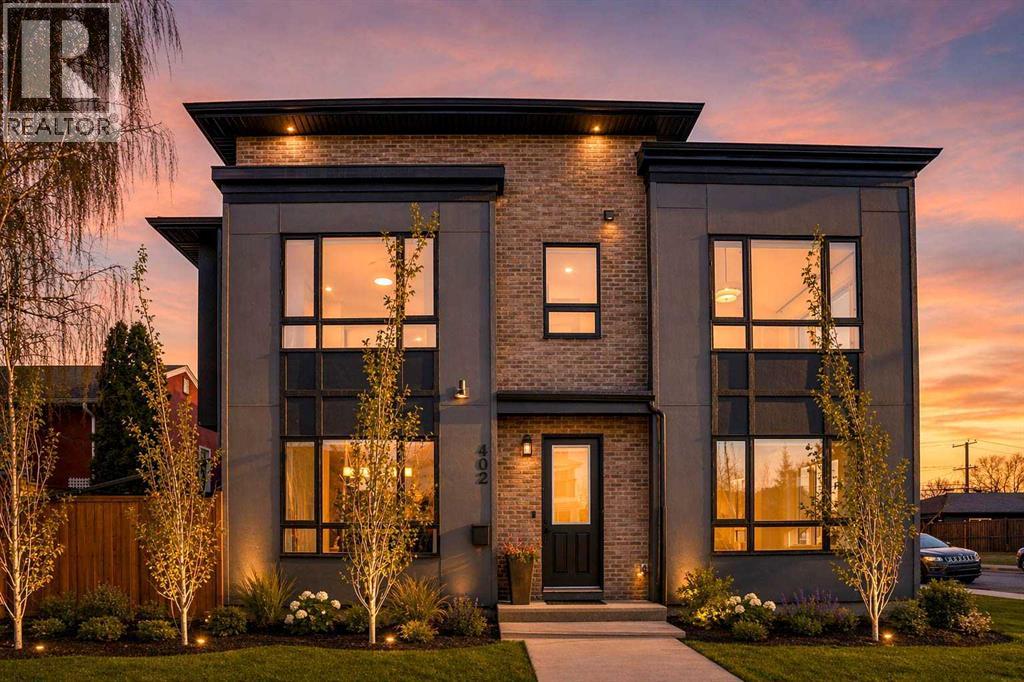
Welcome to the Brownstones of Mount Pleasant. Great opportunity to own a townhome w/ over 1700 sqft of living space in the heart of one of the top inner-city communities! This modern brownstone home designed by New Century Design and MartinLee Designs features an open concept layout with White Oak engineered hardwood floors throughout the main level, textured finishes, and custom spatial enhancing elements. The chef-inspired kitchen features a large breakfast bar, quartz countertops, and a stainless steel appliance package that includes a gas stove. As you head upstairs, you will find 2 bedrooms with ensuite bathrooms and a laundry room with built-in shelving and ample storage. The large PRIMARY bedroom is designed to fit a king-size bed, with his and hers walk-in closets and a 4-piece ensuite. The basement is fully developed with a third bedroom, a spacious recreation room, and a wet bar. Additional features include a BBQ gas line on the patio, an electric fireplace in the living room, built-in all closets, innovative home features (NEST and doorbell), and A/C rough-ins. With an 85 Bike score, most errands can be accomplished without a car. These units are also a short distance to downtown, a 5-minute drive, or just a 13-minute bike ride. Right around the corner from amazing restaurants and cafes such as 4TH SPOT KITCHEN AND BAR, JOHNS BREAKFAST & LUNCH, TURCA CAFE & MARKET, (id:51540)
Rural Mountain View County, Alberta
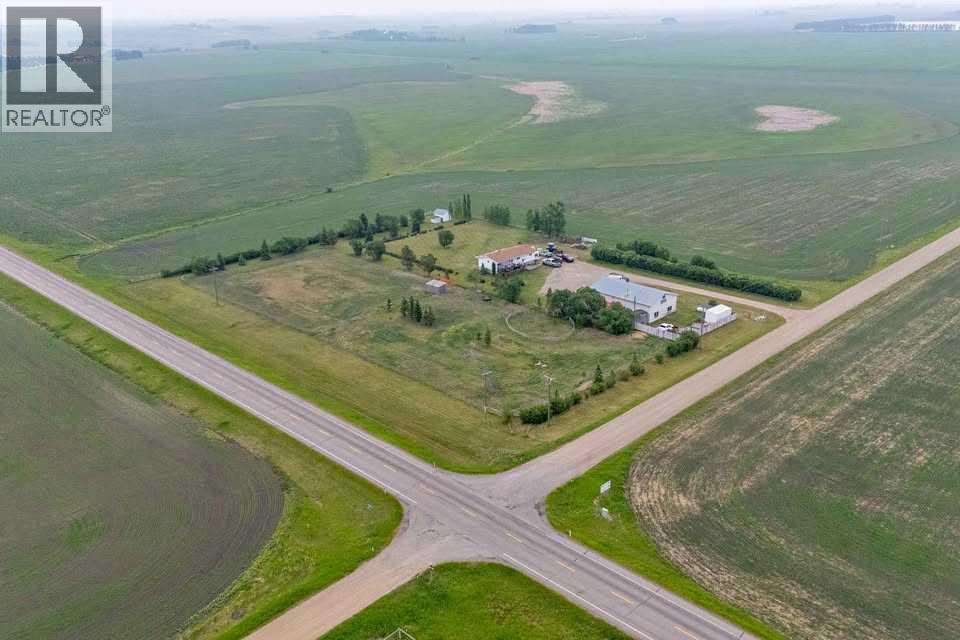
This property boasts a prime, high-visibility location with easy access to major routes, just 3 km west of the QE2 at DIDSBURY. Set on an expansive 4-ACRE PROPERTY, you'll find 5 STORAGE SHEDS and a FENCED PASTURE equipped with an animal shelter, and heated water for livestock. This renovated home offers 2,300 +/- sq ft of interior space and features an OPEN CONCEPT LAYOUT with a bright & unique kitchen with an eat up bar, good sized living & dining rooms + big windows throughout offering tons of natural light and views all the way around the property. 2 bedrooms + 2 bathrooms up and another bedroom + den and bathroom down. This home also offers a Summer kitchen for added convenience. Enjoy the MAIN FLOOR LAUNDRY, a cozy wood-burning stove, as well as 2 DECKS for outdoor relaxation & shade under the pergola. Hot tub included for your added enjoyment! The basement has a games/hobby area and IN FLOOR HEAT with newer windows & updates throughout. New in 2026 is a Water Filtration/Softener System. The insulated 60x35 SHOP is equipped with 220V single-phase power. IN-FLOOR & RADIANT HEATING ensuring year-round comfort with an attached 40 ft wired sea can featuring a developed reception & storage areas. This unique property has had an Auto Body business operated on the property in the shop (business package is available for purchase to the acreage buyer directly from the Seller). Don’t miss your chance to schedule a viewing today and embark on your journey toward a fulfilling new acreage lifestyle! (id:51540)
Calgary, Alberta
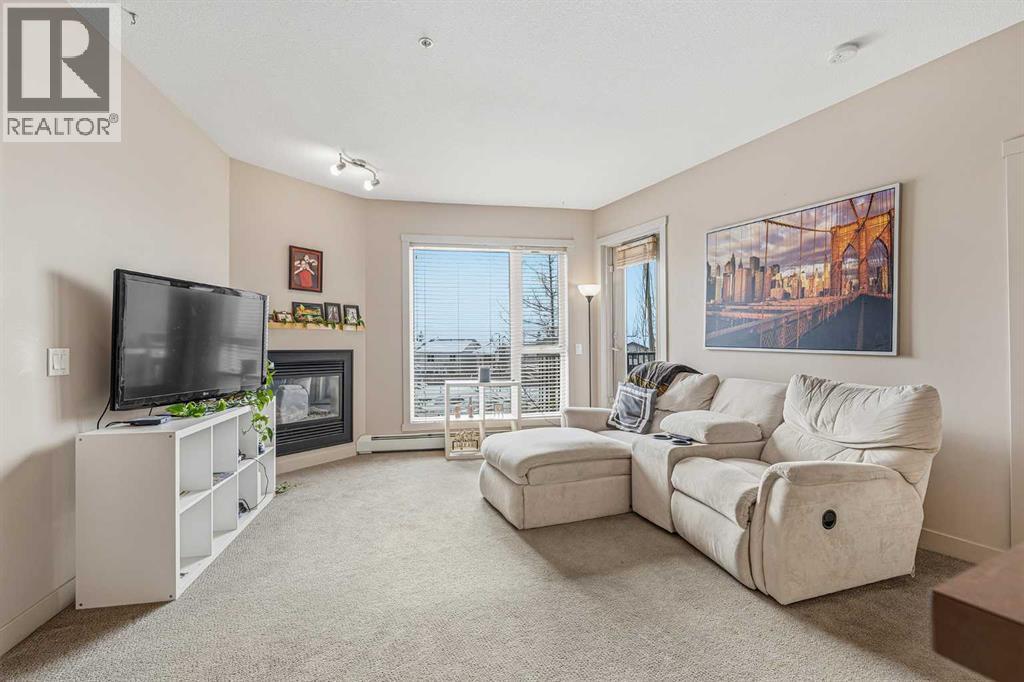
Location, lifestyle, and long-term value come together in this bright and inviting condo in one of Calgary’s most convenient westside communities. Perfectly positioned for students, families, commuters, and investors alike, this home offers exceptional access to some of the city’s most sought-after amenities and schools. Just steps away you’ll find the LRT station and major bus terminal, making downtown commuting simple and stress-free. Families will appreciate the walking distance to the Griffith Woods School (K-9) and highly regarded Ernest Manning High School, while nearby private institutions including Rundle College and Ambrose University make this location especially attractive for students and faculty. Recreation and wellness are also at your doorstep with Westside Recreation Centre just minutes away. Inside, the condo is filled with natural light and offers a bright, open, and welcoming layout that feels both spacious and comfortable. The well-designed floor plan is ideal for everyday living or entertaining, creating a warm and inviting space to call home. The building is well-managed, well-maintained, and in excellent financial standing, offering peace of mind for homeowners and investors alike. Additional features include underground parking, a private storage unit, and the convenience of a car wash located right in the parkade. Whether you’re a first-time buyer, investor, student, or family wanting to be close to top schools and transit, this location truly checks all the boxes. (id:51540)
