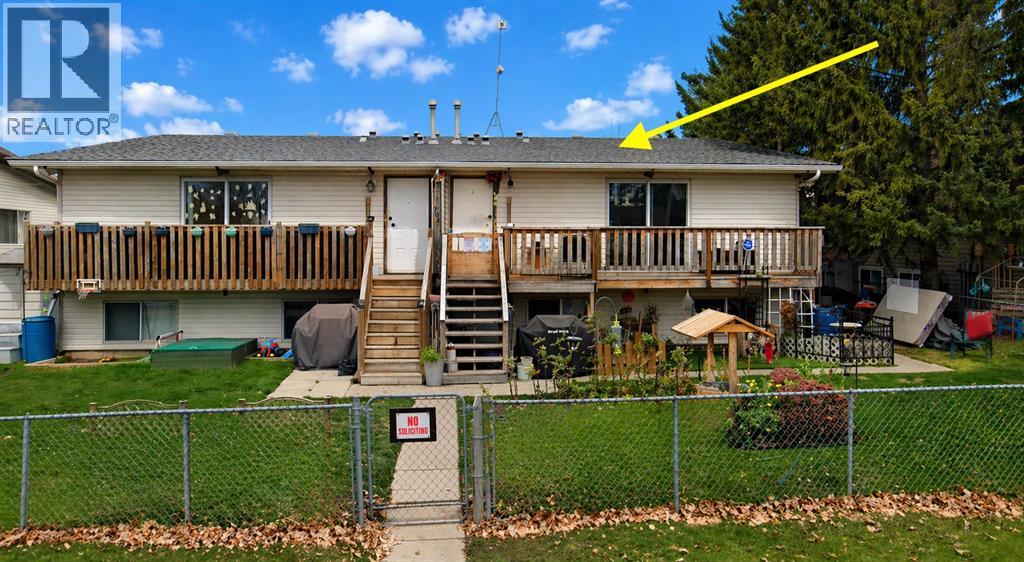
Didsbury, Alberta
Calling all first time home buyers, investors/landlords and commuters! This is an excellent opportunity to acquire a very affordable property in the awesome town of Didsbury. Located only 30 min away from Airdrie and 45 min away from Calgary, this creates a perfect opportunity for financially savvy property owners! Your future home is a townhouse unit in a self-managed 4plex with a low condo fee of just $60/month. Upstairs you will find a living room, a dining room, a kitchen and a 2PC bathroom. Downstairs are 3 bedrooms and a full 4PC bathroom. You won't find anything more affordable that close to Calgary! Make an appointment now! NOTE: Currently occupied by a great tenant who is on a month to month lease and pays $1,400/month (utilities are included) and wants to stay. (id:51540)
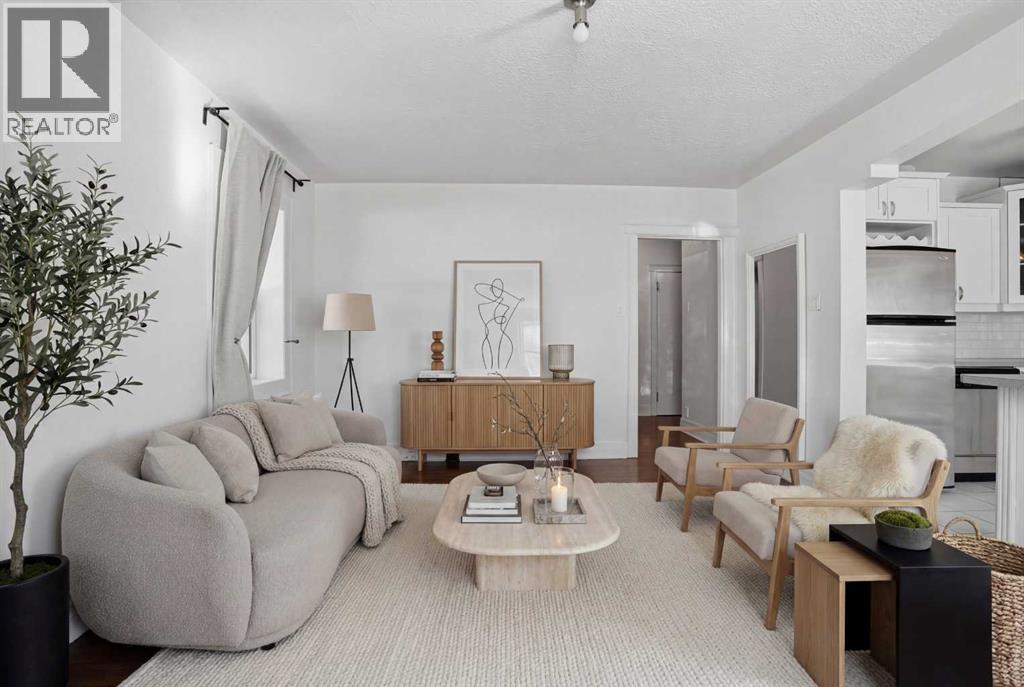
Calgary, Alberta
Condo fees include heat, electricity, and water among other things. Right in the heart of Mission, this unit gives you a chance to own a piece of Calgary’s history without breaking the bank. Set in a beautifully maintained 1940s building, this front facing unit has a layout that feels open, functional, and easy to live in with a lot of natural light. The living room is bright and inviting, you will find a spacious bedroom, a clean, classic bathroom with subway tile, and a bonus storage room with hookups for in-suite laundry. What really sets this place apart are the details, original archways, vintage style radiators, and that timeless feel you just don’t get in newer builds. Step outside and you’re in one of the best inner city neighbourhoods. Mission is full of great spots to eat, grab a coffee, shop, and enjoy the energy of the area year round. (id:51540)
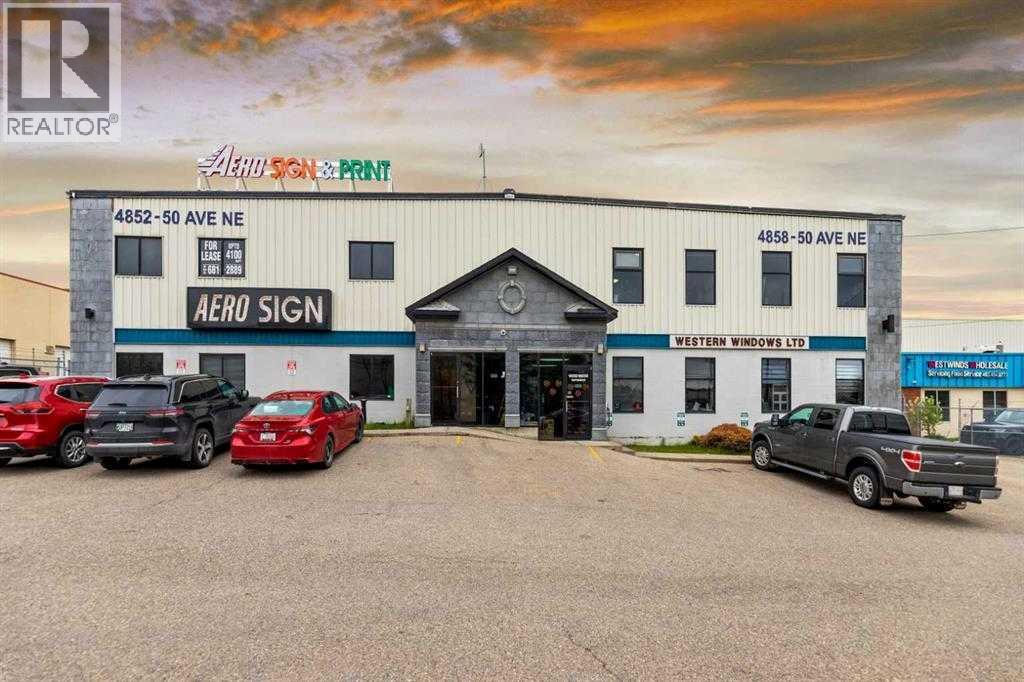
Calgary, Alberta
This versatile commercial building in Calgary's desirable Westwinds area offers the perfect blend of warehouse, light manufacturing, and office space under one roof. Built in 2000 and zoned Direct Control (DC) Subject is the left side of the building, the property is ideally suited for a wide range of business uses. The main floor features a welcoming reception area, multiple offices, and a functional workspace currently used by a signage company, while the second floor provides additional office space suitable for management or administrative teams. With excellent access from major highways and a rear lot that accommodates large overhead doors, the site is designed for easy deliveries and efficient logistics. Backside area can also be used for storage or parking. This is a rare opportunity to secure a well-located, flexible commercial space. The signage business can be sold as well or it can leaseback a portion of the main floor if needed. (id:51540)
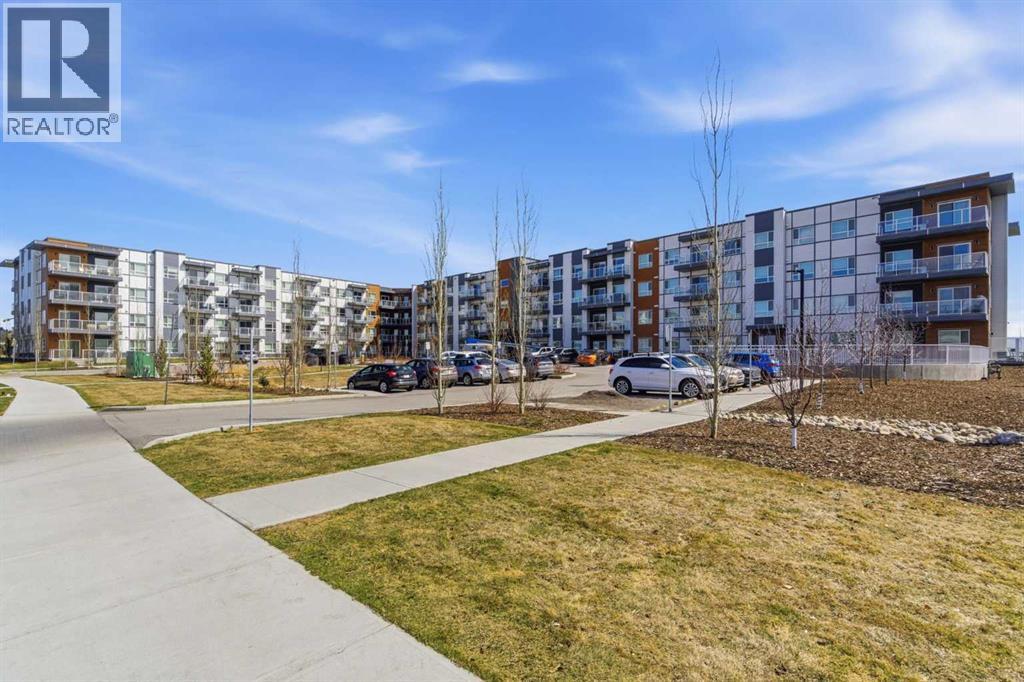
Calgary, Alberta
Welcome to this beautifully designed 1-bedroom, 1-bathroom south-facing apartment in the heart of Harvest Hills! Situated on the second level, this unit is bathed in natural light year-round thanks to its sunny southern exposure, making the private balcony a true highlight in both the warm summer months and bright Calgary winters.Step inside to discover a thoughtfully laid-out open floor plan anchored by a stunning long kitchen island with an extended end, perfect for entertaining guests or enjoying casual meals. The chef-inspired kitchen features sleek quartz countertops, warm beige cabinetry, a dedicated pantry, and an abundance of cupboard space to meet all your storage needs. Durable vinyl plank flooring flows seamlessly throughout, offering both style and easy maintenance.The oversized laundry room is a standout feature, providing ample space for hanging coats, storing seasonal items, and even tucking away larger essentials like bikes and storage boxes. It's a rare and welcome bonus in apartment living. The unit comes complete with a titled surface parking stall and is already roughed in for air conditioning, so you only need to supply the unit and installation to enjoy cool comfort year-round.Living in Harvest Hills means embracing an active, connected lifestyle. Tee off at the nearby driving range, enjoy leisurely strolls through the community's many parks and pathways, or take advantage of the walking-distance shopping and dining options. With quick access to Deerfoot Trail and Calgary International Airport just minutes away, commuting and travel couldn't be more convenient.This is the perfect blend of comfort, style, and location. Book your private showing today! (id:51540)
Calgary, Alberta
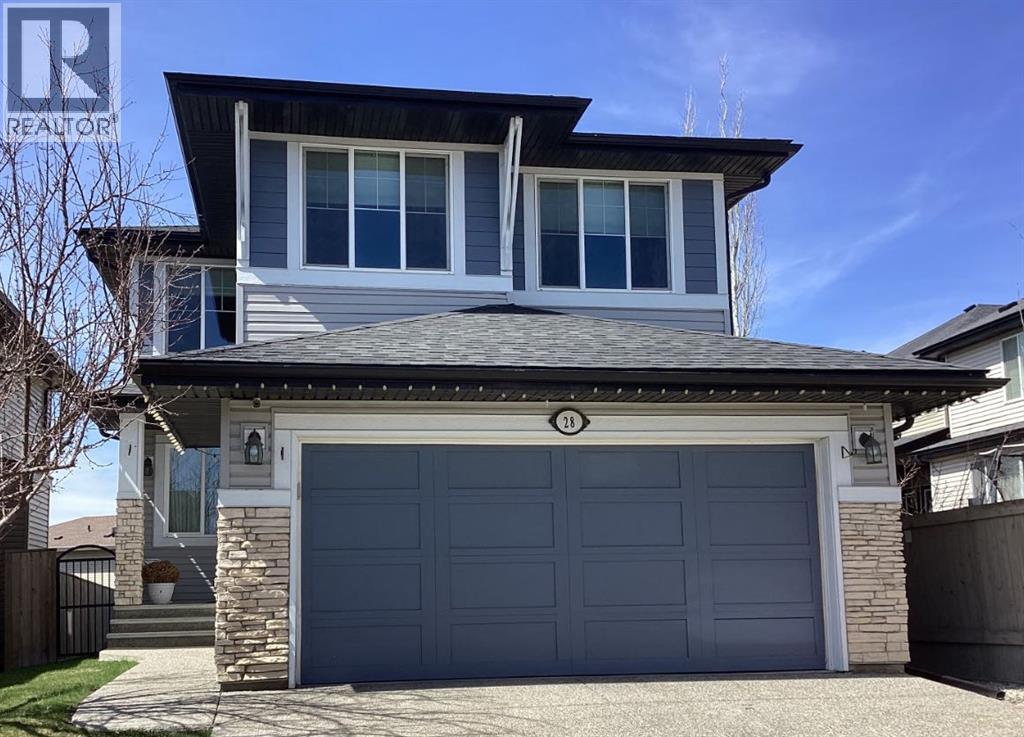
Step into this beautifully maintained, move-in ready family home offering a bright and spacious layout. Designed for everyday comfort and functionality, the main floor features 9’ ceilings, rich hardwood flooring, and a welcoming living room with a cozy gas fireplace—perfect for both relaxing evenings and entertaining guests. The sun-filled kitchen is a standout, complete with granite countertops, abundant cabinetry, a walk-in pantry, and a huge island with breakfast bar seating. The adjacent dining area opens onto a sunny west-facing deck, perfect for outdoor gatherings. Thoughtful touches like custom window coverings add style and sophistication throughout. A main floor office or computer nook provides a convenient work-from-home space, while the functional mudroom with direct garage access keeps daily life organized and efficient. Upstairs, you’ll enjoy the large bonus/family room, convenient upper-level laundry with extra storage, and three generously sized bedrooms. The primary bedroom is a true retreat, featuring city views and a spa-inspired 5-piece ensuite with a jetted tub, separate shower, dual sinks, and a spacious walk-in closet. The partially framed basement offers excellent potential for future development. Recent exterior updates include shingles and siding (replaced 2024), provide added peace of mind. Ideally located in a family friendly neighborhood - close to parks, playground, schools, shopping, and major commuter routes. An excellent opportunity to call your next home! (id:51540)
Drumheller, Alberta
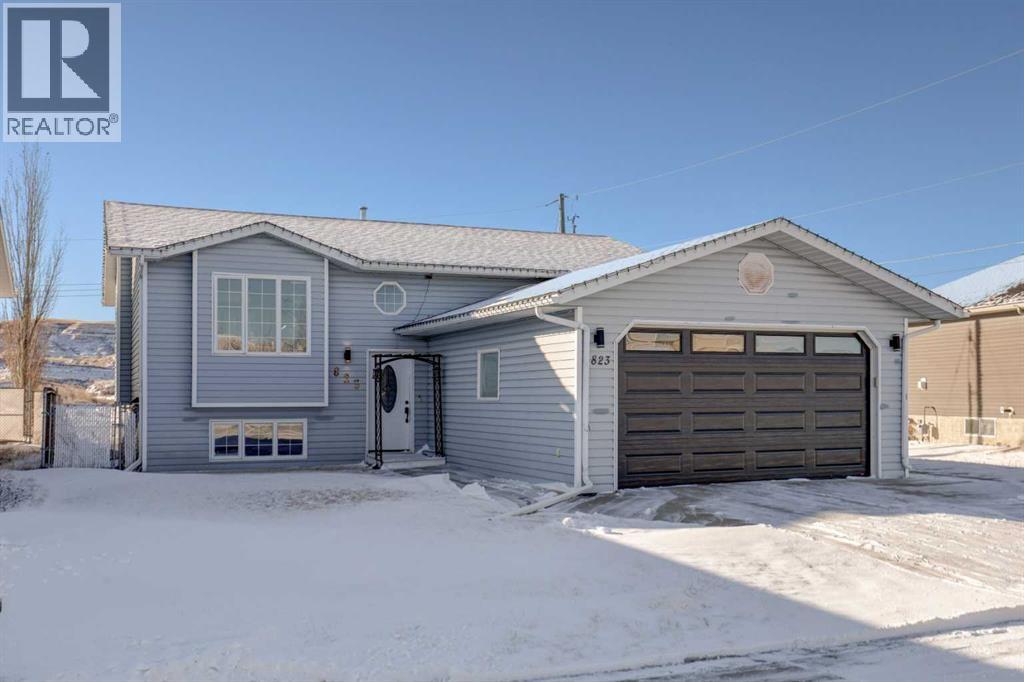
Welcome home to this beautifully updated 5-bedroom, 2.5-bath bi-level offering incredible valley views and exceptional functionality. The kitchen and dining area capture spectacular sunrises and sunsets, while the spacious living room and large rec room provide plenty of space to entertain or relax. Durable vinyl plank flooring highlights the main living areas, and cozy wool carpet adds warmth to the basement. Additional features include central vacuum, interior and exterior weeping tile, underground sprinklers, a double attached garage, and a three-car driveway with RV parking. Updates completed prior to purchase include a tankless hot water heater, furnace, central air conditioning, water softener, and replacement of Poly-B plumbing. This move-in-ready home combines comfort, thoughtful updates, and outstanding views, a must-see! (id:51540)
Calgary, Alberta
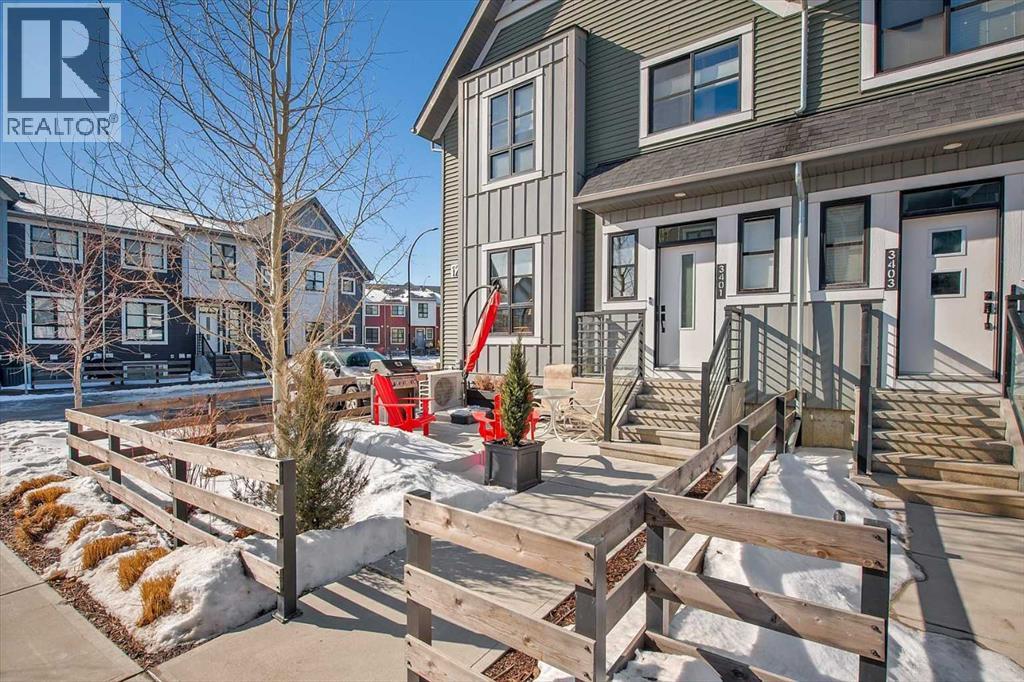
Rare Opportunity: The Largest Floor Plan in the Complex – Fully Finished Basement – Original OwnersWelcome to Unit 3401 at 100 Walgrove Court SE, a pristine townhouse that feels more like a detached home. Purchased brand new in 2021 and appearing on the market for the first time, this residence offers a massive 1,616 sq. ft. of total living space (1,118 sq. ft. above ground + 498 sq. ft. basement)—providing a level of size and versatility that is truly rare for this complex.The Main Level: Bright, Wide & ModernAs soon as you walk in, you’ll notice the "wide" feel of this floor plan. Large windows flood the living room and kitchen with natural light, offering expansive, sunny views. The interior is finished with premium vinyl plank flooring and high-end Quartz countertops. The chef-inspired kitchen features upgraded stainless steel appliances, including a large 3-door fridge with water/ice dispenser. This level is completed by a convenient half-bath, perfect for guests and daily convenience.Upper Level: Your Private RetreatThe upper floor transitions to upgraded plush carpeting and features a spacious primary suite with a dedicated walk-in closet and a "spa-style" ensuite featuring double sinks and a walk-in shower. A second full bathroom serves the upper level, alongside a laundry area equipped with a side-by-side washer and dryer. For maximum comfort, the home features Duet blinds (with blackout versions in the primary suite) and a builder-upgraded air ventilation system.The Rare Finished BasementUnlike many units in the development, 3401 features a professionally completed basement from the builder. Currently configured as a massive family room/office with another full bathroom (bringing the home total to 3.5 baths), this space was designed for flexibility. It could easily be converted into a 3rd bedroom while still leaving plenty of room for storage in the utility area.Outdoor Living & ExtrasThe Yard: Enjoy a large outdoor patio and a beautifully l andscaped yard space with perennial plantings.Climate Control: Stay cool all summer with Central Air Conditioning (a paid builder upgrade).Parking: Single attached garage with remote opener.Lifestyle: Snow removal and landscaping are included in the condo fees.Pet Friendly: Bring your furry friends (up to 2 cats or dogs with board approval).The Walden LocationLocated in the heart of Walden, you are walking distance to the Gates of Walden shopping hub, local schools, and the extensive pathway system that links to Fish Creek Park.This is the largest, most upgraded unit in the complex with a rare 3.5-bath layout. Book your showing today! (id:51540)

Calgary, Alberta
Turnkey opportunity to acquire a well-established StrEATS franchise in a high-visibility location. This modern quick-service concept offers strong brand recognition, efficient operations, and a diverse street food menu that appeals to a broad customer base. The space is fully built out with quality leasehold improvements, commercial kitchen equipment, and a functional layout designed for streamlined service.Consistent sales performance supported by an established customer base, delivery platform integration, and ongoing franchise systems. Suitable for an owner-operator or investor looking to step into a proven model with upside potential. Training and transition support available through the Franchise. (id:51540)
Exshaw, Alberta
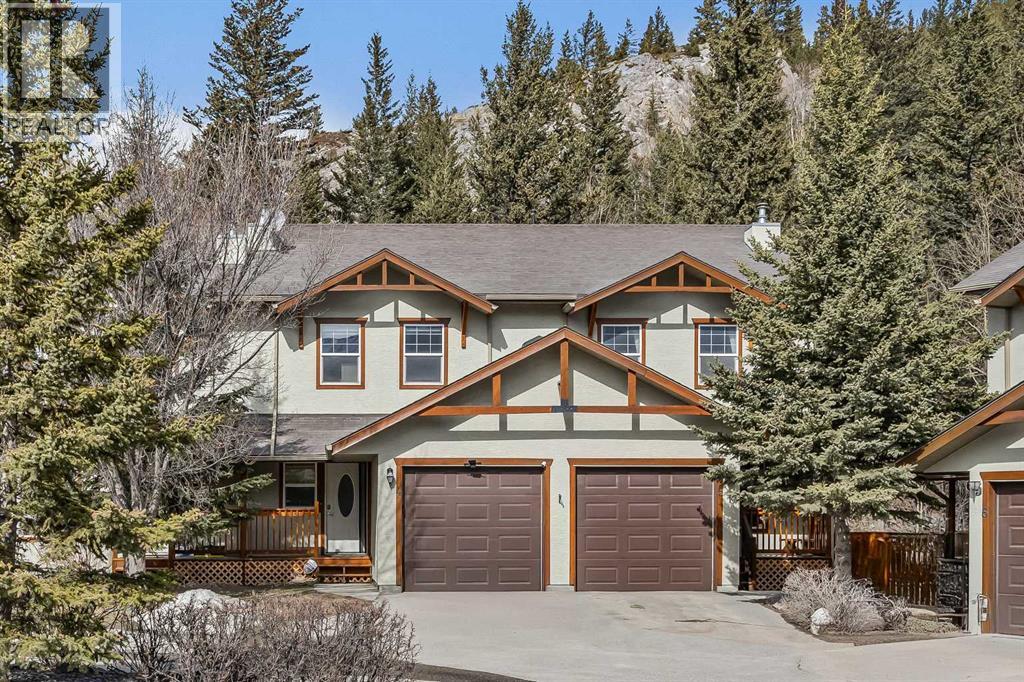
Welcome to mountain living in the charming hamlet of Exshaw, just 10 minutes from Canmore and surrounded by endless hiking, biking, and outdoor adventure. Offering over 1,800 SF, this well-appointed 3 bed, 3 bath townhome blends comfort, functionality, and lifestyle with 3 parking spots (including an attached garage), convenient driveway parking, and a charming front porch—an ideal spot to enjoy your morning coffee while taking in the mountain views. Step inside to a spacious foyer that opens into a bright, open-concept main floor. The kitchen is beautifully updated with new Samsung Bespoke stainless steel appliances and a large peninsula island, flowing effortlessly into the dining and living areas—great for both everyday living and entertaining. From here, step out to your fully fenced backyard backing onto private greenspace with no rear neighbors, perfect for pets, summer evenings, and unwinding in nature. Retractable screens on exterior doors invite in the fresh mountain air, while brand new A/C keeps things cool on warmer days. Upstairs, a generous guest bedroom with dual closets and mountain views offers flexible space for family or visitors, along with a 4-piece bath and brand new washer/dryer. The primary suite provides a peaceful retreat with a walk-in closet, beautifully updated ensuite with tiled glass shower, and a Juliet balcony. The lower level adds even more versatility with a spacious rec room, third bedroom, full bath, and second laundry—ideal for guests, movie nights, or added flexibility. With low condo fees and a low-maintenance lifestyle, this is an ideal full-time home or mountain escape. (id:51540)
Strathmore, Alberta
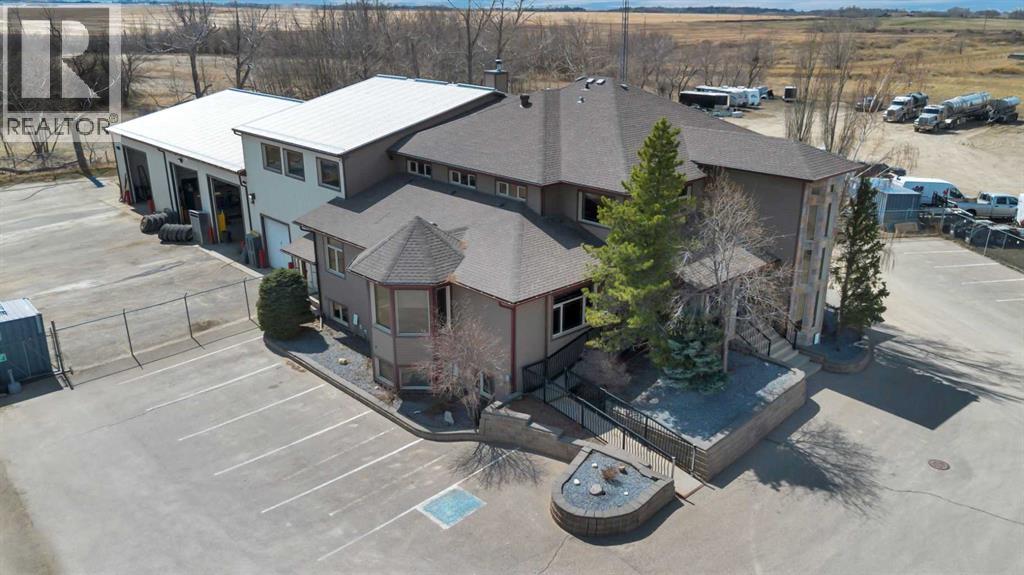
Exceptional opportunity to acquire a one-of-a-kind, highly functional office and industrial facility in the growing community of Strathmore, AB. Located in the established industrial area of Canal Gardens, the property benefits from efficient access to Highway 1, supporting strong connectivity for staff, clients, and logistics.This unique building at 114 Canal Gardens offers a well-designed layout featuring multiple private offices, several boardrooms, and dedicated teaching or training spaces—well suited for professional, institutional, or service-based users.The warehouse component is built for performance, with three oversized bay doors and one standard-grade door, accommodating a range of operational requirements.The offering also includes adjoining land, bringing the total site area to 3.52 acres with 2 Titles—providing flexibility for future expansion, additional parking, or yard use. (id:51540)
Calgary, Alberta
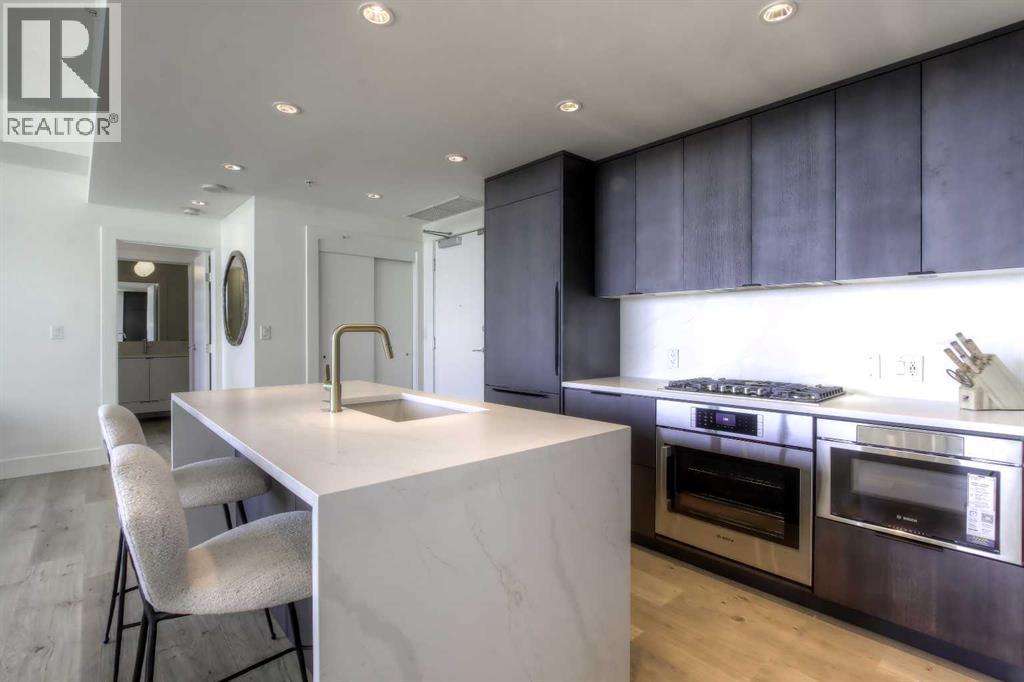
From the moment you walk in, this luxury penthouse in Bridgeland Crossings II will take your breath away, showcasing unobstructed east-facing views of Tom Campbell Hill. One of the largest homes in the complex, this top-floor concrete residence features two bedrooms, three bathrooms, and a den has undergone an extensive, high-end renovation with premium finishes and attention to every detail. The thoughtfully designed open-concept floor plan is ideal for modern living and entertaining, enhanced by soaring 10 feet ceilings, expansive windows, luxury laminate flooring, air conditioning, and solar-powered electronic blinds throughout. Natural light fills the living and dining areas, seamlessly connecting to the oversized balcony—an outdoor retreat complete with a gas line for barbecuing and the perfect spot to enjoy morning coffee or evening sunsets. At the heart of the home is a chef-inspired kitchen featuring custom cabinetry, quartz countertops, and a book matched waterfall Calacatta Suprema brushed quartz island. The premium appliance package includes top-of-the-line Bosch Benchmark Series appliances with an integrated panel-front refrigerator and dishwasher, a built-in microwave drawer, gas cooktop, and an LG 5.2 cu. ft. Black Stainless Steel WashTower. This intelligently designed layout offers two private bedroom suites positioned on opposite sides of the condo, each functional as a primary bedroom with its own ensuite. The main primary suite features a spacious walk-in closet with custom organizers and a luxurious four-piece ensuite appointed with premium satin brass Baril faucets and a Baril shower kit with a 10mm shower glass door. The second bedroom also enjoys its own ensuite bathroom, providing exceptional privacy and comfort. A third full bathroom is conveniently located for guests. Additionally, the den with glass doors provides a flexible space for a home office, study, or possible wine room. Both walk-in closets have been fully upgraded with custom storage solutions for optimal organization. This exceptional penthouse also includes two titled, side-by-side parking stalls (situated best in the complex) and a storage locker. Residents of Bridgeland Crossings II enjoy outstanding amenities, including two fully equipped fitness centers, a yoga studio, sports lounge/movie room, community gardens, an outdoor patio lounge with barbecues, dog wash station, guest suite, and bike storage. Located in one of Calgary’s most vibrant and sought-after communities, this home is steps from parks, pathways, trendy shops, cafés, and restaurants. Enjoy easy access to the Bow River Pathway System, Bridgeland C-Train Station, Murdoch Park, Calgary Zoo, Telus Spark, and the natural beauty of Tom Campbell Hill. This is more than a home—it’s a lifestyle. Don’t miss the opportunity to own this beautifully renovated, high-end penthouse and experience the very best of Bridgeland living. (id:51540)
Calgary, Alberta
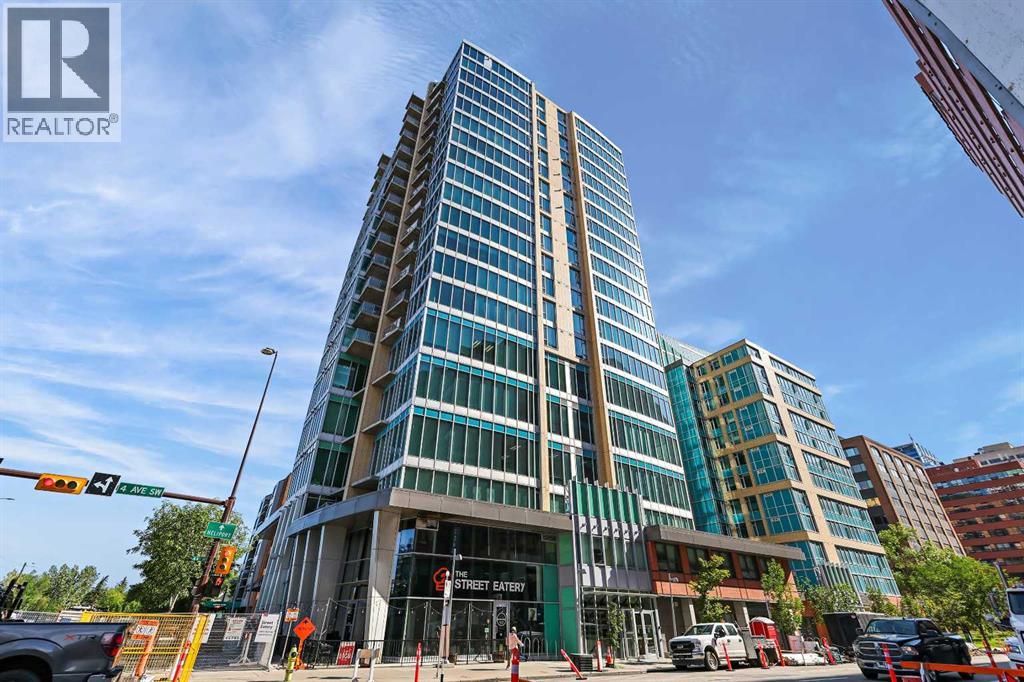
Downtown Office Condo, Exceptional Owner user or Investment opportunity. Versatile Professional Suite with extensive buildout. Located within the prestigious Solaire building on the sunshine side of 4th Avenue & 8th Street SW. River and Park view looking north from boardroom. Turnkey modern buildout, 10’ ceilings, abundant natural light and flexible layout. Upscale Amenities include : Concierge service, security, fitness facility, car wash bay, parkade storage, double titled parking stall, bike storage, and convenient rental parking pool. Surrounded by nearby upscale restaurants, retail, urban amenities, bike paths and public transportation. Suite is extensively developed with efficient built ins. Large inviting reception area, 2 private corner offices, generous open office area, boardroom, copy storage room and a fully equipped staff kitchen. Suite offers a highly versatile layout that can be easily adapted to suit numerous business requirements, Its accommodating flexible design and improvements will significantly streamline the transition. (id:51540)
