Calgary, Alberta
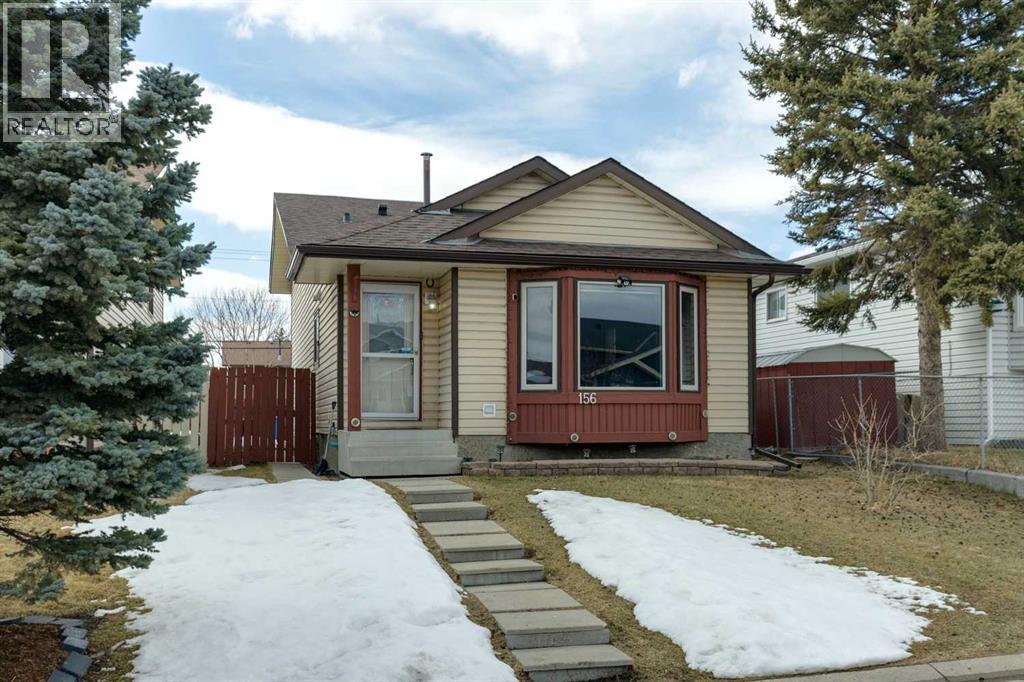
Welcome to 156 Falshire Close NE, a well-maintained 4-level split located on a quiet street in the established community of Falconridge—offering excellent potential for multi-generational living or a mortgage helper opportunity with an illegal suite and separate entrance.Step inside to a bright and inviting main floor featuring a spacious living room filled with natural light and finished with engineered hardwood flooring throughout. The kitchen has been updated with stainless steel appliances and flows seamlessly into the formal dining area, creating a functional space for everyday living and entertaining. Upstairs, you’ll find a generous primary bedroom complete with a walk-through closet leading to a 4-piece bathroom, along with two additional bedrooms ideally suited for family or guests.The lower level includes a dedicated pantry and separate laundry for the upper suite, providing added convenience and separation between living spaces. The illegal basement suite is accessed through its own private rear entrance and features a large open-concept living and dining area, a full kitchen, and a 3-piece bathroom with its own in-suite laundry. The basement level also includes a spacious bedroom with a large window, two additional storage rooms, and a massive crawl space that extends beneath the entire third level—offering exceptional storage capacity.With two fully separate living areas, central air conditioning, and a central vacuum system, this home is designed for flexibility and comfort. Ideally located close to schools including Falconridge School, Grant MacEwan School, Terry Fox School, and Bishop McNally High School, as well as parks, shopping, transit, and nearby daycares, this is a fantastic opportunity in a well-connected, family-friendly community. (id:51540)
Calgary, Alberta
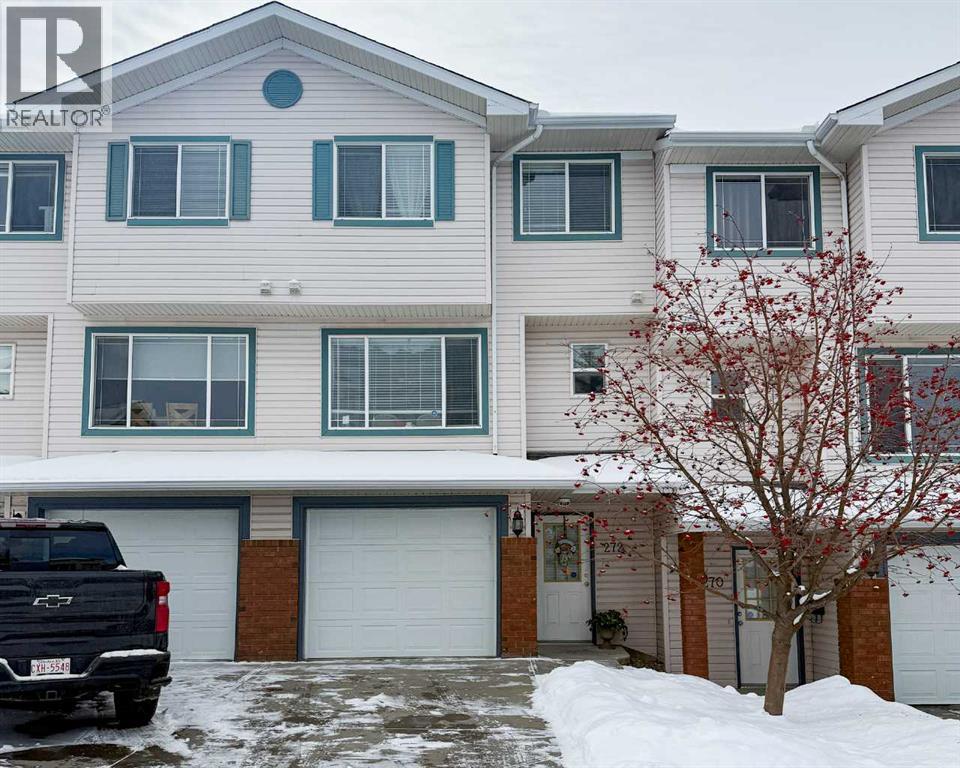
Spacious 4-level split townhouse offering a functional layout and modern updates throughout. This home features 3 bedrooms on the upper level along with a full bathroom, ideal for families. The main floor includes a bright, open kitchen with new countertops and a convenient 2-piece bathroom. Just a few steps down, the lower level boasts a large living room with impressive 10-ft ceilings and direct access to a private deck—perfect for relaxing or entertaining. The basement level, located off the front entrance, includes a laundry area with washer and dryer, a utility sink, and plenty of additional storage space. Recent upgrades include a new furnace, new appliances, and brand-new toilets, offering peace of mind and added value. The home also features an attached garage with direct interior access, providing both convenience and functionality. A well-designed home with multiple living levels, ideal for comfortable everyday living. (id:51540)
Calgary, Alberta
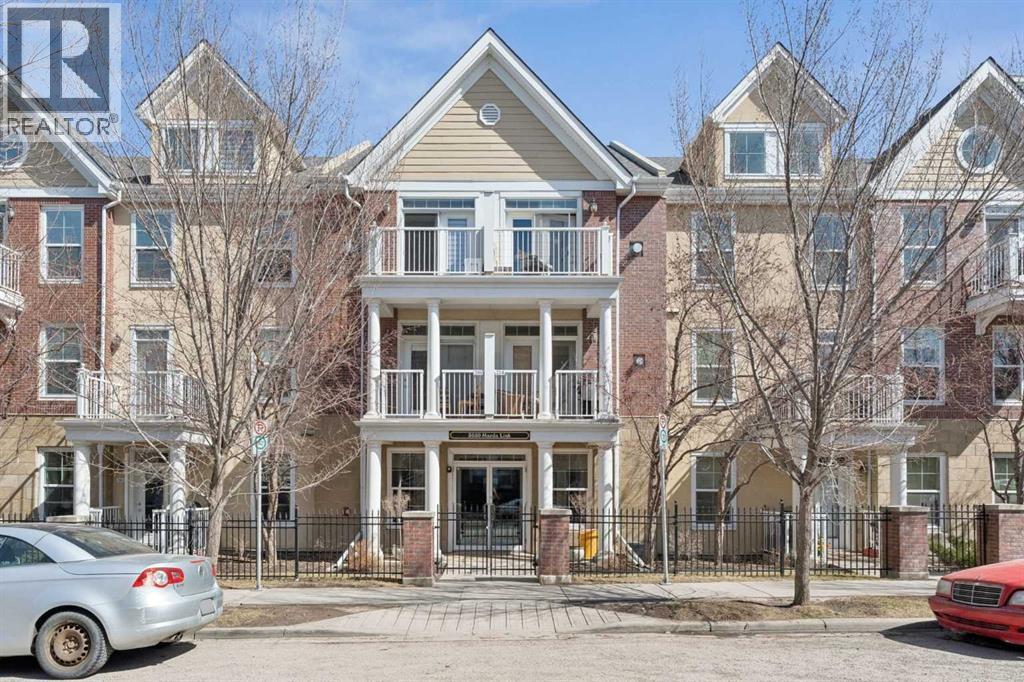
This premier main floor residence within the prestigious Courtyards of Garrison Woods offers a sophisticated blend of executive style and effortless accessibility. Located in a secured +18 adult living building, this one bedroom, one bathroom floor plan is designed for the discerning homeowner who prioritizes both scale and functionality, featuring an expansive open concept layout enhanced by high ceilings. The principal living area is anchored by a dedicated dining space, a rare find in urban condominiums that allows for authentic hosting and formal gatherings. For the modern professional, a concealed built-in desk provides a streamlined "tuck-away" office solution. The interior living transitions naturally to a private back patio, providing a distinct advantage for outdoor grilling and social engagement. This exterior retreat offers direct access to the beautifully landscaped courtyard and visitor parking. Residents of The Courtyards of Garrison Woods benefit from an exceptional suite of amenities, including heated underground parking with a dedicated car wash bay, an additional assigned storage unit, and a rentable guest suite for visiting family and friends. Clubhouse privileges further elevate the lifestyle with a private indoor pool, a fitness center, and a complete social room tailored for larger events. Situated in one of Calgary’s most walkable enclaves, this residence represents a unique opportunity for a refined, adult-oriented urban lifestyle in a highly sought-after location. (id:51540)
Canmore, Alberta
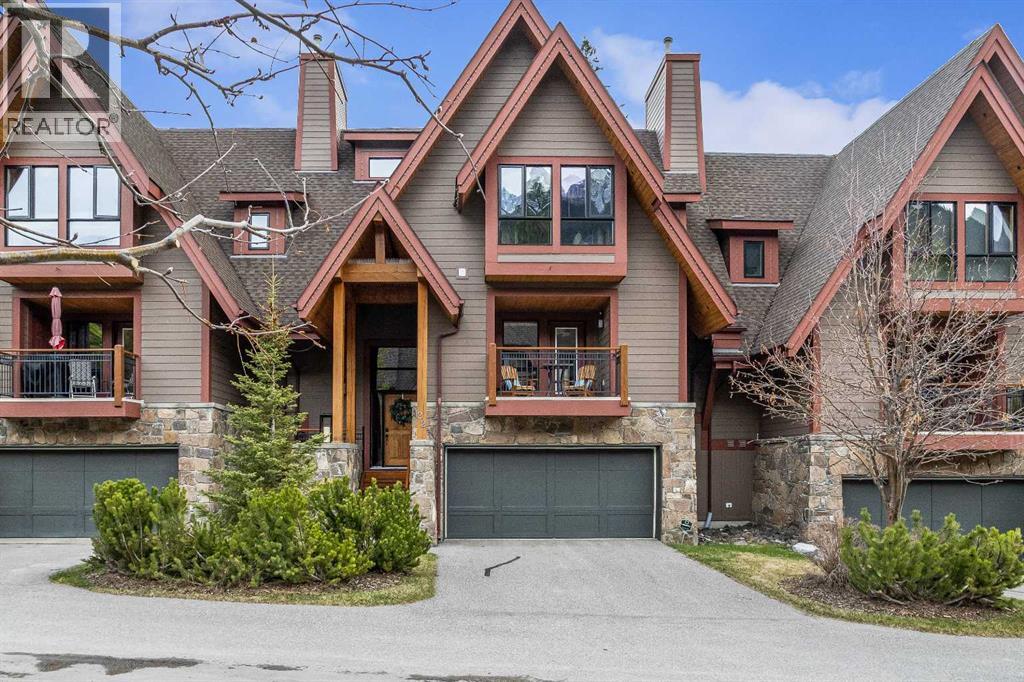
Located in the heart of Three Sisters Mountain Village, this thoughtfully designed 3-bedroom, 4-bathroom townhome offers three levels of functional living, incredible mountain views, and a private setting backing onto green space.The walkout lower level is bright and inviting, featuring a spacious rec room with large windows, a 3-piece bathroom, and additional storage. Step directly outside to your patio and fire pit area—perfect for relaxing or entertaining year-round.The main level showcases an open-concept layout with large windows that flood the space with natural light. A sunken living room is anchored by a stunning stone fireplace, with windows framing views of the surrounding trees and mountains. The generous kitchen includes a walk-in pantry and connects seamlessly to the dining area, while just off the kitchen, a south-facing balcony offers incredible views of the Three Sisters. This level is completed by a bedroom and a 4-piece bathroom. Upstairs, a wide landing creates a sense of space, with a dedicated office area thoughtfully positioned along the staircase. The top floor features the primary retreat, complete with a 5-piece ensuite and convenient laundry. An additional bedroom on this level includes its own 4-piece ensuite, offering comfort and privacy for guests or family. Complete with a double car garage and multiple outdoor living spaces, this home delivers the ideal combination of mountain lifestyle, flexibility, and everyday comfort. (id:51540)
Calgary, Alberta
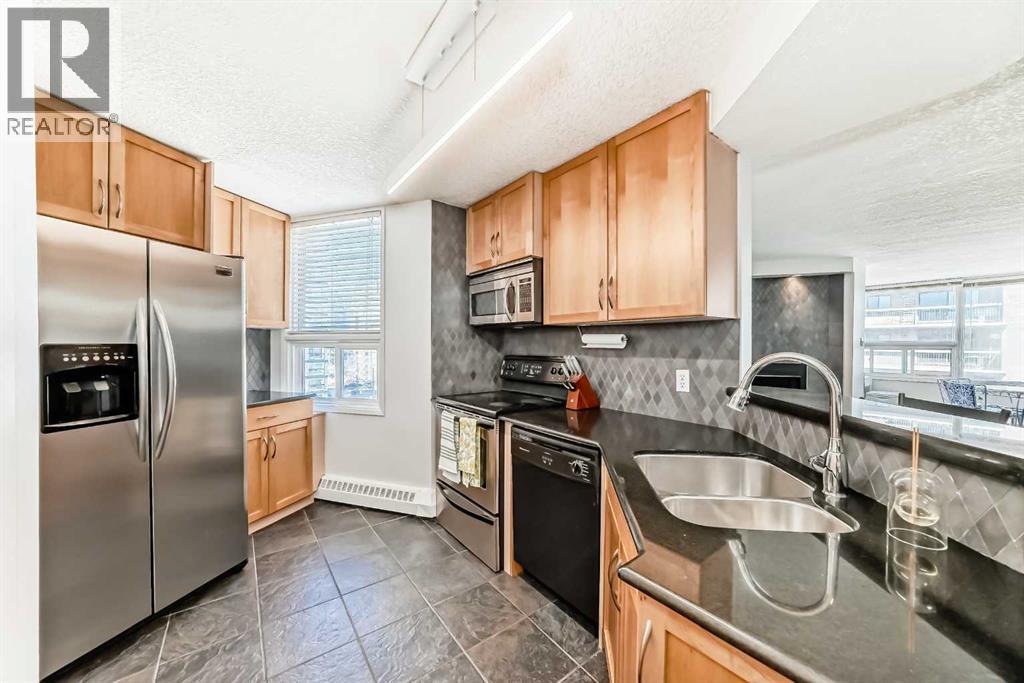
This upgraded top-floor, open-concept residence has so much to offer. A spacious entryway welcomes you into a modern kitchen featuring updated appliances, granite countertops, new light fixtures, a pantry, and beautiful maple cabinetry—with an impressive amount of storage for an apartment. The living room is warm and inviting, centred around a cozy fireplace with a stunning tiled mantle. Beyond the living area, you’ll find a bright dining space and a versatile den or office, both filled with natural light. The large primary bedroom includes a walk-in closet, while the modern four-piece bathroom has been tastefully updated. An added bonus: there’s no carpet throughout the unit. This home comes with two parking spots—one assigned underground heated stall and an additional outdoor rental space. In-suite laundry adds everyday convenience. Enjoy easy access to the 360-degree wraparound rooftop patio, located just steps from your door. The unbeatable location places you only one block from the vibrant energy of 17th Ave, with shops, cafés, restaurants, parks, groceries, transit, and cultural attractions all within walking distance. Blending comfort, space, and urban convenience, this property truly stands out as a gem. (id:51540)
Calgary, Alberta
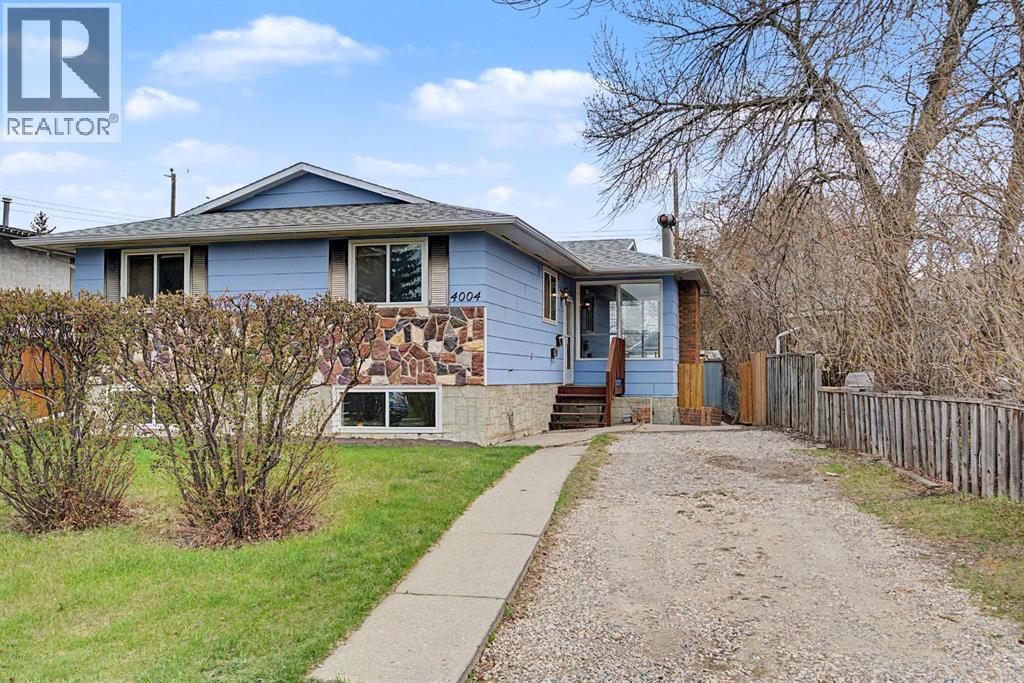
Incredible VALUE for This RAISED bungalow in sought after Bowness with almost 1200SQFT on the MAIN FLOOR. Situated on a 4,908 SQFT R-CG zoned lot with 53 feet of frontage. The main floor is BRIGHT and CHEERY has been newly painted and has new Flooring throughout. The massive living room features a cozy wood burning FIREPLACE. The spacious kitchen has Ample cabinets and counter tops. There are 3 bedrooms including a primary with an ENSUITE bathroom and another full bathroom on the main level.The 2 bedroom basement SUITE ( illegal) has LARGE windows and 2 SEPARATE ENTRANCES allowing for plenty of natural light to flow through. The living room has a second wood burning FIREPLACE. There is also a fenced yard and an OVERSIZED DOUBLE detached GARAGE. Recent upgrades include:Bathrooms,Hot water tank (2024) ,Boiler(2010) Roof (2010).EXCELLENT LOCATION-only minutes to Bowness Park, the Bow River pathway system and the Bowmont off-leash park ,schools and conveniently located near the foothills and children’s hospitals and the U of C and a short commute to downtown and quick access west to the mountains. Exceptional VALUE-don’t miss out on this great opportunity! (id:51540)
Calgary, Alberta
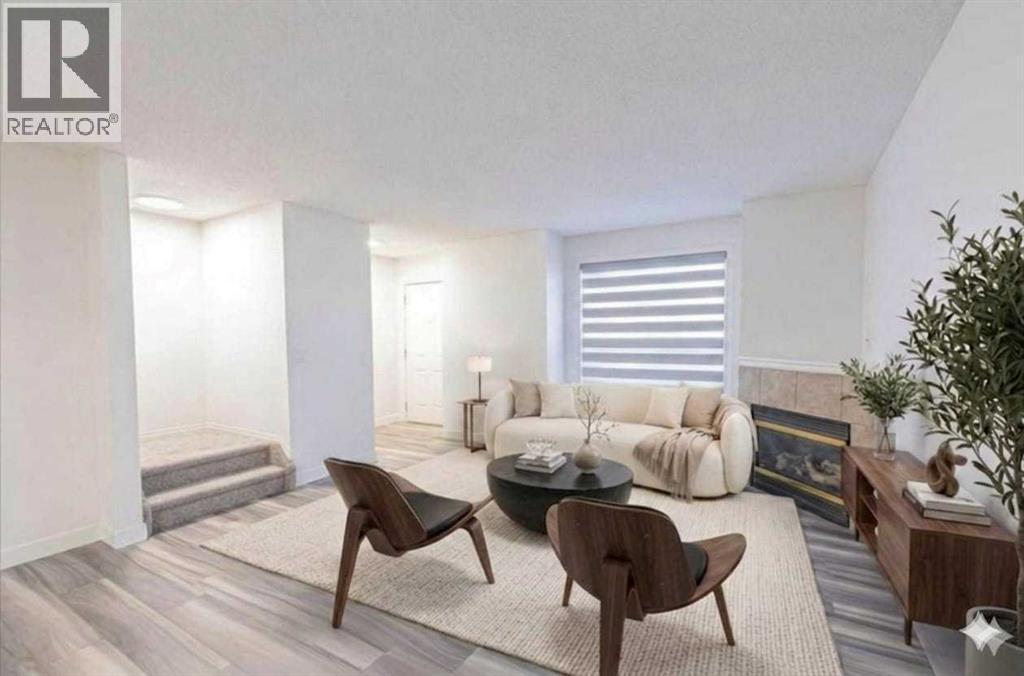
MOVE-IN READY! Discover this beautiful 4-bedroom, 2.5-bath corner unit townhouse in the highly desirable Taradale community. Offering over 1,120 sq. ft. of thoughtfully designed living space, this meticulously maintained home is perfect for families, professionals, or investors seeking comfort and convenience.Recently renovated, this home has been freshly painted and features brand new LVP flooring, plush carpet, updated baseboards, modern lighting fixtures, new switches and plugs, updated laundry machines, and stylish window coverings.The main floor welcomes you with a bright living room featuring 9 ft. ceilings and charming bay windows that fill the space with natural light. You’ll also find a well-appointed kitchen with granite countertops, a spacious dining area with patio doors leading to the backyard—perfect for summer BBQs or relaxing outdoors—and a convenient 2-piece powder room.Upstairs offers three spacious bedrooms and a full bathroom, ideal for family living.The fully finished basement adds valuable additional space, featuring a cozy family room, an extra bedroom, another full bathroom, and a dedicated laundry area with a brand new washer and dryer.As a corner unit, this home offers added privacy with only one shared wall. Enjoy outdoor living in the shared backyard—perfect for children to play or to unwind on warm evenings. You’ll also appreciate the assigned parking space just steps from your door, along with visitor parking conveniently located opposite.Located just steps from the LRT and within walking distance to Saddletowne Circle, shopping, Genesis, grocery stores, gyms, banks, parks, schools, bus stops, and other essential amenities, this location truly cannot be beat.Lovingly cared for and in pristine, move-in-ready condition, this home is a fantastic opportunity.Don’t miss out—BOOK YOUR SHOWING TODAY! (id:51540)
Calgary, Alberta
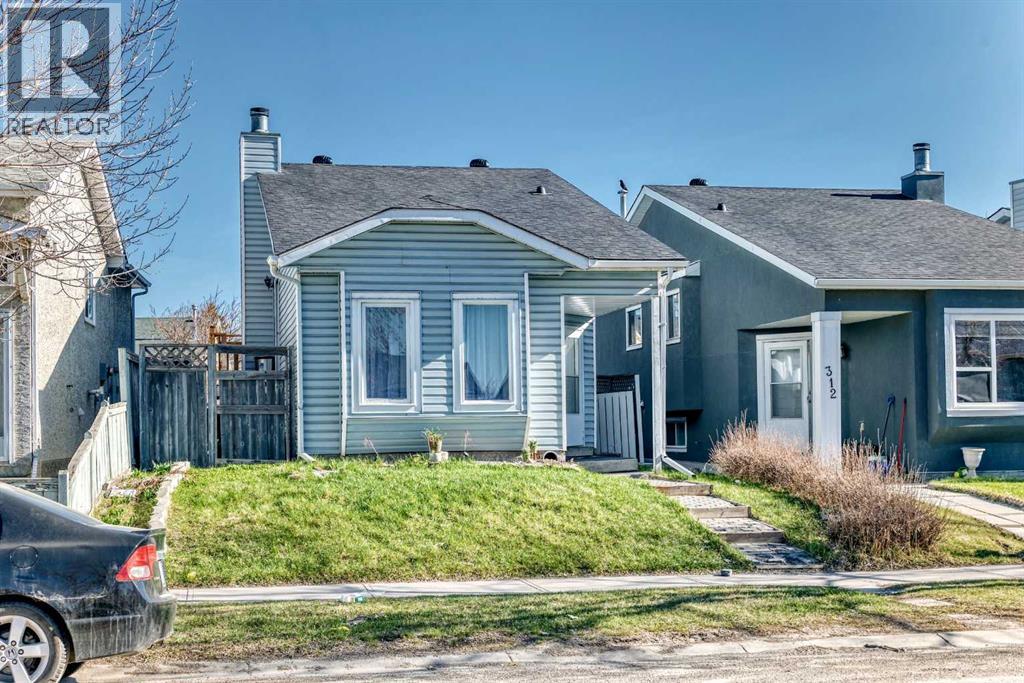
Incredible Value in a Prime Location!Welcome to this charming and freshly updated 3-level split, ideally located with convenient access to schools, shopping, public transit (LRT/bus routes), Prairie Winds Park—and just a short walk to Superstore for all your daily essentials.Step inside to a bright and inviting open-concept layout, featuring fresh paint and brand new luxury vinyl plank (LVP) flooring throughout, along with soaring vaulted ceilings and an abundance of natural light. The upper level offers a functional kitchen with ample cabinetry, seamlessly connected to a cozy dining nook—perfect for both everyday living and entertaining. You’ll also find two generously sized bedrooms and a full 4-piece bathroom on this level.The fully finished lower level provides a warm and comfortable family room complete with a cozy wood-burning fireplace—ideal for relaxing evenings. This level also includes a third bedroom and an additional full bathroom, offering excellent flexibility for extended family or shared living arrangements.Enjoy plenty of storage space throughout the home, designed to meet your practical needs. Outside, the property features mature front landscaping and a fully fenced backyard with ample room for kids and pets to play.Additional highlights include a rear parking pad and plenty of street parking for guests.A fantastic opportunity for families or investors—offering modern updates, space, convenience, and unbeatable value! (id:51540)
Chestermere, Alberta
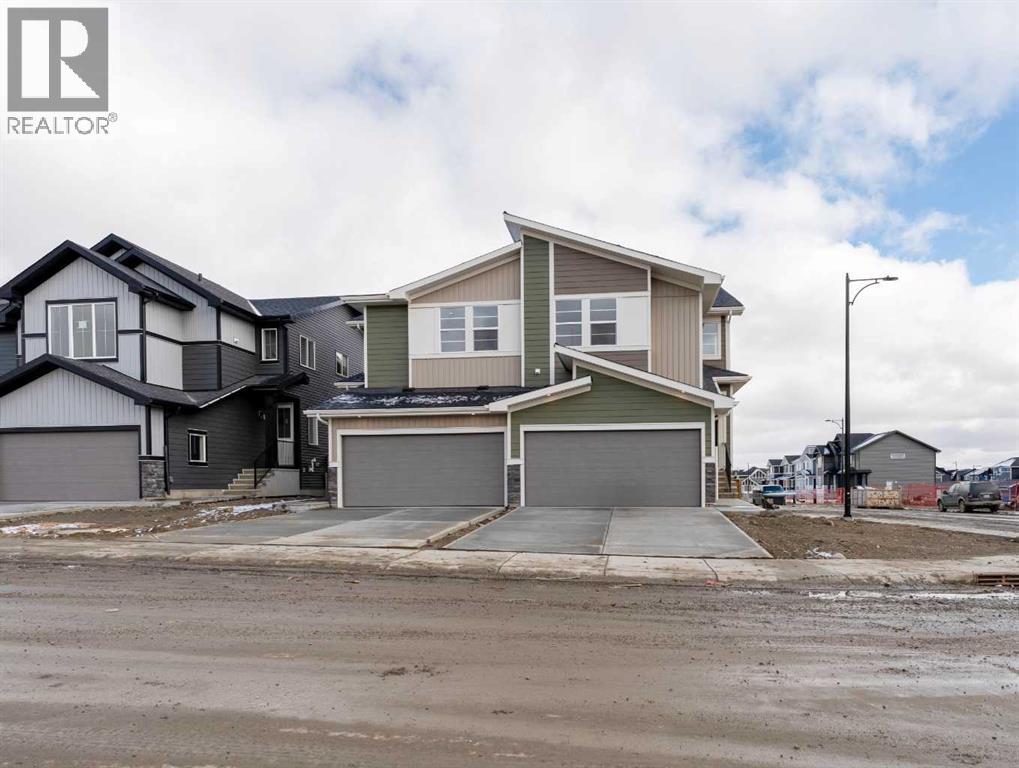
Welcome to the Bow — a stylishly designed front-attached duplex where modern luxury meets thoughtful functionality. Nestled on a corner lot in the sought-after community of Waterford, this 3-bedroom, 2.5-bathroom home offers refined living space crafted for today's lifestyle.The main level impresses with 9-foot ceilings, engineered hardwood flooring, and an open-concept layout that flows effortlessly from the kitchen through to the great room — anchored by a sleek electric fireplace for warmth and ambiance. Step outside to a treated wood deck, perfect for morning coffee or evening entertaining.Upstairs, a versatile loft provides the ideal space for a home office, play area, or reading nook. Two generously sized bedrooms share a well-appointed bathroom, while the primary retreat impresses with a walk-in closet and a dual-vanity ensuite. Upper floor laundry adds everyday convenience right where you need it.Additional highlights include quartz countertops throughout, contemporary tile in all wet areas, elegant wrought-iron railings, 8-foot doors, and a basement side entry that offers excellent future potential.This move-in-ready home delivers refined finishes and contemporary elegance in a thoughtfully planned space — ideal for families and professionals seeking quality and convenience.GST Rebate Opportunity for First-Time BuyersEligible first-time buyers may qualify for the Government of Canada GST Rebate, potentially saving up to $50,000 on a new home. Buyers must be 18 years or older, a Canadian citizen or permanent resident, and must not have owned or lived in a qualifying home within the past four years. Homes under contract on or after May 27, 2025 may qualify. Subject to Government of Canada / CRA guidelines. (id:51540)
Calgary, Alberta
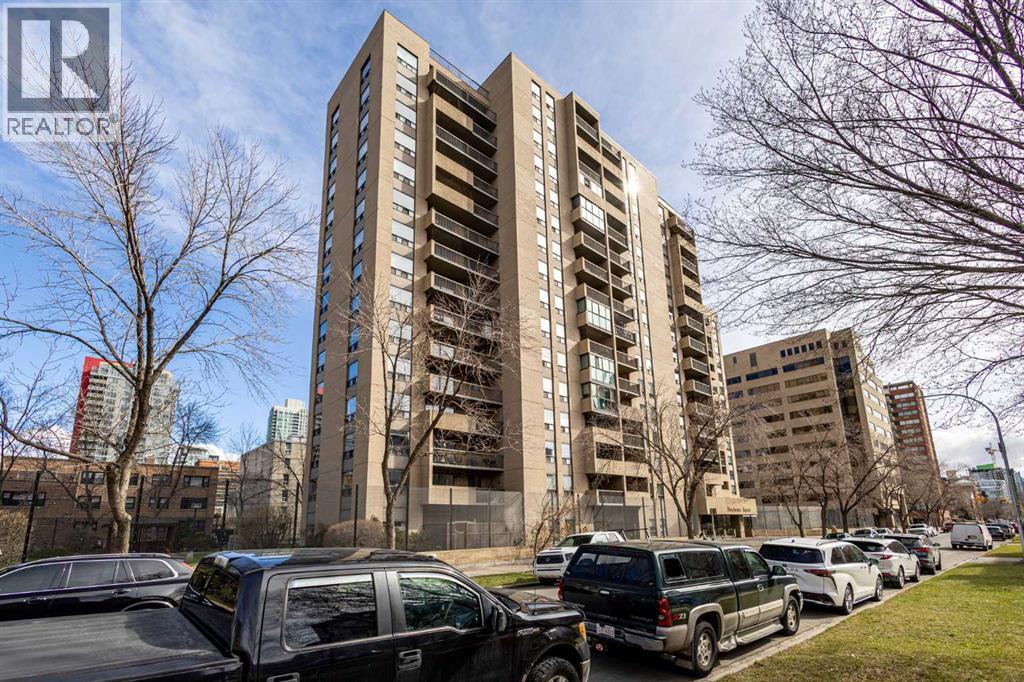
Welcome to this spacious nearly 900 sq.ft. 2-bedroom unit in Calgary’s vibrant Beltline. This south-facing home offers a bright and functional layout with a private balcony, ideal for comfortable urban living.Located just steps from downtown and 17th Avenue, this property offers unbeatable walkability to restaurants, cafes, shopping, and transit. The unit is also within the catchment of highly regarded schools, including Western Canada High School, making it a compelling option for both end-users and investors.This well-managed building is known for its strong rental demand, making this unit an excellent investment opportunity with consistent tenant appeal. A titled underground parking stall is included, along with access to extensive amenities such as a fitness centre, racquet courts, sauna, and recreation facilities.Condo fees include heat, water, and professional management, offering convenience and predictable ownership costs. Whether you are a first-time buyer, young professional, or investor, this is a rare opportunity to secure a generously sized 2-bedroom unit in one of Calgary’s most walkable and rentable inner-city communities. (id:51540)
Cochrane, Alberta
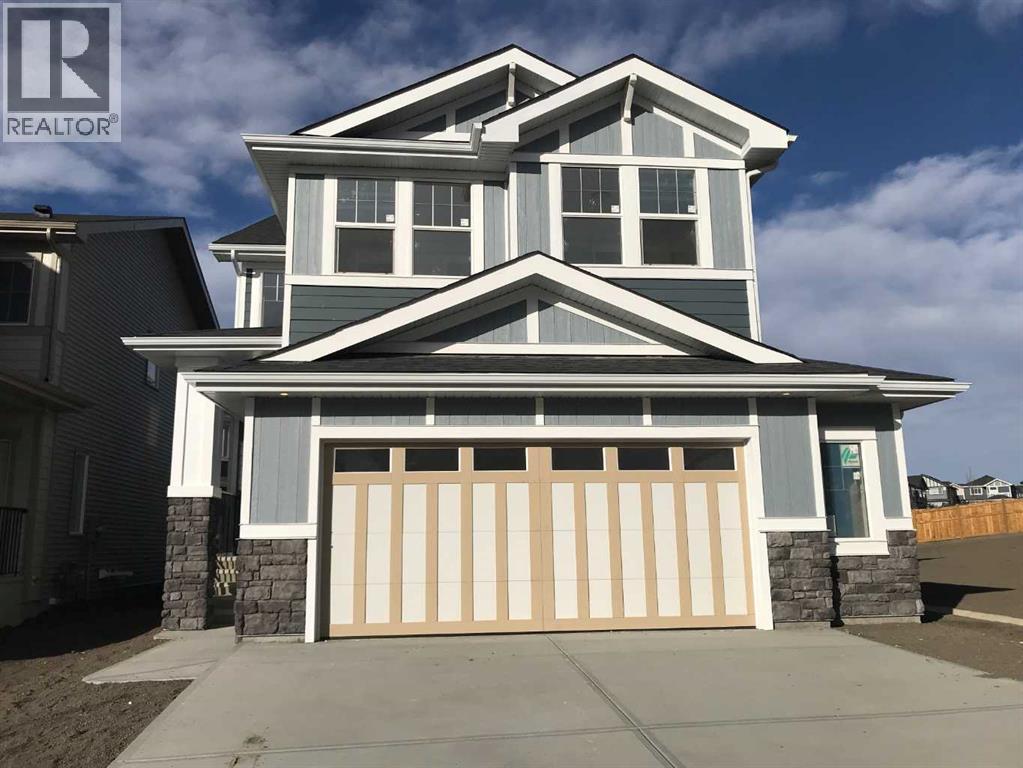
Builder’s $20,000 promotion has been applied to the list price! Exceptional Value in Sunset Ridge ... Presenting the Monte Carlo 7 by Douglas Homes Master Builder ... a beautifully designed two-storey offering 4 bedrooms, 2.5 bathrooms, and 2,191 sq.ft. of refined living space. Perfectly located on Sunrise Heath, this home blends thoughtful design with everyday functionality for the modern family.Step inside to discover a bright, open main floor with 9’ ceilings, engineered hardwood, and a cozy electric fireplace anchoring the great room. The contemporary kitchen features quartz countertops, a walk-through pantry, and premium finishes — seamlessly connected to the dining nook for relaxed family gatherings. A versatile main floor flex room offers the ideal space for a home office or quiet retreat.Upstairs, a spacious bonus room expands your living space, while the primary suite offers a large walk-in closet and elegant ensuite. Three additional bedrooms and an upper-floor laundry complete the level. Additional features include tile flooring in baths and laundry, a side entry to the basement, and an oversized double attached garage.If you have a young family, you’ll appreciate the convenience, RancheView K–8 School is just a few blocks away, and St. Timothy High School sits at the south end of Sunset Ridge, only minutes by car. The planned community centre and future third school will soon be within walking distance. For weekend escapes, the Rocky Mountains are just 40–45 minutes away, while commuting to Calgary, Costco, or even the airport is a smooth drive, roughly 30 to 45 minutes.Designed with style and substance, this is a home where comfort, community, and connection all come together. (id:51540)
Chestermere, Alberta
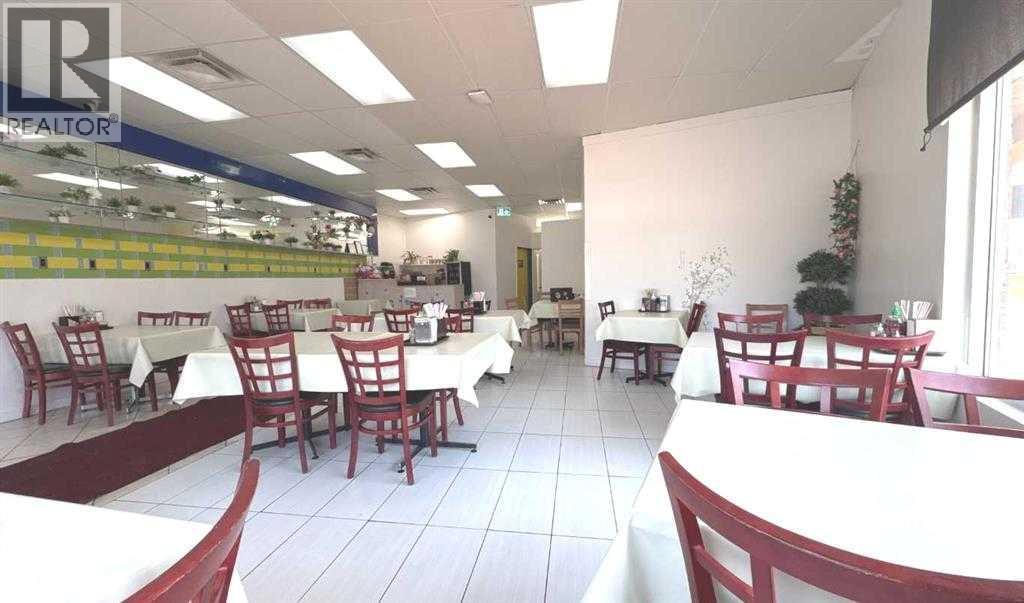
This Vietnamese restaurant is located in one of the newer shopping malls in Chestermere. Good lease term and rates. Corner unit with plenty of parkings. The seating capacity is 50. (id:51540)
