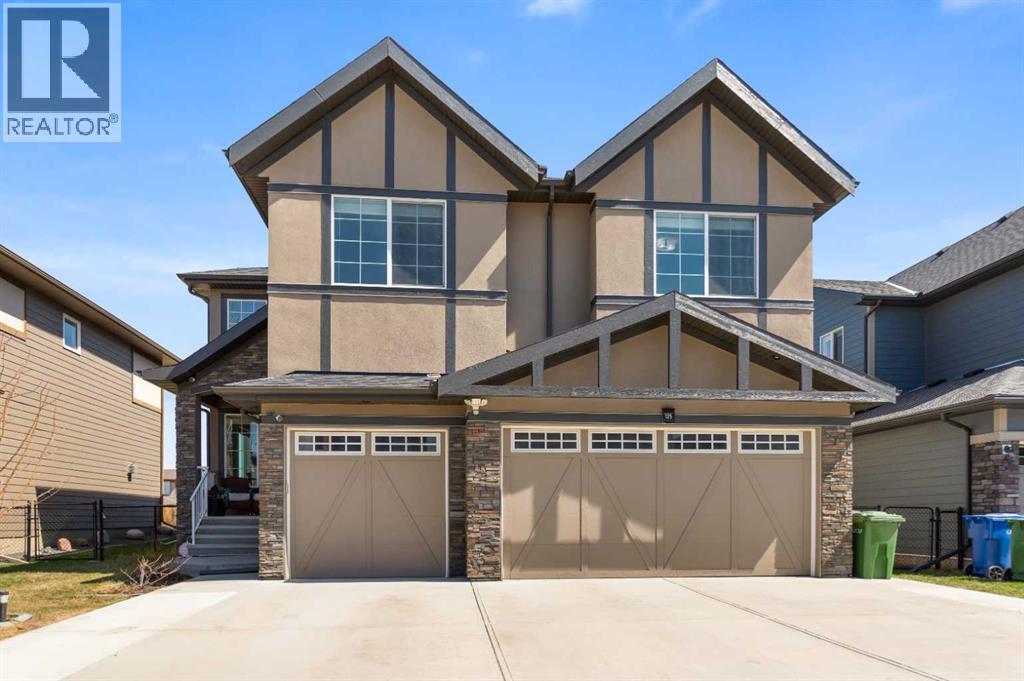
Chestermere, Alberta
Backing onto serene greenspace, this custom-built 2-storey residence offers 3,206 SF of thoughtfully designed living space just moments from Chestermere Lake, top-rated schools, and everyday conveniences.Step inside to discover an expansive open-concept main floor where the gourmet kitchen—featuring handcrafted cabinetry built on-site by skilled carpenters and premium stainless steel appliances—flows seamlessly into the family room and sun-filled nook. A formal living and dining area provides elegant space for entertaining, while a private office offers the perfect work-from-home retreat. The main floor is completed by a two-piece powder room and a mudroom with custom built-in storage.Upstairs, the primary suite is a true sanctuary with heated ensuite floors, a luxurious five-piece bathroom, and dual walk-in closets. Every bedroom boasts generously sized custom closets, direct bathroom access, and wired connectivity for internet and cable.The lower level adds exceptional versatility: a fully finished two-bedroom legal suite with its own kitchenette and separate entrance—ideal for extended family, rental income, or guest accommodations.Additional highlights includes air conditioning throughout the entire home, a triple attached heated garage with a full kitchen, a whole-home speaker system, and an attached shed for extra storage (note: shed is not included in the Real Property Report). Built for comfort and efficiency with superior insulation, LED lighting throughout, and dual high-efficiency furnaces, this home balances luxury with smart, cost-saving design. (id:51540)
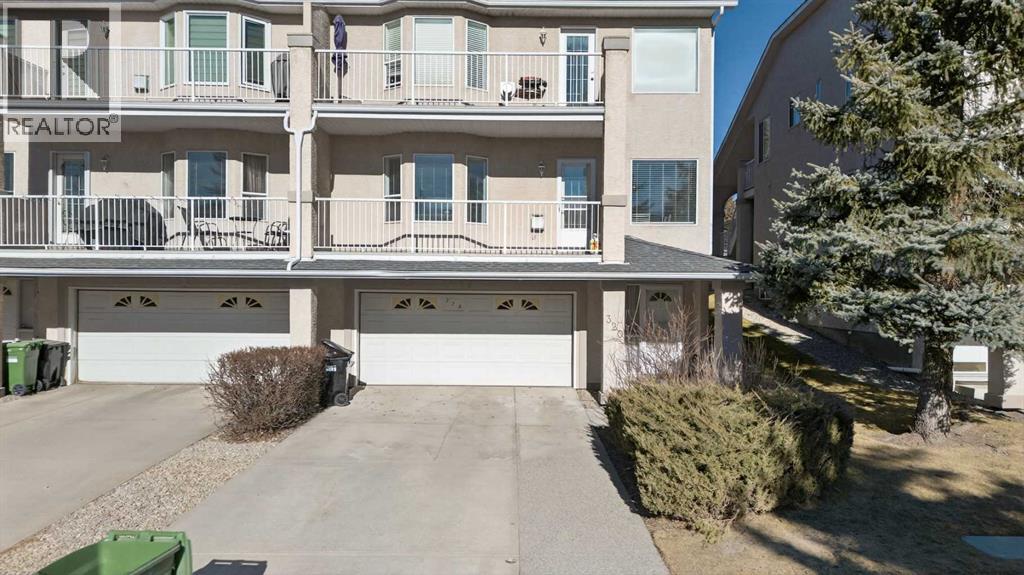
Calgary, Alberta
Welcome home to Signal Hill—one of the city’s most loved and sought-after communities. This warm and inviting home offers 3 bedrooms and 3 bathrooms, with a fully finished basement that gives you extra space to relax, entertain, or make your own. Whether it’s movie nights, a home office, or a play area, there’s room for it all. The double attached garage adds everyday convenience, especially during those colder months. Set in a mature neighborhood known for its quiet streets, great neighbors, and easy access to schools, shopping, and parks, this is a place where people truly love to live. Comfortable, practical, and full of potential—this is more than a house. It’s home. ***VIRTUAL TOUR AVAILABLE*** (id:51540)
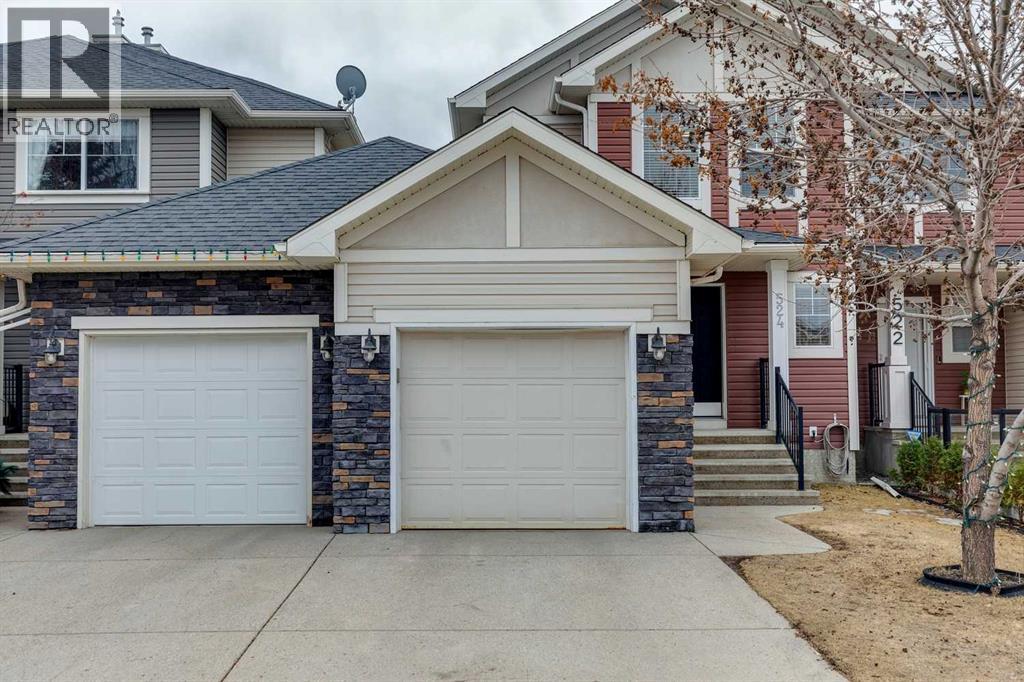
Calgary, Alberta
What An Opportunity—Unbeatable Location, No Condo Fees, and a Private Backyard. This beautifully maintained semi-detached home offers over 1,900 sq. ft. of finished living space. The main level showcases a bright, open-concept design with gleaming hardwood floors, a spacious living room anchored by a cozy corner gas fireplace, and a versatile private den—perfect for a home office or flex space. The kitchen is both stylish and functional, featuring maple shaker-style cabinetry, granite countertops, subway tile backsplash, a corner pantry, and an eat-up breakfast bar. It flows seamlessly into the dining area, ideal for entertaining, with convenient access to the backyard for summer grilling. Upstairs, you’ll find two generously sized bedrooms, including a comfortable primary retreat with a large walk-in closet. The second bedroom is equally spacious and perfect for kids, guests, or a home office. The main bathroom offers a spa-like feel with a deep soaker tub, separate shower, and ample counter space. The fully finished lower level extends your living space with a large recreation area—perfect for movie nights, a home gym, or playroom—along with a third bedroom, a 3-piece bathroom, and plenty of storage. Step outside to your private backyard, ideal for summer BBQs, relaxing evenings, or letting kids and pets play freely. With no condo fees and a location close to schools, parks, shopping, and transit, this home is an exceptional opportunity for families, first-time buyers, or investors alike. Homes like this don’t last—book your showing today. (id:51540)
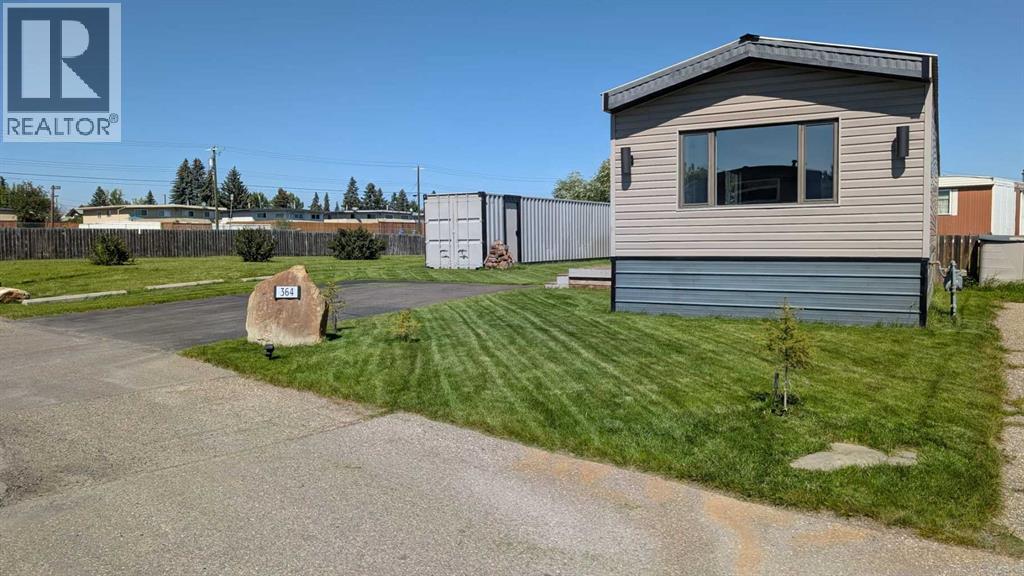
Calgary, Alberta
Ready to break free from renting and step into a place you can truly call your own? Welcome to 6220 17 Avenue SE #364—an affordable opportunity to put down roots without sacrificing comfort or location.This home offers the kind of stability renters are looking for, with thoughtful updates already in place. While originally built in 1982, the exterior has been upgraded with a durable metal roof, added insulation, vinyl siding, and newer windows—giving you peace of mind and a refreshed, move-in-ready feel.Inside, you’ll find a functional layout designed for everyday living, with three bedrooms, a full four-piece bath, and a spacious kitchen that opens into a comfortable living area—perfect for settling in and making it your own over time.Set in a unique location within the community, this home sits along the last row, offering a rare bonus of additional open space beside the lot—ideal for outdoor enjoyment, gardening, or simply having a bit more room to breathe. Enjoy your morning coffee on the front deck with a mountain view, and take advantage of the large shed for extra storage.Located in Calgary Village, you’ll benefit from easy access to downtown, major routes, transit, schools, and shopping—making daily life simple and connected. The monthly lot fee includes water, sewer, garbage, and access to the community clubhouse, complete with a hall, kitchen, fitness area, playground, and social spaces that help foster a true sense of community.If you’ve been waiting for the right chance to stop renting and start building something of your own, this could be it. (id:51540)
Calgary, Alberta
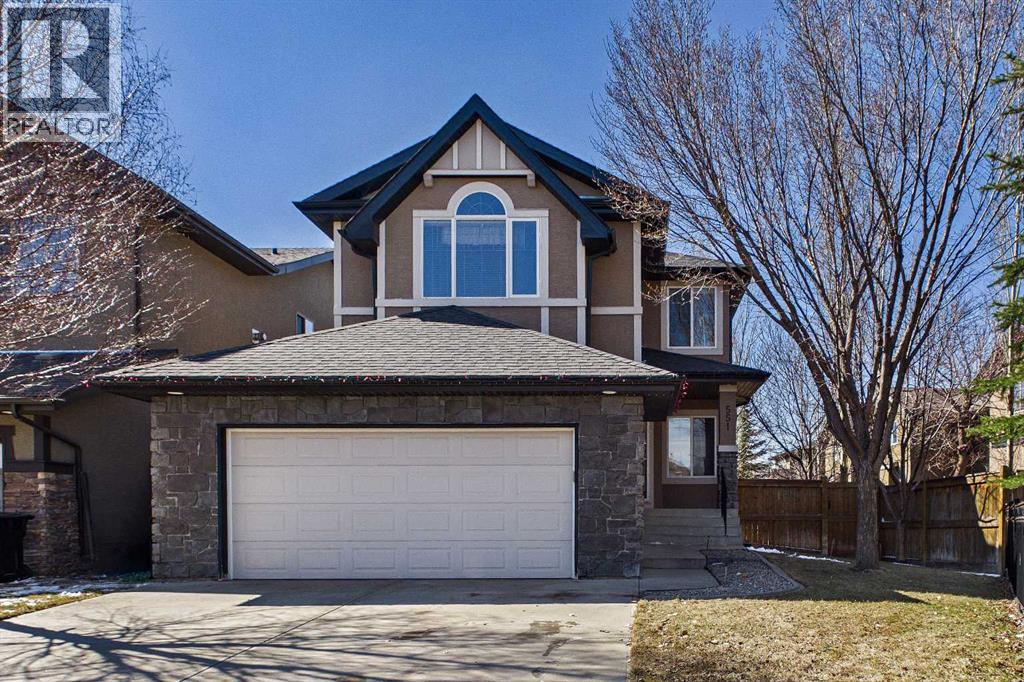
Welcome to this beautifully fully finished two-storey home, perfectly positioned on a premium lot siding onto a children’s park and just steps from the scenic Twelve Mile Coulee ravine. Offering the ideal blend of space, functionality, and lifestyle, this home is designed for growing families and those who love to entertain. The main floor features a bright and inviting layout highlighted by a spacious open concept floor plan and high ceilings that create an open, airy feel. A dedicated den provides the perfect work-from-home space or quiet retreat, while the spacious living and dining areas flow seamlessly into the heart of the home. Large windows fill the space with natural light from the sunny south-facing backyard. The kitchen offers a large entertaining island, pantry, gas range, tons of counter space, and room to move around. Upstairs, you’ll find four generously sized bedrooms, including an oversized and private primary retreat with vaulted ceilings, 4 piece ensuite and complimentary closet. The fourth upper bedroom over looks the adjacent park area and could be converted back to a private bonus room or studio. The fully developed basement adds exceptional versatility with a fifth bedroom, ideal for guests, teenagers, or extended family, along with additional living space for recreation or relaxation. Step outside to enjoy the beautifully oriented south backyard, perfect for soaking up the sun, gardening, or hosting summer gatherings. With direct access to the adjacent park and nearby pathways, outdoor adventures are always just moments away. Additional highlights include an oversized garage with ample room for vehicles, storage, and hobbies, as well as close proximity to winding bike paths , views of the river, downtown, and the natural beauty of our own personal nature corridor. Located in the highly sought-after community of Tuscany, residents enjoy exceptional amenities including a private community centre, splash park, skating rink, tennis courts, and ye ar-round programs for all ages. With excellent schools, convenient shopping, Starbucks, Subway, Tim Hortons, Grocery, the Last Straw Pub, and easy access to major routes, this is a location that truly has it all. This is more than just a home—it’s a lifestyle. (id:51540)
Calgary, Alberta
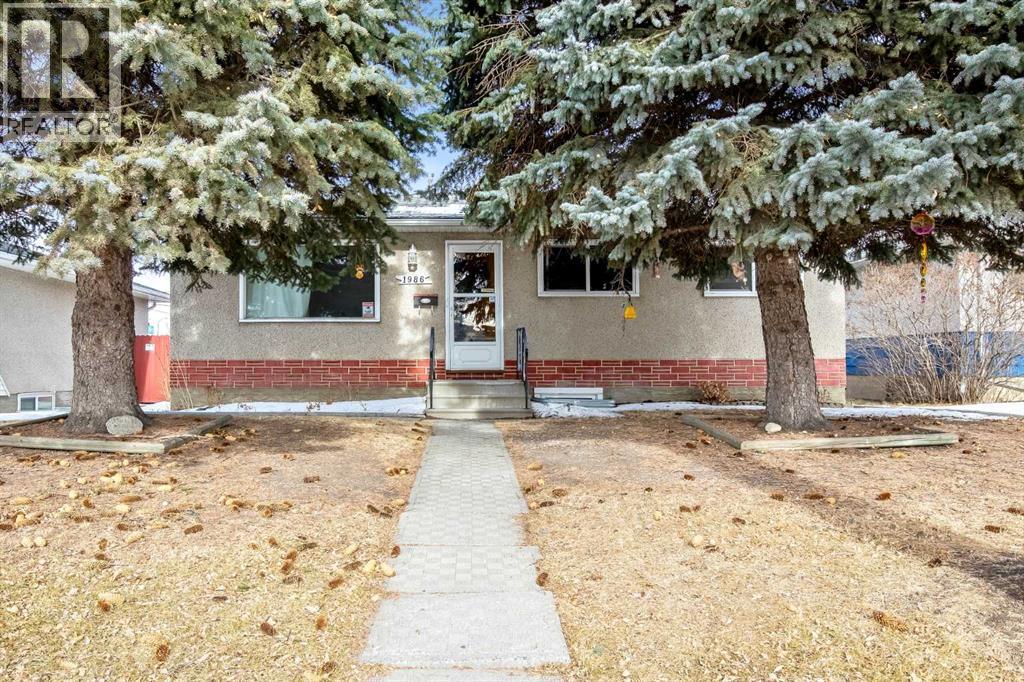
This exceptional raised bungalow is a rare opportunity in the quiet, established community of Southview. Extensively upgraded and professionally renovated in 2022, the home features two separate illegal suites, dedicated parking, an oversized detached single garage, and a large carport—making it an ideal income-generating property. A wide range of amenities are just steps away, including the Southview Community Centre, 17th Avenue shops and services restaurants, pharmacy, grocery, and more), and beautiful Southview Park with its sweeping views of Downtown, the Bow River Valley, and the Rocky Mountains. Commuting is convenient with excellent transit access and quick connections to both Stoney Trail and Deerfoot Trail. Rental Income (Total: $3,850/month, utilities included): • Upper + Garage: $2,225/month• Lower: $1,625/month Lower level: Fully renovated with a bright, modern feel. Features include three new egress windows (one in each bedroom and the living room), luxury vinyl plank flooring, pot lighting, a new kitchen with stainless steel appliances, a new bathroom, private laundry, a separate entrance, and secondary baseboard heating for full tenant autonomy. Upper : Showcases beautifully preserved original hardwood floors, fresh neutral paint, new baseboards, a fully renovated kitchen with stainless steel appliances, an updated bathroom, newer energy-efficient windows in the bedrooms and bathroom, and a new sliding patio door leading to the outdoor space. Major Mechanical & Infrastructure Upgrades (2022–2024): Over $50,000 invested in essential behind-the-scenes improvements, including a high-efficiency furnace and hot water tank (2022), upgraded electrical service and panel, replacement of the sewer main line, sound-barrier insulation between suites, proper fire separation, and an interconnected smoke/CO alarm system. All work completed by professional contractors. A well-maintained property in a fantastic location—offering strong rental income, peace-of-min d upgrades, and excellent long-term investment. (id:51540)
Calgary, Alberta
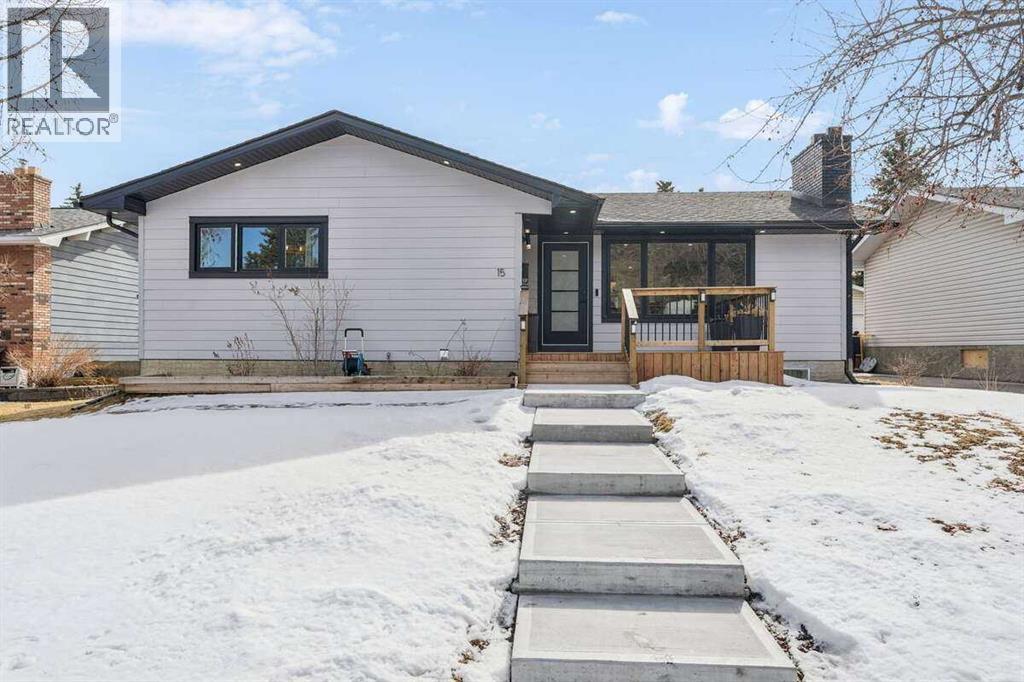
For more information, please click the "More Information" button. Welcome to this Custom Fully Remodeled Luxury Bungalow on a massive lot in the heart of Braeside. This stunning home boasts impeccable curb appeal with every detail finished to the highest quality. The exterior features new Hardie board siding, new Concrete landscaping with a grand entrance front deck area. As you step inside you are greeted with an abundance of natural light from the new oversized windows. The spacious and bright open concept floor plan features Premium 7" wide Luxury Vinyl Plank flooring that flows seamlessly throughout the main floor complimented with a modern wood burning Glass Fireplace. The new chef’s inspired gourmet kitchen is a true centerpiece featuring New S/S Appliances, Quartz Countertops with an Elegant Hexagon Marble backsplash and a massive Island with double functional storage on either side. Custom Solid Wood Maple Cabinetry compliments the kitchens, bathrooms, and entry way throughout the entire home. Adjacent is a generous dining area perfect for family and friend gatherings. The spacious master bedroom oasis retreat features a new oversized window. A custom 4 Piece ensuite with double sinks, an oversized Luxurious shower and walk-in-closet. Also, all bedrooms are furnished with custom closet solutions which significantly increase storage and functionality. Additionally, the main floor boasts 2 more spacious bedrooms, an elegant 4 piece main bathroom with floor to ceiling cabinetry for added storage with an upstairs laundry for convenience. The lower level has a separate entrance with an fully finished illegal basement suite which includes: a full kitchen with S/S appliances, 2 generous sized bedrooms, oversized new windows and a gorgeous 3-piece bathroom complimented with a secondary laundry facility. Additionally, there is a new 2 stage high-efficiency furnace and 60G high-efficiency hot water tank. There is side yard access for vehicle entry into the massive ba ckyard featuring a patio area with a custom fire pit. Don’t miss out on this exceptional beautiful property that combines luxury and functionality in a prime location. (id:51540)
Rural Rocky View County, Alberta
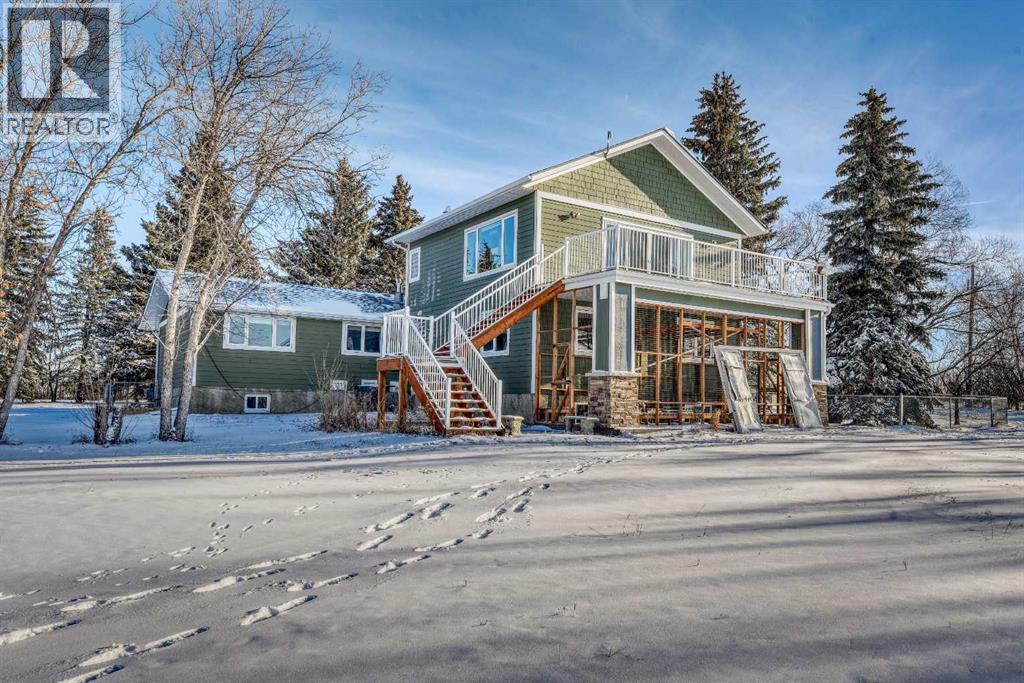
Just minutes to Calgary...........Location. Location. Location. 25 Minutes to YYC Calgary International Airport. 5 minutest to Chestermere Lake. Balzac Industrial Park. Airdrie. Cross Iron Mall. Costco. Nestled on 4.+Acres. Mountain and Countryside Views. Mature Trees Unique Design. One Half Storey Home. Upgrade Appliances, Ultra Modern Spacious Kitchen. High End Appliances and Cabinets. Bamboo Hardwood Floors. Owners are Downsizing. 3 Bedrooms. 3 Bathrooms with the option of a 4th Bathroom. 1972 square feet main floor living. Upper Level Great Room 697 square feet. All Decked Out. Mountain Views. Countryside. Open Concept. Enjoy the Gas Fireplace. Oversized Double Attached Garage is Heated 23' X 25'. Quonset 25'x39'with Concrete Floor. Heated Shop 2400 square feet with 950' square foot Mezzanine . Maximum Curb Appeal Plus. Enjoy all the natural beauty from your front and rear decks. Interior Top- Quality . easy care, pride of ownership. The Green Green Grass of Home. Minimum Gravel. TREED Property. Commuters Delight. 5 minutes to Chestermere High School. Energy efficient exterior. Euroshield Rubber Roof. Lifetime Warranty. Hardie Board Siding.Directions: East of Calgary. just past Chestermere. Bring your Family Business Home. Subsidize your mortgage. No More Landlords. Live and Work from Home. Priced to SELL. Location. Location. Location. Will not be replaced at this price.Pride of Ownership. (id:51540)
Calgary, Alberta
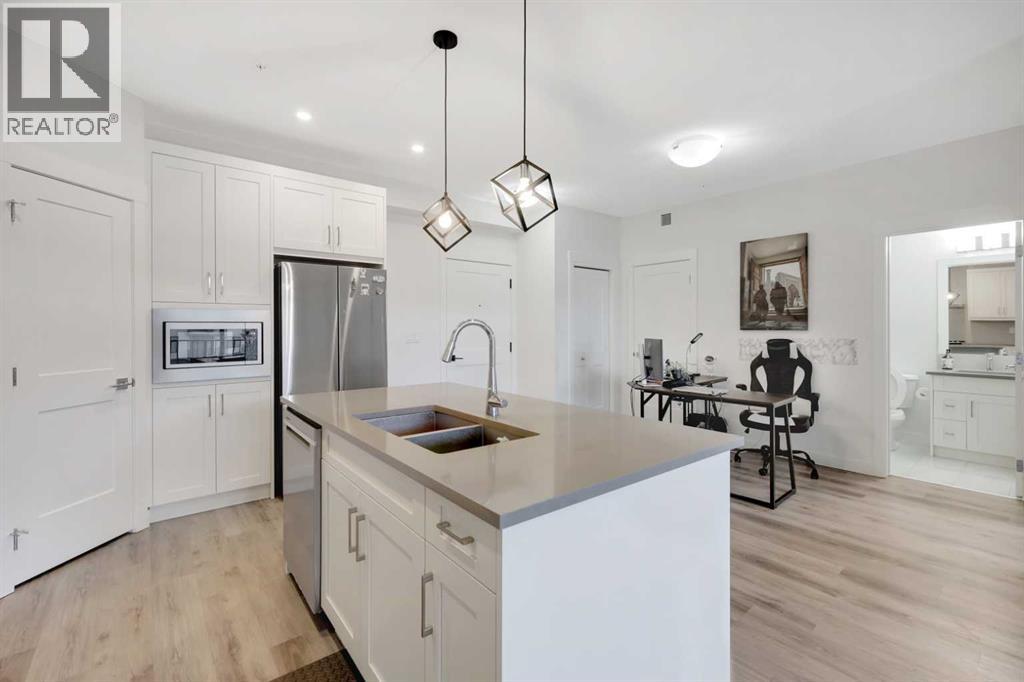
*PRICE-INCENTIVE*Well-pampered Home - in Sage Hill, Prime NW Calgary and built by the reputable Logel Homes; over 840 sq ft of living space, luxury vinyl plank & functional floor plan. Built about 3 years ago – occupied and for sale by first & only owner with over $27,000 in upgrades. Prime Location – within 7 minutes walking radius of numerous shopping centers, bus stops, walking paths, parks, amenities and more. Very decent home - bright, lots of light, open floor plan with spacious living & dining area.Upgraded Gourmet kitchen - includes quartz counter-top, built-in microwave oven at a convenient height, generous cabinetry space, substantial lightings, generous island with seating accommodation for bar stools. Decent Sized Rooms & Baths - primary bedroom also features a walk-in/walkthrough closet with lots of closet space on both sides which leads into the generous 4 pc ensuite bath with double vanity. Other Features include – extended balcony, heated underground parking spot, in-unit laundry and dedicated storage unit. Great Amenities around - basketball court, tennis court, extensive bike paths, parks, public transportation, gorgeous scenery etc. Few mins away from Shaganappi Trail, Stoney Trail, Sarcee Trail, Walmart, Planet Fitness and lots of choice locations.Condo Fees - already covers heat and water, so you pay for only electricity usage.For Sale - by the first and only owner and is well taken care of, just waiting for the next owner. Priced to Sell.Book your showing today and explore this beauty. (id:51540)
Calgary, Alberta
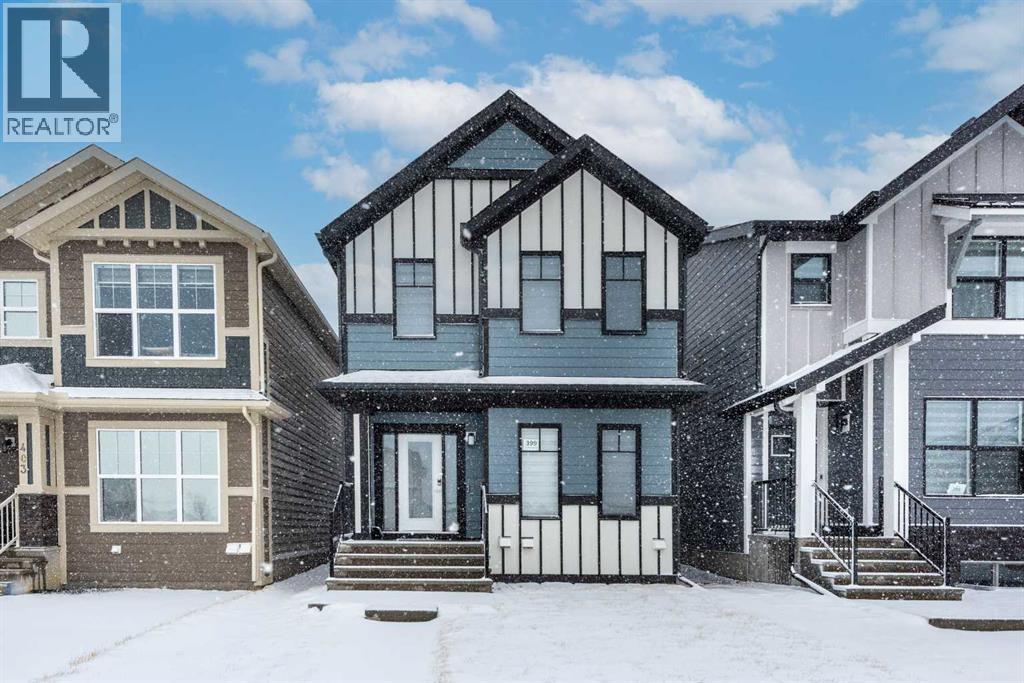
Welcome to 399 Magnolia Drive SE, a modern 2storey home with a legal basement suite located in the heart of Mahogany, one of Calgary’s most sought after lake communities.Built in 2023, this well-designed property offers 5 bedrooms and 3.5 bathrooms with 1,749 sq ft RMS above grade, plus a fully finished basement with separate exterior entrance. The main home features an open concept layout with quartz countertops, a kitchen island, vinyl plank flooring, a dedicated main-floor office, and a bright dining and living space ideal for everyday living.Upstairs, you’ll find a spacious primary bedroom with walk in closet and 3 piece ensuite, two additional bedrooms, a full bath, and upper level laundry for convenience.The legal basement suite includes 2 bedrooms, a full kitchen, 4-piece bath, in-suite laundry, and a private entrance, making it an excellent mortgage helper or long term investment.Enjoy rear alley access with parking pad, a private backyard, and proximity to Mahogany Lake, beaches, the Mahogany Beach Club, parks, playgrounds, schools, shopping, restaurants, and extensive walking & bike paths.Tenant-occupied property , ideal for investors or buyers comfortable assuming tenancy as the basement tenant is willing to stay.A rare opportunity to own a nearly new home with a legal suite in a premier lake community. (id:51540)
Calgary, Alberta
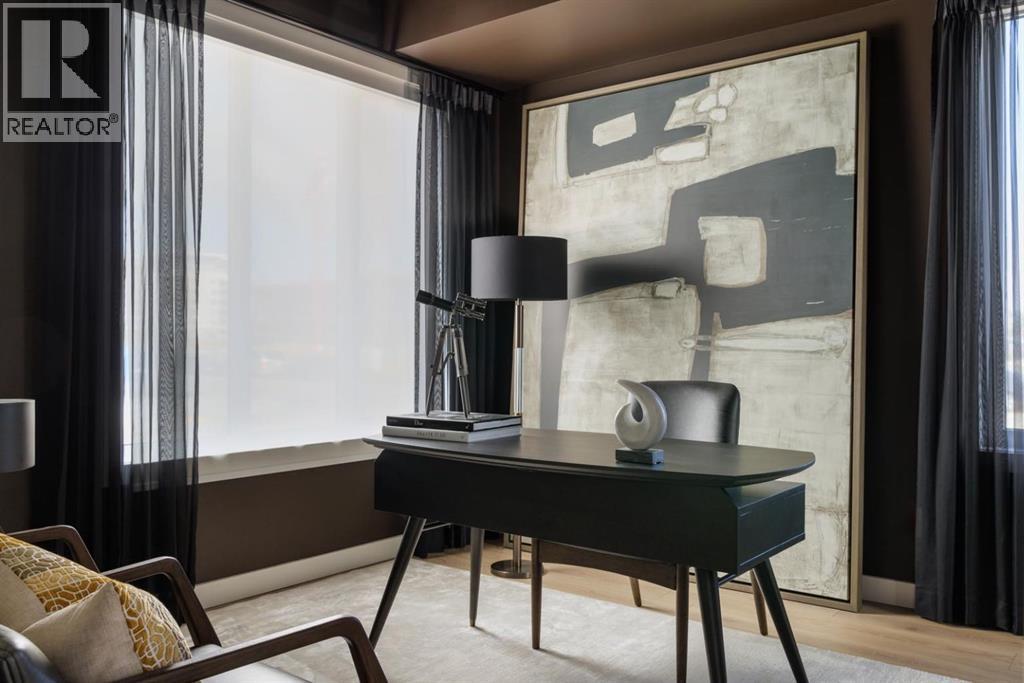
Experience the perfect blend of sophistication, style, and convenience at District Towns in Calgary’s vibrant West District. This beautifully designed 2-bedroom, 2.5-bathroom townhome combines modern architecture with timeless interiors, all enhanced by an expansive rooftop terrace overlooking Radio Park—a rare feature that truly sets this home apart.Thoughtfully crafted across three levels, this residence is ideal for those seeking a refined urban lifestyle. The main floor features a versatile flex room, perfect for a home office, fitness space, or creative studio, along with direct access to the attached double heated garage for ultimate convenience.The main living level is bright and inviting, with soaring ceilings, wide-plank flooring, and an open-concept layout designed for modern living. The chef-inspired kitchen is a showpiece, featuring full-height cabinetry with soft-close doors, a gas range, integrated refrigerator, built-in microwave, and a spacious pantry. A large eat-up quartz island anchors the space—perfect for casual dining, hosting friends, or enjoying a quiet morning coffee.Upstairs, you’ll find two generously sized bedrooms, each with its own private ensuite for maximum comfort and privacy. The primary suite is a true retreat, featuring a walk-in closet and a stunning 5-piece spa ensuite complete with a freestanding soaker tub, tiled shower, dual vanities, and elegant designer finishes. The second bedroom offers its own stylish ensuite, making it ideal for guests or family. A conveniently located upper-floor laundry adds to the home’s thoughtful design.Crowning this residence is the spectacular rooftop terrace, offering sweeping views of Radio Park and the West District skyline. This private outdoor space is perfect for summer barbecues, evening cocktails, or simply unwinding under the stars.Situated steps away from parks, pathways, boutique shops, and premium dining, District Towns deliver a connected, walkable lifestyle in one of Calgary’s most exciting new communities. With TRUMAN’s renowned craftsmanship and attention to detail, this home is more than a place to live—it’s where you can truly Live Better (id:51540)
Calgary, Alberta
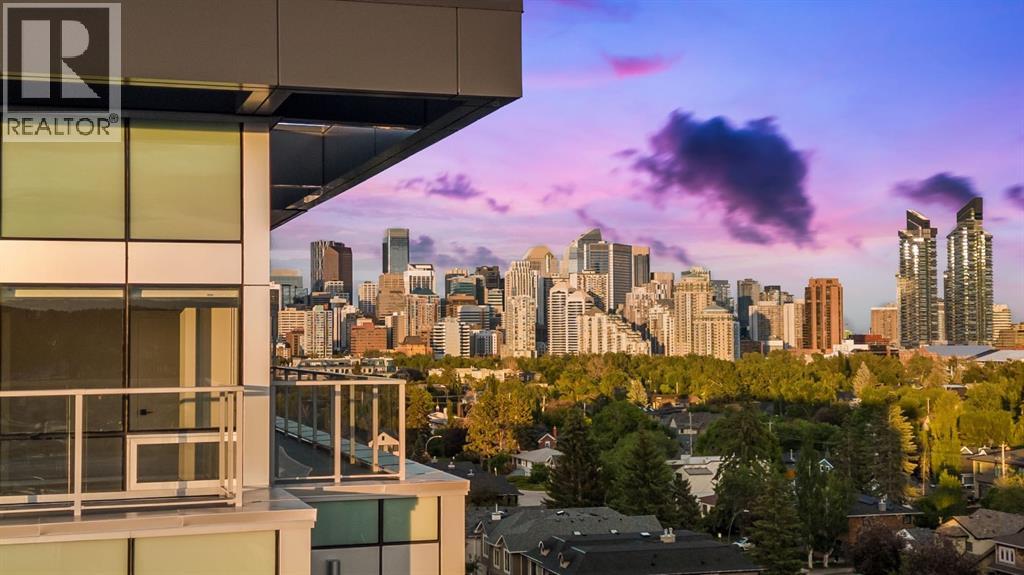
Discover upscale urban living in this brand-new 2-Bedroom, 1-Bathroom condo with a private patio that opens directly onto the lush, landscaped courtyard, plus titled underground parking. Located in Frontier—Truman’s newest boutique development in the heart of Kensington, one of Calgary’s most dynamic and walkable inner-city neighbourhoods—this home delivers the perfect blend of modern design, smart functionality, and unbeatable location. The bright, open-concept layout features a sleek kitchen with quartz countertops, full-height cabinetry, and premium stainless steel appliances, flowing seamlessly into the spacious living area. Two generously sized bedrooms provide flexibility for a home office, guest room, or roommate setup, while the stylish 4-piece bathroom showcases high-end finishes and thoughtful design. Your private balcony is the ideal place to relax, entertain, or soak in the urban energy—with the added benefit of immediate courtyard access for a serene, park-like escape right outside your door. Exclusive resident amenities include a landscaped rooftop terrace, a fully equipped fitness centre, stylish co-working lounges, and secure bike storage—all complemented by the convenience of your own titled underground parking stall. Just steps from boutique shopping, top-rated restaurants, trendy cafés, the Bow River pathway system, LRT access, and downtown Calgary, this condo offers a lifestyle that’s connected, vibrant, and effortlessly convenient. * Photo Gallery of Similar Unit* (id:51540)
