Olds, Alberta
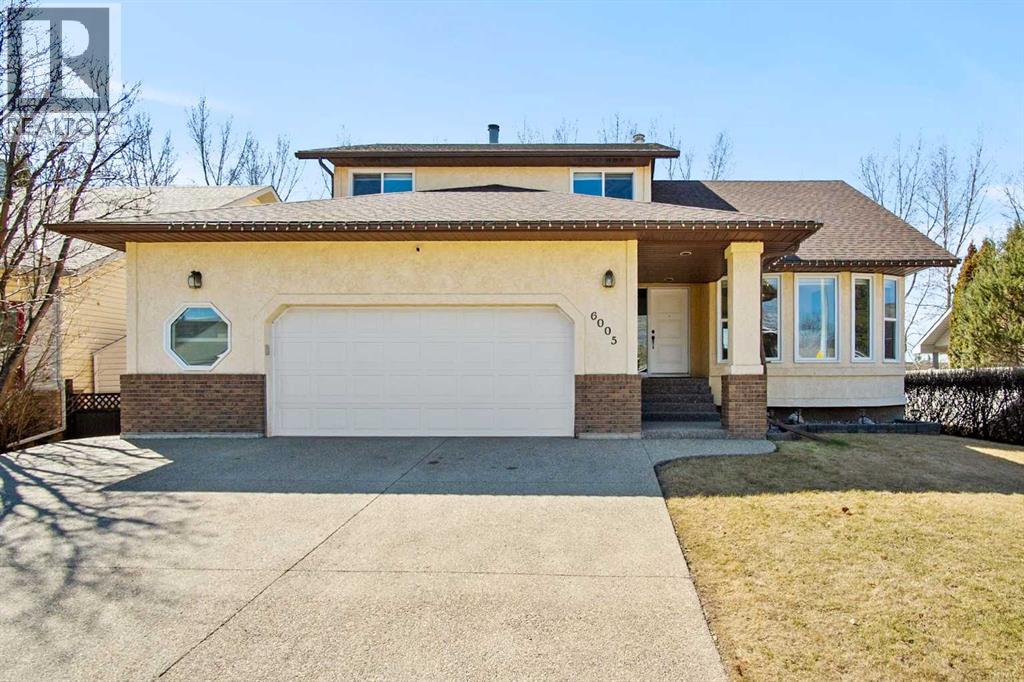
This home is built for a family right in the middle of it all—those busy years when kids are growing, schedules are full, and having the right space, both inside and out, matters.Set in a highly desirable location in Olds, this property backs directly onto Deer Meadow School’s playground and expansive green space. For younger kids, it means quick access to play structures and room to run without loading up the car. For older kids, it opens up a lifestyle—basketball courts, a running track, and wide-open space just steps out the back gate. Across the street, a walking path leads to another quiet neighbourhood playground, giving you two safe, accessible options that make it easy to let kids be kids.Inside, the home has been fully refreshed in a way that simply isn’t common. For a busy family, that means no projects waiting, no renovations to plan—just move in and enjoy. The space feels bright, clean, and thoughtfully finished throughout, with a timeless white palette that reflects natural light and creates a calm, organized feel even on hectic days.The layout supports how families actually live. With 5 bedrooms and 4 full bathrooms, there’s room for everyone—whether you have younger kids sharing space now, teenagers needing their own rooms, or guests coming to stay. The brand-new kitchen anchors the home, opening into the dining area under a vaulted ceiling that brings a sense of openness and connection. It’s a space where mornings start, homework happens, and evenings wind down together.The sunken family room adds a layer of comfort and character, centered around a wood fireplace with elegant white detailing, a raised hearth, and a subtle mantel. It’s the kind of space that naturally draws people in—whether it’s for movie nights, quiet evenings, or just a place to relax after a long day.Outside of the home itself, the oversized 25’ x 25’ garage offers practical value that families appreciate—room for vehicles, bikes, tools, and all the extras that come with an a ctive lifestyle.Set in a quiet, family-oriented community, this home offers the balance many buyers are looking for—small-town living with space to grow, a safe and connected neighbourhood, and a home that has already been brought up to a standard that feels both modern and easy to maintain.For families who want a clean, updated home in a location that supports everyday life, this is a rare opportunity. (id:51540)
Calgary, Alberta
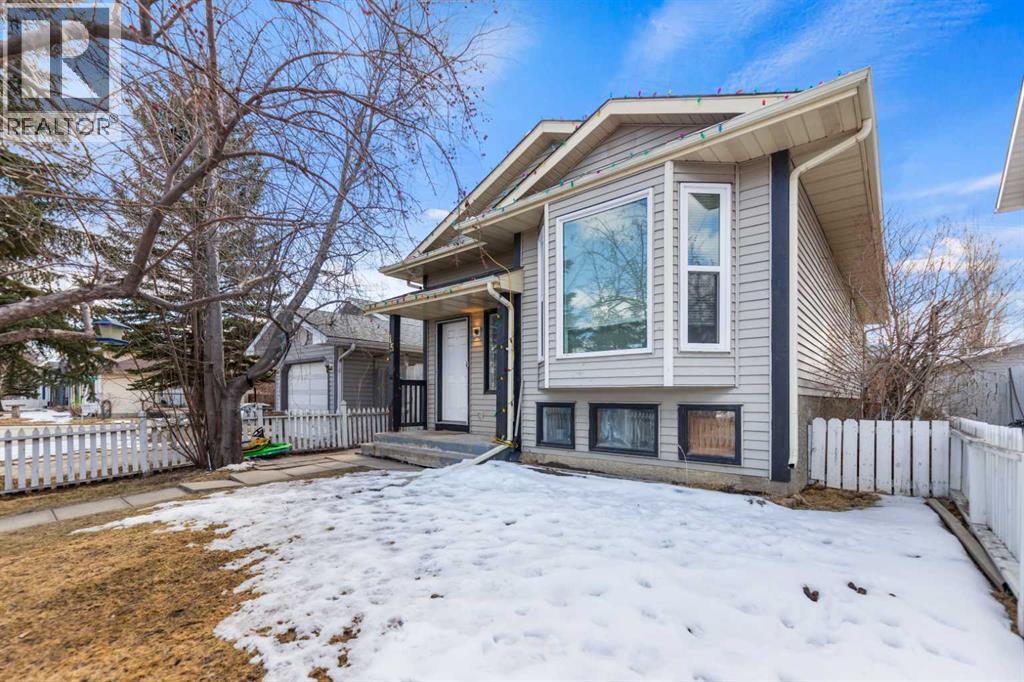
Welcome to this well-located bi-level home in the established community of Erin Woods, perfectly positioned across from a beautiful green space with walking paths, offering a great setting for outdoor enjoyment and everyday living. The main level features a bright and inviting living room that flows seamlessly into an open dining area and a spacious kitchen, creating a functional layout ideal for both daily life and entertaining. This level also includes three bedrooms, including the primary, along with a full 4 piece bathroom. The basement offers additional potential with partial development already underway, including framing and drywall, and features a family room, a fourth bedroom, a laundry area, and the utilities room, allowing you to complete the space to suit your needs. The backyard provides room to park two vehicles or explore the option of adding a future garage. Whether you are a first-time buyer looking to enter the market or an investor seeking a solid addition to your rental portfolio, this property offers great value and opportunity in a convenient location. (id:51540)
Calgary, Alberta
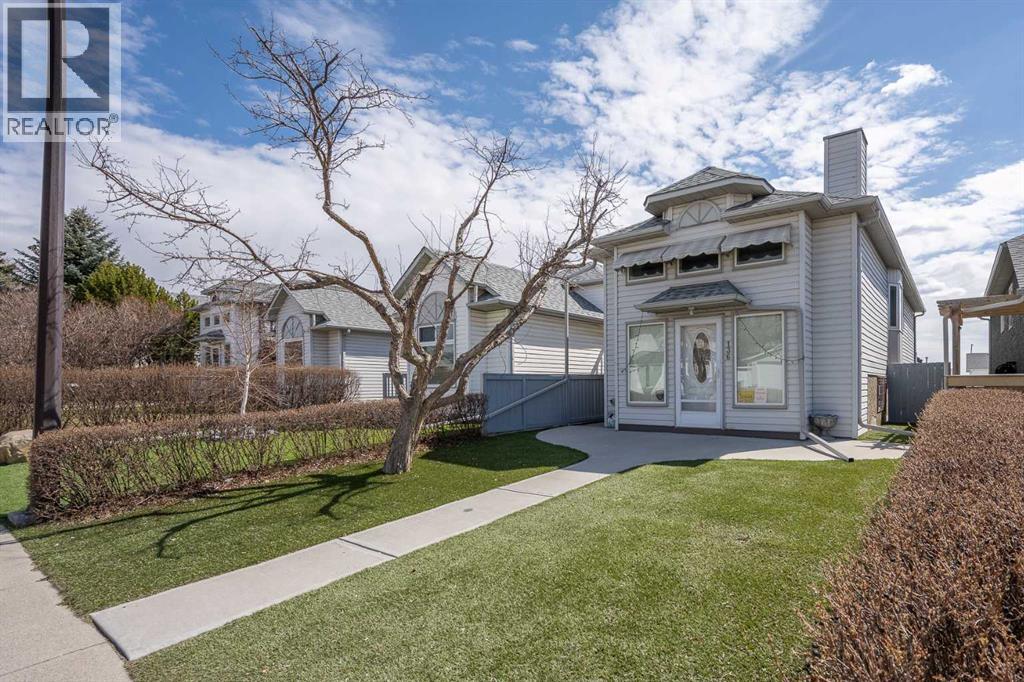
Welcome to Huntington Hills. This thoughtfully designed 3 bedroom 1 bath bi-level home features a vaulted ceiling entryway giving a grand sense of entry. The living room is spacious and fills with natural light. The kitchen comes with upgraded Samsung range with duel oven feature and an integrated vintage panel lighting fixture providing plenty of light throughout. The primary bedroom is large and has a built in closet with large sliding doors with mirrors top to bottom. The primary bedroom also has it's own walk out composite deck area with a large lounging and BBQ area with eastern facing exposure. 4 piece bathroom has comes with a bathtub and immaculately kept fixtures and faucets. The second bedroom is spacious and has it's own closet system and windows. The basement is fully developed and features a large living/rec area and a laundry room with sliding doors. A large 3rd bedroom in the basement that could be used as an office, gym, studio, workshop or just a large bedroom. The lot features astro turf for zero maintenance lawn care. The unit has a garage and is located close to schools, day care services, public transit, shopping, walking paths, and Deerfoot trail is just a minute away for excellent commute to and from. (id:51540)
Calgary, Alberta
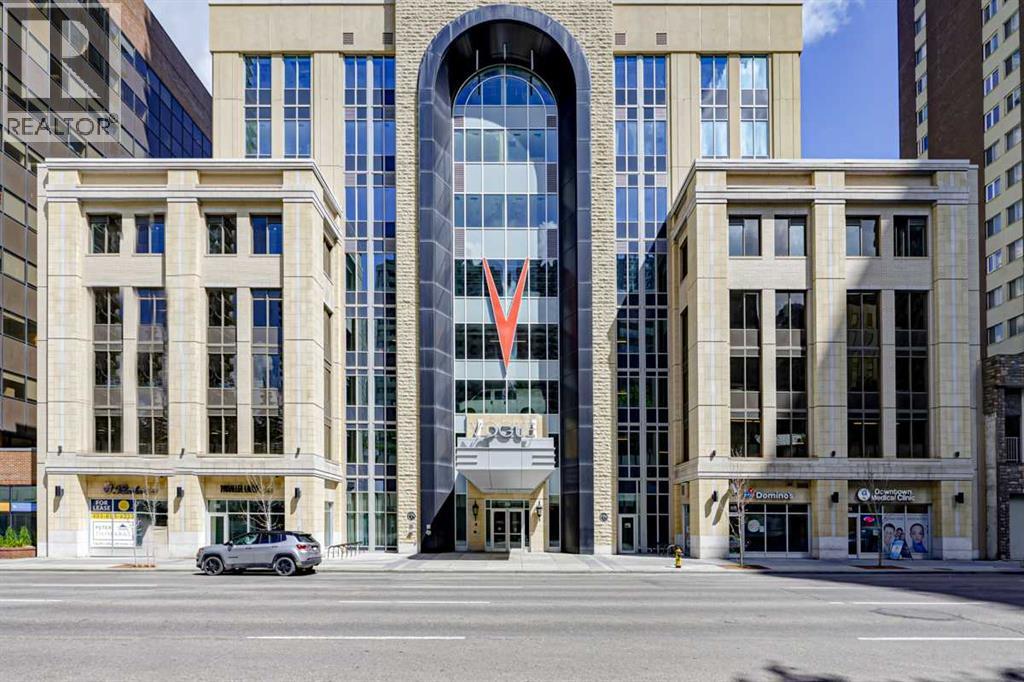
Vogue is an upscale quality development by La Caille. This sunny south-facing 1 bedroom/1 bathrrom unit is freshly painted. It showcases a bright and open concept layout with floor-to-ceiling windows and blinds, a spacious balcony complete with gas hookup. High-end designer finishes featuring elegant granite countertops, crystal chandelier, stainless steel appliances, modern cabinetry with under cabinet lighting, engineered hardwood floors. The spacious bedroom features plush carpet, floor-to-ceiling windows, spacious walk-through closet with direct access to 4-pc bath and laundry. This unit includes a titled, heated and secured underground parking and assigned storage. Vogue offers a 5-star hotel style lobby with concierge service, large screen TV, central A/C, intercom. The 36th top floor amenities include: a fully equipped. SkyGym fitness center, billiards, a panoramic rooftop terrace, yoga room, a large party room with kitchen. Vogue is located in the heart of the city, excellent and convenient location onlysteps away to Calgary Transit, plus 15 downtown network, bars and restaurants, downtown core shopping center, Kensington, Bow River pathways, Princess Island Park and more. Call to book your private viewing! (id:51540)
Calgary, Alberta
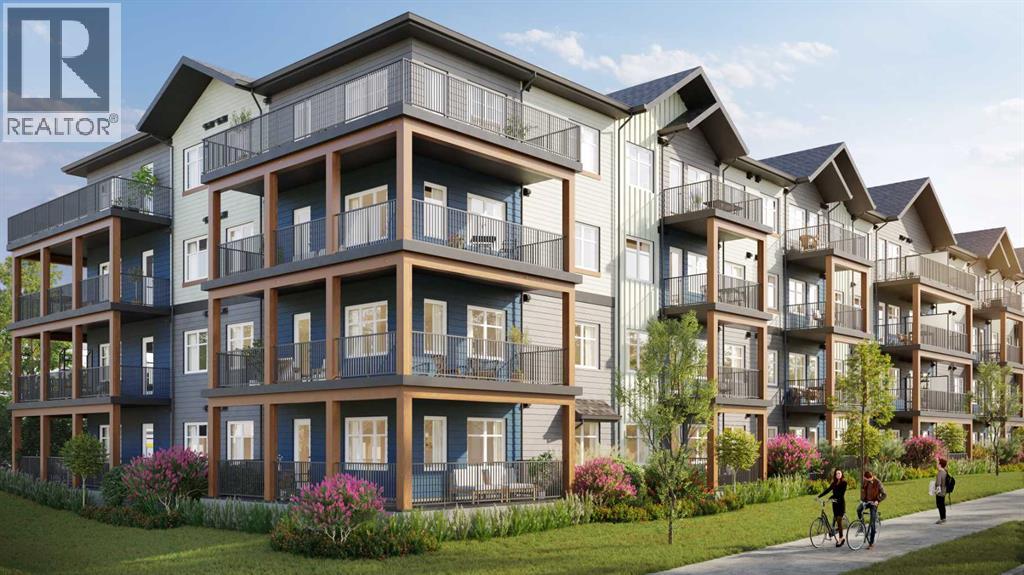
Welcome to modern, low-maintenance living in the vibrant community of Redstone — one of northeast Calgary’s fastest-growing neighborhoods, known for its accessibility, everyday convenience, and strong long-term value potential. This contemporary apartment condominium development by StreetSide Developments is thoughtfully designed for first-time buyers, professionals, downsizers, and investors seeking stylish comfort, functional layouts, and peace of mind ownership.Homes are made for everyday living, featuring open-concept designs, large windows for natural light, and private outdoor spaces. Interiors are finished with durable luxury vinyl plank flooring in main living areas, warm carpet with thick underlay in bedrooms, knockdown ceilings, and a professionally curated contemporary lighting package. Kitchens showcase modern slab-style cabinetry with 39” uppers, soft-close drawers, polished white quartz countertops, tiled backsplash, stainless steel appliances, and polished chrome fixtures with pull-down sprayers. Bathrooms continue the elevated feel with matching cabinetry, quartz counters, chrome fixtures, high-efficiency toilets, and thoughtful layouts designed for comfort and style.Built with long-term livability in mind, each home includes energy-efficient systems, digital thermostats, rough-in air conditioning, USB-C outlets in kitchen and primary bedroom, smoke and carbon monoxide detectors, and in-suite laundry. Gypcrete floor construction helps minimize sound transfer between units, while durable exterior cladding provides both curb appeal and lasting performance. Parking options include underground or surface stalls depending on the unit.The Redstone community itself is designed around daily life and connection, offering wide streets, pathways, green spaces, and playgrounds that encourage outdoor living and neighborhood interaction. Shopping, dining, and essential services are close at hand, with major retail destinations just minutes away, and planned fut ure schools, shops, and transit enhancements continuing to strengthen the area’s long-term appeal.88 units range from 564sqft 1 bedroom / 1 bathroom with titled surface or underground parking, 2 bedroom /1 or 2 bathroom units, all the way up to 906sqft 3 bedroom / 2 bathroom units with titled surface or underground parking. This unit is a 3 Bedroom 2 Bathroom with Titled underground parking.Whether you’re entering the market, simplifying your lifestyle, or securing a smart investment, these homes offer exceptional value through modern construction, quality finishes, and a location positioned for continued growth and convenience. Please note that photos are renderings as unit is not yet built. (id:51540)
Calgary, Alberta
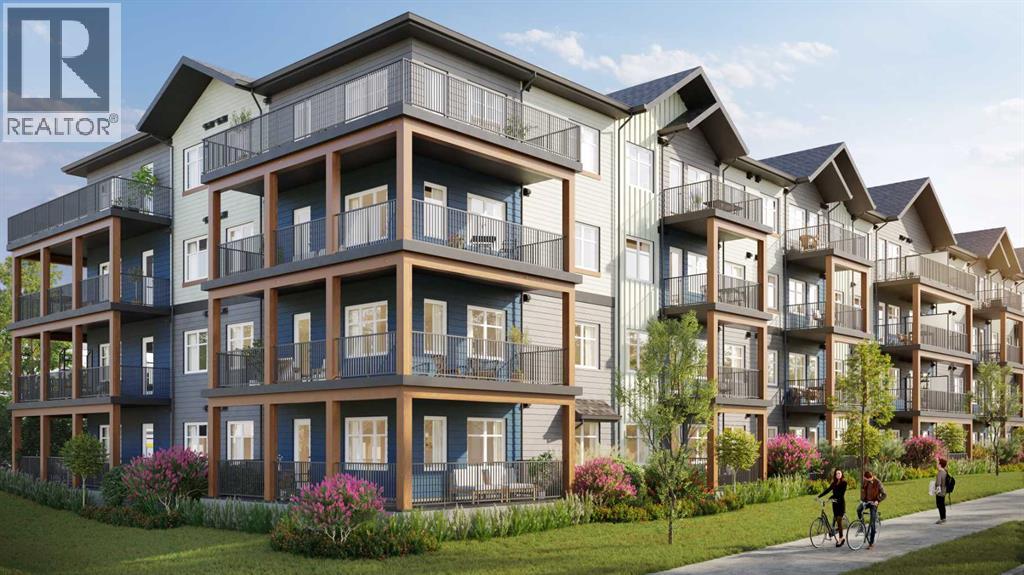
Welcome to modern, low-maintenance living in the vibrant community of Redstone — one of northeast Calgary’s fastest-growing neighborhoods, known for its accessibility, everyday convenience, and strong long-term value potential. This contemporary apartment condominium development by StreetSide Developments is thoughtfully designed for first-time buyers, professionals, downsizers, and investors seeking stylish comfort, functional layouts, and peace of mind ownership.Homes are made for everyday living, featuring open-concept designs, large windows for natural light, and private outdoor spaces. Interiors are finished with durable luxury vinyl plank flooring in main living areas, warm carpet with thick underlay in bedrooms, knockdown ceilings, and a professionally curated contemporary lighting package. Kitchens showcase modern slab-style cabinetry with 39” uppers, soft-close drawers, polished white quartz countertops, tiled backsplash, stainless steel appliances, and polished chrome fixtures with pull-down sprayers. Bathrooms continue the elevated feel with matching cabinetry, quartz counters, chrome fixtures, high-efficiency toilets, and thoughtful layouts designed for comfort and style.Built with long-term livability in mind, each home includes energy-efficient systems, digital thermostats, rough-in air conditioning, USB-C outlets in kitchen and primary bedroom, smoke and carbon monoxide detectors, and in-suite laundry. Gypcrete floor construction helps minimize sound transfer between units, while durable exterior cladding provides both curb appeal and lasting performance. Parking options include underground or surface stalls depending on the unit.The Redstone community itself is designed around daily life and connection, offering wide streets, pathways, green spaces, and playgrounds that encourage outdoor living and neighborhood interaction. Shopping, dining, and essential services are close at hand, with major retail destinations just minutes away, and planned fut ure schools, shops, and transit enhancements continuing to strengthen the area’s long-term appeal.88 units range from 564sqft 1 bedroom / 1 bathroom with titled surface or underground parking, 2 bedroom /1 or 2 bathroom units, all the way up to 906sqft 3 bedroom / 2 bathroom units with titled surface or underground parking. This unit is a 2 Bedroom, 1 Bathroom with Titled Surface stall.Whether you’re entering the market, simplifying your lifestyle, or securing a smart investment, these homes offer exceptional value through modern construction, quality finishes, and a location positioned for continued growth and convenience. Please note that photos are renderings as unit is not yet built. (id:51540)
Calgary, Alberta
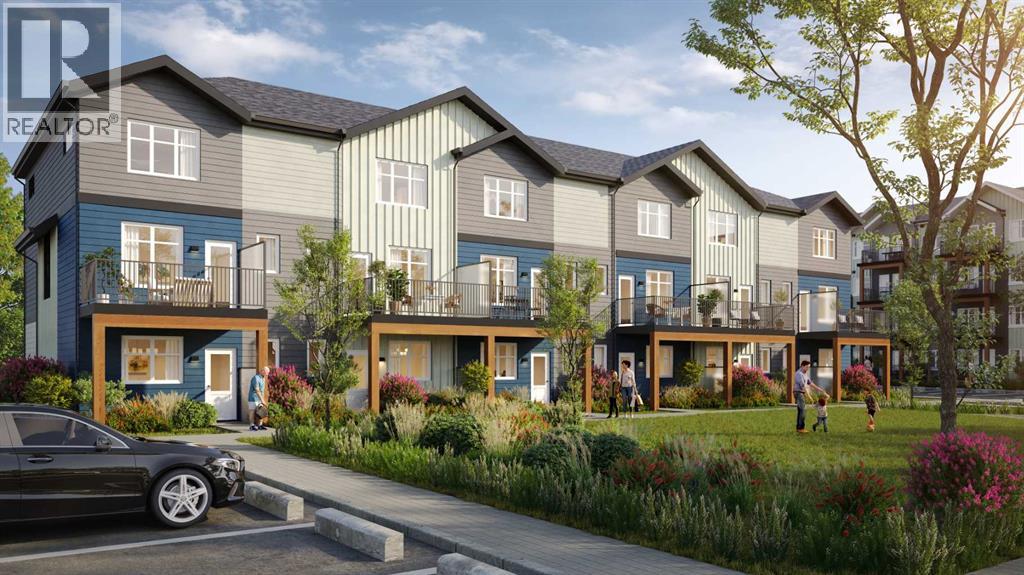
StreetSide proudly presents this exceptionally popular interior-unit townhome, where expansive living areas meet modern comforts and sophisticated finishes. The thoughtfully designed floorplan features three spacious upper-level bedrooms and two and a half well appointed bathrooms, complemented by a versatile lower-level den perfect for a home office or quiet retreat. The heart of the home is an inviting open-concept main floor, anchored by a large gourmet kitchen featuring a functional breakfast bar for casual dining. This bright living space transitions seamlessly to a private balcony, offering a perfect setting for outdoor relaxation. The interior showcases high end craftsmanship, including modern dark slab-style cabinetry with a full bank of drawers for maximum storage. The kitchen is further elevated by polished white quartz countertops and a full suite of premium stainless steel appliances. Durable luxury vinyl flooring runs throughout the primary living areas, while the stairs and upper level are finished with plush carpet over an 8lb underlay for superior comfort. Additional conveniences include an attached double car garage, professionally maintained landscaping, and a lifestyle defined by maintenance free living. Located within Redstone Square this home places you at the heart of the dynamic Redstone neighborhood. Enjoy the ease of a convenient location with quick access to major routes, including Stoney Trail, ensuring you are never far from the city's best. The community is strategically positioned near future commercial developments, promising shops, services, dining, and entertainment options just moments from your doorstep. Please note photo is a rendering of the building. (id:51540)
Calgary, Alberta
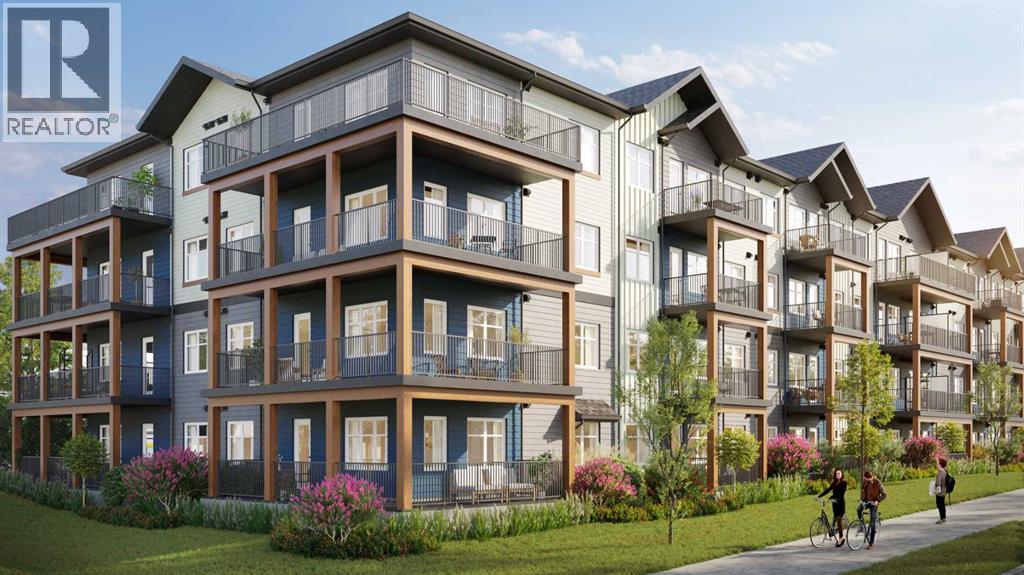
Welcome to modern, low-maintenance living in the vibrant community of Redstone — one of northeast Calgary’s fastest-growing neighborhoods, known for its accessibility, everyday convenience, and strong long-term value potential. This contemporary apartment condominium development by StreetSide Developments is thoughtfully designed for first-time buyers, professionals, downsizers, and investors seeking stylish comfort, functional layouts, and peace of mind ownership.Homes are made for everyday living, featuring open-concept designs, large windows for natural light, and private outdoor spaces. Interiors are finished with durable luxury vinyl plank flooring in main living areas, warm carpet with thick underlay in bedrooms, knockdown ceilings, and a professionally curated contemporary lighting package. Kitchens showcase modern slab-style cabinetry with 39” uppers, soft-close drawers, polished white quartz countertops, tiled backsplash, stainless steel appliances, and polished chrome fixtures with pull-down sprayers. Bathrooms continue the elevated feel with matching cabinetry, quartz counters, chrome fixtures, high-efficiency toilets, and thoughtful layouts designed for comfort and style.Built with long-term livability in mind, each home includes energy-efficient systems, digital thermostats, rough-in air conditioning, USB-C outlets in kitchen and primary bedroom, smoke and carbon monoxide detectors, and in-suite laundry. Gypcrete floor construction helps minimize sound transfer between units, while durable exterior cladding provides both curb appeal and lasting performance. Parking options include underground or surface stalls depending on the unit.The Redstone community itself is designed around daily life and connection, offering wide streets, pathways, green spaces, and playgrounds that encourage outdoor living and neighborhood interaction. Shopping, dining, and essential services are close at hand, with major retail destinations just minutes away, and planned fut ure schools, shops, and transit enhancements continuing to strengthen the area’s long-term appeal.88 units range from 564sqft 1 bedroom / 1 bathroom with titled surface or underground parking, 2 bedroom /1 or 2 bathroom units, all the way up to 906sqft 3 bedroom / 2 bathroom units with titled surface or underground parking. This unit is a corner unit 2 Bedroom, 2 Bathroom with titled underground parking and wrap around balcony.Whether you’re entering the market, simplifying your lifestyle, or securing a smart investment, these homes offer exceptional value through modern construction, quality finishes, and a location positioned for continued growth and convenience. Please note that photos are renderings as unit is not yet built. (id:51540)
Calgary, Alberta
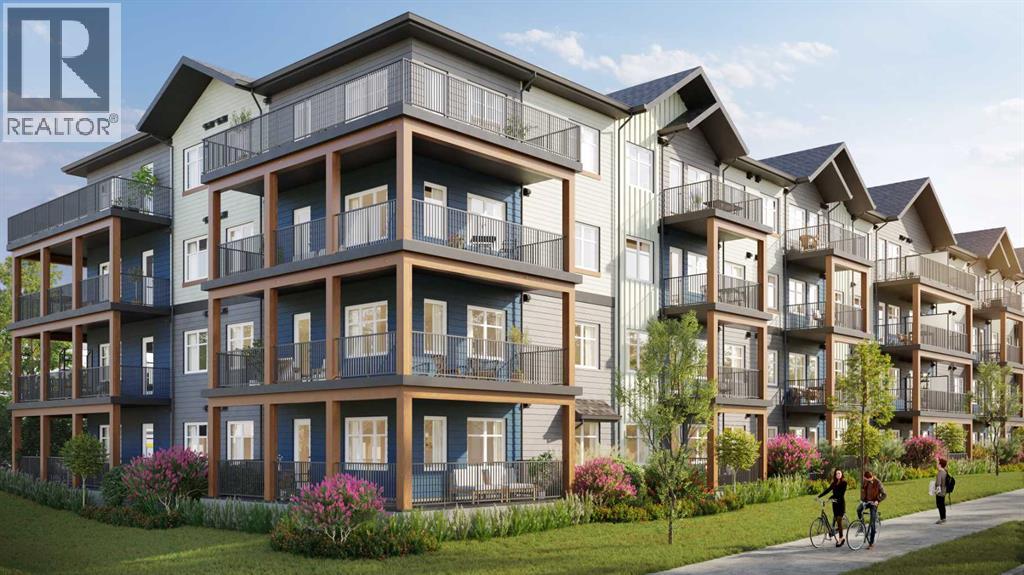
Welcome to modern, low-maintenance living in the vibrant community of Redstone — one of northeast Calgary’s fastest-growing neighborhoods, known for its accessibility, everyday convenience, and strong long-term value potential. This contemporary apartment condominium development by StreetSide Developments is thoughtfully designed for first-time buyers, professionals, downsizers, and investors seeking stylish comfort, functional layouts, and peace of mind ownership.Homes are made for everyday living, featuring open-concept designs, large windows for natural light, and private outdoor spaces. Interiors are finished with durable luxury vinyl plank flooring in main living areas, warm carpet with thick underlay in bedrooms, knockdown ceilings, and a professionally curated contemporary lighting package. Kitchens showcase modern slab-style cabinetry with 39” uppers, soft-close drawers, polished white quartz countertops, tiled backsplash, stainless steel appliances, and polished chrome fixtures with pull-down sprayers. Bathrooms continue the elevated feel with matching cabinetry, quartz counters, chrome fixtures, high-efficiency toilets, and thoughtful layouts designed for comfort and style.Built with long-term livability in mind, each home includes energy-efficient systems, digital thermostats, rough-in air conditioning, USB-C outlets in kitchen and primary bedroom, smoke and carbon monoxide detectors, and in-suite laundry. Gypcrete floor construction helps minimize sound transfer between units, while durable exterior cladding provides both curb appeal and lasting performance. Parking options include underground or surface stalls depending on the unit.The Redstone community itself is designed around daily life and connection, offering wide streets, pathways, green spaces, and playgrounds that encourage outdoor living and neighborhood interaction. Shopping, dining, and essential services are close at hand, with major retail destinations just minutes away, and planned fut ure schools, shops, and transit enhancements continuing to strengthen the area’s long-term appeal.88 units range from 564sqft 1 bedroom / 1 bathroom with titled surface or underground parking, 2 bedroom /1 or 2 bathroom units, all the way up to 906sqft 3 bedroom / 2 bathroom units with titled surface or underground parking. This unit is a Top Floor 1 Bedroom, 1 Bathroom with a titled surface stall.Whether you’re entering the market, simplifying your lifestyle, or securing a smart investment, these homes offer exceptional value through modern construction, quality finishes, and a location positioned for continued growth and convenience. Please note that photos are renderings as unit is not yet built. (id:51540)
Rural Foothills County, Alberta
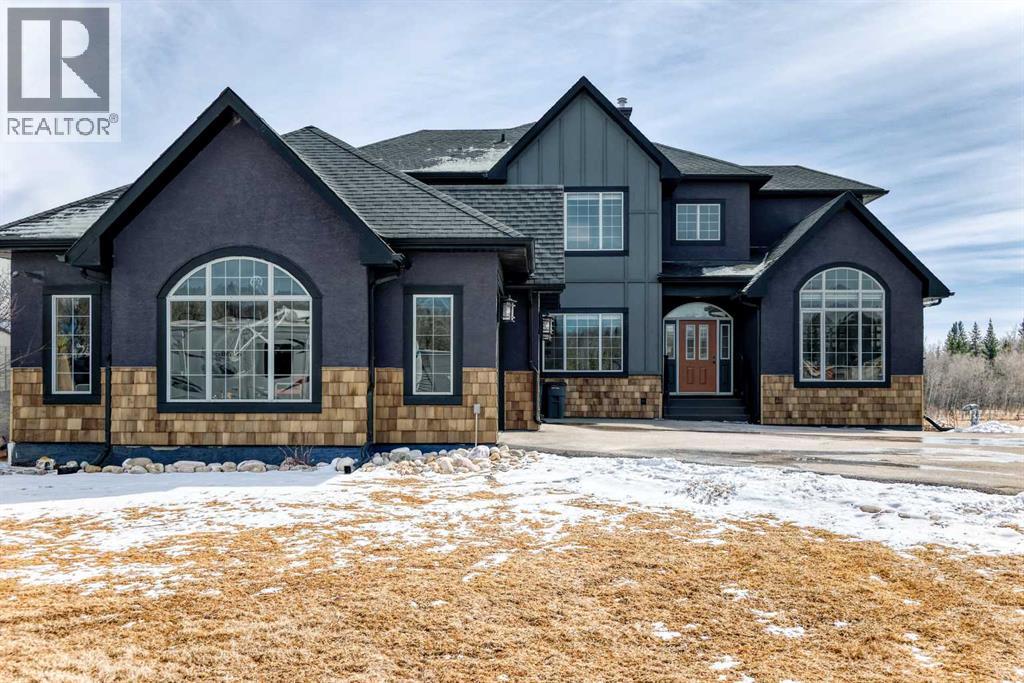
Listed below appraised value! Discover the epitome of tranquil living with this remarkable home nestled in the heart of Millarville, where picturesque landscapes meet a vibrant community spirit. This idyllic location offers a rare blend of serene countryside and small-town charm, making it the perfect retreat for families seeking connection and adventure.Millarville is renowned for its strong sense of community. Just minutes from your doorstep, community school, Millarville General Store outdoor park and the famous Millarville Farmer’s / Christmas Market.Step inside this beautifully updated two-storey home, set on just under five acres of meticulously landscaped grounds featuring a serene pond that brings in over 50 different species of birds along with ample deer and moose that regularly visit. A huge greenhouse with fenced-in garden complete with water and power—ideal for all your gardening aspirations. This residence offers over 4,600 square feet of thoughtfully developed space, designed for comfort and functionality.The home boasts an updated exterior And fresh paint throughout along with brand new beautiful hardwood floors. Inside, you’ll find five spacious bedrooms and five-and-a-half luxurious bathrooms, including a master suite that offers a private ensuite with double sinks, a corner soaker tub, shower and separate vanity. The second and third bedrooms share a Jack and Jill bath, complete with double sinks and a shower, while a separate bathroom serves the fourth bedroom upstairs .The main floor is an entertainer’s dream, featuring a designated office with excellent internet connectivity—perfect for remote work—alongside a versatile front flex room that can serve as a sitting area or formal dining space. The open-concept design flows seamlessly through an updated kitchen, charming eating area, and inviting living room, where soaring two-story vaulted ceilings and a stunning floor-to-ceiling stone fireplace create a breathtaking focal point.Enhanci ng the appeal of this exceptional property is a chicken coop, a fenced-in dog run, and an outdoor fire pit, making it perfect for family gatherings and outdoor living. The indoor wood stove adds warmth and charm during the cooler months while you sit back and enjoy a movie in your separate theater room…and don’t forget about your custom wine cellar for when you’re hosting those special occasions! The recently paved driveway that leads to your 3+ heated garage and further enhancing this home’s impressive curb appeal. The two-tiered composite deck provides ample space for entertaining or simply soaking up the sun, and there’s plenty of RV storage for your toys and adventure gear. Additionally, enjoy the comfort of air conditioning upstairs to keep you cool during the summer months. An additional 5 vacant acres next door zoned community give you the feeling of true estate living. (id:51540)

,
Excellent opportunity to acquire a well-established Chicken on the Way franchise in Calgary, AB, generating approximately $500,000+ in annual gross sales. Situated in a busy, high-exposure location, this business benefits from steady foot traffic and a strong local presence. The menu features a variety of classic fried chicken offerings, including assorted pieces, signature chicken meals, and family packs, complemented by customer favourites such as fish & chips, shrimp dinners, and sides like corn fritters, fries, coleslaw, and potato salad. The concept is built around a simple and proven operating model, backed by a loyal customer base that values consistent quality and quick service. Rent is inclusive of operating costs and utilities, with gas as an additional expense. Fully equipped and easy to operate, this turn-key business comes with complete training and ongoing franchisor support, making it ideal for both new and experienced operators. A confidentiality agreement is required for further details. PLEASE DO NOT APPROACH STAFF OR VISIT THE BUSINESS WITHOUT AN APPOINTMENT. (id:51540)
Rural Foothills County, Alberta
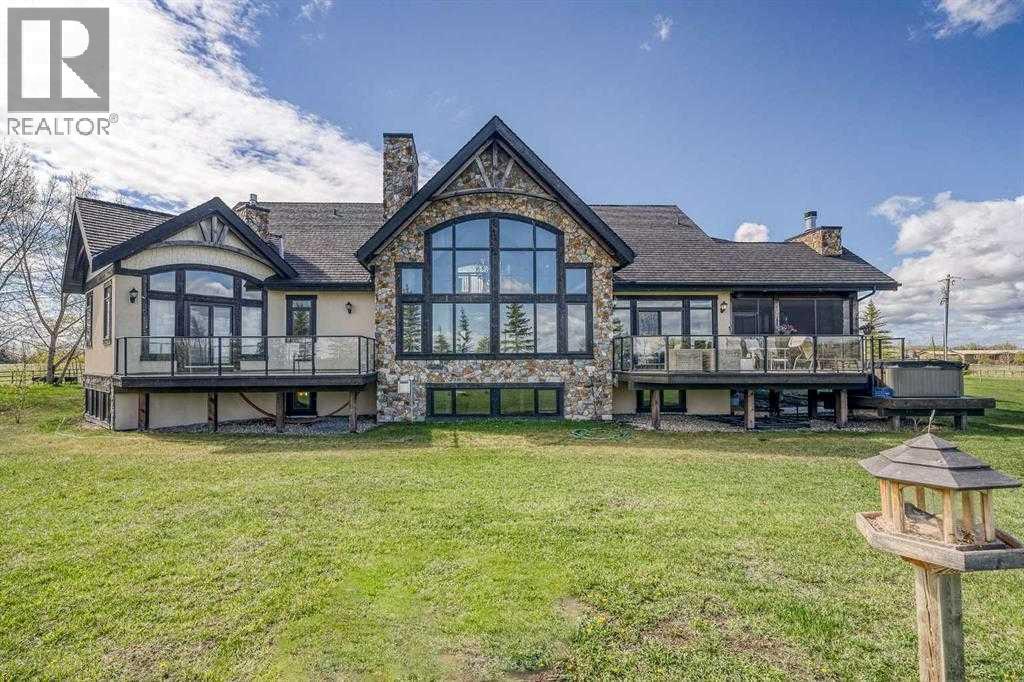
Luxurious Estate Living at its finest! You must experience this custom built JayWest home to appreciate everything it has to offer. Over 8,700 sq ft of finished living space with 4 bedrooms & 4 bathrooms, the abundance of living space in this home makes it ideal for large families. The heart of this home features the living room with vaulted ceilings, floor to ceiling windows and a gas burning fireplace. Open to the kitchen and dining area. The gourmet kitchen is beautifully finished with custom millwork and well appointed with two Miele dishwashers, Wolf gas cook-top, a Miele coffee machine, an integrated Sub-Zero fridge/freezer combo, and a Wolf Steam Oven. Off the dining area is a screened in patio with bbq gas line, wood burning fireplace and an additional north facing deck. The owner’s suite provided for the perfect retreat with vaulted ceilings, gas fireplace, a private deck, oversized walk-in closet with dressing area and spa like ensuite with jetted tub and walk-in steam shower. Unique to this home is the trophy room with over 20 ft ceilings and incredible wood burning fireplace with a stone overmantel. The perfect space to entertain, the uses for this space are endless. Quality features throughout this home include Italian 24x24 marble tiles, custom millwork & built-ins, timber ceilings, granite counter-tops, in-floor heating & recessed lighting. Built and finished with the Viceroy Building Package, featuring kiln-dried lumber and high-end materials. The basement level three large bedrooms, a 3pc ensuite and 4pc bathroom. The custom wet bar opens to the rec room with gas burning fireplace & a gym/flex area. Also on this level is a large laundry room and storage/utility area. The fully finished heated 4 car garage allows for ample parking. There is an additional 1,100 sq ft of versatile living space above the garage with built in desks its perfect for students, work from home, or a studio. The high-end mechanical room, valued at over $200,000, is complete with efficient air exchange system with independent zones, in-floor heating, multiple boilers, an air purification system, and RO water filtration & softener. The 2,700-square-foot detached shop complete with mezzanine, large overhead doors provide for an outdoorsman’s perfect workspace. Enjoy private country living with city accessibility, only 10 minutes to all the amenities of South Calgary. Minutes to the Calgary Health South Campus and quick access to Hwy 2. Located in the Foothills School Division. (id:51540)
