Calgary, Alberta
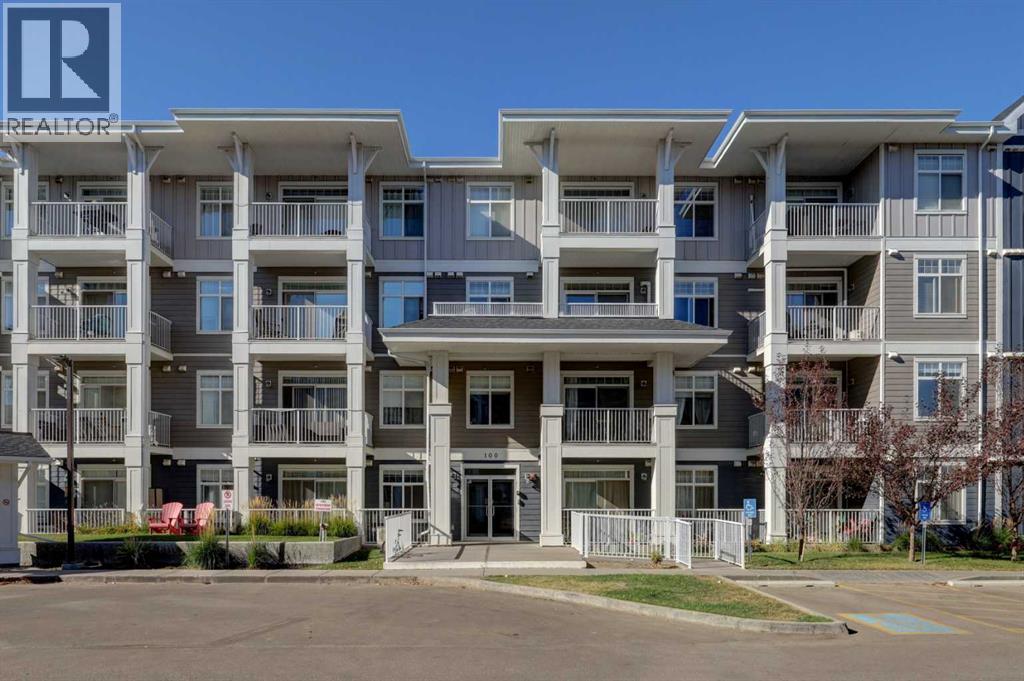
Welcome to Lake Living in Auburn Bay! Experience the best of lakeside living in one of Calgary’s most vibrant and family-friendly communities! This stylish 2-bedroom, 2-bathroom condo offers the perfect blend of comfort, convenience, and value — ideal for first-time buyers or anyone looking for a low-maintenance lifestyle. Priced at $325,000, this home combines modern design with unbeatable location and amenities. Located on the third floor, this thoughtfully designed unit offers 656 sq. ft. of bright, open-concept living space. Enjoy one of the largest titled underground heated parking stalls in the building (complete with storage locker) and in-suite laundry featuring a brand-new premium LG washer and dryer. The primary bedroom includes built-in closets and a private 4-piece ensuite with quartz countertops, while the second bedroom—perfect as an office or guest room—sits beside another full bathroom. Step out to your private balcony with a gas line for your BBQ, ideal for relaxing evenings or hosting friends. This well-managed complex keeps condo fees low at just $302/month, covering heat, water, garbage and snow removal, reserve fund contributions, and more. As an Auburn Bay resident, you’ll enjoy exclusive access to the private lake, beach, clubhouse, and year-round community events. Plus, you’re just steps away from everything you need — shops, cafes, grocery stores, gyms, schools, parks, and the South Health Campus, with Seton’s YMCA and Mahogany Plaza right across the street. If you’ve been dreaming of lake living with city convenience, this home is the perfect match. (id:51540)
Rural Foothills County, Alberta
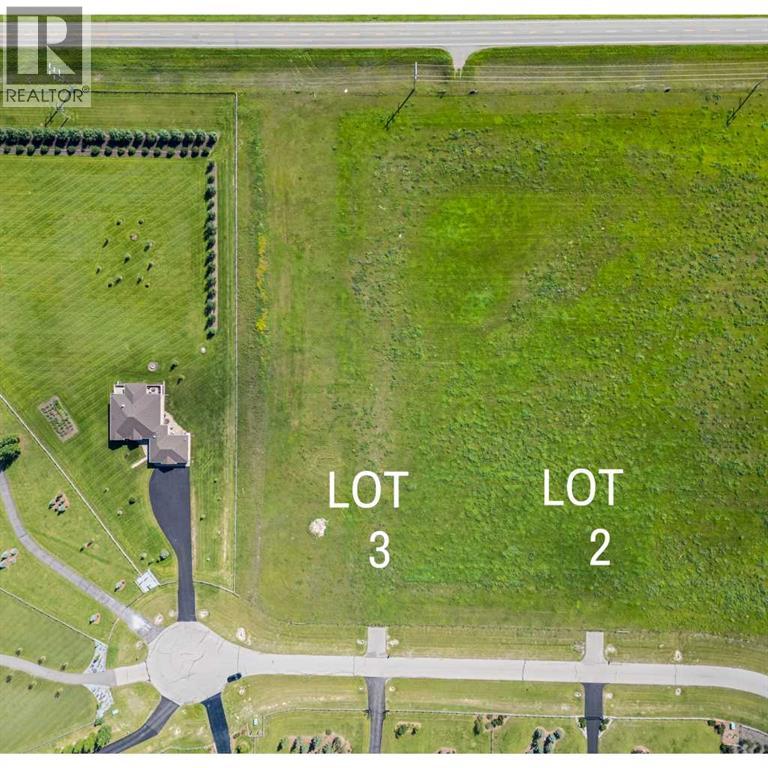
Here is your chance to own your piece of Alberta Land. 3.82 acres with views of the majestic Rocky Mountains. Minutes to High River. Paved roads right to your driveway . Build your dream home in a quiet family friendly acreage living cul de sac. (id:51540)
Calgary, Alberta
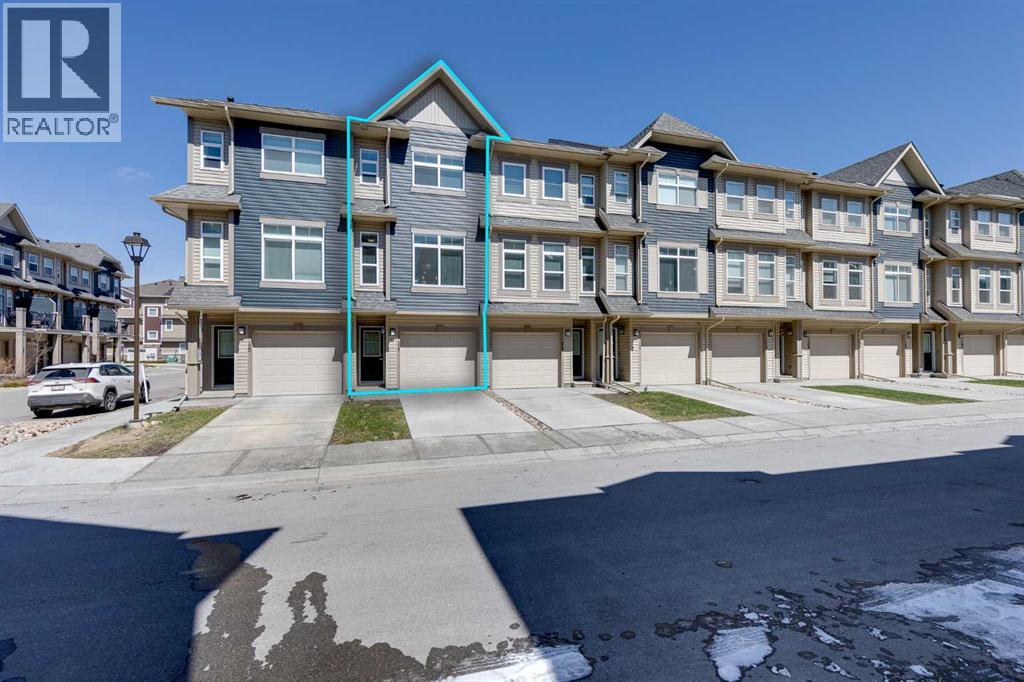
This stunning townhouse in the community of Legacy offers 1,276 square feet of thoughtfully developed living space across three levels. The property underwent a complete rebuild in 2024, showcasing a fresh, modern interior with a functional layout suited to a variety of lifestyles. It features 2 bedrooms, 2.5 bathrooms, and an attached tandem garage. The main floor serves as the entry point, providing direct access to the tandem garage along with a convenient connection to a private patio area, ideal for outdoor seating or seasonal use. Upstairs, the second level is dedicated to everyday living and entertaining, with an open-concept kitchen, dining, and living area finished with durable luxury vinyl plank flooring. Large windows bring in natural light throughout the day. The kitchen is clean and contemporary, complete with white cabinetry, quartz countertops, a stylish backsplash, stainless steel appliances, and a breakfast bar that adds both prep space and casual seating. Just off the kitchen, a balcony includes a gas hookup for a barbecue, extending the living space outdoors. The dining area comfortably accommodates a full table and is positioned for easy flow between the kitchen and living room, making it well suited for both quiet meals and hosting. The living room offers a comfortable setting for relaxation or gathering, with enough room for flexible furniture arrangements. A two-piece powder room completes this level. The third floor features a dual primary bedroom layout, offering privacy and convenience. Each bedroom includes its own four-piece ensuite, making the setup ideal for shared living, guests, or a home office arrangement. Laundry is also located on this level for added practicality. Pets are permitted with board approval, with a maximum of two allowed. Dogs and cats must not exceed 35 kg. Located in the established and growing community of Legacy, this home is steps from Living Spirit Catholic School and the walking and biking pathways surrounding Legacy Pond. Residents can easily access nearby shops, restaurants, and everyday amenities, while also being just minutes from the Bow River, Fish Creek Provincial Park, and both Blue Devil and McKenzie Meadows Golf Courses. The area offers a strong balance of natural surroundings and urban convenience, with parks, playgrounds, environmental reserves, and fitness options all close by. Additional nearby schools include All Saints High School and a new K–9 school scheduled to open in 2026. Commuting is straightforward with quick connections to Macleod Trail and Stoney Trail, along with accessible public transit. Take advantage of your opportunity to see this incredible property in person, book your showing today! Be sure to check out the floor plans and 3D tour for a closer look before your visit. (id:51540)
Canmore, Alberta
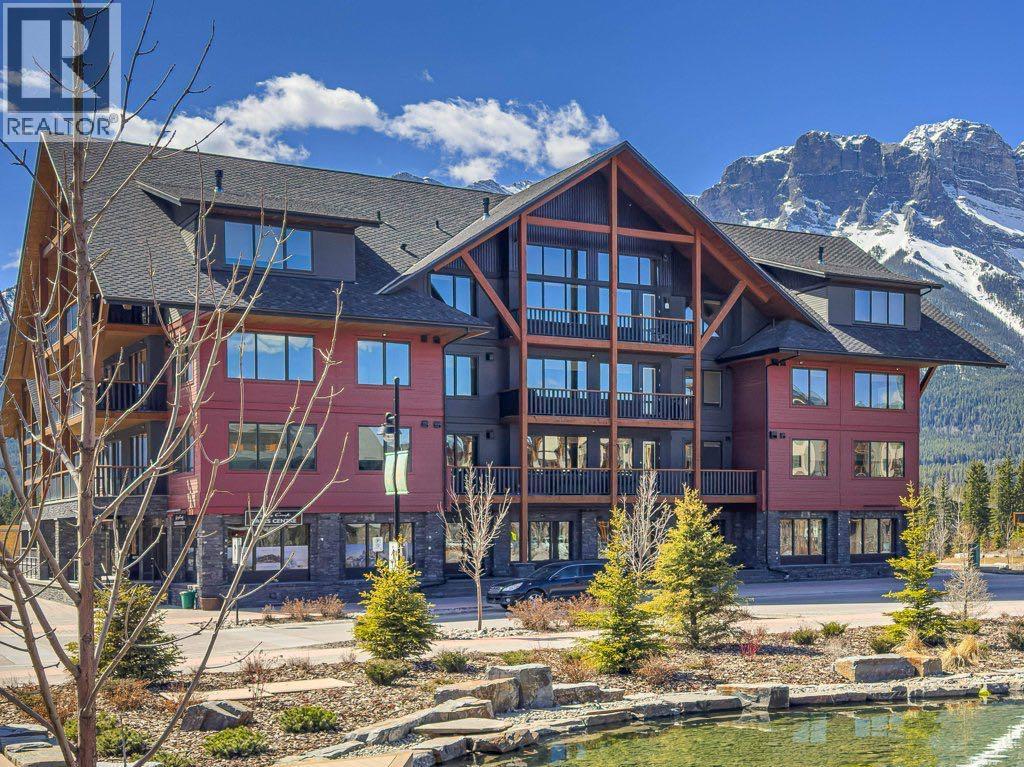
Immaculate South-Facing Condo with Trail Access & Rooftop Amenities – Unbeatable Location! Welcome to your dream home in one of Canmore’s most sought-after locations—just steps from the scenic creek paths, Bridgette Bar, and the heart of downtown! This sun-drenched, south-facing unit features a private walkout deck that opens directly to the trails, perfect for morning coffee or evening strolls. Inside, you'll find an open-concept layout with an induction cooktop, sleek modern kitchen, and a dedicated private office. The huge primary bedroom offers space, comfort, and natural light, while the spa-inspired bathroom and in-suite laundry add convenience and luxury. Parking is a breeze with a great parking stall & storage locker included. Residents enjoy top-tier amenities: Rooftop hot tub with stunning mountain views, Fully-equipped fitness centre, Modern gathering room for events or relaxing. (id:51540)
Calgary, Alberta
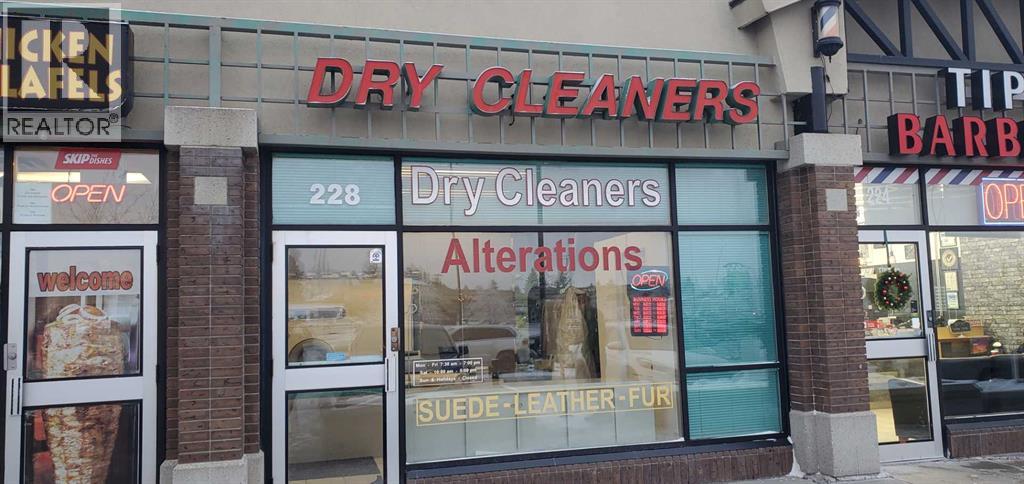
Great opportunity to take over Dry Cleaner business with good location. Located in Trans Canada Mall, on the No.1 Highway and 52 Street NE. Lease renewed last year for 5 years, Rent fee $6882 + GST per month. (id:51540)
Mayerthorpe, Alberta
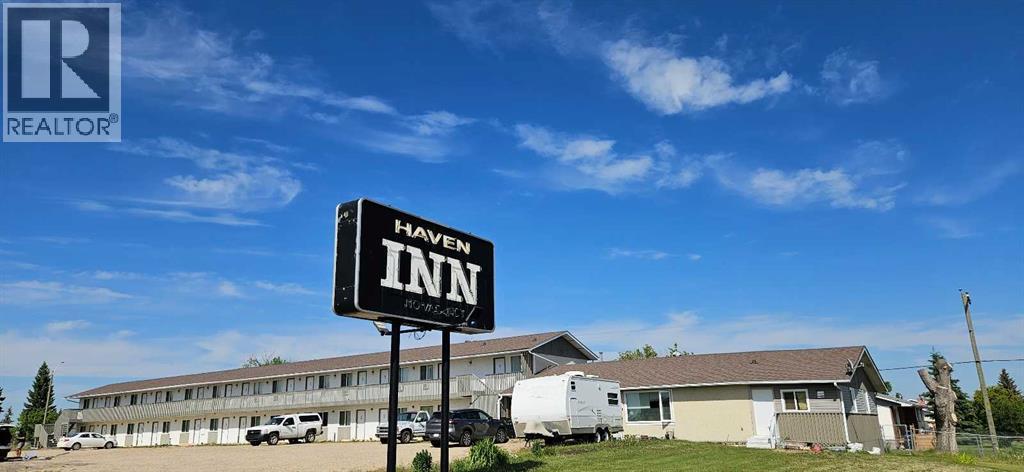
MOTEL WITH 26 ROOMS INCLUDING 9 KITCHENETT WITH MANAGER SUITE 2 BEDROOM. VERY GOOD TOWN. EASY OPERATION. GOOD REVENUE. GOOD FOR FAMILY BUSINESS AND INVESTMENT. (id:51540)
Wainwright, Alberta
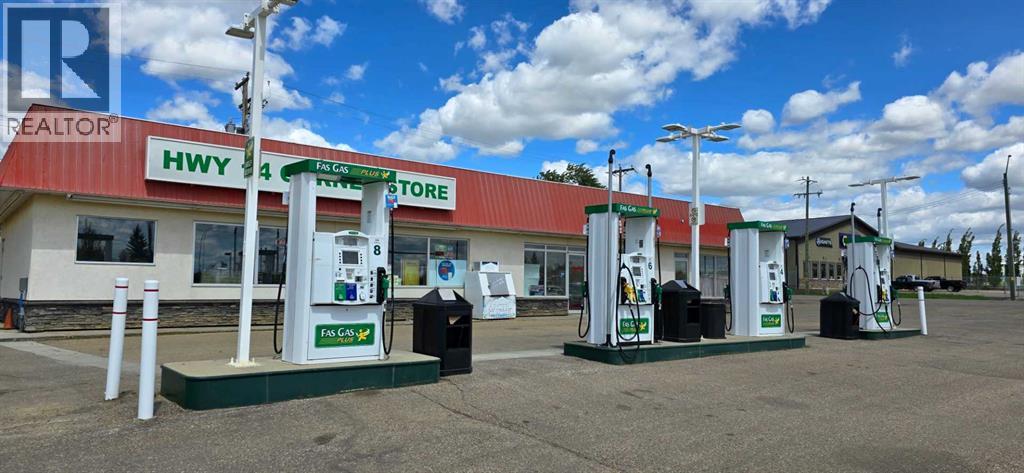
NICE GAS STATION WITH CONVENIENCE STORE AND VACANT SPACE. THERE ARE A LOT OF POTENTIAL. DOUBLE WALL FIBER GLASS TANK INSTALLED IN 2007. YOU CAN PUT ONE MORE BUSINESS IN THE VACANT SPACE, WHICH IS FORMER RESTAURANT. THERE IS STILL KITCHEN. (id:51540)
Evansburg, Alberta
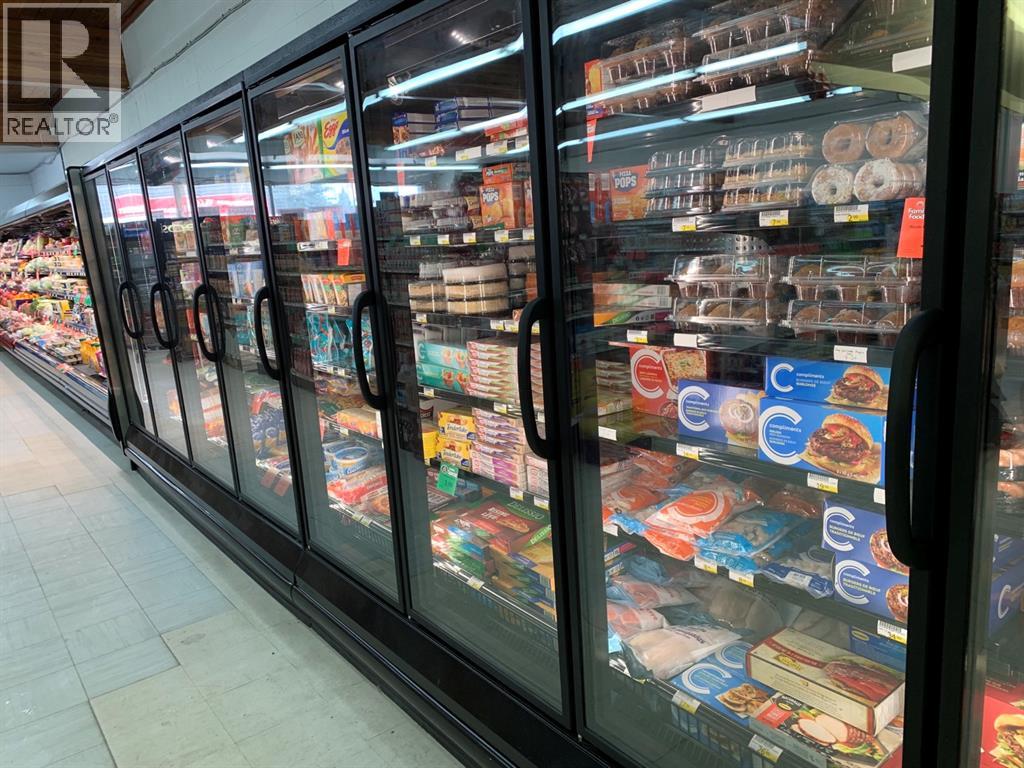
NICE AND STABLE OPERATING GROCERY STORE IN GOOD TOWN. ALL EQUIPMENT (COOLERS AND FREEZERS) ARE NEW. RECENTLY RENOVATED. OLD COUPLE OPERATE THE BUSINESS NOW AND THERE ARE A LOT OF POTENTIAL. BUSINESS HOURS FROM 9:30 AM TO 5:30 PM. (id:51540)
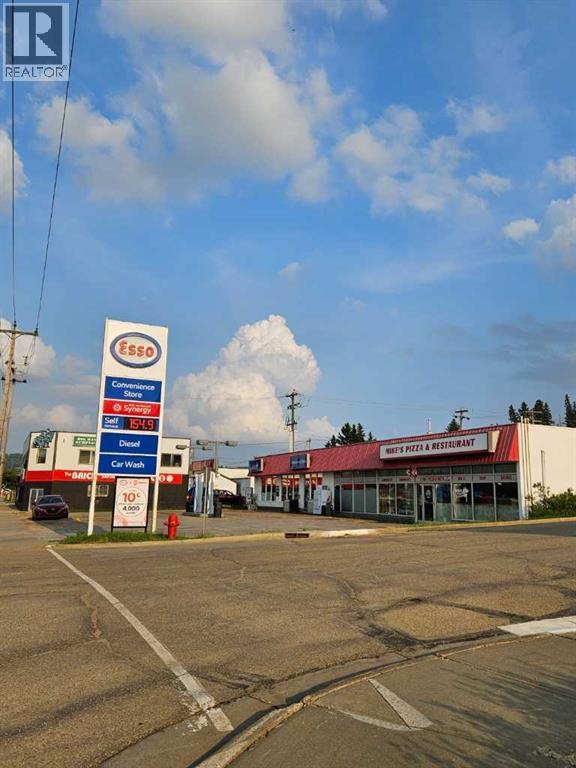
Athabasca, Alberta
ESSO GAS STATION IN ATHABASCA. GAS STATION + CONVENIENCE STORE + LEASED RESTAURANT + 2 BAY CAR WASH (CLOSED). THE RENT INCOME FROM RESTAURANT IS $3,000 A MONTH. GOOD PRICE. (id:51540)
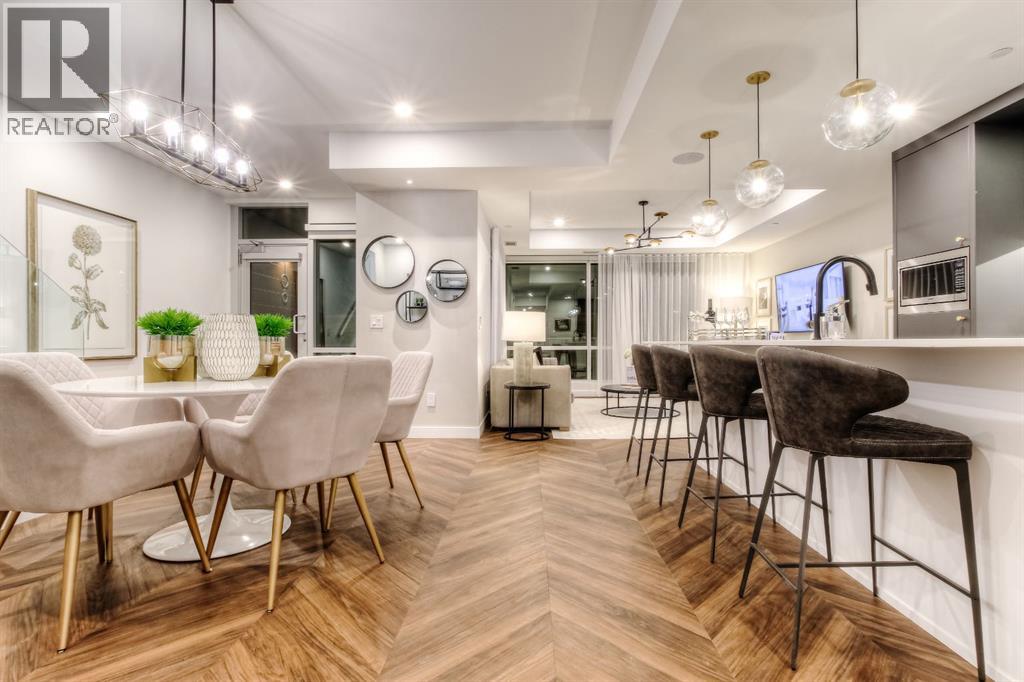
Calgary, Alberta
Located in the master-planned community of West District, Gateway offers an exceptional standard of living. This meticulously designed 2-level Brownstone is a perfect blend of modern elegance and sophisticated craftsmanship, featuring 3 Bedrooms, 3 Bathrooms, and a versatile main floor Den/Bedroom. It also includes 2 titled underground parking stalls, offering both convenience and security. From top to bottom, this home is crafted with the highest quality finishes and attention to detail. Inside, you’ll find luxurious touches like air conditioning, Chevron luxury wide-plank flooring, and custom penny round mosaic tiles in every bathroom. LED pot lights illuminate the space, highlighting the elegantly painted ceilings throughout. The chef-inspired kitchen is a true centre piece, boasting a super matte finish cabinet with brushed gold hardware, high-end appliances, and exquisite design. It includes a gas cooktop, wall oven, an integrated 36" Fisher & Paykel fridge, panelled dishwasher, and soft-close custom cabinetry. The under-cabinet lighting and stunning quartz countertops and backsplash add to the visual appeal, making this kitchen a space both functional and beautiful. Other thoughtful features include a washer and dryer, custom window coverings for the floor-to-ceiling windows, and direct access to the private patio. The Primary Suite offers its own private balcony, providing the perfect retreat. Experience unparalleled luxury and comfort at Gateway. Stay tuned for an upcoming photo gallery that will showcase the full beauty of this one-of-a-kind residence. This is more than just a home – it’s a lifestyle! (id:51540)
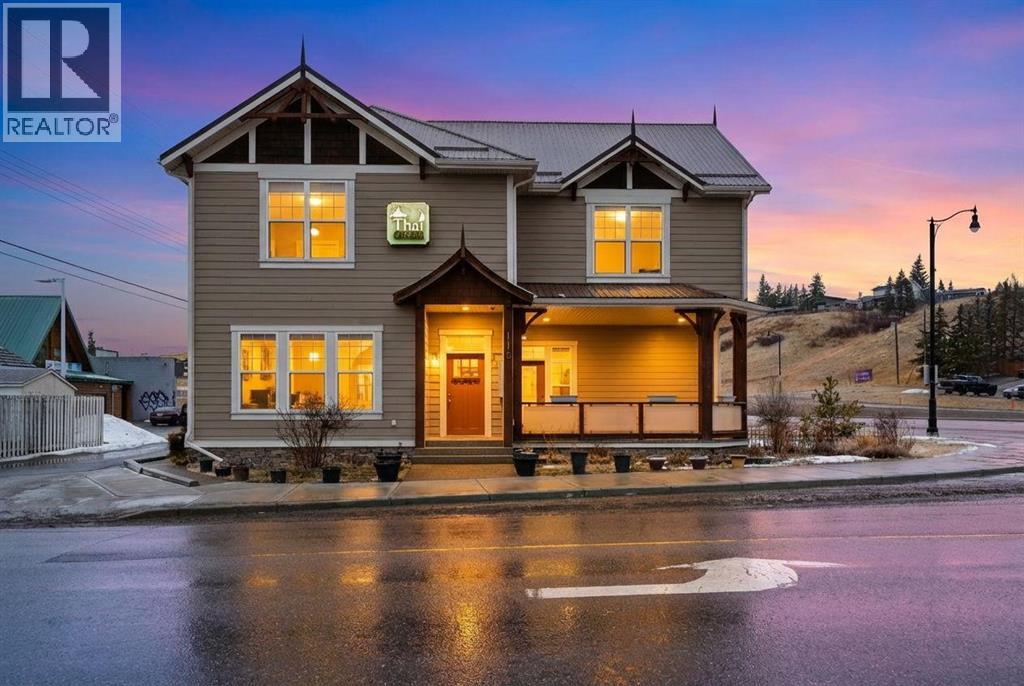
Cochrane, Alberta
Rare opportunity to own a well-established live-work-invest property in Cochrane, with land, building, and business all included. Thai Ozon Restaurant features a fully operating 42-seat dining area plus patio seating, offering authentic Thai cuisine and vegetarian selections that appeal to a wide range of customers and dietary preferences. The upper level showcases a spacious and beautifully finished residence with laminate flooring throughout, 4 bedrooms, and 3 bathrooms. The gourmet kitchen is designed for both style and function, featuring stainless steel appliances, a corner pantry, and a large kitchen island. The spacious primary bedroom includes a walk-in closet and private 4-piece ensuite, while the bright living room opens onto a balcony. The basement, with its own separate entrance, offers a 2-bedroom illegal suite with a full 4-piece bathroom, kitchen, storage area, and utility room. Notable upgrades include in-floor heating in the basement, a durable metal roof, and spray foam insulation throughout the entire building. This exceptional property offers the rare chance to live, work, and invest all in one location, with added potential for additional income. Own your business, own your building, and stop paying expensive retail rent. Call today to explore this exciting opportunity. (id:51540)
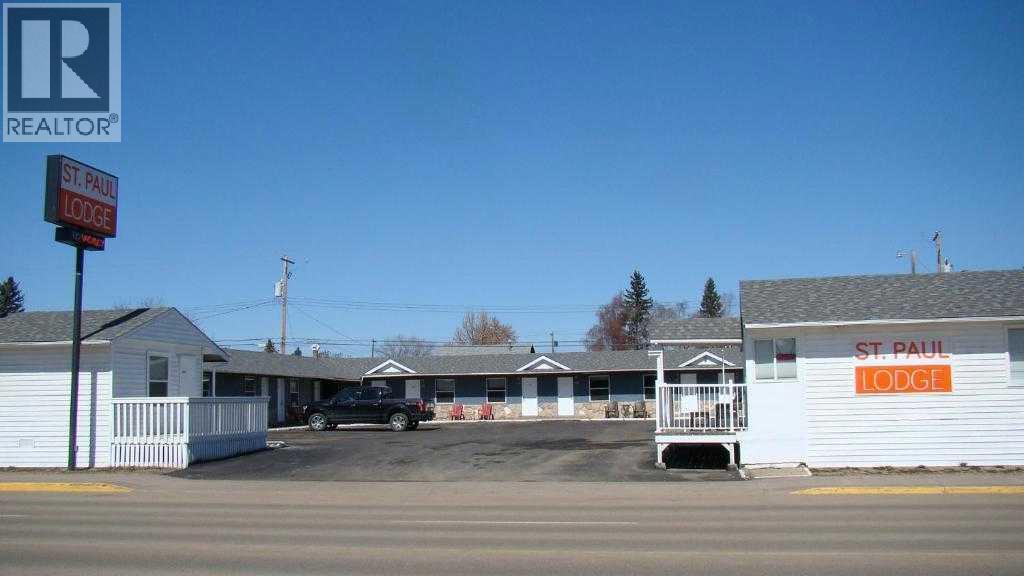
St. Paul, Alberta
VERY EASY OPERATION. LOCATED IN VERY GOOD TOWN. 22 ROOM & 3 BEDROOM MANAGER SUITE. 5 KITCHENETTS. ST PAUL IS A HUB TOWN IN THE AREA. POPULATION IS AROUND 6,000. THERE IS HUGE PROJECT COMING, WHICH IS CARBON CAPTURE AND STORAGE. THERE IS A LOT OF POTENTIAL. (id:51540)
