Strathmore, Alberta
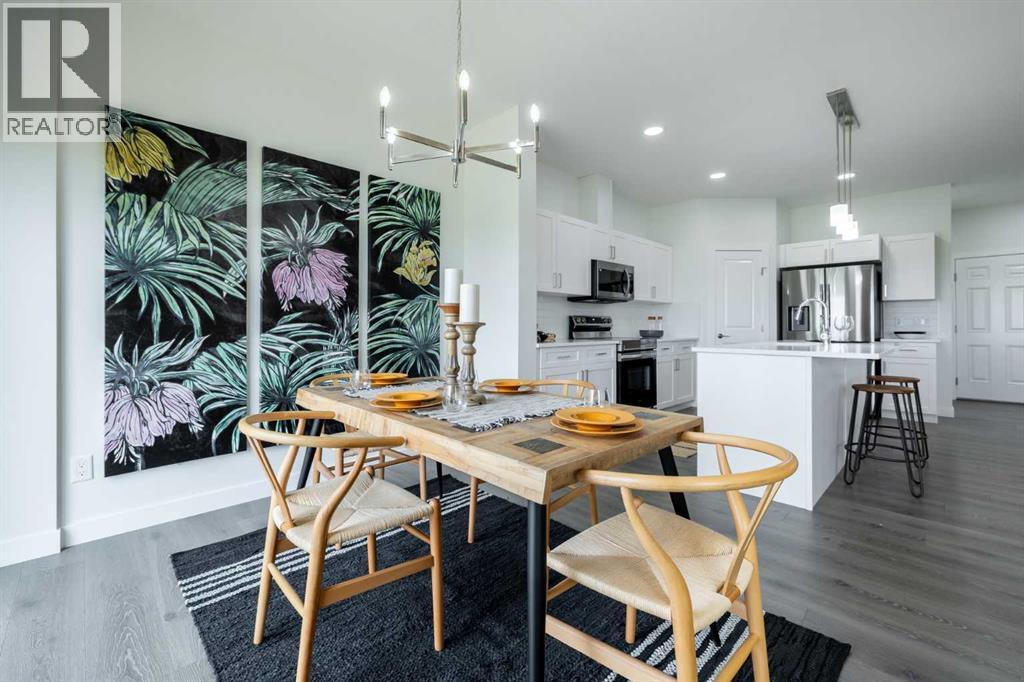
Discover the perfect balance of small-town charm and everyday convenience in Edgefield, one of Strathmore’s most desirable growing communities. Thoughtfully planned with families in mind, Edgefield offers quiet streets, scenic pathways, and beautiful green spaces while remaining just minutes from schools, shopping, and essential amenities. With 1,653 square feet of open-concept living space, the 'Richmond-D' is built with your growing family in mind. This duplex features 3 bedrooms, 2.5 bathrooms, a side entry, and a front-attached garage. Enjoy extra living space on the main floor with the laundry room on the second floor. The 9-foot ceilings and quartz countertops throughout blend style and functionality for your family to build endless memories. **PLEASE NOTE** PICTURES ARE OF SHOW HOME; ACTUAL HOME, PLANS, FIXTURES, AND FINISHES MAY VARY AND ARE SUBJECT TO AVAILABILITY/CHANGES WITHOUT NOTICE. (id:51540)
Strathmore, Alberta
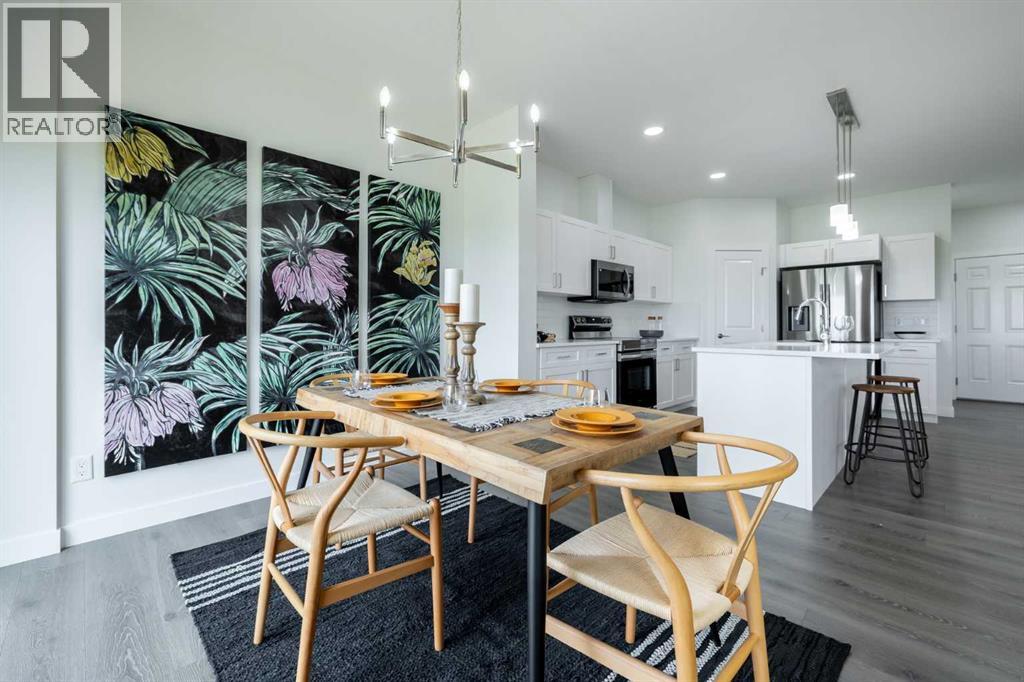
Discover the perfect balance of small-town charm and everyday convenience in Edgefield, one of Strathmore’s most desirable growing communities. Thoughtfully planned with families in mind, Edgefield offers quiet streets, scenic pathways, and beautiful green spaces while remaining just minutes from schools, shopping, and essential amenities. With 1,6536 square feet of open-concept living space, the 'Richmond-D' is built with your growing family in mind. This duplex features 3 bedrooms, 2.5 bathrooms, a side entry, and a front-attached garage. Enjoy extra living space on the main floor with the laundry room on the second floor. The 9-foot ceilings and quartz countertops throughout blend style and functionality for your family to build endless memories. **PLEASE NOTE** PICTURES ARE OF SHOW HOME; ACTUAL HOME, PLANS, FIXTURES, AND FINISHES MAY VARY AND ARE SUBJECT TO AVAILABILITY/CHANGES WITHOUT NOTICE. (id:51540)
Strathmore, Alberta
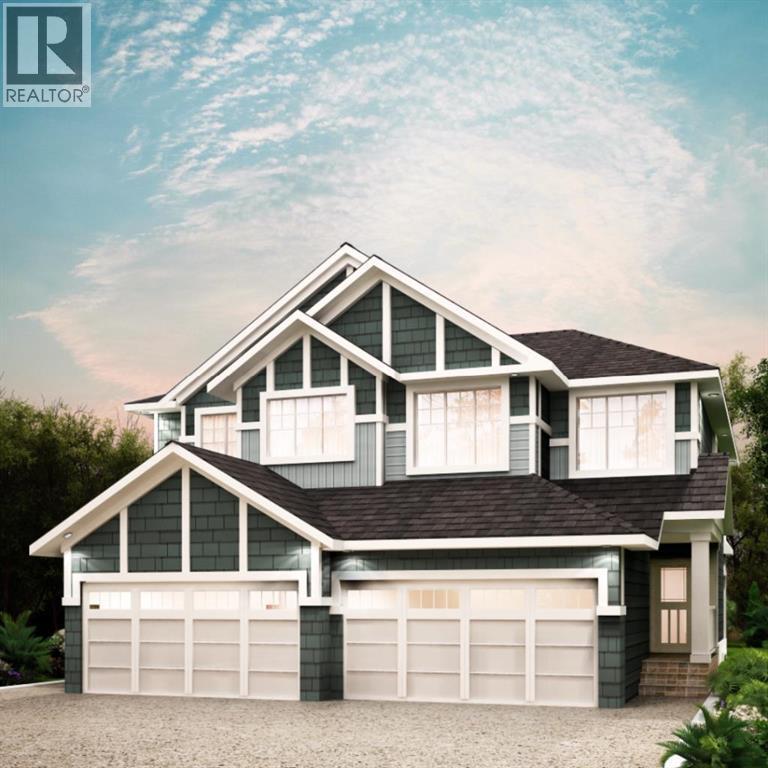
Welcome to the Soho Duplex by Akash Homes, located in the vibrant community of Edgefield in Strathmore—where modern design meets small-town charm.This thoughtfully designed two-storey duplex offers approximately 1,540 sq ft of living space with a functional, open-concept layout ideal for today’s lifestyle. The main floor features 9-foot ceilings, a spacious living and dining area, and a stylish kitchen complete with quartz countertops, modern cabinetry, and an LED lighting package, creating a bright and inviting space for everyday living and entertaining.Upstairs, you’ll find three well-proportioned bedrooms, including a comfortable primary retreat, along with the added convenience of upstairs laundry with a full sink—a practical touch that enhances daily life.Designed with both comfort and efficiency in mind, the Soho offers a smart floor plan that maximizes space while maintaining a contemporary aesthetic throughout.Situated in Edgefield, one of Strathmore’s most desirable newer communities, residents enjoy access to parks, pathways, schools, and amenities, all while being just a short drive east of Calgary—perfect for commuters seeking affordability without sacrificing convenience.Whether you’re a first-time home buyer, a growing family, or an investor, the Soho Duplex delivers style, function, and long-term value in a welcoming community. (id:51540)
Calgary, Alberta
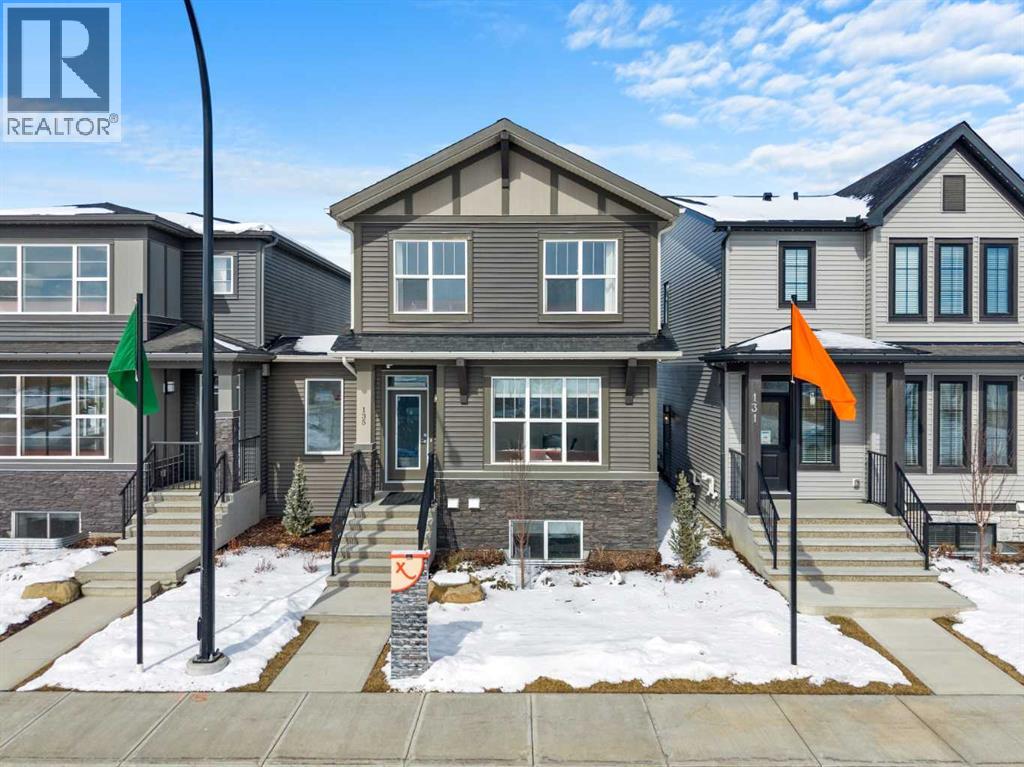
Welcome to 135 Huxland Road NE, a beautifully designed brand-new two-storey home offering over 1,813 sq. ft. of thoughtfully planned living space plus a fully developed 2-bedroom legal basement suite, ideal for multigenerational living or generating rental income. Perfectly situated on an east-facing homesite near green space, recreation areas, and within walking distance to a future school, this property offers both comfort and long-term value in a growing Calgary community. This property features a leaseback opportunity, allowing the builder to lease the home from the purchaser for approximately two years at 6% of the purchase price, providing reliable rental income while the builder maintains the property. The main level features a bright open-concept layout enhanced by large windows that allow natural light to fill the home throughout the day. The kitchen is designed with both style and functionality in mind, showcasing 42” upper cabinetry with crown moulding, quartz countertops, a spacious island with breakfast bar seating, built-in oven, electric cooktop, and modern finishes. The adjoining dining and living areas provide an ideal space for both everyday living and entertaining. The electric fireplace in the great room creates a warm focal point, adding comfort and ambiance. A versatile main floor flex room offers flexibility for a home office, guest room, or study space, complemented by a convenient full bathroom. The rear deck includes a BBQ gas line, perfect for outdoor gatherings.Upstairs, the thoughtfully designed upper level offers three spacious bedrooms plus a central bonus room, providing valuable additional living space for relaxing or family activities. The primary retreat features a walk-in closet and a luxurious 5-piece ensuite complete with glass and tile shower, soaker tub, and double vanity. The secondary bedrooms each include walk-in closets, offering ample storage and functionality. A full laundry room on the upper level enhances everyday c onvenience.The fully finished basement includes a self-contained 2-bedroom legal secondary suite with its own kitchen, living space, full bathroom, and separate exterior entry, providing an excellent opportunity for rental income or private accommodations for extended family.Additional highlights include central air conditioning, high ceilings, vinyl plank flooring, quartz counters throughout, modern lighting, and off-street parking. This home has been designed as a no animal and no smoking property, offering a clean and well-maintained environment.Located close to parks, playgrounds, walking and biking pathways, shopping, and future schools, this home offers an exceptional balance of lifestyle and convenience. With its functional layout, income potential, and quality craftsmanship, 135 Huxland Road NE presents an outstanding opportunity to own a new home designed for modern living. (id:51540)
Calgary, Alberta
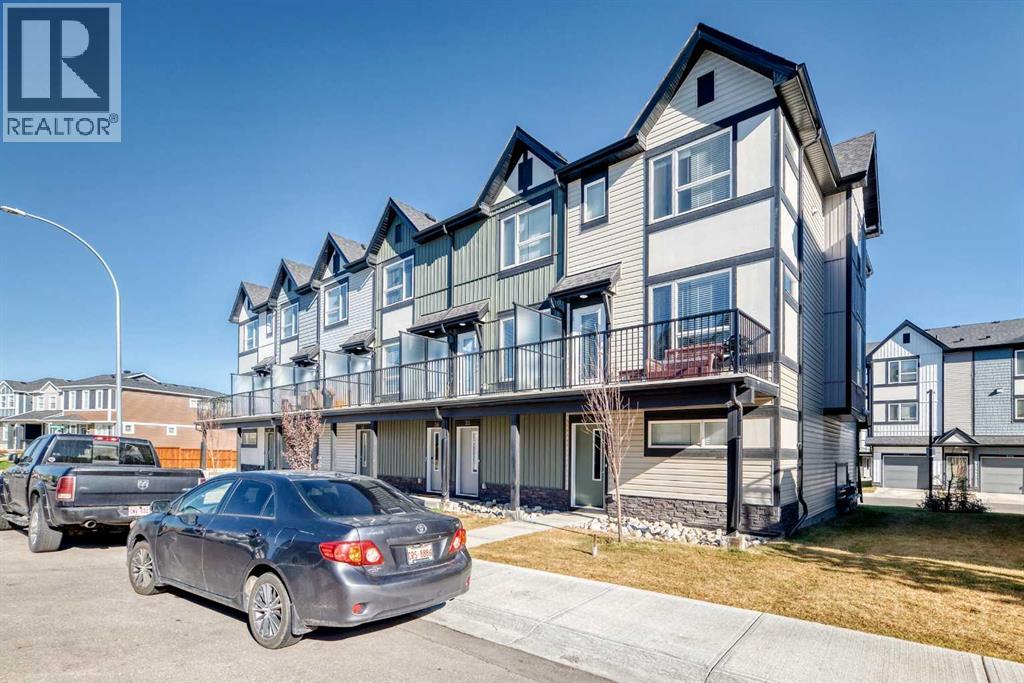
***END UNIT*** This bright and spacious home features 3 bedrooms, 2.5 bathrooms, and 1,500 SQFT of living space. The main level boasts luxury plank flooring and an open-concept layout with quartz countertops, stainless steel appliances, a breakfast bar, and a sunny deck just off the living room — perfect for entertaining! Upstairs you'll find three bedrooms and two full bathrooms, including a spacious primary suite with a full ensuite. Enjoy the convenience of a tandem attached garage plus driveway parking, with space for three vehicles. Fantastic location just steps from parks, public transit, schools, and shopping. Don't miss out — **call today to schedule your private viewing! (id:51540)
Calgary, Alberta
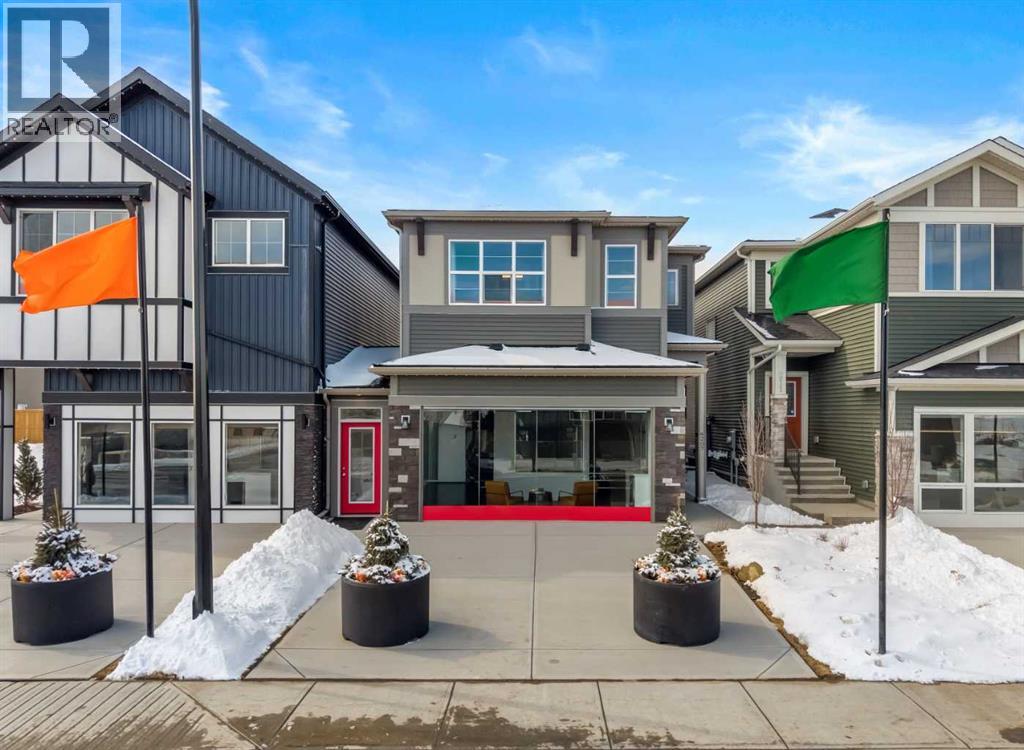
Impressive brand-new two-storey showhome offering nearly 2,940 sq. ft. of beautifully designed living space plus a fully developed 2-bedroom basement, ideal for large families, multigenerational living, or those seeking exceptional flexibility. Situated on an east-facing homesite near green space, recreation areas, and within walking distance to a future school, this home combines thoughtful design, premium finishes, and everyday functionality in a growing Calgary community. This property features a leaseback opportunity, allowing the builder to lease the home from the purchaser for approximately two years at 6% of the purchase price, providing reliable rental income while the builder maintains the property.The main floor features a bright and spacious open-concept layout enhanced by large windows that allow natural light to fill the home. The chef-inspired kitchen showcases 42” upper cabinetry with crown moulding, quartz countertops, a central island with eating bar, and modern finishes that create both style and practicality. A separate spice kitchen offers additional preparation space, ideal for maintaining a clean and organized main kitchen. The dining and living areas connect seamlessly, while the electric fireplace in the great room creates a warm and inviting focal point. This level also includes a main floor bedroom and full bathroom, perfect for guests or multigenerational living, along with a versatile flex room that can function as a home office, study, or additional sitting area. Step outside to the rear deck with BBQ gas line, ideal for outdoor entertaining.Upstairs, the thoughtfully designed upper level offers four spacious bedrooms and a central bonus room, providing excellent separation of space for relaxation or family activities. The primary retreat serves as a private sanctuary featuring a walk-in closet and a luxurious 5-piece ensuite complete with a glass and tile shower, soaker tub, and double vanity. Secondary bedrooms are generously sized , while tile flooring in the upper bathrooms and laundry room enhances durability and style. The full upper laundry room with sink adds everyday convenience.The fully developed basement expands the home’s living space with two additional bedrooms, a full bathroom, and a spacious recreation area, offering flexibility for guests, hobbies, or additional family living space.Additional highlights include vinyl plank flooring, quartz countertops throughout, high ceilings, closet organizers, fenced backyard, central air conditioning, and a double attached garage. This home has been designed as a no animal and no smoking property, providing a clean and well-maintained environment.Located close to parks, playgrounds, pathways, shopping, and future schools, this home offers an excellent balance of comfort and convenience. With its spacious layout, premium features, and exceptional design, 207 Huxland Road NE presents an outstanding opportunity to own a new home tailored to modern family living. (id:51540)
Red Deer, Alberta
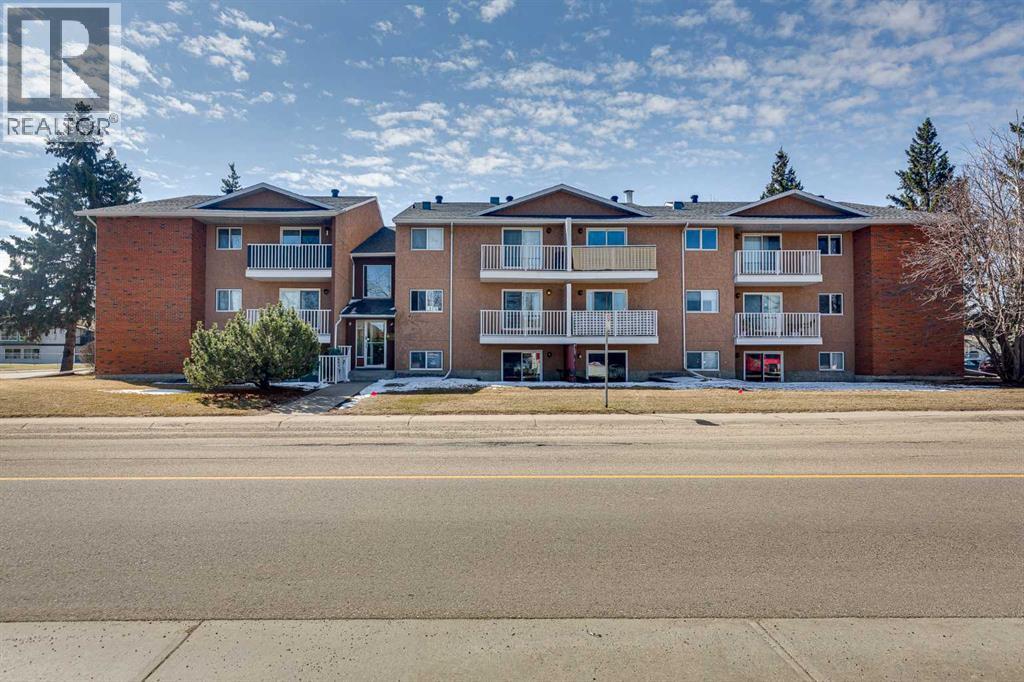
Comfort, convenience, and value come together in this well-kept one-bedroom, one-bathroom corner condo in the desirable Bower community of Red Deer. Offering a functional and spacious layout, the home features a bright south-facing living area, a generously sized bedroom, and a galley-style kitchen that opens to a comfortable dining space. A four-piece bathroom and a large in-suite entry closet provide added convenience and storage.Residents benefit from shared laundry a couple of doors from the unit, a powered parking stall, and ample visitor parking. The building and common areas are well cared for, with recent updates including a resurfaced parking lot. Well managed throughout the entire property. Ideally located with transit and everyday amenities just across the street at Bower Mall, this is an excellent opportunity for investors, students, or those looking to downsize. (id:51540)
Calgary, Alberta
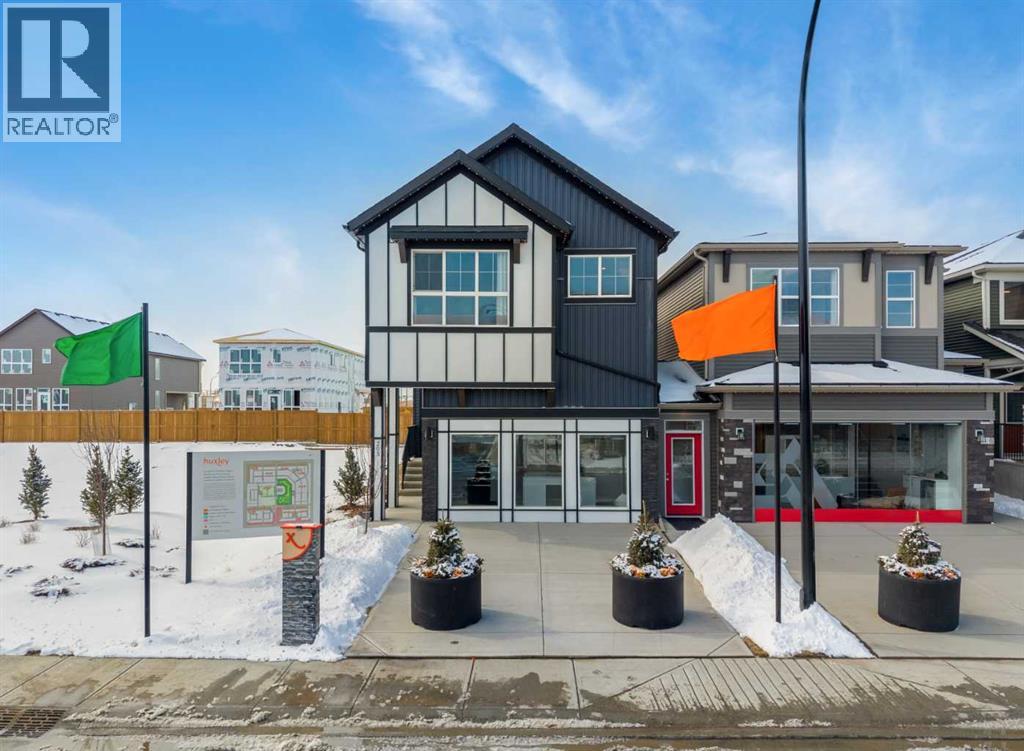
Beautifully designed brand-new two-storey showhome offering over 2,487 sq. ft. of above-grade living space plus a fully developed 2-bedroom legal basement suite, ideal for multigenerational living or generating rental income. Situated on an east-facing homesite near green space, recreation areas, and within walking distance to a future school, this property offers the perfect combination of modern comfort, flexibility, and long-term value. This property features a leaseback opportunity, allowing the builder to lease the home from the purchaser for approximately two years at 6% of the purchase price, providing reliable rental income while the builder maintains the property in showhome condition.The main floor showcases a bright open-concept layout designed for both everyday living and entertaining. Large windows allow natural light to flow throughout the space, enhancing the home’s inviting atmosphere. The well-appointed kitchen features 42” upper cabinetry with crown moulding, quartz countertops, a spacious island with breakfast bar seating, pantry storage, gas stove, and modern finishes, creating a stylish and functional hub for the home. The adjacent dining and living areas provide seamless flow, while the electric fireplace in the great room adds warmth and a modern focal point. A versatile main floor flex room offers the flexibility to be used as a home office, guest space, or study area. A convenient powder room and BBQ gas line enhance both practicality and outdoor entertaining options.Upstairs, the thoughtfully designed upper level offers three spacious bedrooms plus a central bonus room, providing additional living space ideal for relaxing or gathering with family. The primary retreat is a comfortable sanctuary featuring a walk-in closet and a luxurious 5-piece ensuite complete with a glass and tile shower, soaker tub, and double vanity. The secondary bedrooms each include walk-in closets, offering excellent storage solutions. A full laundry room on the upper level adds everyday convenience.The fully finished basement includes a self-contained 2-bedroom legal secondary suite with its own kitchen, living area, full bathroom, laundry, and separate exterior entrance, making it an excellent opportunity for rental income or private accommodations for extended family.Additional highlights include central air conditioning, high ceilings, vinyl plank flooring, quartz counters throughout, closet organizers, and a double attached garage. This home has been thoughtfully designed as a no animal and no smoking property, providing a clean and well-maintained living environment.Located close to parks, playgrounds, pathways, shopping, and future schools, this home offers a lifestyle that balances comfort and convenience. With its spacious layout, income potential, and premium finishes, 203 Huxland Road NE presents an exceptional opportunity to own a new home designed to meet the needs of modern living. (id:51540)
Langdon, Alberta
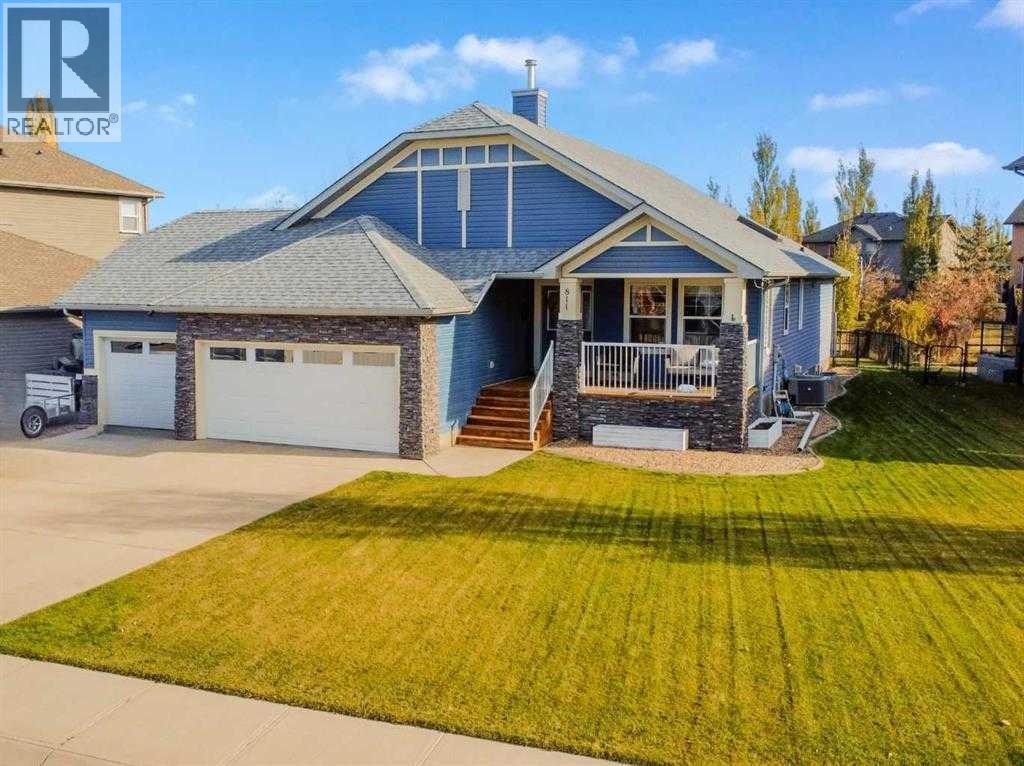
BOULDER CREEK ESTATES | VAULTED CEILINGS | CENTRAL AIR CONDITIONING | Immaculate, fully finished 4 bedroom, 3 bath, 1800 sq ft bungalow offers over 3,000 sq ft of beautifully designed living space! The charming curb appeal draws you in with a welcoming front porch and an impressive triple car garage, setting the tone for the exceptional home that awaits. Boasting a bright and airy open floorplan with soaring cathedral ceilings and abundant windows, this home features a formal dining room, a spacious den, and a welcoming living room with a gas fireplace for cozy nights in. The chef-inspired kitchen features granite countertops, stainless steel appliances, a gas stove, skylight, and ample cabinetry. The spacious primary suite includes a stylish barn door and a luxurious 5 pc ensuite. The fully developed lower level adds a large recreation room with a second gas fireplace, two additional bedrooms, generous storage, and the convenience of two laundry rooms. Situated on a private reverse pie lot backing onto green space, the landscaped backyard with underground sprinklers creates a peaceful outdoor retreat. Boulder Creek Estates is a vibrant community with nearby amenities including Boulder Creek Golf Course, the Langdon Fieldhouse, skatepark, playgrounds, schools, and local shops and restaurants, scenic walking paths, and convenient access to major commuting routes. Thoughtfully upgraded and meticulously maintained, this exceptional home offers space, comfort, and elegance just minutes from Calgary. (id:51540)

Rural Willow Creek No. 26, Alberta
5-acre parcel of land in the North East corner of Township 12 x Highway 2. Accessible to GAS and POWER. Permitted use: Accessory buildings, Accessory structures, Residential accommodation in conjunction with an approved use, Solar energy system, agricultural. Discretionary uses: Alternative/renewable energy, Animal care service, Artificial insemination facility, Auction facility, Bulk fertilizer storage and uses, Bulk fuel storage and sale, Farm machinery sales, rental, services, and repairs, Food processing, grain elevator, Greenhouse, Livestock sales yards, Market garden, Sea can for storage use, Sod farm. (id:51540)
Calgary, Alberta
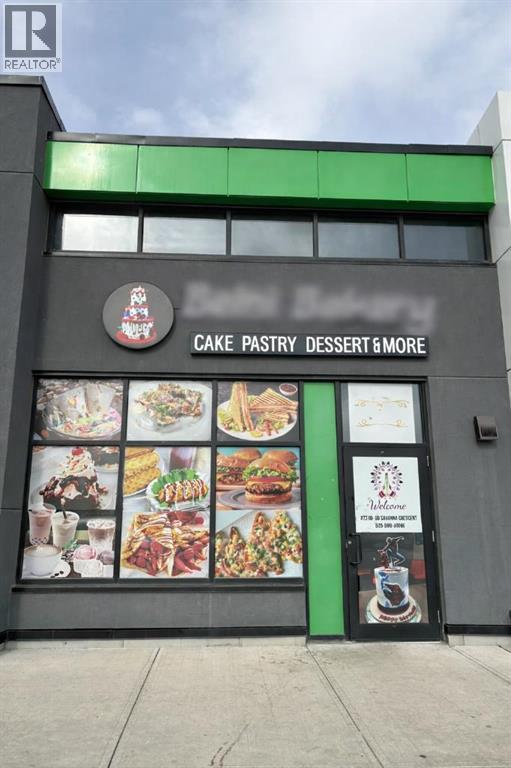
Rare opportunity to acquire a well-established café and bakery together with the commercial bay ownership in one of Northeast Calgary’s rapidly growing communities. This thriving coffee shop offers dine-in service, a diverse menu of fresh bakery items, specialty desserts, handcrafted coffee, and popular café meals, attracting a loyal customer base from the surrounding neighborhood.The business is especially known for its custom cakes for birthdays, weddings, and special events, along with pastries, milkshakes, specialty coffee drinks, and savory items like burgers, sandwiches, pasta, and snacks. With its inviting dine-in environment and strong local reputation, it continues to be a go-to destination for families, celebrations, and everyday café visits.This unique offering includes the franchise operation along with ownership of the commercial bay, providing long-term stability and additional investment value. With established branding, steady neighborhood traffic, and opportunities to grow through catering, delivery, and expanded menu offerings, this is a fantastic opportunity for both entrepreneurs and investors. (id:51540)
Calgary, Alberta
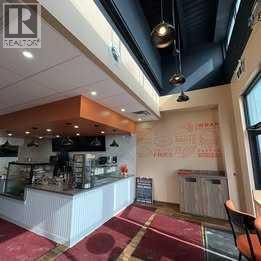
Rare opportunity to acquire a well-established café and bakery together with the commercial bay ownership in one of Northeast Calgary’s rapidly growing communities. This thriving coffee shop offers dine-in service, a diverse menu of fresh bakery items, specialty desserts, handcrafted coffee, and popular café meals, attracting a loyal customer base from the surrounding neighborhood. The business is especially known for its custom cakes for birthdays, weddings, and special events, along with pastries, milkshakes, specialty coffee drinks, and savory items like burgers, sandwiches, pasta, and snacks. With its inviting dine-in environment and strong local reputation, it continues to be a go-to destination for families, celebrations, and everyday café visits. This unique offering includes the franchise operation along with ownership of the commercial bay, providing long-term stability and additional investment value. With established branding, steady neighborhood traffic, and opportunities to grow through catering, delivery, and expanded menu offerings, this is a fantastic opportunity for both entrepreneurs and investors. (id:51540)
