Calgary, Alberta
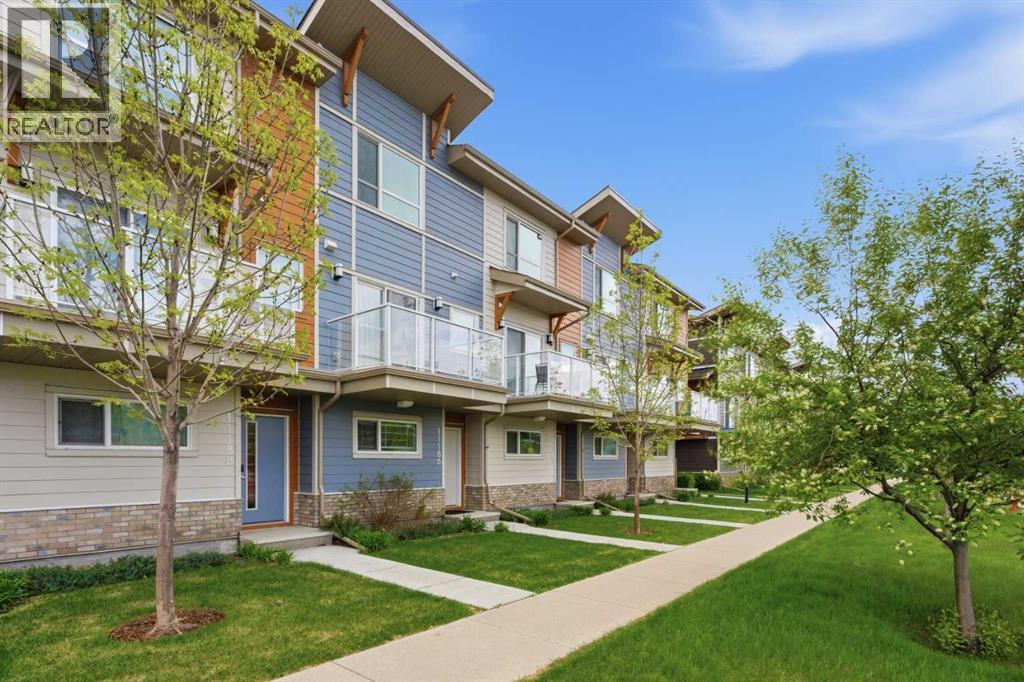
Welcome to this beautifully maintained two-storey townhouse in the highly sought-after community of Harvest Hills. With desirable west-facing exposure, this bright and inviting home offers the perfect blend of comfort, style, and functionality — ideal for first-time buyers, young families, professionals, or investors. The open-concept main living area is designed for both everyday living and entertaining, featuring a spacious living room, dining area, and a modern kitchen complete with granite countertops, ample cabinetry, and a large central island with breakfast bar seating. Step out onto the west-facing balcony off the dining area — the perfect place to enjoy the evening sun or relax after a long day. Upstairs, you’ll find two generously sized bedrooms, each featuring its own walk-in closet and private ensuite bathroom, offering exceptional comfort and privacy. A convenient upper-level laundry area with a stacked full-size washer and dryer completes the upper floor. The tandem double attached garage features durable epoxy flooring, providing additional storage flexibility and a clean, polished finish. Ideally located near parks, pathways, schools, shopping, public transit, and major roadways, this home offers exceptional low-maintenance living in a well-connected intersection between NW/NE Calgary neighbourhood. Situated near the intersection of Harvest Hills Gate and Country Hills Boulevard, you’re just minutes from Country Hills Town Centre, featuring Sobeys, Canadian Tire, Home Depot, Landmark Cinemas, restaurants, and a variety of shopping amenities. Superstore is also conveniently nearby, while Notre Dame High School is only a short drive away. Quick access to Stoney Trail and proximity to YYC International Airport make commuting and travel effortless. Whether you’re looking for a fantastic starter home or a strong investment opportunity in a high-demand area, this property checks all the boxes. Book your private showing today! (id:51540)
Rural Foothills County, Alberta
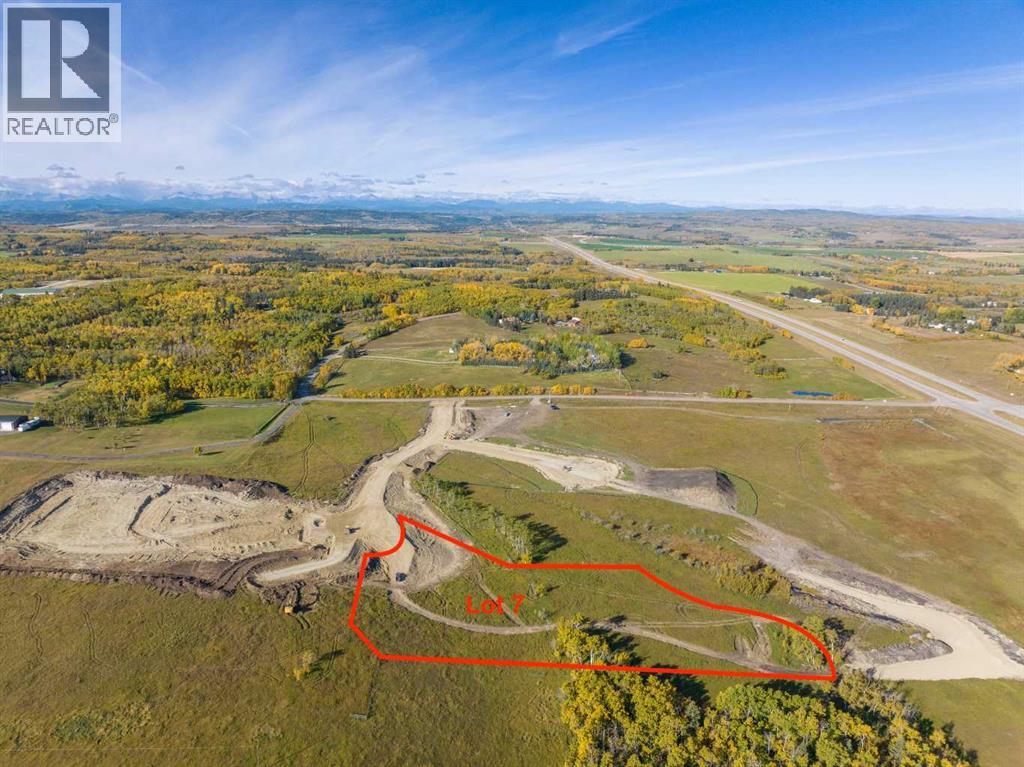
Be the FIRST to build your DREAM HOME in LUNAR SPRINGS ESTATE! Lot 7 offers 3.63 SPACIOUS acres, backing onto a SERENE, treed neighbouring parcel for added PRIVACY and NATURAL beauty! Enjoy the SCENIC VIEWS of a TRANQUIL storm pond located on the NORTH side—perfect for creating your own private OASIS! Perfectly positioned between the MAJESTIC ROCKY MOUNTAINS and the vibrant CITY OF CALGARY, this PREMIER DEVELOPMENT in FOOTHILLS COUNTY offers an UNPARALLELED BALANCE OF ACCESSIBILITY AND LIFESTYLE. Located just 7 MINUTES FROM STONEY TRAIL RING ROAD, with quick access to PRIDDIS, CALGARY, and the ROCKY MOUNTAINS, it’s the ideal fusion of RURAL TRANQUILLITY and URBAN CONVENIENCE.The COUNTY HAS PRE-APPROVED THE PROPERTY FOR SUBDIVISION INTO 11 DEVELOPABLE PARCELS and is now in the FINAL STAGE OF SUBDIVISION. Each parcel includes a NEW WELL, POWER TO THE PROPERTY LINE, and NATURAL GAS TO THE PROPERTY LINE, ensuring modern comfort and full readiness for future development. A NEW PAVED ROAD has been installed, providing SMOOTH, GRAVEL-FREE ACCESS all the way from the city to your doorstep!The ARCHITECTURAL CONTROL GUIDELINES elevate the value of every home, ensuring PREMIUM DESIGN STANDARDS, preserving the NATURAL BEAUTY OF THE FOOTHILLS, and creating a VISUALLY STUNNING, COHESIVE COMMUNITY that enhances both your INVESTMENT and LIFESTYLE.Families will appreciate that RED DEER LAKE SCHOOL, serving KINDERGARTEN THROUGH GRADE 9, is only 6 MINUTES AWAY. Set amid the ROLLING HILLS and FORESTED VALLEYS of the Foothills, this property also lies within a DARK SKY COUNTY, offering UNMATCHED STARGAZING and BREATHTAKING NIGHT VIEWS!NEARBY AMENITIES & ATTRACTIONS: Enjoy being just 4 MINUTES from the ANN & SANDY CROSS CONSERVATION AREA, offering scenic trails and abundant wildlife viewing.Only 12 MINUTES to SHAWNESSY CENTRE, home to SUPERSTORE, WALMART, LONDON DRUGS, CANADIAN TIRE, RESTAURANTS, a MOVIE THEATRE, and an array of shops for all your needs. The SOUTH CALGARY HEALTH C ENTRE (24-HOUR URGENT CARE) is just 13 MINUTES AWAY, providing quick and reliable medical access. Stay active at the SHAWNESSY YMCA, featuring a 25-METRE LAP POOL, LEISURE POOL, FITNESS STUDIO, GYMNASIUM, INDOOR TRACK, and MULTIPURPOSE ROOMS. Explore FISH CREEK PROVINCIAL PARK, with OVER 100 KM OF TRAILS, picnic areas, and the SIKOME LAKE swimming area - a haven for outdoor enthusiasts. Convenient commuting via the SHAWNESSY LRT STATION and weekend adventures at GRANARY ROAD or SPRUCE MEADOWS complete the picture of this EXCEPTIONAL FOOTHILLS LIFESTYLE.You won’t want to miss building here! BOOK YOUR SHOWING NOW! (id:51540)
Calgary, Alberta
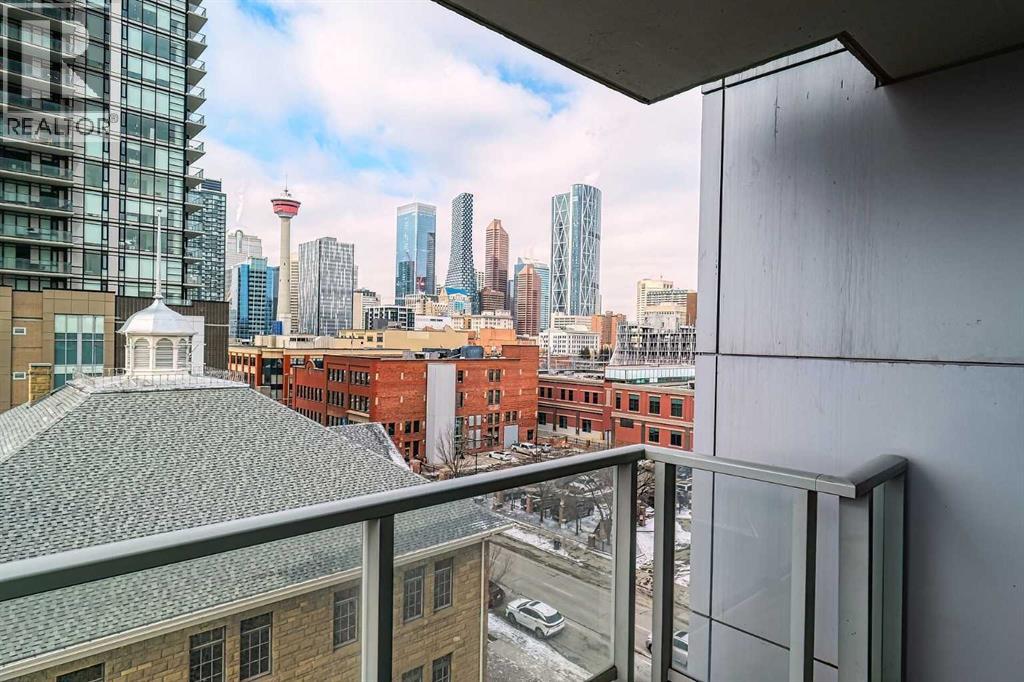
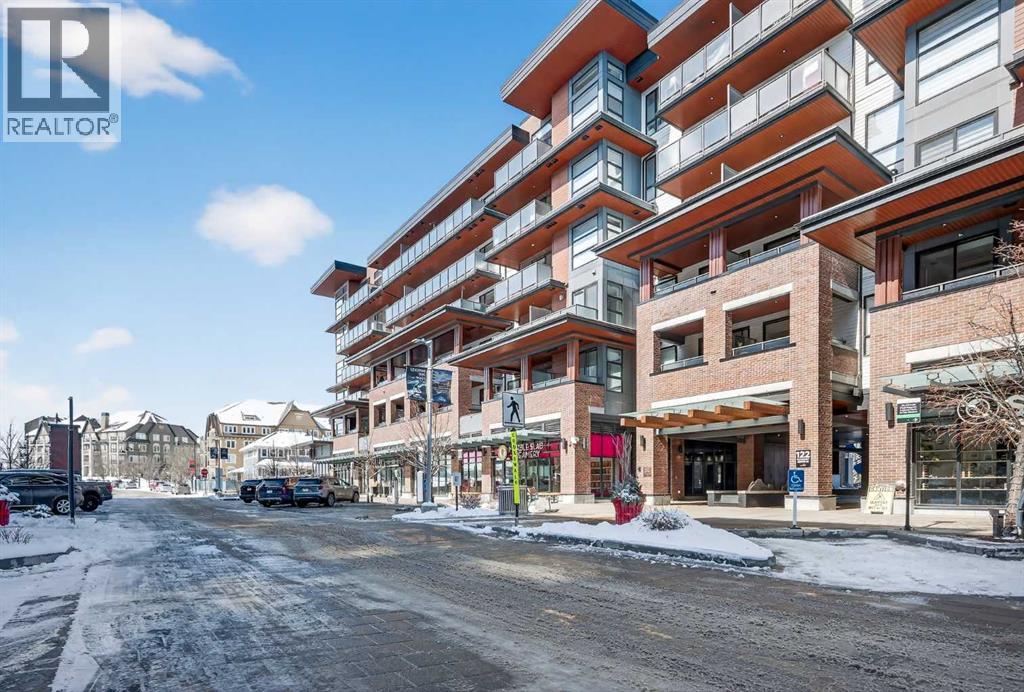
Your sweet spot in Victoria Park, the heart of Beltline. A delightfully walkable location just steps from downtown Calgary's brand new event centre, opening in the Fall of 2027! This luxurious two-bedroom, two-bath condo in the coveted Arriva building is the definition of stylish living. With over 1,014 square feet of living space, this SW-facing suite is drenched in sunshine and boasts soaring 9-foot ceilings. Floor-to-ceiling windows provide jaw-dropping views of the city, Calgary Tower and Saddledome. Walk to concerts and events, Cowboys Casino and Studio Bell. Shopping nearby. Whip up culinary masterpieces in the expansive kitchen, featuring sleek quartz counters, panelled fridge and dishwasher, and high-end Miele stainless steel appliances. The upgraded vinyl plank floors add a touch of elegance, making every inch of this space feel oh-so-inviting. The huge master suite is a dream, complete with a walk-through closet and a spacious private ensuite. Your guests will feel right at home with a 3-piece bath just outside the guest room door. With a concierge at your service (keeping your food and parcel deliveries safe), a pet-friendly vibe, and a well-managed condo board, you’ll be living your best life close to the Stampede grounds, public transit, delicious restaurants, and fabulous shopping. Perks include heated underground parking, bike storage room and a storage locker for the extras. Turnover at Arriva is low, so you know you’ve found something special! Schedule your appointment to view. We can't wait to show you around! (id:51540)
Calgary, Alberta
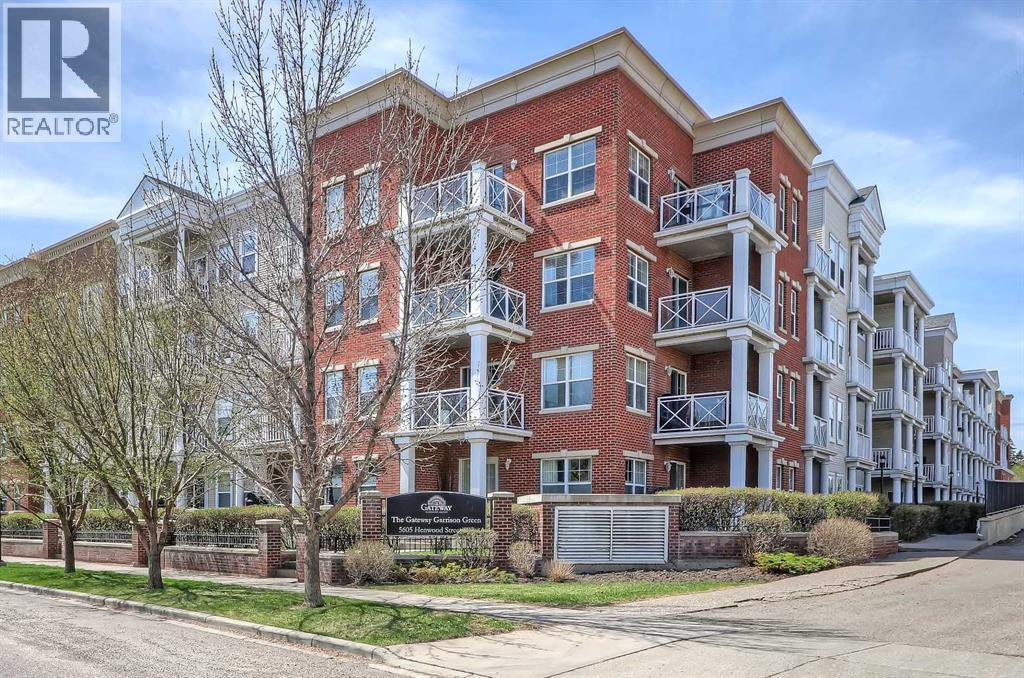
EXCEPTIONAL 2-BEDROOM, 2-BATHROOM OVERSIZED CORNER UNIT IN A CONCRETE BUILDING WITH 2 TITLED PARKING STALLS, 2 BALCONIES AND QUIET NEIGHBORHOOD VIEWS. Located in the heart of Garrison Green, this home is situated on the quietest corner of the building, offering a functional layout and exceptional value in a highly desirable, well-managed complex. With freshly painted walls, large windows, and an open-concept design, this home is filled with natural light and is an ideal choice for young professionals, downsizers, and investors alike. The spacious living and dining areas provide flexibility for both everyday living and entertaining, while the like-new, well-appointed kitchen features maple cabinetry, granite countertops, stainless steel appliances, a breakfast bar, and a built-in pantry for added storage. The two private balconies, accessible from the dining and living spaces, are spacious and overlook the quiet single-family homes. The primary bedroom features a walk-through closet leading to a private 3-piece ensuite, while the second bedroom is generously sized and includes an ensuite door to the main full 4-piece bathroom, giving you the benefits of two ensuite bathrooms. A large den (currently used as a storage pantry) adds valuable versatility, ideal for a home office, study area, or hobby space. This unit also features in-suite laundry, a large walk-in front closet, TWO side-by-side underground parking stalls (one of which features an oversize stall for larger vehicles), and a private storage locker conveniently located directly in front of the 2nd stall. Residents enjoy a wide range of amenities in a rare CONCRETE building, including a fully equipped gym and yoga room, party room, 2 guest suites, book-share library, bike storage, over 40 underground visitor parking stalls, and two beautifully landscaped courtyards. Well managed with an on-site manager, condo fees include ALL utilities, INCLUDING ELECTRICITY. This building is also pet-friendly with board appro val (up to 23 kg). Garrison Green is a quiet, established SW inner-city community just minutes from downtown, Marda Loop, and Signal Hill, with a variety of shopping, dining, and everyday amenities nearby. Surrounded by parks and green spaces, this condo is also within walking distance of Mount Royal University, making it perfect for students and investors. With quick access to Glenmore Trail and Crowchild Trail, commuting throughout the city is effortless. *VISIT MULTIMEDIA LINK FOR FULL DETAILS INCLUDING FLOORPLANS AND A VIRTUAL TOUR!* (id:51540)
Rural Foothills County, Alberta
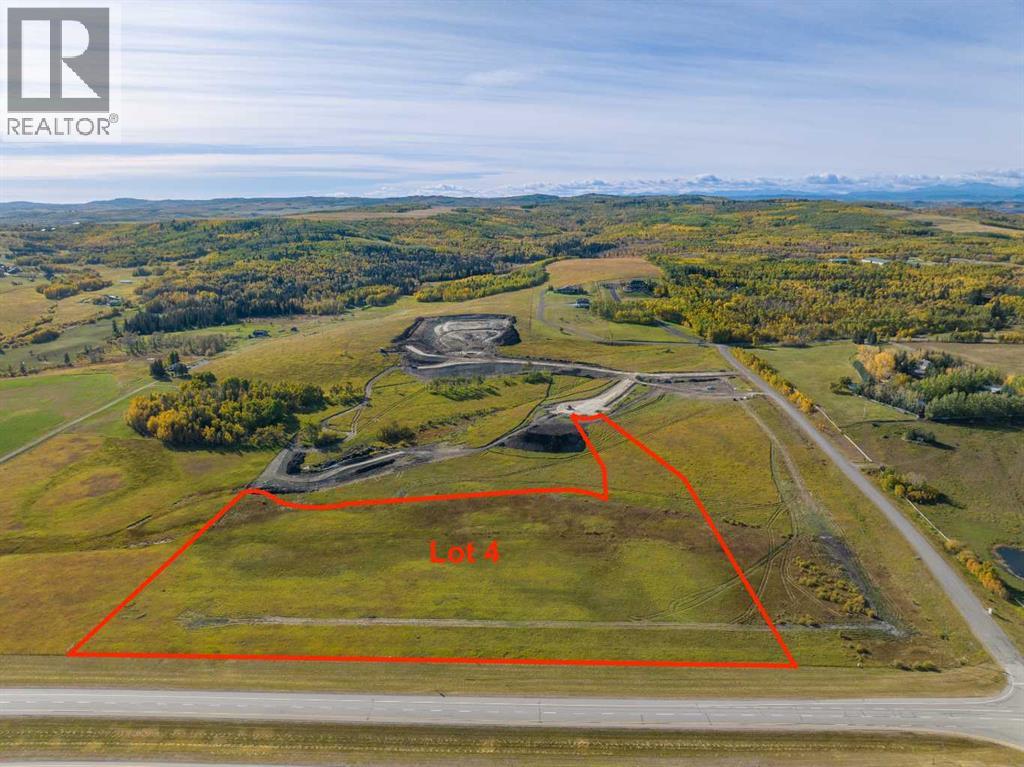
Be the FIRST to build your DREAM HOME in LUNAR SPRINGS ESTATE!! Lot 4 is 12.10 ACRES - The LARGEST Lot in the Estate!! IDEAL for HORSE LOVERS and HOBBY FARMERS!! This lot can have up to 4 LIVESTOCK ANIMALS + the County has APPROVED grazing within the E.R.E. for this property.Perfectly positioned between the MAJESTIC ROCKY MOUNTAINS and the vibrant CITY OF CALGARY, this PREMIER DEVELOPMENT in FOOTHILLS COUNTY offers an UNPARALLELED BALANCE OF ACCESSIBILITY AND LIFESTYLE. Located just 7 MINUTES FROM STONEY TRAIL RING ROAD, with quick access to PRIDDIS, CALGARY, and the ROCKY MOUNTAINS, it’s the ideal fusion of RURAL TRANQUILLITY and URBAN CONVENIENCE. 11 DEVELOPABLE PARCELS, each parcel includes a NEW WELL, POWER TO THE PROPERTY LINE, and NATURAL GAS TO THE PROPERTY LINE, ensuring modern comfort and full readiness for future development. A NEW PAVED ROAD has been installed, providing SMOOTH, GRAVEL-FREE ACCESS all the way from the city to your doorstep!!The ARCHITECTURAL CONTROL GUIDELINES elevate the value of every home, ensuring PREMIUM DESIGN STANDARDS, preserving the NATURAL BEAUTY OF THE FOOTHILLS, and creating a VISUALLY STUNNING, COHESIVE COMMUNITY that enhances both your INVESTMENT and LIFESTYLE. A portion of the property is protected by an ENVIRONMENTAL RESERVE EASEMENT (E.R.E.), preserving its NATURAL TOPOGRAPHY and ensuring part of the land remains UNTOUCHED AND WILD—a BUFFER OF NATURAL BEAUTY that enhances PRIVACY AND LONG-TERM VALUE.Families will appreciate that RED DEER LAKE SCHOOL, serving KINDERGARTEN THROUGH GRADE 9, is only 6 MINUTES AWAY. Set amid the ROLLING HILLS and FORESTED VALLEYS of the Foothills, this property also lies within a DARK SKY COUNTY, offering UNMATCHED STARGAZING and BREATHTAKING NIGHT VIEWS!!NEARBY AMENITIES & ATTRACTIONS: Enjoy being just 4 MINUTES from the ANN & SANDY CROSS CONSERVATION AREA, offering scenic trails and abundant wildlife viewing.Only 12 MINUTES to SHAWNESSY CENTRE, home to SUPERSTORE, WALMART, LONDON DRUGS , CANADIAN TIRE, RESTAURANTS, a MOVIE THEATRE, and an array of shops for all your needs. The SOUTH CALGARY HEALTH CENTRE (24-HOUR URGENT CARE) is just 13 MINUTES AWAY, providing quick and reliable medical access. Stay active at the SHAWNESSY YMCA, featuring a 25-METRE LAP POOL, LEISURE POOL, FITNESS STUDIO, GYMNASIUM, INDOOR TRACK, and MULTIPURPOSE ROOMS. Explore FISH CREEK PROVINCIAL PARK, with OVER 100 KM OF TRAILS, picnic areas, and the SIKOME LAKE swimming area - a haven for outdoor enthusiasts. Convenient commuting via the SHAWNESSY LRT STATION and weekend adventures at GRANARY ROAD or SPRUCE MEADOWS complete the picture of this EXCEPTIONAL FOOTHILLS LIFESTYLE.You won’t want to miss building here! BOOK YOUR SHOWING NOW!! (id:51540)
Airdrie, Alberta
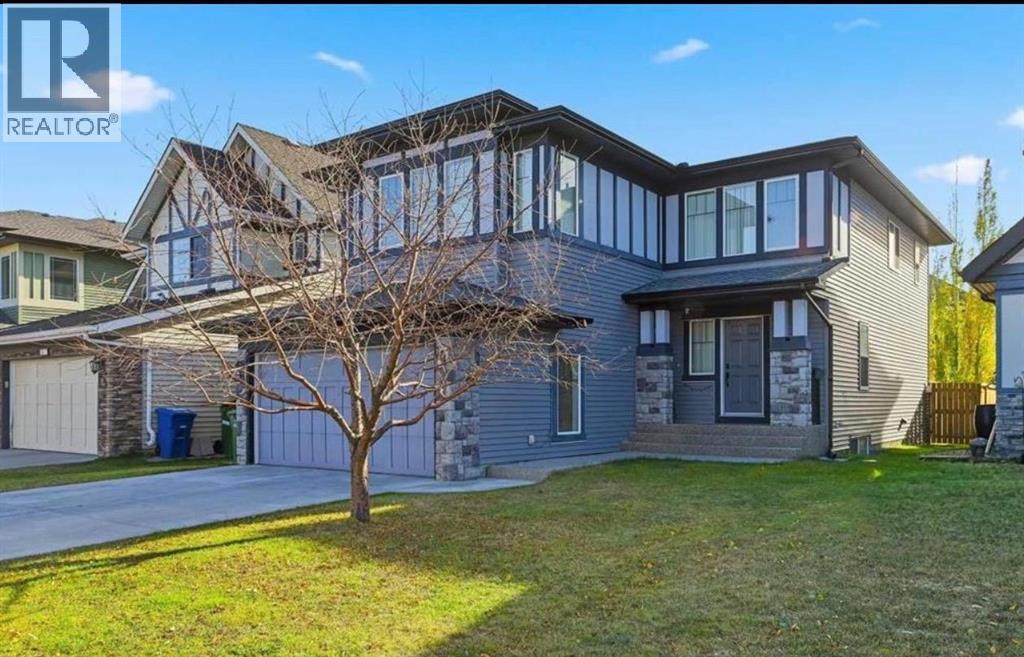
PRICE TO SELL 5-Bedroom Home in one of the best community of Coopers Crossing in AIRDRIE.Welcome to this beautifully maintained 2-storey home offering over 3,000 sq. ft. of elegant living space on a very large 5,575 sq. ft. lot in the highly sought-after community of Coopers Crossing. Designed for comfort, style, and functionality, this property is perfect for families seeking quality craftsmanship and a modern open-concept layout.The main floor features a bright and welcoming great room with a corner gas fireplace, seamlessly connected to a gourmet kitchen complete with stainless steel appliances, large countertops, a large central island, and a walk-through pantry. A dining nook, main-floor laundry, and powder room add to the home’s everyday convenience. The home also features luxurious lighting and brand new laminate flooring installed in 2026 throughout the main living areas and in the basement.Upstairs, discover three generous bedrooms, including a primary Bedroom with a walk-in closet and master bathroom. A spacious bonus room offers versatility for a home office or media room additional 2 Bedroom with common bathroom provide comfort and convenience for the entire family.The fully finished (illegal) basement includes two bedrooms, a kitchen, living area, and bathroom—ideal for extended family, guests, or potential rental use.Enjoy outdoor living in the fully fenced backyard, featuring a deck perfect for relaxing or entertaining. Located in the prestigious Coopers Crossing community, this home is close to schools, parks, gas stations, 7-Eleven, and all essential amenities. This property offers an exceptional combination of design, functionality, and location — do not miss the opportunity for this beautiful home. (id:51540)
Rural Rocky View County, Alberta
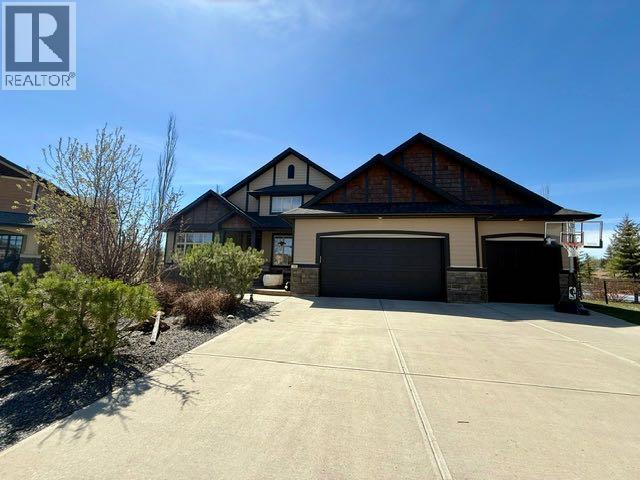
Welcome to an exceptional bungalow estate, gracefully positioned on a beautifully landscaped 0.41-acre lot in the prestigious community of Monterra in the Cochrane Lakes—offering the rare luxury of no rear neighbors and uninterrupted views of tranquil green space. From the moment you arrive, the home’s striking stone exterior and inviting covered front porch set the tone for the elegance within. Step into a grand foyer that opens into a private study, a refined formal living and dining area, where soaring vaulted ceilings and a stunning two-way stone fireplace create an atmosphere of warmth and timeless sophistication. The heart of the home is an exquisitely designed kitchen, thoughtfully appointed with a center island breakfast bar, perfect for both everyday living and entertaining. A beautifully crafted two-way pinnacle fireplace connects the kitchen to the living space, enhancing both ambiance and flow. This home has been meticulously maintained and thoughtfully upgraded, including brand new shingles in 2025 and the addition of a spectacular all-season solarium—an ideal retreat that seamlessly extends your living space into the serene natural surroundings beyond. The fully finished layout offers three spacious bedrooms, including two luxurious ensuites, and a total of three and a half beautifully appointed bathrooms, providing both comfort and privacy for family and guests alike. Downstairs, the lower level is fully finished with the exception of one room ready for your personal needs. For your conveniance there is infloor heating already roughed in. Completing this remarkable property is a triple attached garage, offering ample space for vehicles, and storage. This is more than a home—it’s a private retreat where elegance, comfort, and nature come together in perfect harmony. (id:51540)
Calgary, Alberta
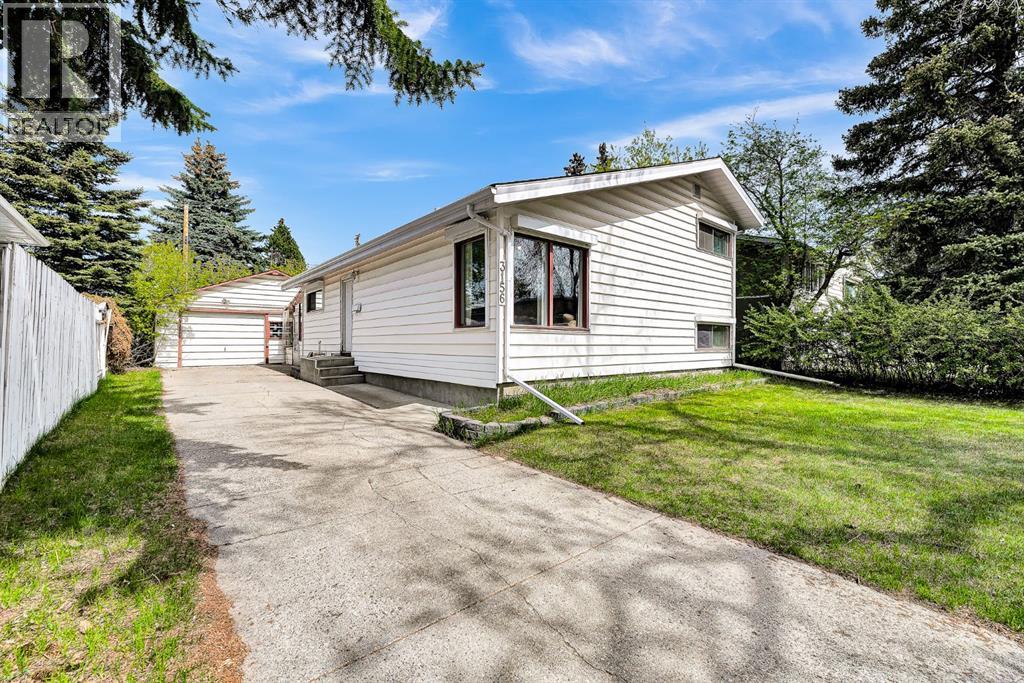
Welcome to Brentwood, one of Calgary’s most established and sought-after northwest communities. Situated on a quiet tree-lined street, this home offers an incredible opportunity for families, investors, or buyers looking to live in a prime location close to schools, parks, shopping, transit, and the University of Calgary. This charming home features a functional layout with spacious living areas, large windows that fill the home with natural light, and a generous lot with mature landscaping. The well-appointed kitchen offers ample cabinet and counter space, while the adjoining dining and living areas create an inviting atmosphere for both everyday living and entertaining. Sliding glass doors from the kitchen lead to a spacious sun room/solarium, creating the perfect space to enjoy morning coffee, entertain guests, or relax year-round while overlooking the backyard.The home offers 3 bedrooms above grade and a full 4 piece bathroom ideal for growing families or potential rental income opportunities. The fully developed walk-up basement features 2 additional bedrooms and a full 3-piece bathroom, providing excellent space for guests, a home office, gym, or extended family living. The walk-up basement also offers direct access to the solarium for added convenience and functionality. A massive crawl space measuring approximately 13’ x 35’ with 5’6” clearance provides an additional 455 sq. ft. of valuable storage space rarely found in homes of this era.Outside, enjoy the private backyard with plenty of room for summer gatherings, gardening, or relaxing evenings. An oversized 24’ x 24’ detached garage with a single overhead door offers exceptional storage and workspace potential, with the size to accommodate two vehicles. Rear lane access adds additional convenience and functionality.Located just minutes from Nose Hill Park, Brentwood LRT Station, Northland Mall, Market Mall, and major routes including Crowchild Trail, this home combines exceptional accessibility with th e charm of an established neighbourhood. Families will appreciate the proximity to excellent schools, while investors will recognize the strong long-term value of this highly desirable location. Don’t miss this opportunity to own in the heart of Brentwood! (id:51540)
Calgary, Alberta
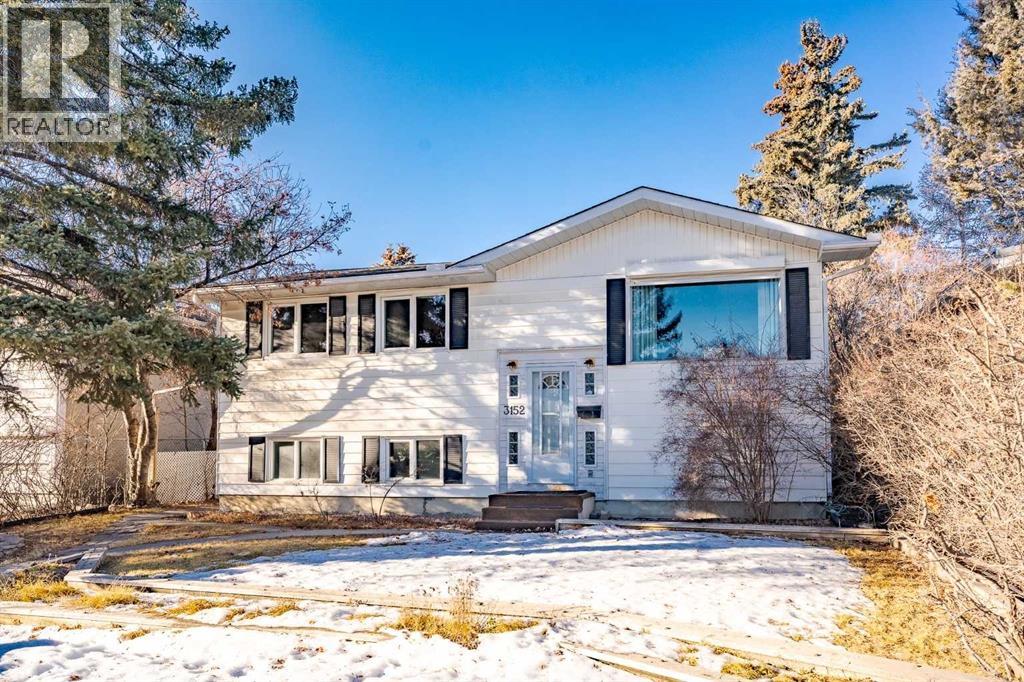
Nestled in the heart of established and highly walkable Brentwood, this charming Bi-Level family home offers approx. 1960 sqft of total comfortable living space, including 5 total bedrooms and 2 full bathrooms. Live upstairs and rent out the basement – the lower 2-bedroom illegal suite with a separate walkup entrance , offers a lucrative opportunity to legalize and boost income as a mortgage helper, or a great cash flowing rental with both suites rented out. Located on a 50'x100’ lot, this property has had recent upgrades including high quality ( water proofing) - LVP flooring on main floor and laminate floor in basement, exterior siding on home and garage (2021), windows and doors (2018), electric panel upgrade (2003), new hot water tank (2023) and shingles replaced (2021). A great opportunity to buy and rent out to the students as a very good investment property! This property is located across Blakiston Park, less than a 3-minutes walk to Co-op and Brentwood LRT Station, Brentwood Village Shoppes, restaurants, banks and public transit. 5 minutes walk to Brentwood Elementary school and walking distance to Sir Winston Churchill High School and Simon Fraser Junior High School , walking distance to Northland Mall and Market Mall. 15 minutes walk to the University of Calgary, with both Foothills Medical Centre and Alberta Children’s Hospital within an 8 minute drive, not to mention Nose Hill Park within walking distance as well. This home blends the appeal of mid-century family home charm with strategic investment benefits—ideal for those aiming for long-term gains and a prime location advantage. Whether as a cozy family home or a high-performing rental, it’s a standout opportunity in Brentwood. Call your favourite realtor today for a showing today! (id:51540)
Calgary, Alberta
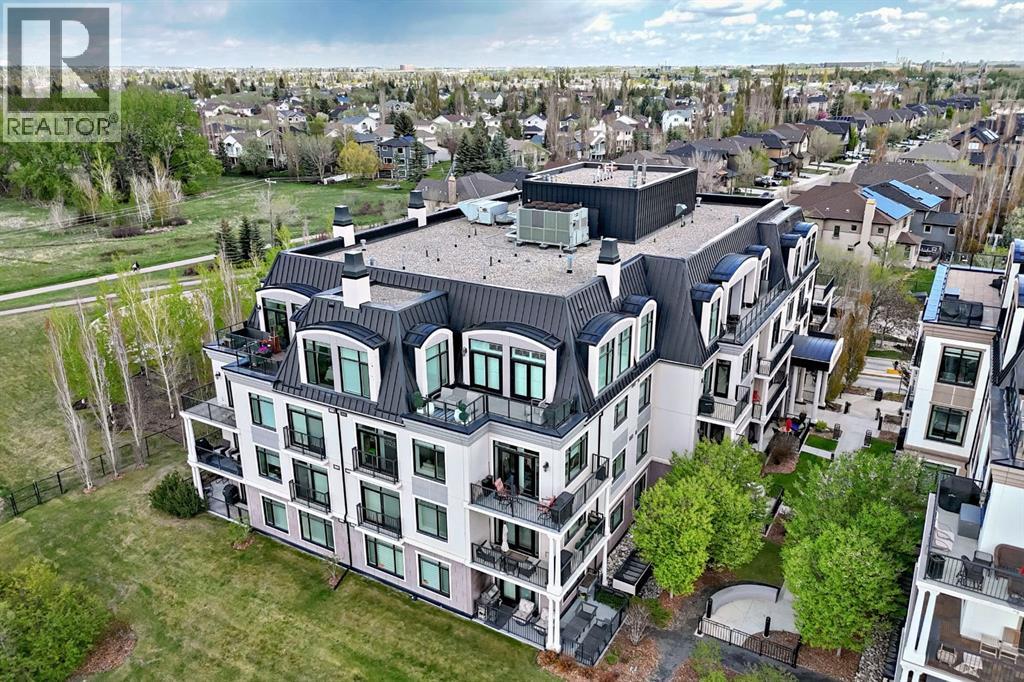
Experience elevated riverside living in this luxurious condo in the prestigious Champagne development in Quarry Park. Perfectly positioned just steps from the Bow River pathways, Sue Higgins Off-Leash Dog Park, shops, restaurants, and the YMCA, this impeccably maintained home offers the perfect blend of nature, convenience, and sophistication. Inside, you’ll find engineered hardwood floors, tray ceilings with crown moulding, and upscale finishes throughout. The chef-inspired kitchen is designed for both everyday living and entertaining, featuring granite countertops, a massive island, and premium stainless steel appliances, including a GAS range. The spacious primary suite offers a spa-like ensuite with a soaker tub, while large windows and a sunny SOUTH facing patio create a bright and peaceful retreat. Complete with a gas line for summer BBQs and plenty of room to relax or gather with friends, the outdoor space truly extends your living area. Ideal for those looking to downsize without compromising comfort or quality, this home also offers the convenience of main-floor access, making it easy to step outside and enjoy walks along the river with your furry companion, with pets welcome upon board approval. Built with solid CONCRETE construction for exceptional quiet and durability, Champagne features central AIR CONDITIONING, TITLED underground parking and storage, a heated parkade with car wash bay, bike storage, visitor parking, and beautifully maintained common areas. Even better, this unit includes an excellent parking stall located right beside the elevator with no vehicles on either side. Condo fees include heat, gas, and water, making this an outstanding opportunity for luxurious, low-maintenance living in one of Calgary’s most desirable communities. Come experience everything this exceptional building has to offer. (id:51540)
Calgary, Alberta
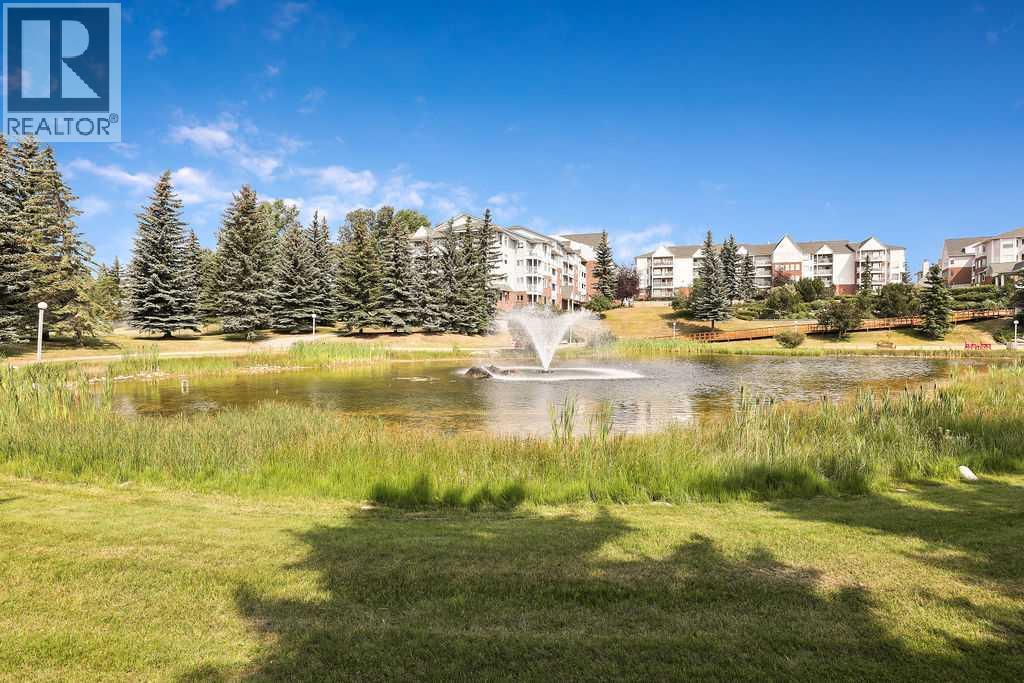
Discover comfortable living in this premium ground-floor end unit filled with natural light from numerous windows. The unit has all new plank flooring, new baseboards, and fresh paint throughout, giving the home a clean and updated feel. With 1,070 sq ft, this bright home has 2 bedrooms and 2 bathrooms. The large primary bedroom has two double closets and an ensuite bathroom. A second bedroom works well for a roommate, guests, or hobbies, along with a 4-piece main bathroom nearby. The kitchen is easy to move around in, with plenty of storage and natural light, and the dining area has a west-facing window overlooking the treed green space. The living room provides a comfortable area to relax or gather with friends and family, with easy access outside. Step outside to a covered porch with a gate that opens directly to the beautifully maintained grounds, creating a peaceful and convenient outdoor space. A practical layout provides an in-suite laundry room with plenty of storage and central vacuum for easy cleaning. This unit also comes with a titled underground parking space and an assigned storage locker.Dreamview Village is a welcoming 55+ condominium community known for its supportive atmosphere and strong sense of connection. The beautifully landscaped grounds feature a pond, walking paths, and beautiful mountain and city views. Residents enjoy a secure, well-managed building where pride of ownership is clear throughout the property. The complex has a car wash bay, garbage chutes on each floor, and plenty of visitor parking. A guest suite is available for visiting family and friends.The clubhouse is a wonderful gathering place for residents. Spend time in the library, attend exercise classes, join hobby groups such as knitting or crafts, or enjoy board games and bingo. The space also has billiards, shuffleboard, and tables for puzzles beside large south-facing windows overlooking the grounds and mountain views. Activities at the clubhouse are well attended an d create great opportunities to connect with neighbours. A well-equipped woodworking workshop is available for residents who enjoy working with their hands. Social events bring neighbours together, with Friday afternoon potlucks and regular social hours.Public transportation is located just steps from the building entrance, making it easy to get around. Everyday conveniences are close by. The Melcor YMCA, Crowfoot Library, grocery stores, restaurants, shopping, pharmacies, gas stations, and a movie theatre are all about 5 minutes away. This home provides comfortable living in a vibrant and welcoming community.Schedule your appointment today to experience everything this wonderful home and community have to offer. (id:51540)
Calgary, Alberta
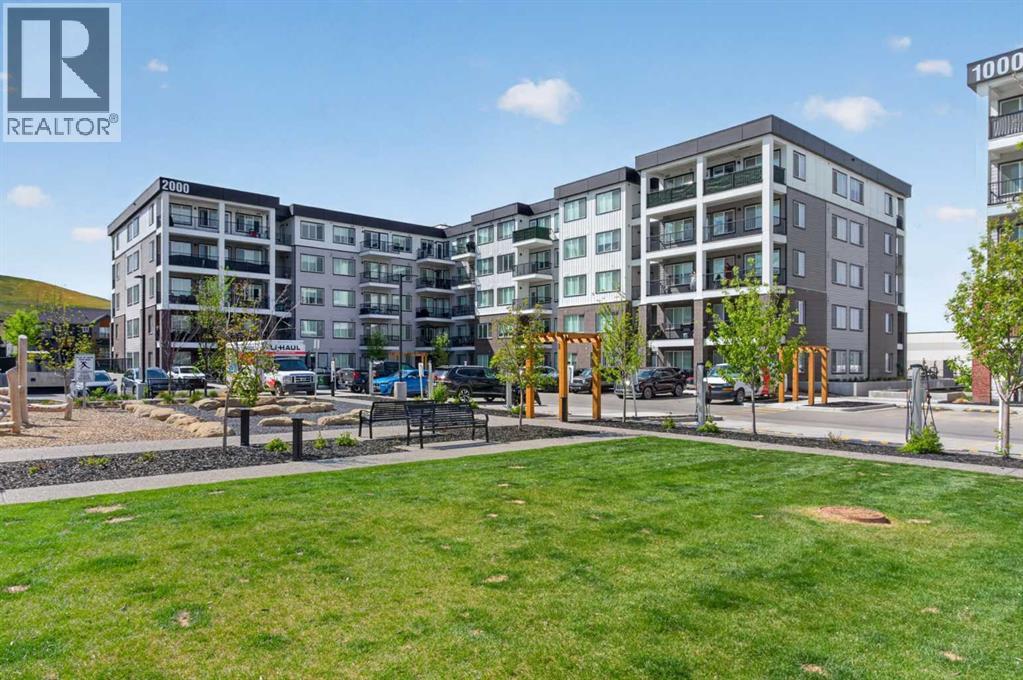
MOVE-IN READY! Across the street from Wolf Willow Shopping Centre, that has 1st Class Child Care, Dentist, eatery’s, gas station Wine and Sprit’s shop and so much more at your convenience. This sophisticated 3-bedroom apartment living room is cozy and elegant. The kitchen has 4-stainless steel appliances, cortez countertops, loads of cupboard space and bar seating to entertain your guest. The primary bedroom can be your oasis with walk-in closet and 3-piece bathroom to wash the day away. And don’t forget the huge balcony for relaxing on those hot summer evenings with a view of the entire valley. And there is heated secure underground parking, abundant visitor parking with EV charging stations and the building is professionally managed. Fish Creek Provincial Park and Blue Devil Golf Club is only blocks away. This one will not last long. Book your showing today! (id:51540)
Calgary, Alberta
Impeccable 1 Bedroom Plus Den in Calgary’s Premier Lake CommunityExperience the pinnacle of sophisticated living in this meticulously maintained residence. Boasting contemporary finishings and a highly functional floor plan, this unit feels exactly like a professional show suite. The open concept layout is designed for both seamless entertaining and comfortable daily life. The gourmet kitchen serves as the heart of the home with quartz countertops, designer flat panel cabinetry, a large breakfast bar, and premium stainless steel appliances.The versatile layout includes a dedicated den perfect for a home office, a quiet study, or guest accommodations. The bedroom is bright, spacious and large enough for a king sized bed and comes complete with a full length closet. Additional interior highlights include a well appointed 4 piece bathroom and a generous in suite laundry and storage room. Outside, a sunny, south facing private balcony offers the ideal spot for morning coffee or evening relaxation. This home also comes equipped with integrated air conditioning for year round comfort and includes one titled underground parking stall.Westman Village sets a new standard for luxury with its 40,000 square foot Village Centre. Residents enjoy access to a world class array of fitness and health facilities including a state of the art gym, an indoor walking track, a full size gymnasium, and a swimming pool featuring a two story water slide and hot tub. For social and creative pursuits, the centre offers a golf simulator, a wine tasting room, a library, a demonstration kitchen, an arts and crafts room, a theatre, a social/games room and a fully equipped workshop. The community also provides 24/7 security and concierge services, 200 visitor parking stalls, and convenient +15 skywalk connections.Located on the shores of Mahogany Lake, the community’s main street puts everything you need at your doorstep. You can enjoy fine dining at Chairman’s Steakhouse or live muusic at Alvin ’s Jazz Club. Daily conveniences are abundant with local favorites like Analog Coffee, Diner Deluxe, and Pie Junkie nearby. The village also hosts a full suite of medical, dental, and professional services to ensure a truly walkable lifestyle. Not to mention full access to the lake, with tennis courts, fishing, swimming and skating. Welcome to your new home! (id:51540)
Calgary, Alberta
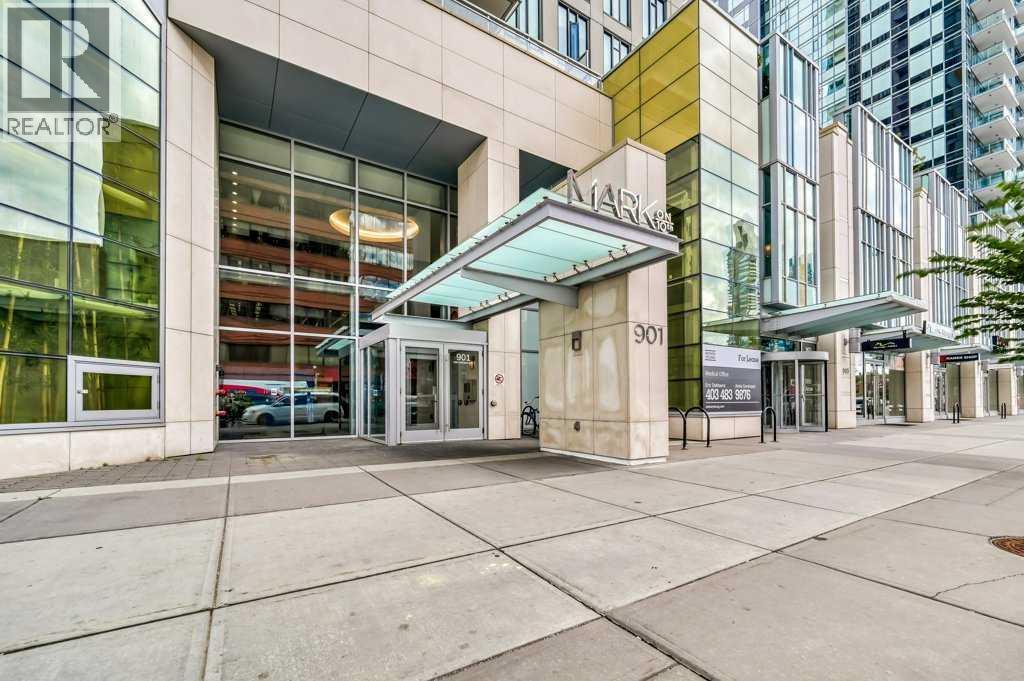
Perched high on the 17th floor of iconic MARK on 10th this spacious 740 sq ft condo has floor-to-ceiling windows with sweeping downtown views. Two bedrooms situated on opposite sides of the main living areas allows for maximum privacy making this layout ideal for shared living or for a dedicated home office. An open living/dining area with covered balcony facing SE is perfect for relaxed evenings. The sleek kitchen features a gas range, built-in stainless steel appliances and a paneled refrigerator. The guest bedroom/office offers great views and easy access to the main 4-piece bathroom while the primary bedroom enjoys it's own 3-piece ensuite. Additional features include in-suite laundry and central air conditioning. Includes 1 titled heated underground parking stall and assigned storage locker. Pet-friendly building and monthly condo fees of $645.57/month include heat, water & sewer. MARK on 10th is known for it's amazing amenities including concierge service, a fully equipped gym, sauna & steam room, resident lounge with kitchen and pool table and a stunning rooftop oasis with hot tub, barbecues, and lounge areas surrounded by panoramic views. Located just steps from transit, Safeway, Community Natural Foods, parks and Calgary’s premier dining and nightlife destinations. (id:51540)
Strathmore, Alberta
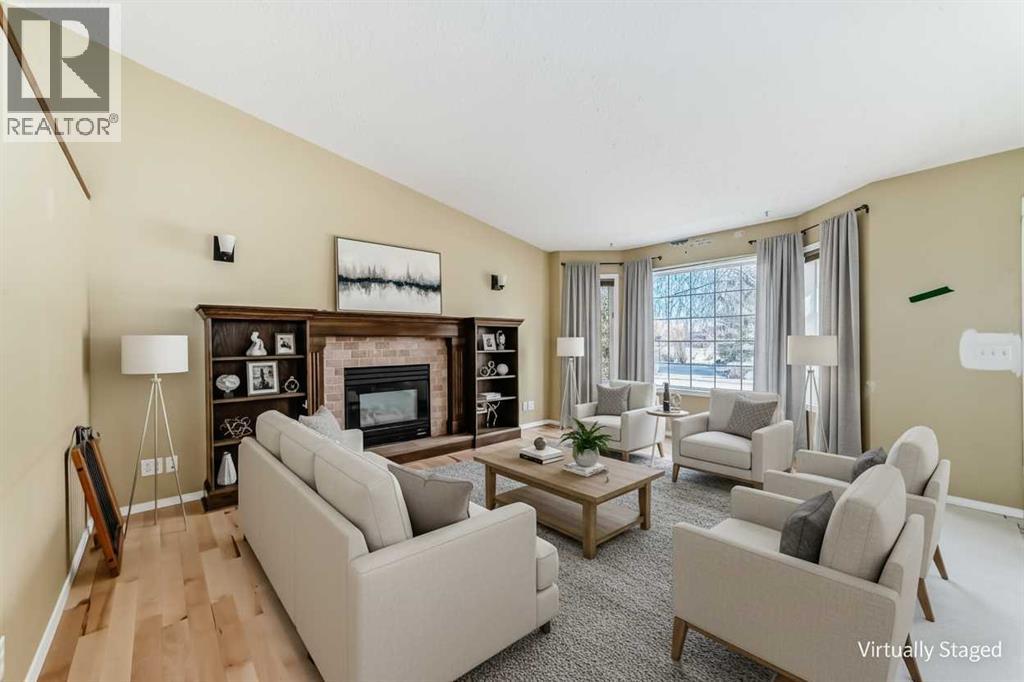
Welcome to this updated bungalow in the heart of Strathmore! Featuring a bright and open concept design, this home has just been refreshed with brand new hardwood flooring and baseboards as well as fresh new paint on the main floor adding a clean, modern touch throughout. The main floor offers a spacious layout perfect for both everyday living and entertaining, and the convenience of main floor laundry. The inviting living room is anchored by a cozy fireplace with a built in entertainment centre, creating the perfect space to relax. With 3 bathrooms on the main floor and a fully developed basement, there is plenty of room for family, guests, or a home office setup. Step outside to enjoy the large backyard, complete with mature trees that provide privacy and charm. This home combines comfort, style, and functionality all in a desirable location. A great family home to make your own. (id:51540)
Calgary, Alberta
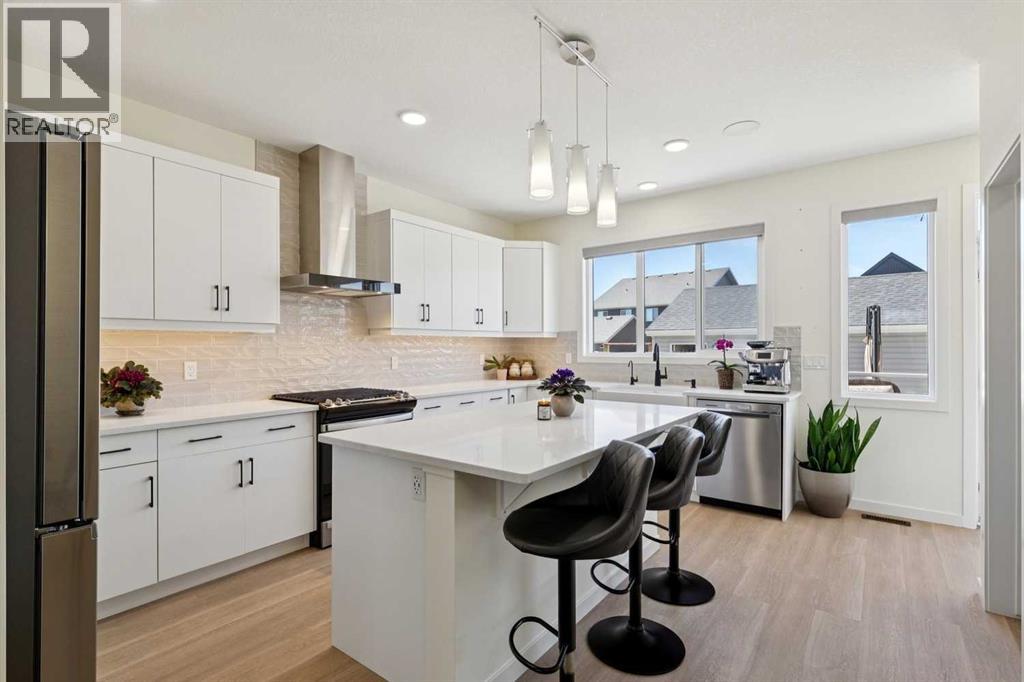
PRICE IMPROVEMENT!! | 4-CAR REAR PARKING | OVERSIZED PIE LOT IN PRIME LOCATION | 3 BEDS + 3.5 Baths | A/C | $150,000 in builder upgrades & owner improvements!! | EXCELLENT VALUE!! | Welcome to your show-stopping, FULLY FIN'D home offering 2,585 Sq Ft of TOTAL living space w/ DETACHED OVERSIZED DBL GARAGE (24 X 21 + 90 AMP outlet ) & PAVED alley access. Ideal home for a professional couple, downsizer, small family or a savvy investor. Your main floor living greets you w/ 9-ft ceilings, warm luxury vinyl plank flooring throughout & a soft neutral palette that creates an inviting atmosphere. The REAR of the home is the CHEF-INSPIRED SUNNY kitchen, where no upgrade was spared—gorgeous cabinetry, stunning quartz countertops, designer tile, upgraded S/S appliances, GAS STOVE, WATER FILTRATION SYSTEM ($10,000), walk-in pantry, farmhouse sink, motorized blinds, wall mounted vent hood & a LARGE island. Your dining is at the HEART of the home & can accommodate large family dinners + open to the living room! Thoughtfully designed upper level w/ TWO PRIMARY SUITES, connected by a flexible BONUS ROOM space is ideal for work, relaxation or additional living! Your primary retreat features a walk-in closet & 3-pc en suite w/ glass shower. Your LARGE 2nd bedroom could accommodate an x'tra office space, complete with it's own 4-pc bath w/quartz. Upper floor laundry room offers built-in cabinetry & drawers for maximum functionality. The lower level boasts a LARGE FAMILY room, 3rd BEDROOM + 4-PC BATH + a STACKABLE WASHER/DRYER for ADDED CONVENIENCE! Your BEAUTIFULLY LANDSCAPED OUTDOOR OASIS will sure to impress as you enjoy an after dinner drink on your SUNNY SW FACING COMPOSITE & glass deck (10x12)or concrete patio area (25x10). The perfect amount of green space easily accommodates everyone & your beloved pets! The EXTRA 2-CAR parking area provides flexibility for families, car lovers, RV's & even future tenants? POTENTIALLY, you could ADD ANOTHER GARAGE or the lot is v ery well-positioned for a FUTURE CARRIAGE SUITE (subject to city approval)--A MORTGAGE HELPER POTENTIAL?! Seton is one of Calgary’s premier FAMILY HUBS, offering everything you need within walking distance or a short drive. You will love being only a short walk to the Seton HOA site, complete with picnic shelters, BBQ areas, a splash park, skating pad, playground, tennis & pickleball courts, hockey rink, basketball court, modular skateboard park—endless activities for every season! Just minutes away, you’ll also find the South Health Campus--one of Calgary’s TOP HOSPITALS. The WORLD-CLASS Seton YMCA Rec Centre provides pools, fitness facilities, a gym, climbing wall, while the modern public library offers a perfect spot for children’s programs & study time! ADD in nearby shopping, dining & the FUTURE URBAN DISTRICT, and SETON TRULY HAS IT ALL! It's not just the ideal place, but the perfect opportunity for you and your family to MAKE HAPPY, FUN & LONG LASTING MEMORIES! You will LOVE this JEWEL of a HOME! (id:51540)
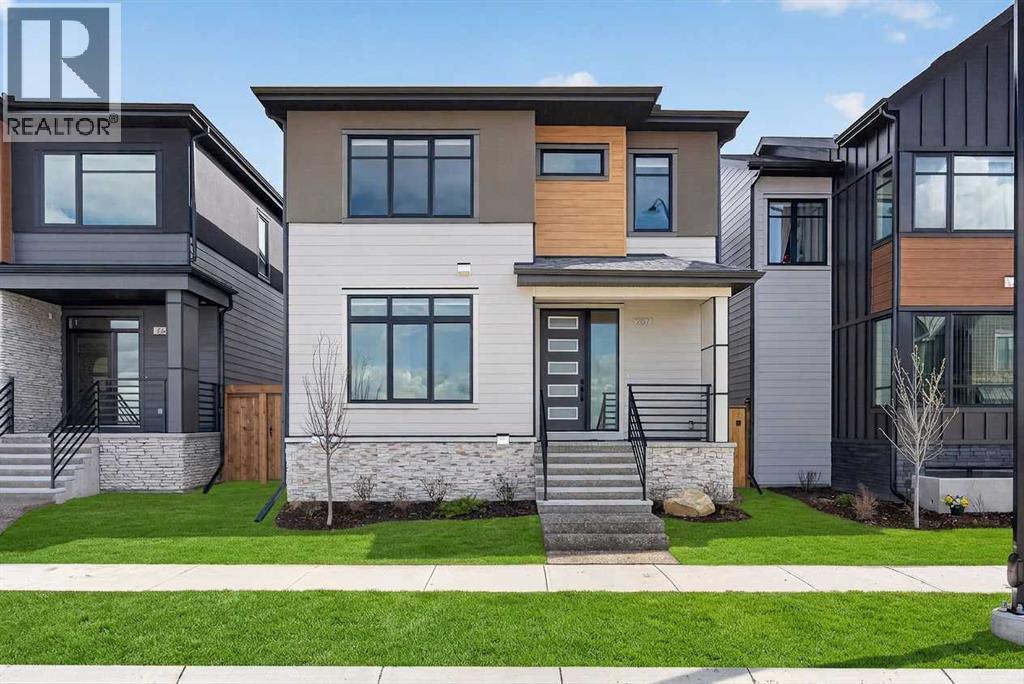
Calgary, Alberta
Discover the epitome of modern living in this nearly-new Cardel Homes masterpiece, nestled in the highly coveted community of Alpine Park. Boasting an array of premium upgrades, this residence makes a striking first impression with its grand 8-foot main entry door, which opens into a bright, airy foyer finished with durable wide-plank hardwood flooring that extends throughout the main living areas. The thoughtfully designed layout features elegant architectural archways—including a beautiful transition into a dedicated front-office space complete with custom built-in shelving—and a spacious, open-concept living area bathed in natural light. The heart of the home is a stunning two-tone chef’s kitchen, featuring white upper cabinetry, rich wood-toned lowers, high-end stainless steel appliances, and an expansive quartz-topped island perfect for entertaining. Upstairs, you will find a retreat-like atmosphere with soaring 9-foot ceilings and a cohesive, designer aesthetic that carries through every room. Ideally positioned for convenience, this home offers unparalleled access to Stoney Trail and is just a short 25-minute commute to downtown, while being moments away from top-rated schools and major shopping like Costco. With all original lots in the area now sold out, this is a truly rare opportunity to own a home of this caliber. Call your favorite realtor today! (id:51540)
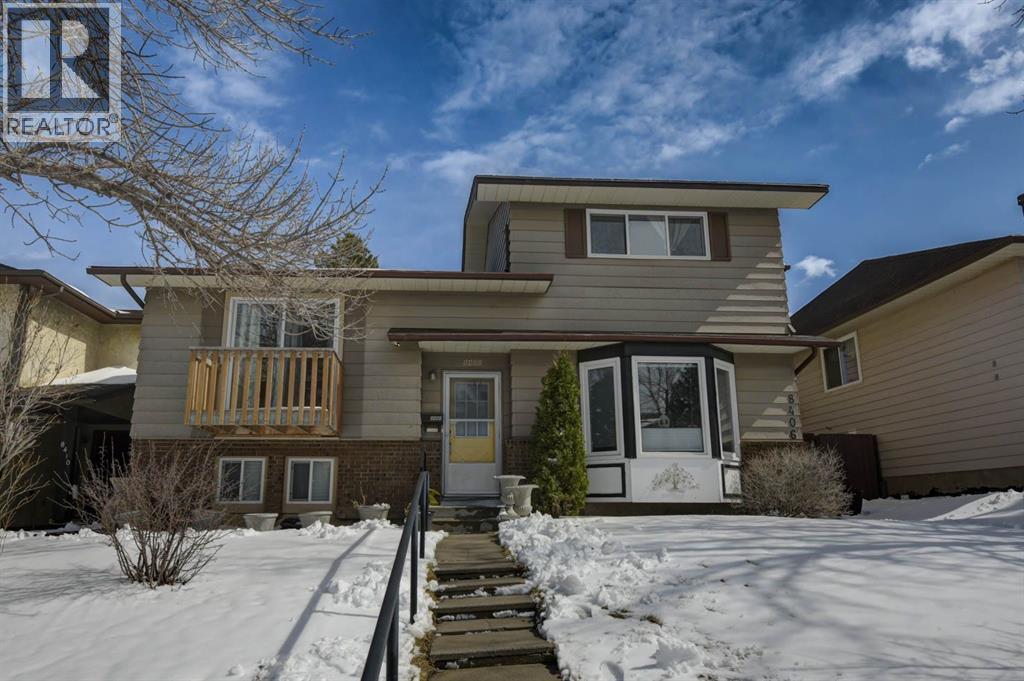
Calgary, Alberta
Beautiful updated home in Beddington! This home makes a great first impression with the reconfigured front mudroom complete with bench seating, shelving, storage bins and multiple hanging hooks. Gorgeous laminate floors throughout the main level. Step into the living room featuring a sliding glass door that leads out to the front balcony, an ideal spot for your morning coffee! Spacious adjacent dining area. Completely redone kitchen is sure to impress with white cabinets with glass reveal uppers, stainless steel appliances with a chimney style hood fan, a classic farmhouse sink and a 1-year new dishwasher. Updated full bathroom on the main floor with soaker tub, subway tiles and full tub surround. The 3 piece basement bathroom is new 3 years ago. 2 nice size bedrooms on the main level. Separate side entry to basement with 2 bedrooms, flex room, storage room, 3 piece bathroom and family room. New furnace and hot water tank in 2023. Brand-name front-load washer and dryer also new in 2023. Enjoy the sunny back yard with wood patio. Excellent Beddington location within minutes to schools, shopping, dining, public transit and Nose Hill Park. (id:51540)
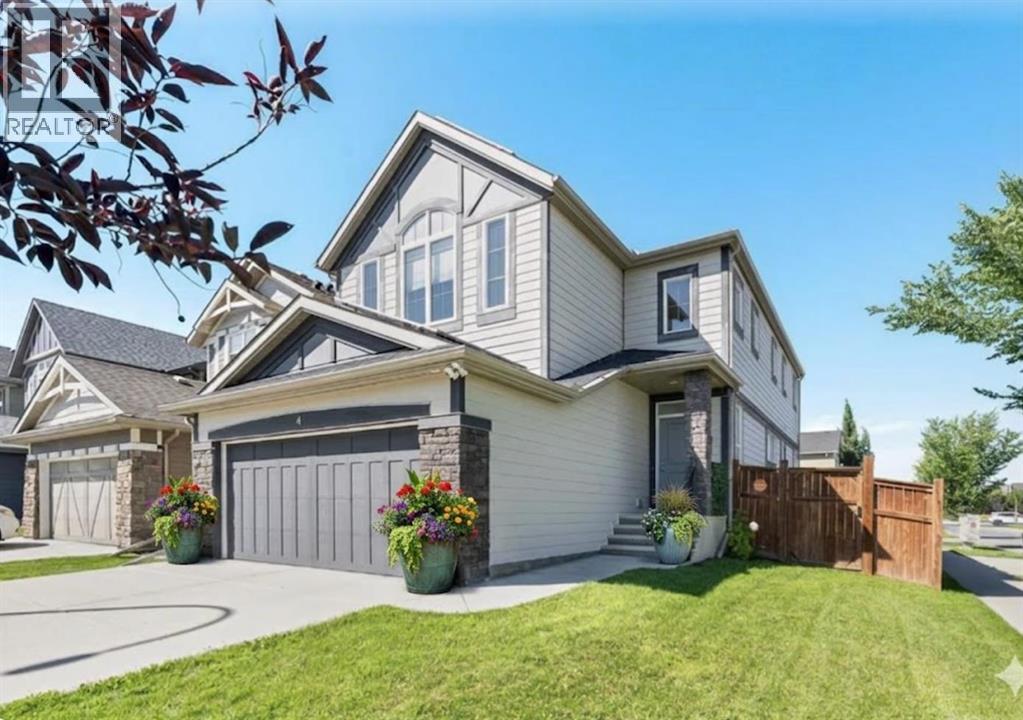
Calgary, Alberta
NEW PRICE! 2,300 SQ.FT. | 3 BEDROOMS | BONUS ROOM | CENTRAL A/C | SOLAR PANELS. Discover Legacy’s Hidden Gem! This stunning 2,300 sq. ft. residence sits on a highly desirable corner lot, perfectly balancing modern style, functionality, and forward-thinking energy efficiency. The bright, open-concept main floor features soaring ceilings, sleek vinyl plank flooring, a cozy gas fireplace, and a chef’s kitchen with quartz counters, a gas range, and premium stainless steel appliances, ideal for everyday living and effortless entertaining. Step outside to your oversized two-tier deck, complete with a dedicated dog run, mature fruit trees, and a spacious, fully fenced yard perfect for summer BBQs and family fun. Stay comfortable year-round with central A/C, while top-tier solar panels keep your utility bills remarkably low. Upstairs, unwind in the generous primary suite with a large walk-in closet and a spa-inspired ensuite. Two large additional bedrooms, a vaulted-ceiling bonus room, and a convenient upper-level laundry room complete the space, while the unfinished basement offers endless possibilities for a future rec room, home gym, or media lounge. Located in Legacy, a vibrant southeast Calgary community twice named Community of the Year, you will enjoy 300 acres of environmental reserve, 12 playgrounds, 4 shopping districts (including Legacy Township), and top-notch schools, plus a brand-new K–9 elementary school located just steps away. This isn’t just a house; it’s the beginning of your next great chapter. Book your private showing today! (id:51540)
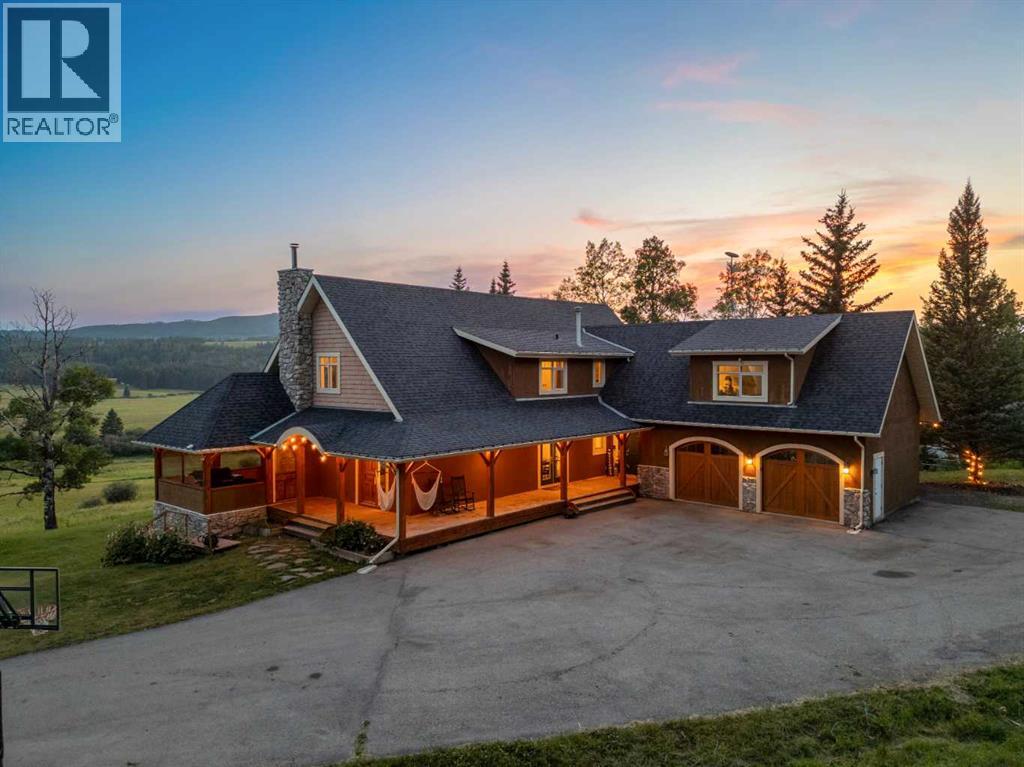
Rural Foothills County, Alberta
With majestic views of the Rocky Mountains and set on 11 picturesque acres in the stunning Alberta Foothills, this exceptional country estate offers the perfect blend of privacy, versatility, and upscale rural living — all just 25 minutes from Calgary, 5 minutes from Kananaskis, 10 minutes to Millarville, and 15 minutes to Bragg Creek. Tucked on a hillside perch and surrounded by rolling landscape, this property is designed for those seeking space to live, work, entertain, and unwind. The beautifully updated main residence showcases a warm and inviting atmosphere with new luxury vinyl plank flooring throughout the main floor, butcher block countertops, a striking granite island, and expansive living spaces filled with natural light exposed beams and character accents. The thoughtful layout includes an open concept kitchen, pantry, dining area, mud room, primary bedroom with ensuite and walk-in closet, cathedral vaulted ceilings and a 3-seasons room attached to enjoy those west sunsets and quiet moments. The mountain view is amazing from all 3 levels of the home. Upstairs is perfect for a big or growing family! There’s 4 more bedrooms, and they’re all unique. From built-in bunk beds with loft above, to vaulted shapes, they all have their own unique appeal. There are also 2-bonus rooms, one above the garage and the other would be a perfect as a library/homework space. A 4-piece bathroom and a cozy little office nook finish off the space. Downstairs, the separate illegal suite offers outstanding flexibility for extended family, guests, or income potential. Featuring its own laundry, updated basement kitchen (2021), newer basement windows and doors (2021), and comfortable in-floor heating, the lower level is both functional and welcoming. The boiler for the slab heated floors was replaced in 2025 and electric heated floors were added to the office space. Even in the basement you can see the mountains. Outside, the lifestyle opportunities are endless. Relax in the hot t ub on the expansive deck, enjoy peaceful evenings in the three-season outdoor seating area, or explore the property’s many additional features including a charming A-frame cabin tucked into the "back forty", quonset building, chicken coop/pig pen, garden boxes and beds, and wide-open usable land with endless potential for hobby farming, recreation, or simply enjoying the serenity of country life. A path around the perimeter of the property has been cleared and been used for walking, horseback riding, Quads/Dirt Bikes, x-country skiing, and snow shoeing! Additional highlights include a double attached garage, laundry on both levels, septic system serviced last year, and a property that has been lovingly maintained throughout. This is a rare opportunity to own a truly versatile Foothills acreage offering space, comfort, income potential, and an unmatched country lifestyle just minutes from the city. We’d love to accommodate your showings, so come on out and have a look at what your future has in store. (id:51540)
Calgary, Alberta
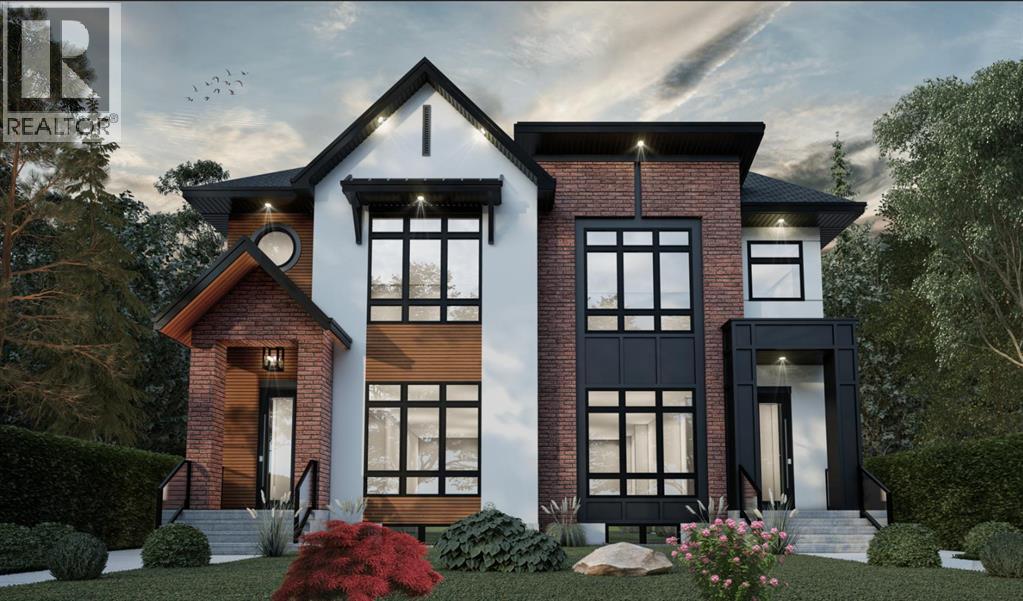
Experience refined living in this exceptional new 5-bedroom, 4-bathroom luxury duplex in the highly sought-after community of Bowness. Offering over 2,900 sq. ft. of meticulously designed living space and a projected completion of June 2026, this residence blends sophisticated design with modern functionality. The foyer opens to soaring 10-foot ceilings and an open-concept layout. The main floor features a spacious dining area, and a gourmet chef’s kitchen appointed with sleek, modern appliances, premium finishes, and ample workspace. Just off the kitchen, a versatile flex space offers the perfect setting for a home office. The main living area flows into an elegant living room centred with an electric fireplace. Upstairs, the primary bedroom offers a spacious walk-in closet and a spa inspired 5-piece ensuite. Two additional bedrooms, a 5-piece bathroom, and a convenient upper-level laundry room complete the upper floor. Adding incredible versatility, the legal basement suite includes a separate private entrance, two bedrooms, a 4-piece bathroom, and its own laundry. This space makes it ideal for extended family, guests, or generating rental income. Outdoors, the private deck is accompanied by fully a landscaped and fenced backyard. Located in the vibrant and evolving community of Bowness, residents enjoy easy access to scenic river pathways, parks, and year-round recreation at nearby destinations such as Bowness Park and WinSport. With quick connections to downtown Calgary, major roadways, and the Rocky Mountains, Bowness offers an exceptional lifestyle that blends urban convenience with outdoor adventure. The neighbouring unit (6430) is also available. (id:51540)
Calgary, Alberta
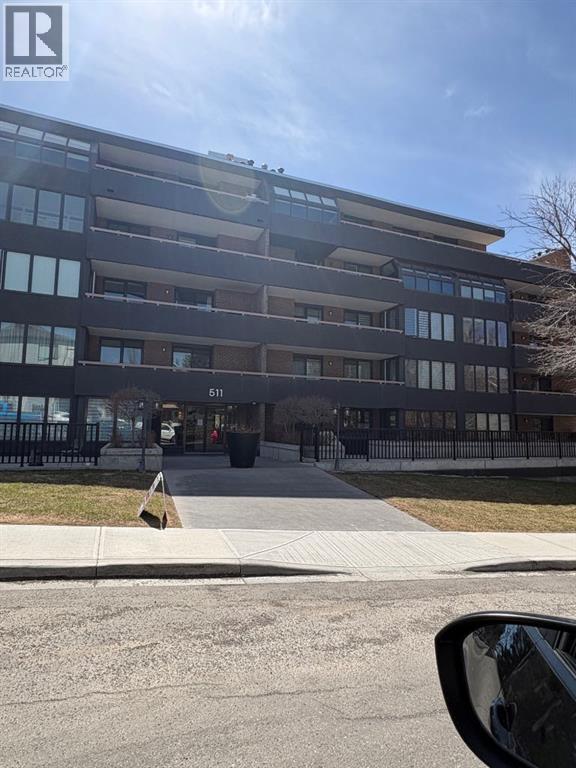
Windsor Pointe Estates Condominiums (Concrete Building) in the heart of Windsor Park, minutes to Chinook Mall and Chinook LRT Station, #2 bus to downtown on Elbow Drive. Spacious two bedroom plan with open kitchen overlooking a large living room and comfortable dining area. Two oversized bedrooms, total of 1088 sq ft in this quiet and well maintained condominium. Some recent upgrades including tile flooring, light fixtures, appliances, bathroom, interior painting. One secured underground parking stall (#21) with some storage area in front of the stall. In suite laundry and extra storage. Extra length south facing deck .. Great building location with a full south exposure (bright sunshine direction year round). Excellent location access to Brittania business centre (Lina's Italian, Grumman's Deli, Sunterra Market, Native Tongue, ice cream, coffee). (id:51540)
Calgary, Alberta
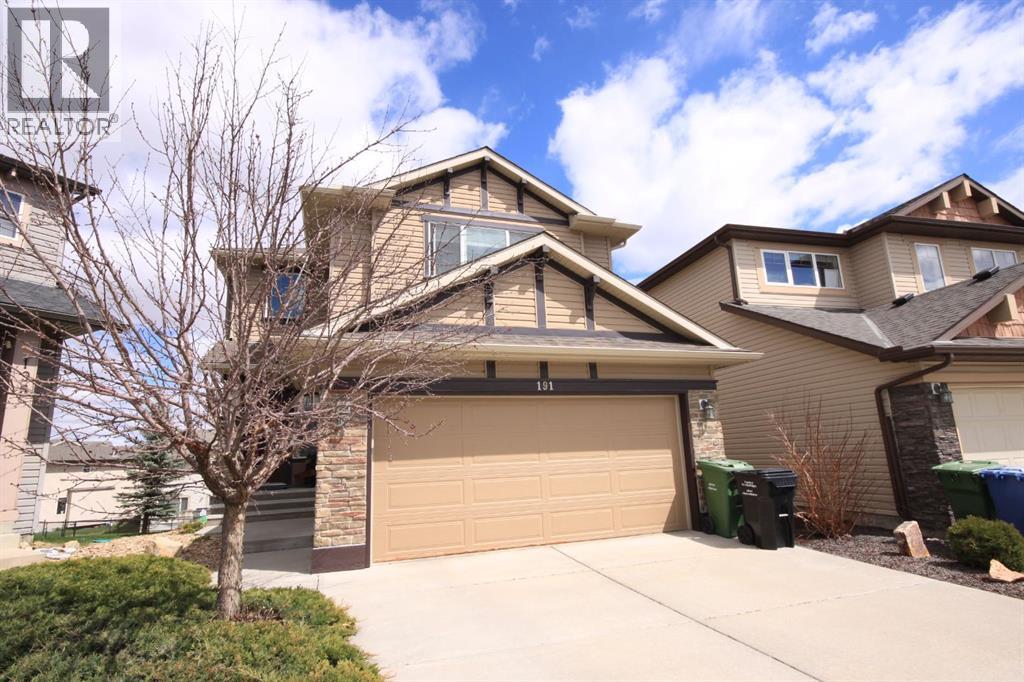
Welcome to the highly desirable community of Panorama Hills, where this exceptional home offers a rare north-facing backyard with uninterrupted views of a scenic walking pathway—bringing together privacy, peacefulness, and nature in one beautiful setting. From the moment you step inside, you’re greeted by an inviting open-concept design, enhanced by graceful archways and thoughtfully placed art niches that add character and charm throughout the main level. The heart of the home is a beautifully appointed gourmet kitchen, showcasing rich maple cabinetry, sleek granite countertops, and an oversized island with a raised eating bar—perfect for casual mornings or lively gatherings. A convenient walkthrough pantry connects directly to the laundry area and garage, making everyday living both seamless and practical. The dining area flows effortlessly onto a spacious deck, where you can unwind and take in the expansive views, while the living room offers a warm and welcoming space, complete with a corner slate fireplace and hardwood flooring. Upstairs, the primary suite provides a peaceful retreat, featuring a spa-inspired ensuite with a deep soaker tub, oversized walk-in shower, and elegant finishes. Two additional bedrooms, each with walk-in closets, share a well-designed bathroom, and a generous bonus room offers versatile space for relaxing, working, or spending time with family. The undeveloped walkout lower level is a blank canvas—ready for your vision to come to life and expand your living space exactly as you imagine. Perfectly situated in Panorama Hills, this home offers the ideal balance of natural beauty and everyday convenience, with easy access to Stoney Trail and a full range of nearby amenities. On a very quiet cul de sac and a short walk to the playground via the back walking path or front sidewalk. Welcome home! (id:51540)
Calgary, Alberta
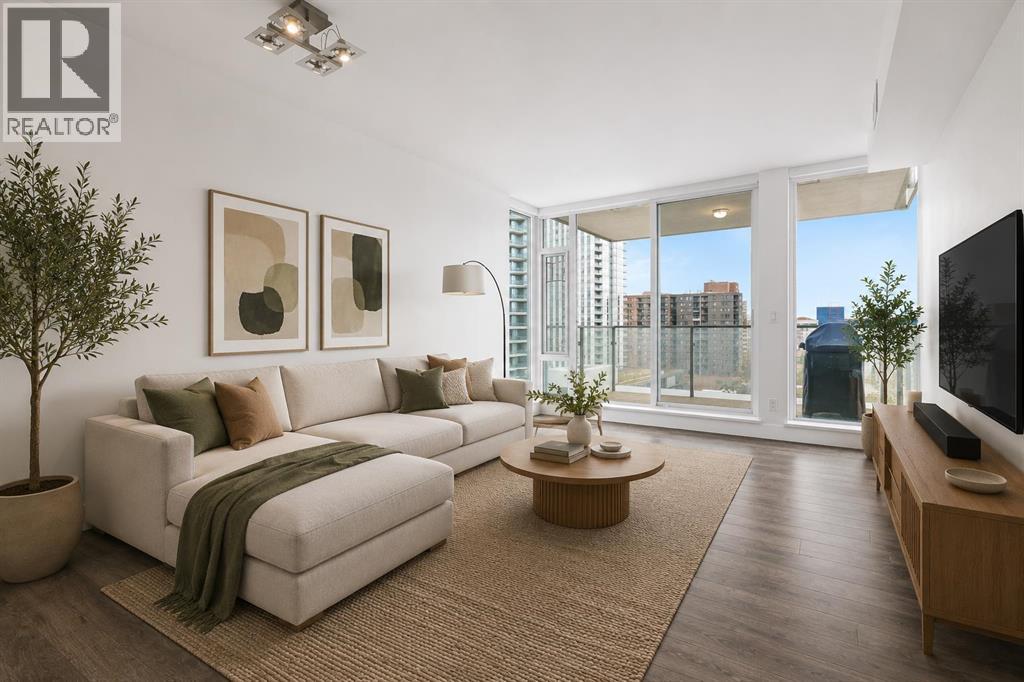
Welcome to Evolution - a bright, spacious, upscale 1-bedroom + den condo in Calgary’s vibrant East Village. Built by Vancouver-based Embassy Bosa, this quality concrete-and-glass tower offers refined downtown living just steps from the RiverWalk, Bow River pathways, the Simmons Building, Phil & Sebastian, Studio Bell, the Central Library, Superstore, the Saddledome, the C-Train, and some of Calgary’s most walkable neighborhoods including Inglewood, Bridgeland, Chinatown, and Eau Claire.This south-facing home is filled with natural light year-round through floor-to-ceiling windows, with views toward the Saddledome and even glimpses of the Bow River from the balcony. In July, enjoy the rare luxury of watching Stampede fireworks from the comfort of home.The open-concept layout features high-end finishes throughout, including a spacious kitchen with bar seating, gas range, garburator, Samsung fridge with icemaker, and upgraded LG appliances including an LG WashTower, dishwasher, and microwave. The separate den is ideal for a home office, nursery, or flex space.The spa-inspired bathroom stands out with heated floors, a deep soaker tub, and a quiet Panasonic WhisperChoice fan. Year-round comfort comes from the Mitsubishi-based heating and air conditioning system, while summer evenings are made for the balcony with the included Weber gas BBQ.Additional highlights include: Heated underground parking stall in a premium end-corner location near the elevators; Storage locker; Blackout curtains in the bedroom; Concrete construction for enhanced comfort and quiet.Evolution residents enjoy premium amenities including concierge service, overnight security, two fitness centres, steam room, sauna, party room, heated visitor parking, and an elevated garden terrace with BBQs.Move-in ready and exceptionally well-appointed, this is an outstanding opportunity to own in one of Calgary’s most sought-after downtown communities. Book your private showing today. (id:51540)
